1/10

Arcadia Home Blends Rustic Elegance with Modern Design





The article details the design and aesthetic of an elegant Arcadia home, a second project for a client by DeCesare Design Group. The client, a bachelor with grown children, sought a larger residence with a comfortable yet elegant, masculine feel, drawing inspiration from Santa Barbara and early California architectural styles. This translated into a preference for dark colors, leather, stripes, industrial accents, and robust materials such as wood and iron, reminiscent of a 'Ralph Lauren mens club.'

Caroline DeCesare and Nicole Grkovic handled the interior design, Jim Blochberger was the architect, and Berghoff Design Group managed the landscaping. The location in Arcadia, offering views of Camelback Mountain, was chosen for its flexibility in design guidelines, allowing for diverse architectural styles. The client, a multi-generational cotton farmer, valued rustic elements like wood beams and forged iron but also maintained a meticulous, organized lifestyle, which informed the home's clean and tailored aesthetic.




The home features white oak wood flooring from Pravada Floors’ Artistique Collection and custom plaster walls by MKL Contracting and Consulting, establishing a consistent backdrop. The dining room, one of the first spaces seen, is described as intimate and traditional, with a brick barrel ceiling, a monastery table, and a buffet. The great room, designed for gatherings, includes a large stone fireplace, a comfortable sectional, and a welcoming rug, with wood beams overhead nodding to the client’s farming heritage. Furnishings in the great room include pieces from Lee Industries, Ralph Lauren Home, and Paul Ferrante.


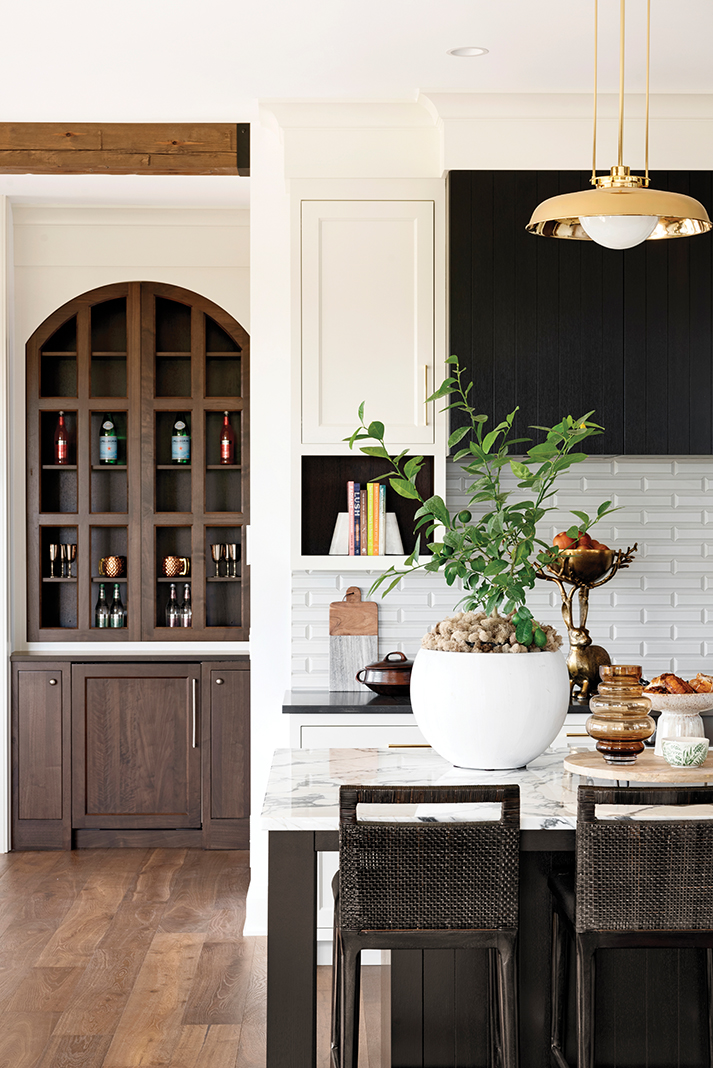


The kitchen, considered one of DeCesare’s favorite spaces, is described as highly functional and lighter in tone than the client's previous home, equipped with Sub-Zero appliances and cabinetry by Desert Cove Woodworks. A custom iron-and-glass skylight was incorporated to maximize natural light, despite coordination challenges during installation. Adjacent to the kitchen are an indoor-outdoor bar and a breakfast nook.



The home's layout thoughtfully separates public and private areas. The guest rooms, garage, and pantry are located on one side, while the primary bedroom, primary bathroom, and office are in a private wing. The primary bedroom, designed during a period when the client was dating, exhibits a more feminine, lighter, and cozier aesthetic, featuring an upholstered bed by Hickory Chair, bedding from Linen Tree, and elegant curtains and pillows. The primary bathroom is characterized as a serene, spa-like space. Throughout the design process, the client's meticulous nature was accommodated with ample built-in storage to keep items out of sight. The project exemplifies a strong client-designer trust, resulting in a home that perfectly blends rustic and tailored sensibilities.
#ArcadiaHome #InteriorDesign #DeCesareDesignGroup #SantaBarbaraStyle #RusticModern #LuxuryHome #ArchitecturalDesign #CustomInteriors #HomeRenovation #ArcadiaHome #InteriorDesign #DeCesareDesignGroup #SantaBarbaraStyle #RusticModern #LuxuryHome #ArchitecturalDesign #CustomInteriors #HomeRenovation
0 comment in total
 No comments yet
You may also like
Desert Oasis: Scottsdale Home Perfect for Family and Entertaining
In Kirkwood’s Architects’ Alley, nature is a backdrop to everyday life

Hot Property: Rustic-contemporary home near Traders Point Creamery

An Interior Designer’s Take on a Heritage Remodel
Modern Elements + Beautiful Antiques = an AMAZING Home!


20 Modern Country Houses Designed for R&R

Leafy Luxury Meets Coastal Calm

Contemporary Ranch Interior Design by Johnson & Associates

Inglewood Courtyard House / Mark Odom Studio

Transforming a Cape Cod Home: A Family's Dream Renovation

Old meets new in this heritage Parkside home

Everything You Need to Know About Ranch-Style Houses

Elegant Arcadia Home Design: A Blend of Rustic & Modern
6 "Essential" Architecture Trends Design Lovers Need to Know
A Midwest Modern Abode by Michael Paul Design + Build


An Amazing Ranch Home Transformation

Drawing inspiration from modernist icons, this home rises organically from its landscape

A Traditional Atlanta Home Gets a Proper Revamp
Design 9 Awards: Our 2025 Best Home Renovation Winner
Finding Your Design Style