1/7
Blithe Spirits: An Inviting, Colorful Ditmas Park House Is a Pick-Me-Up
Interior designer Keita Turner emphasizes the profound impact of surroundings on emotional well-being, stating that good interior design can enhance one's life. This philosophy is evident in her work on a 3,200-square-foot, six-bedroom standalone house in Ditmas Park, built between 1906 and 1913, for a couple, Brooke and Matthew Navarro, who are founders of an allergen-free snack company. Turner had previously worked with the Navarros on their Red Hook condo, and they enlisted her expertise again to transform their new home into a "casual, approachable home in sync with their busy lives" that would soon include two young children. The couple sought a dwelling that felt nourishing, cozy, and grounded, sophisticated yet not a mere showplace.






The design process for the Ditmas Park house began in 2017. Brooke Navarro recalled the overwhelming task of selecting lighting fixtures, leading them to engage Turner for the entire design process. The Navarros wanted to preserve the home's original charm, including stained glass windows, the grand staircase, and vestibule tiles, even retaining the old radiators. Before decorating, the house underwent a four-month period of mechanical upgrades by a general contractor, including the installation of central air, with Turner advising on vent placement and ductwork concealment. No structural walls were altered, and the kitchen and bathrooms, which had been previously renovated, only required minor hardware adjustments. Following the sanding and darkening of the existing hardwood floors, the decorative phase commenced.






Turner welcomed the opportunity for creative expression, noting her clients' readiness to embrace bold colors, which pushed her beyond her usual stylistic boundaries. The design team, including Turner and the clients, systematically chose a neutral backdrop of Benjamin Moore’s Sleigh Bells, a cool taupe-ish gray, for the main walls throughout the house. Color was then introduced through furnishings, accessories, and art, reflecting the clients' preference for navy blue, olive green, paprika red, and whimsical art. Budgetary considerations led to the strategic use of wallpaper, typically on one accent wall per room.



The substantial cost of rebuilding a detached garage, damaged by an ice storm shortly after the home purchase, impacted the furniture budget. Turner adeptly navigated this challenge by sourcing affordable, ready-made furnishings from retailers like West Elm and CB2, rather than relying on high-end vendors and custom workrooms. The living room features a mid-century inspiration, anchored by turquoise sofas from Joybird and a modernist chandelier by Rico Espinet, with orange accents echoing the room's stained glass. A significant design choice was made on the second-floor stair landing, centered around an original stained glass window. Initially considering wallpaper on the ceiling, Turner ultimately suggested wallpapering the entire landing with cheerful red and white Ogden wallpaper and a bubble chandelier, envisioning it as a "happy place" for daily transitions.


The tranquil dining room showcases a vintage Chinese-style table and chairs inherited from Matthew’s parents, complemented by a "koi pond" inspired rug. While Brooke initially hesitated about the vintage dining set, Turner's conviction in its beauty prevailed. In the primary bedroom, a citron yellow bench at the foot of the bed adds a striking contrast to the predominantly blue room. The nursery features a playful dark blue wallpaper with copper-colored jellyfish illustrations from Hygge & West, creating a marine-inspired theme, enhanced by a round, ring-patterned rug from Ikea that simulates water. Another bedroom serves as a guest room and play space, featuring a Chesterfield-style daybed and a multi-colored abstract rug. A home office on the top floor is adorned with speckled Blue Snow wallpaper from Hygge & West, highlighting its architectural angles. The design philosophy throughout the home reflects Turner's belief in creating an "oasis" that alleviates stress and enhances emotional well-being, a personal realization from her own past experience as an overworked fashion designer.
Turner's approach involves a thorough understanding of her clients' needs, inquiring whether they seek increased productivity, serenity, or a place of refuge. She emphasizes that good interior design can contribute to all these aspects, asserting that one's home is a controllable domain where these aspirations can be realized. The project successfully blends the home's original character with fresh, colorful elements, creating an uplifting and personalized living space for the family.
#InteriorDesign #HomeRenovation #DitmasPark #KeitaTurner #ColorfulInteriors #HistoricHome #BrooklynRealEstate #BudgetDecorating #FamilyHome #InteriorDesign #HomeRenovation #DitmasPark #KeitaTurner #ColorfulInteriors #HistoricHome #BrooklynRealEstate #BudgetDecorating #FamilyHome
0 comment in total
 No comments yet
You may also like

The Insider: New Furnishings and Custom Millwork Elevate Ditmas Park Edwardian for New Owners
This once-tired bungalow brings the party with a kaleidoscope of colour


Packed with classic neutrals and pops of warming colour, this new build oozes country-style charm
PHOTOS: Every Room in This House Has a Different Disney Movie Theme — See Inside!

Surprise: Stripes, Animal Prints, and Chartreuse Peacefully Coexist in This D.C. Home


A Riot of Pink Hues Pack On MAJOR Personality In This Stunning Atlanta Home

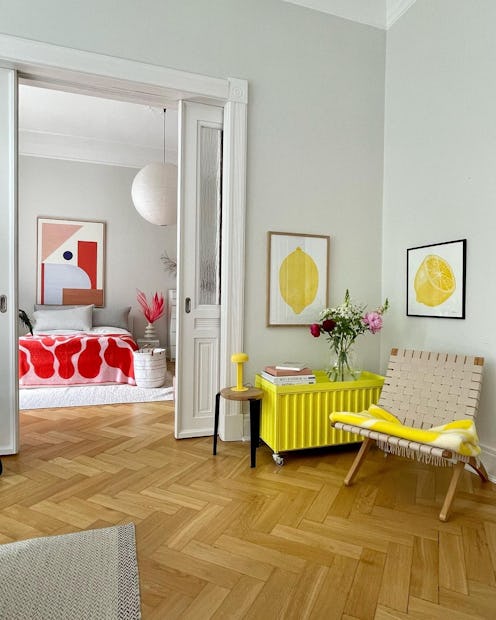
If You Love Dopamine Dressing, Try The Mood-Boosting Technique On Your Home


This Decatur townhouse got a bright, colorful makeover
Need a Mood Boost? Look Inside This Vibrant and Cheery Chestnut Hill Home

This Nantucket Manse's Shades of Blue, Yellow, and Red Offer an Instant Serotonin Boost

This Must Be What It’s Like to Live Inside a Rainbow

Inside San Francisco’s viral dream home, the Floral House

A Renaissance of a Geist Estate


Old meets new in this heritage Parkside home

Inspired by White Lotus and Seychelles: The colorful home of dog Trainer and broker


Vibrant “Personal Style” Inspired This Home’s PUNCHY Color Palette
Preppy Chic
A glimpse into the home of an Atlanta interior designer
The Windows in This Brooklyn Home Were Too Good, the Owner Nixed Curtains Altogether

Layering history & whimsy in an E. B. Green-designed home