1/21
A glimpse into the home of an Atlanta interior designer


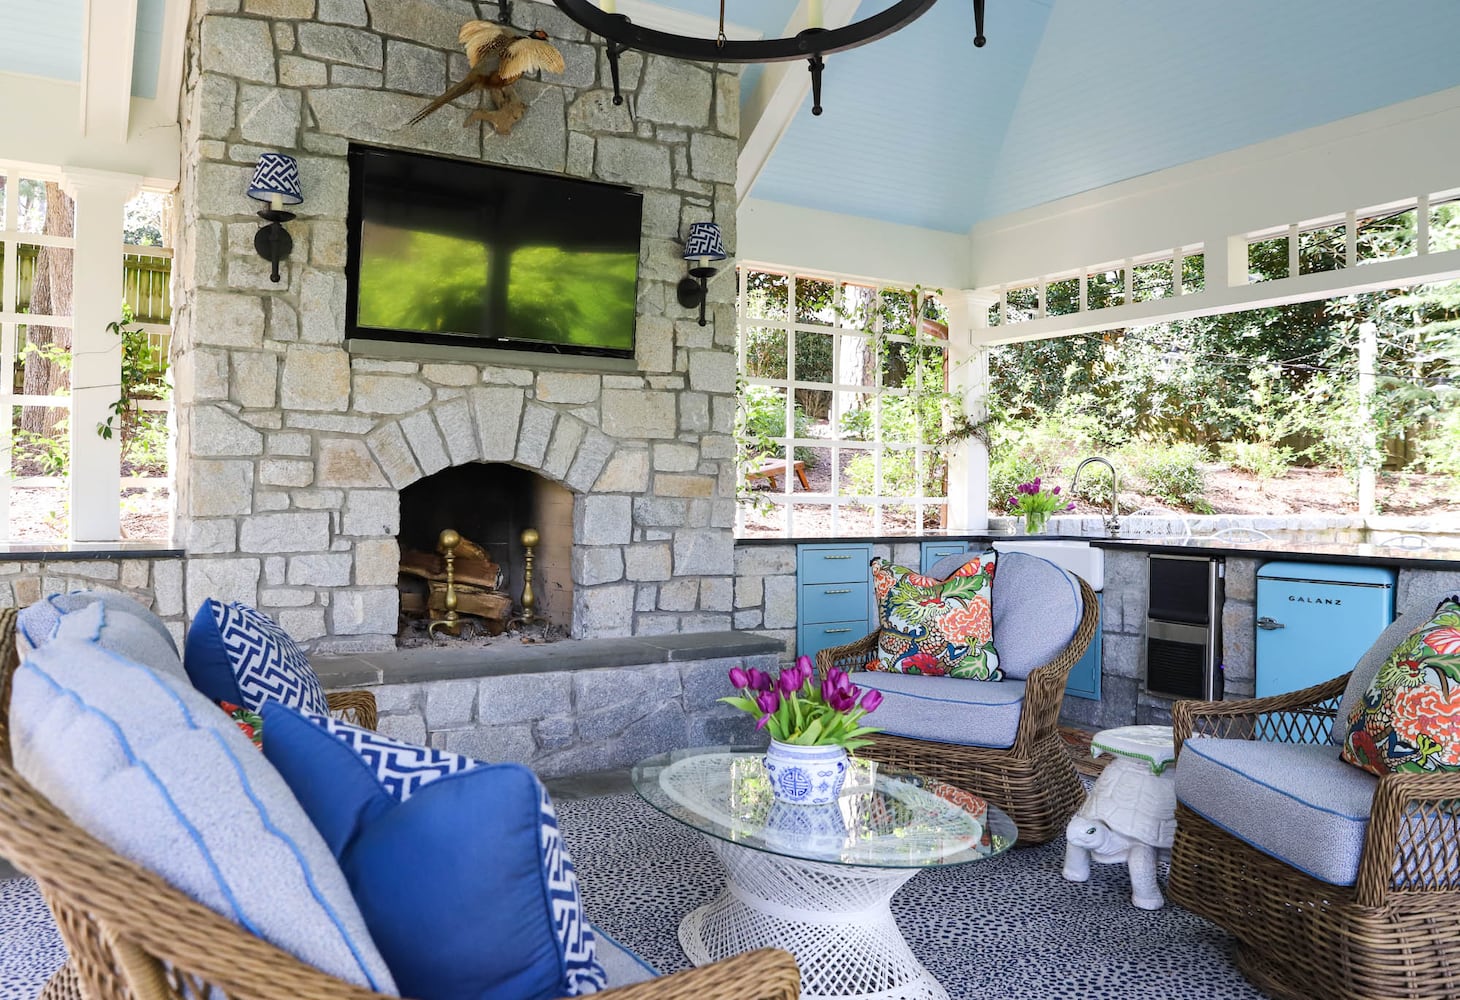
The article offers a detailed look into the Atlanta home of interior designer Whitney Durham, owner and lead designer of Whitney Durham Interiors, and her husband Nathan Durham. Purchased in 2013, the 1932 cottage-style home, measuring 3,800 square feet with four bedrooms and three bathrooms, has undergone several updates to reflect Whitney's evolving design aesthetic while retaining its original charm. The Durhams initially bought the property with existing additions, such as an owner’s suite, an expanded kitchen, and a screened-in porch, which they later enclosed in 2016 to create a sunroom. In early 2020, a pool and cabana were added to the backyard, enhancing the outdoor living space.


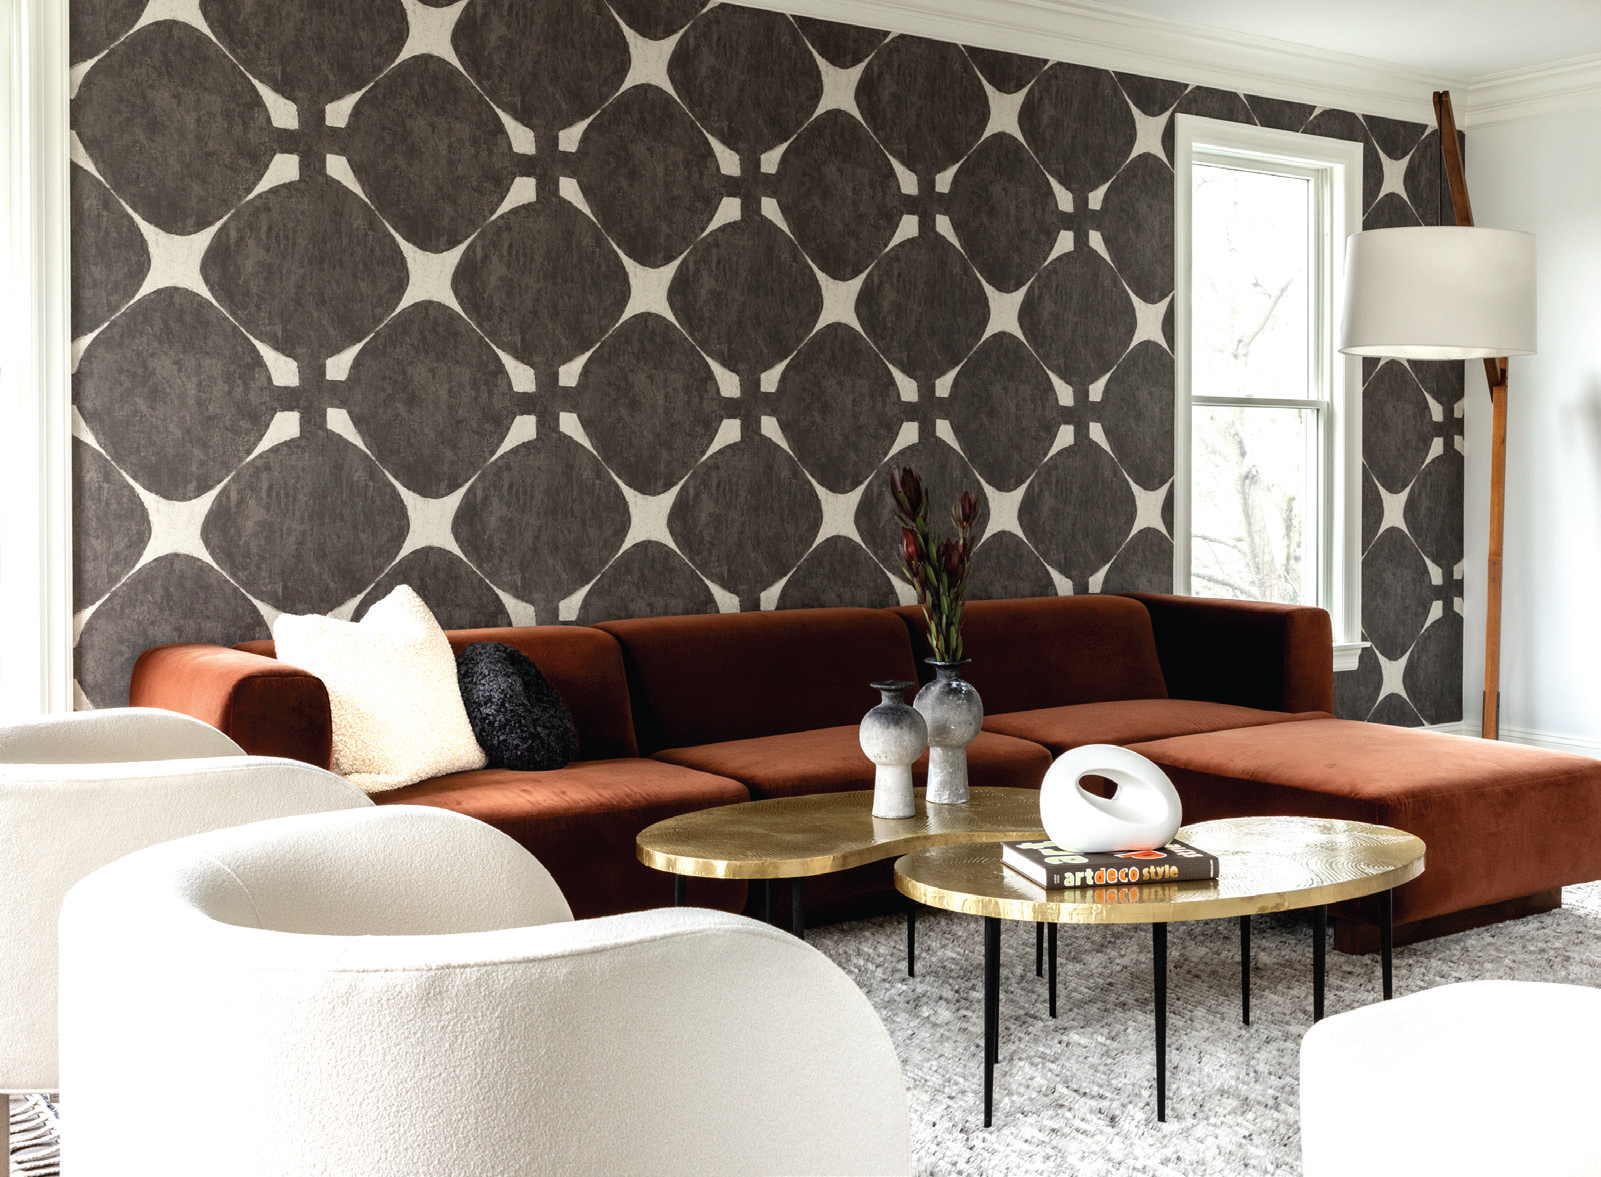




Whitney's design philosophy centers on injecting color, mixing old and new, and combining high-end and budget-friendly pieces to create a curated, joyful atmosphere. This is evident throughout the home. For instance, the foyer features an antique Turkish rug and an abstract painting by Michelle Armas, complementing the home's original Gothic blue front door. The living room showcases new sofas from Ellenburg Chair Company alongside antique mirrors and a vintage zebra hide, while an abstract painting by Elaine Burge and a two-tier chandelier by Aerin from Circa Lighting serve as focal points. The formal dining room was converted into a sitting room, furnished with custom swivel tub chairs, a vintage Lucite chandelier, art by Renee Bouchon, and a large abstract painting by Whitney herself. This space also incorporates Schumacher fabric for window treatments and Moroccan ottomans from B.D. Jeffries.
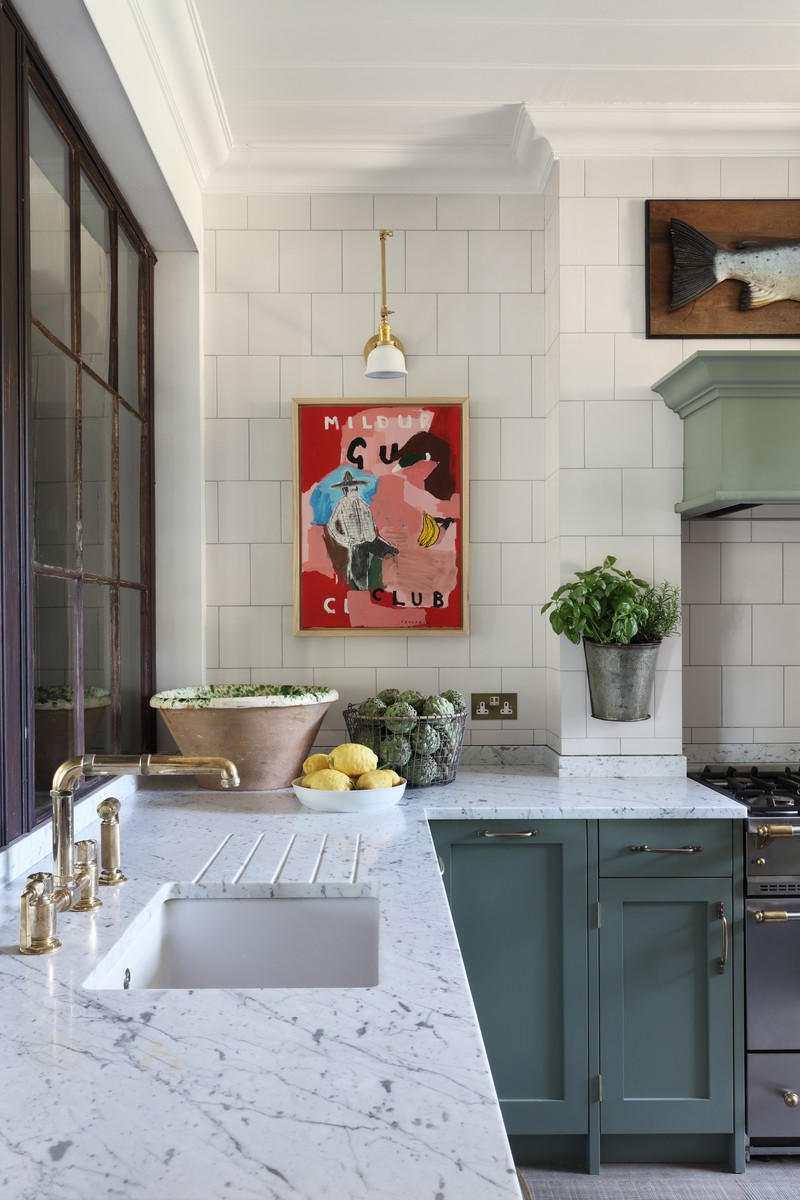
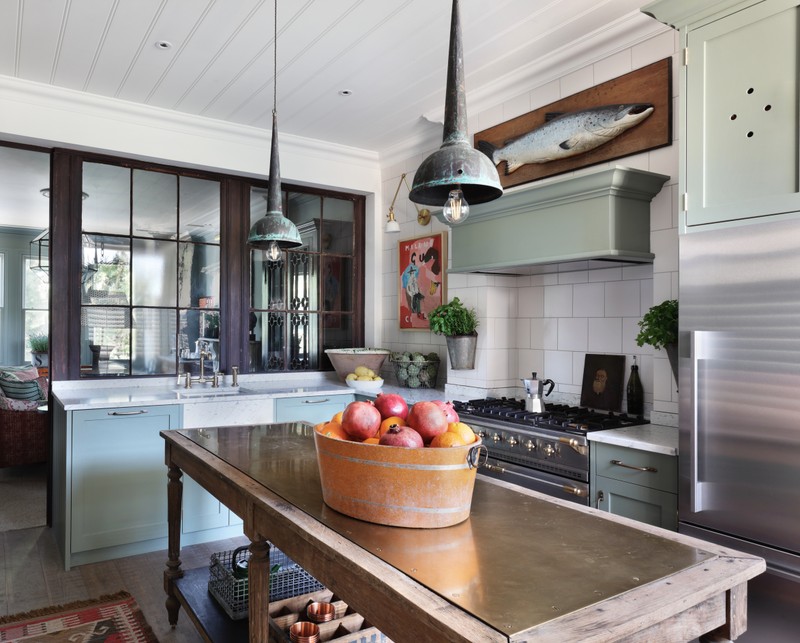

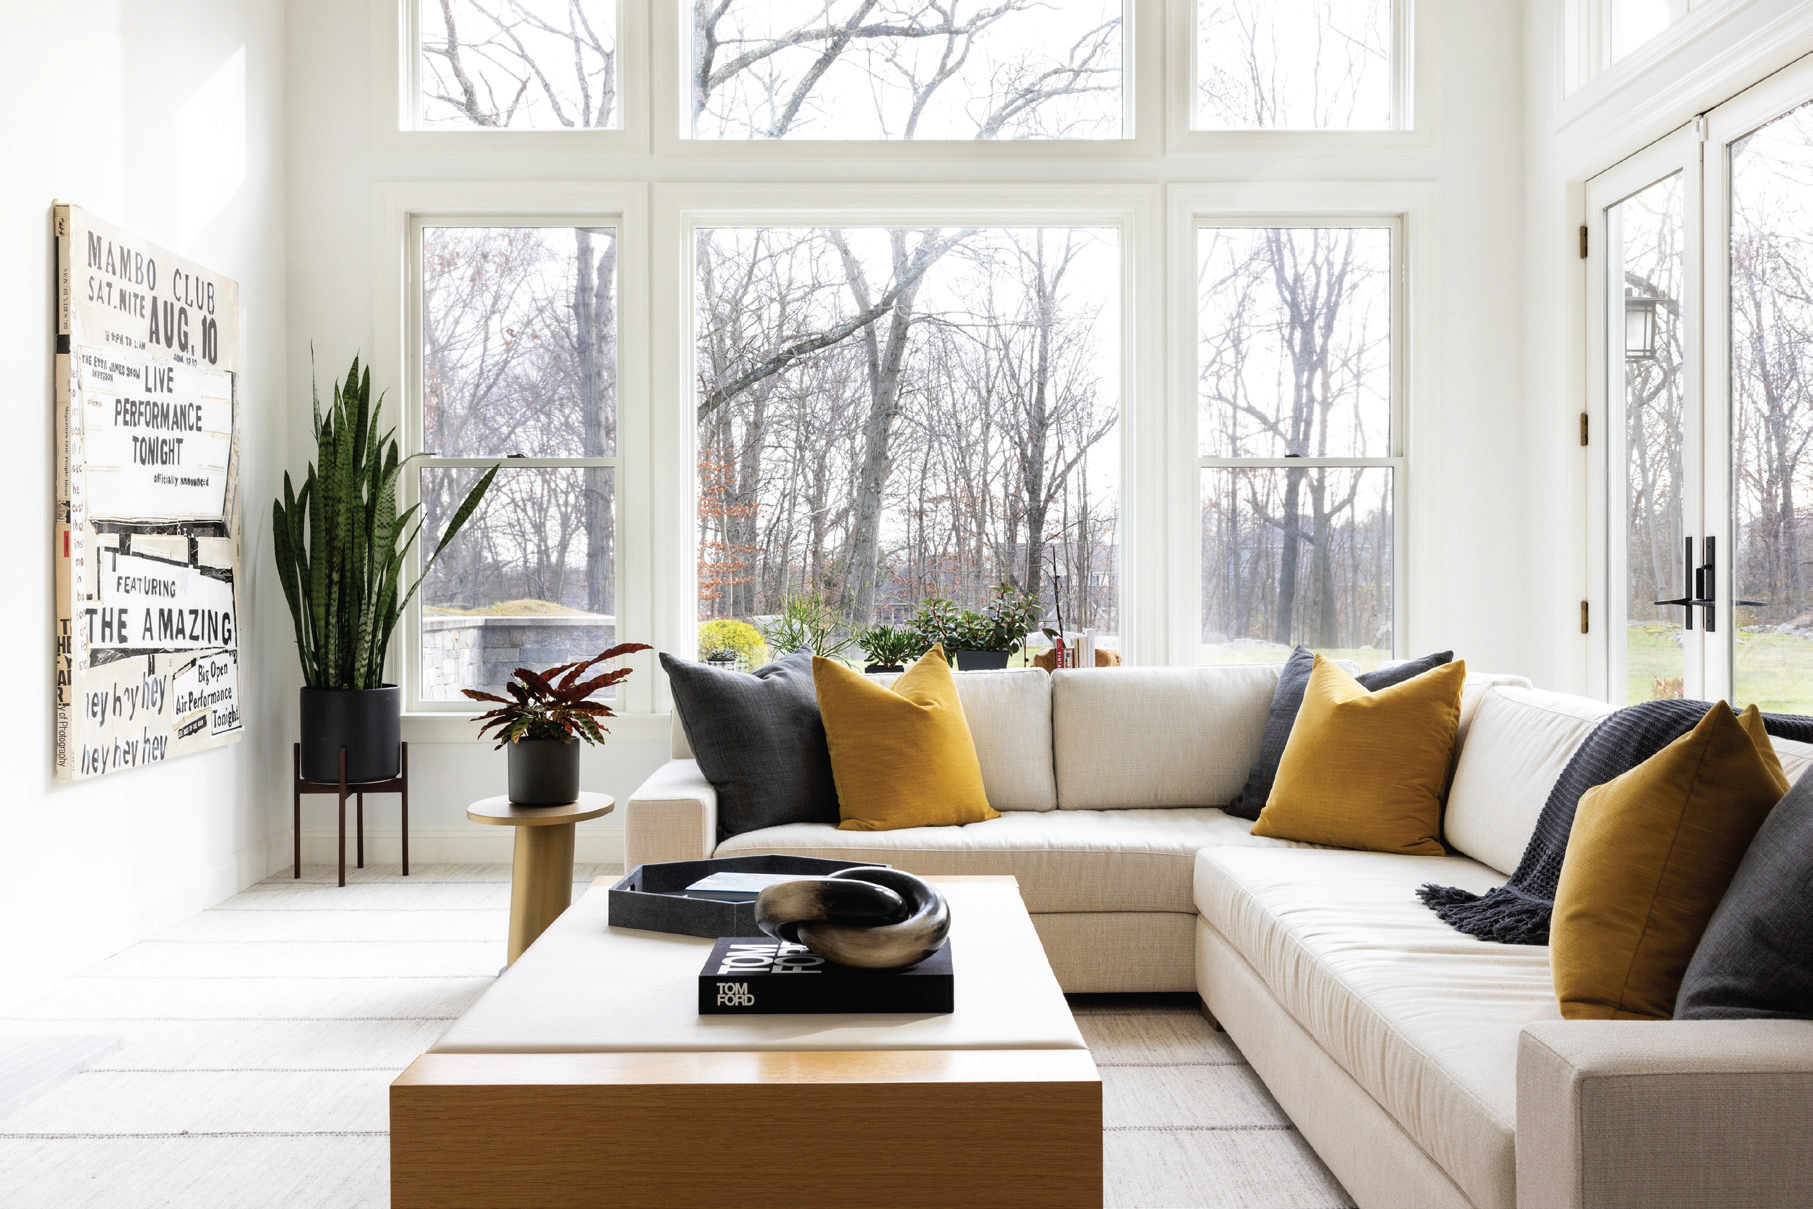

The guest suite, which was the original owner’s suite, features bold coral walls with Hale Navy accents, beds from SWOOX Curated Consignment, a vintage dresser, and art by Teil Duncan and Christina Baker. The sunroom, created from the enclosed porch, provides a family gathering space with a custom sectional, swivel chairs, layered rugs, and an open connection to the kitchen. The kitchen itself has been updated with white quartz countertops on the island, a classic white subway tile backsplash, and vintage Turkish runners. Lighting fixtures by Sean Lavin and art by Elaine Burge further enhance the space. The owner’s suite is characterized by high ceilings, a collection of art, an antique canopy bed, and lamps made from vessels passed down from Whitney's grandmother. The children's bedroom features custom headboards, bedding from Serena & Lily and Ballard Designs, and monogrammed pillows, while their shared bathroom includes new mirrors, shiplap, and a whimsical cowboy painting by Elaine Burge. The playroom offers ample seating with a custom sofa and leather club chairs, adorned with their sons' artwork.
The article highlights the collaborative effort in the home’s renovation, with landscape architect Graham Pittman working on the backyard. Whitney emphasizes that a home should be a source of happiness, filled with meaningful and carefully chosen pieces, reflecting her consistent approach to interior design.
#InteriorDesign #HomeDecor #AtlantaHomes #WhitneyDurhamInteriors #HomeRenovation #CottageStyle #EclecticDesign #ArtCollection #FamilyHome #InteriorDesign #HomeDecor #AtlantaHomes #WhitneyDurhamInteriors #HomeRenovation #CottageStyle #EclecticDesign #ArtCollection #FamilyHome
0 comment in total
 No comments yet
You may also like
HGTV-featured Atlanta interior designer turns fashion model’s home into work of art

Interior Designer
Meet the fashion designer with a minimalist but cosy home

Meet Loren Audrey Taylor | Interior Design Principal

Look Inside This Interior Designer’s Custom Home!

An Interior Designer Shows Us Around His Home

Everything We’re Loving At Wow!house This Year

Home & Design | A World of Interiors
A Look Inside this Interior Designer’s Hoboken Home


Yoselin Alonso Open Concept
Atlanta interior designer takes elegant Milton home to new heights
Step Inside the Ultimate Entertaining House Designed By Shazalynn Cavin-Winfrey

Peek Inside a Dreamy Designer Show House
This West Harrison Home Design Is Filled With Creative Spirit

Designer Dawn Heuer Shares Her Home Design Essentials

A Traditional Atlanta Home Gets a Proper Revamp

Look Inside a Dallas Interior Designer’s Pastel-Infused Home

Who said man-caves can’t be classy? Atlanta interior designer crafts masculine luxury lounge

A Secret Door and Cozy Corners Make This Atlanta Home Feel Like a Fairy Tale

Meet the Designers of the 2025 Real Simple Home