1/15
The Insider: Bright Modern Touches Unite With Tradition in Gut Reno of East 'Burg Rowhouse

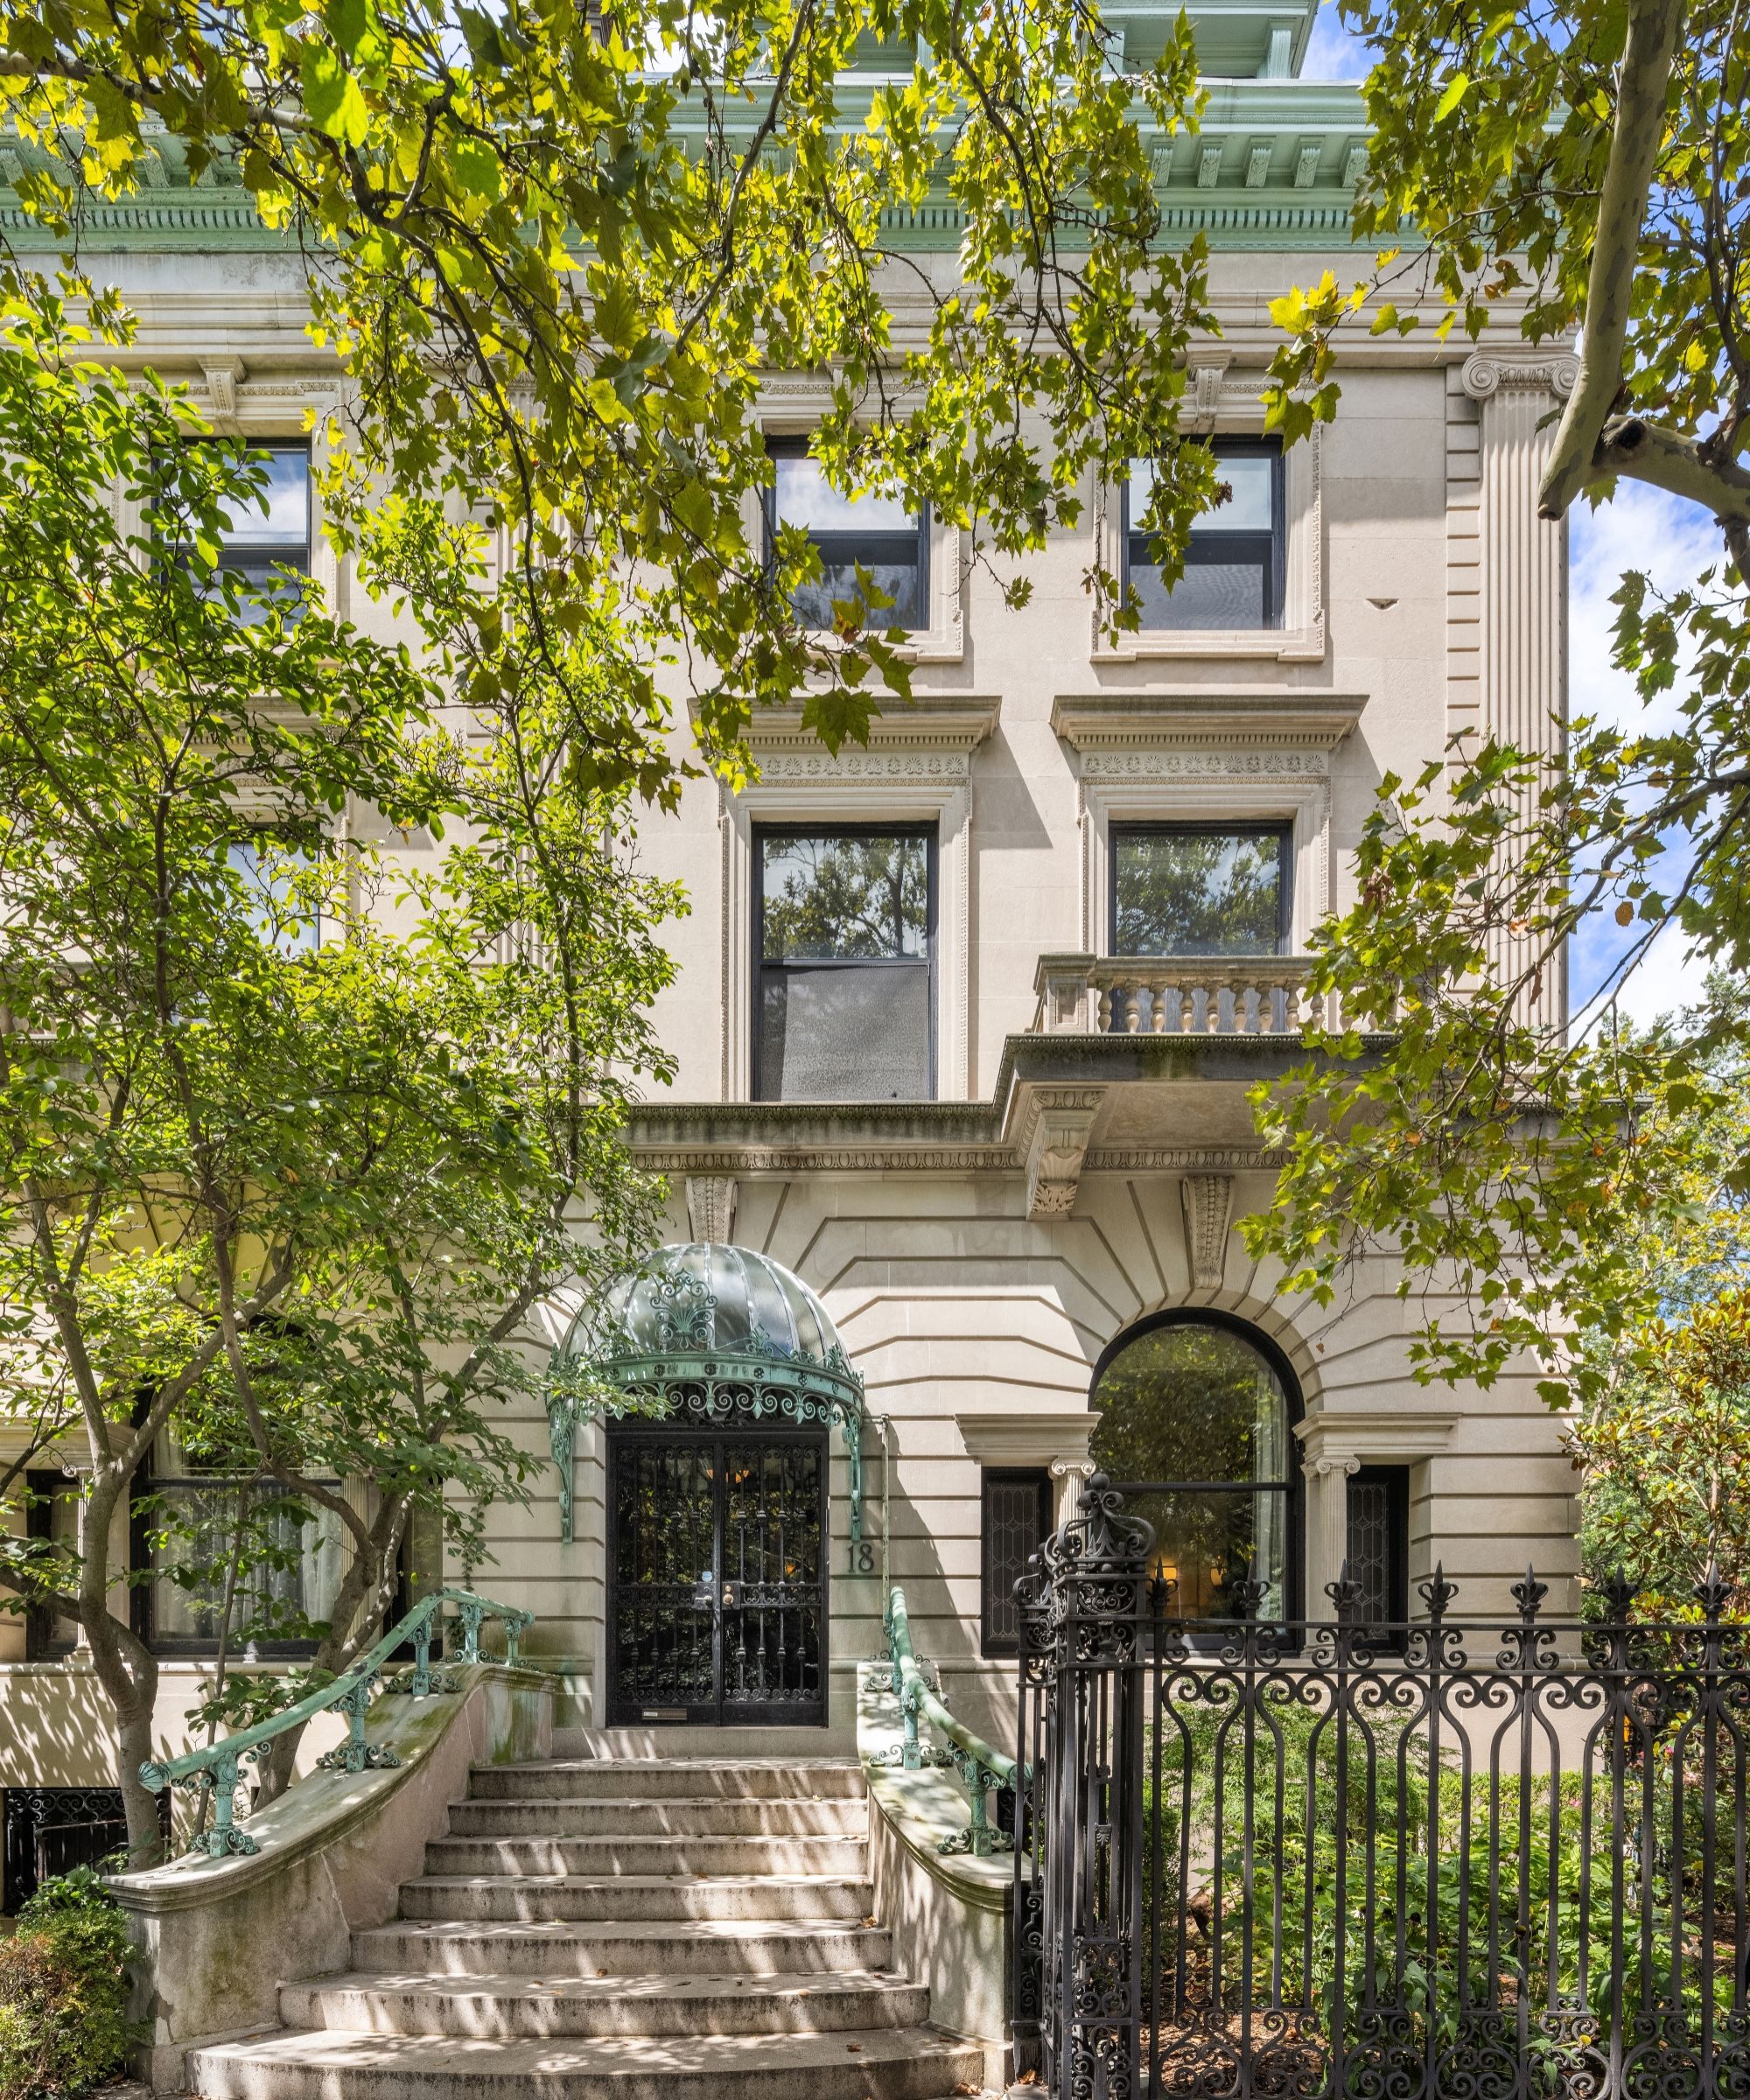



The new owners of a wood-frame rowhouse, initially covered in vinyl siding, approached architect Alexandra Barker with a 1940s New York City tax photo, aiming to restore the house's historical appearance while integrating their preference for modern design, ample light, and vibrant colors. Barker, from Barker Freeman Design Office, assured them that both traditional elements and contemporary details could be successfully combined. The extensive renovation involved replacing the vinyl siding with cedar, and installing larger windows on the parlor and basement levels to enhance natural light, a departure from the historical two-window configuration but essential for the owners' vision.

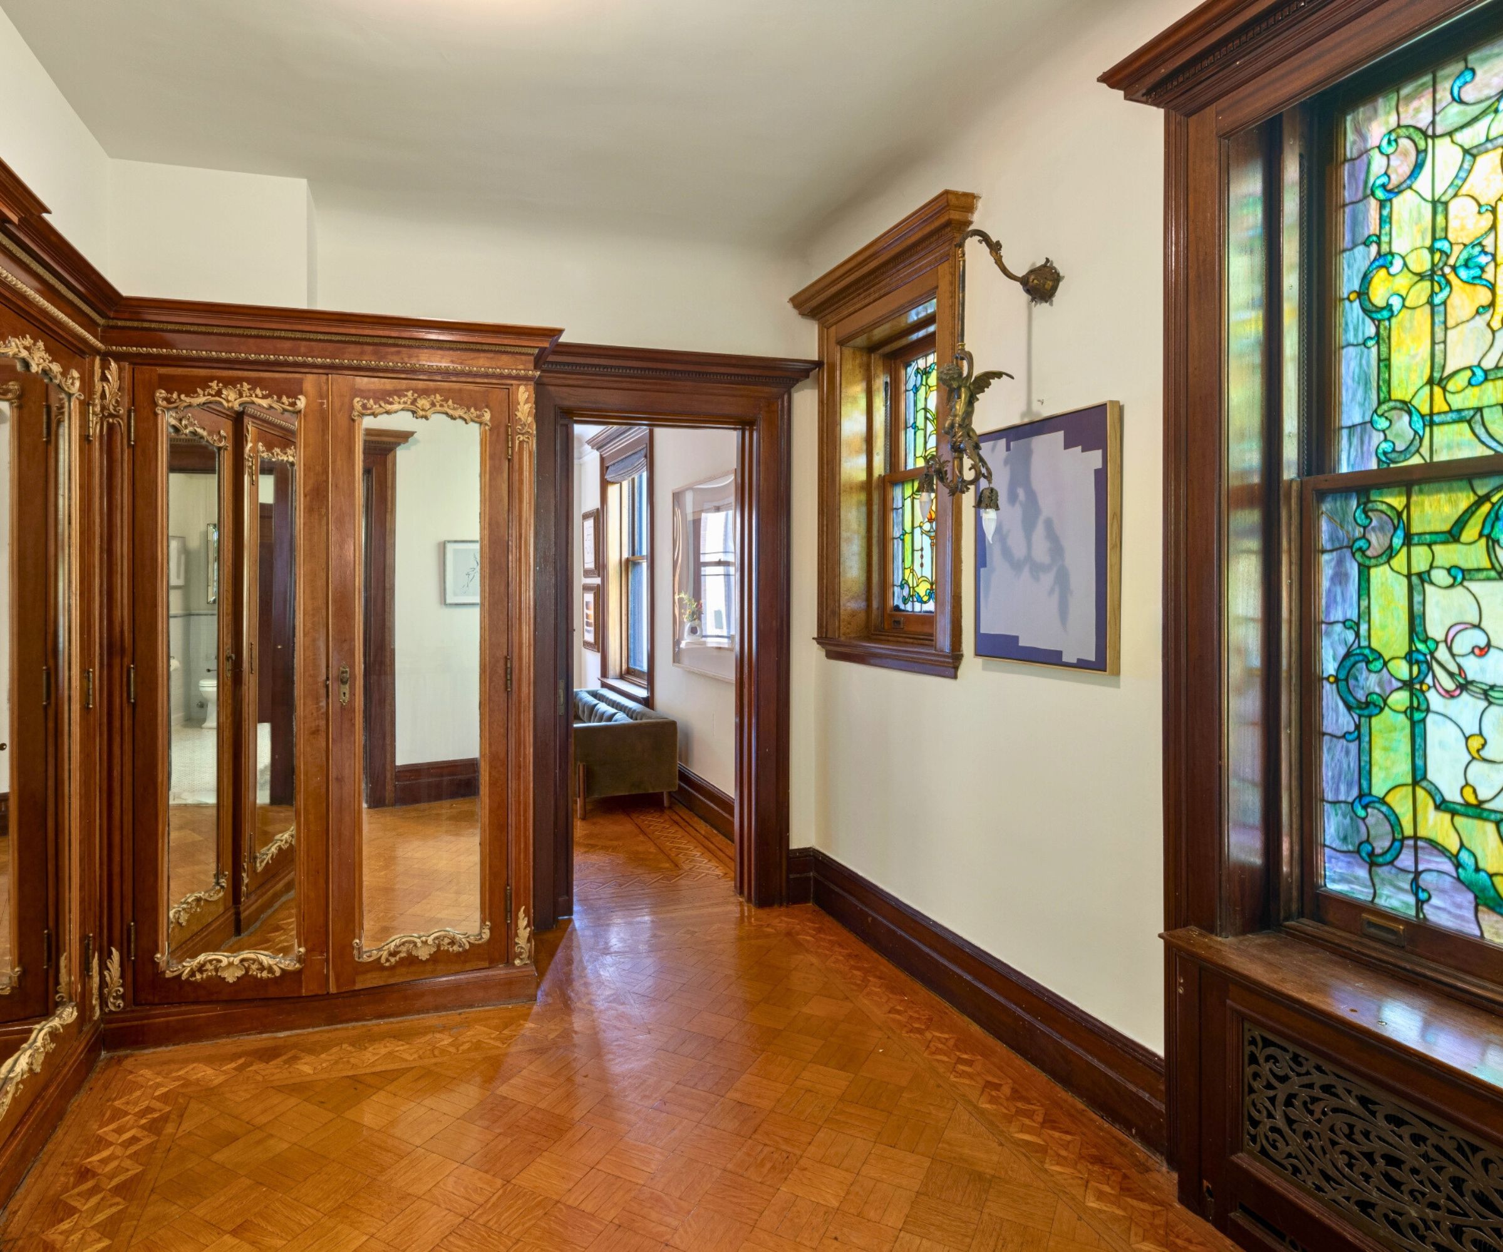

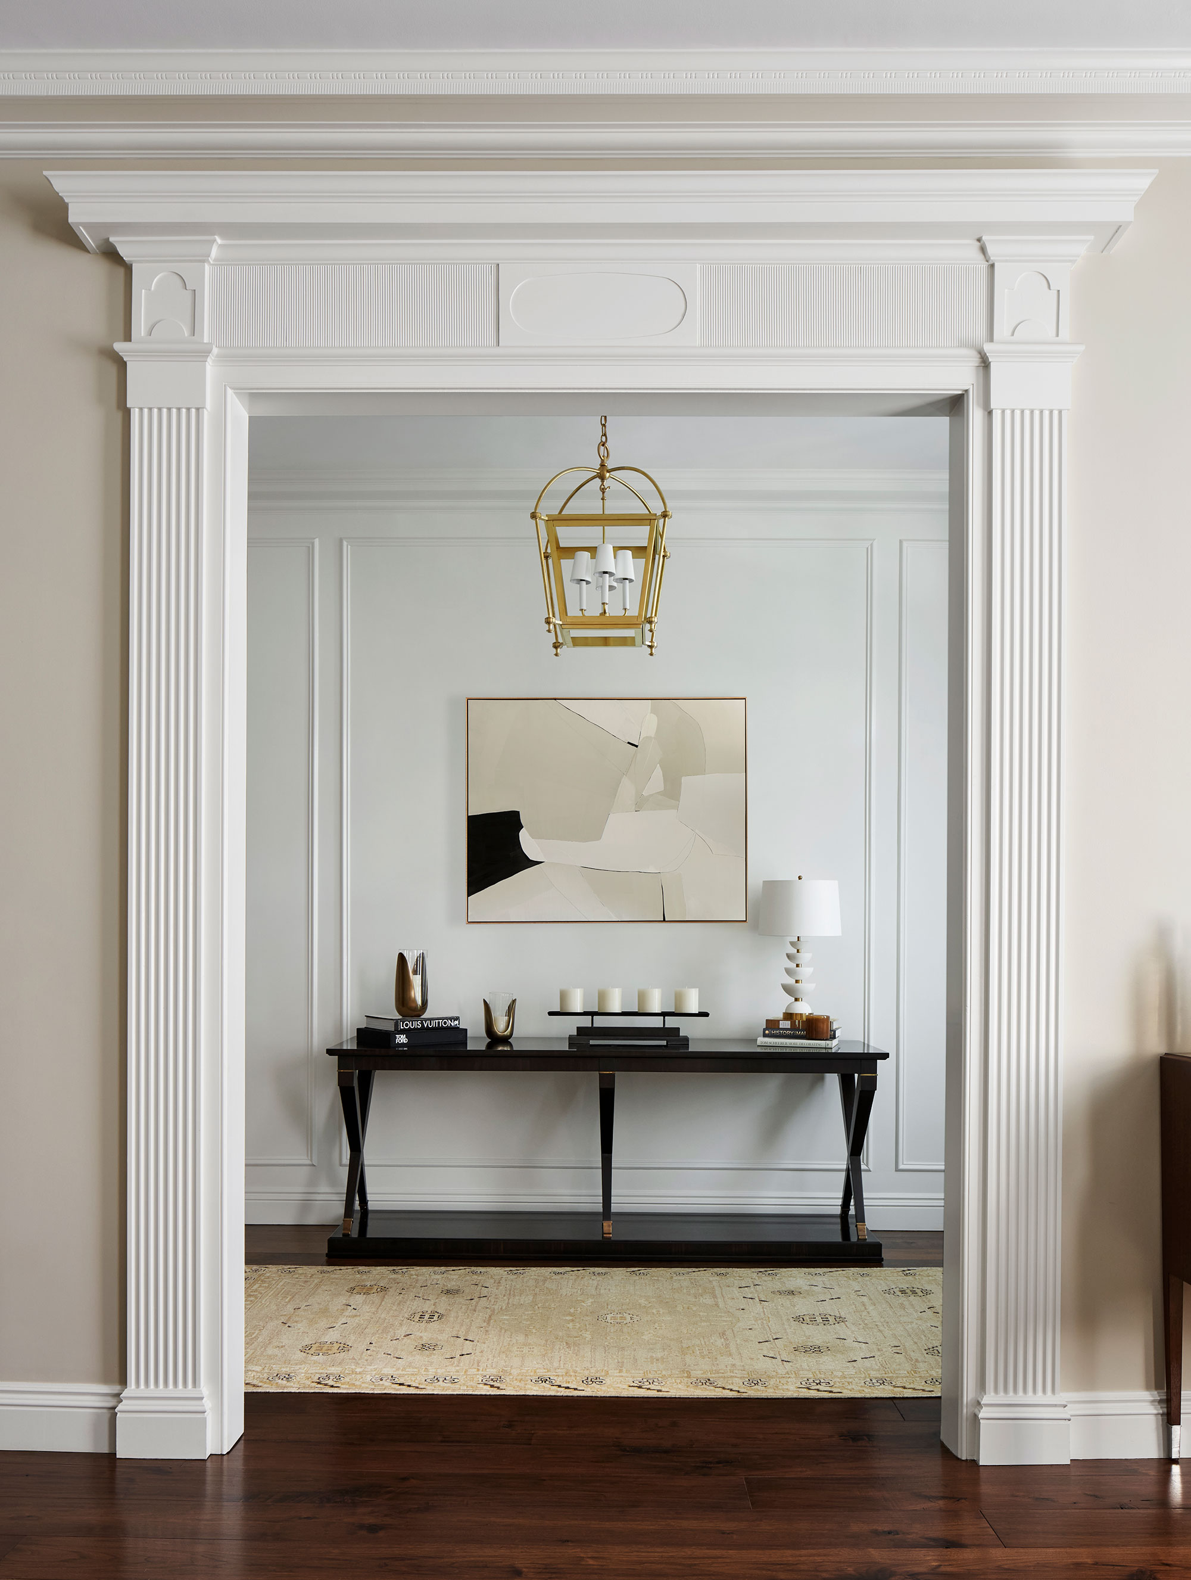
Inside, the house lacked any original details worth preserving, except for a skylight featuring Crayola-colored glass panels. This skylight served as a central inspiration for incorporating bright, clear colors throughout the interior, manifested through accent walls, ceramic tiles, and furnishings. While some original interior framing was retained, all walls were rebuilt with Sheetrock, allowing for subtle adjustments to room proportions. The clients desired to keep some walls in their original layout, particularly the one separating the front hall from the main living space on the parlor floor. New pocket doors were strategically installed here and elsewhere to offer flexibility in closing off spaces, featuring simple French doors with large glass lights and a minimalist design. The rear wall of the parlor floor was replaced with commercial storefront glazing, finished in anodized aluminum, to further open up the space.



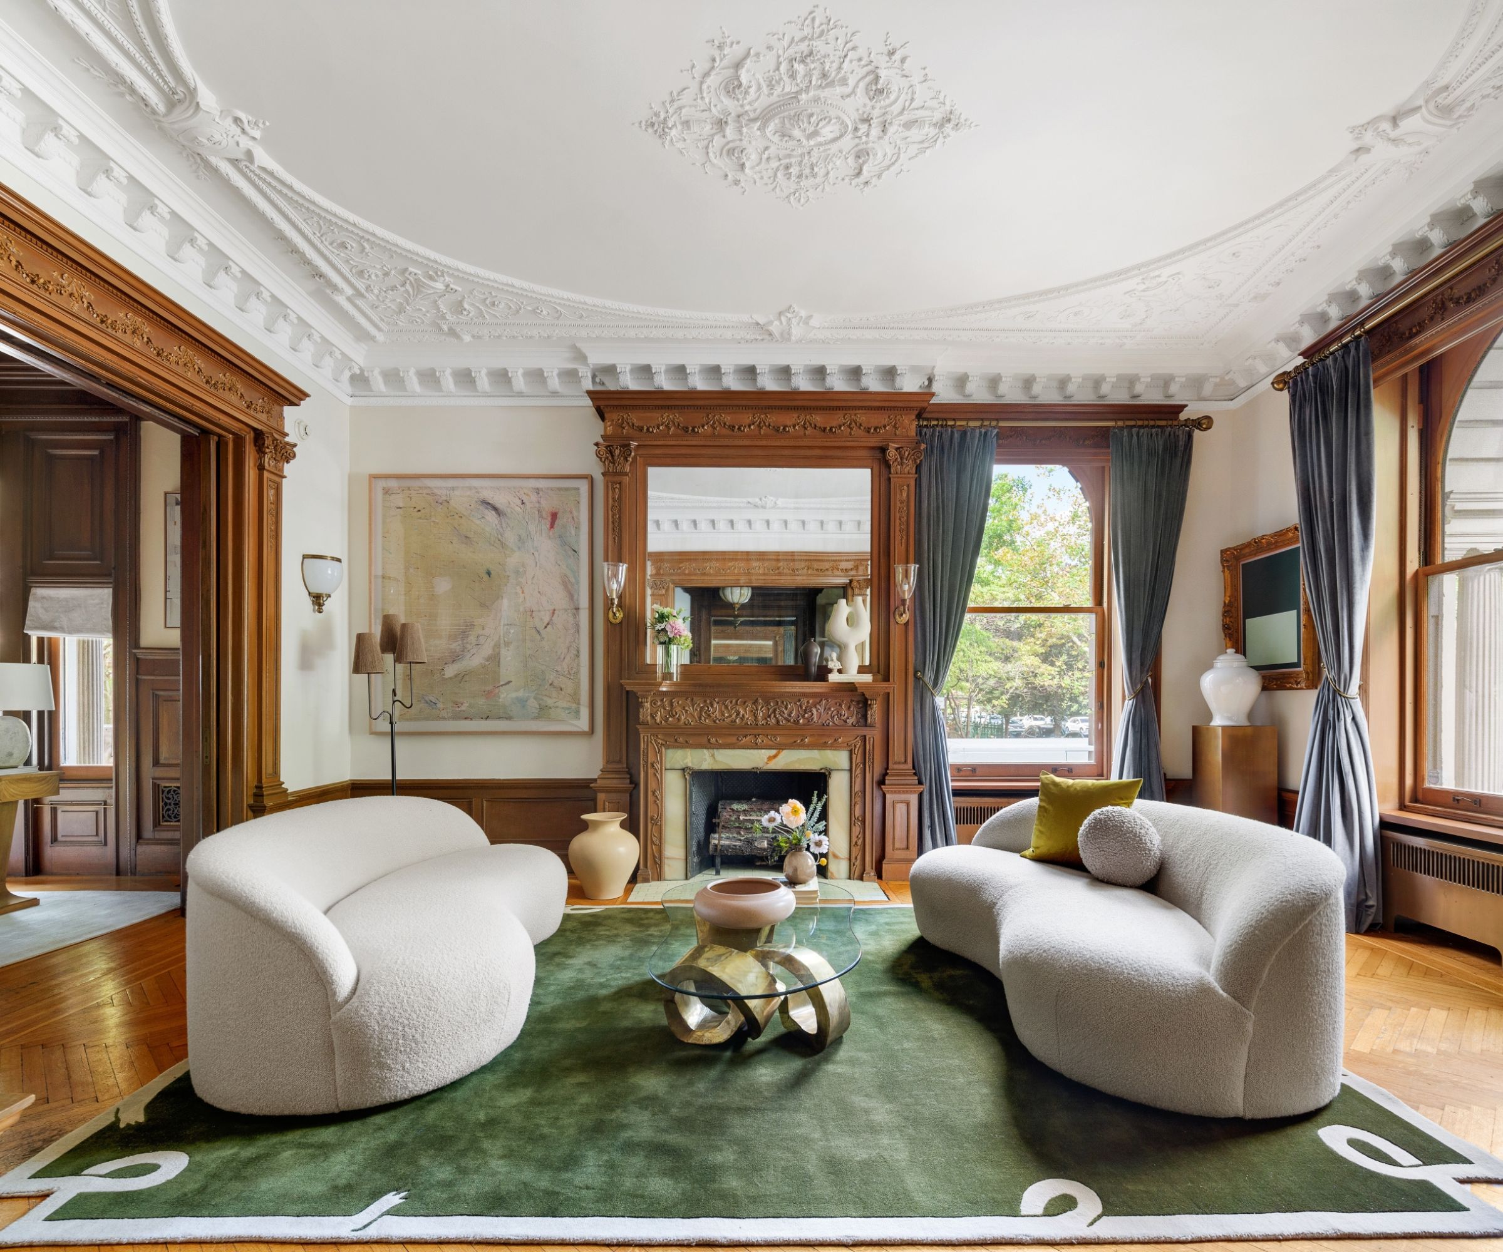



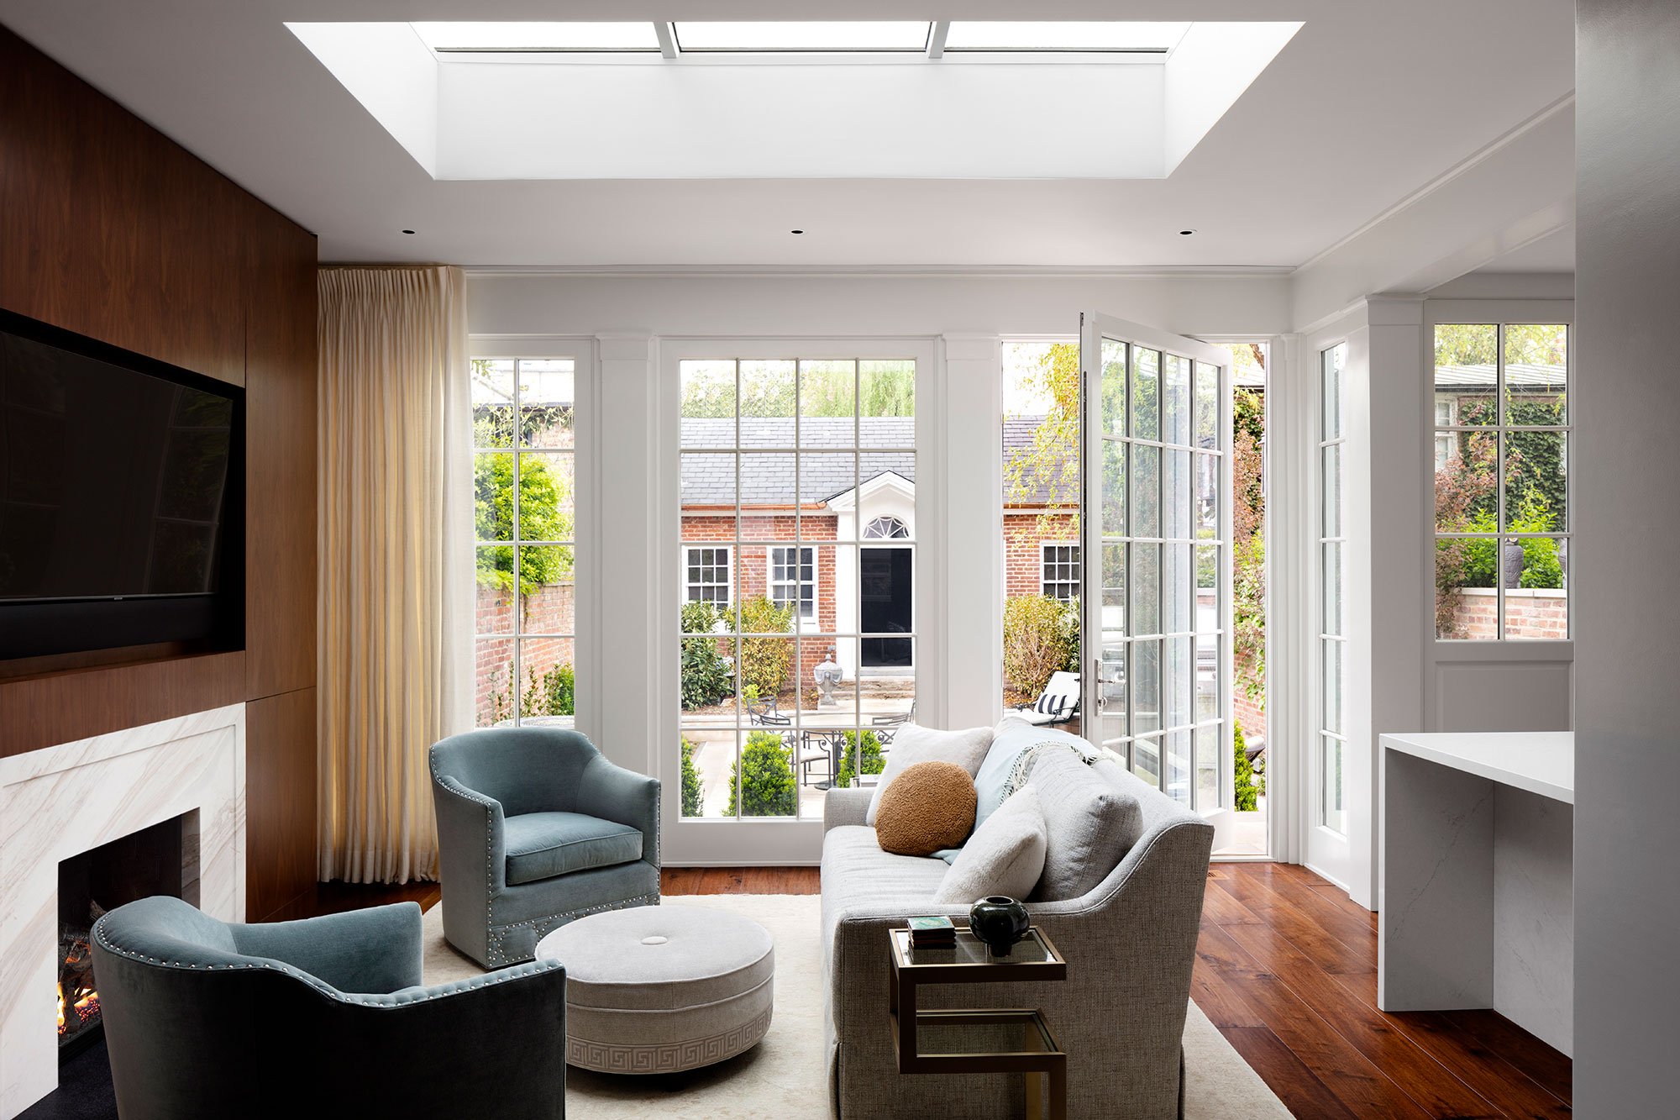
The exterior features a traditional cornice, window moldings, and a salvaged double front door, maintaining a connection to the circa-1940 aesthetic. The white cedar clapboard siding, sealed to preserve its natural hue, represents a modern approach to the facade. The front entry hall incorporates gray-blue painted stair risers, a newel post and balusters in a historic style, while the original staircase was preserved. The existing flooring underwent sanding, bleaching, and pickling. The central part of the parlor floor functions as a family/media room, marked by a blue sofa.




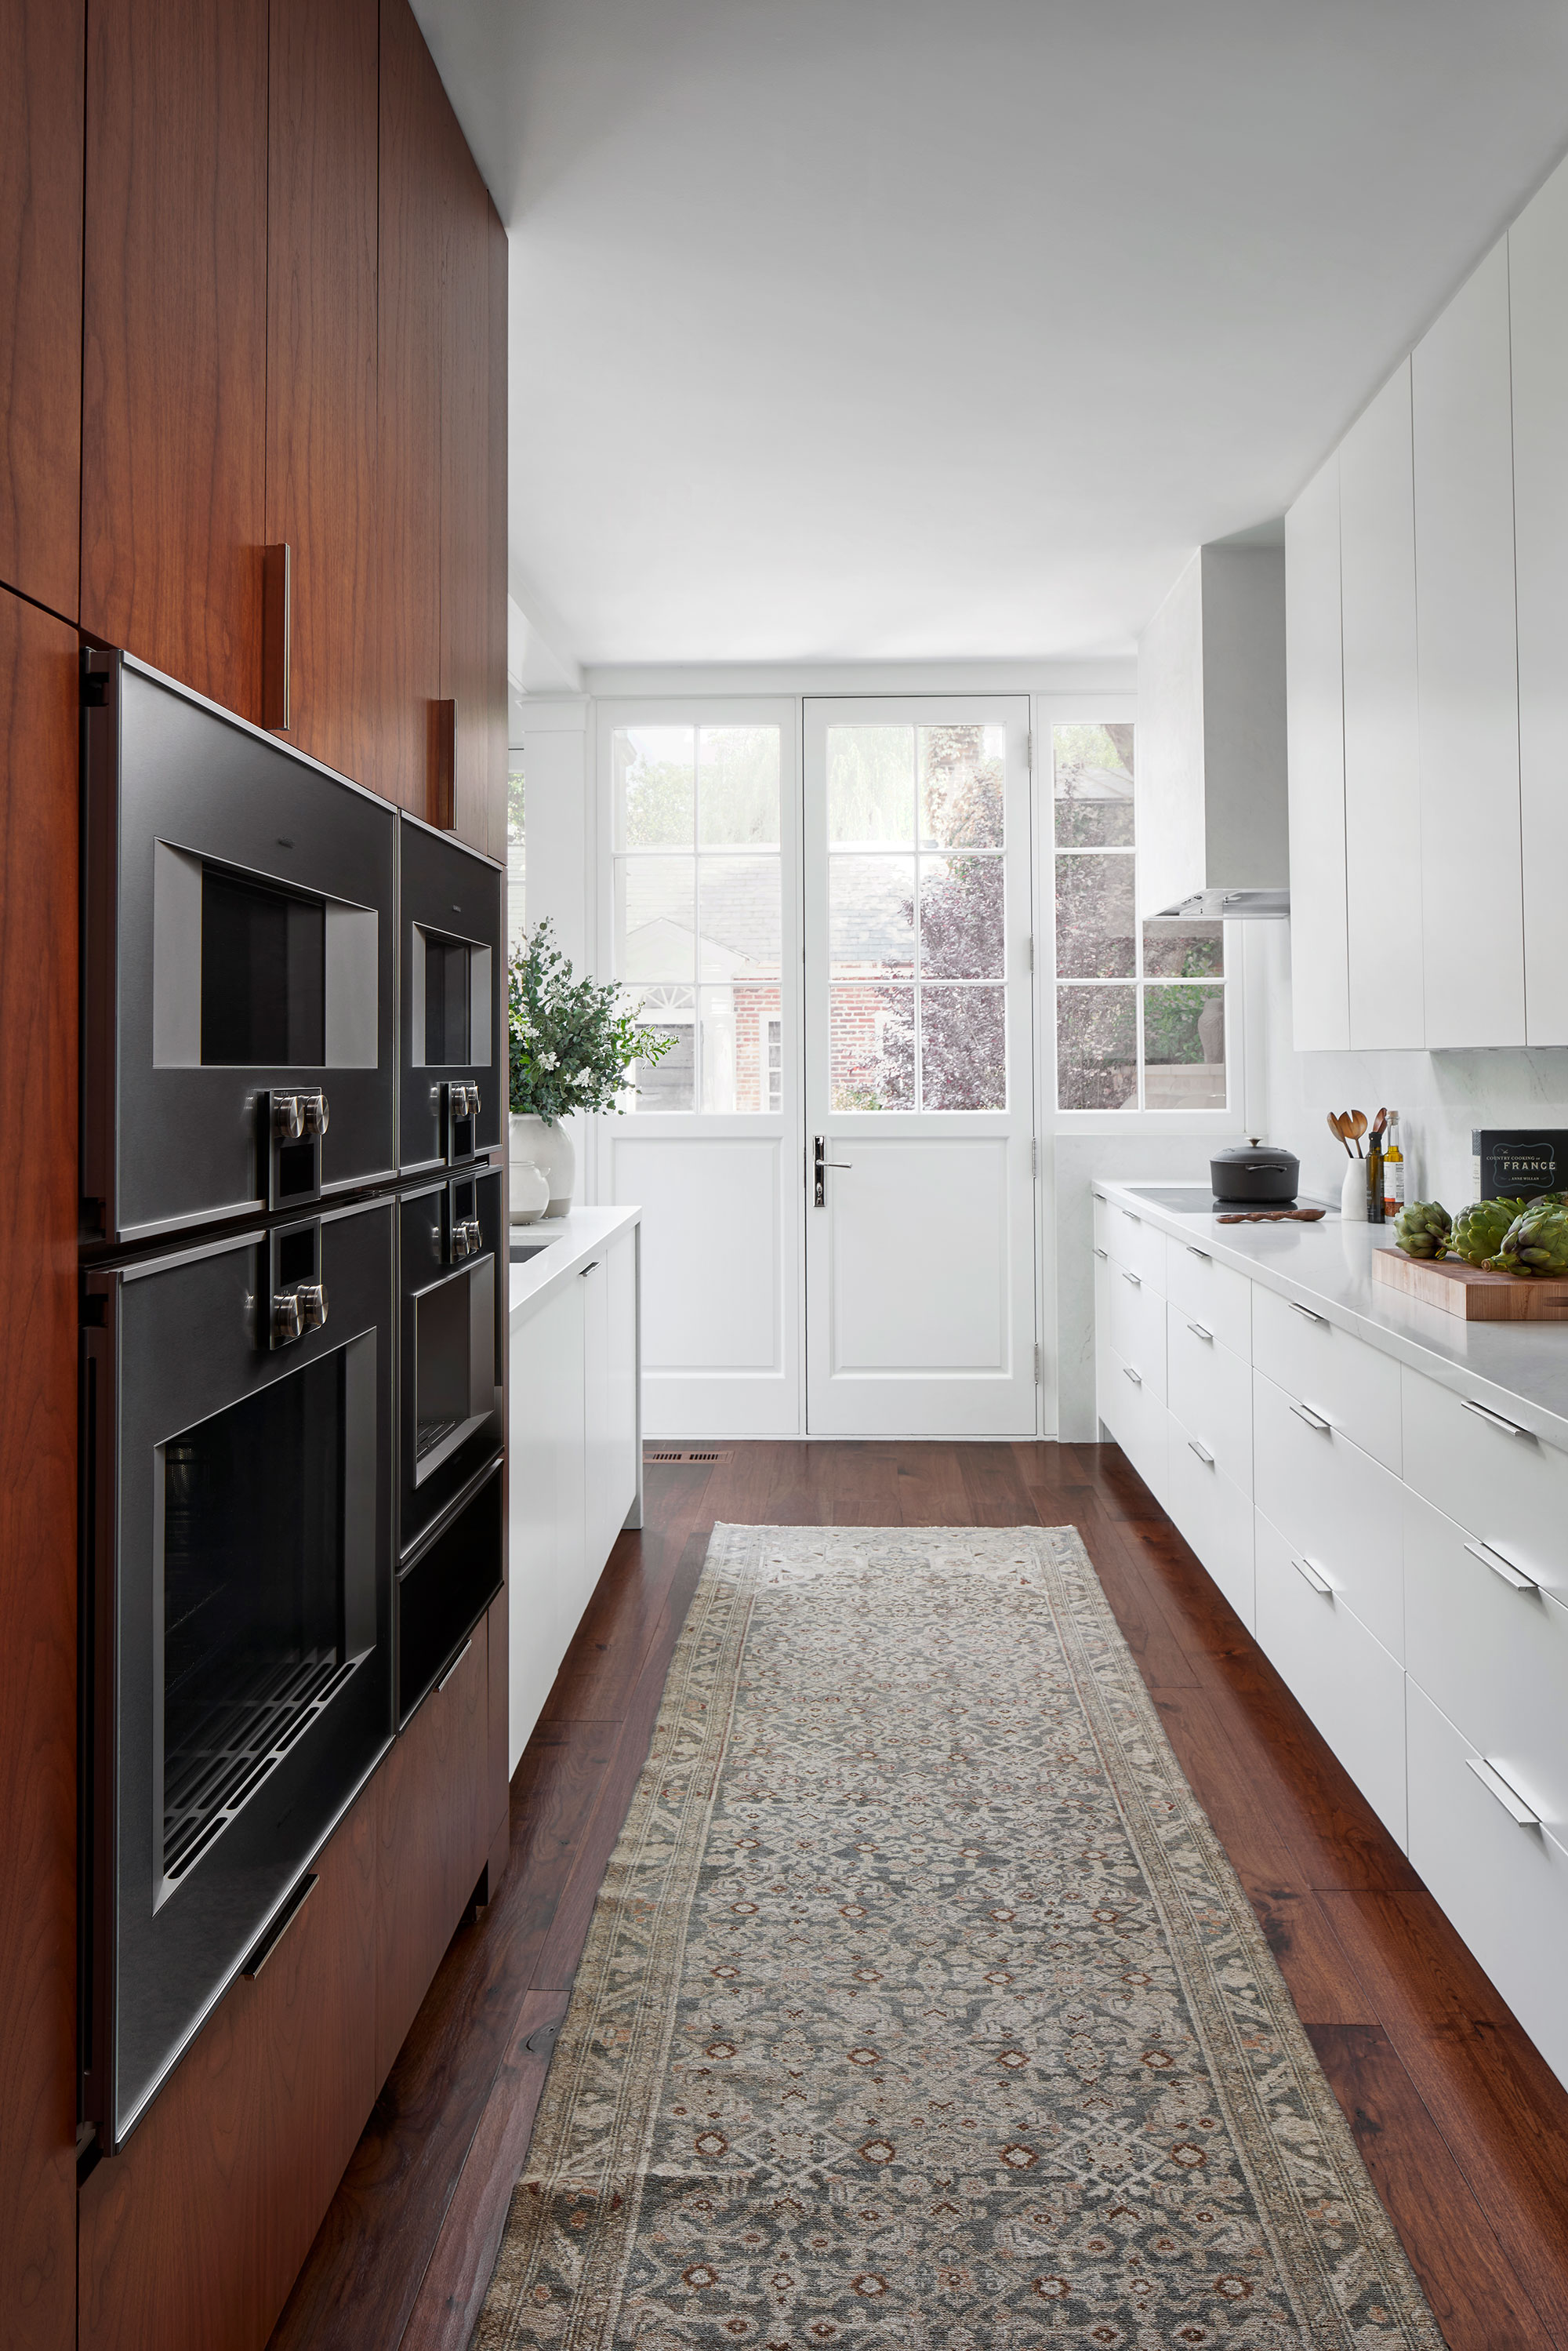
The fireplace area features reclaimed brick veneer on the chimney breast and a canister fuel source hearth cabinet. Custom consoles and walnut shelves were crafted by CK Construction, with furnishings selected by the homeowner with Barker's guidance. The kitchen on the parlor floor utilizes IKEA cabinet boxes with custom Semihandmade fronts in walnut and white. Ann Sacks Lucien glass tile serves as the backsplash, and Basalto floor tile from Complete Tile was installed. The back wall employs a commercial storefront system by Arcadia Inc. A small powder room on the parlor floor is distinguished by red Ann Sacks tile, a Duravit sink, and a custom walnut countertop.
The top floor accommodates a master bedroom with a full-height storage wall, a master bathroom, two children's rooms, and a small children's bath with green Ann Sacks tile. The basement level features a painted and waterproofed textured stone foundation wall, a new wood floor that extends to form the side of the staircase with hidden storage, and a layout that positions mechanicals centrally to maximize natural light in front and rear rooms. A home office and a guest room are also located in the basement. The rear facade presents a more contemporary look with tongue-and-groove white cedar planks and anodized aluminum windows and doors.
#InteriorDesign #HomeRenovation #EastWilliamsburg #Rowhouse #ModernTraditionalMix #AlexandraBarker #ArchitecturalDesign #BrooklynHomes #InteriorDesign #HomeRenovation #EastWilliamsburg #Rowhouse #ModernTraditionalMix #AlexandraBarker #ArchitecturalDesign #BrooklynHomes
0 comment in total
 No comments yet
You may also like

The Insider: Top-to-Bottom Reno, New Decor Warms and Opens Up Cobble Hill Townhouse

Old Versus New: Victorian Home Gets Modern Update


The Insider: Storied Brooklyn Heights Townhouse Gets a Decorative Makeover With an English Feel

An Interior Designer’s Take on a Heritage Remodel
A Very Traditional Tudor Gets an Avant-garde Interior Renovation
9 ways to update a historic home while still keeping its vintage charm – tips from a NYC reno


A Historic Home Gets A Modern Update With The Color Drenching Trend: 'Gorgeous'


A Rustic, 5,300-Square-Foot Aurora Remodel Steals The Show


The Insider: Colorful Paint and Tile Lead PLG Row House Reno
Layering history & whimsy in an E. B. Green-designed home

Brooklyn Home Keeps its Historic Bones While Getting a Much Needed Interior Update

The Insider: Reclaimed Barn Wood, Exposed Brick Lend Warmth and Character to Red Hook Reno

18th-Century Lumberton Farmhouse Gets an Eclectic Makeover
The Insider: Antique Architectural Salvage and Modern Furnishings Transform Williamsburg Loft
Designer Boo Randle Shares Redesign of 1906 Historic Uptown Home


SPAN Architecture Renovates 19th-Century Town House into Modern-Day Family Home

The Insider: Curved Shapes, Playful Furnishings Rule in Gut Reno of Boerum Hill Townhouse

The Insider: Impeccable Renovation Brightens, Updates Woodwork-Laden Park Slope Townhouse
A historic home in Washington mixes traditional and modern style elements

'Windy City Rehab' Saves a Run-Down 1885 Home With a Stunning Modern-Meets-Historic Makeover