House Tour: Posh Victorian style 5-room Hougang HDB has a huge glass chandelier!
This article showcases a five-room HDB flat in Hougang that has been transformed into a classical Victorian-style abode by the interior design firm Three-D Conceptwerke. The homeowners, a couple in their 50s, expressed a preference for Victorian interiors, characterized by ornate cornices and dramatic furnishings, desiring a luxurious yet modern aesthetic for their home. The renovation introduced several key design elements to achieve this style, meticulously detailed throughout the residence.

The 1,400 sq ft (130 sqm) HDB flat now features a distinct foyer, immediately setting the tone for the Victorian theme. This area is defined by an arch door frame and a custom-made vintage-look console, which together create an inviting and period-appropriate entrance. A unique addition to the foyer is a water feature adorned with artificial plants and roses, reflecting the Victorian era's emphasis on elaborate gardens and adding a vibrant touch to the predominantly white and gold color scheme of the interior. This detail serves to infuse natural elements into a classical setting, a hallmark of Victorian design principles.

Architectural elegance is further enhanced throughout the home with the incorporation of arched doorways. These structural features contribute to a sense of grandeur and sophistication, elevating the overall design aesthetic and imparting a refined, upscale appearance to the living spaces. The article highlights that such architectural details were crucial in creating the desired classical atmosphere.







The living room is furnished with plush velvet pieces, framing the space and contributing to the opulent feel. A prominent glass chandelier takes center stage in the dining room, which was previously a bedroom, further enhancing the lavish ambiance. This strategic placement of the chandelier, alongside a classical painting, underscores the luxurious aspirations of the homeowners and the designer's execution in transforming a functional space into a statement area. The use of elaborate lighting fixtures and classical art pieces are consistent with Victorian design traditions, known for their decorative richness.


In the master bedroom, a textured wallpaper was selected for its ability to add depth, dimension, and visual interest to the walls. Beyond its aesthetic contribution, textured wallpaper also serves a practical purpose by concealing minor wall imperfections such as cracks, dents, or uneven surfaces, thus ensuring a flawless finish. The master bedroom's design also saw a significant structural change with the removal of its original opening to accommodate a walk-in wardrobe. This wardrobe space was meticulously wainscoted to seamlessly integrate with the home's overarching Victorian style, ensuring design consistency even in private areas. These design choices collectively contribute to a cohesive and authentic Victorian-style living environment within a contemporary HDB flat setting.
#Classical #EuropeanInteriorDesignStyle #HDB #HomeTour #InteriorDesign #Renovation #Vintage #Classical #EuropeanInteriorDesignStyle #HDB #HomeTour #InteriorDesign #Renovation #Vintage
0 comment in total
 No comments yet
You may also like

House Tour: This spacious, contemporary Victorian-style 5-room HDB with wainscoting details is a couple's retirement home at Tampines Street

Home Tour: Colonial black and white house & Peranakan inspired 4-room HDB BTO

An 18-Foot “Upside-Down Tree” Chandelier Greets Guests at This L.A. Family Home


Is the Formal Dining Room Really Dead? Not According to These 5 Glam Trending Looks We Love
Take a tour of this gorgeous Victorian home...

Grand with a generous dose of rugged charm, this Hyderabad home is certainly a sight to behold

House Tour: $40,000 DIY Colonial interior design for 5-room HDB at Havelock Road for a couple on a budget

Charles Spencer reveals rarely-seen part of sprawling home brimming with chandeliers

Home Tour: $45,000 Classical Victorian-style renovation for this 5-room HDB flat in the Pinnacle @ Duxton

House Tour: Industrial interiors & concrete floor for this 5-room HDB in Telok Blangah

Victoria and David Beckham soften their converted barn property with this unexpected, age-old lighting feature


Home Tour: $85,000 Renovation for a music and plant lover’s 4-room HDB resale at Balam Road

House Tour: A $70k colonial-styled makeover for this HDB maisonette in Hougang
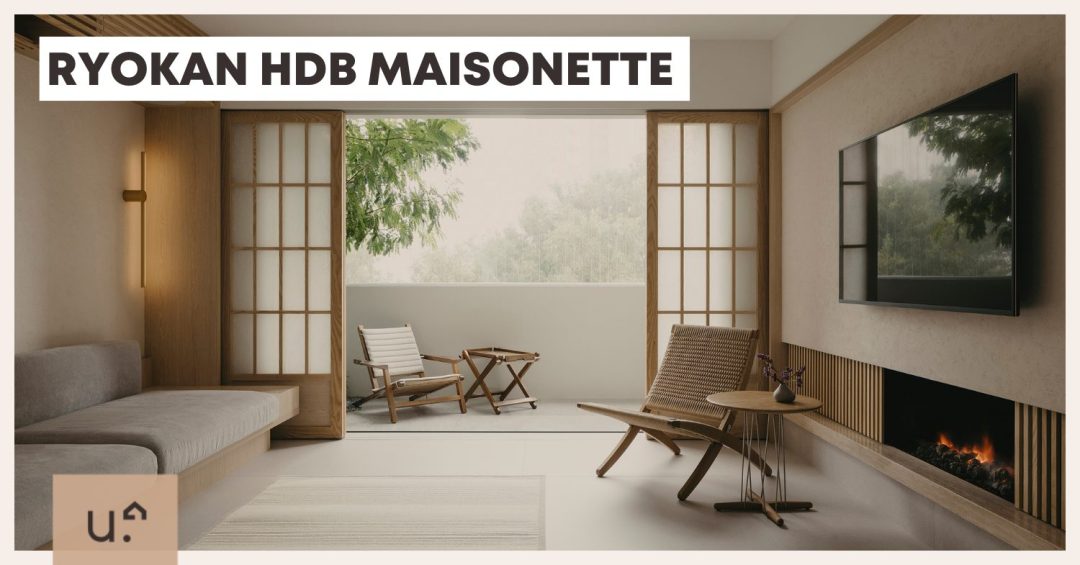
This HDB Maisonette Looks Like An Upper-Class Ryokan With A Zen Garden Balcony & Shoji Screens Everywhere


A Soaring Atrium With a Perforated Roof Fills This Chinese Home With Dappled Light

Enjoy a tour of this handsome Victorian home with its quirky Tudor tower attached
5.5M Tall, Curved HDB Home Library!

Tour a Mid-Century Hacienda Filled with Modern Charm

These Foyers with High Ceilings Are Full of Drama

Diwali 2025: Top 5 Luxury Chandeliers To Light Up Your Living Room