1/12

Sensational, Modern Spread Designed by Glenn Allen Galaway on Merrick
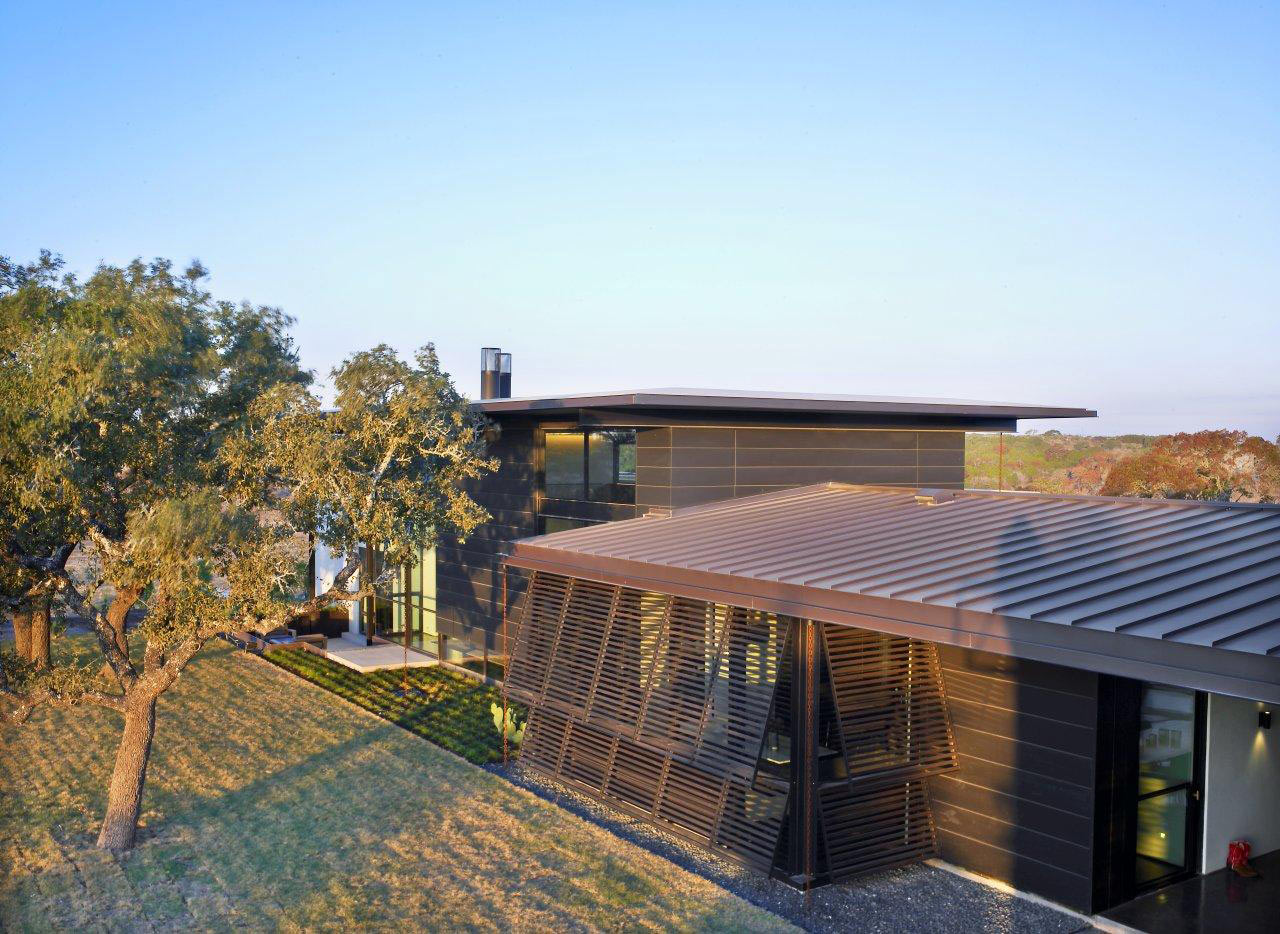
This blog post highlights a 1961 architect-designed residence located at 1919 Merrick Street, praising its enduring elegance and the architect's skill in integrating the structure with its natural surroundings. The home, designed by Glenn Allen Galaway, a protégé of New York architect Phillip Johnson, showcases a dignified portfolio in both Dallas and Fort Worth. The article emphasizes Galaway's success in leveraging the property's ravine views, seamlessly blending the design into the environment. Despite being 57 years old, the three-bedroom, three-and-a-half-bath house maintains a timeless aesthetic, having undergone a thoughtful renovation in 2014 that respected its original architectural intent.




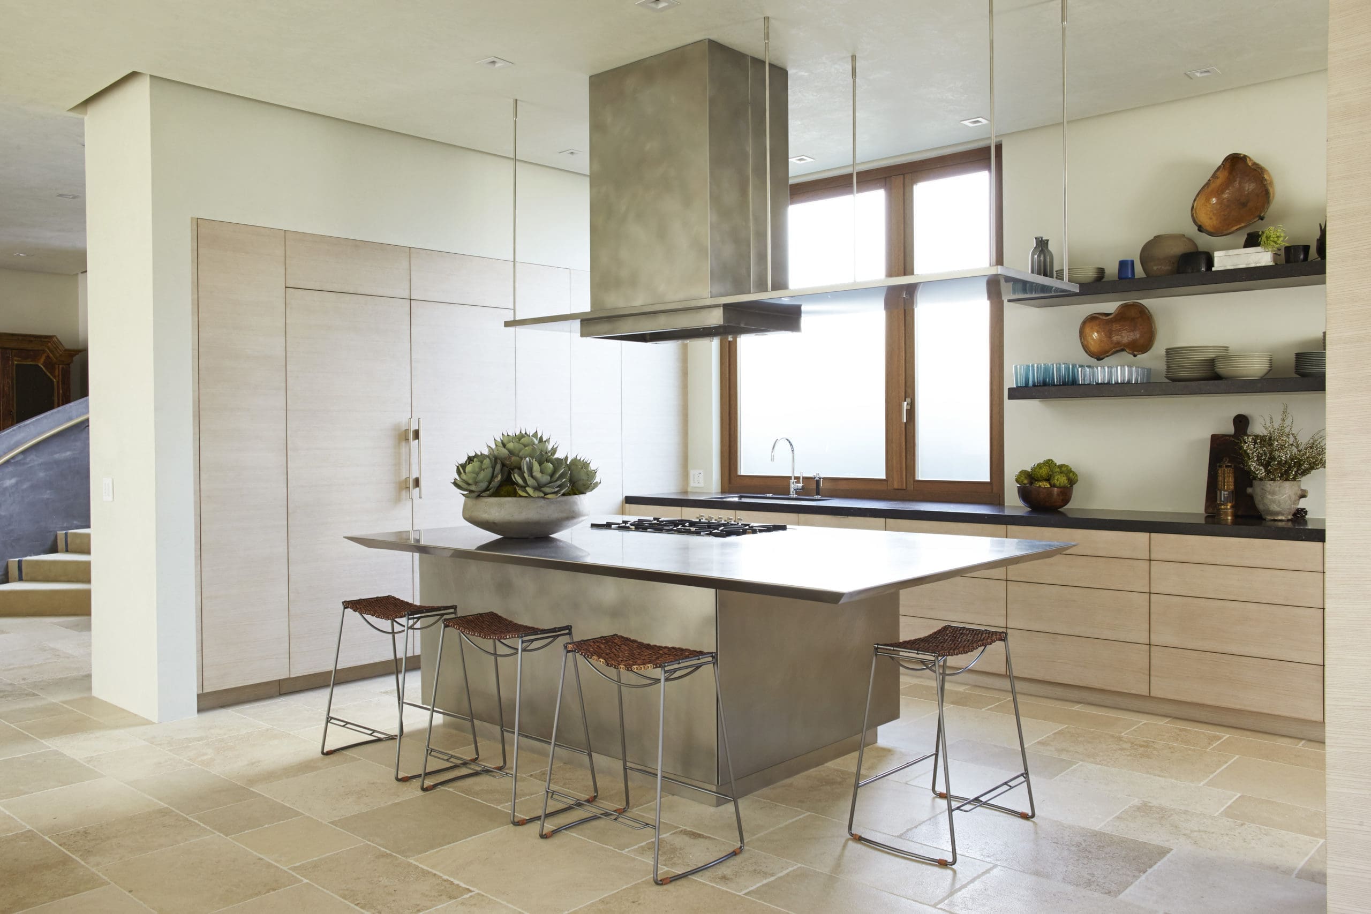
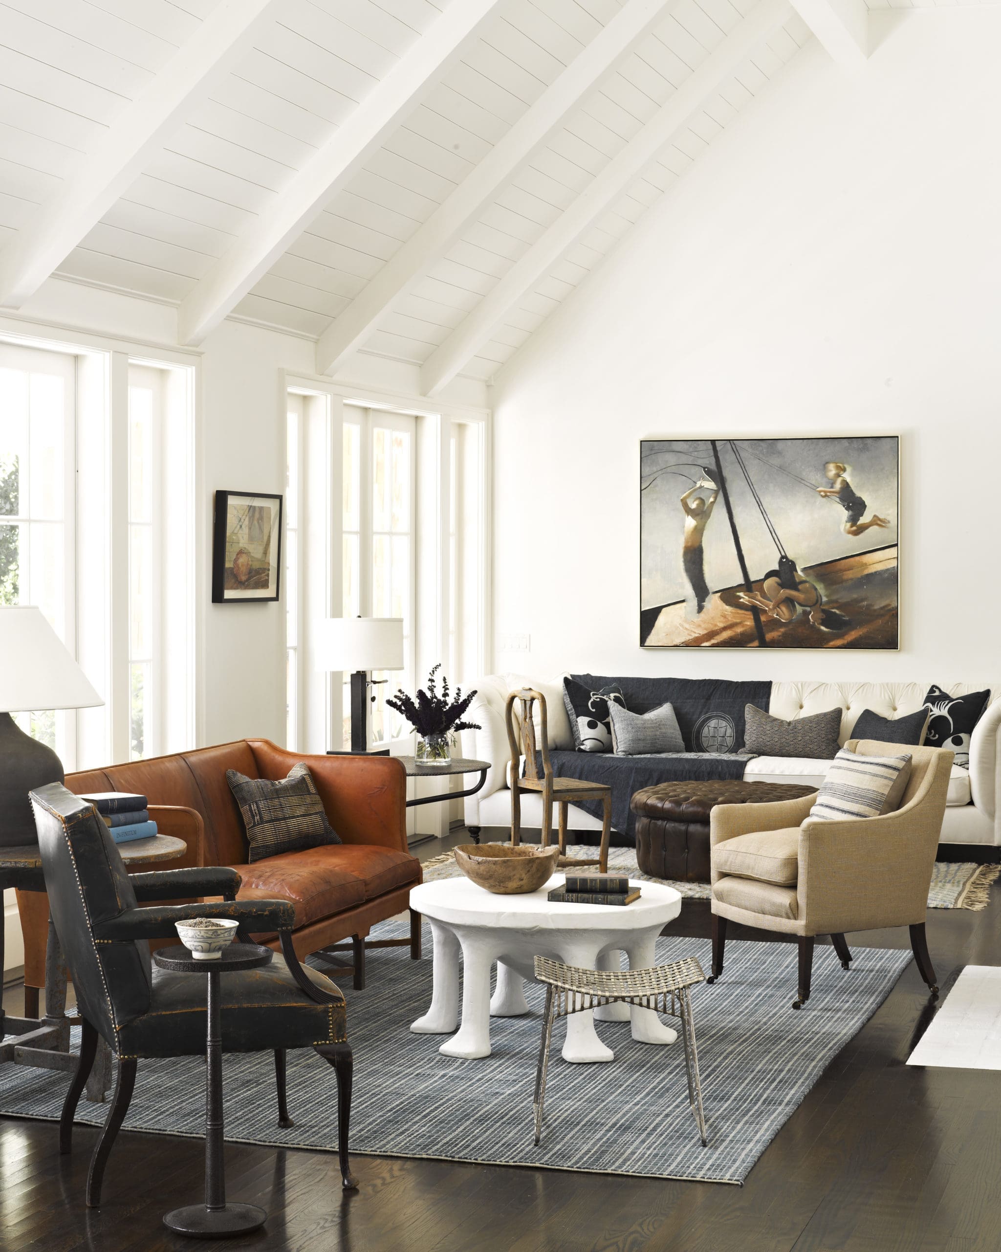
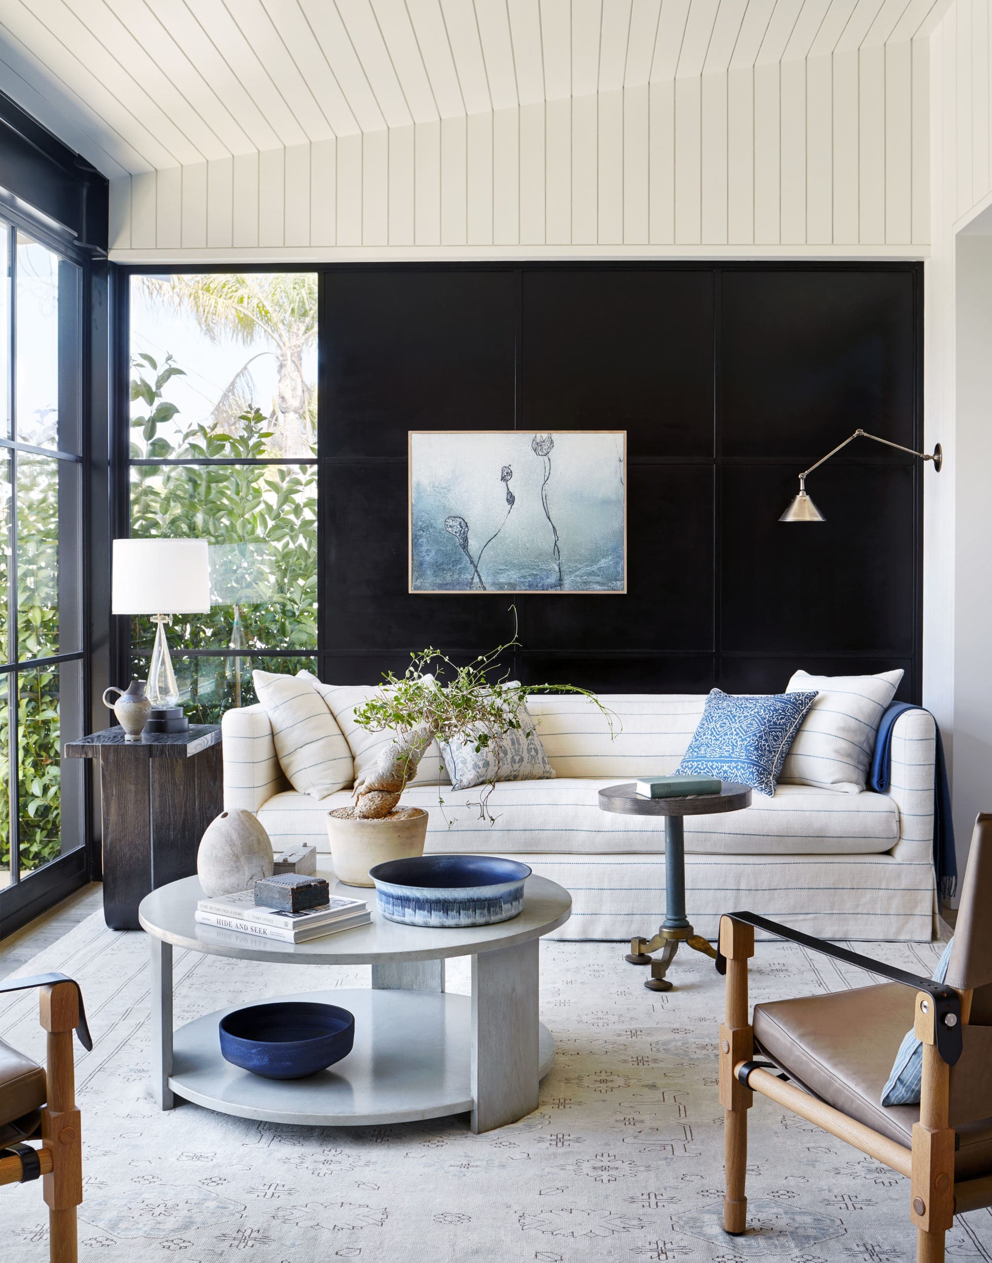



The interior features a cantilevered bay with floor-to-ceiling windows next to the fireplace, effectively bringing the outdoors inside. A paneled, floating wall cleverly divides the living area from a study, incorporating bookcases on the study's side. The open galley kitchen overlooks an informal dining area and bar, and the recent renovation introduced high-end finishes and materials, including top-tier appliances and a slab Carrara marble backsplash. The dining area offers a view of a private court, and strategically placed skylights enhance the natural light within the interior spaces. Bedrooms are also designed with floor-to-ceiling windows, and when combined with large, mature trees and the home's raised position, create the ambiance of a luxurious treehouse.
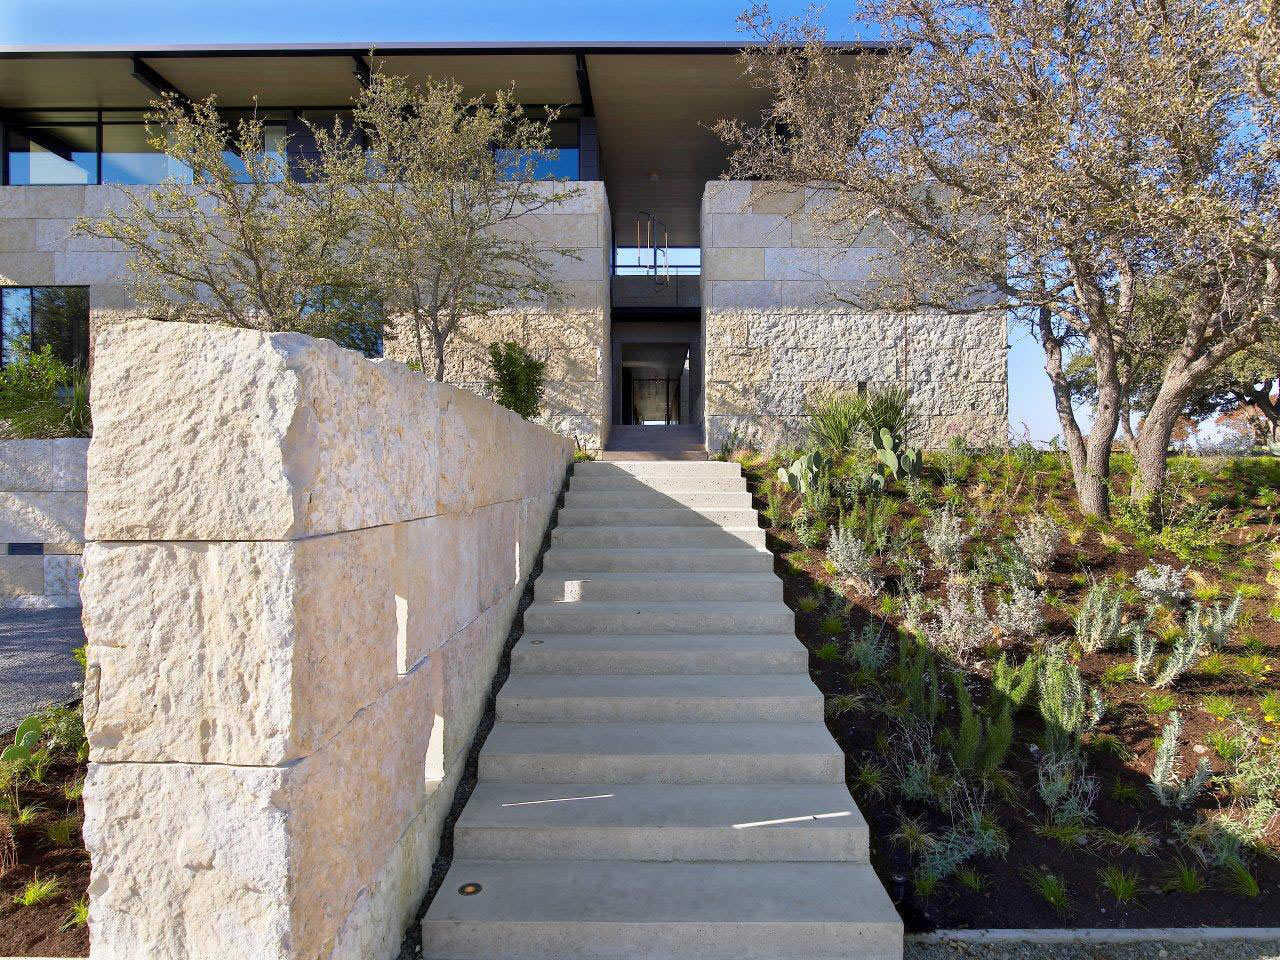
The bathrooms have been updated with contemporary hardware and trendy wallpaper, exemplified by a Quadrille Ikat backdrop for a shell-framed mirror. The 4,145-square-foot, split-level house includes an informal living area downstairs, accessible via stairs. This lower level features a second fireplace and a wall of windows opposite a bookcase wall. The property gives the impression of floating in space, supported by slender stilts, with the nearly one-acre lot serving as a private green oasis. The article notes that the street view initially conceals the luxury within, but closer inspection reveals Galaway's subtle and effective approach to the challenges posed by the steeply graded lot. Plans for a pool and guest house, designed by Dallas-based firm Droese Raney, and a landscape plan by Archiverde, are available and will be transferred to the new owner. The property is currently listed at $1.6 million by Kris Karr and Kendall Kostohryz at Williams Trew.
#ModernArchitecture #GlennAllenGalaway #FortWorthRealEstate #LuxuryHomes #HomeRenovation #InteriorDesign #ArchitecturalDesign #MidCenturyModern #ModernArchitecture #GlennAllenGalaway #FortWorthRealEstate #LuxuryHomes #HomeRenovation #InteriorDesign #ArchitecturalDesign #MidCenturyModern
0 comment in total
 No comments yet
You may also like
R5 Michael Gallin’s Traditional and Modern Aesthetics Optimize Space

A combo of modern elements

A Modern Family Ranch in Texas


On the Market: $29.9M McLean Estate Embodies Modern Luxury
F5: Gala Magriñá Talks New York City, Nature, Travel + More

Maharam explores Alexander Girard’s creative legacy


Architectural Design Studios
Southwest Florida's Most Stylish New Home Shops 2025
Vintage Dealer Gladys Tay’s Eclectic, Maximalist Design Style Turns Heads in Shoreview

André Leon Talley on Syrie Maugham

Surf’s way up! 7 wavy decor pieces to create a more free-spirited space


19th Century Montclair Home Undergoes Stunning Makeover

Talk of the Town

Jeffrey Alan Marks on the New Age of Interior Design

Surrounded by a Marshy Forest, This Fortress-Like Home Asks $1.7M in Virginia


Designer Obsession — The Importance of The Decorative Arts in Interior Design At Texas Design Week Houston

Outside the box: Bold architecture meets sophisticated style


Dynamic design duo Charles Taylor and Breck Woolsey restyle Dallas one room at atime

Meet Marbling, Design’s Prettiest Trend
Architype, the panelling like you’ve never seen before