1900s Cherokee Triangle Victorian boasts modern touches, antique charm



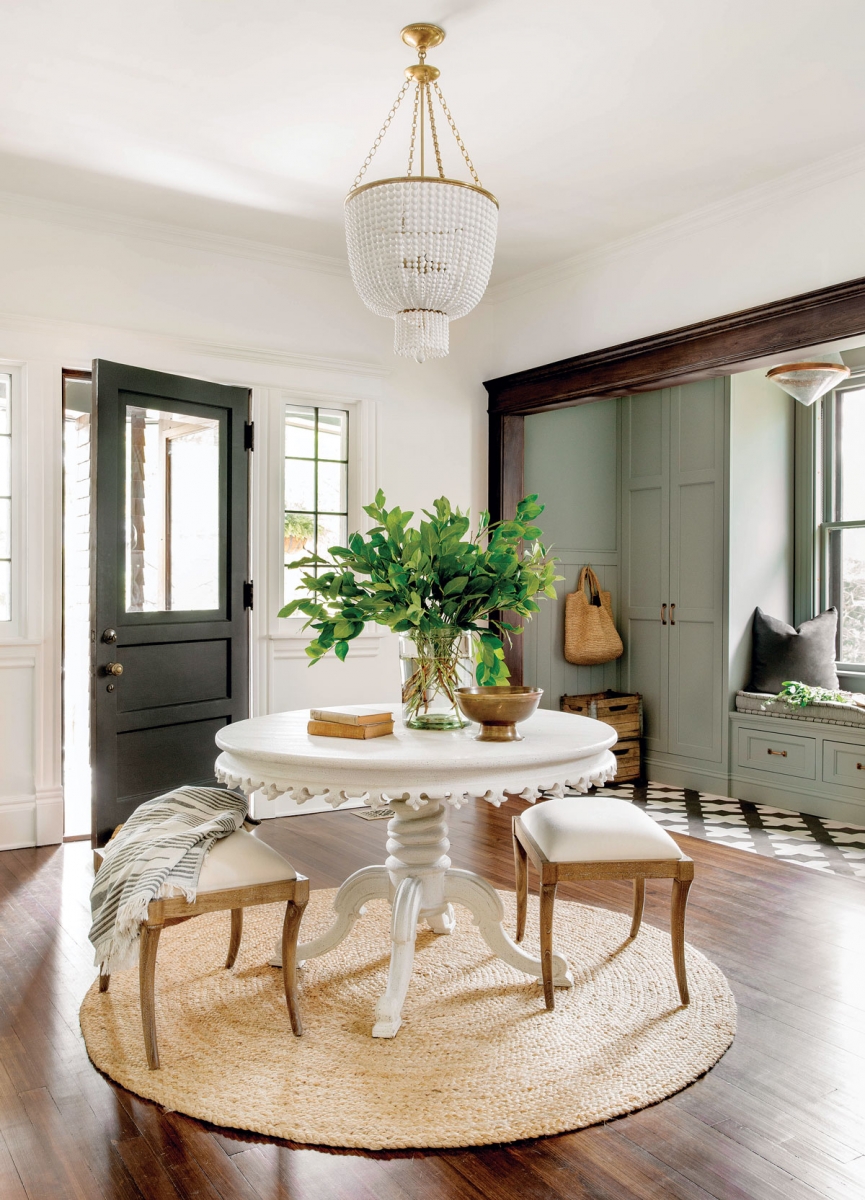
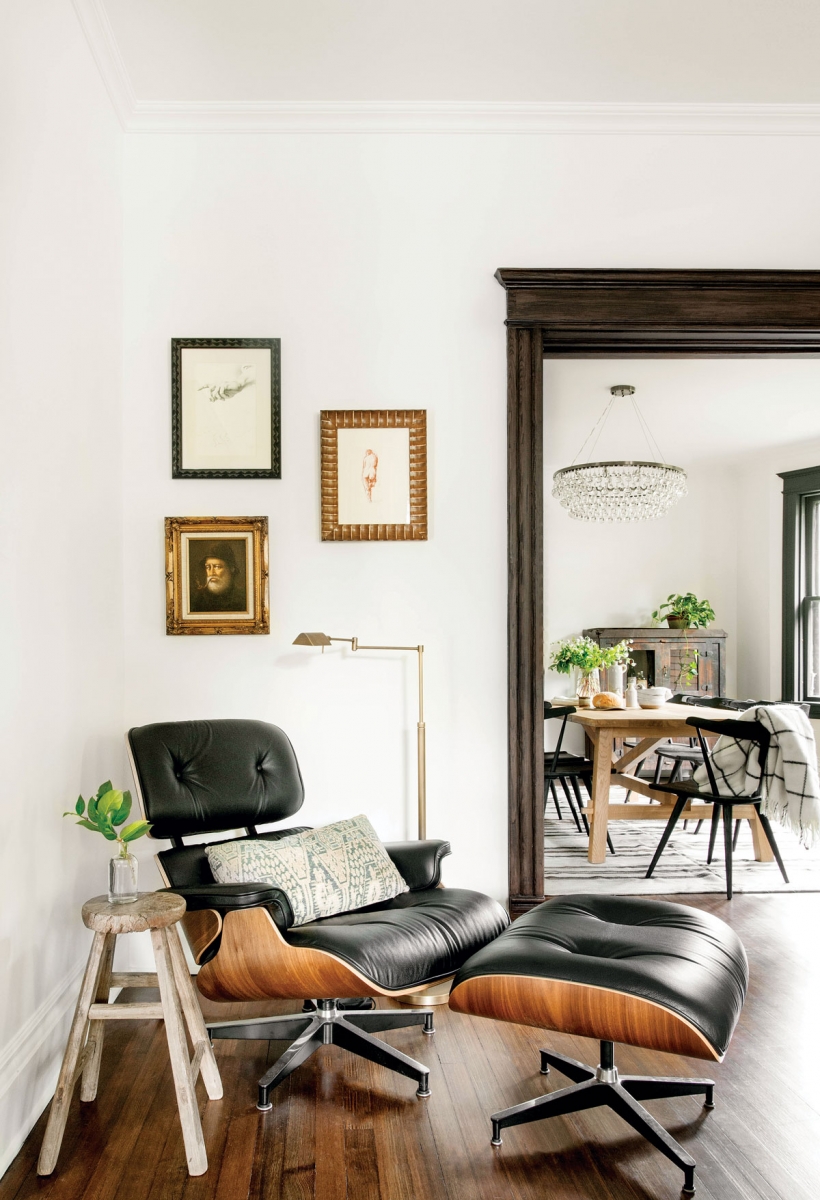
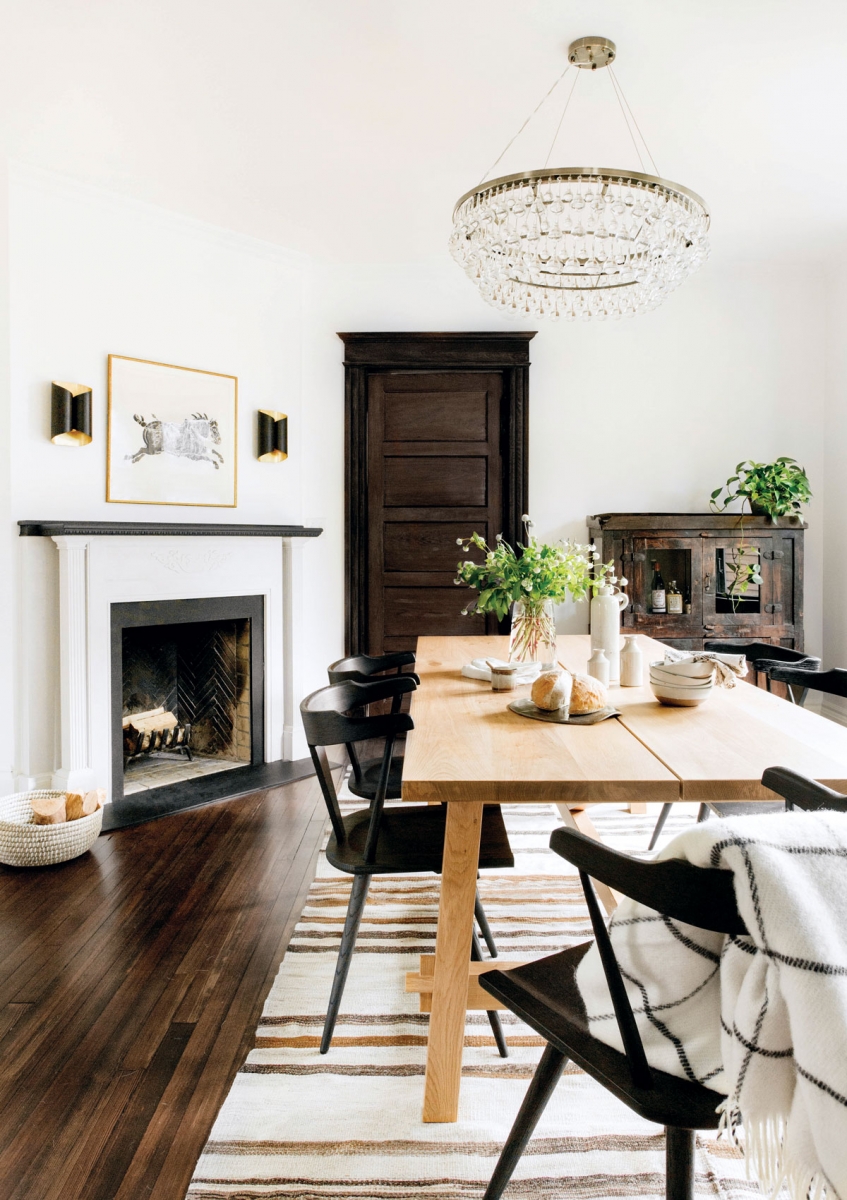
This article features the Louisville home of Tandy Patrick, an attorney specializing in commercial real estate, business transactions, and equine law. Her yellow brick Victorian house, built in 1900 in Cherokee Triangle, spans three stories and 3,755 square feet, featuring 15 rooms, 3.5 baths, an unfinished full basement, a detached two-car garage, and a fenced-in backyard. The residence blends modern conveniences with its original 120-year-old character, embodying a traditional, formal style. Patrick's home is described as a cozy museum, filled with antiques such as ornate 1800s wooden dining chairs, gold-painted glassware from her ancestors, and the home's original detailed hardwood floors. Unlike a traditional museum, guests are encouraged to interact with the furnishings.
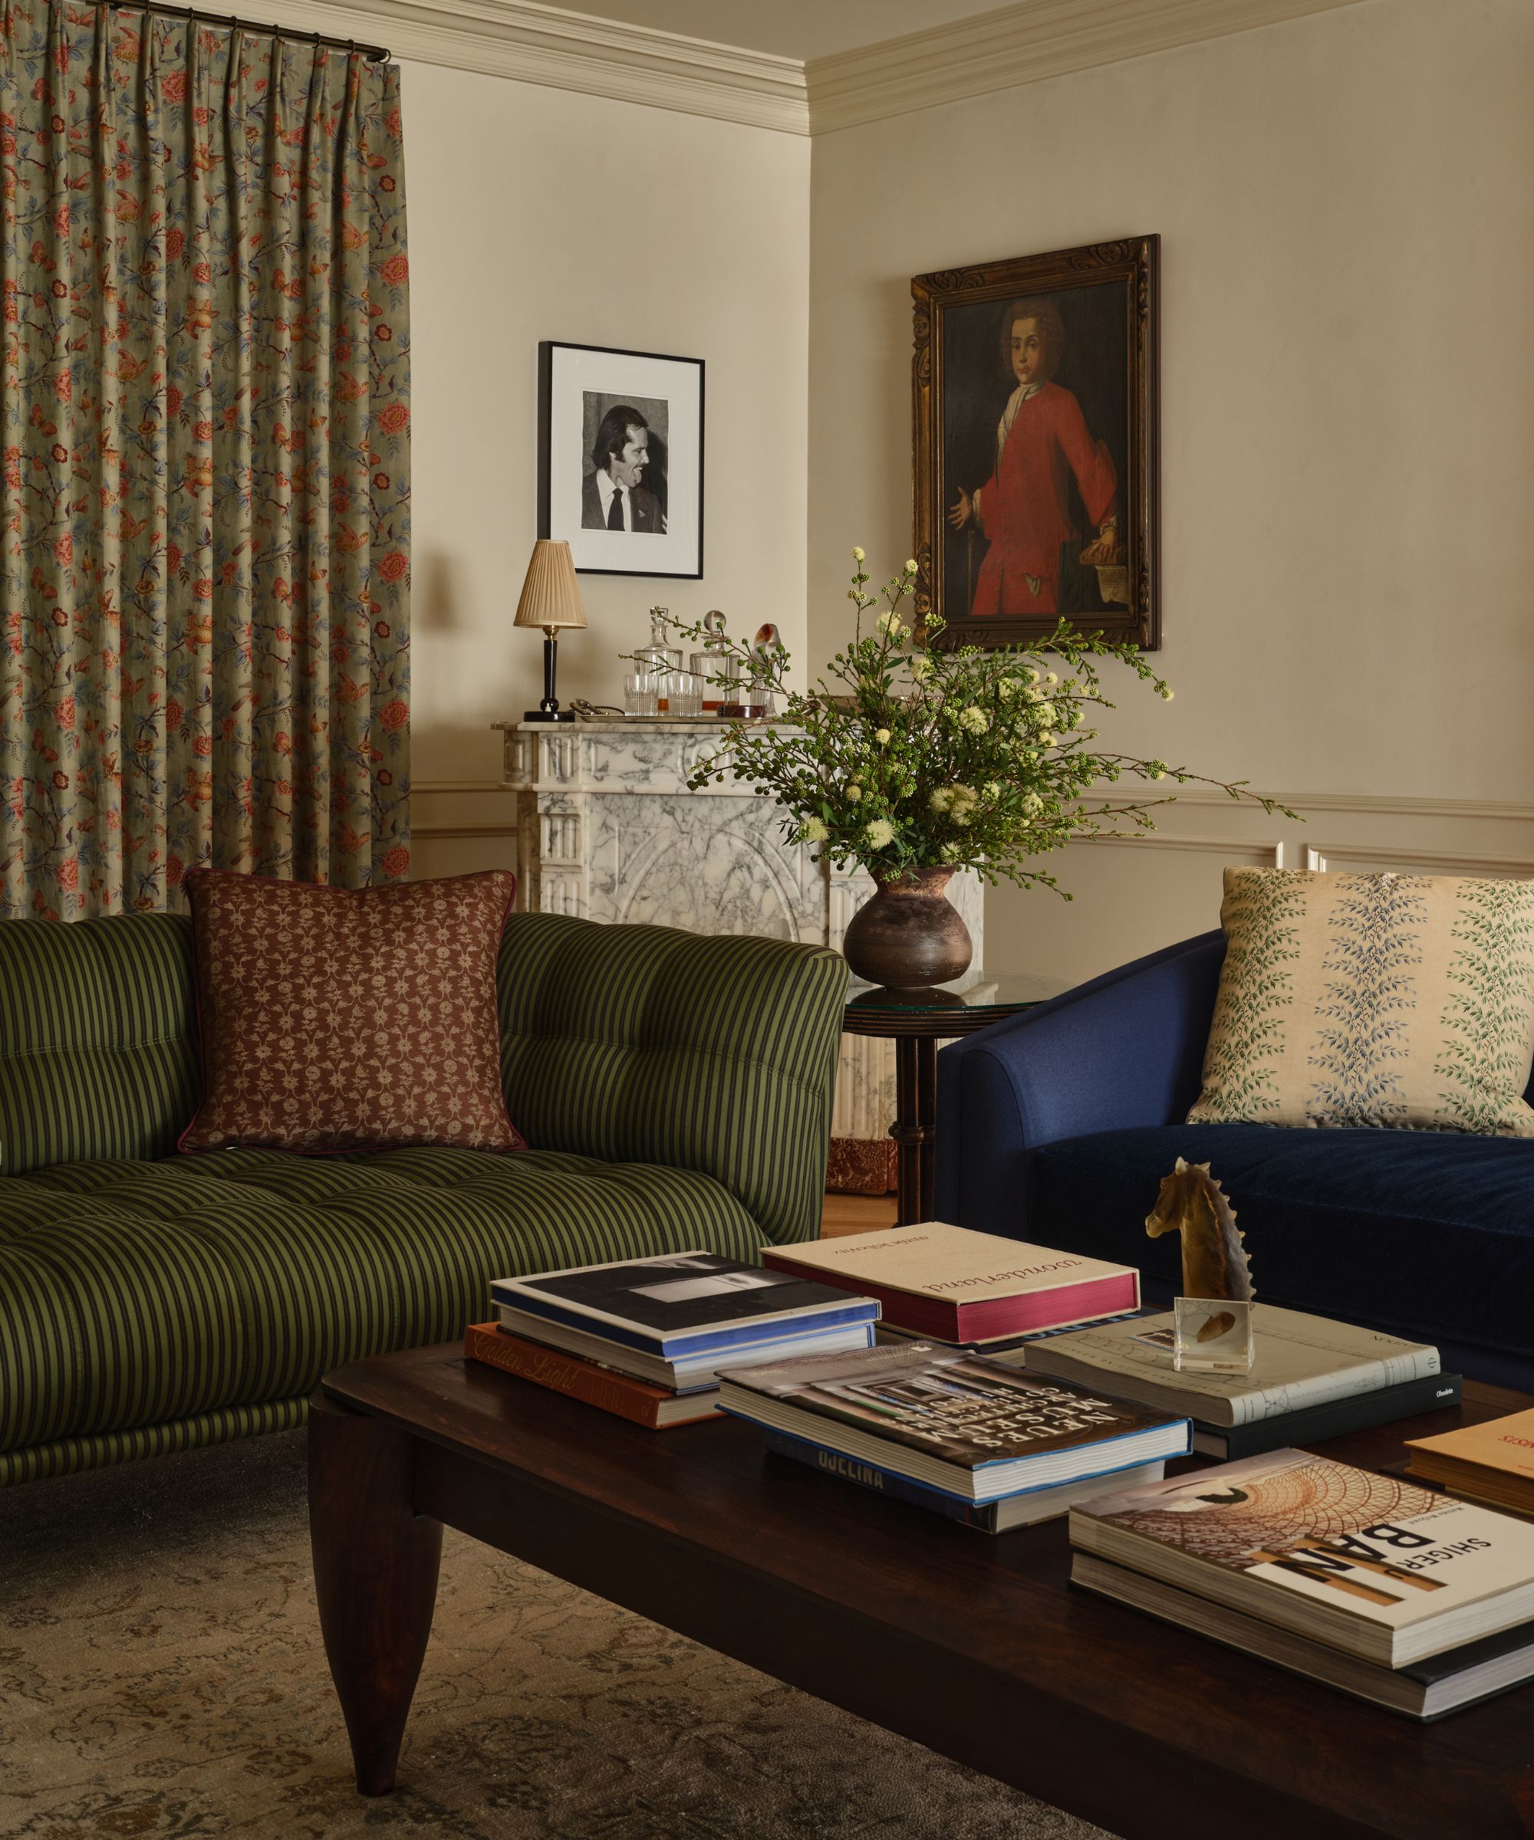
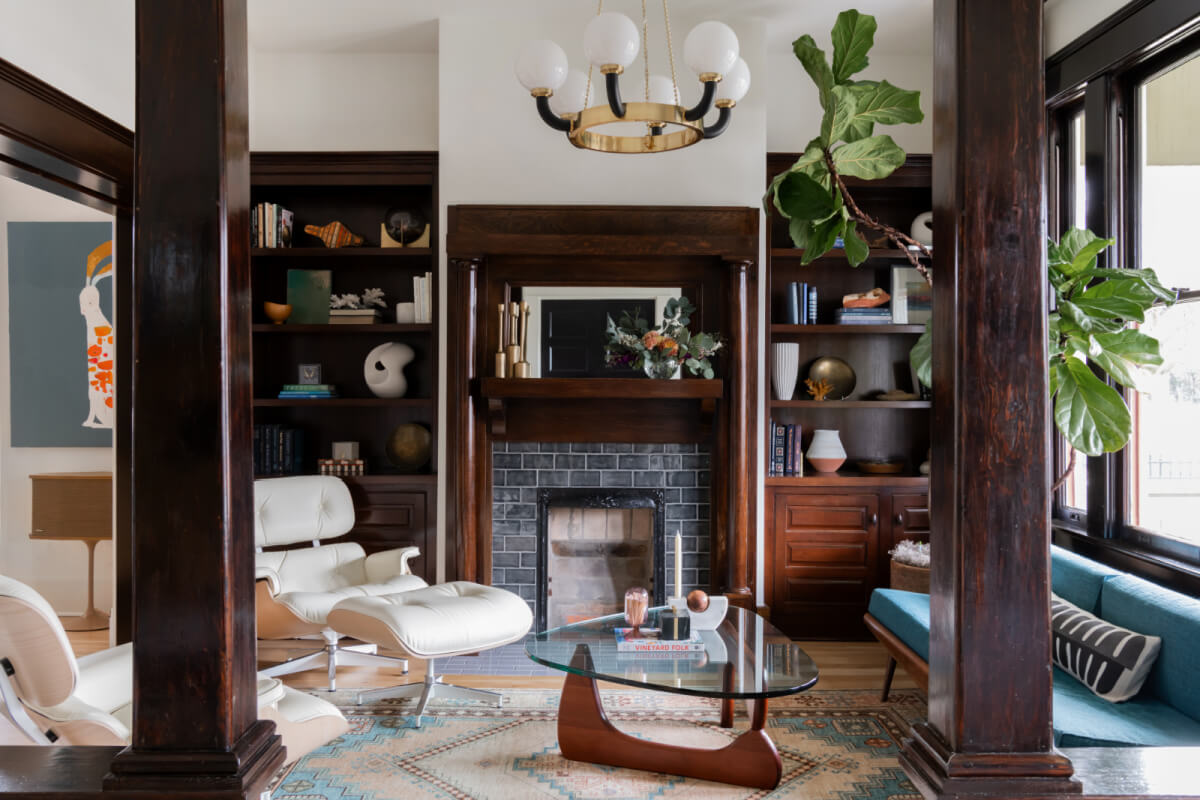

The sitting room, located to the left of the foyer, showcases cardinal red walls adorned with framed horse drawings, reflecting Patrick's passion for American Saddlebred horses. The room also includes two small lamps, a glossy black piano, cloth chairs, and a fireplace with a white wood and brick mantelpiece holding slim candle holders. Brassy wall sconces illuminate a plush red couch. Further into the home, a more casual living room serves as Patrick's favorite lounging spot. This room features sea blue walls, original white crown molding, and three rectangular windows that provide natural light, highlighting the historic charm. An oval-shaped brown coffee table sits before a bluish-gray love seat, complemented by a wooden fan on the ceiling and a tall white wooden bookshelf.

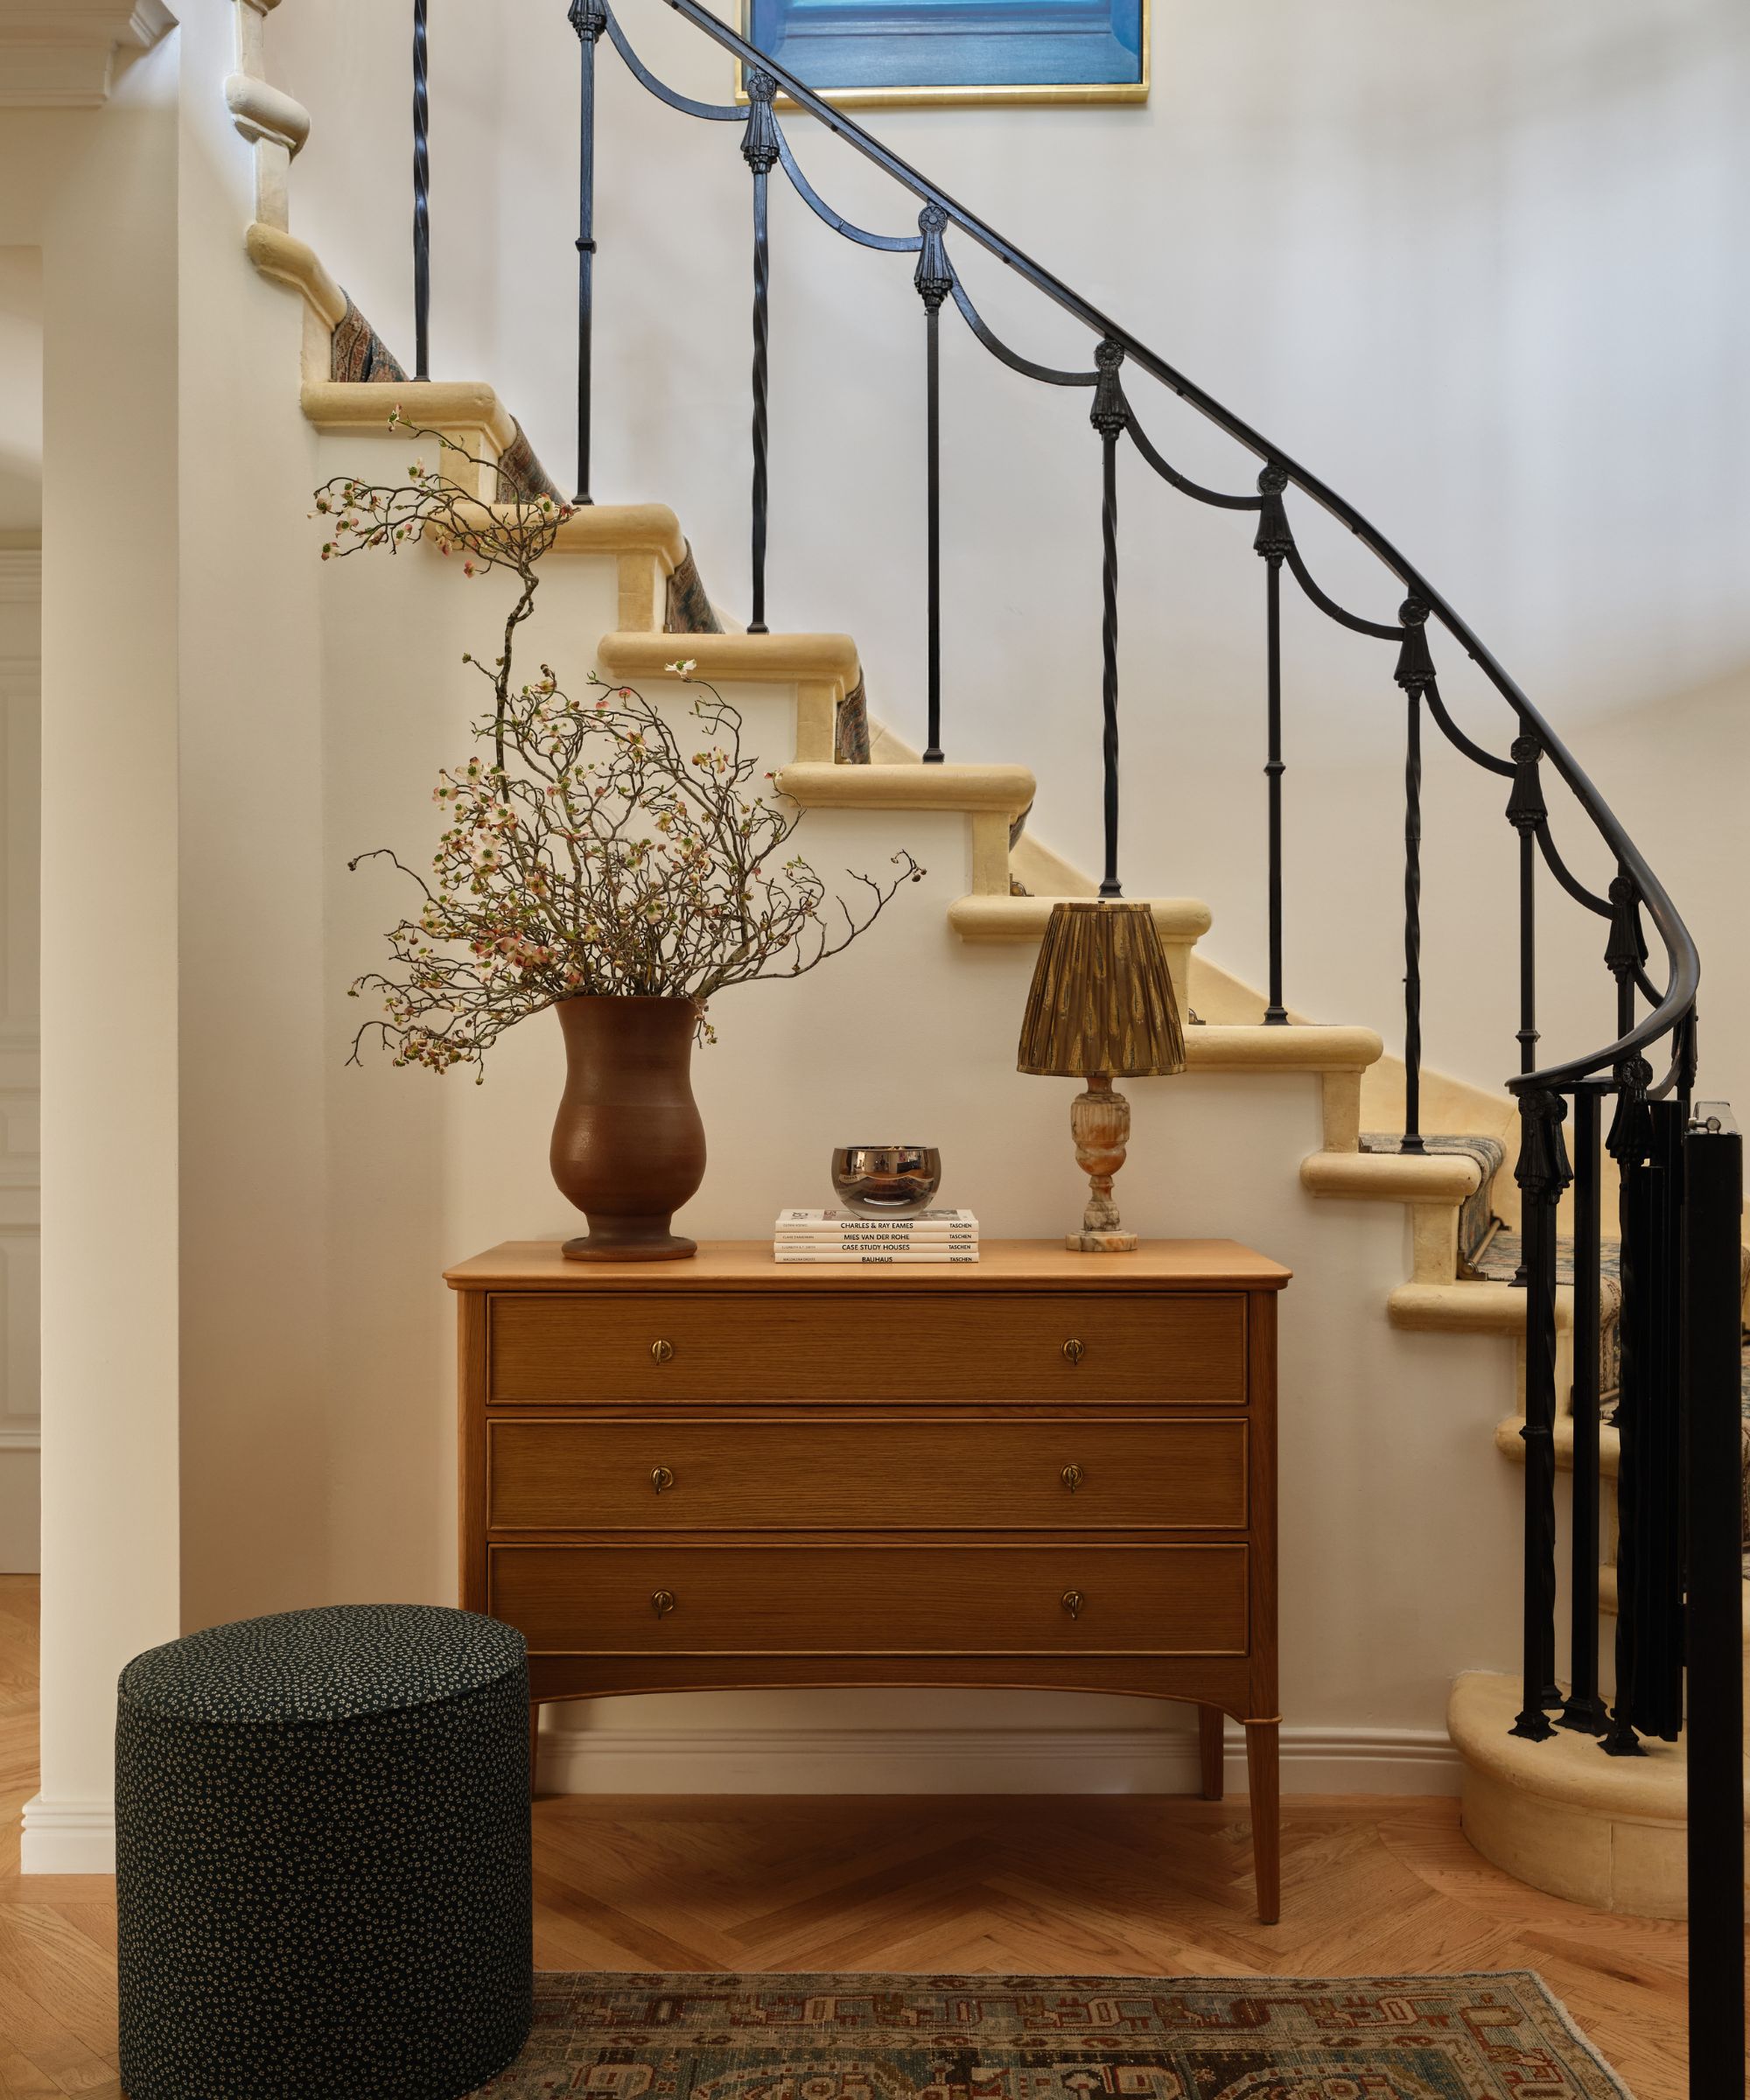

The kitchen, renovated in 2015, is equipped with stainless steel appliances, recessed lighting, white cabinetry, and quartz countertops, chosen for their durability. Horse-themed flour and sugar jars add a personal touch to the kitchen decor. The home's original lacquer wooden stairs lead to the upper floors. The second floor includes an office, a walk-in closet/dressing room, and the master bedroom with an en suite bathroom. The master bathroom, also recently renovated, features a steam shower and a Jacuzzi bathtub, designed for luxury and relaxation. A distinctive element of the home is a three-story deck at the rear, which includes a separate entrance to a third-floor apartment. The first floor also boasts a sunroom, formerly a screened-in porch, which is now used as an exercise room. Other notable features include original crown moldings, ornate woodwork, inlay hardwood floors, and 10.5-foot ceilings. The double staircase from the first to the second floor, with a rear staircase providing access to the third floor, further adds to the home's unique character. Patrick acknowledges the extensive work and investment required to maintain an old house but considers it worthwhile due to her affinity for antique homes.
#VictorianHome #CherokeeTriangle #HistoricPreservation #HomeRenovation #InteriorDesign #AntiqueDecor #LouisvilleRealEstate #EquineArt #LuxuryAmenities #VictorianHome #CherokeeTriangle #HistoricPreservation #HomeRenovation #InteriorDesign #AntiqueDecor #LouisvilleRealEstate #EquineArt #LuxuryAmenities
0 comment in total
 No comments yet
You may also like

Old Versus New: Victorian Home Gets Modern Update


Packed with classic neutrals and pops of warming colour, this new build oozes country-style charm

19th Century Montclair Home Undergoes Stunning Makeover

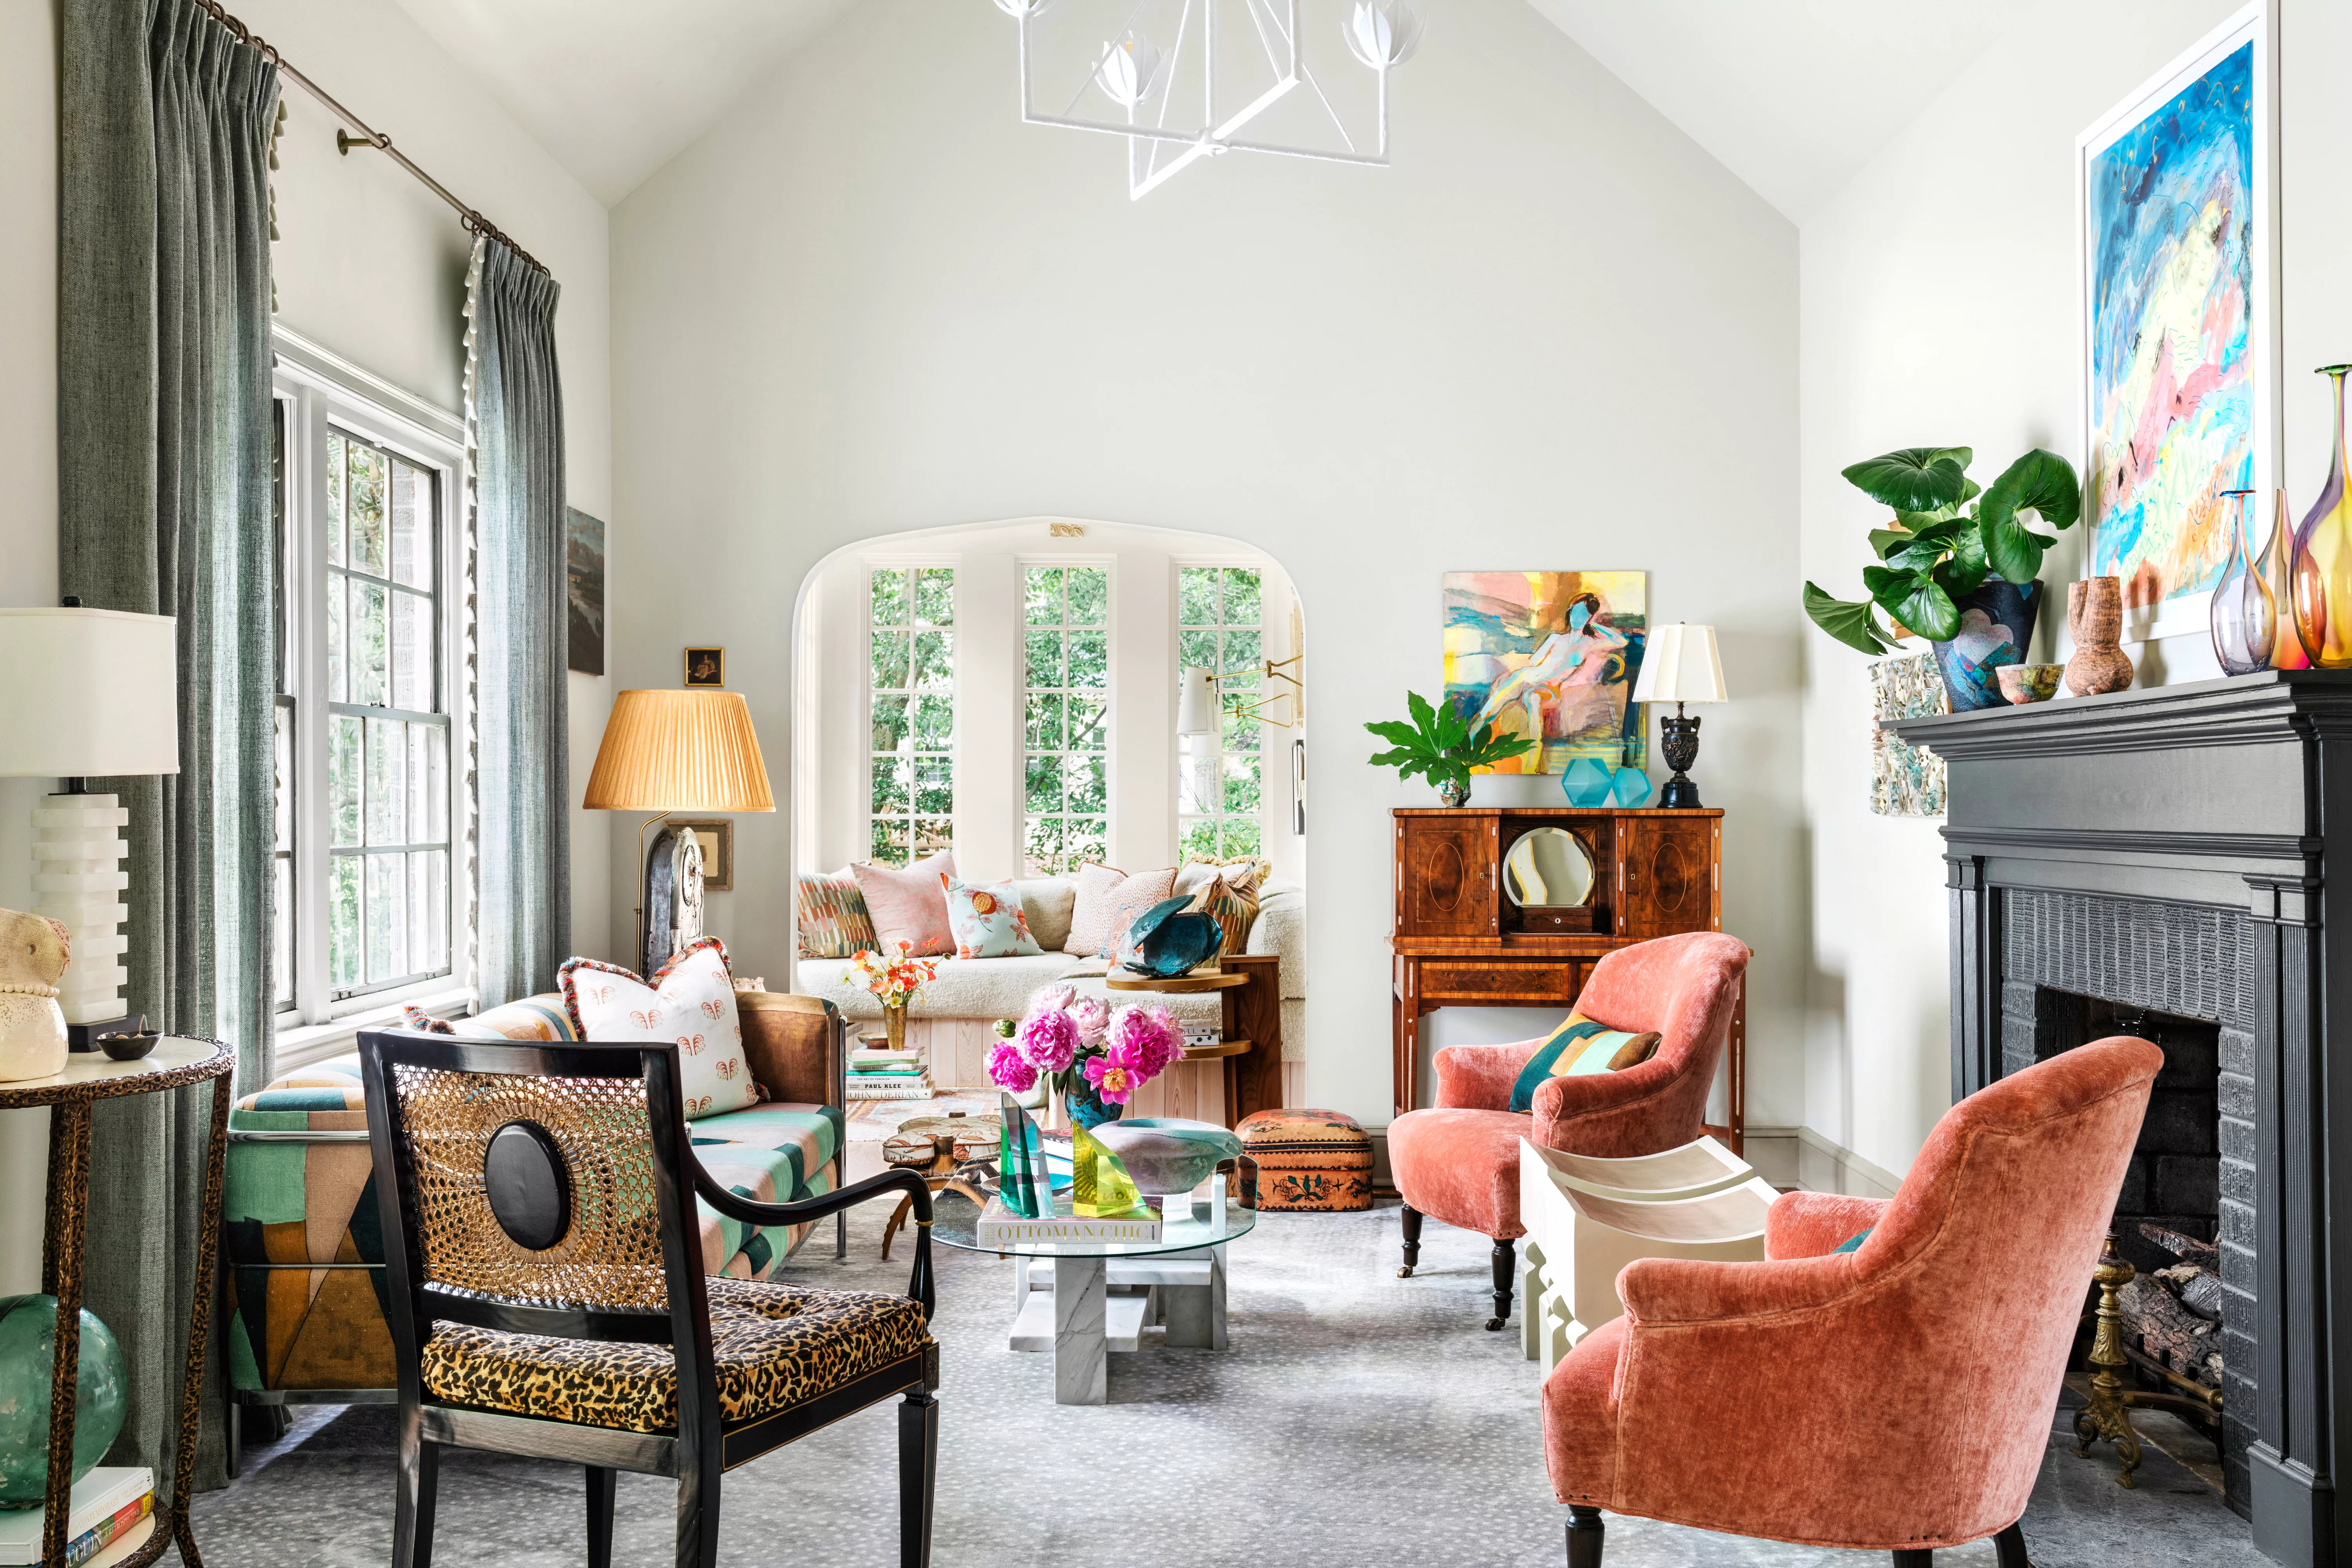
Vintage Eclectic Style Mixes Old and New for a Unique Yet Timeless Home


Old meets new in a transformed 190-year-old Tribeca townhouse

Old meets new in this heritage Parkside home


Classic Elegance Meets Modern Practicality


Historic Toronto home gets contemporary update by Post Architecture

A Guide to Vintage and Antiques Shops in the Twin Cities


Historic Buckhead Home: Modern Elegance Meets Classic Charm
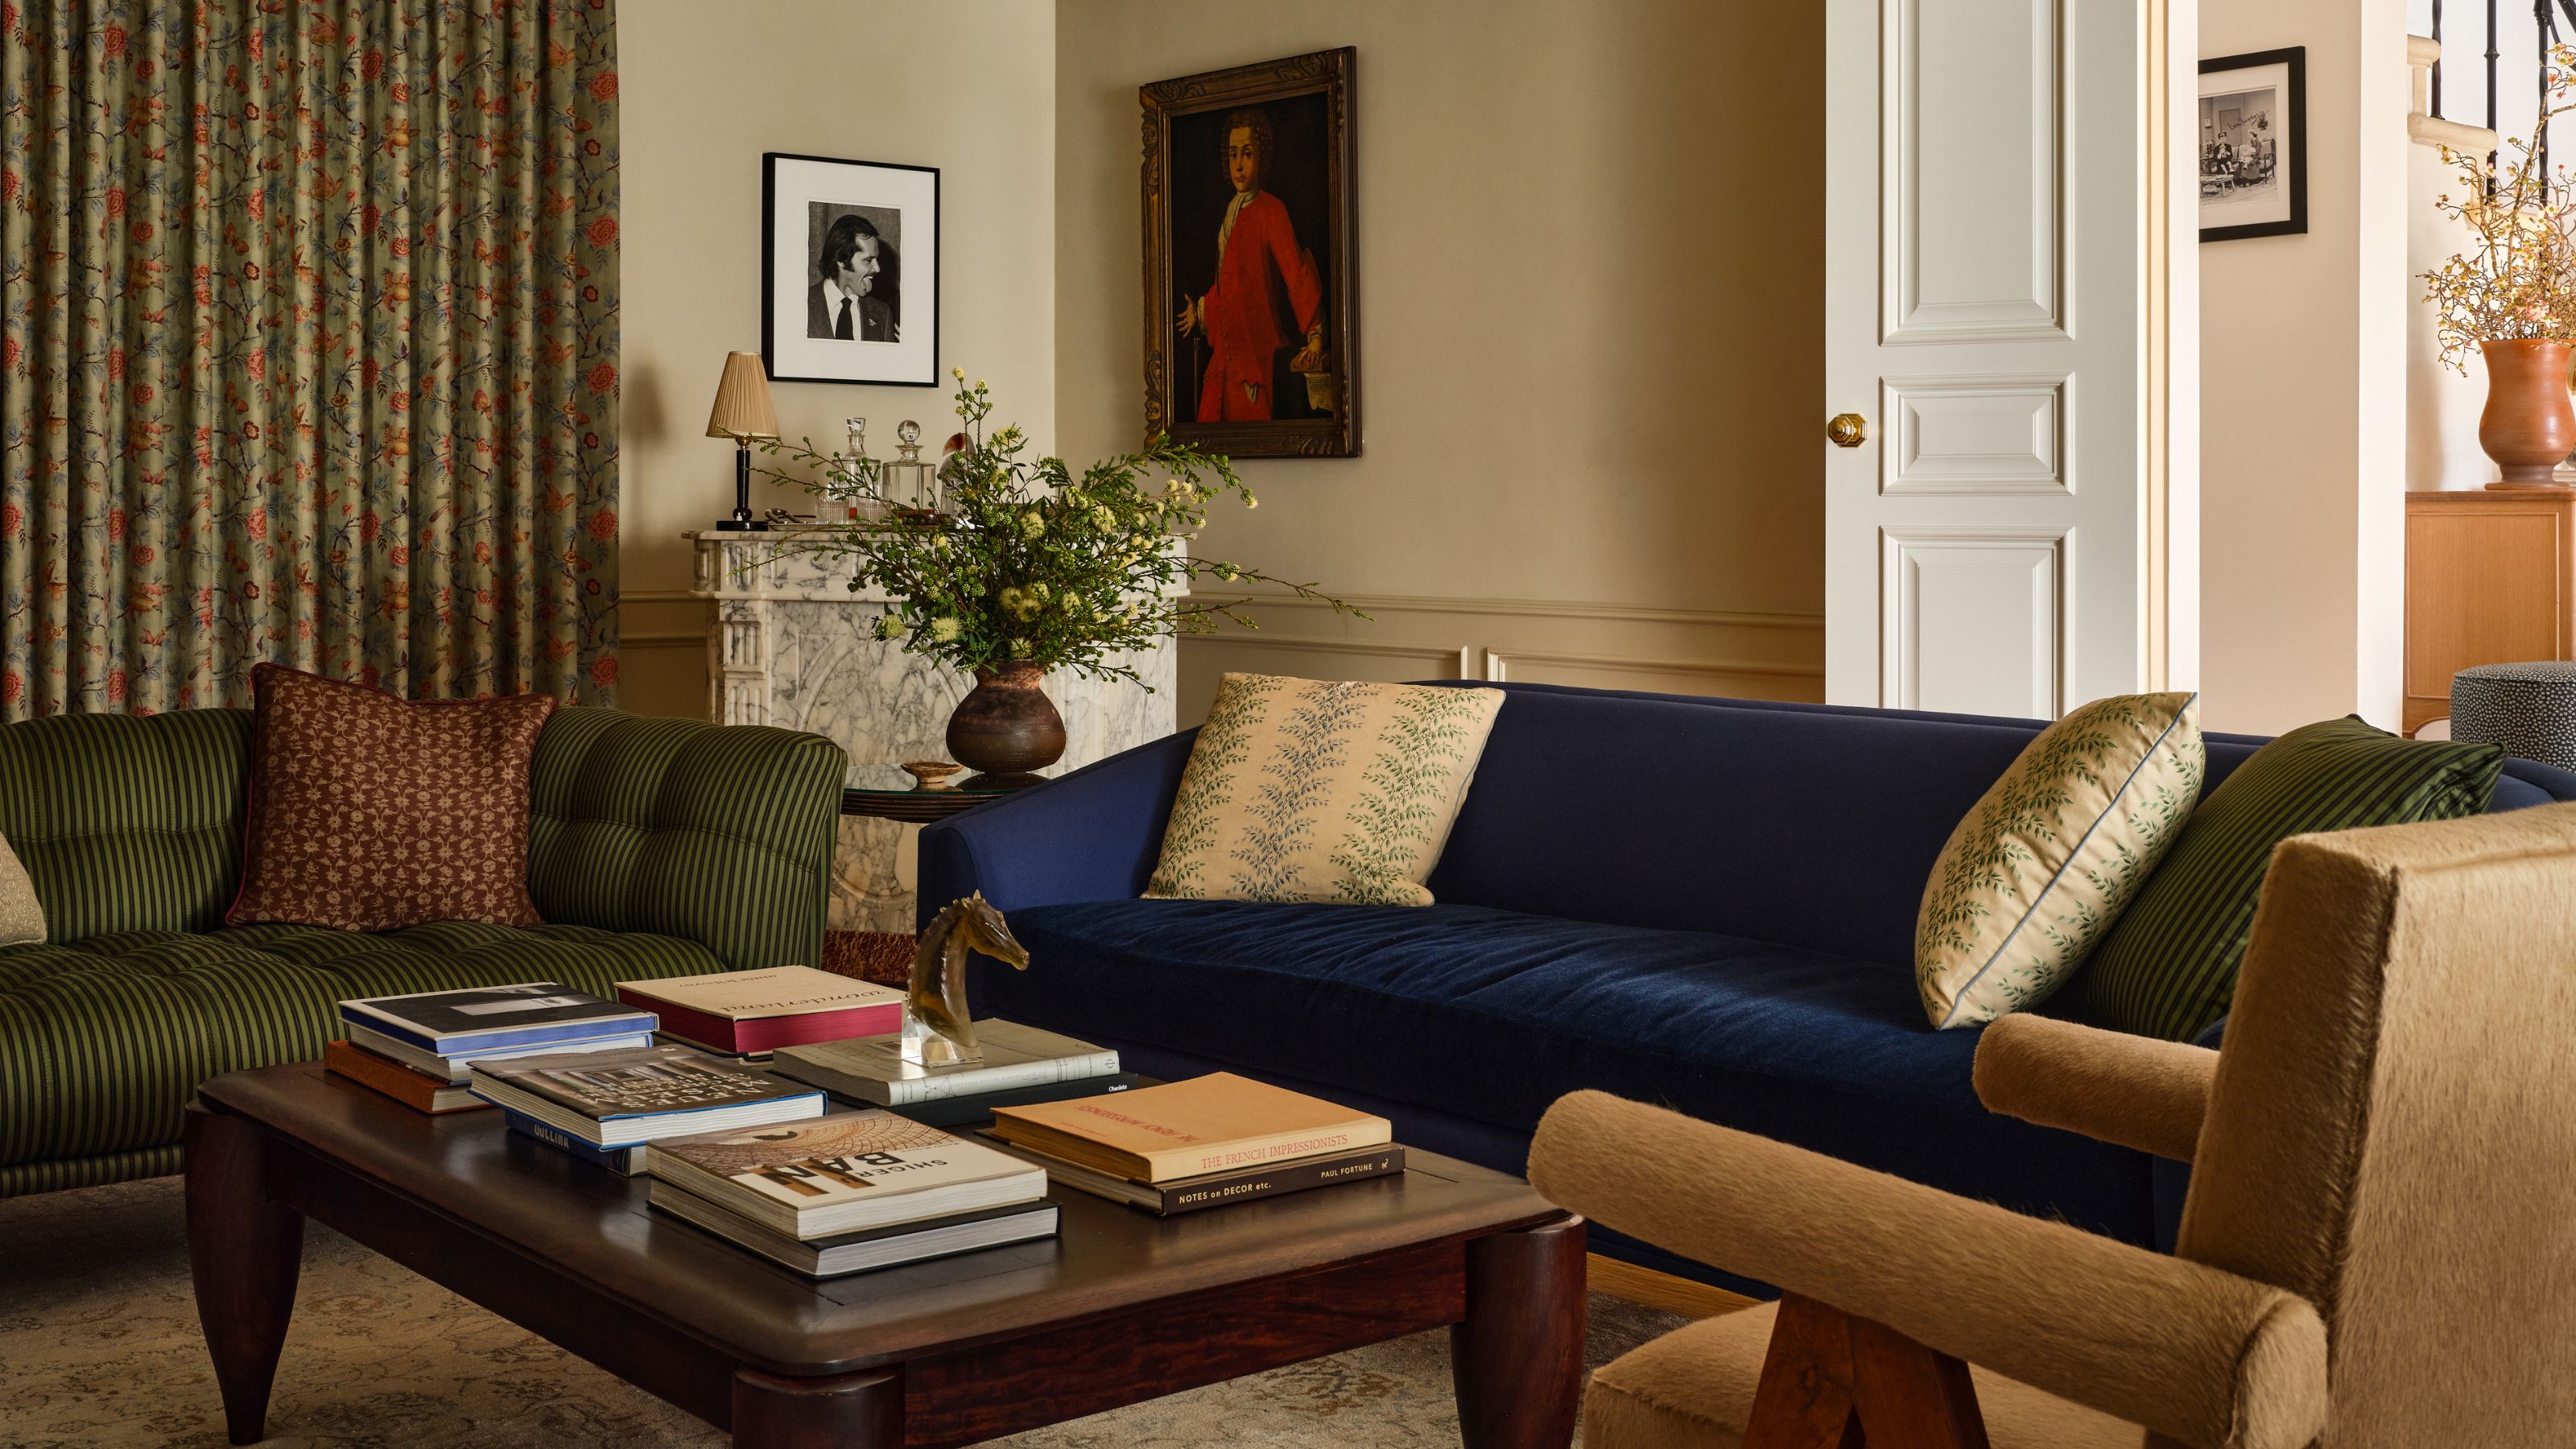
A 1940s Colonial Revival Where Color and Pattern Mix With Old and New to Create a Truly Transitional Family Home


A historic home in Washington mixes traditional and modern style elements
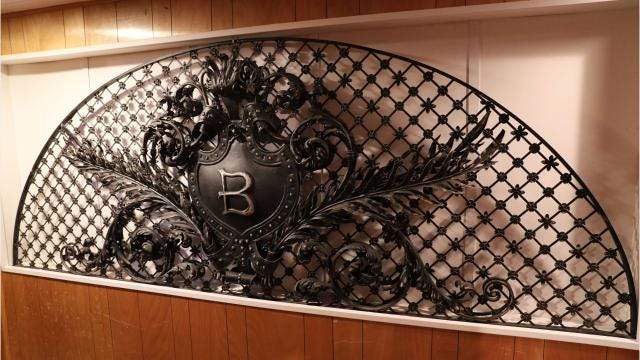
Step inside this suburban ranch home and you'll swear it's a Victorian mansion

Bold color schemes bring original features to life in this historic home

Decor Goals: This Nashville Home's Green Kitchen Cabinets!

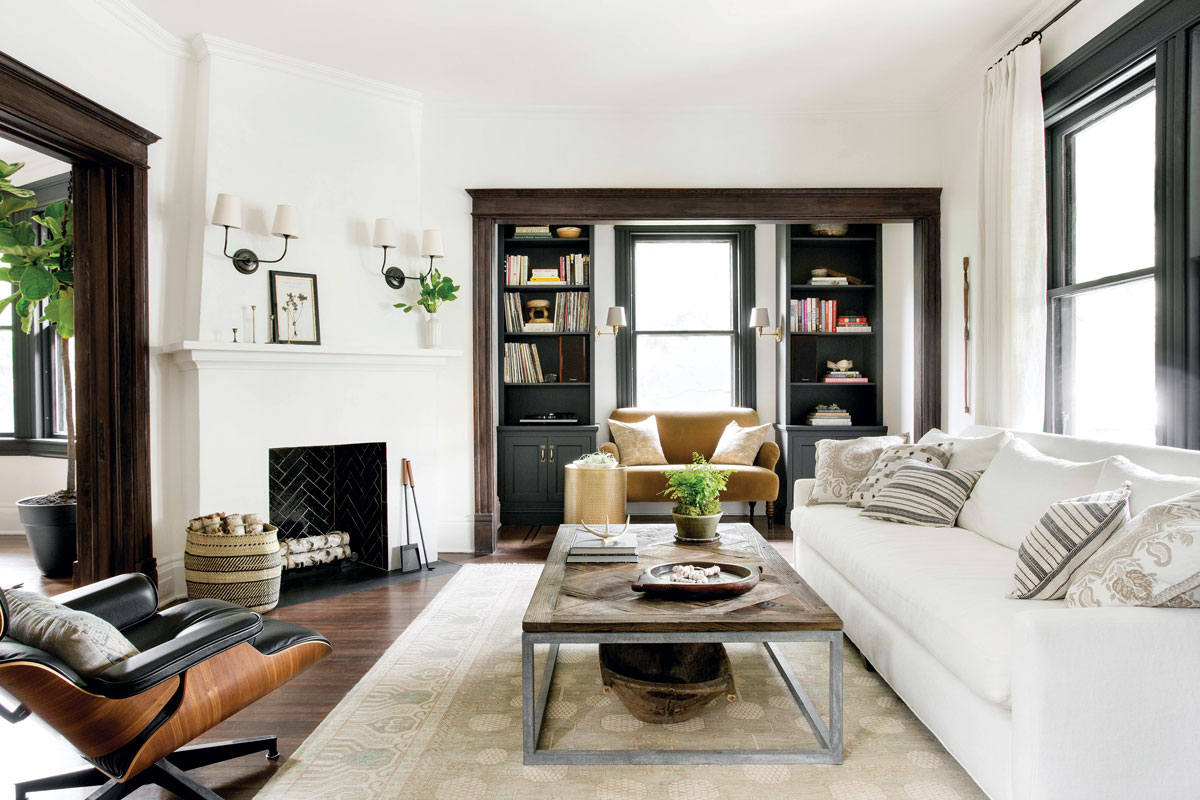
Natural Elements and Glam Give New Life to a Victorian Colonial Revival

Modern sophistication and historic charm are balanced to perfection in this historic farm property

A Texas Designer Gives an 1898 Folk Victorian a New Life Outside of Austin


The Demolition Depot in East Harlem, for Any Vintage Piece You Could Ever Want


Younger Generations Are Reviving Bicentennial Style—Here's How to Make It Feel Fresh for 2024