1/12
This 4,800-Square-Foot Apartment Features the Smartest Trick for Hiding Ugly Heating Units
The article details the extensive two-and-a-half-year renovation of a 4,800-square-foot apartment on New York City’s Upper East Side by designer Denise Davies of D2 Interieurs. The project involved combining five separate apartments into one cohesive home for a family of five, a process fraught with challenges including a building fire and a flood. Despite these obstacles, the transformation resulted in a space characterized by whimsical wallpaper and custom furniture.
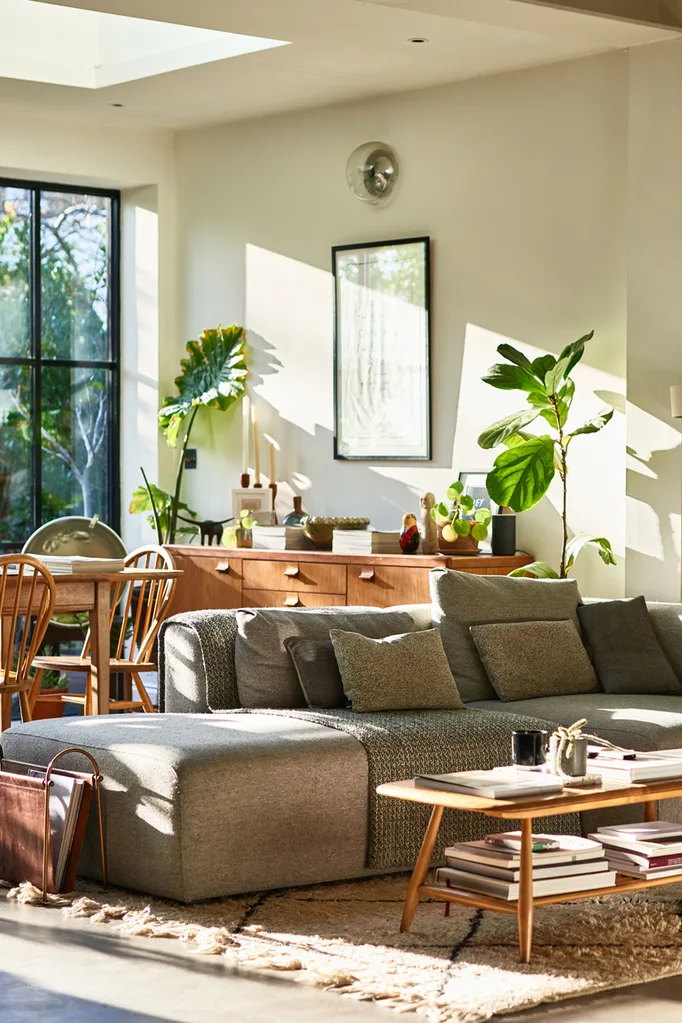
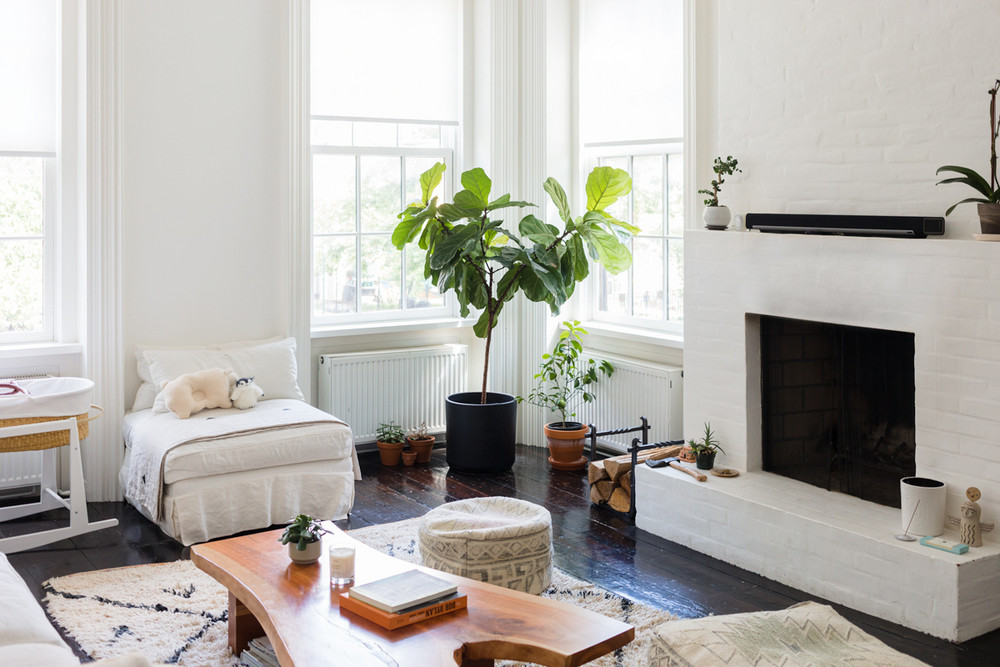
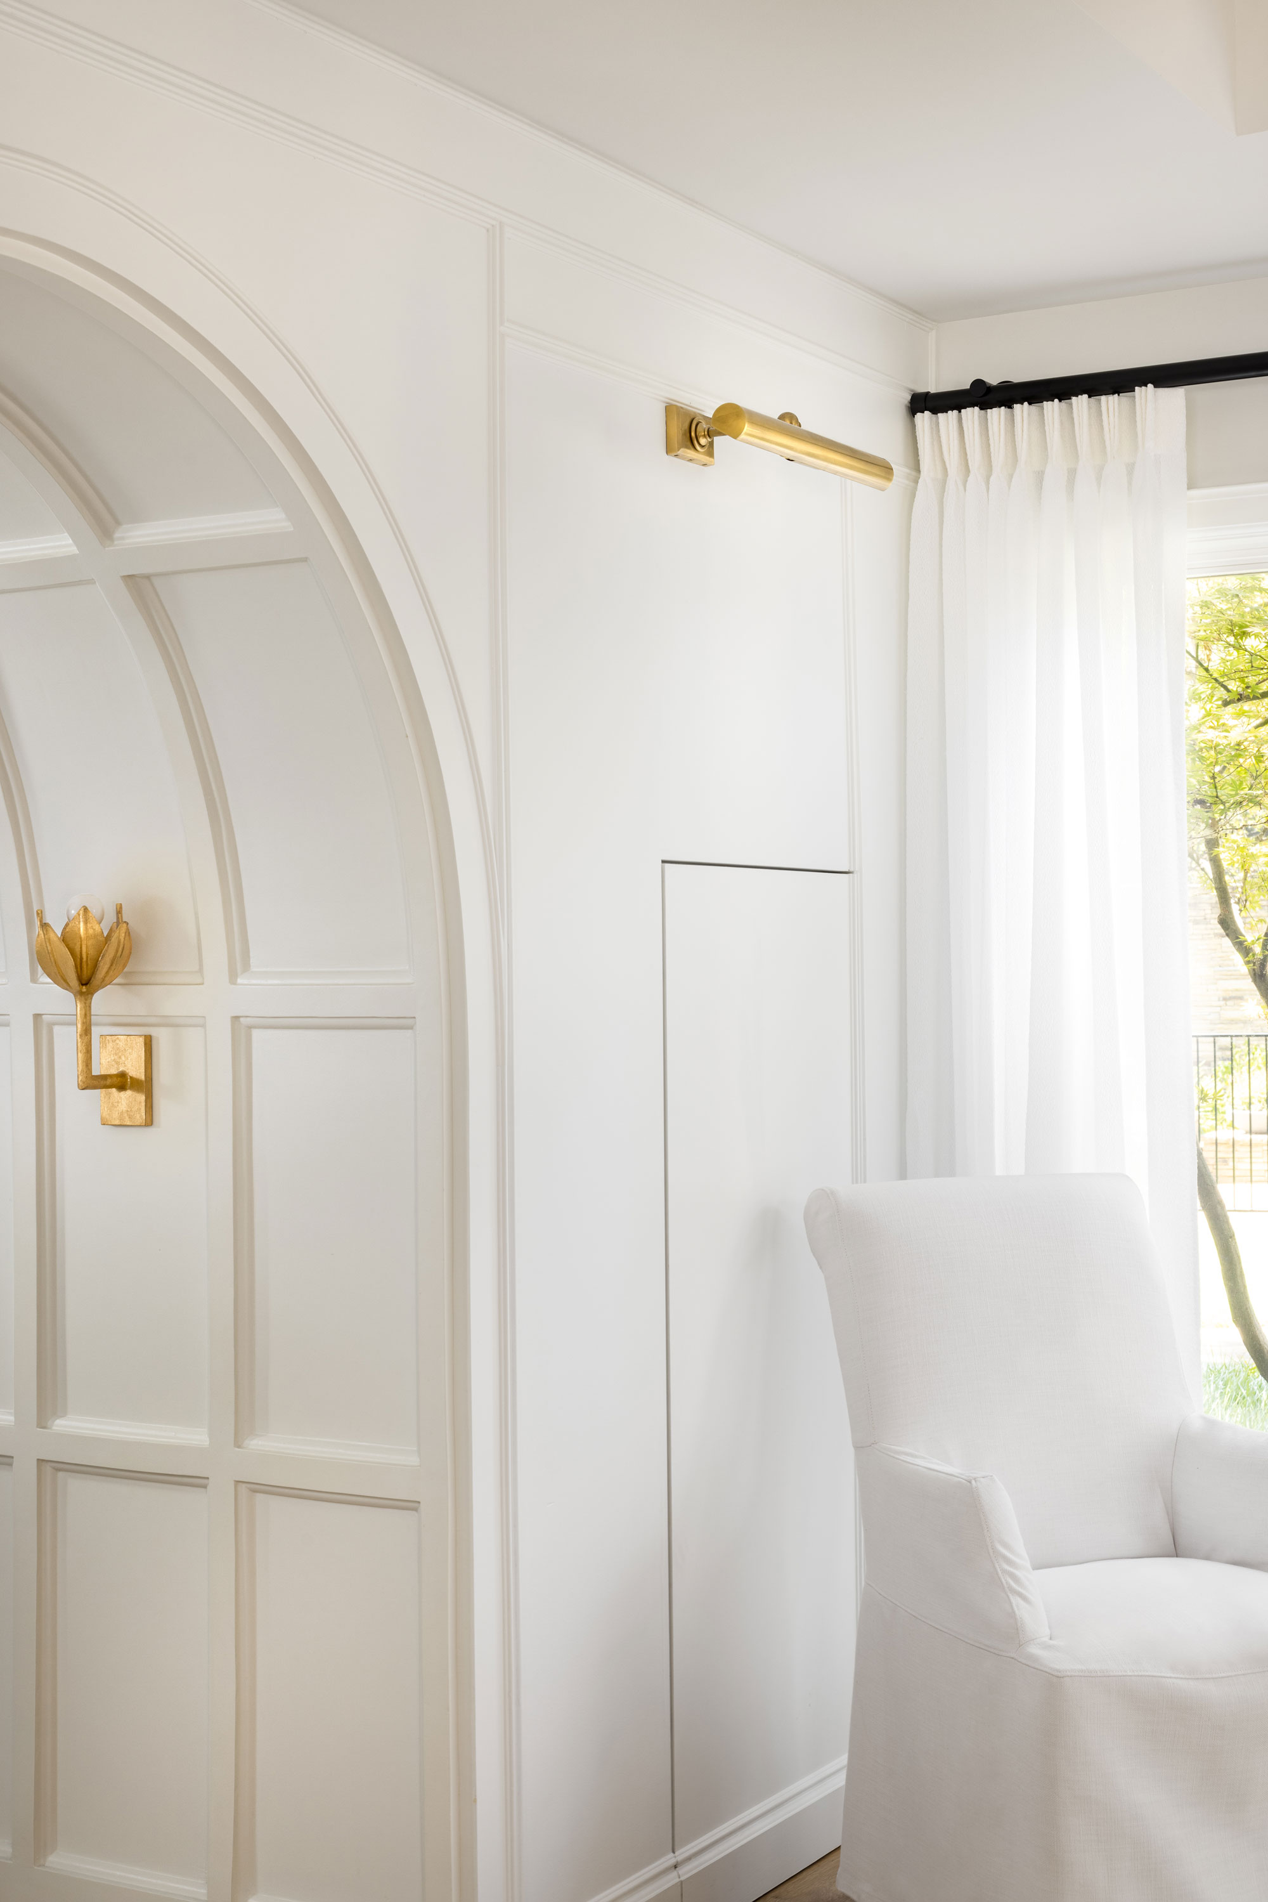



The renovation began with a gutting of the existing structure, which involved removing most of the internal walls to create a more open concept. The original entrance, described as leading into a wall, was completely reconfigured. A notable design solution implemented throughout the apartment addresses the common issue of unsightly HVAC units. Davies cleverly integrated these units into functional pieces of furniture, such as window seats in the living room and kitchen, and a credenza in the dining room that offers additional storage. This innovative approach transformed a necessary but typically unattractive architectural element into a seamless and practical part of the interior design.
Davies outlines her design process, emphasizing the importance of starting with "hard" materials like millwork, tile, and flooring, particularly in kitchens and bathrooms, which are time-consuming and essential for liveability. Once these foundational elements are in place, the selection of "soft goods" begins. To achieve a unified aesthetic across the common areas—the living room, dining room, entryway, and kitchen—all walls were painted in the same neutral color, Ammonite by Farrow & Ball, facilitating a smooth visual flow. Additionally, the designer used a strategy of color reversal for the rugs in the family area and dining room, creating distinct yet harmonized zones.
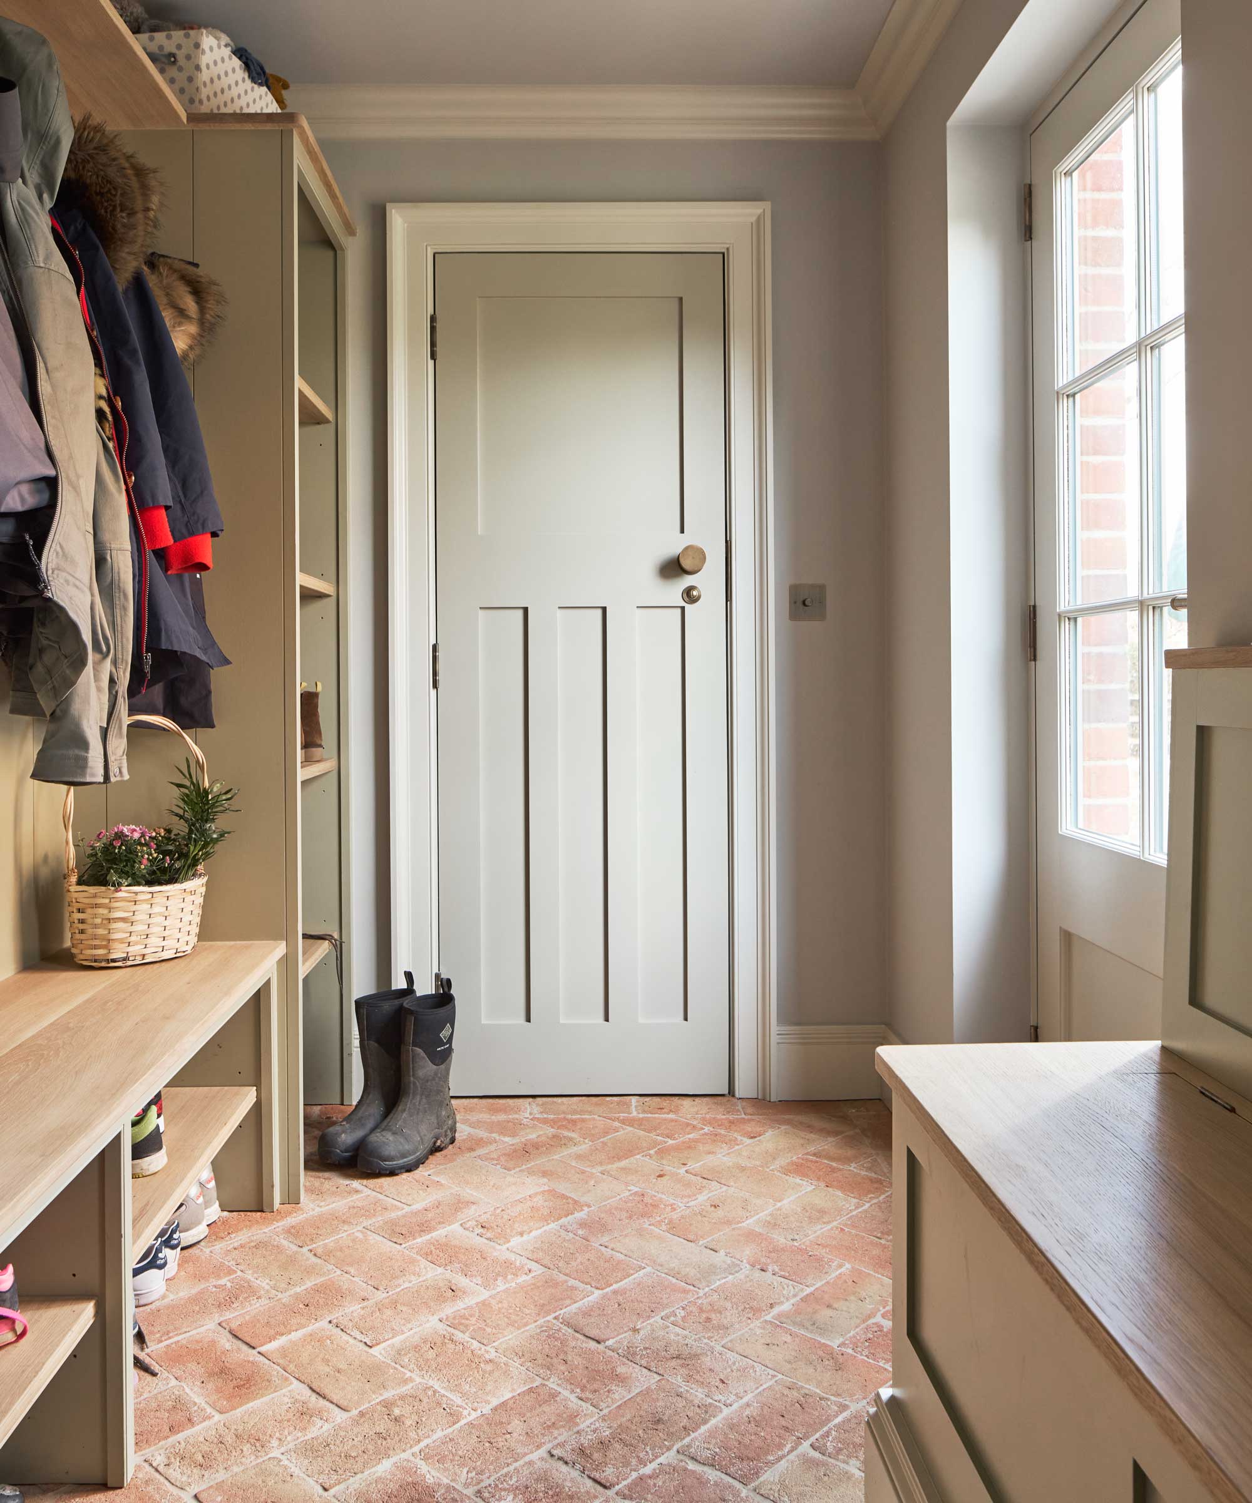
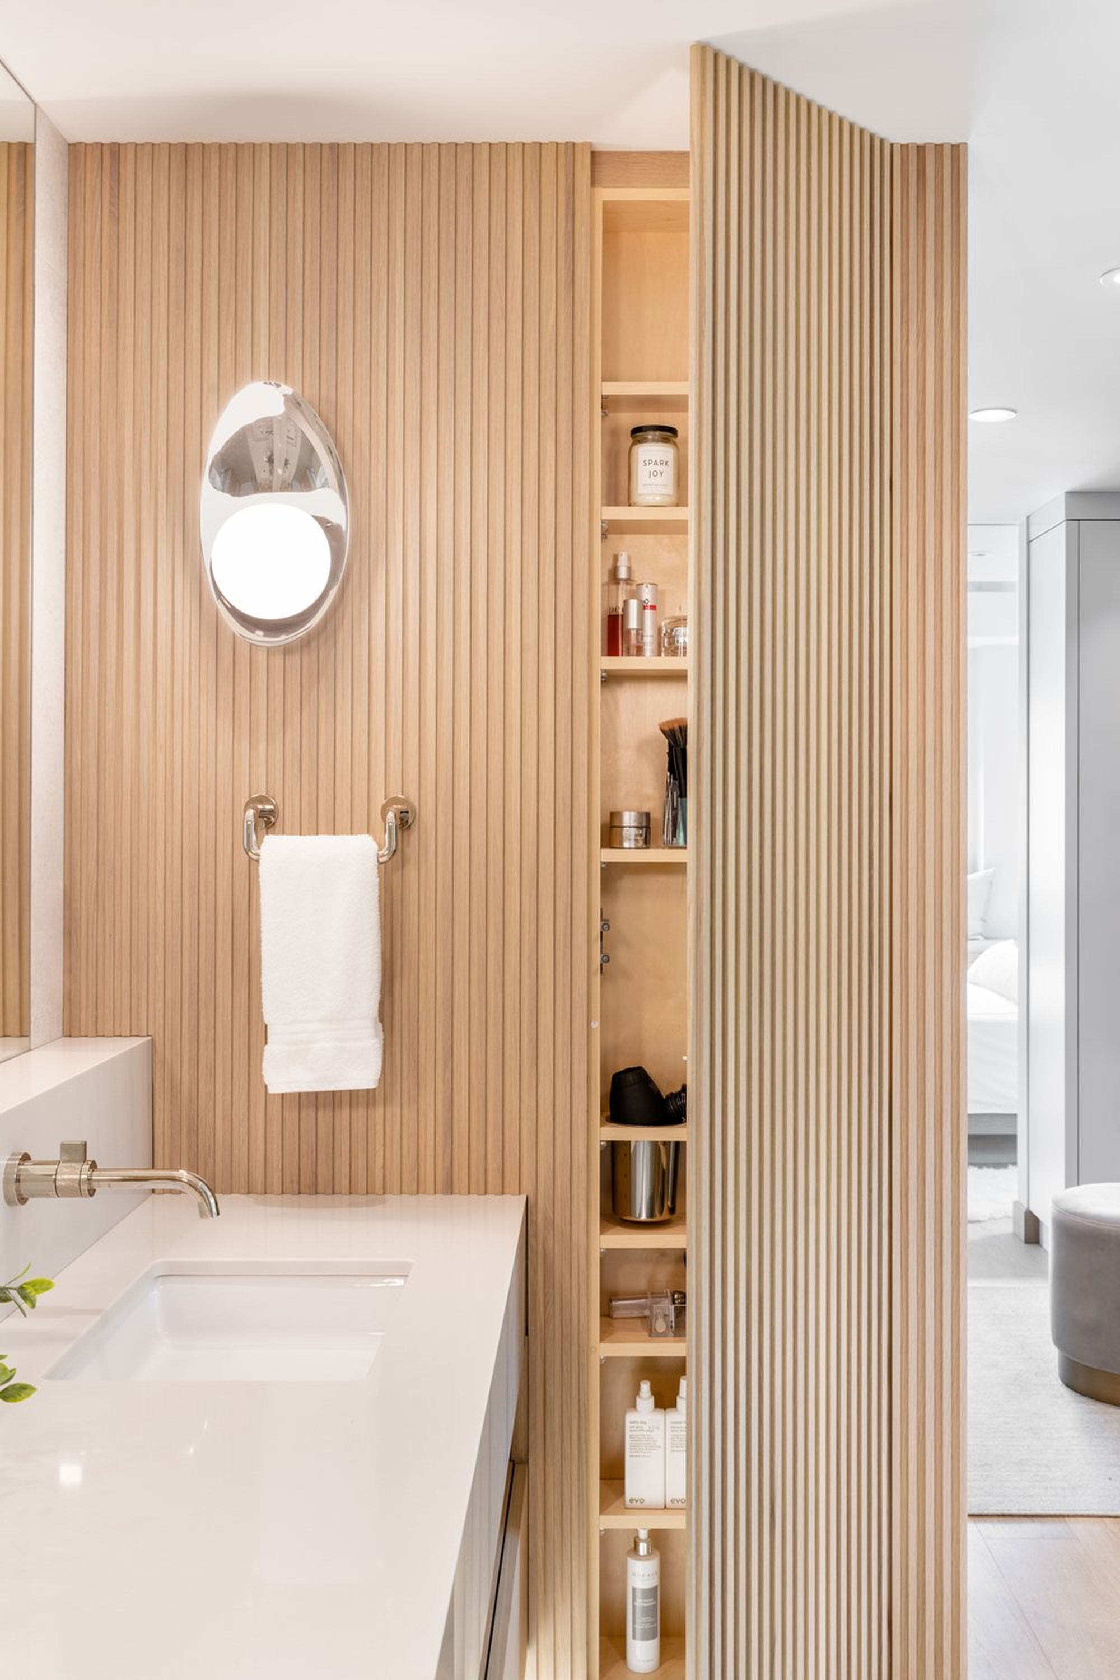

The design also incorporates a play of contrast, particularly in shapes, to soften the previously boxy structure resulting from the combination of multiple apartments. Curved furniture, rounded corners on the kitchen island and millwork, and soft textures like velvet armchairs and high-pile rugs were introduced to balance the straight lines. Practical storage solutions were also integrated, such as a custom built-in bench, mirror, and entry table in the formal entryway, concealing a spacious mudroom with large cabinets.
A specific client request involved patterned curtain panels in the primary suite. Initially, the designer had reservations, fearing they might clash with the existing rug or disrupt the serene atmosphere. However, upon installation, the curtains were found to ground the entire room, demonstrating a successful collaborative outcome. The designer also recounts an instance where she had to scale back on her initial design for the kitchen island lighting, reducing three pendant lamps to two to prevent the space from feeling overcrowded, thereby maintaining balance and functionality within an apartment setting.
#ApartmentRenovation #InteriorDesign #UpperEastSide #CustomFurniture #WhimsicalWallpaper #HVACS concealment #OpenConcept #DesignProcess #ColorPalette #ApartmentRenovation #InteriorDesign #UpperEastSide #CustomFurniture #WhimsicalWallpaper #HVACS concealment #OpenConcept #DesignProcess #ColorPalette
0 comment in total
 No comments yet
You may also like
This 420-Square-Foot Apartment Takes Some Unconventional Turns But Still Fits a Laundry Room

How to hide a heat pump - 4 ways to conceal your exterior unit without compromising on efficiency or functionality
How to keep your mudroom warm – 5 expert-recommended tips

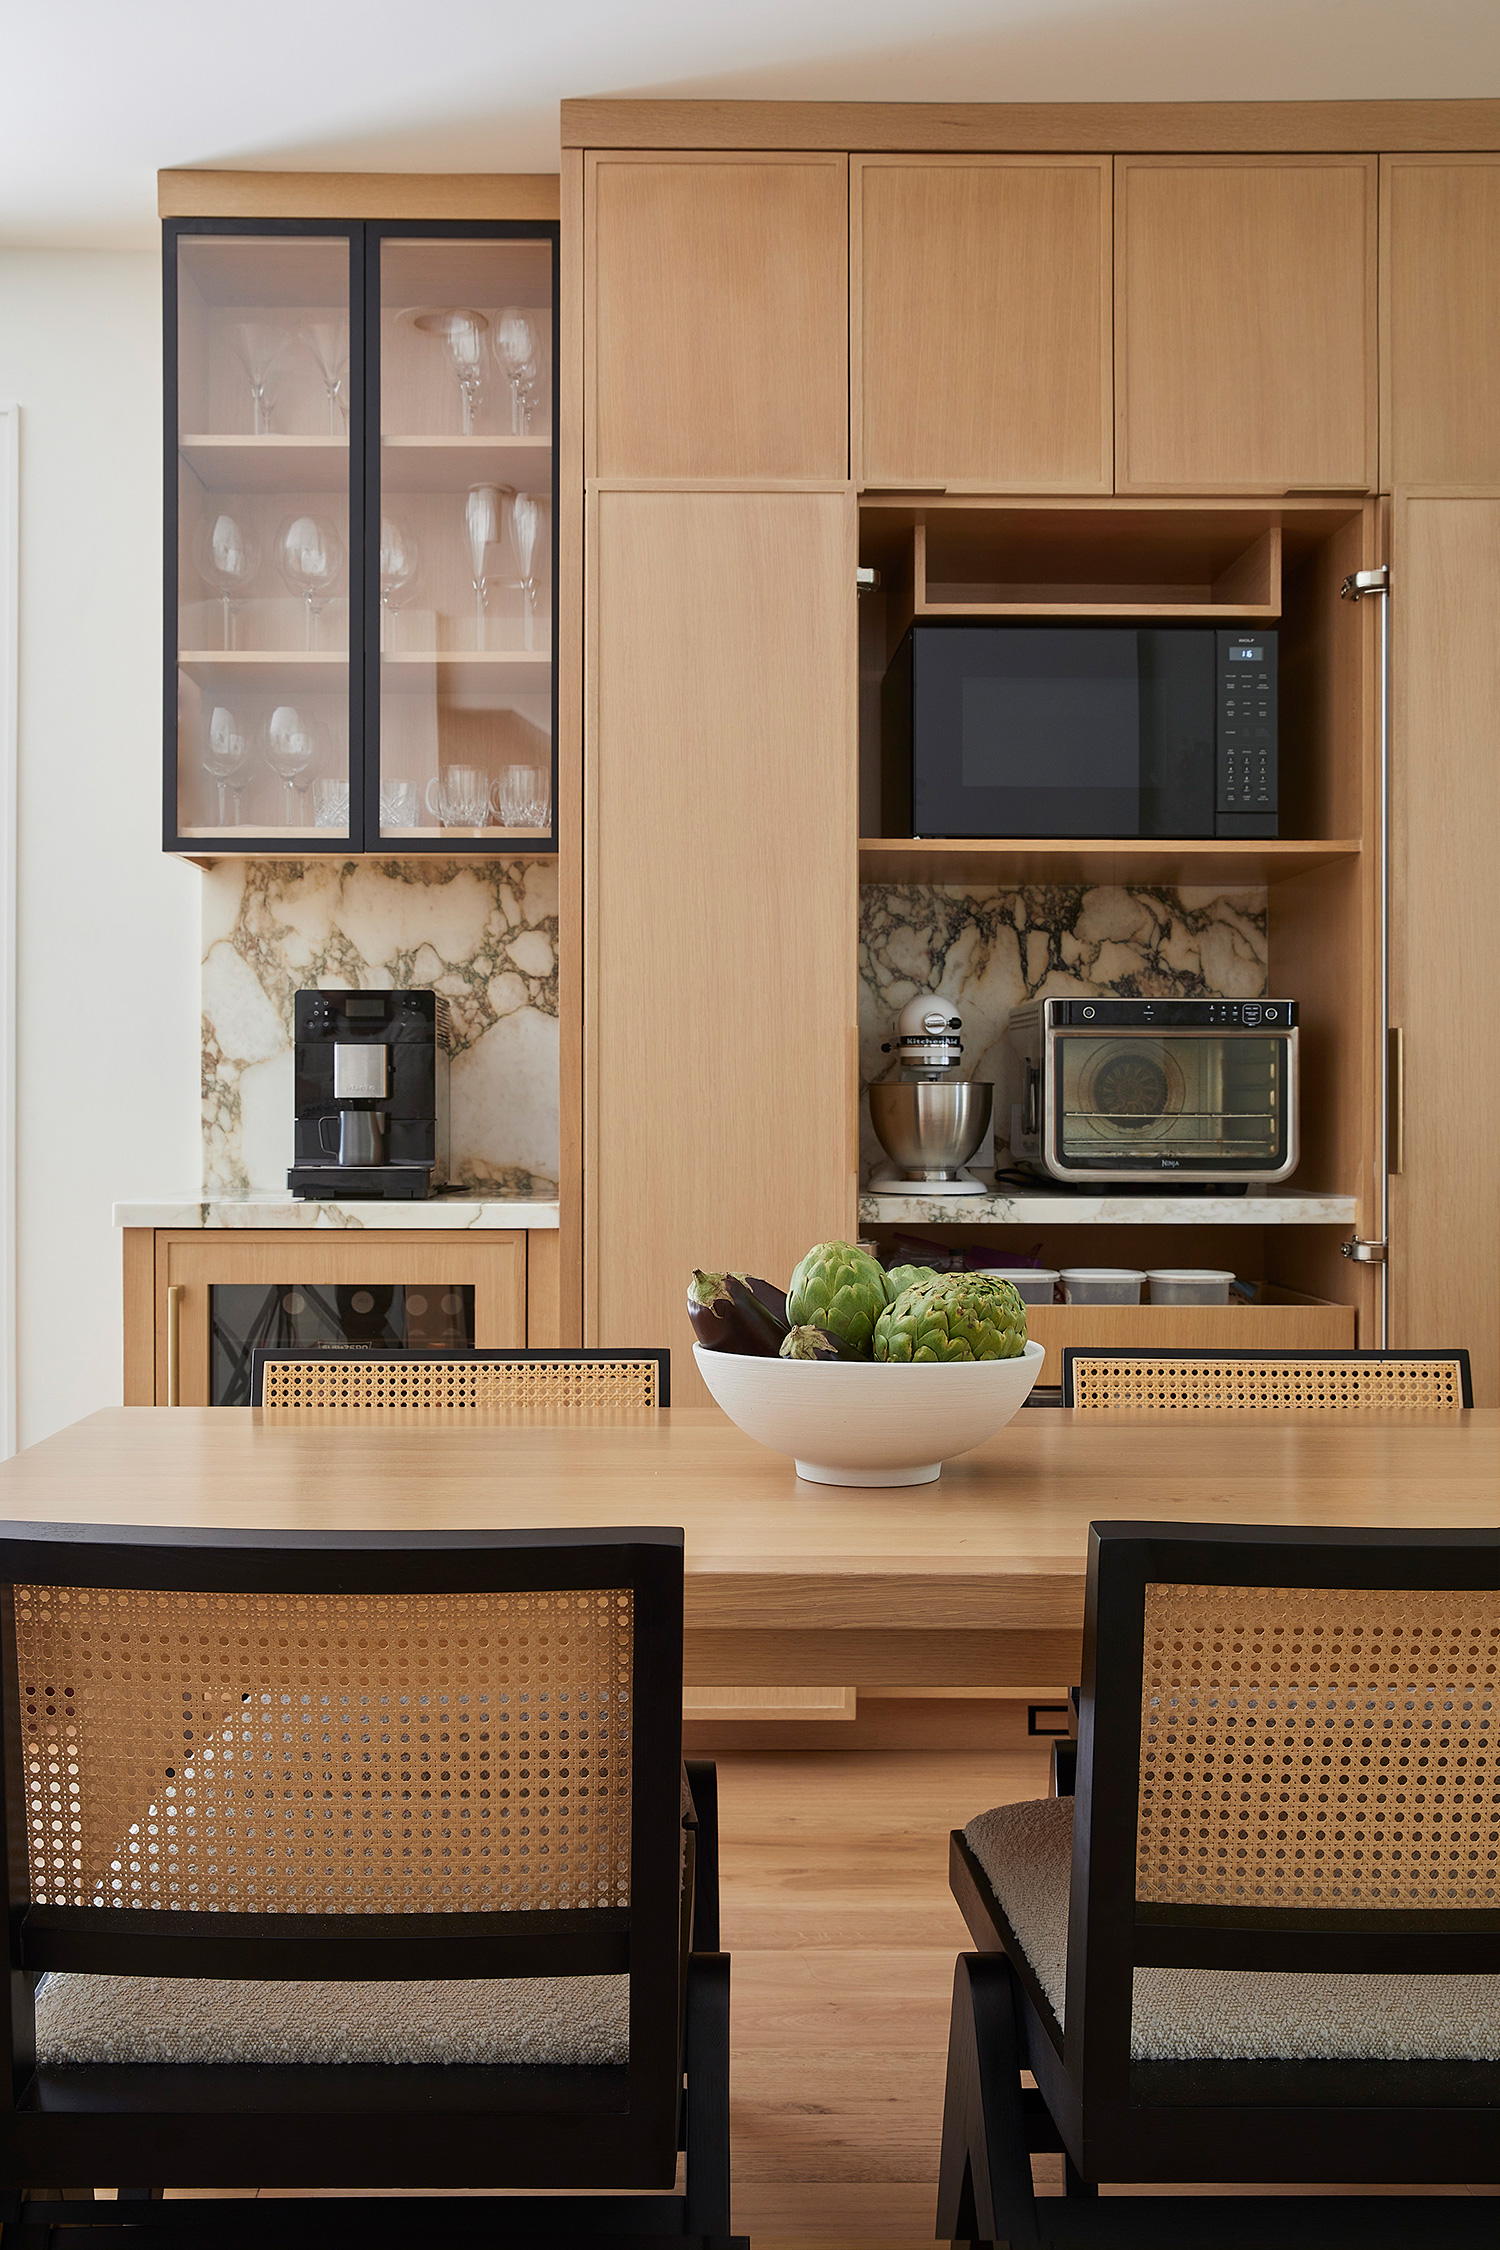
4 Clever Ways Designers Keep Kitchen Appliances Out Of Sight
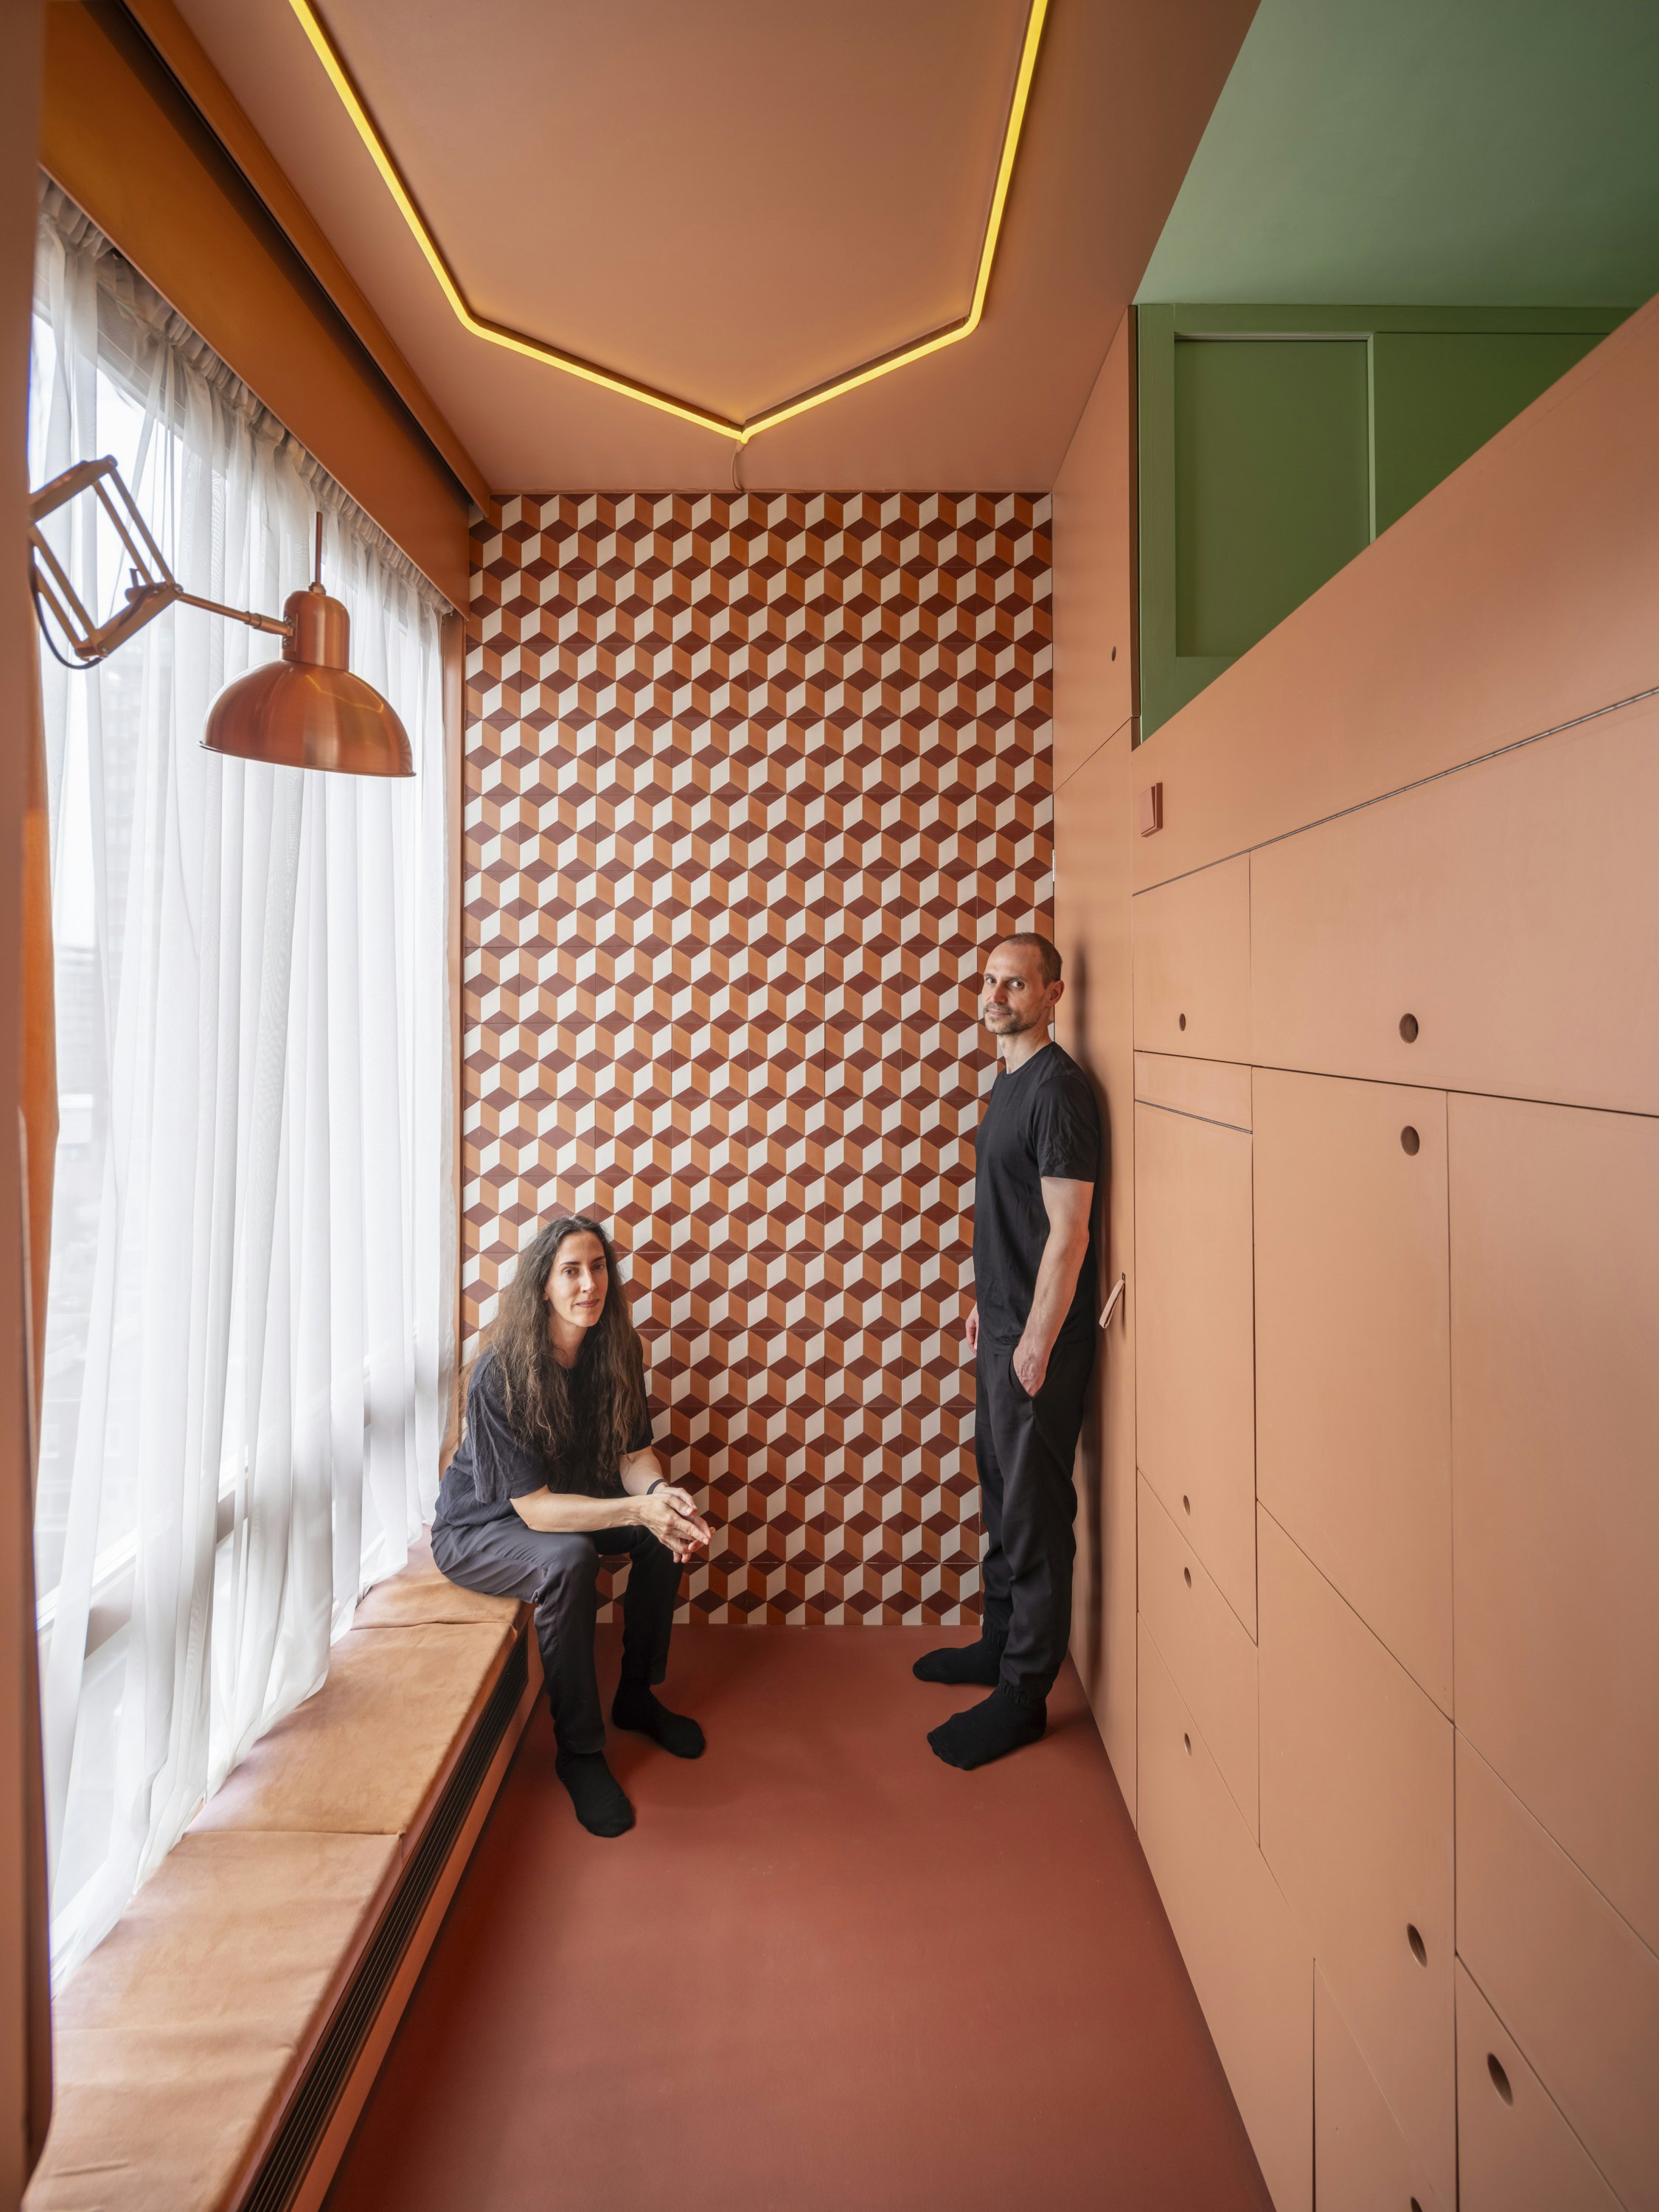
This 75-Square-Foot Apartment Fits Two Infrared Saunas

Hidden Home Features You Have to See to Believe

Micro-Apartment Opens Up With Hidden Storage and Glass Walls
Seven interiors where doors and panels hide secret rooms
3 reasons I regret not putting underfloor heating in my home office – it’s definitely moving up my priority list
This Genius DIY Is the Ultimate Hack for Hiding "Ugly" Spaces
Why electric underfloor heating is gaining popularity in high-end interiors in 2025

This Bright and Open Kitchen Cleverly Conceals Its Appliances
Hide your outdated home feature with this clever storage hack!

Stylish Ways To Hide Your Ugly Radiator And Other Common Household Eyesores

10 tips for using underfloor heating in a bathroom
Oh Wow, This Secret TV Storage Is the Genius Idea Everyone With a Living Room With Fireplace Alcoves Will Want to Copy

10 ways to cover up ugly rental features — and create cozy ambiance instead

Warm Up Your Space & Lower Your Bills With This Energy-Efficient Home Swap

10 Genius Hidden Storage Ideas That'll Help Conceal Clutter and Keep Your Home's Eyesores Out of Sight
This Designer Cleverly Transformed an Eyesore Radiator Into Storage