Profiles in Design: Architect Anthony Spann



Architect Anthony Spann, head of Harrison Design’s Santa Barbara office since 2004, has been at the forefront of custom home-building and commercial design. A standout project in his portfolio is the restoration of 2050 Garden Street, one of five private homes originally commissioned in the 1890s by William H. Crocker on Santa Barbara’s historic Crocker Row. The 3,700-square-foot residence, initially designed by architect Arthur Page Brown, known for developing the Spanish Revival style, was built for wealthy vacationers and boasted ocean views, four upstairs bedrooms, and ground-floor amenities including a butler’s pantry, kitchen, and servants’ quarters. Over time, the home's original character had been compromised by necessary waterproofing, utility upgrades, and damage from the 1925 earthquake.
The client's primary objective was to meticulously restore the home's authentic form while seamlessly integrating modern conveniences. Given the absence of the original architectural drawings, Spann embarked on a detailed process of documenting existing features. He collaborated closely with general contractor Giffin & Crane, a company celebrating 30 years in business in 2016, whose team fully embraced the client's vision for historical accuracy. The project necessitated daily problem-solving to align contemporary solutions with historical context and constraints.
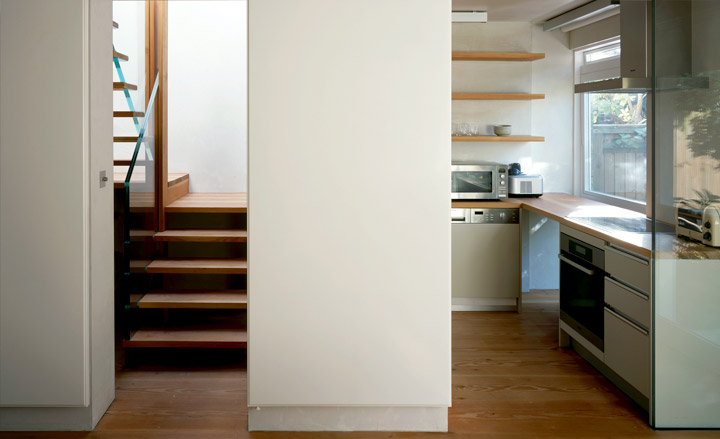
Under Spann's architectural guidance, construction crews carefully disassembled, cataloged, and stored untouched original elements such as windows, doors, fireplace mantles, an interior staircase, and a baluster. The 120-year-old boulder foundation was then replaced with a modern, code-compliant concrete footing. To preserve the home's original aesthetic, stonemasons veneered the visible perimeter of the new foundation with sandstone cut from the original material. With the house now level and structurally stabilized, modern hardwood flooring was installed and treated to replicate the original sheen and texture. Distressed redwood was used for matching baseboards and crown molding, and the kitchen was outfitted with new period cabinetry by Starbuck Minikin, a local Santa Barbara firm.
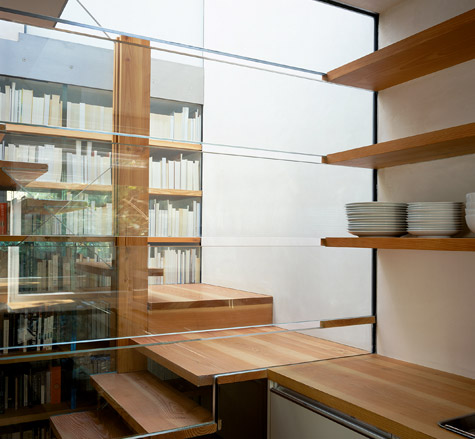
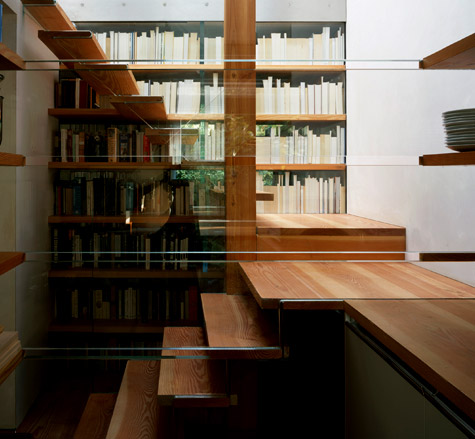
Improvements extended to the upper level, where a library space was created in the stairwell to highlight the home’s distinctive quatrefoil window. The number of upstairs bedrooms was reduced, and a master bath was added, all while adhering to the building’s original footprint. Simultaneously, living spaces were upgraded with contemporary amenities like air conditioning and radiant flooring, carefully concealed behind original moldings, within closets, and beneath the house. Santa Barbara city officials closely monitored the architectural and building processes, incorporating some of the project's innovations into the city’s development standards.
The restoration project garnered significant recognition, earning the city’s Edwards/Plunkett Award for Historic Preservation in 2015. In December of the same year, Spann was further honored with the Architectural Heritage award from the Santa Barbara chapter of the American Institute of Architects. Beyond this project, Spann and Harrison Design recently completed another historic preservation effort at the Fielding Graduate University, located at 2112 Santa Barbara Street, which successfully received landmark designation. The firm is actively engaged in new restoration projects in Montecito, Hope Ranch, and the Riviera, often collaborating with Giffin & Crane, a partnership Spann values for their contributions to these endeavors.
#AnthonySpann #HarrisonDesign #HistoricPreservation #CrockerRow #SantaBarbaraArchitecture #ArchitecturalRestoration #CustomHomes #GiffinAndCrane #AwardWinningDesign #AnthonySpann #HarrisonDesign #HistoricPreservation #CrockerRow #SantaBarbaraArchitecture #ArchitecturalRestoration #CustomHomes #GiffinAndCrane #AwardWinningDesign
0 comment in total
 No comments yet
You may also like

Meet the Architect: Q&A with Thomas E. Austin


MN House / Sata Na Architect


4 Top Home-Industry Tastemakers on Contemporary Design

I’m ready to pivot into interior design. Where should I start?

Meet Anna Hackathorn | Interior Designer & Consultant at PLAN + ELEVATE

10 Questions with… Daniel Rybakken


How to Be a Better Architect Than Me
This Revamped 1960s Aspen Home Isn’t Your Typical Rocky Mountain Ski Chalet


Architecture and design features and interviews | CLADglobal.com - Embracing nature
Whatever Happened to “The Architects’ Architect”?

The hidden house in Bernal with its own private bridge

'A Commitment to Craft Is Intrinsic to This Place': A Conversation with Portland-Based Linden, Brown Architecture

Multidisciplinary Expertise In Architecture & Interior Design

Interactive floor plan: Span House, London

Architecture and design features and interviews | CLADglobal.com - Christian Louboutin

Art and Nature Take Center Stage in This Aspen Residence

window window window: panov — scott frames views with australian beach house

15 Best Architecture and Design Firms in the USA


7 innovative ideas in architectural design

What Is Sustainable Design? A Look at How Australian Architect Andrew Maynard Does It