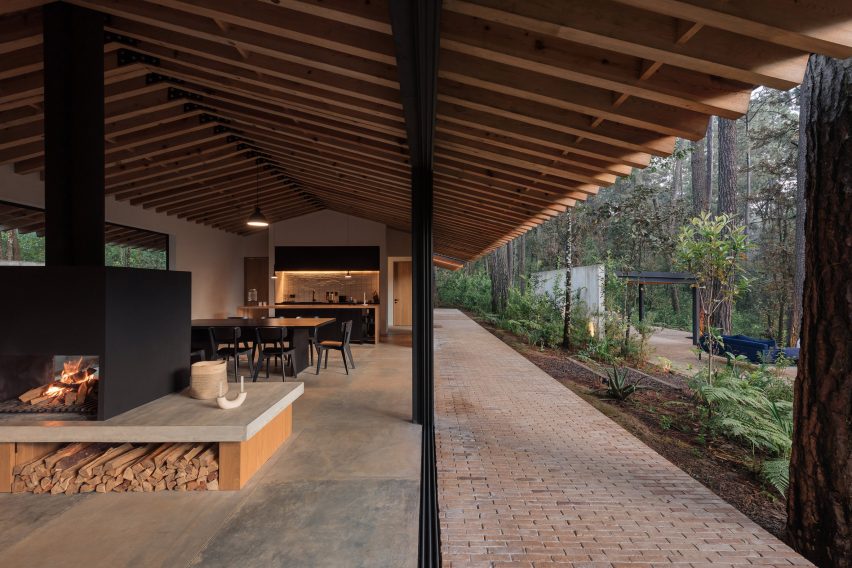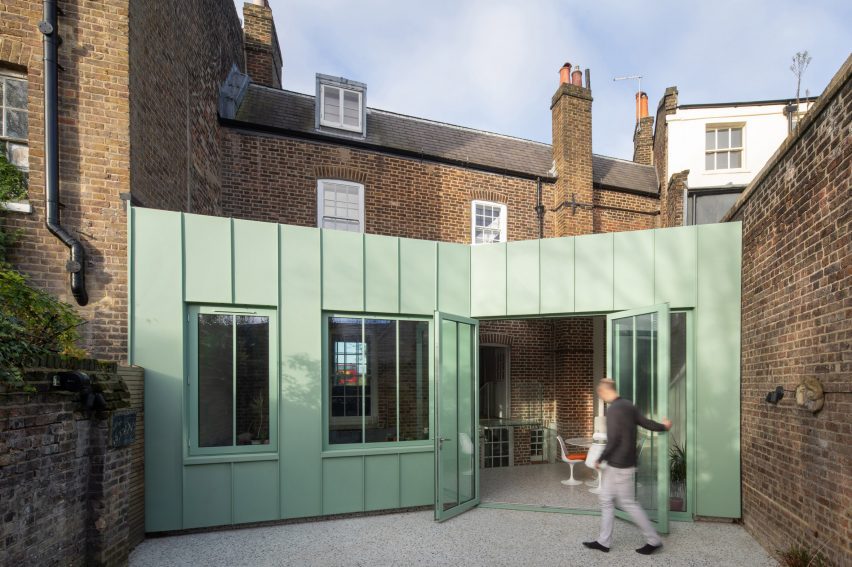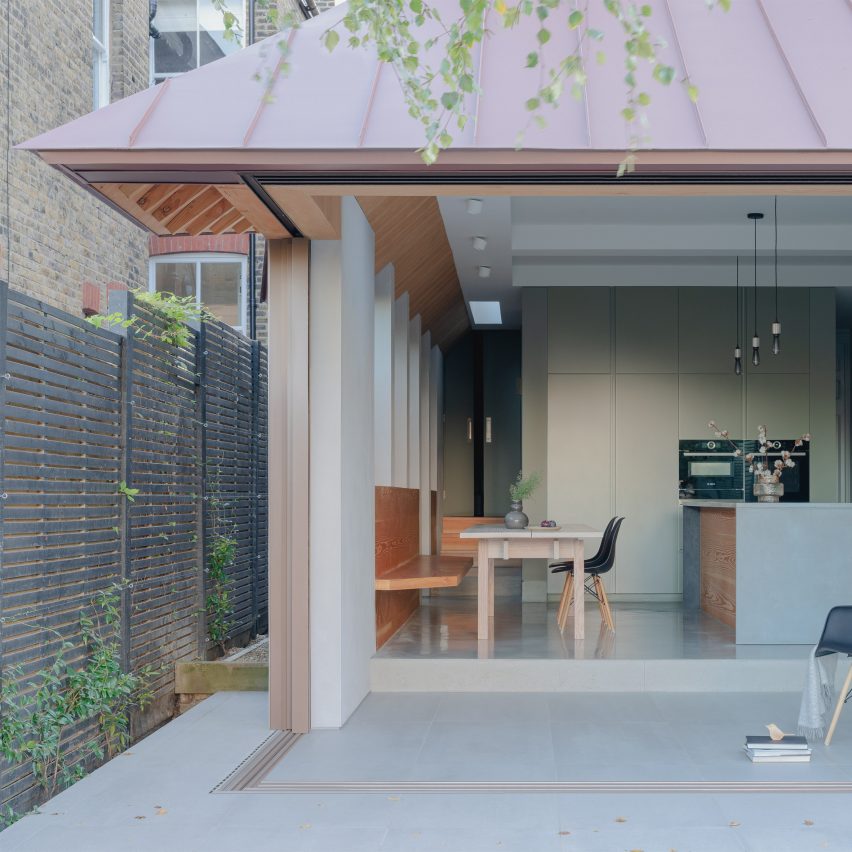
1/10
10 buildings with courtyard living spaces
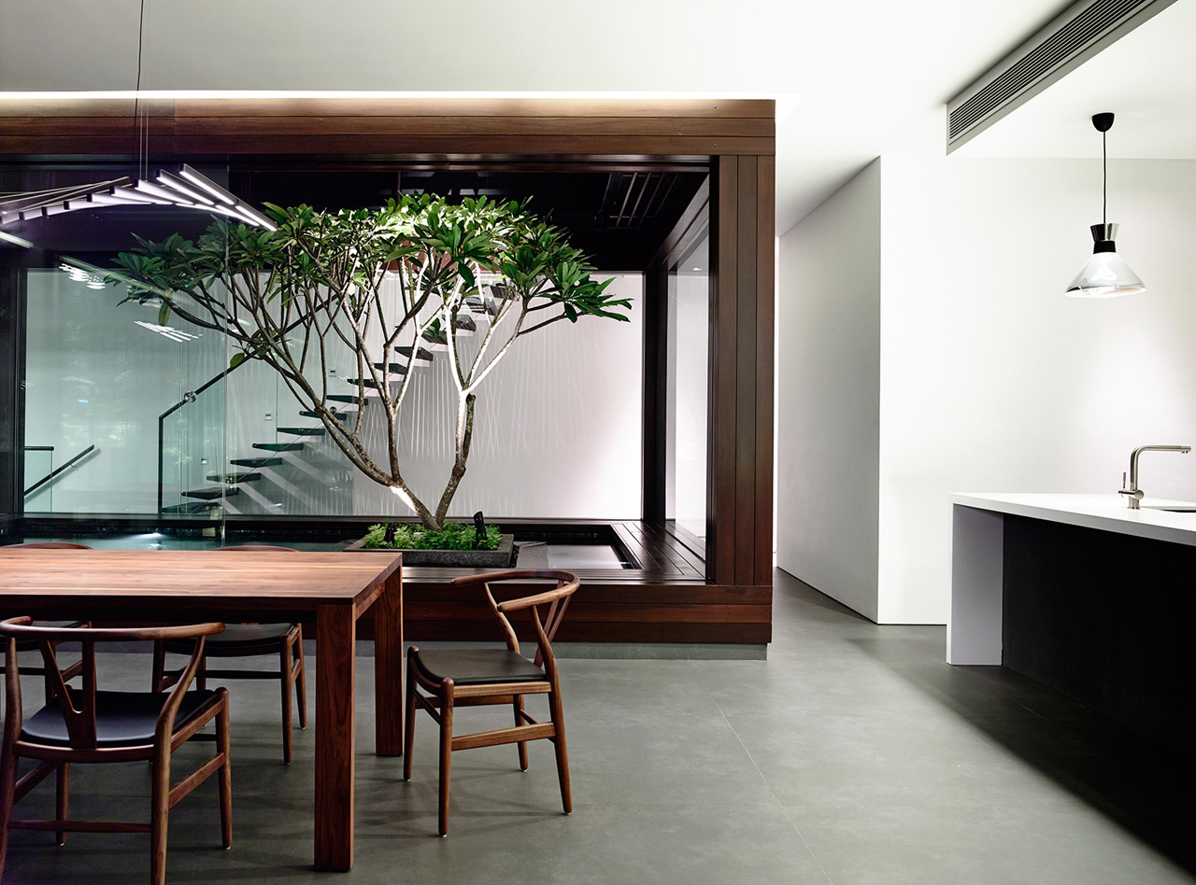
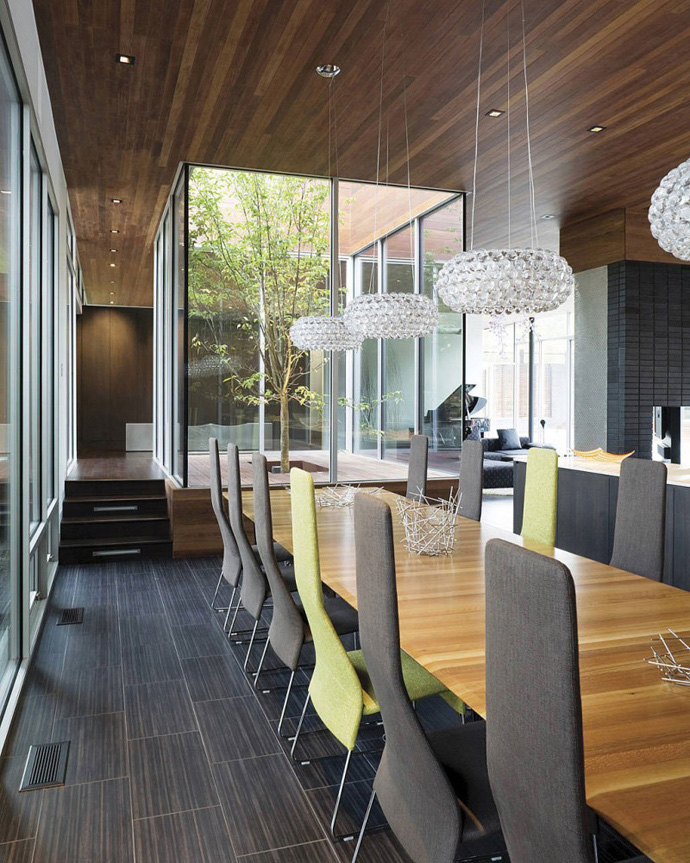
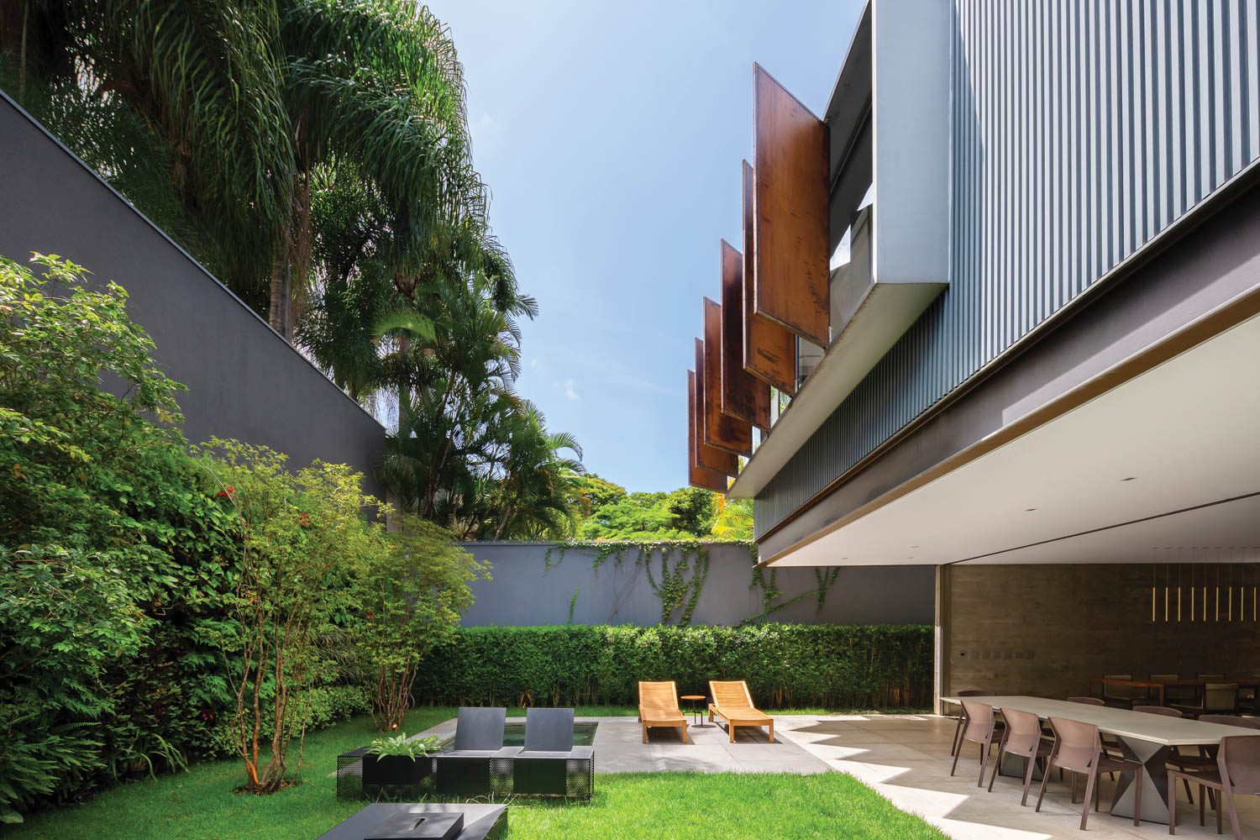
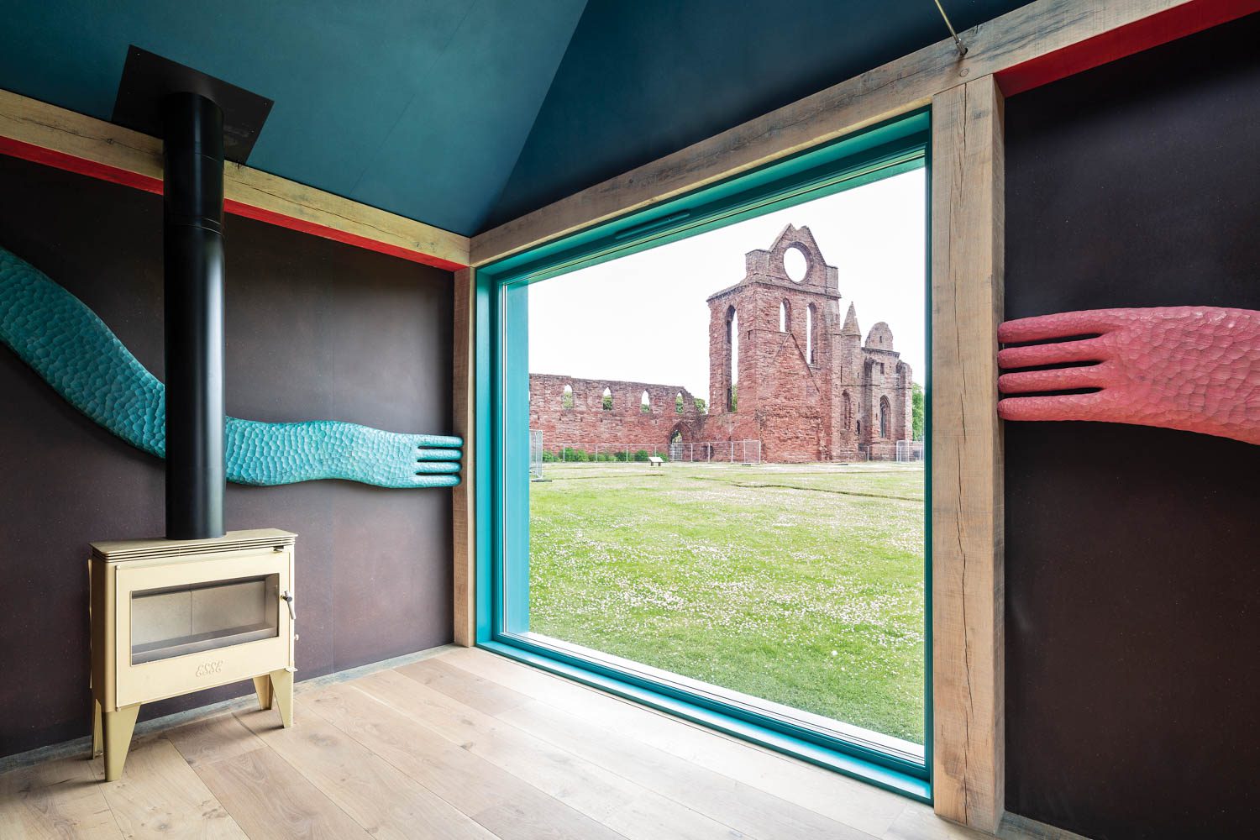


This blog post highlights ten exemplary buildings that seamlessly integrate indoor and outdoor living through the use of courtyards. Each project showcases a unique approach to this architectural feature, demonstrating its versatility and benefits across various contexts and design philosophies.
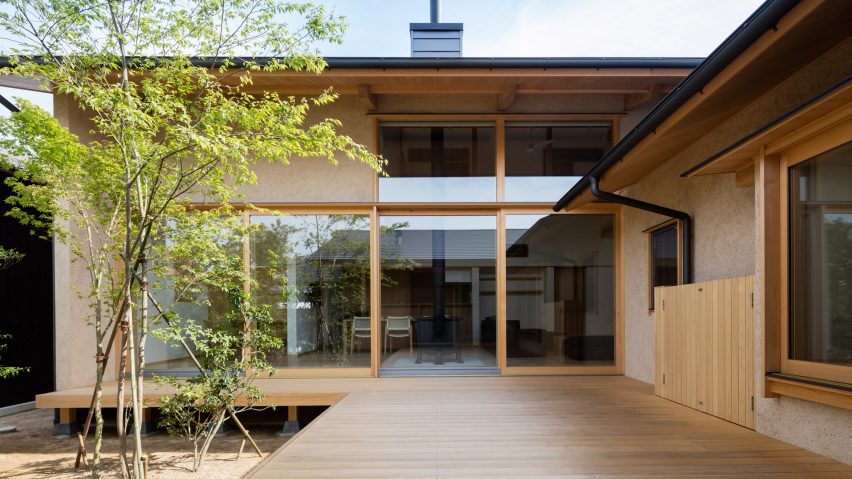
First, Hiiragi's House in Japan, designed by Takashi Okuno, centers around a beloved family tree within a courtyard. This design ensures that the significant tree is visible from every room, creating a constant connection to nature and family heritage. The courtyard acts as the heart of the home, providing both visual access and a tranquil focal point.
Next, MIA Design Studio's The Drawers House in Vietnam utilizes plant-lined courtyards and hanging greenery to open up the family home while maintaining privacy. The design, composed of three single-story segments, strategically places these green spaces to offer outdoor access and a sense of openness without compromising seclusion, crucial in dense urban environments.
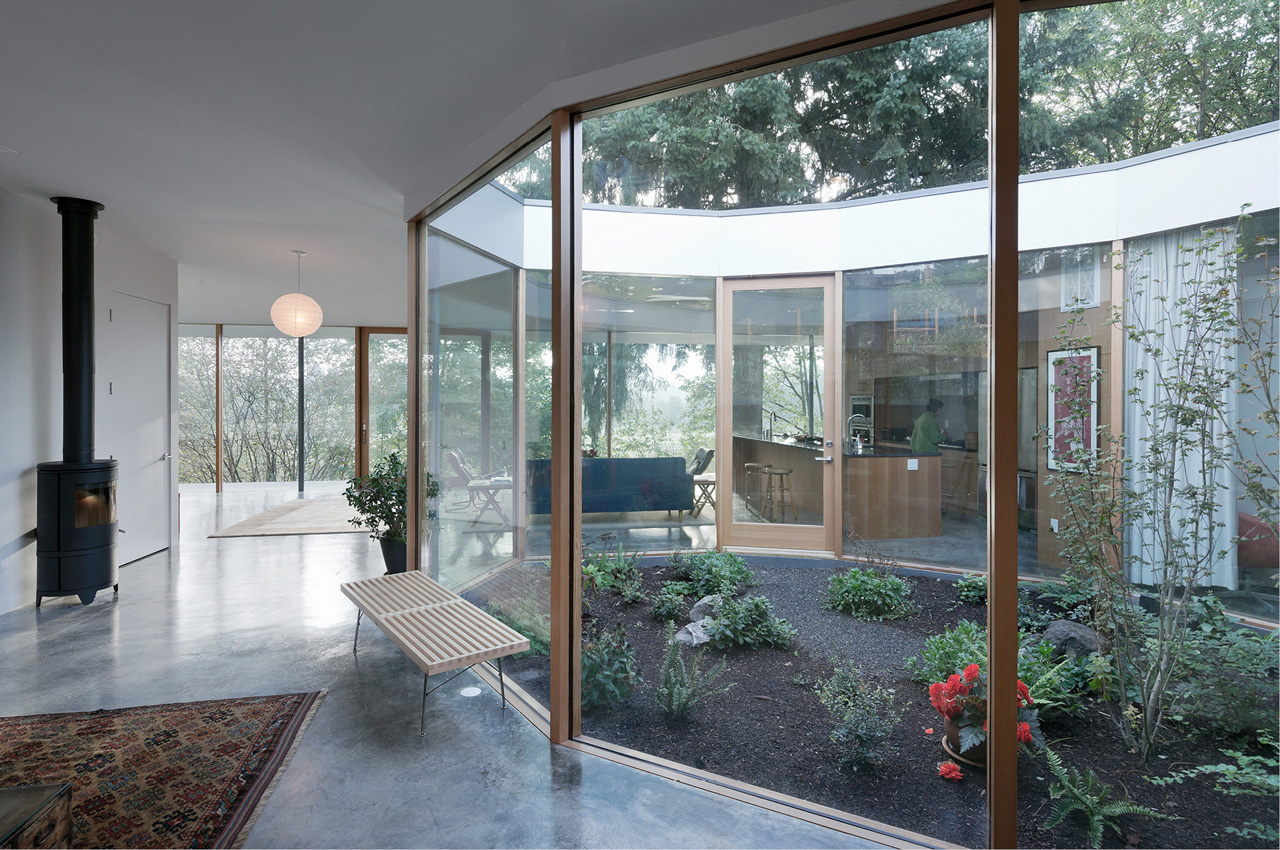
In Seattle, MW Works' Laurelhurst Residence, an update to a 1960s home, features a garden courtyard as its primary focal point. The architects removed internal walls to create a more open layout, making the courtyard visible from the living room and other areas, thus blurring the lines between the interior and the natural surroundings.
DCPP's Casa Campestre 107 in Mexico City is a T-shaped house that incorporates two courtyards—one at the front and one at the rear. All downstairs rooms open directly onto these paved stone courtyards, enhancing natural light and ventilation while providing private outdoor spaces for relaxation and entertainment.
Bak Gordon Arquitectos transformed a traditional Lisbon house into two apartments for different generations of a family, separated by a secluded shared courtyard. This design not only provides privacy for each living unit but also creates a communal yet intimate outdoor space for the residents to enjoy.
Amin Taha Architects reconfigured a 1950s terraced house in London's Bayswater by adding a courtyard garden. Lightwells extend down to the central courtyard, illuminating the underground spaces and bringing natural light deep into the building, a common challenge in urban terrace housing.
dRMM's Maggie's Oldham Centre in the UK, a cancer care facility, incorporates a courtyard with undulating glass walls that descends from the stilted wooden structure. This accessible courtyard garden, reached via a wood and steel staircase, provides a peaceful and therapeutic outdoor environment for patients and visitors.
Mariposa1038 in Los Angeles, designed by Lorcan O'Herlihy Architects, introduces a curvilinear courtyard within a multi-story apartment building in a densely populated neighborhood. This open-air, landscaped courtyard features an integrated bench and doubles as a rainwater-collection system, offering both aesthetic and functional benefits in an urban setting.
Finally, The Guild in Jakarta by RAW Architecture, led by Realrich Sjarief, is a geometric house built around a rectangular central courtyard. This building serves as both Sjarief's studio and a library dedicated to architectural works. The courtyard acts as a central organizing element, bringing light and a sense of tranquility to the workspace and library.
#CourtyardArchitecture #ResidentialDesign #IndoorOutdoorLiving #SustainableDesign #ArchitecturalInnovation #UrbanHousing #ModernArchitecture #PrivacySolutions #GreenSpaces #CourtyardArchitecture #ResidentialDesign #IndoorOutdoorLiving #SustainableDesign #ArchitecturalInnovation #UrbanHousing #ModernArchitecture #PrivacySolutions #GreenSpaces
0 comment in total
 No comments yet
You may also like

10 Modern Houses with Interior Courtyards & Gardens

Ten bedrooms with balconies that bring the outside in
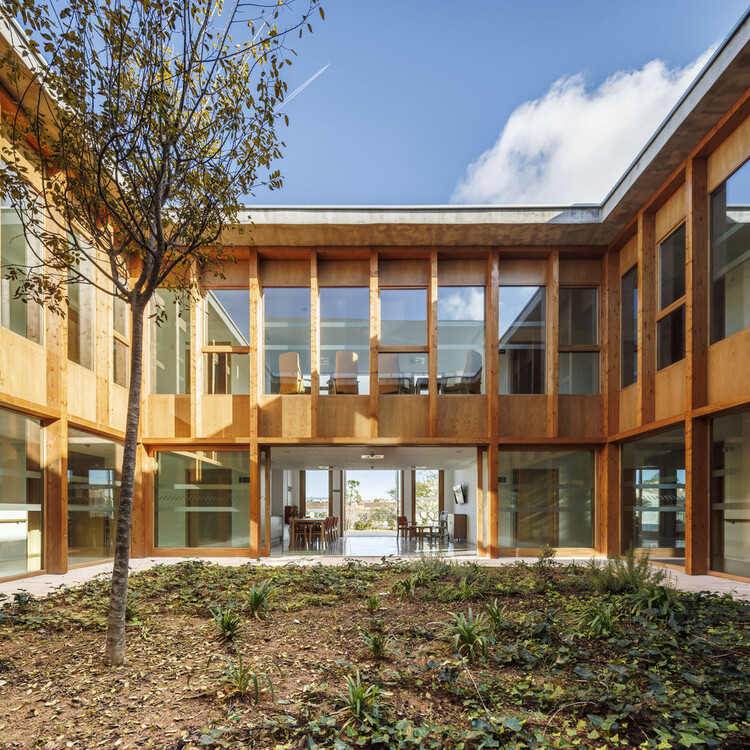
Courtyards, Gardens, and Terraces for Seniors: Residences that Integrate Community Life into the Natural Environment

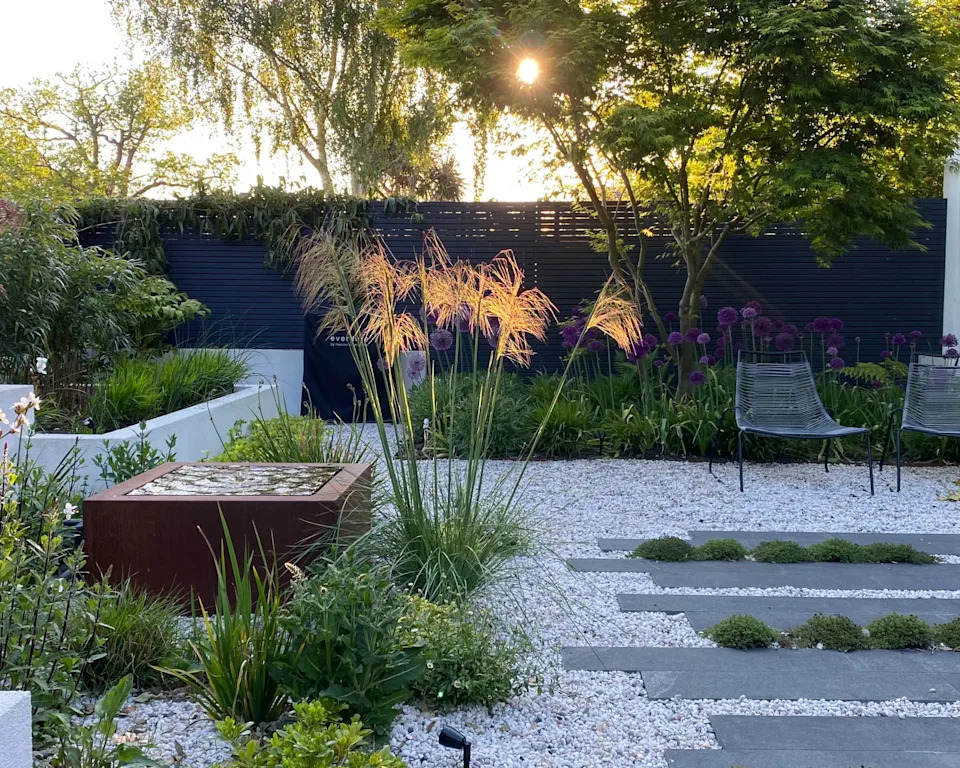
Courtyard garden ideas –11 ways transform an enclosed space
Ten homes that make a feature of their corridors
Ten homes that feature decorative ceilings and ornate plasterwork
30 Green Living Rooms That Bring the Outdoors Inside

6 homes with lush gardens

Ten homes with staircases that have statement balustrades
four interconnected volumes enclose courtyard family house in tokyo by takeshi hosaka
Ten residential interiors bolstered by exposed wooden beams
Courtyard House / cal30.arquitectos
Common ground on green buildings (photos)

15 Open Living Rooms that Connect Inside and Outside
20 Homes With Striking Indoor-Outdoor Living Spaces

11 indoor-outdoor rooms to fall in love with
Ten homes where flooring enhances the connection between indoors and outdoors
Ten living rooms that use floor-to-ceiling glazing to bring the outdoors in

10 Loft Spaces Elevating Apartment Design

An inner-city courtyard garden that’s perfect for entertaining