1/3
Load Bearing Facade Systems from Island Exterior Fabricators

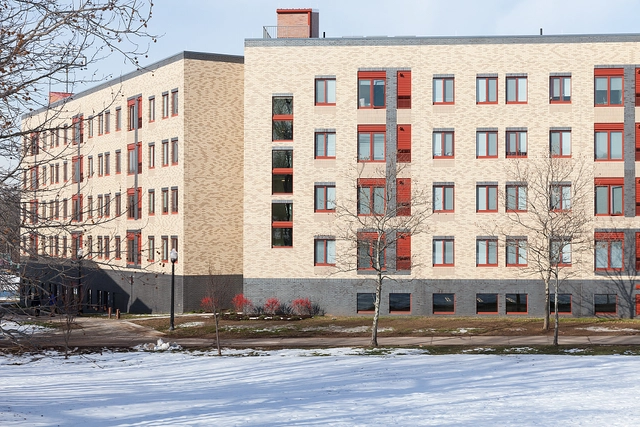
Island Exterior Fabricators introduces a comprehensive load-bearing facade system that integrates structural components directly with the building envelope, offering an advanced approach to construction. This system builds upon their mega-panel facade assembly by incorporating steel framing with pre-cast concrete to create a unified structural and facade solution. The design prioritizes efficiency and aims to streamline the construction process by combining multiple trades into a single, prefabricated unit.
The core of this system involves exterior facade assemblies that are pre-finished and glazed over a load-bearing steel frame. Concurrently, interior shear-wall panels are designed to accept drywall finishes, facilitating the seamless integration of concrete planks across each floor. This multi-trade fabrication and installation methodology necessitates careful attention to engineering efficiencies, particularly in detailing the complex junctions between facade and structural elements. Island Exterior Fabricators collaborates with specialized subcontractors to coordinate the installation of essential building components, such as concrete floor slabs and egress cores. This coordinated effort results in a unique “kit-of-parts” construction approach, simplifying on-site assembly and accelerating project timelines.

The load-bearing facade system features shop-welded cold-formed metal framing (CFMF) studs, which provide structural rigidity and support for the entire assembly. These studs are complemented by exterior-grade sheathing, enhancing the durability and weather resistance of the facade. The system also includes integral punched windows, which are pre-installed within the panels, further reducing on-site labor and improving quality control. Fully-gasketed aluminum panel-to-panel joinery ensures a tight and weather-sealed connection between individual facade units, contributing to the overall thermal and moisture performance of the building envelope.
An essential component of the system is the application of an air and vapor barrier (AVB) membrane, which provides continuous protection against air leakage and moisture intrusion, critical for energy efficiency and indoor air quality. The facade is completed with outboard-insulated rainscreen finishes, which offer an additional layer of thermal insulation and weather protection while also allowing for architectural versatility and aesthetic customization. These characteristics make the system suitable for a wide range of applications, including corporate, residential, institutional, educational, hospitality, healthcare, and cultural projects.
By centralizing the fabrication of both structural and facade elements off-site, Island Exterior Fabricators aims to enhance construction quality, reduce material waste, and improve project scheduling. This integrated approach minimizes the complexities typically associated with traditional multi-stage construction, offering a more predictable and efficient building process. The system’s versatility in finishes and structural integration allows architects and developers to achieve diverse design goals while benefiting from advanced manufacturing and assembly techniques.
#LoadBearingFacadeSystems #PrefabricatedConstruction #BuildingEnvelope #StructuralIntegration #ArchitecturalMaterials #ConstructionEfficiency #ColdFormedMetalFraming #RainscreenFacade #UnitizedFacade #LoadBearingFacadeSystems #PrefabricatedConstruction #BuildingEnvelope #StructuralIntegration #ArchitecturalMaterials #ConstructionEfficiency #ColdFormedMetalFraming #RainscreenFacade #UnitizedFacade
0 comment in total
 No comments yet
You may also like

Facade Systems
Facade System - LINEA Dietfurt Limestone from Franken-Schotter

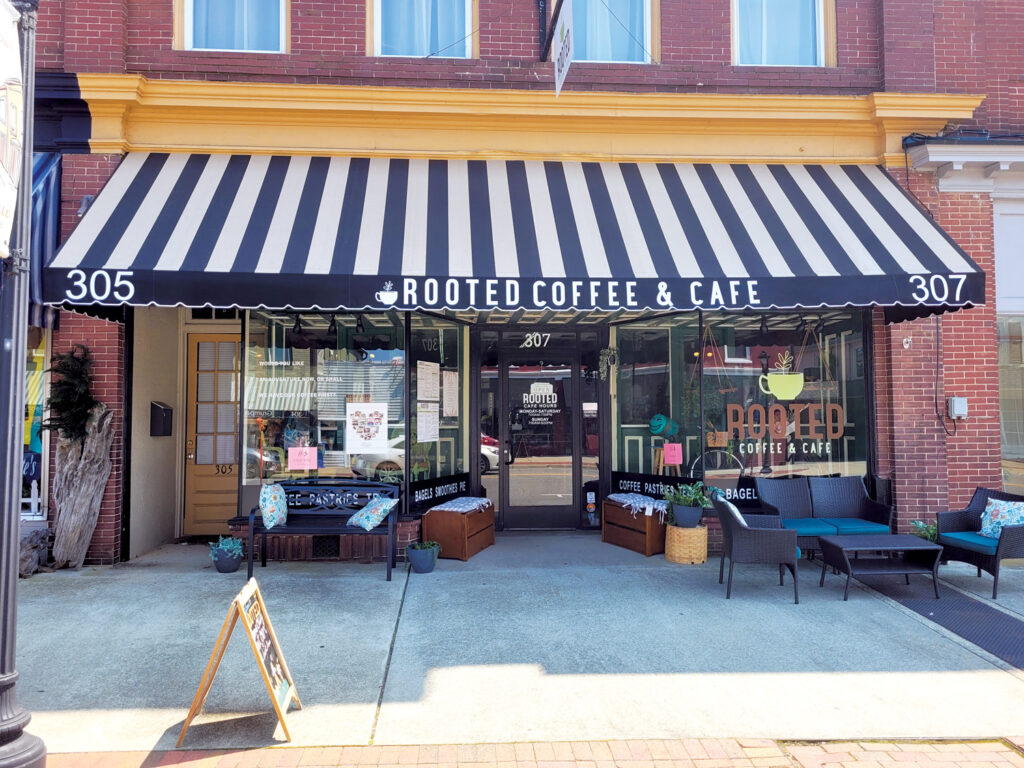
Fabric awnings vs. metal


When Wood Siding Failed, Architects Found a Solution: MAC Metal
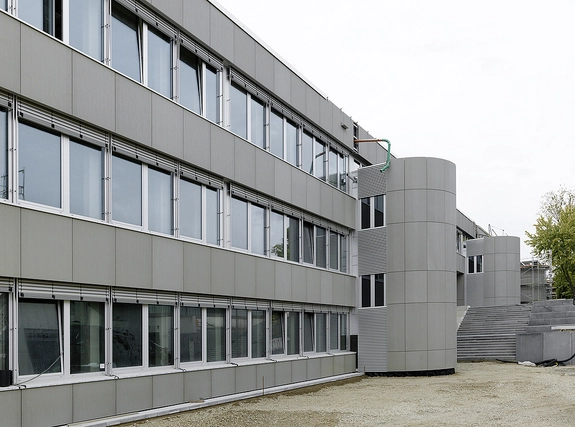
Facade Panel – Twine from Rieder Smart Elements GmbH & Co KG
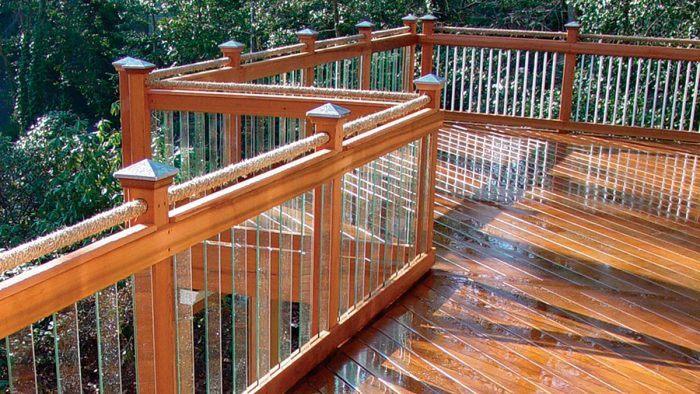
Custom Railing Ideas

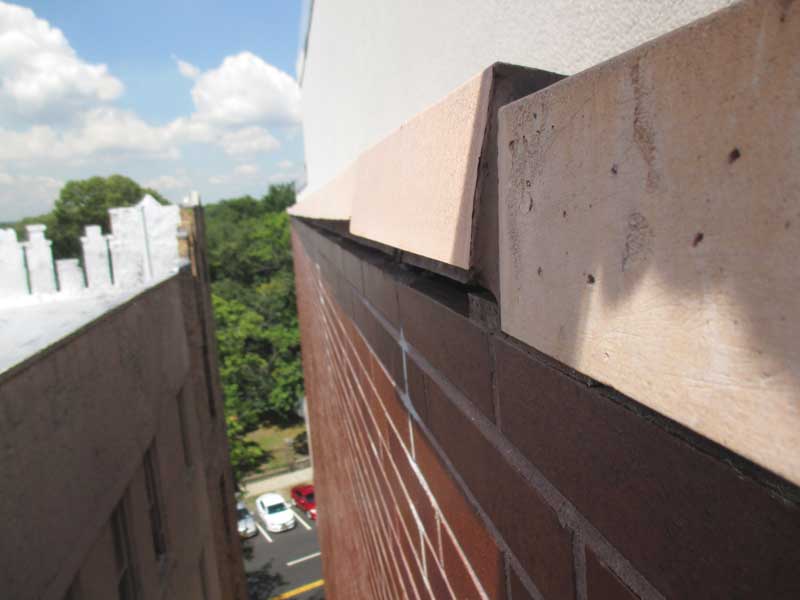
Designing brick veneer for loadbearing exterior walls
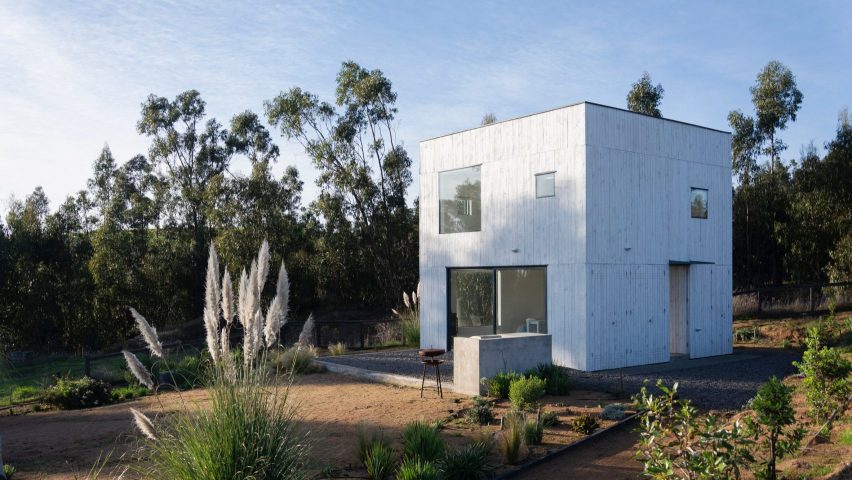
Distinctive house cladding from Dezeen's Pinterest

Outdoor living continues to drive sales for LBM dealers


Shiplap Cladding

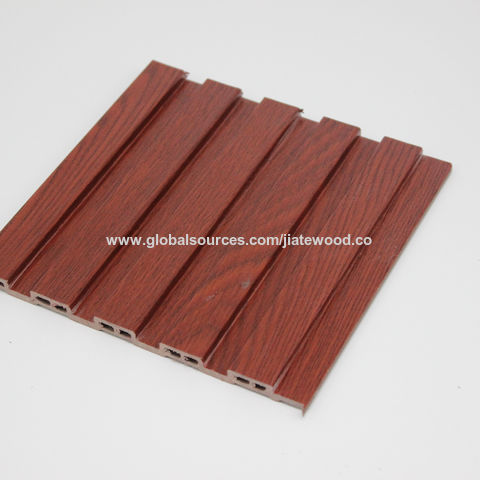
Exterior cladding siding shipping container wood houses outdoor wpc interior wall panel

Cladding
PRODUCT PICKS: Nov / Dec 2015
Panel Systems - Horizontal Panel from RHEINZINK
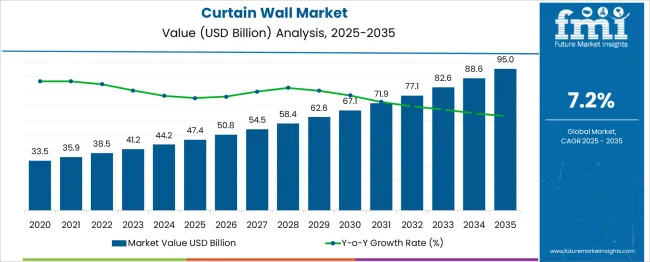
Curtain Wall Market | Global Market Analysis Report - 2035
Building Big Doors, On Site
Product Picks: July 2022
In Depth: Deck Fasteners
Cupa Pizarras creates cladding system that "utilises the beauty of natural slate"
Discover 5 stunning options to use instead of brick facades