1/19
Breeze-Block Walls and Pavilions Make This Spanish Villa Exceptionally Airy

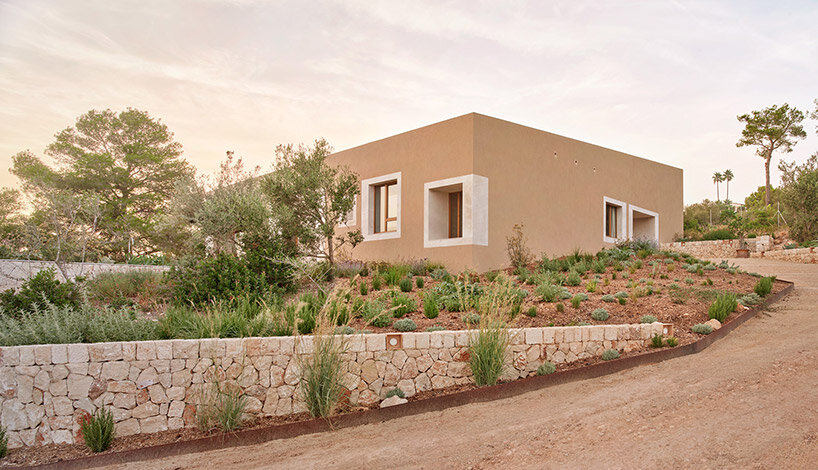


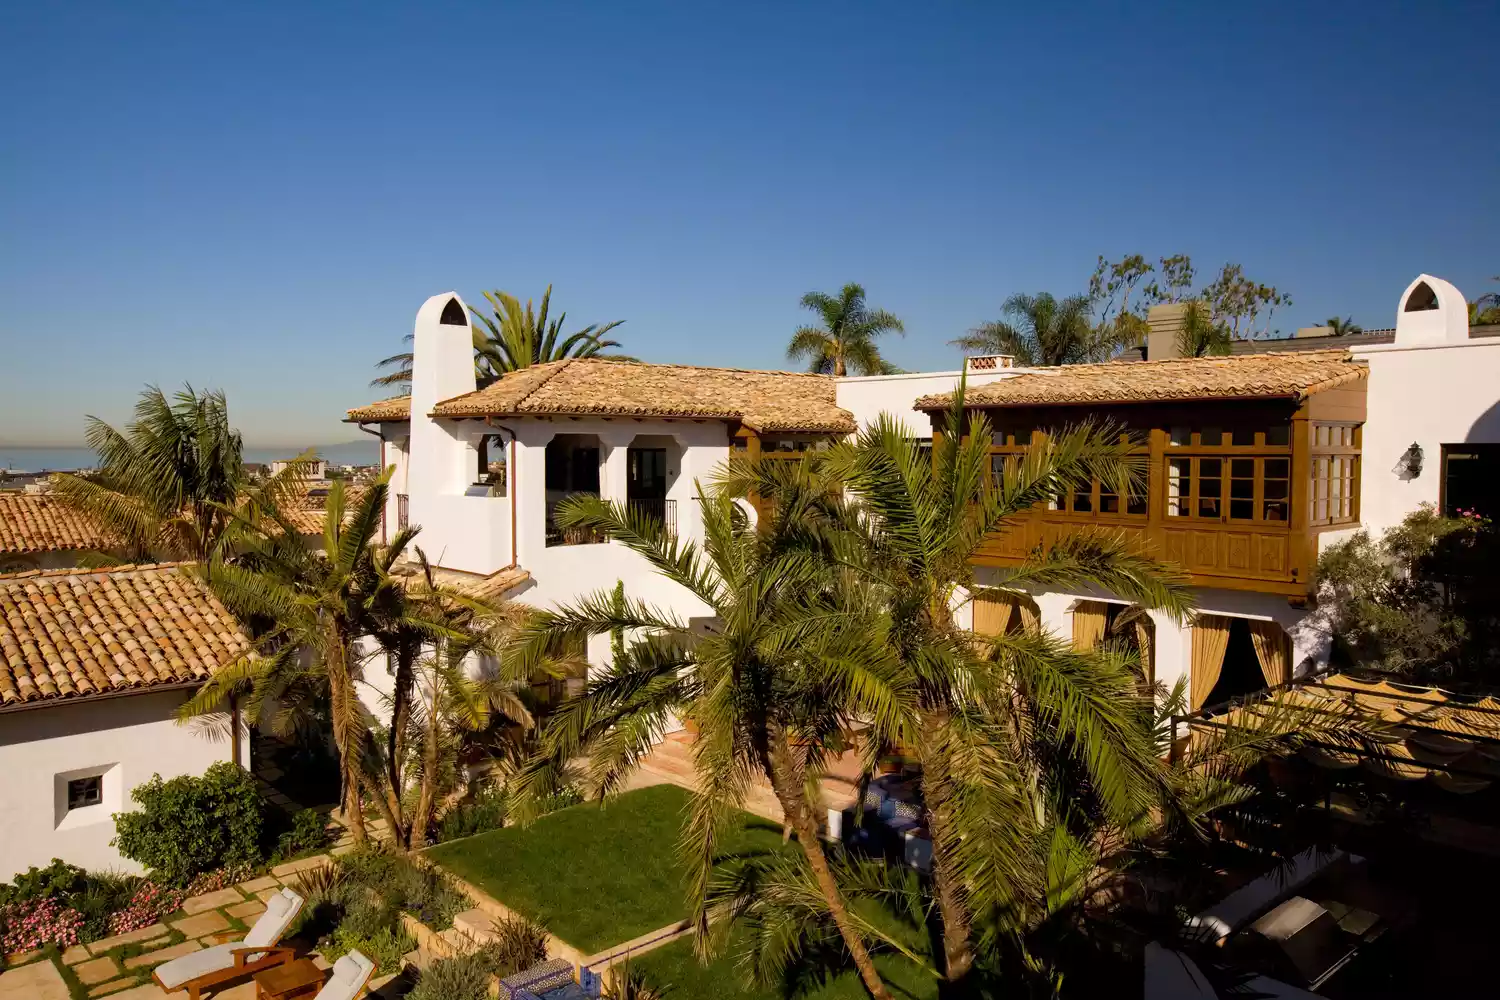

This article showcases "Casa Tres Patis" (House of Three Patios), a remarkable villa in Albons, Girona, Spain, designed by Twobo Arquitectura. The design draws inspiration from the classical villas of nearby Empúries, embracing a timeless Mediterranean typology characterized by an enclosing wall, a central sky-lit patio, and rooms organized around it. The house's footprint spans 2,690 square feet.





The villa features two roughly plastered walls that encompass the property, providing protection from northern winds and ensuring privacy from external views. These walls, however, are strategically oriented to foster openness from within, offering residents framed vistas, a sense of shelter, and a seamless transition between indoor and outdoor environments. Voids integrated into the enclosing wall create lines of sight throughout the property, a design choice that pays homage to architects like Le Corbusier and Sigurd Lewerentz, known for their meticulous attention to windows, frames, and apertures.




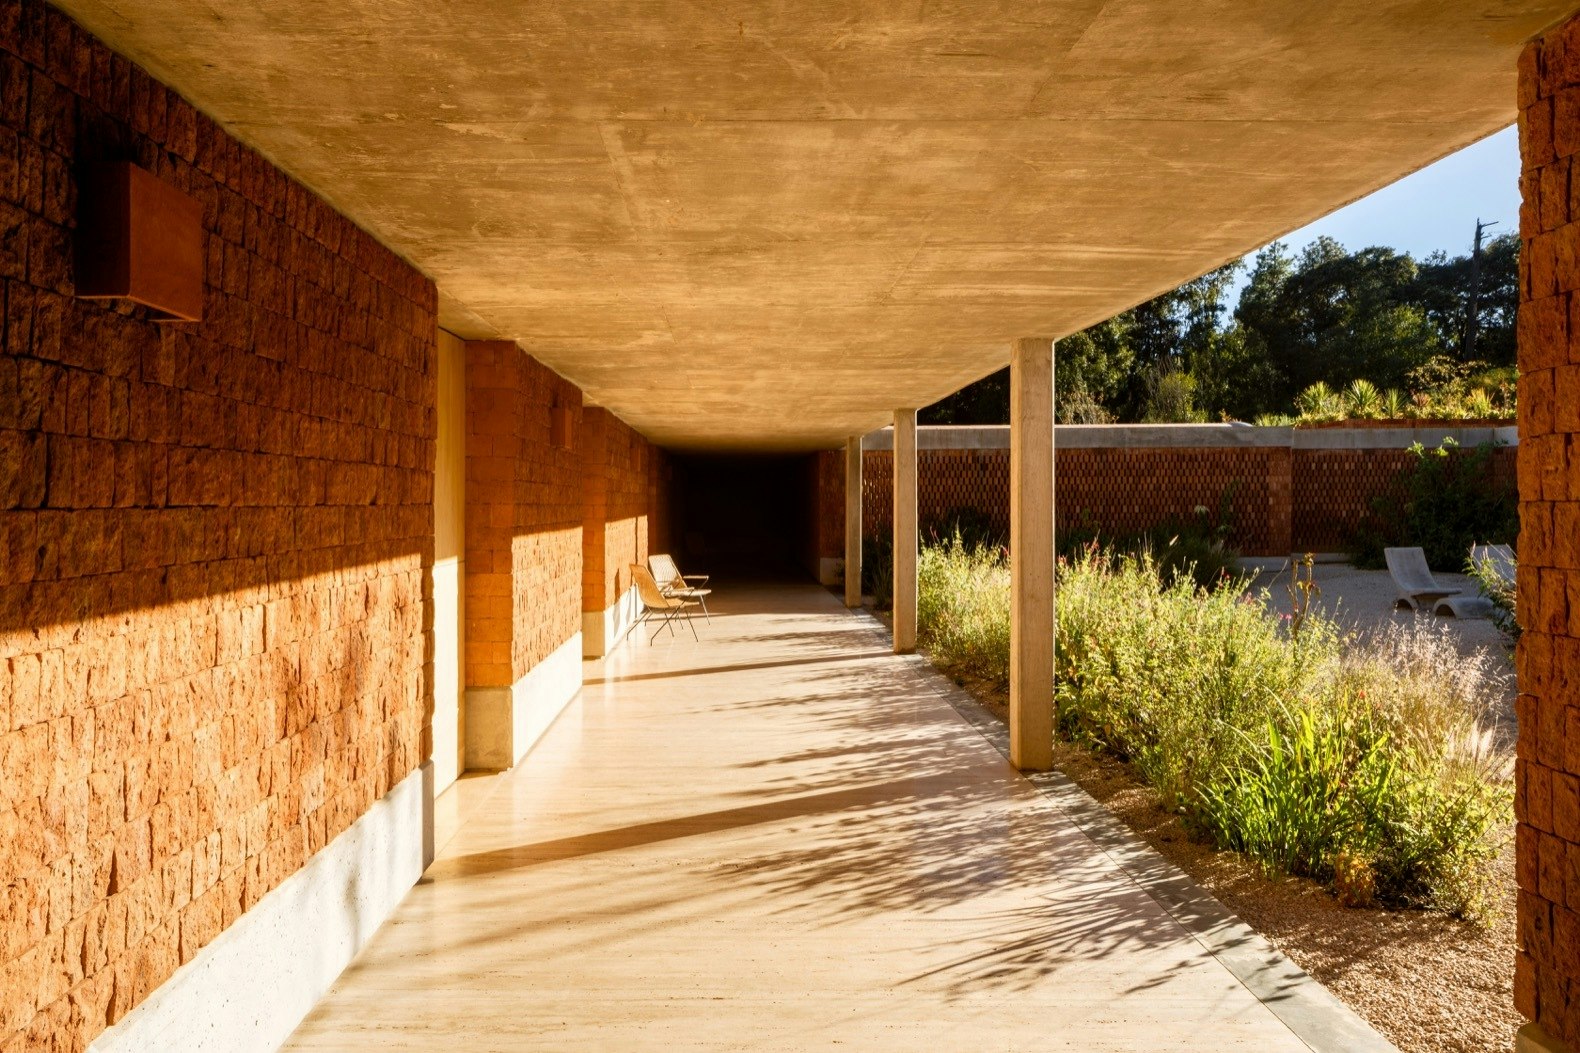

The core of the villa's design revolves around three distinct patios, each evoking the spirit of a Roman villa. The first patio functions as a 'village square,' shaded by a tree that imbues it with natural vitality. The second patio features a pool, designed to resemble a reflective pond and surrounded by vegetation, referencing the impluvium of a Roman domus – a shallow basin used for rainwater collection and climate regulation within ancient Roman homes. The third patio is a fragrant garden, reminiscent of a monastic cloister, filled with aromatic plants.
These elements – the walls, patios, and their spatial arrangement – collectively create an intimate and joyous atmosphere, coupled with a sense of grounded tranquility. The selection of concrete as the primary building material underscores ideas of endurance, and its application in the colonnade pillars, which delineate the patios, subtly alludes to the presence of ancient ruins.



The living spaces are arranged within three independent pavilions that are envisioned as light, open structures in constant dialogue with the natural world. This architectural approach embraces a 'nomadic' spirit, mirroring the rhythms of life. The interior design further incorporates modernist influences, evident in the choice of furniture, light fittings, wooden paneling on ceilings and select walls, and an open-tread staircase. The pavilions' clean lines and semi-exposed structure contribute to this modernist aesthetic, alongside a design philosophy that celebrates the inherent properties of the chosen materials.

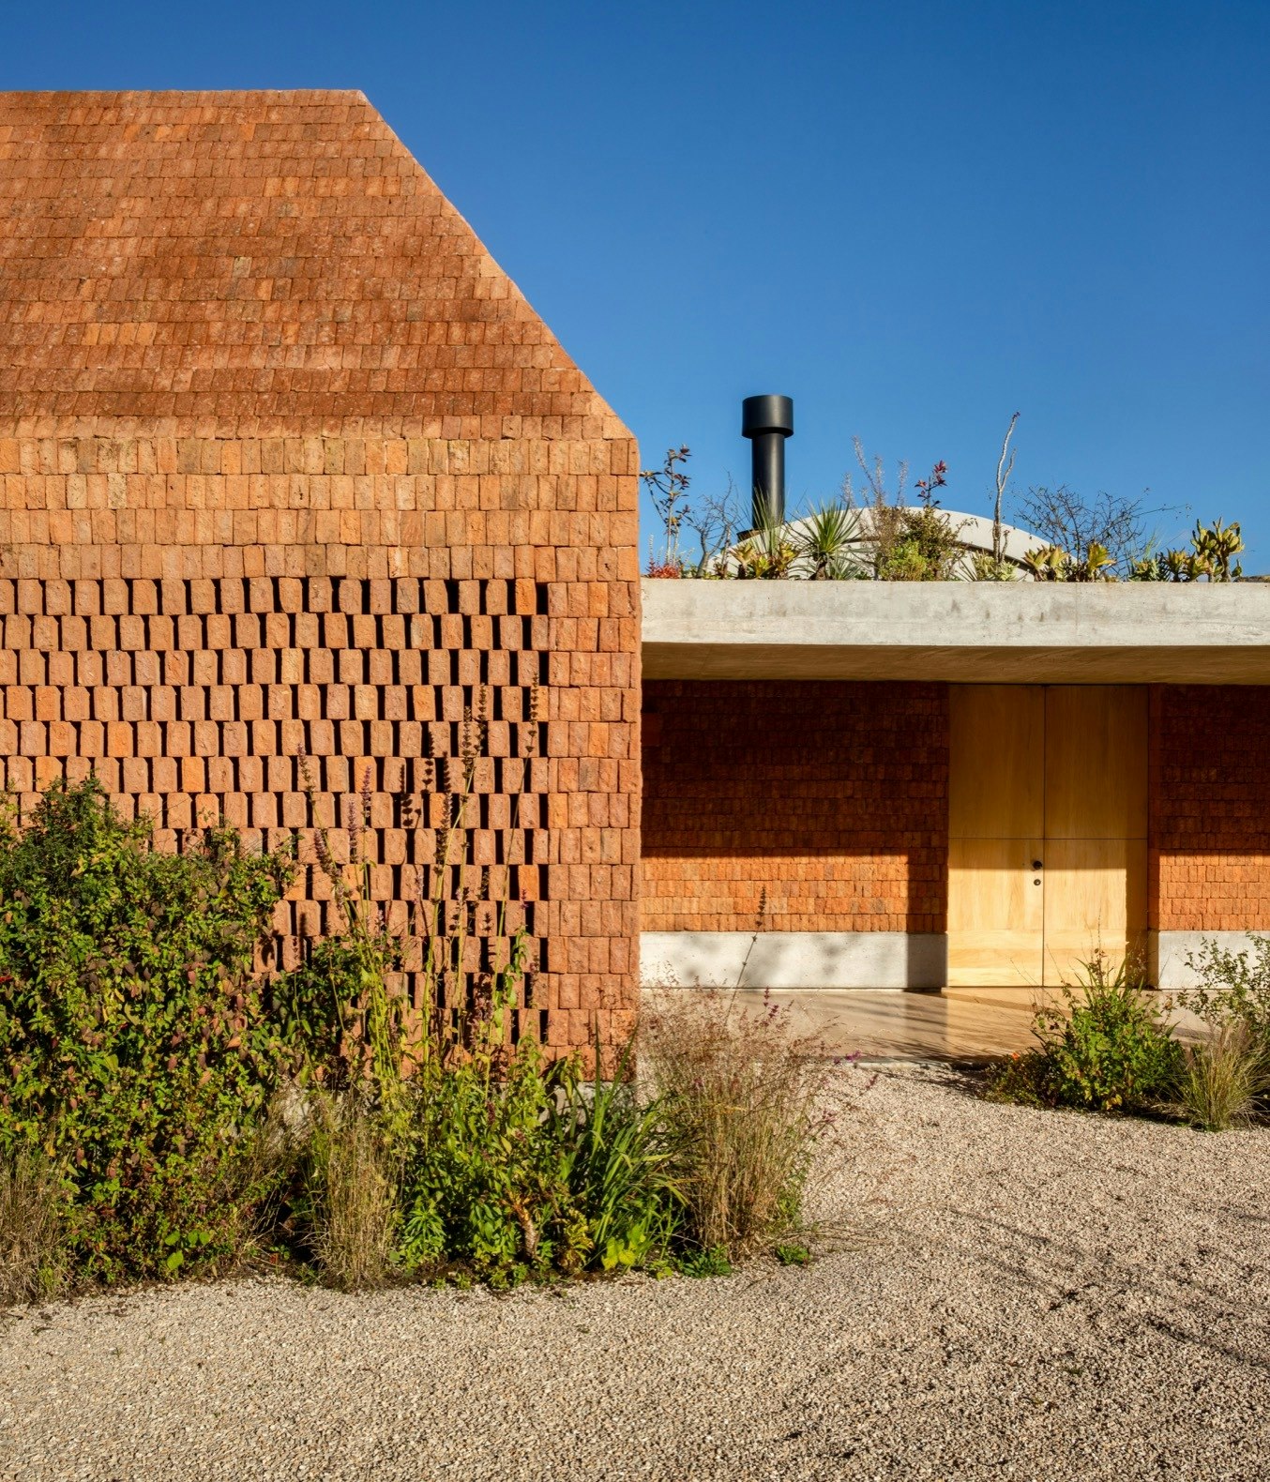
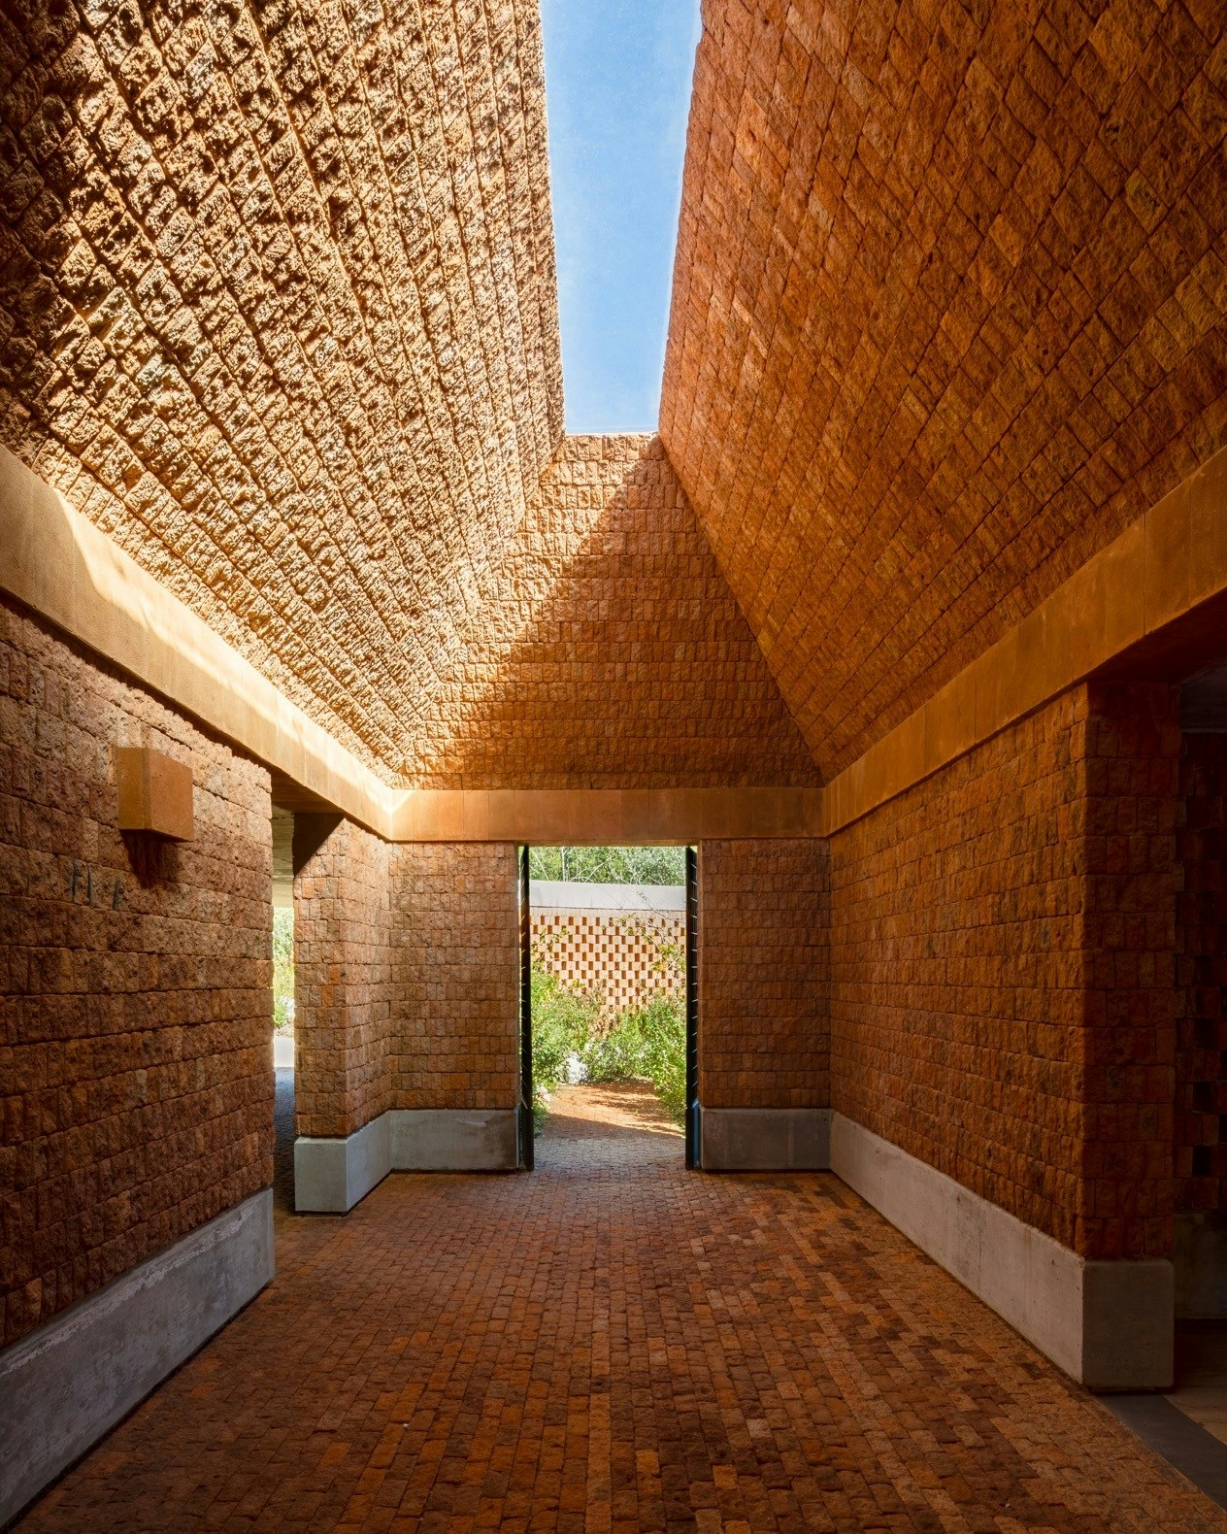
The house is characterized by its permeable and diaphanous elements, including ceramic latticework, glass, steel, and wood. These materials facilitate the free movement of breezes, light, shadows, and sound throughout the property, leading the architects to describe the building as being constructed more of air than of solid matter.
#SpanishVilla #ModernArchitecture #CourtyardHome #BreezeBlocks #TwoboArquitectura #GironaDesign #MediterraneanTypology #ConcreteDesign #IndoorOutdoorLiving #SpanishVilla #ModernArchitecture #CourtyardHome #BreezeBlocks #TwoboArquitectura #GironaDesign #MediterraneanTypology #ConcreteDesign #IndoorOutdoorLiving
0 comment in total
 No comments yet
You may also like
What are the Interior Courtyards of Spanish Houses like? 10 Examples in Contemporary Architecture and Design


A Bungalow With Global Charm

Patrón Designed a Spanish Colonial Guest House with Modern Flair
OHLAB fronts new residential complex in palma with sliding wood panels
thin floating roof shelters arquitectura-G's colonnaded courtyard house in spain

A Resort-Style Home

11 Spanish-Style Homes That Are Warm and Inviting

A Concrete House Is Softened by an Airy Internal Courtyard, Complete With an Olive Grove
Five character-filled properties for sale in Madrid
HARQUITECTES surrounds metal-clad house 905 with wide veranda in spain
Hotel Ush?aia Low-Tech Vertical Garden
This Finca-Style, Coastal Hideaway Boasts Balearic Beauty
meandre's shell-shaped house in spain presents an original space-planning layout
This Spanish-Style Avalon Home Feels Like A Warm Embrace

Interactive floor plan: House in Bequia, Caribbean
Marià Castelló and José Antonio Molina design concrete house with glazed corridor overlooking the sea
vaulted ceilings and arabic tiles shape ripolltizon's island house in mallorca
Courtyard House / A3gm Arquitectos
Barrel-Vaulted Ceilings Cap an Architect’s Off-Grid Retreat in Mexico

1910 Bungalow on the Venice Canals Asking $2.65 Million