1/9
7 indoor courtyard design ideas to bring you closer to nature
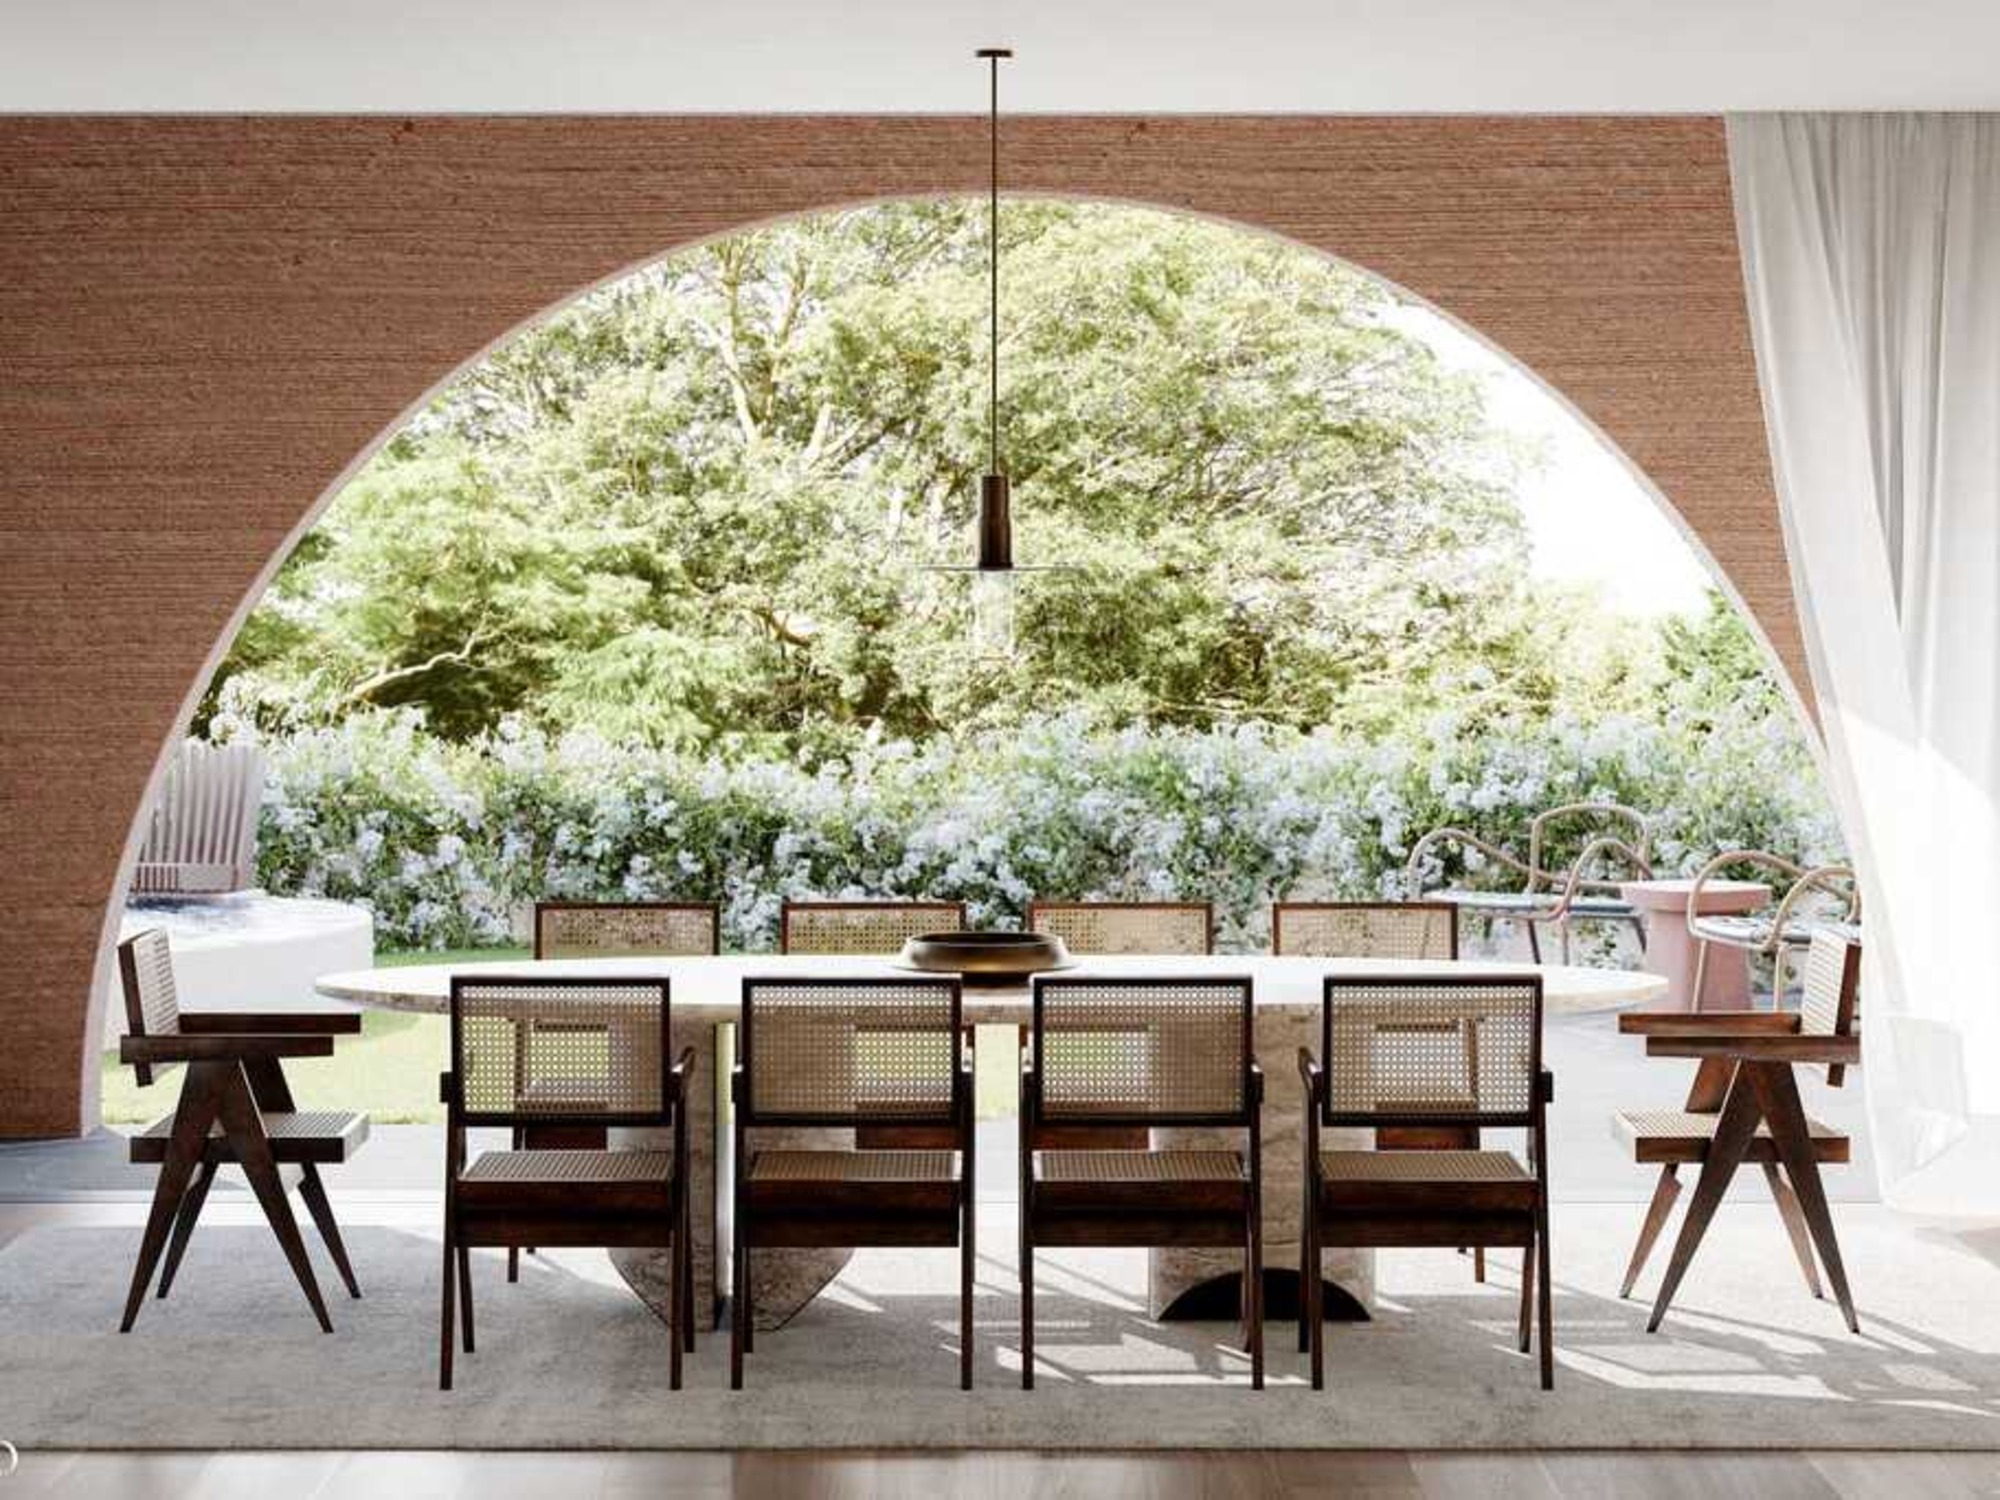
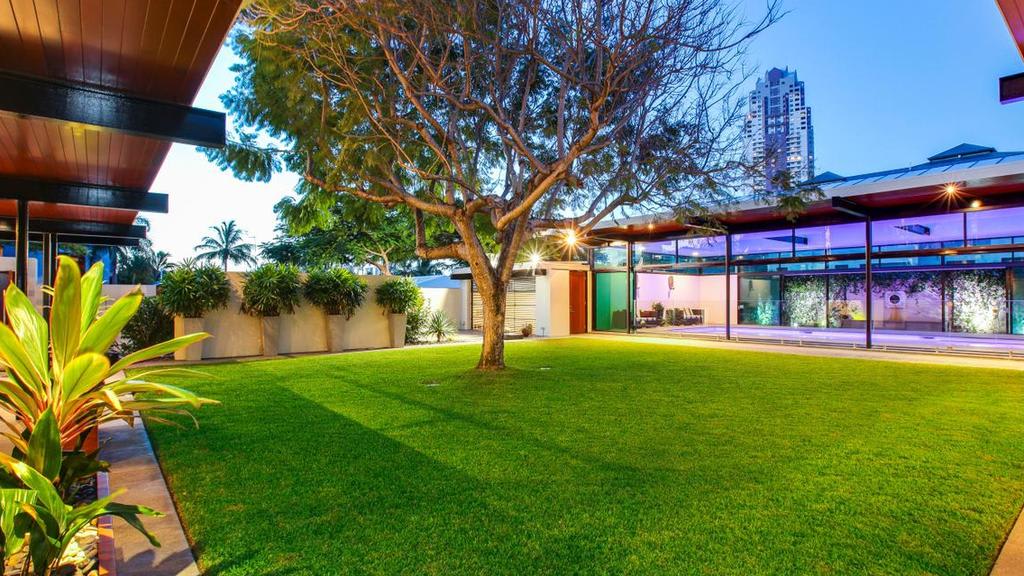
Indoor courtyards have a rich history in vernacular Indian architecture and continue to be a significant design element in contemporary urban homes. These spaces are crucial for enhancing ventilation, maximizing natural sunlight, and forging a deeper connection between indoor and outdoor environments, even in compact apartments. This article explores seven distinct indoor courtyard design ideas, drawing inspiration from various projects featured in Architectural Digest's archives.
The first design highlights a courtyard that emphasizes local craftsmanship, as seen in a Manipal home designed by Vriksh. This open-to-sky courtyard, though modest in size, features handcrafted pillars made from local Karkalla granite, creating a strong focal point. A nearby wood-and-brass swing adds to the inviting atmosphere. The second concept showcases an indoor courtyard that offers stunning views, exemplified by the Casa Feliz in Alibag by ADND. Here, nature plays a starring role, with the inner courtyard overlooking a lush, tropical landscape filled with diverse plants and perennial blooms, providing a serene spot for relaxation.
Thirdly, the article presents an indoor courtyard transformed into a private garden, a solution implemented by Manoj Patel Design Studio in a 2,200-square-foot Vadodara home. Faced with a small plot and privacy concerns, the architect ingeniously placed the garden in the center of the house. This inward-looking design ensures that every room enjoys a view of the green space, a strategic choice that overcame challenges posed by the surrounding low-rise structures and an unsightly dump yard at the rear of the property. The triple-height courtyard features clay tiles, suspended pendant lights, and an acrylic top that creates dynamic patterns of light and shadow throughout the day.
An artfully framed, open-to-sky courtyard is the fourth design, found in a Bengaluru home by TechnoArchitecture. This sky-lit space serves as the central hub, drawing attention to four intricately carved wooden Chettinad pillars and a black granite Nandi statue. Vivid yellow Jaisalmer stone frames the courtyard, seamlessly connecting all common areas on the ground floor. The fifth idea focuses on bringing the outdoors inside, as demonstrated in a Kerala home by Aavishkar Architects. Situated within a dense urban cluster, the design incorporates a central courtyard around which the living room, dining area, and family lounge are organized. Lush greenery, including golden bamboo, philodendron selloum, and spathiphyllum plants, infuses the interior with freshness.
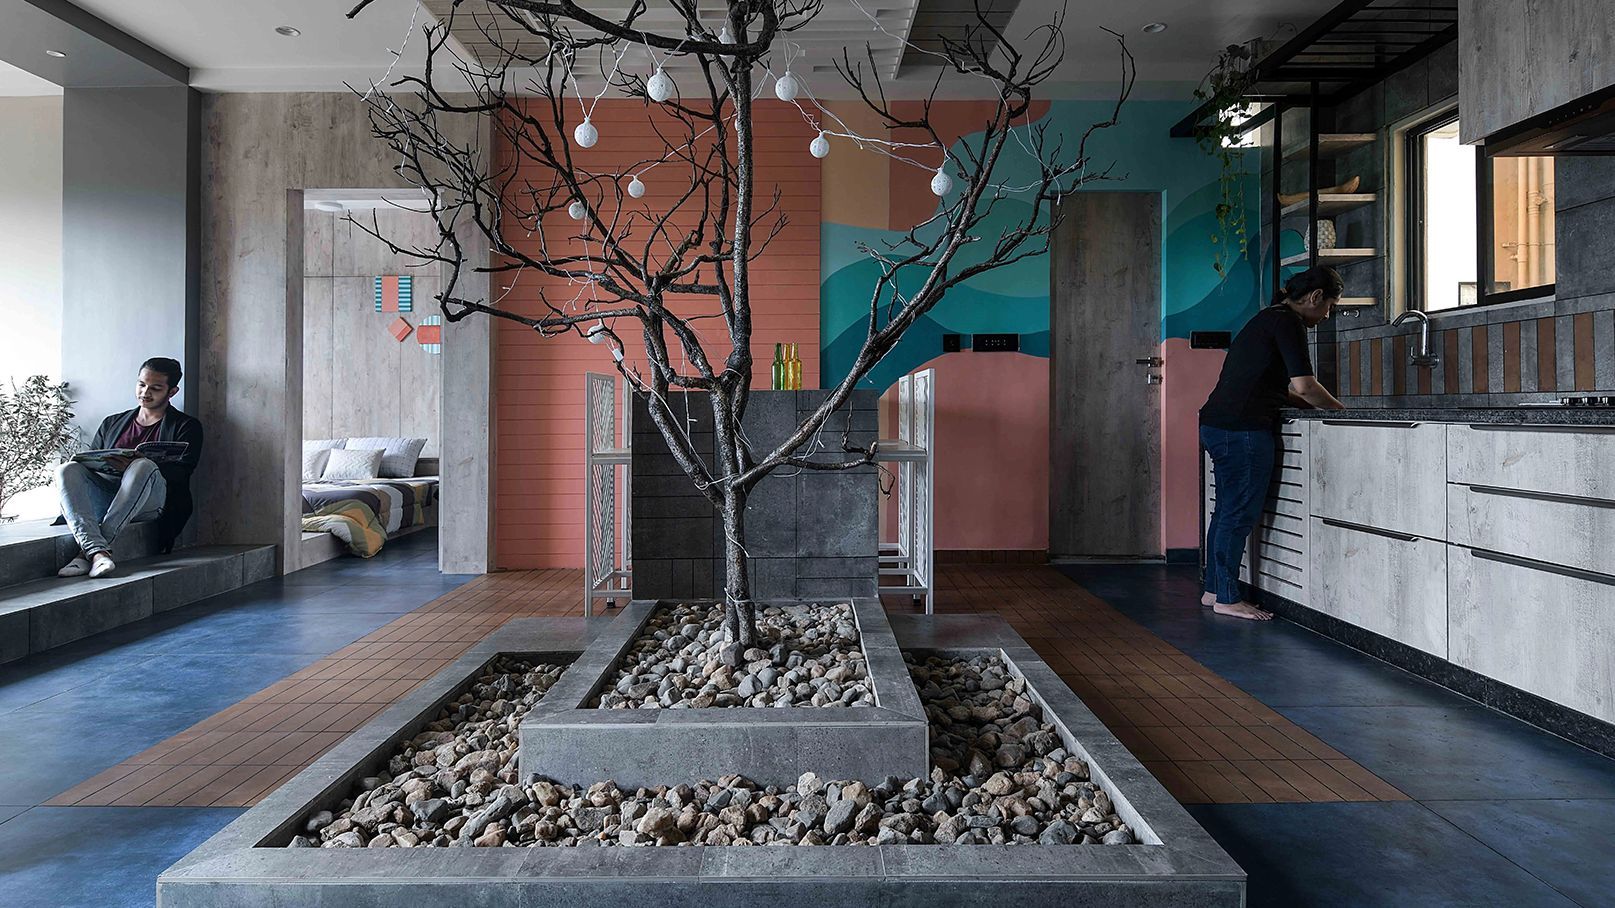
The sixth design introduces a climate-responsive courtyard in a Vadodara home by Traanspace. This courtyard is integral to the home's architectural response to the local climate, promoting cross-ventilation. Interventions such as thick walls, broad overhangs, and insulating wall plaster help maintain cool temperatures even during peak summer. Finally, the seventh concept features a sculptural courtyard that makes a bold statement in a 650-square-foot Vadodara apartment by Manoj Patel Design Studio. An uprooted tree, coated with melamine, was repurposed as the central focal point. Surrounded by pebbles and blue and brown tiles, which mimic a water body and deck, respectively, this faux courtyard becomes an innovative art installation that can be illuminated with fairy lights for a festive ambiance.
#IndoorCourtyard #HomeDesign #NatureInspired #ArchitecturalDesign #IndianArchitecture #GreenLiving #UrbanHomes #SpaceSaving #ClimateResponsiveDesign #IndoorCourtyard #HomeDesign #NatureInspired #ArchitecturalDesign #IndianArchitecture #GreenLiving #UrbanHomes #SpaceSaving #ClimateResponsiveDesign
0 comment in total
 No comments yet
You may also like
16 Courtyard Gardens Ideas to Maximize Your Small Space and Inspire Your Dreamy Al Fresco Moments

9 inner-city garden ideas to inspire

8 Designer-Approved Tips for Turning a Small Backyard Into an Outdoor Oasis

Courtyard garden ideas –11 ways transform an enclosed space
Efficient worker: courtyard landscape design
Bring in the outdoors with these nature-inspired home decor finds
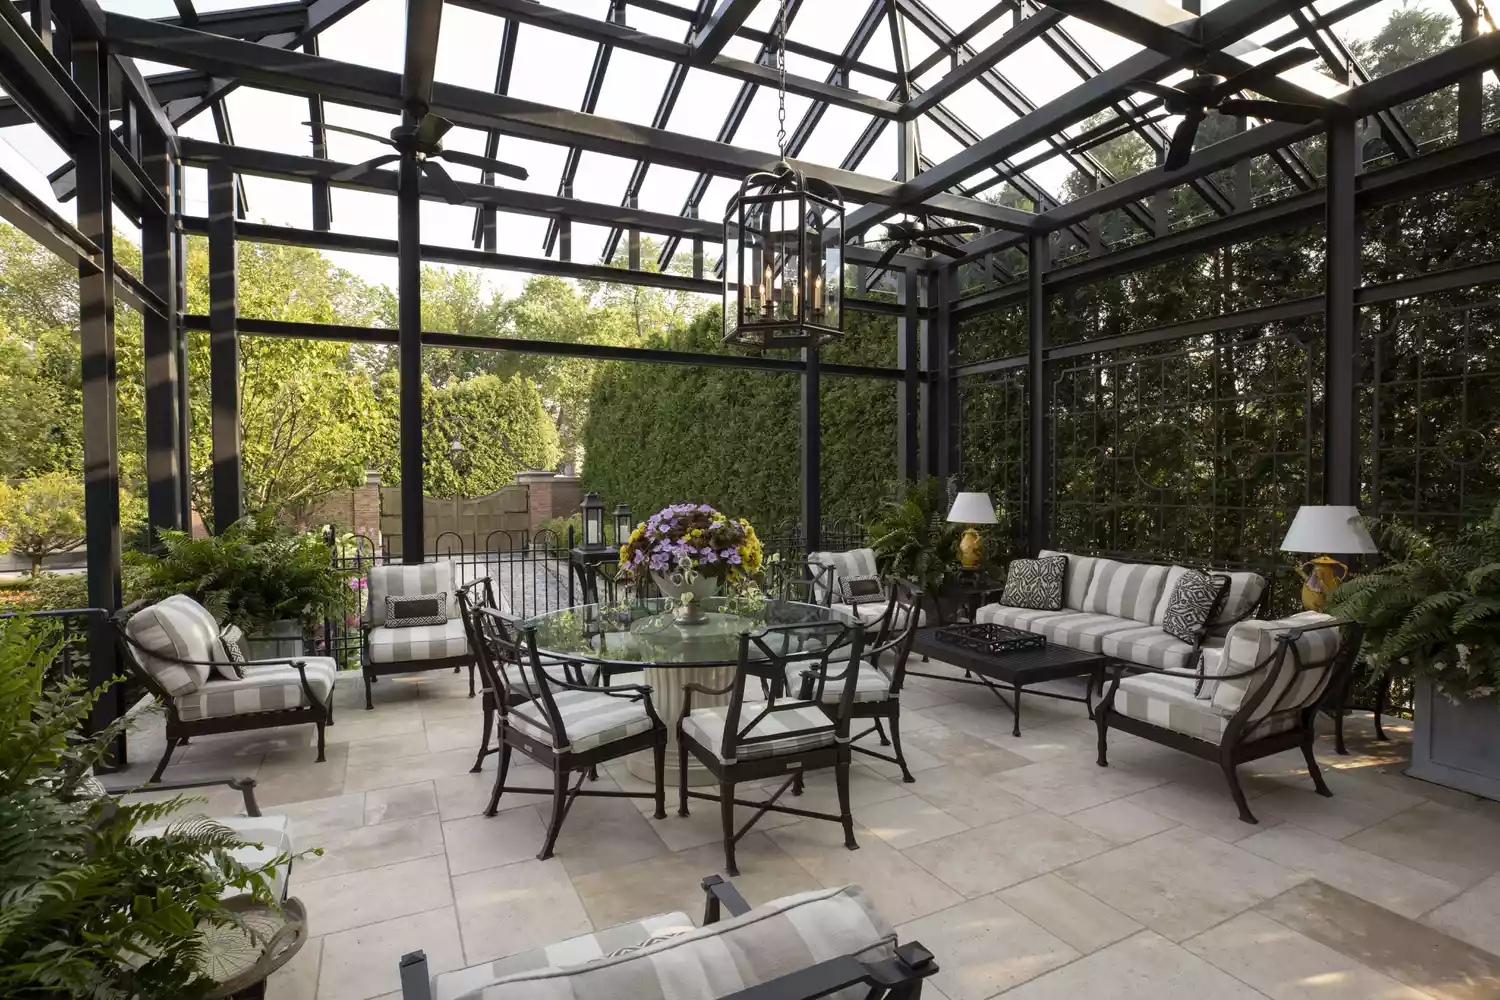
What the Heck Is a Garden Room? (And Why Is Everyone Talking About Them?)
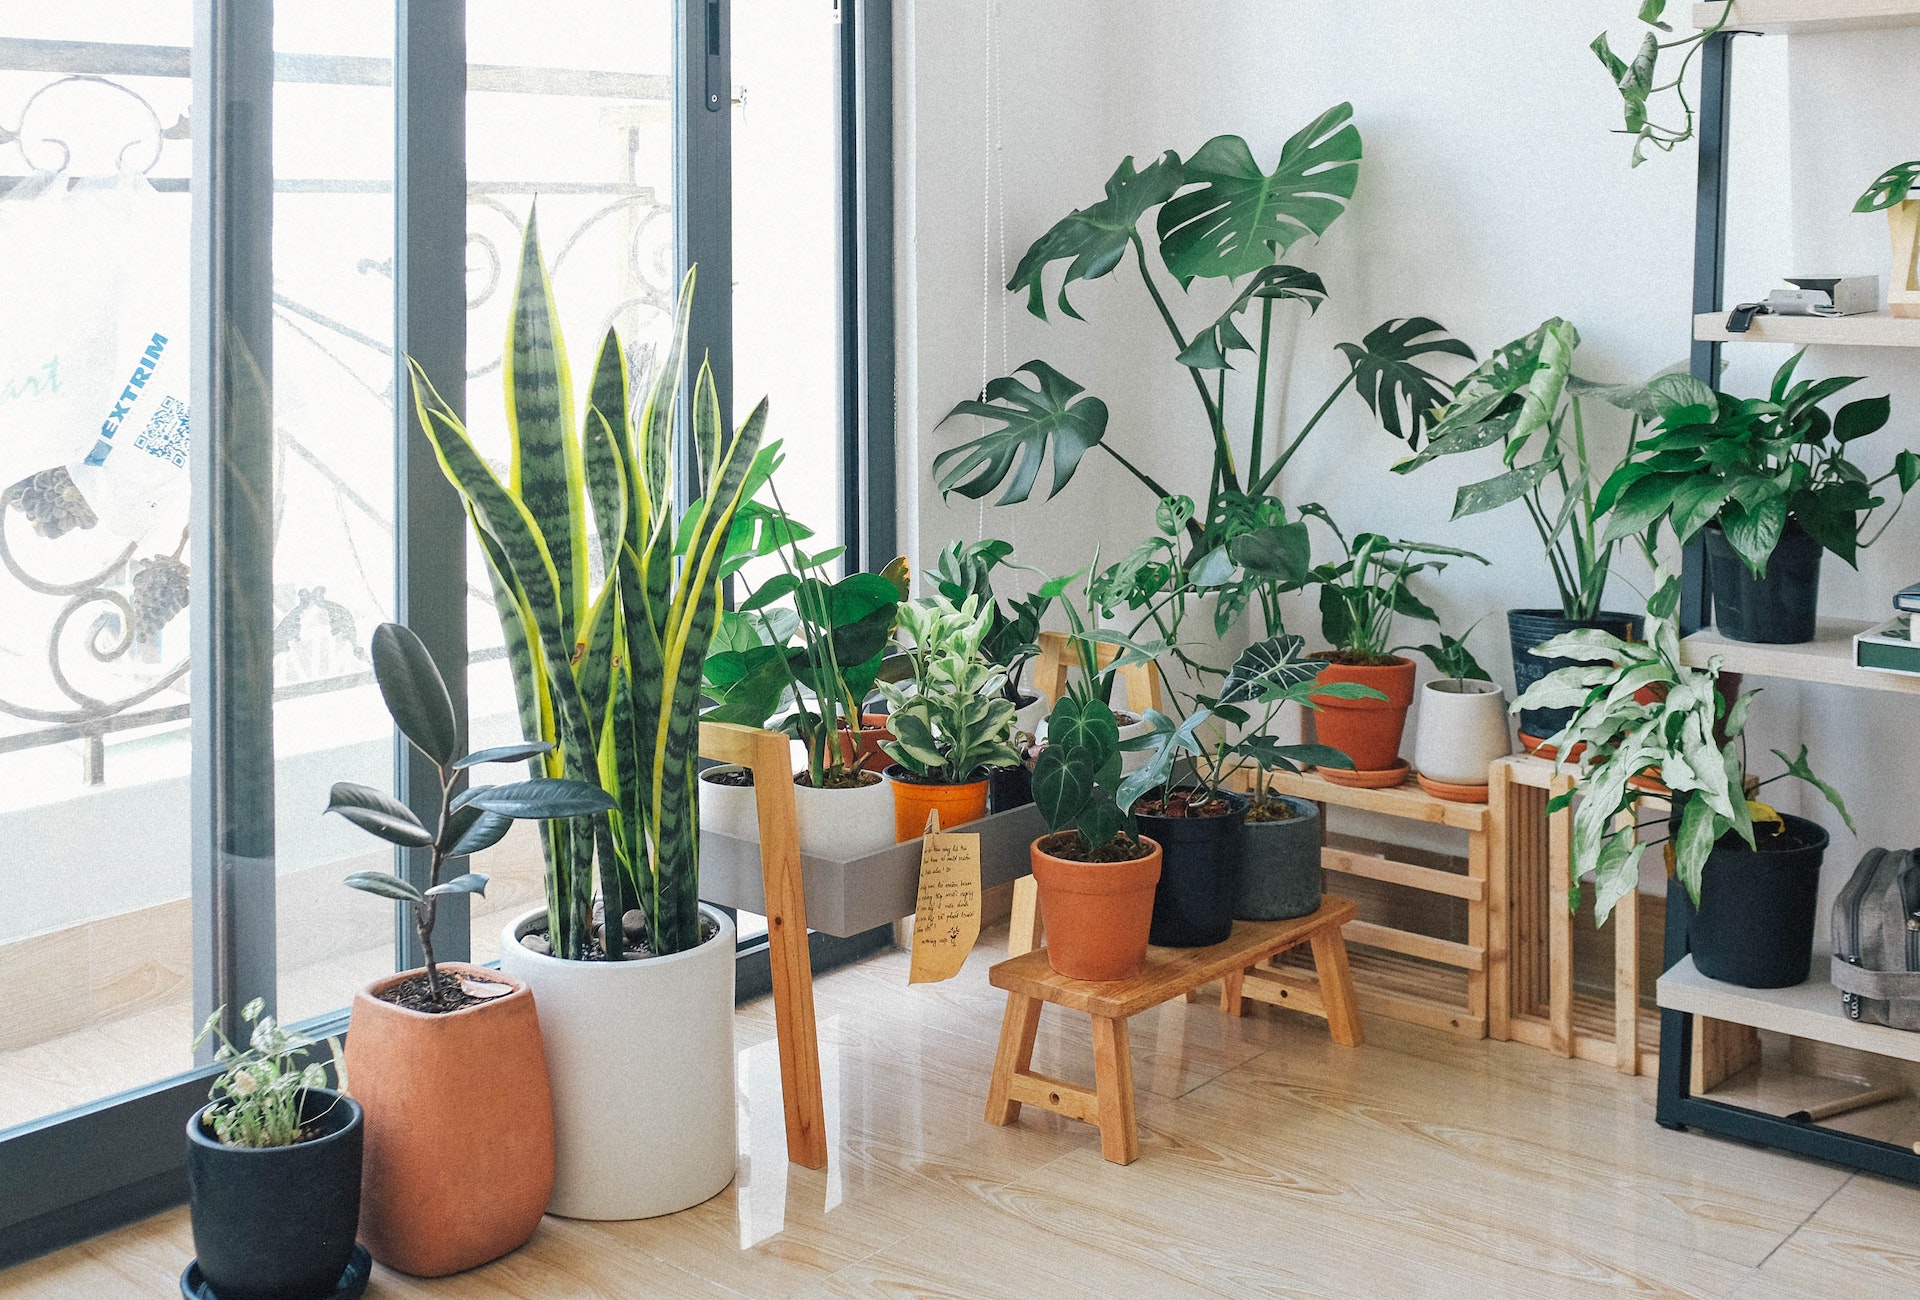
8 Incredible Indoor Garden Ideas

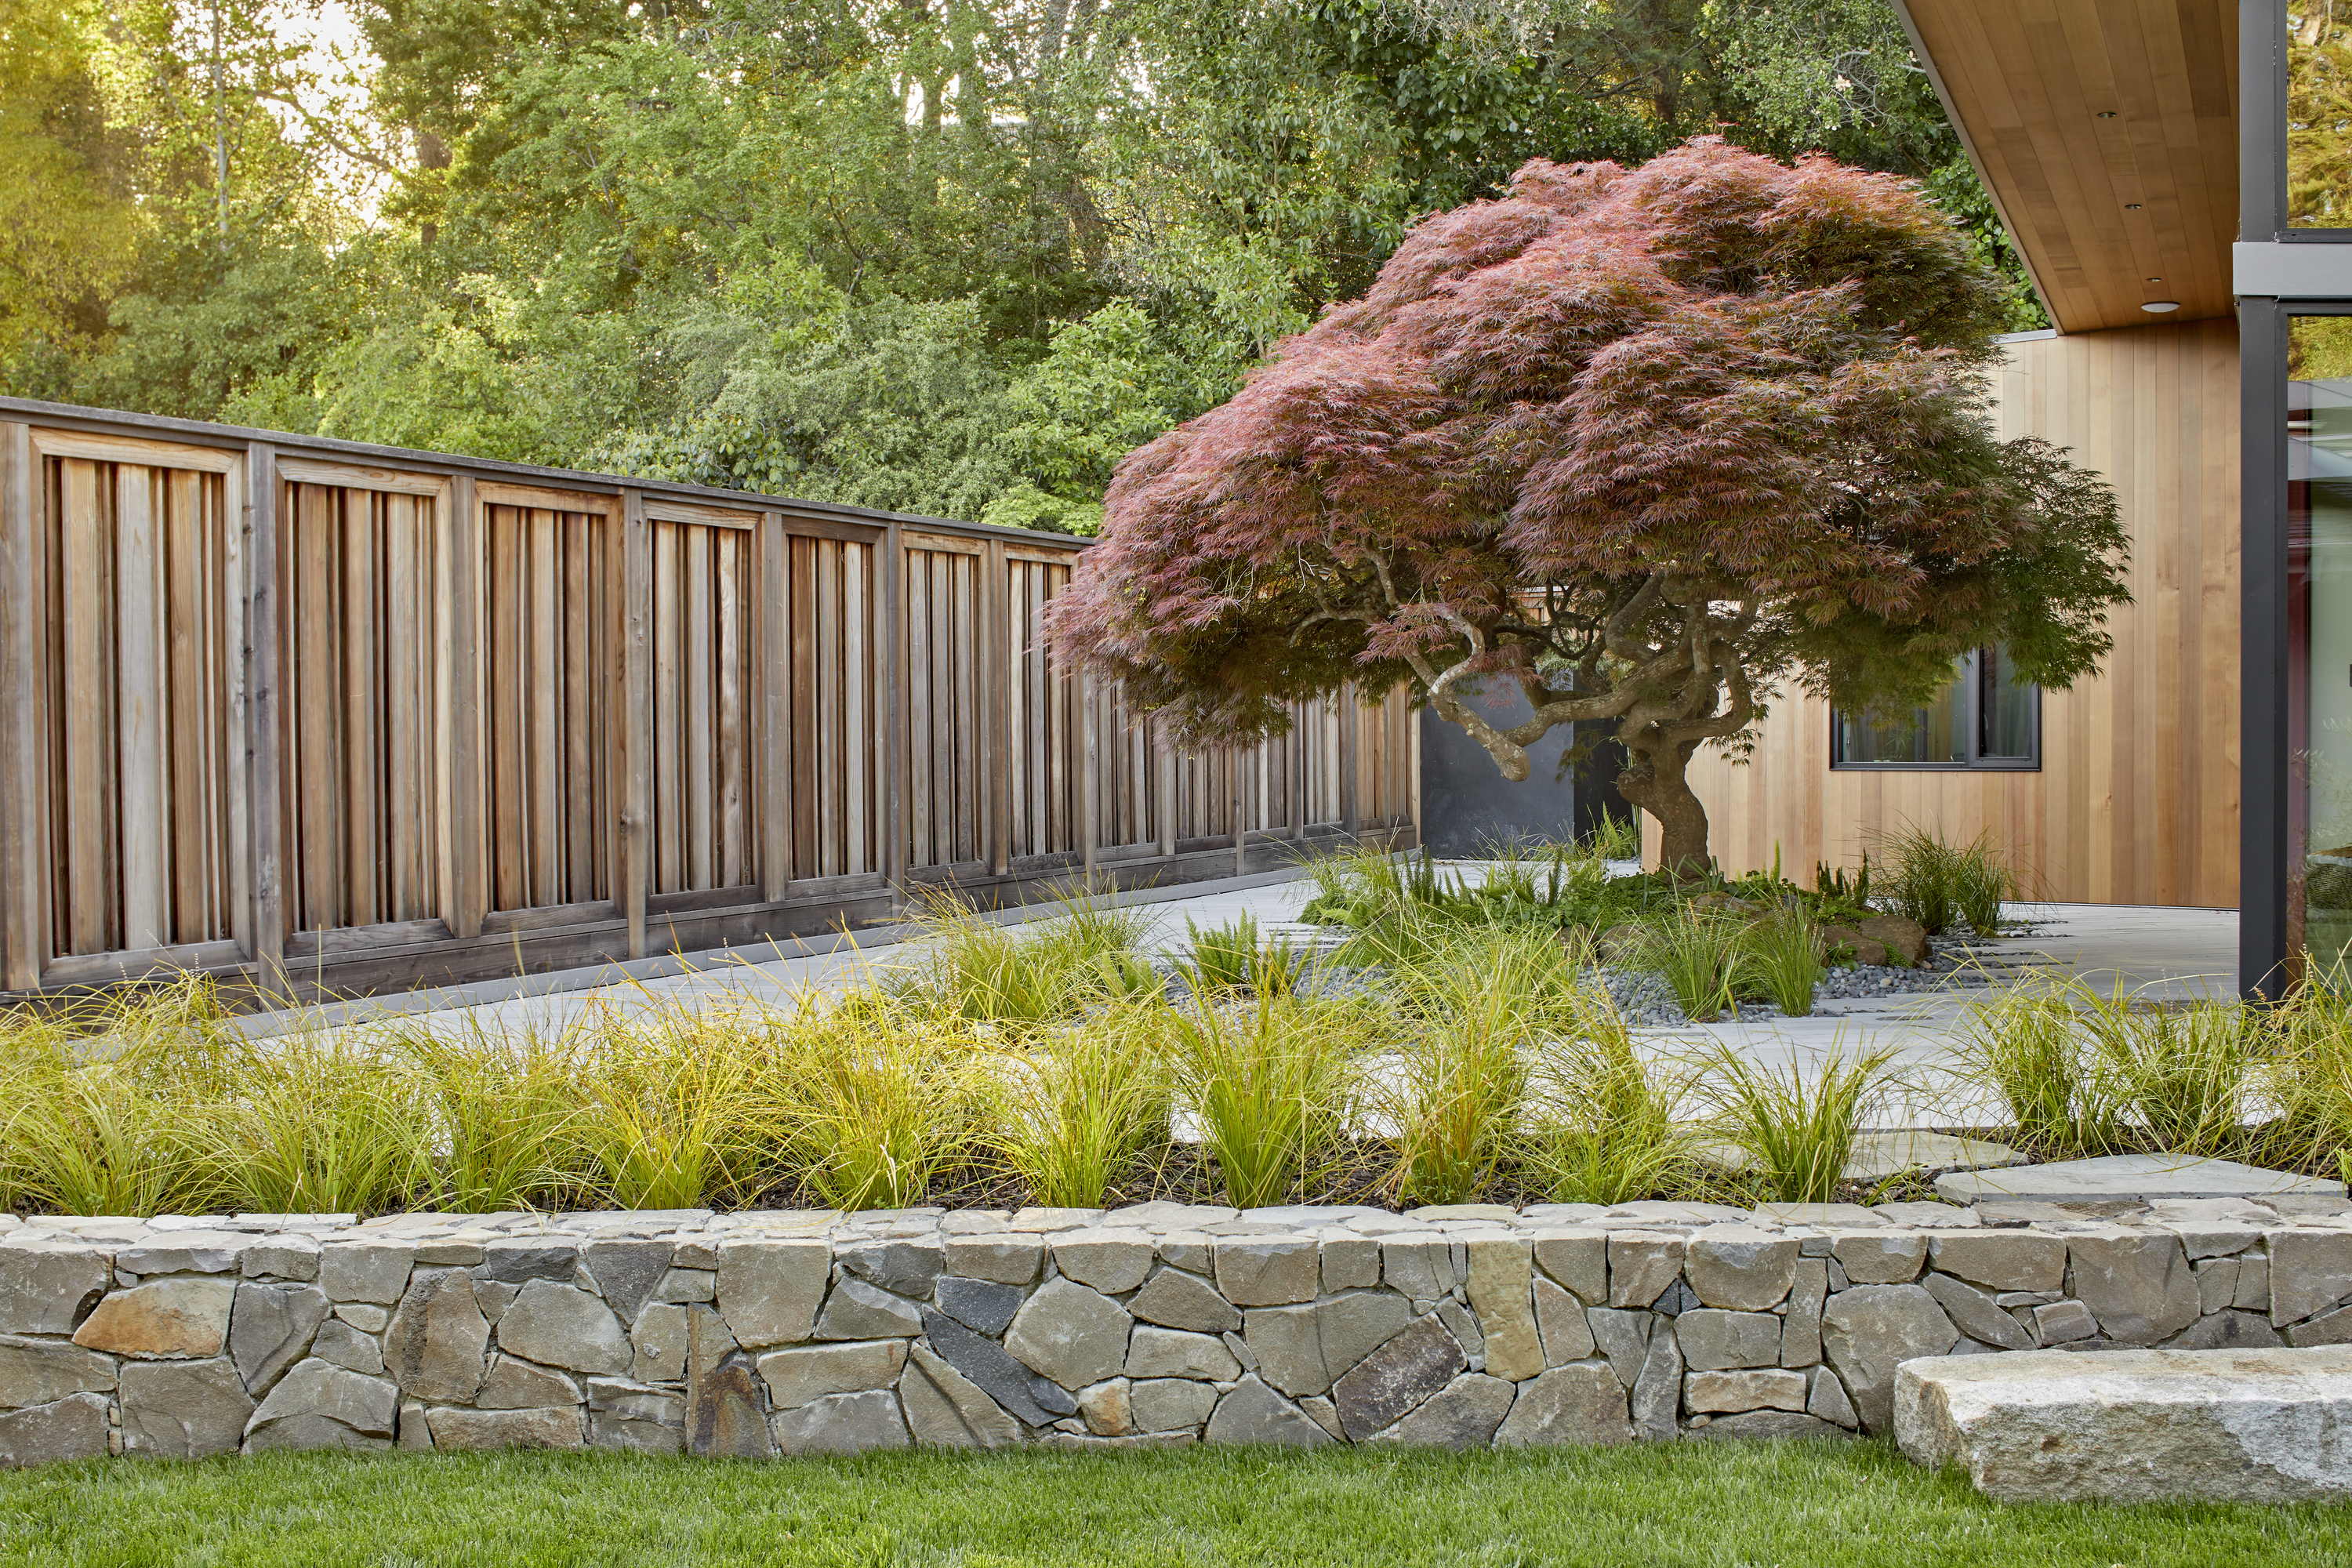
7 Japanese Garden Ideas That Channel the Elements of Nature to Make Your Outdoor Space Feel Serene

An inner-city courtyard garden that’s perfect for entertaining
Outdoor spring decor ideas — 7 ways to make your backyard look beautiful

How to make a small backyard look bigger – 10 clever ways to max out your space

7 Indoor Garden Ideas To Elevate Your Home

Outdoor Living - Landscaping, Garden & Backyard Design Ideas
20 Beautiful Garden Design Ideas for Home In 2024
9 creative ways to bring nature into your urban home
How to make a courtyard garden look bigger – 8 tips and tricks from the experts to utilize every inch of your city yard
How to Design a Backyard That Feels 10 Degrees Cooler
19 simple garden ideas for every style, size and budget
I asked designers to share the things that actually transformed their backyard in 2025 – here’s what they said