
1/11
Tour Homepolish Co-Founder Will Nathan's Industrial Loft in New York City


This article details the seven-month-long gut renovation of Homepolish co-founder Will Nathan's 2,800-square-foot SoHo loft in New York City. New York-based designer Becky Shea led the transformation, aiming to create an industrial retreat that suited Nathan's bicoastal lifestyle and respected the building's early 20th-century landmark status. Shea, who shares an appreciation for history and architecture with Nathan, focused on organic modernism with industrial elements.




The original loft was compartmentalized into seven small rooms. Shea's primary objective was to open up the space while maintaining the authentic SoHo design ethos. This led to the implementation of an open-floor plan, which significantly impacted the flow and functionality of the home. The kitchen, highlighted as one of Nathan's favorite areas, exemplifies this open concept with a large marble island, minimalist pendant lighting, and open shelving, contributing to an expansive feel.

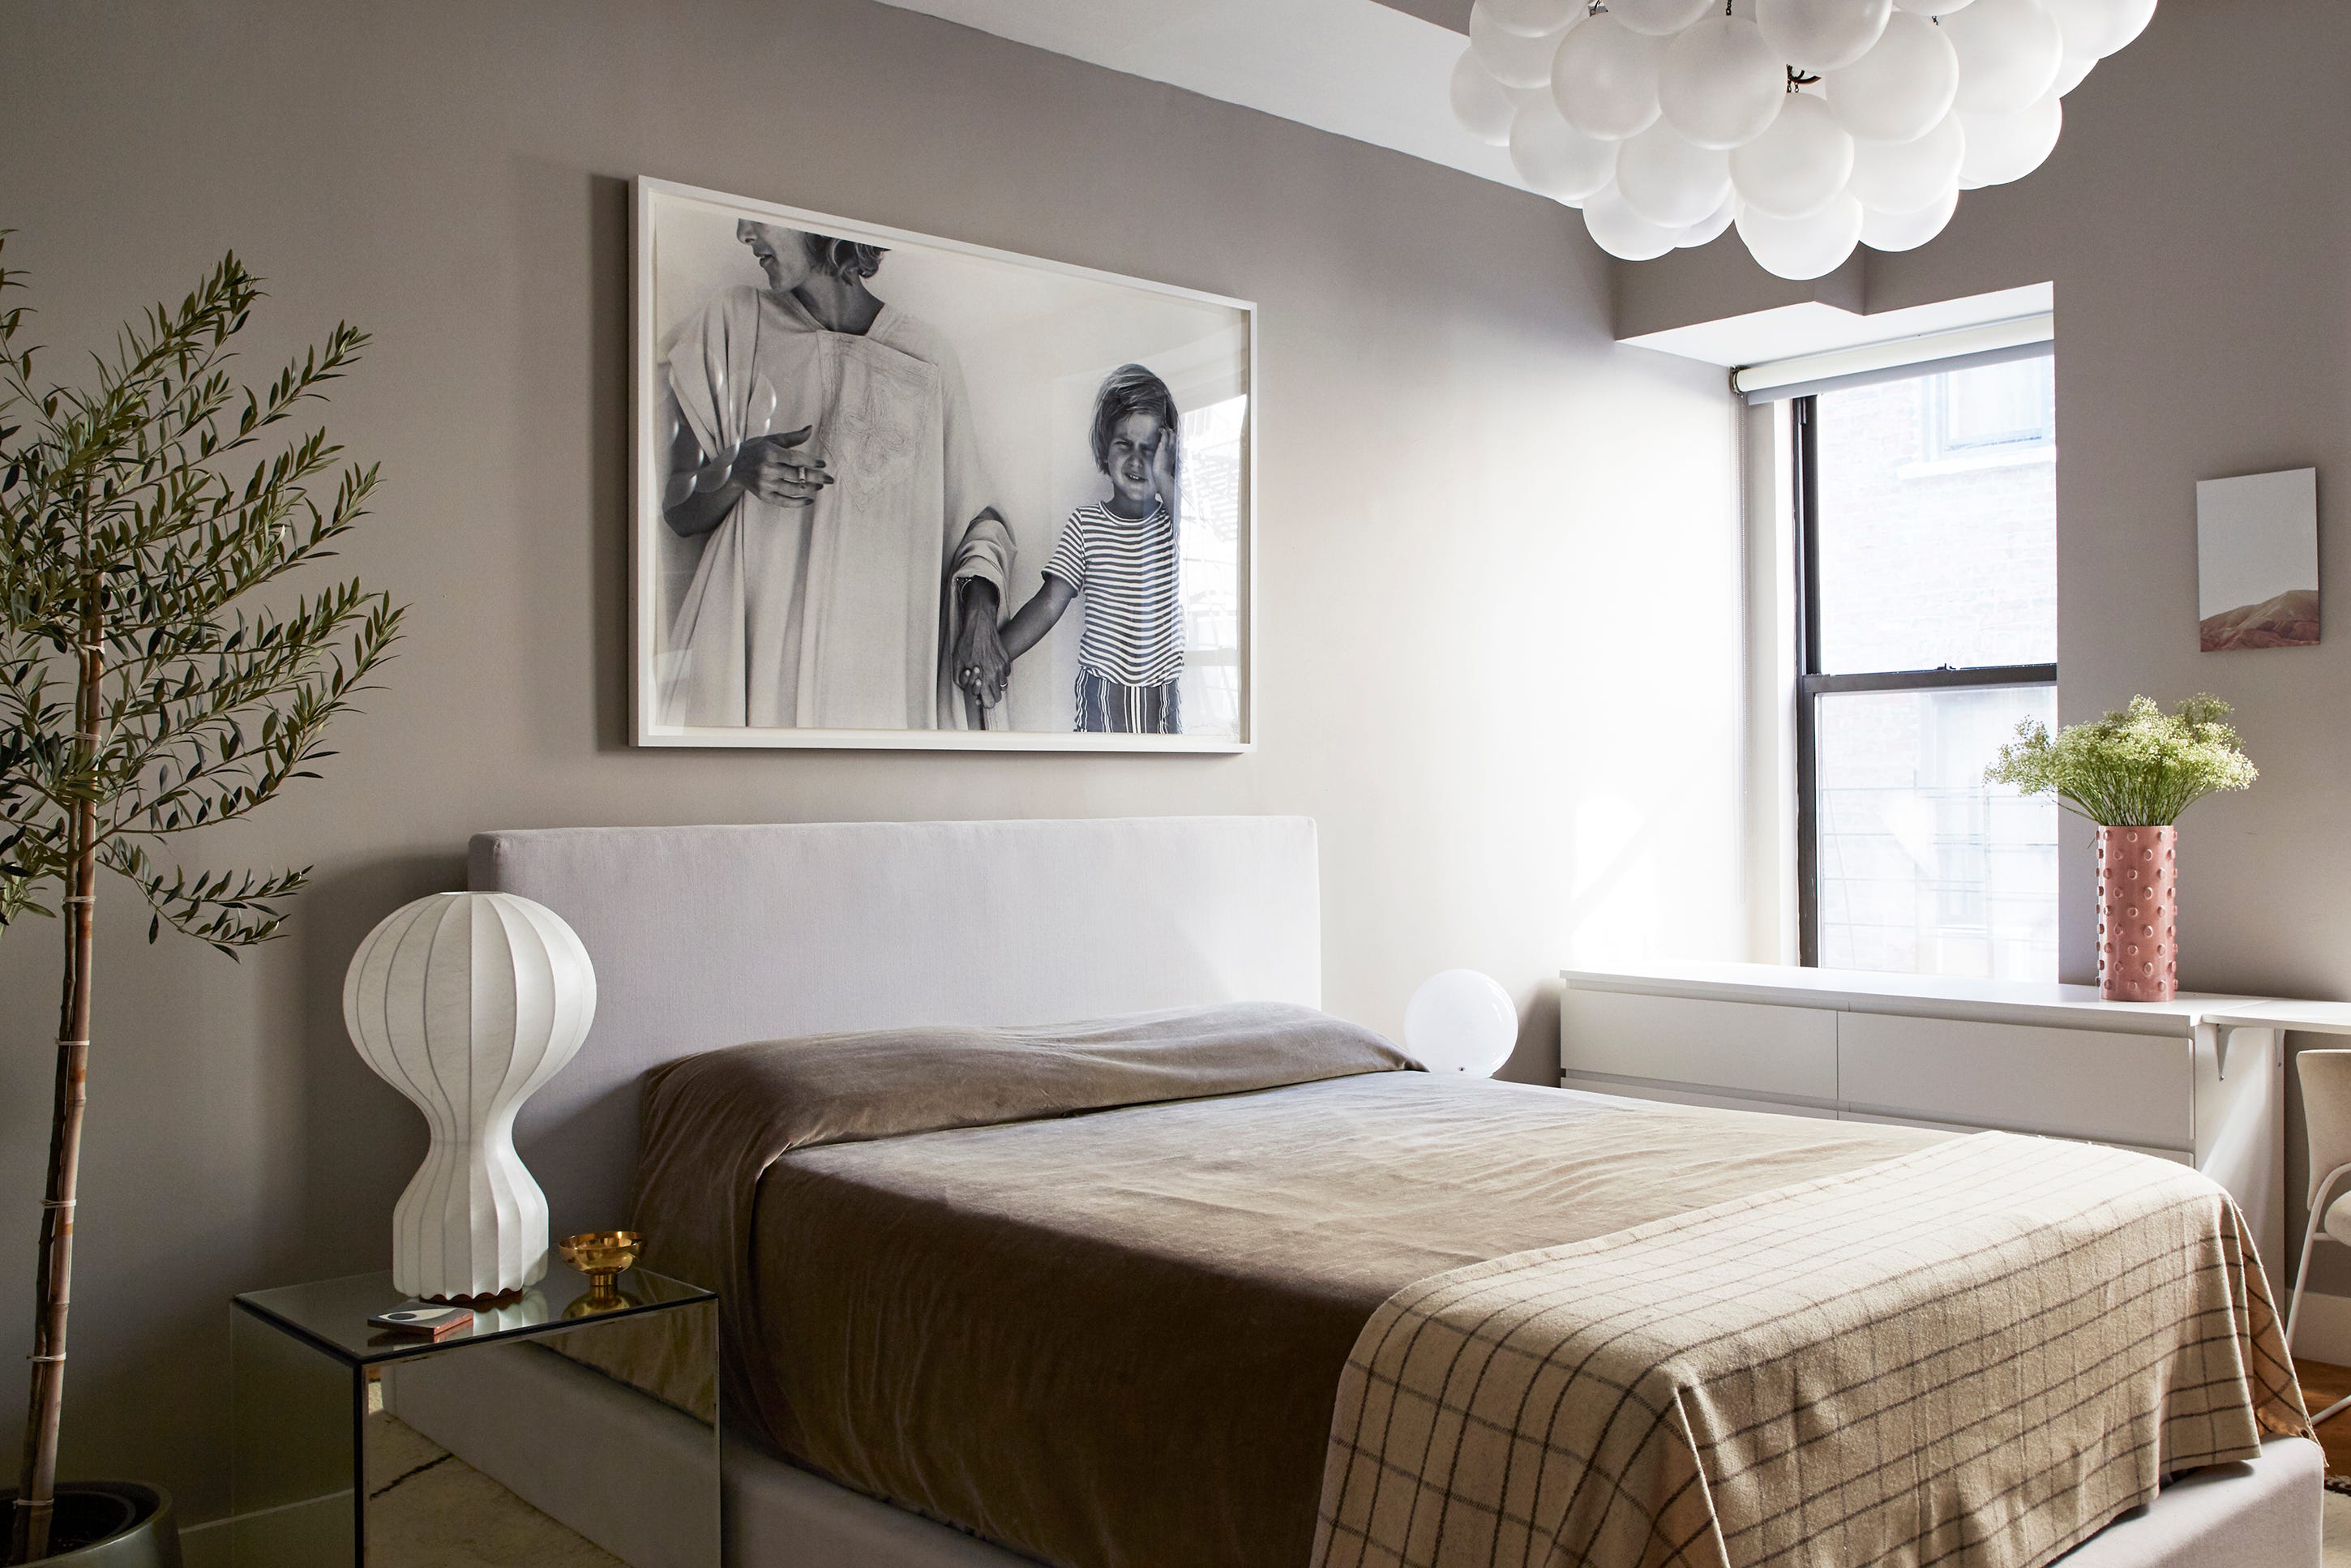
The master bedroom was designed to evoke a hotel-like serenity, with minimal furnishings including a low-profile bed, simple nightstands, and a basic rug that allows the wood flooring to stand out. A distinctive accent chair featuring a 1920s motif pays homage to Frank Lloyd Wright. A key feature of the master suite is a 15-by-8-foot dimmable glass wall separating the bedroom from the bathroom, which not only provides privacy but also showcases Shea's meticulous attention to detail. This glass, along with other elements throughout the home, was sourced to be American-made, specifically from an old factory in Detroit.
The guest bedroom also benefits from the designer's efforts to maximize natural light, with changed windows to match the landmarked property's aesthetic and upgraded doors. Shea's design philosophy emphasized simplicity; for instance, the guest bedroom features a clothing rack instead of a full closet, a practical choice given Nathan's bicoastal living arrangement between Arizona and New York.



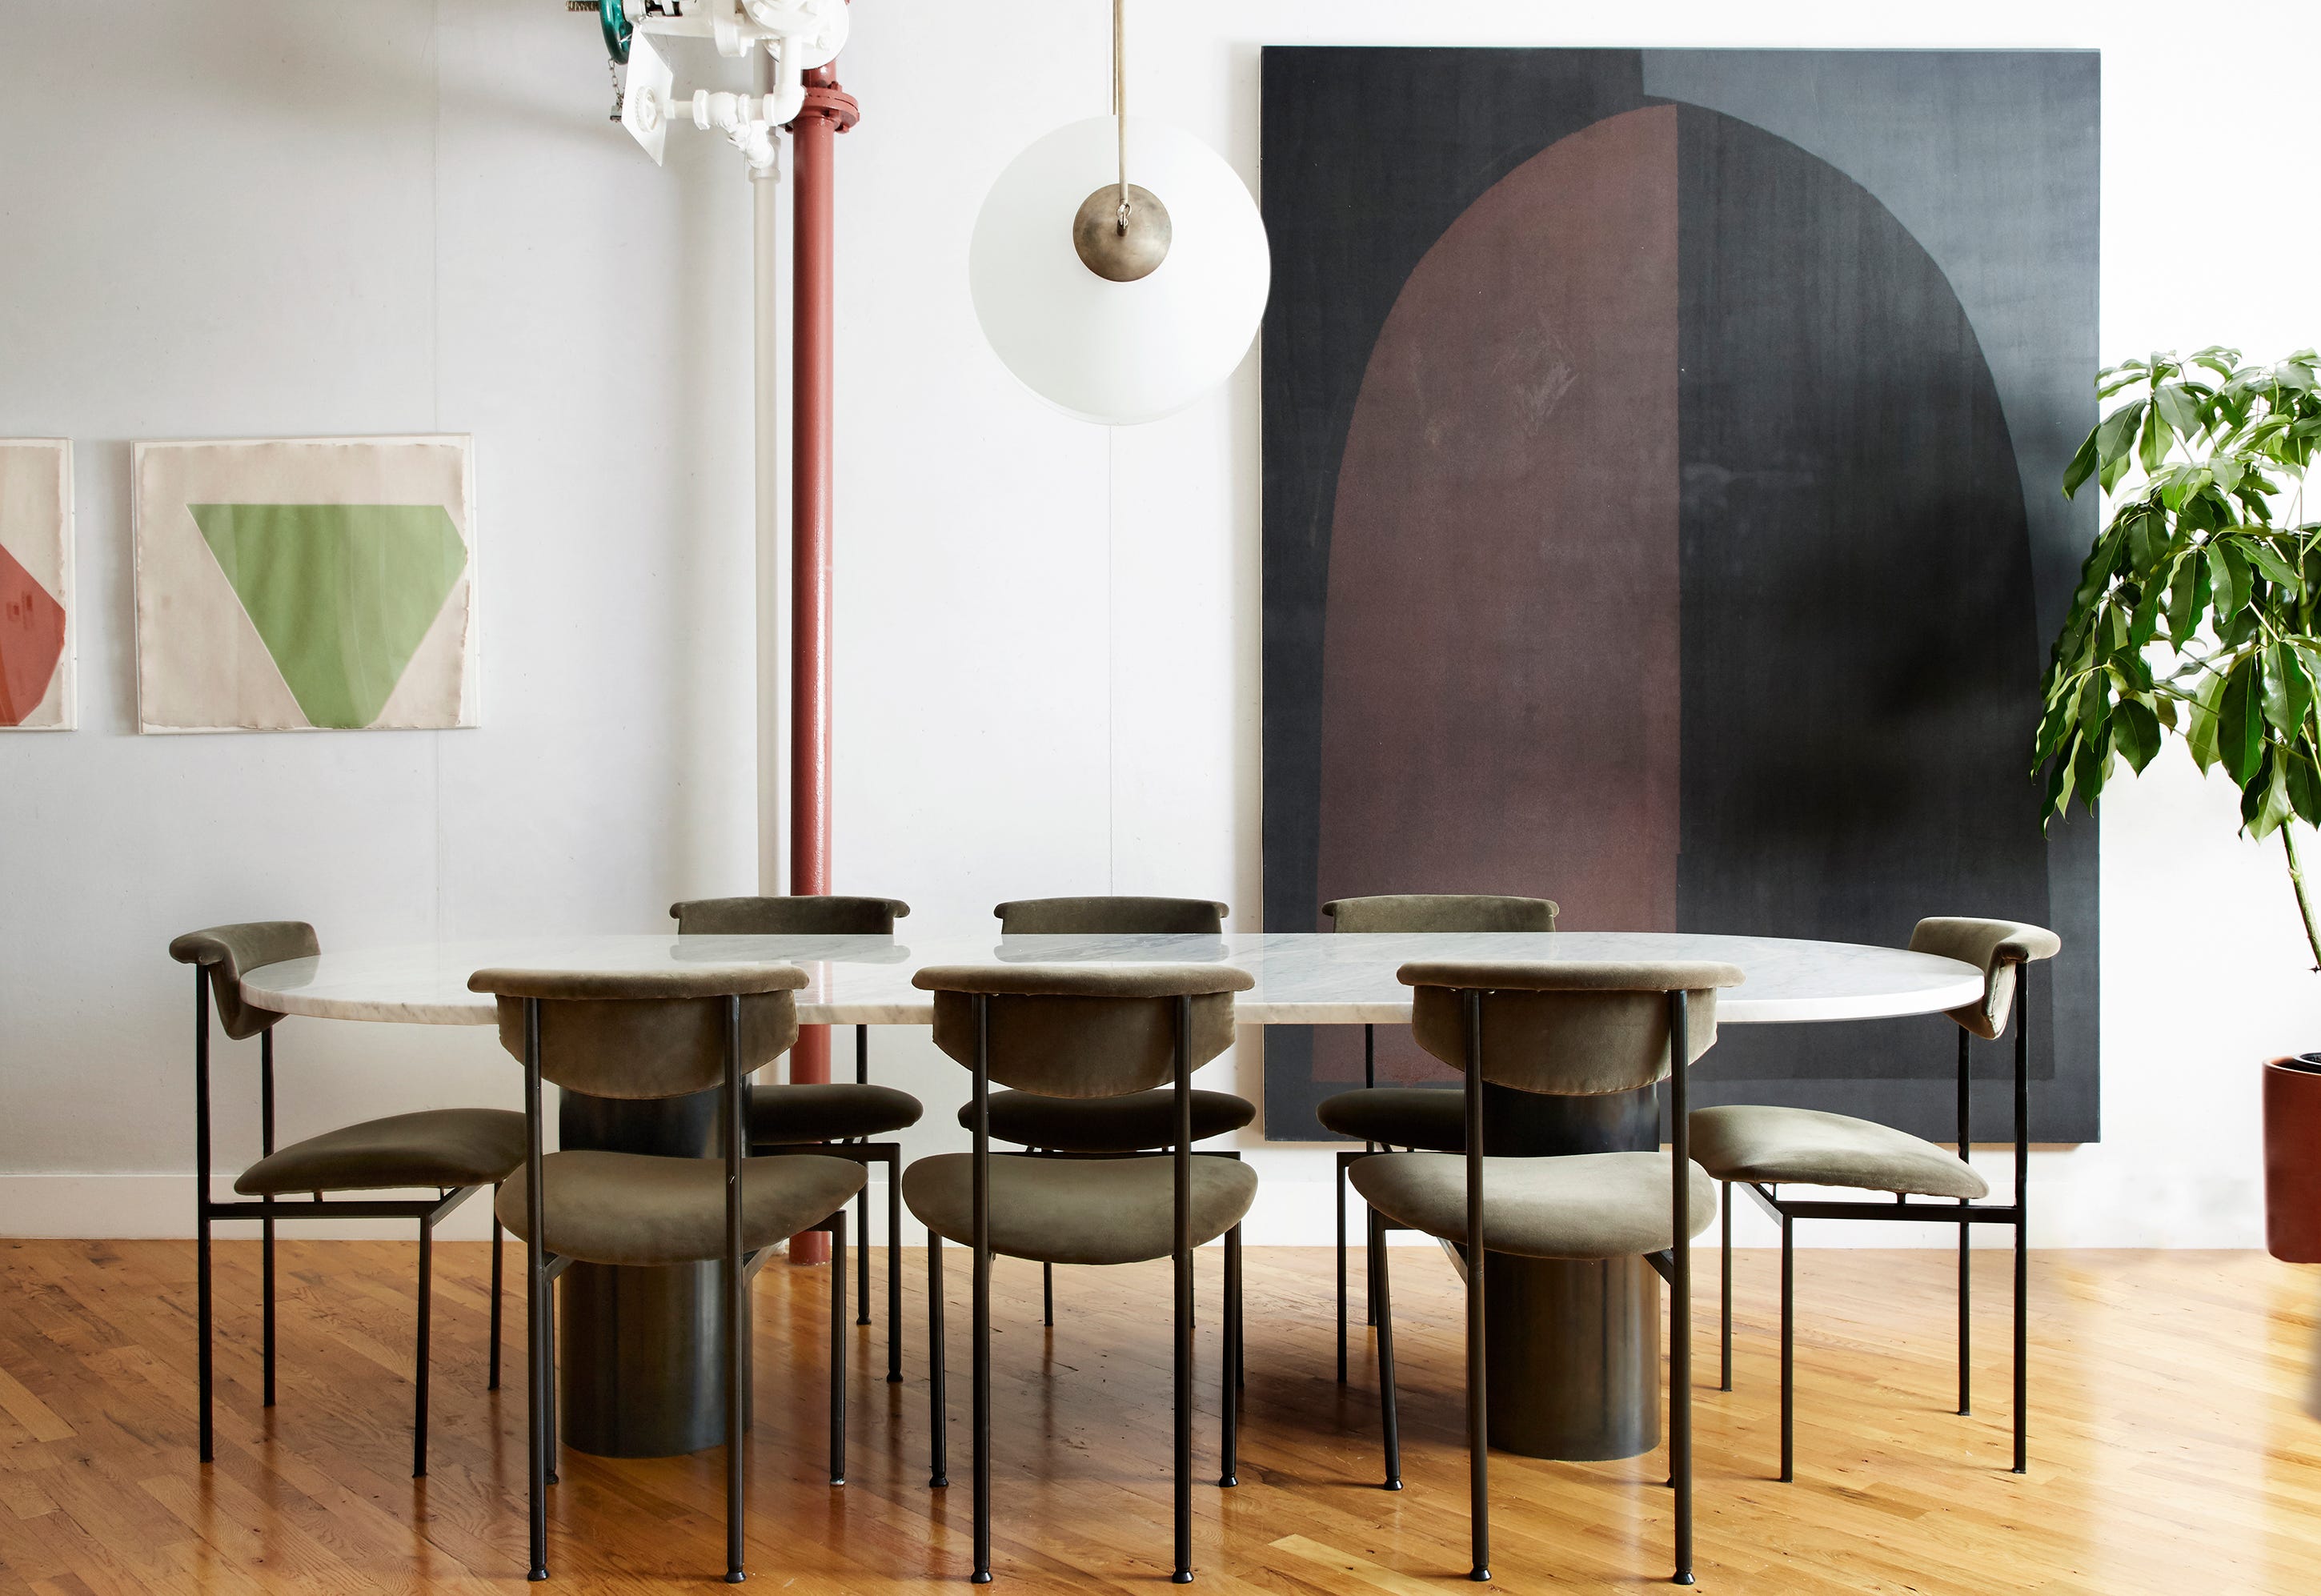
Creative storage solutions are a hallmark of the loft's design. Shea ingeniously utilized space underneath the master bathroom floor for storing entertaining essentials and seasonal items. Another innovative storage feature is a 35-foot bench with a faux brick facade that runs across the living and dining areas, serving as both seating and concealed storage. An inviting sitting area was carved out of a small elevator vestibule, featuring a bench with an upholstered cushion from Stitchroom, a built-in bookcase, LVWood Hickory flooring, a NAFCO Studios table, and a black and white photograph from one of Shea's trips to Amsterdam. Both Nathan and Shea expressed satisfaction with the outcome, appreciating the open-concept design that encourages versatile furniture placement and unconventional spatial thinking.
#SoHoLoft #IndustrialDesign #OpenConceptLiving #BeckyShea #Homepolish #OrganicModernism #InteriorRenovation #NewYorkCity #CustomStorage #AmericanMade #SoHoLoft #IndustrialDesign #OpenConceptLiving #BeckyShea #Homepolish #OrganicModernism #InteriorRenovation #NewYorkCity #CustomStorage #AmericanMade
0 comment in total
 No comments yet
You may also like
Get Excited: Peter Dunham’s First NYC Showroom Is Opening Next Week
The Insider: Architect Rethinks NoHo Loft to Bring on Light, Openness, Efficiency
Classic New York City brownstones | loveproperty.com
The Best of New York Home and Help 2019


Worrell Yeung + Colony Pair up to Transform Historic New York City Loft
Look inside Island House Newport, opening this month

How much does it cost to stage your NYC apartment or brownstone?
House Tour: How One New Yorker Achieved Timeless Style In A Rented Loft
Modern Home Decor Takes Centerstage at a New York Pop-Up from Maiden Home

A Hidden Green Hills Gem: Margi’s Furniture & Design


Where I Work: See how Stickbulb’s first-ever showroom is lighting up Long Island City


12-foot ceilings and a wall of windows at this $1.049M Prospect Heights apartment

Promotion: Meet the local flooring business turning houses into homes

This New Jersey Builder is Taking Custom Homes to The Next Level


Meet Vanessa Rome | Interior Designer

At Home With Jenna Lyons

Psst: We Just Renovated One of New York’s Most Exclusive Rooms
Apartment Profile: Brush Factory Lofts


“If You Get to Know Hell’s Kitchen, You Get to Know the Real New York City” — Brian Bice’s West Side Story


You’ll never guess what super creative career Alex Hall had before Selling The OC