A Landscape Architect’s Advice for Maximizing Your Small Backyard
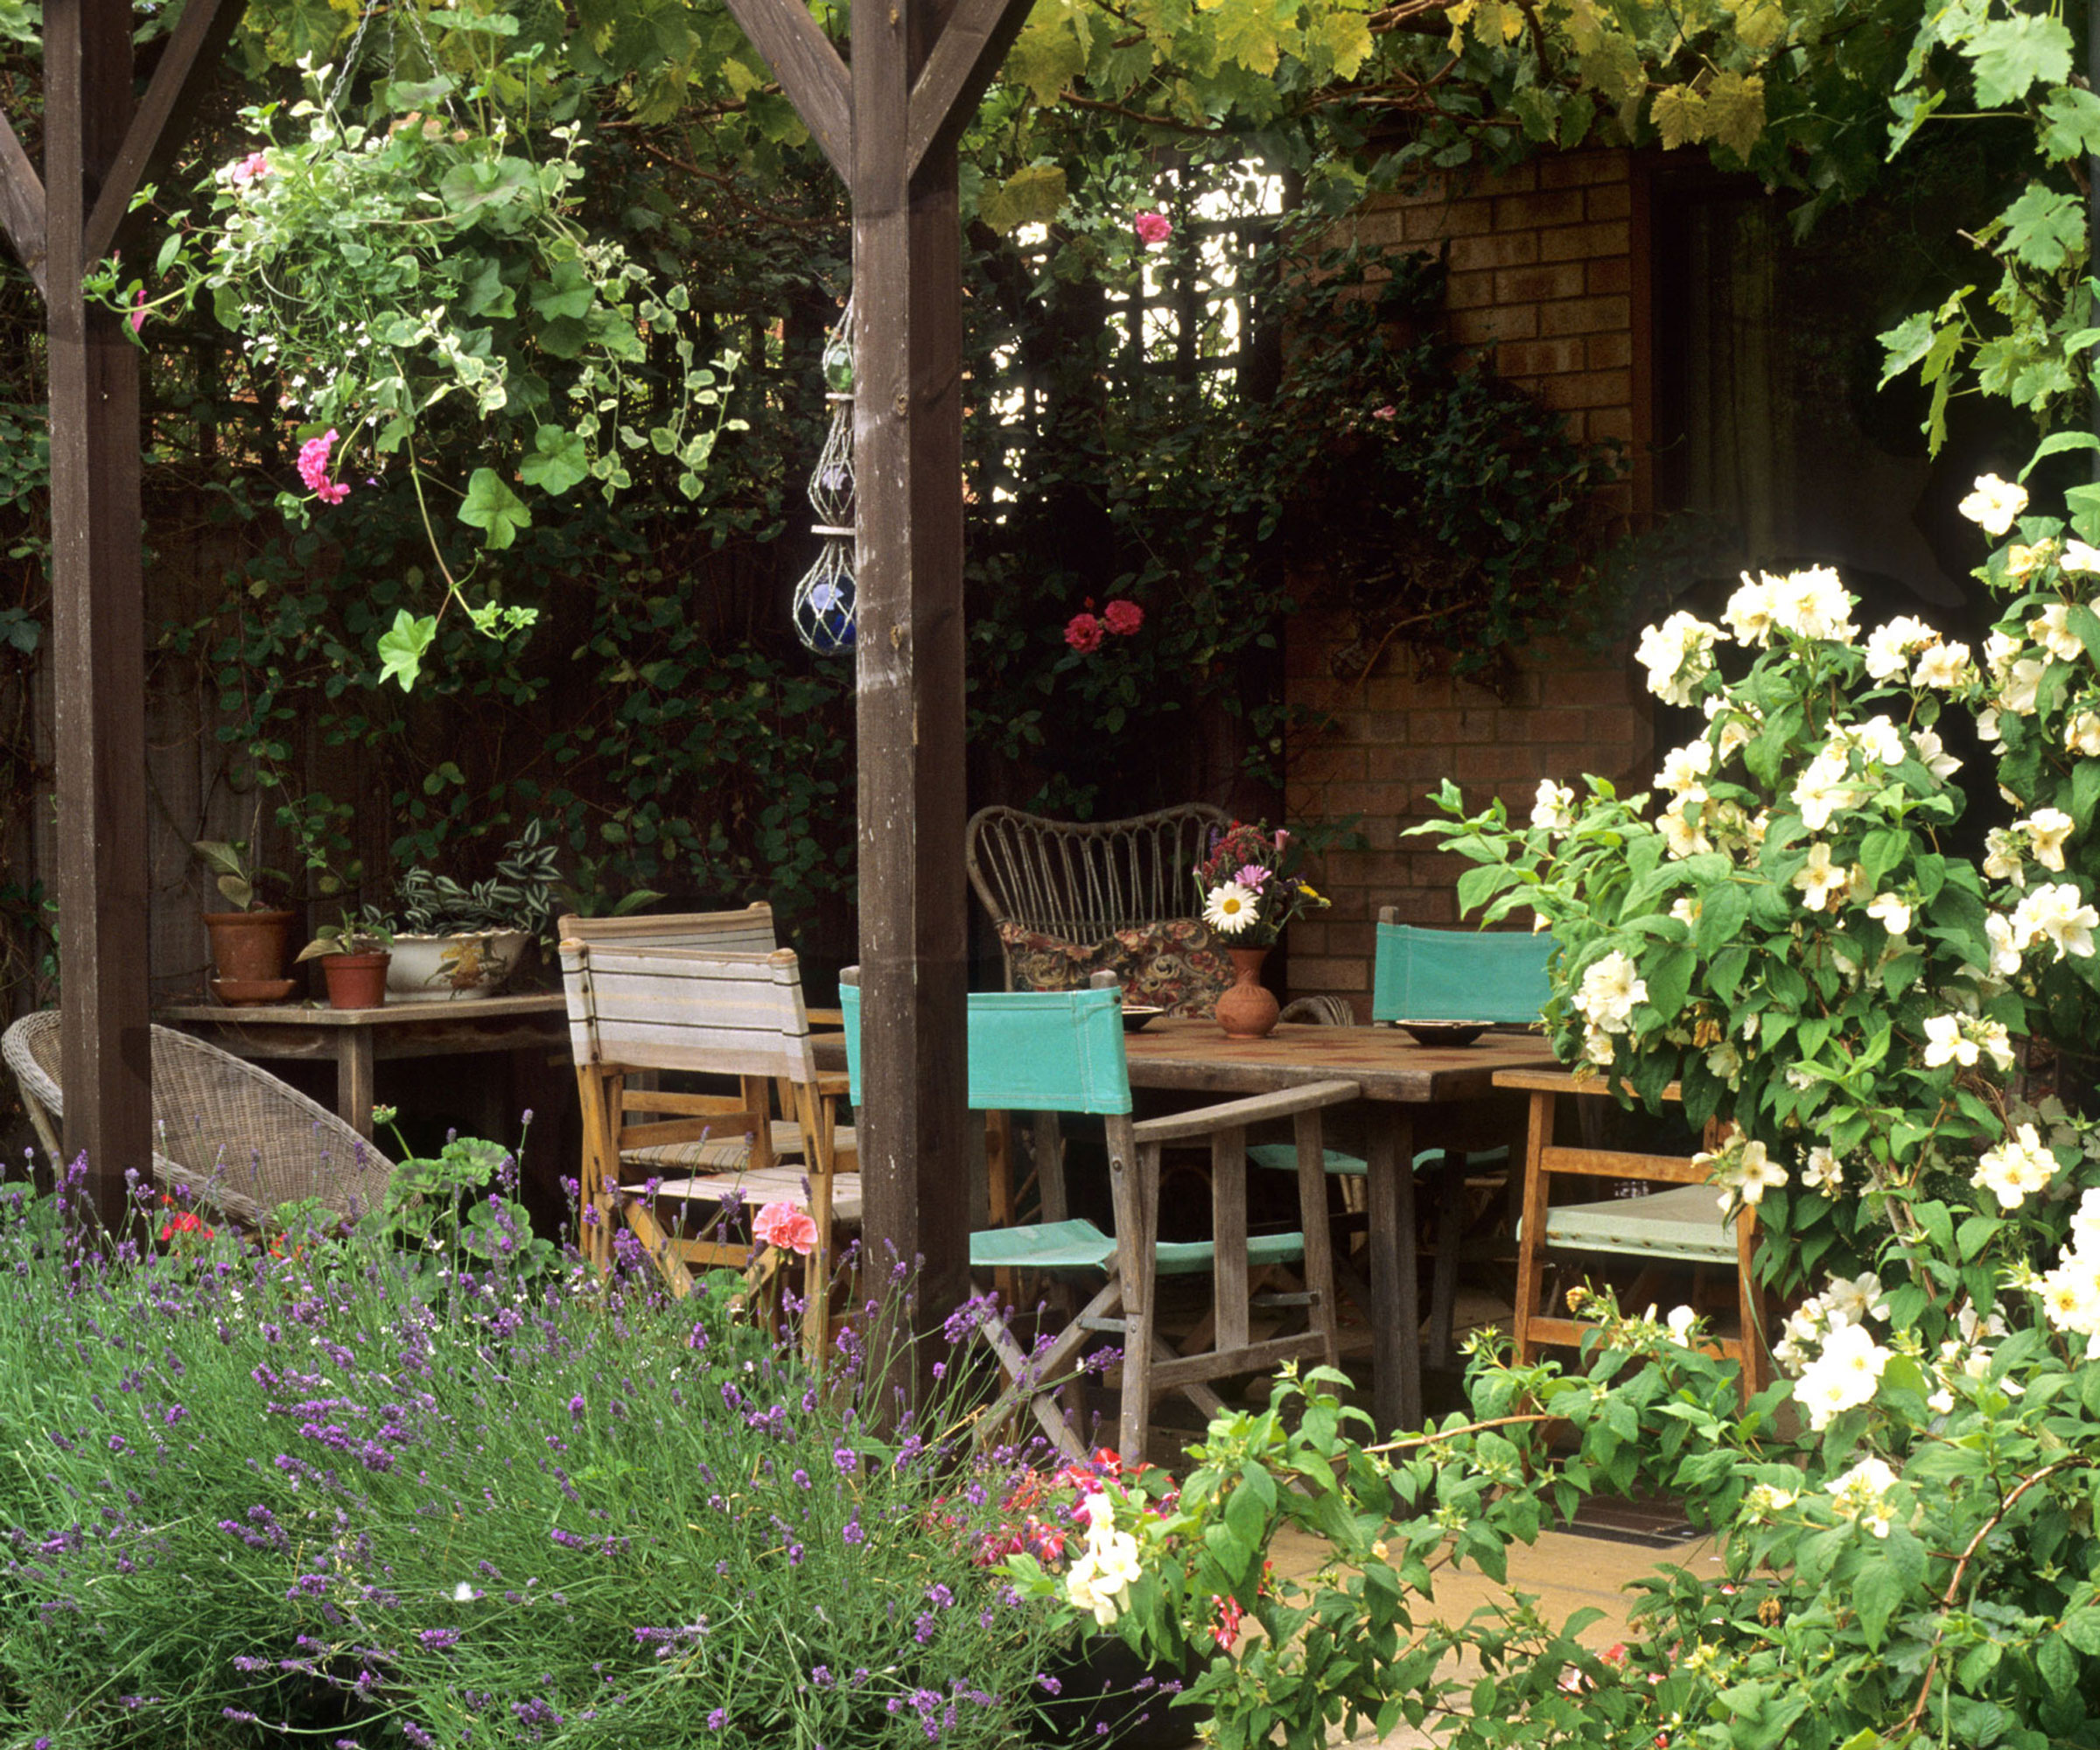
In densely populated urban areas like Denver's most sought-after neighborhoods, homeowners often encounter challenges in securing large outdoor spaces. This necessitates a creative approach to maximizing limited yard areas for functional and aesthetic purposes. This article details a specific project where Joshua Ruppert of Lifescape Colorado transformed a shallow, previously underutilized backyard in Park Hill into a private patio designed for entertaining. The existing conditions of the yard included significant shade from mature trees, which hindered lawn growth, rendering the space less useful. Ruppert’s objective was to enhance the utility and appeal of this small outdoor area.
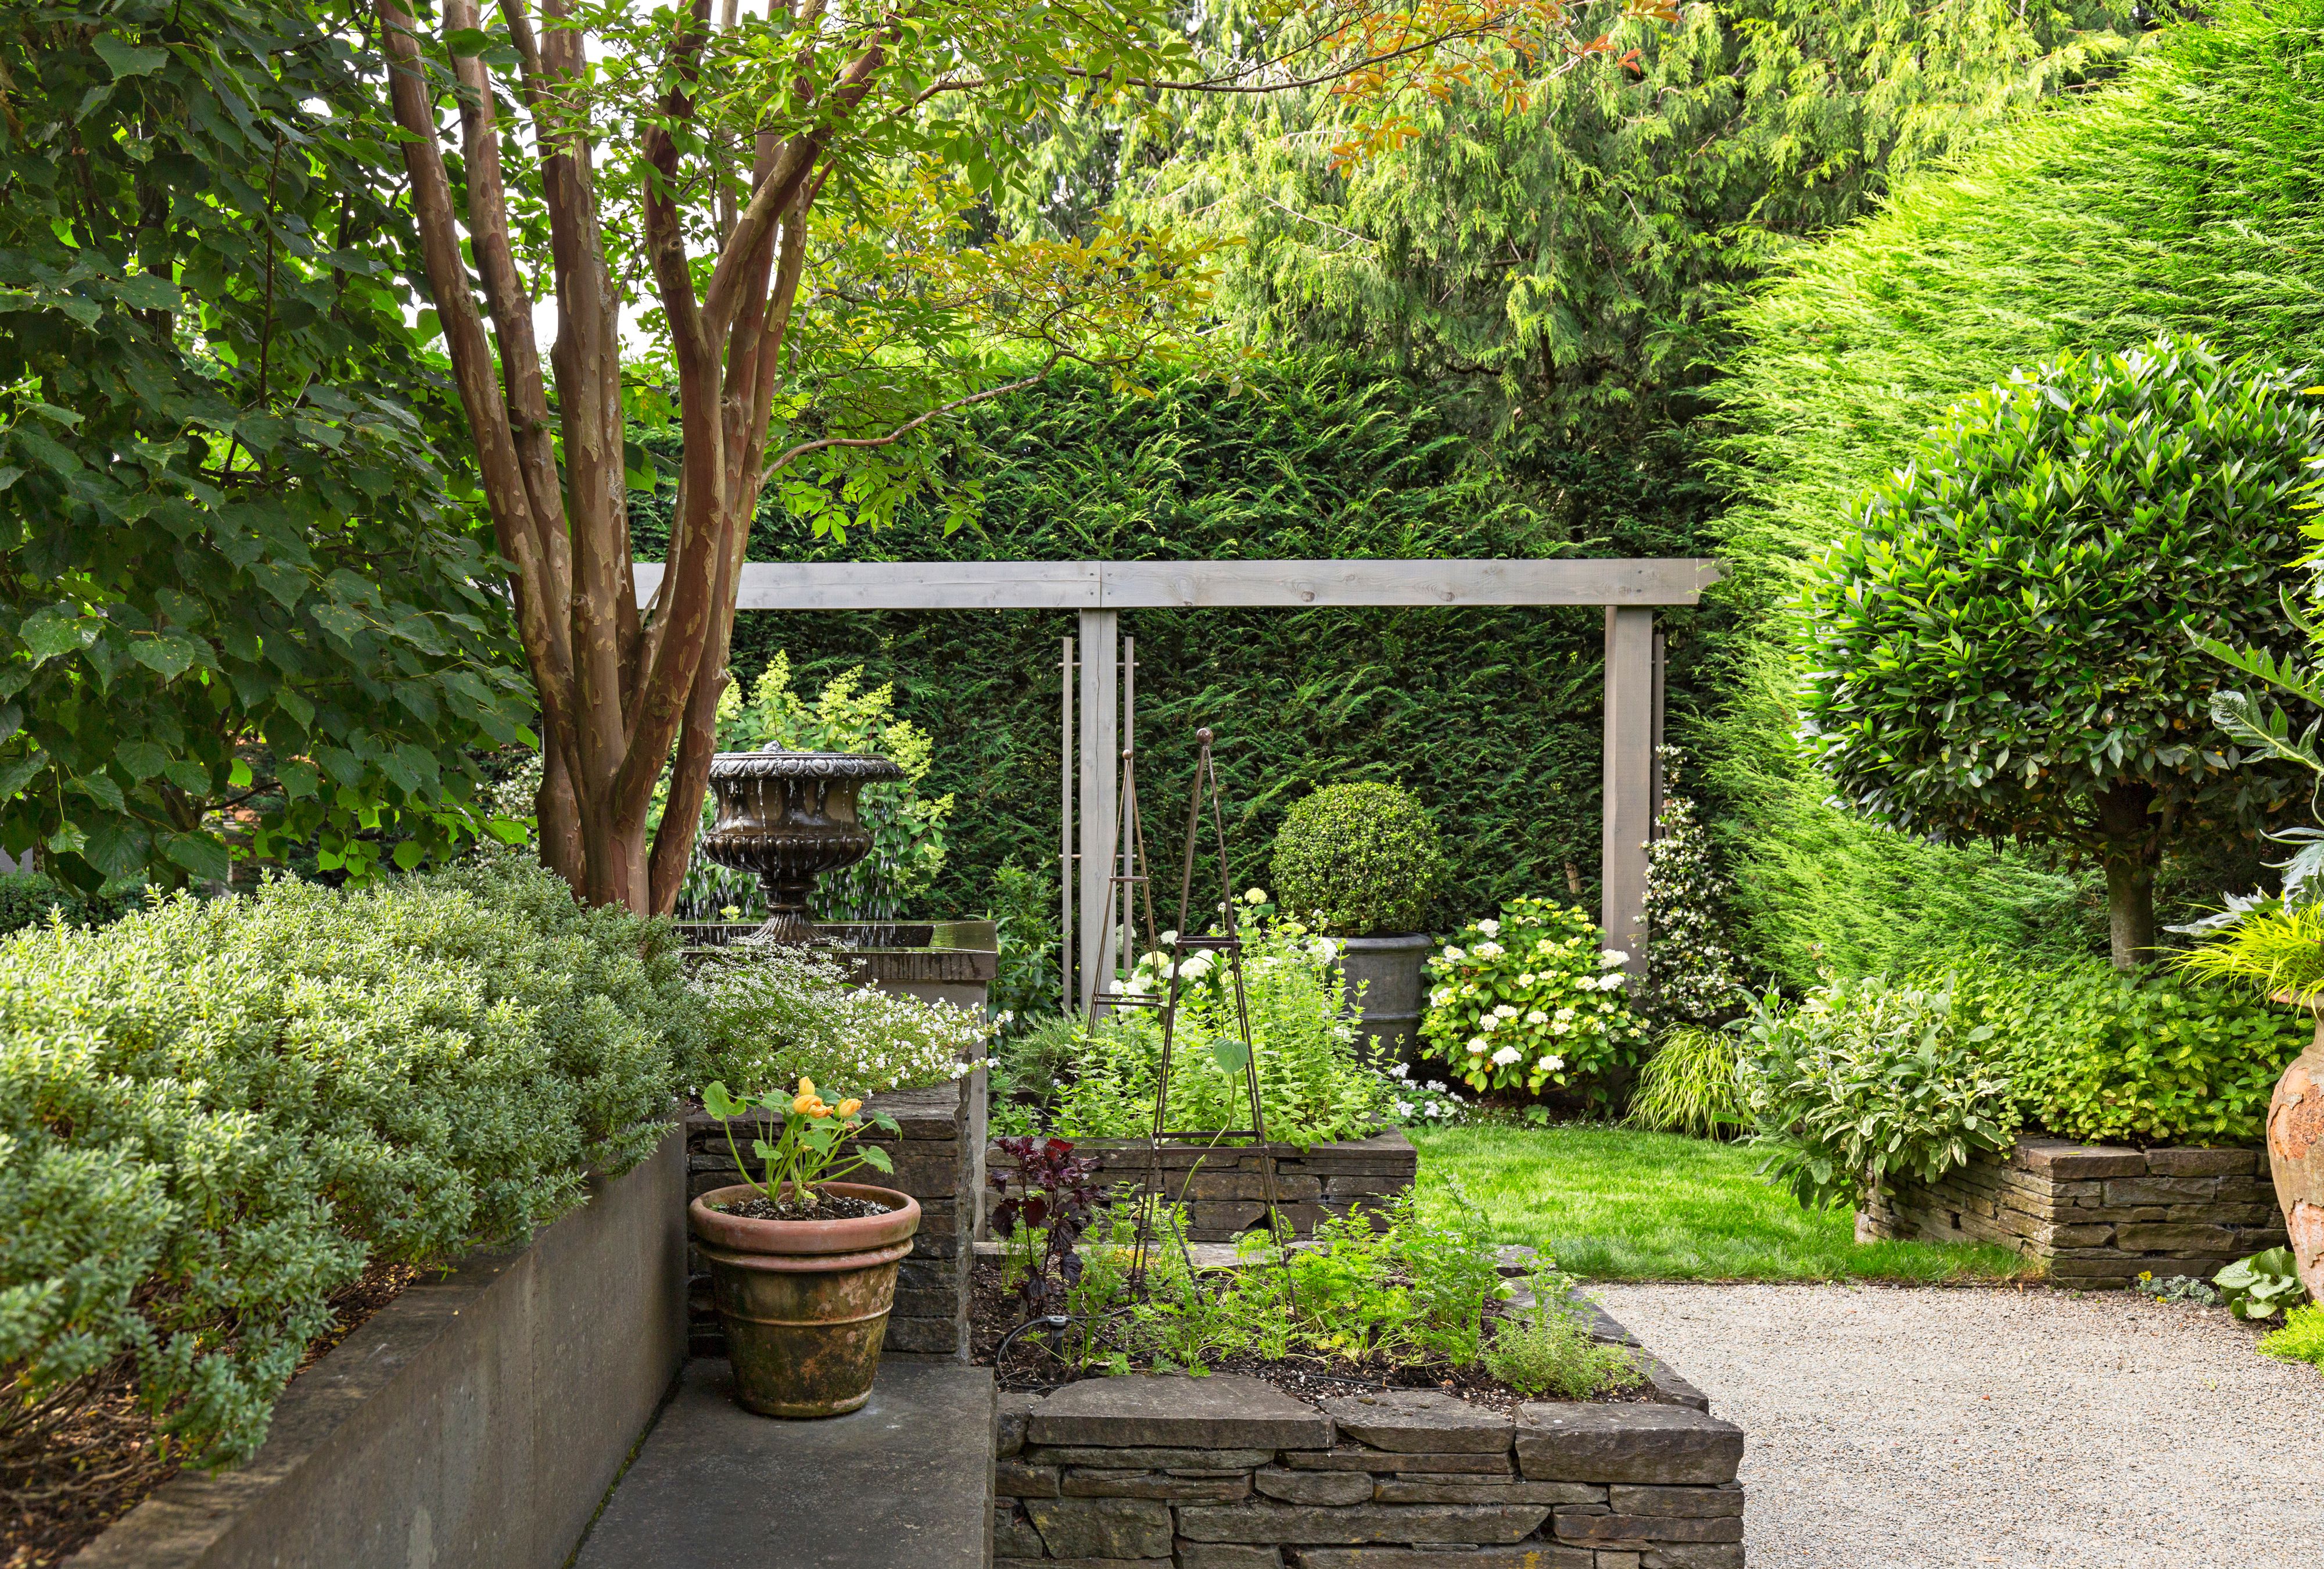
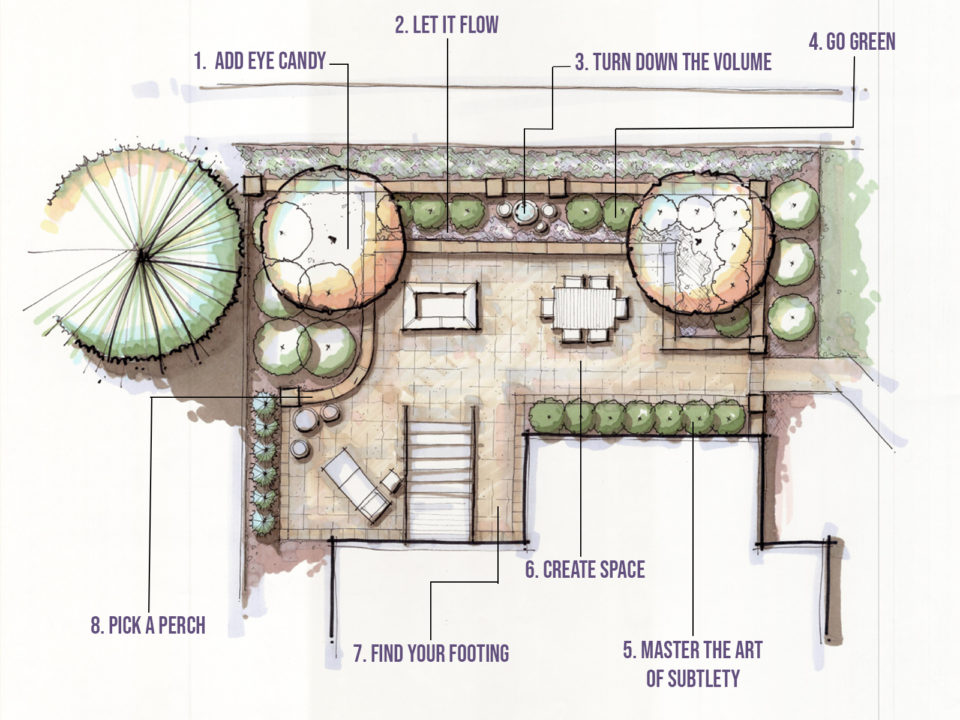
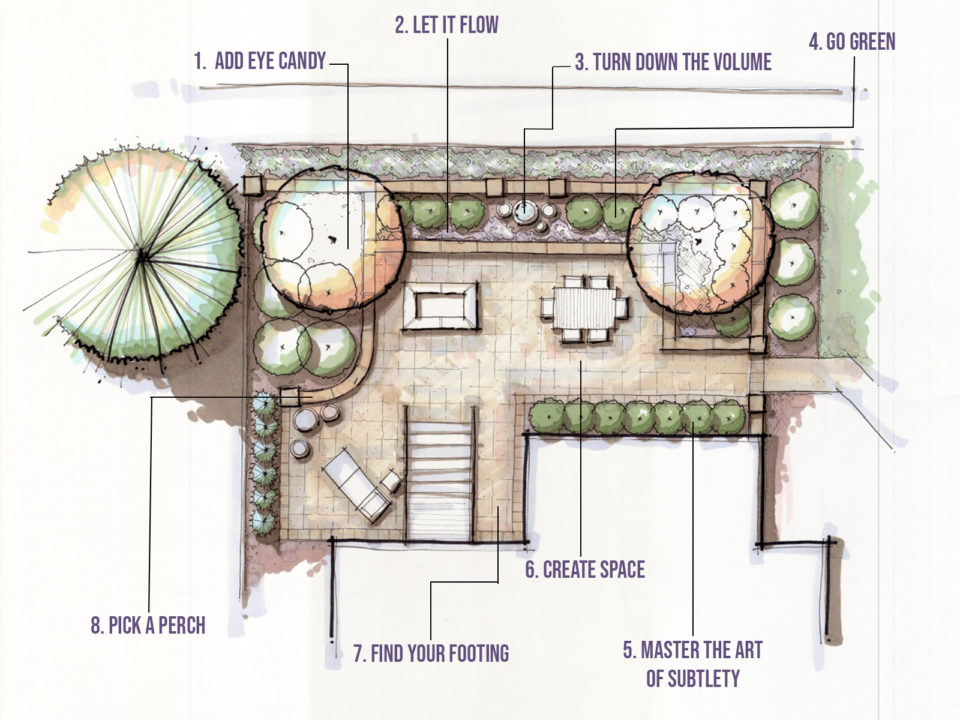
The transformation involved eight key strategies, beginning with the introduction of an Eastern redbud tree. This ornamental tree was chosen for its vibrant pink-purple flowers in spring and its relatively thin canopy, which would not exacerbate the existing shade. Proper drainage was also a critical consideration, particularly with the installation of raised beds and retaining walls. Ruppert emphasized the importance of ensuring adequate drainage to prevent water accumulation, which can cause structural issues and negatively impact plant health.
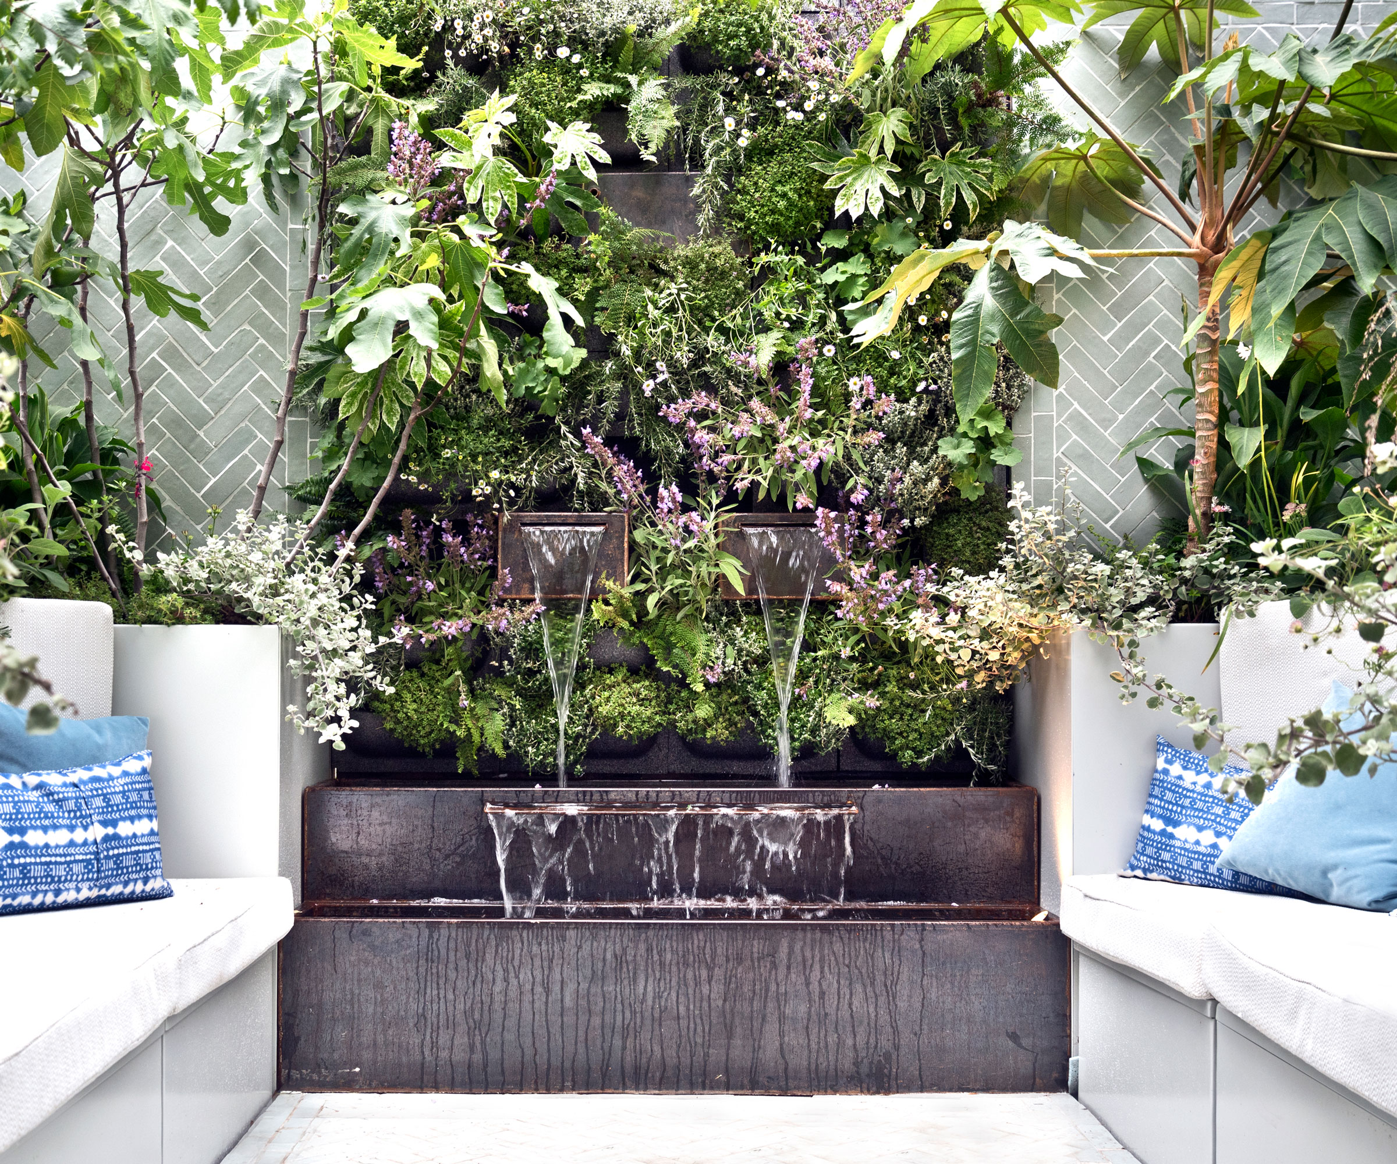
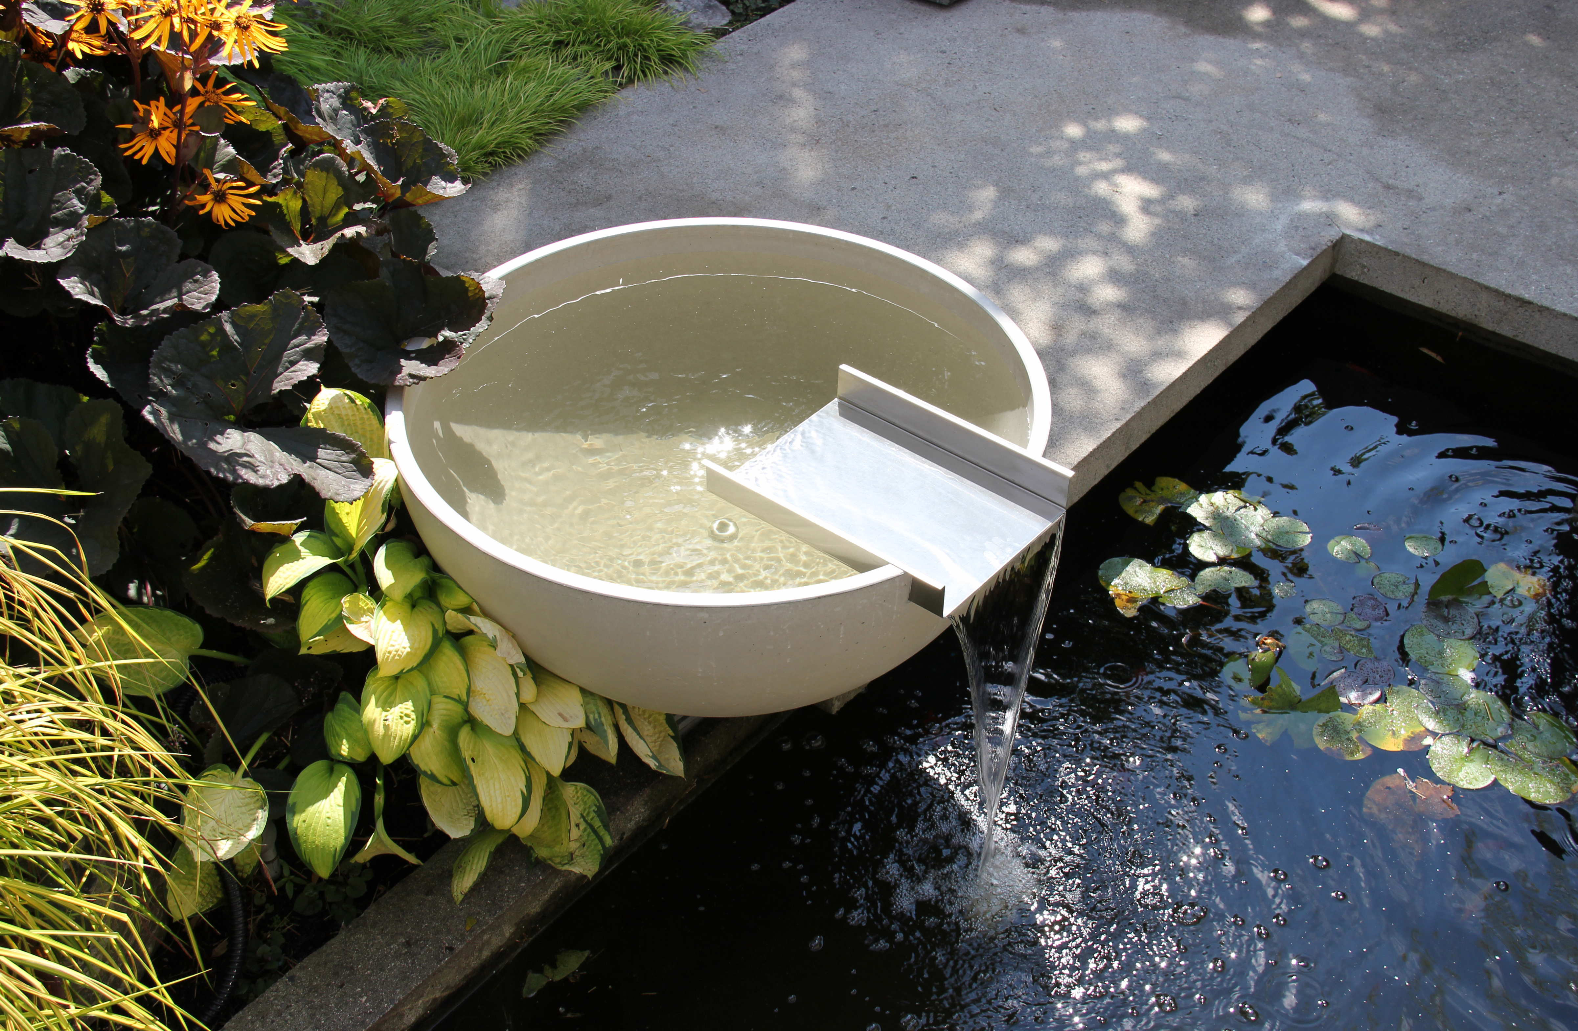
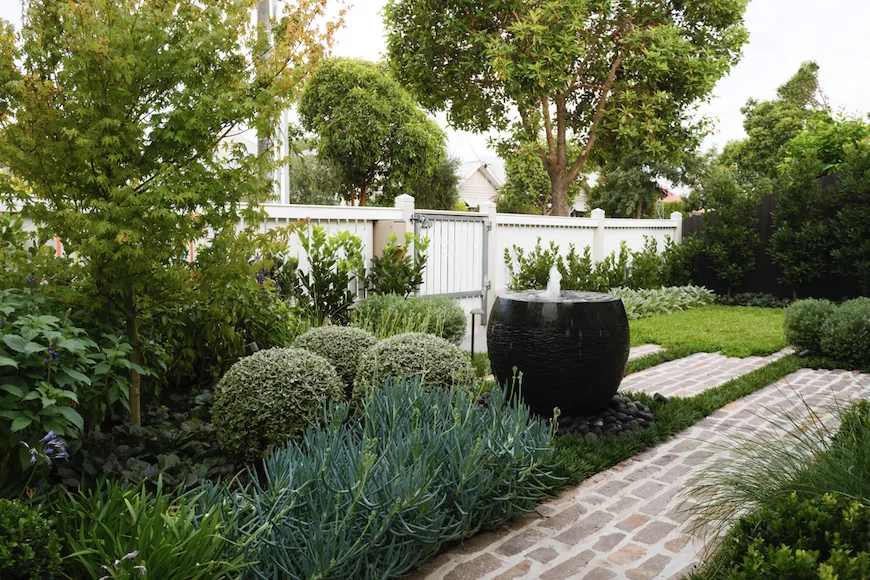
Addressing noise pollution was another crucial aspect of the design. A strategically placed fountain, with its gentle trickling sound, served to mask external traffic noise. Complementing this, a 6-foot-tall masonry wall was constructed using bricks that matched the original Craftsman-style home. This wall not only provided an aesthetic connection to the house but also effectively blocked unwanted views and further mitigated noise. To ensure year-round greenery and a sophisticated ambiance, evergreen boxwoods were positioned to flank the fountain, while elegant, shade-tolerant Endless Summer hydrangeas were planted along the masonry wall.
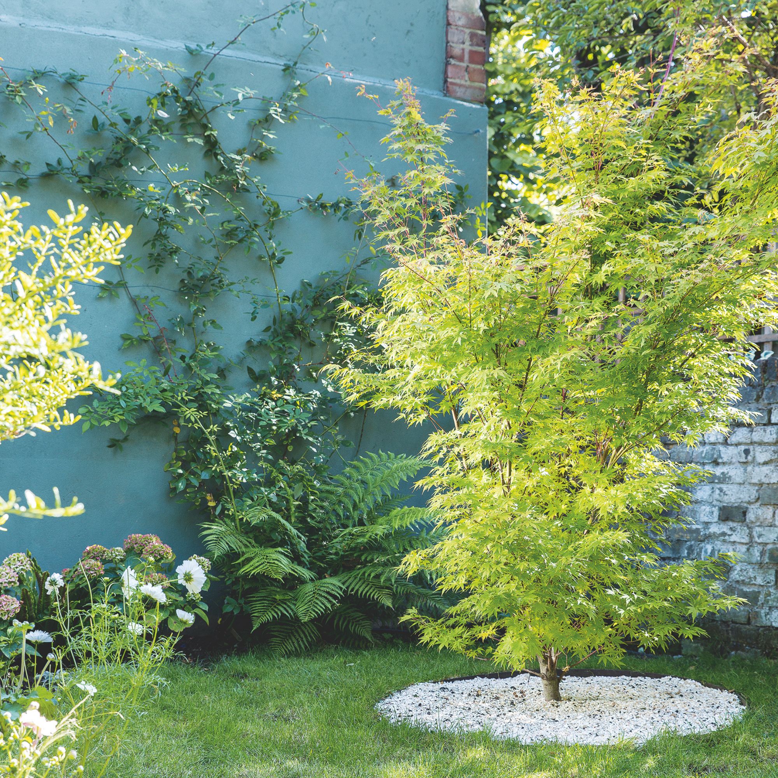
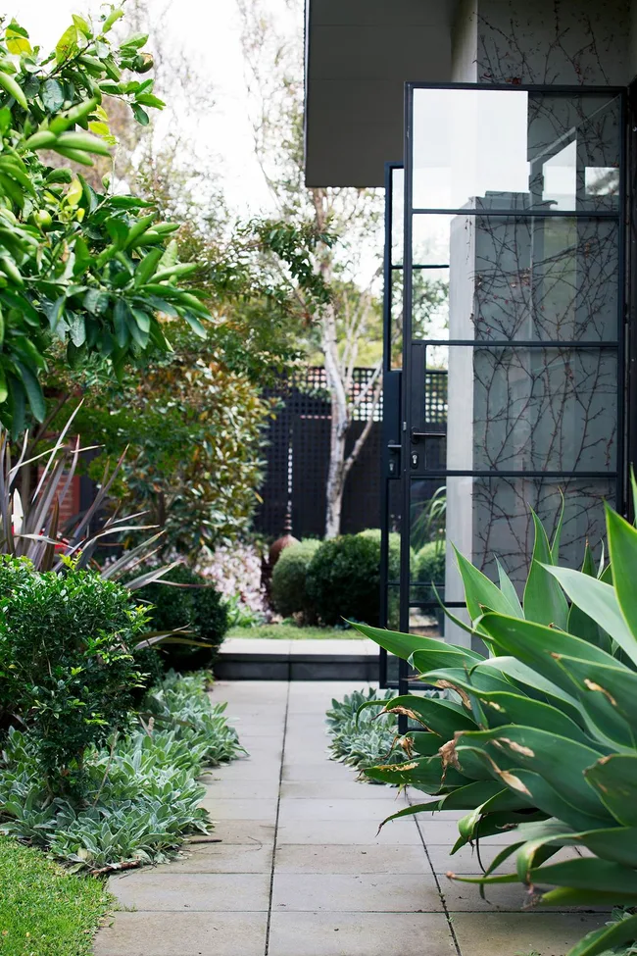
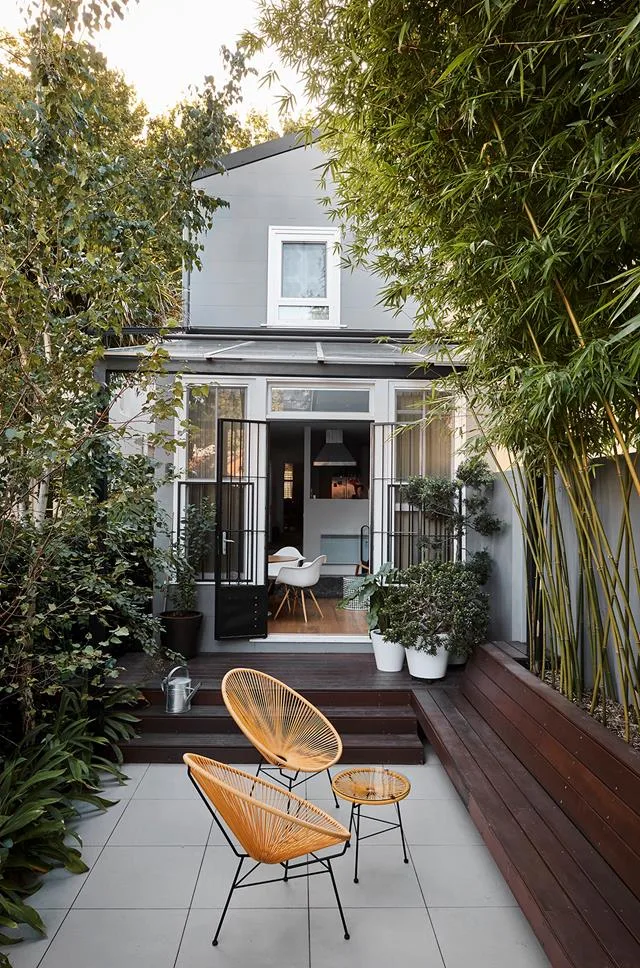
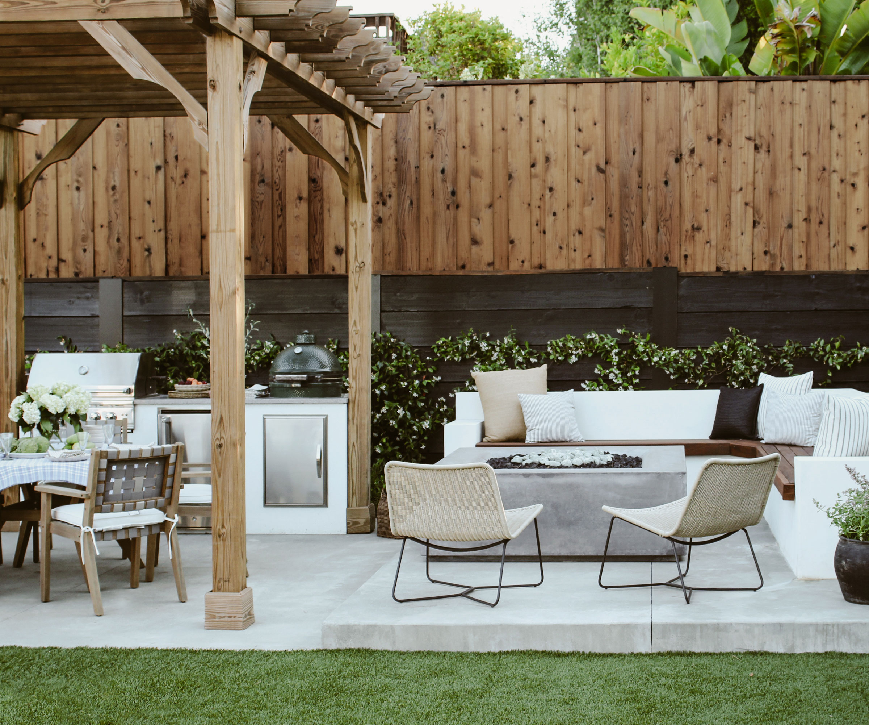
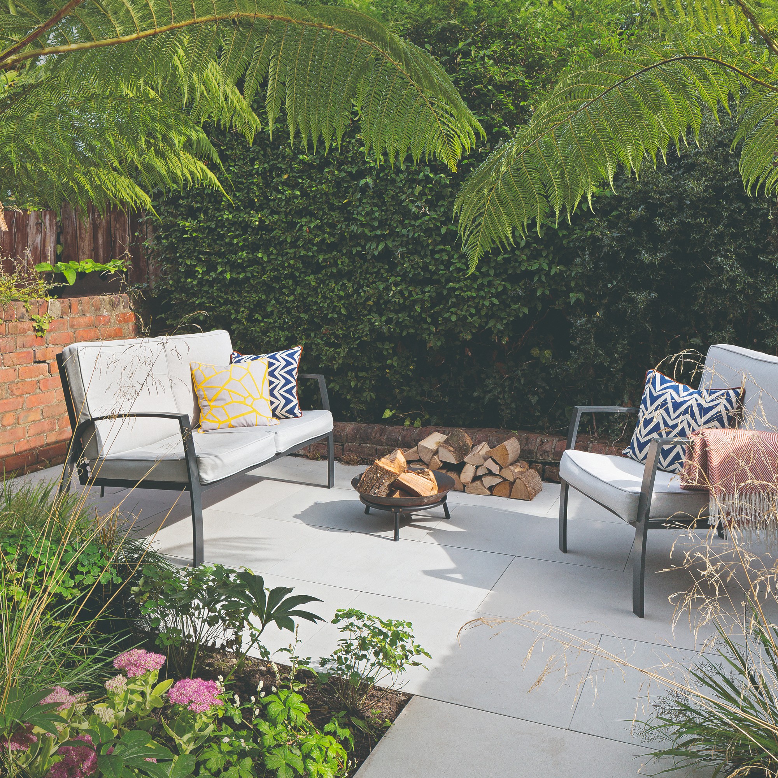
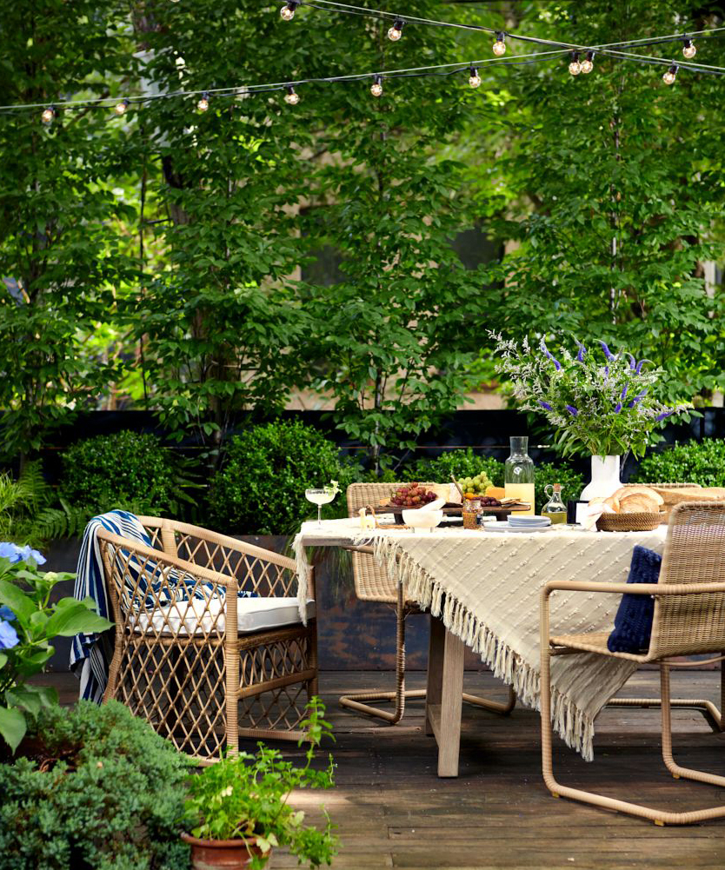
The design also incorporated subtlety through variegated foliage. Shrubs like the Ivory Halo dogwood were utilized for their toned-down hues, preventing the small space from feeling overwhelmed by overly vibrant colors. Practical considerations for entertaining were also central to the design. Ruppert advised allocating at least a 12-by-12-foot area, sufficient to accommodate a small dining table and chairs, thereby creating a dedicated outdoor dining zone. The choice of Belgard’s Lafitt pavers for the flooring was driven by their natural appearance and low maintenance requirements, offering an advantage over concrete, mortar, or natural stone, which can be prone to cracking or require frequent sealing.
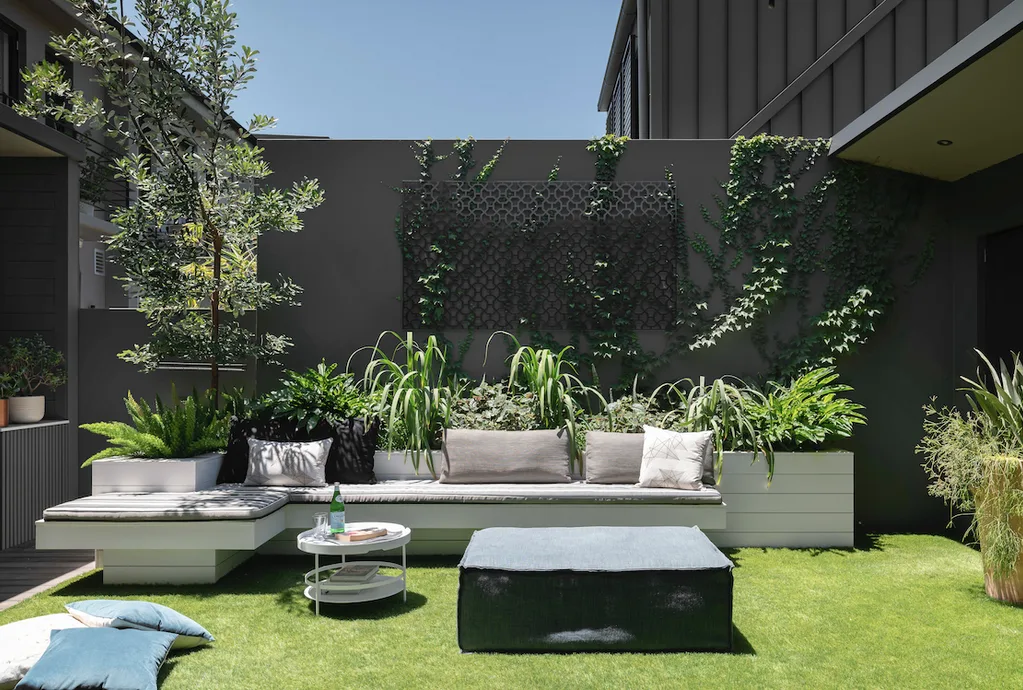
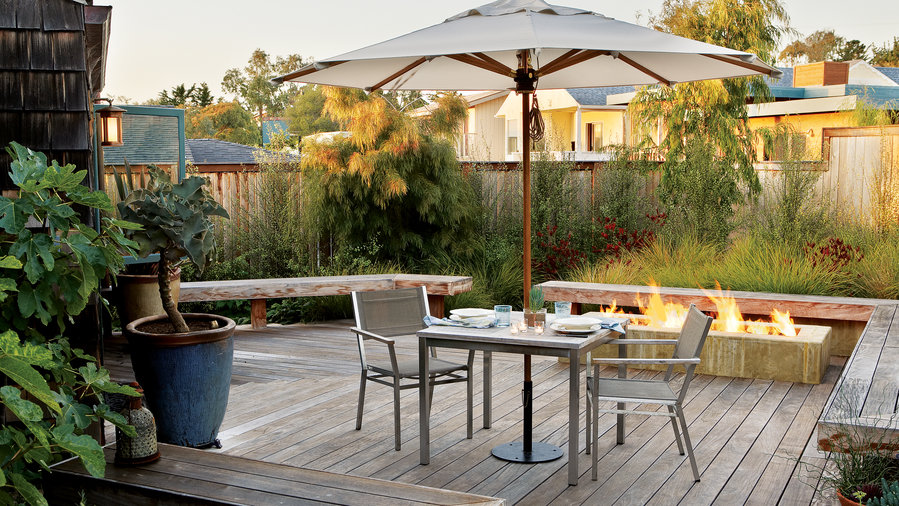
Finally, the design thoughtfully integrated seating options. Low walls were designed to serve a dual purpose, functioning as additional seating for guests during gatherings. These walls were constructed at an ideal height of 18 inches and a depth of 12 to 14 inches. A fire pit was also included, set slightly lower at 14 to 16 inches high, to allow guests to comfortably rest their feet, enhancing the relaxation and social aspects of the patio. This comprehensive approach demonstrates how a small, challenging backyard can be transformed into a highly functional and inviting outdoor living space through thoughtful landscape architecture.
#SmallSpaceGardening #LandscapeArchitecture #BackyardDesign #OutdoorLiving #PatioDesign #UrbanGardening #HomeImprovement #DenverHomes #SmallSpaceGardening #LandscapeArchitecture #BackyardDesign #OutdoorLiving #PatioDesign #UrbanGardening #HomeImprovement #DenverHomes
0 comment in total
 No comments yet
You may also like
How to make a small backyard look bigger – 10 clever ways to max out your space

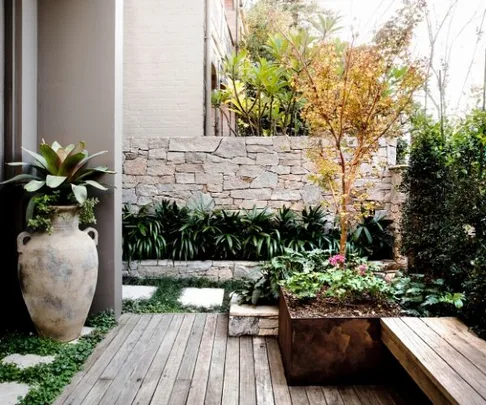
13 compact landscape design ideas for small gardens

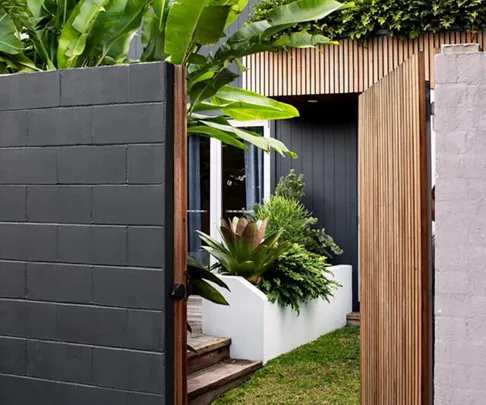
9 inner-city garden ideas to inspire
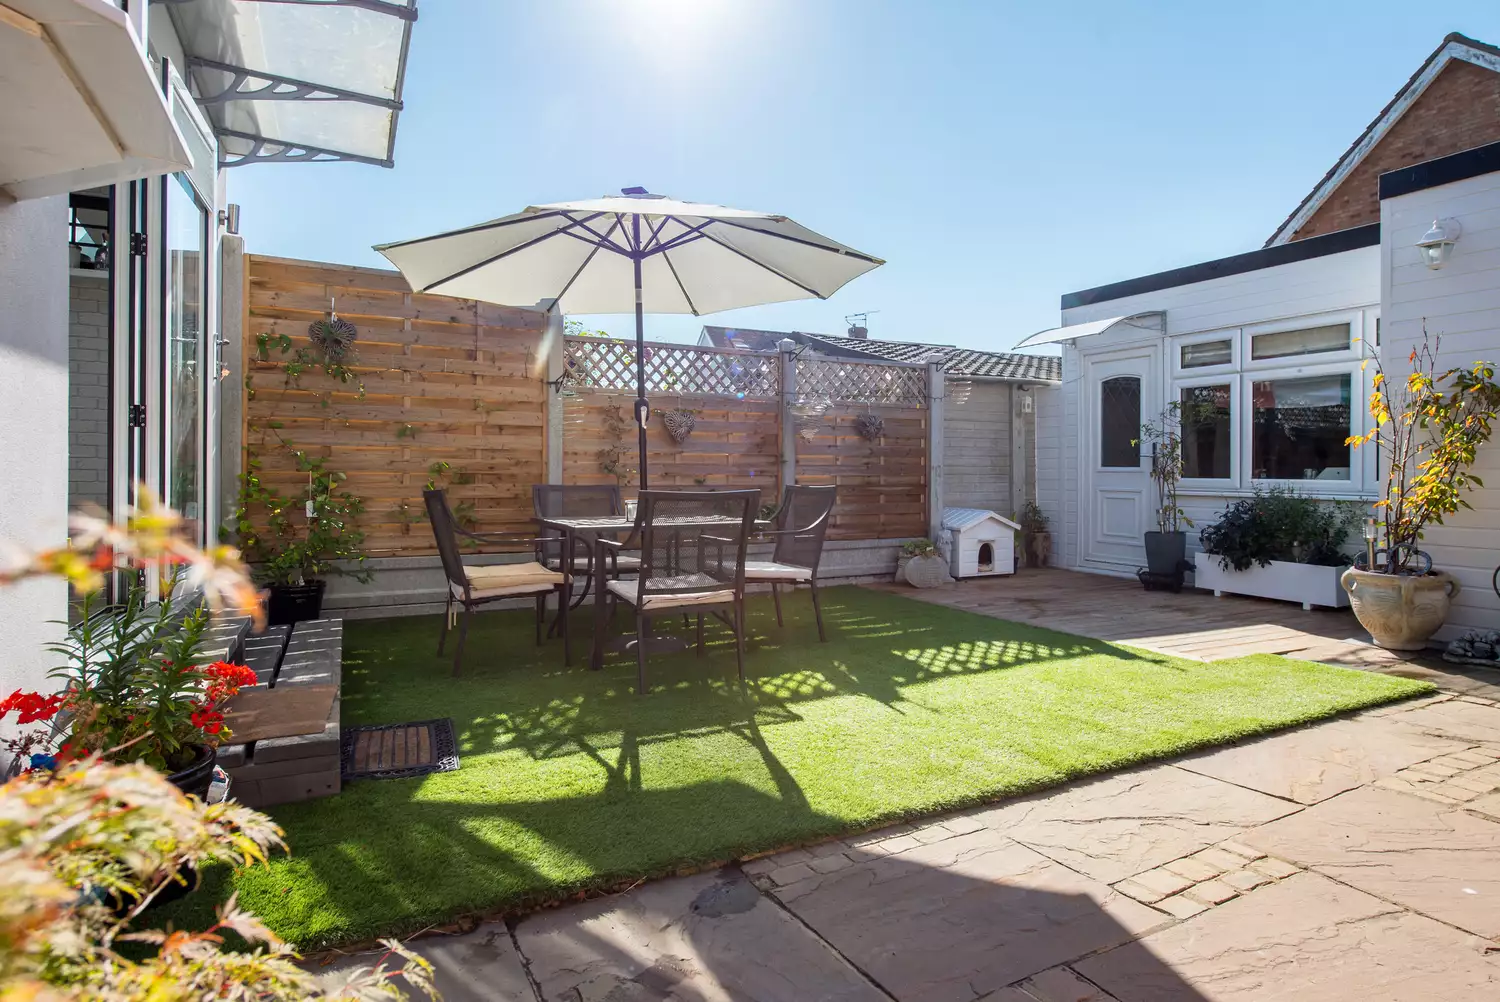
6 Small Backyard Layout Mistakes You Should Avoid This Summer, According to Designers


8 Designer-Approved Tips for Turning a Small Backyard Into an Outdoor Oasis

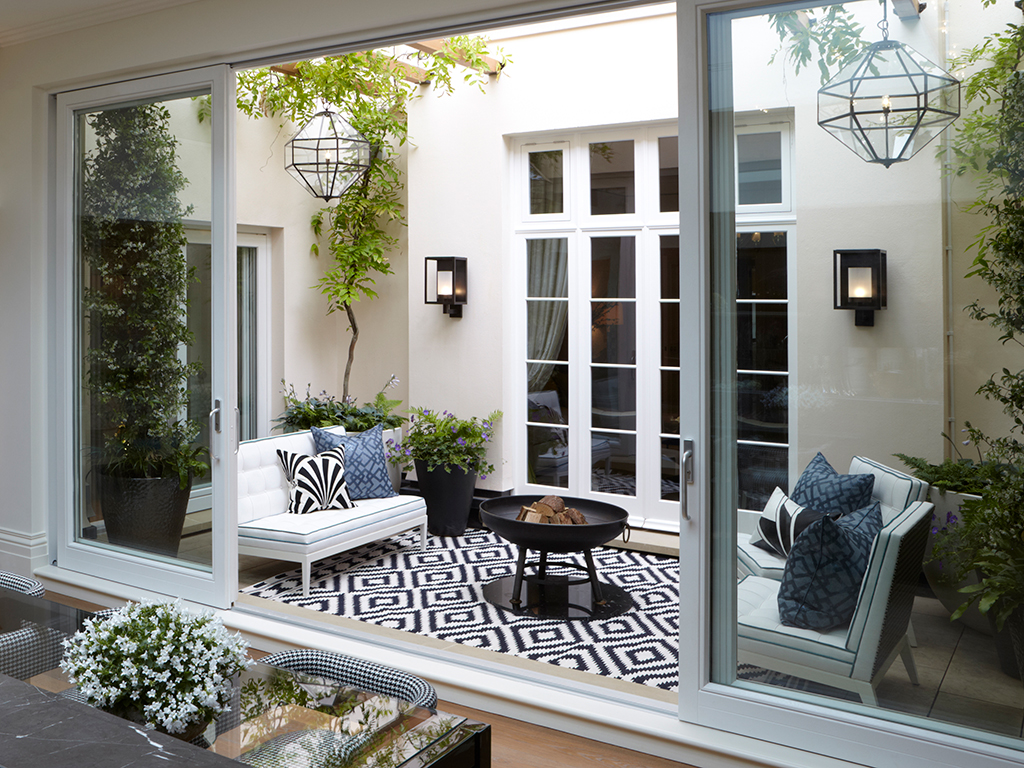
16 Courtyard Gardens Ideas to Maximize Your Small Space and Inspire Your Dreamy Al Fresco Moments

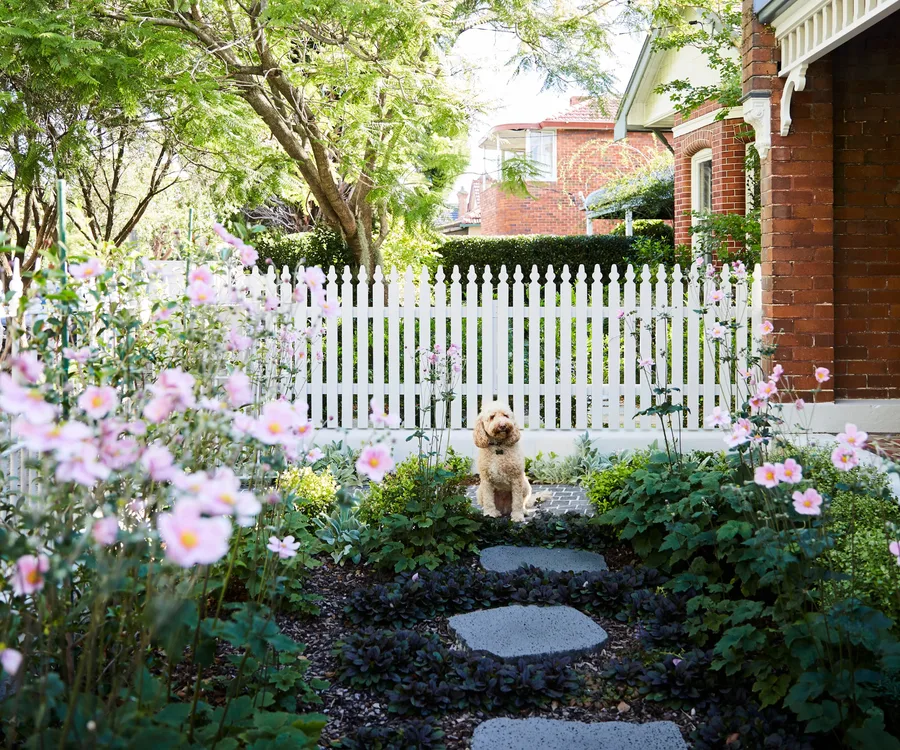
14 small garden design ideas that maximise space and greenery
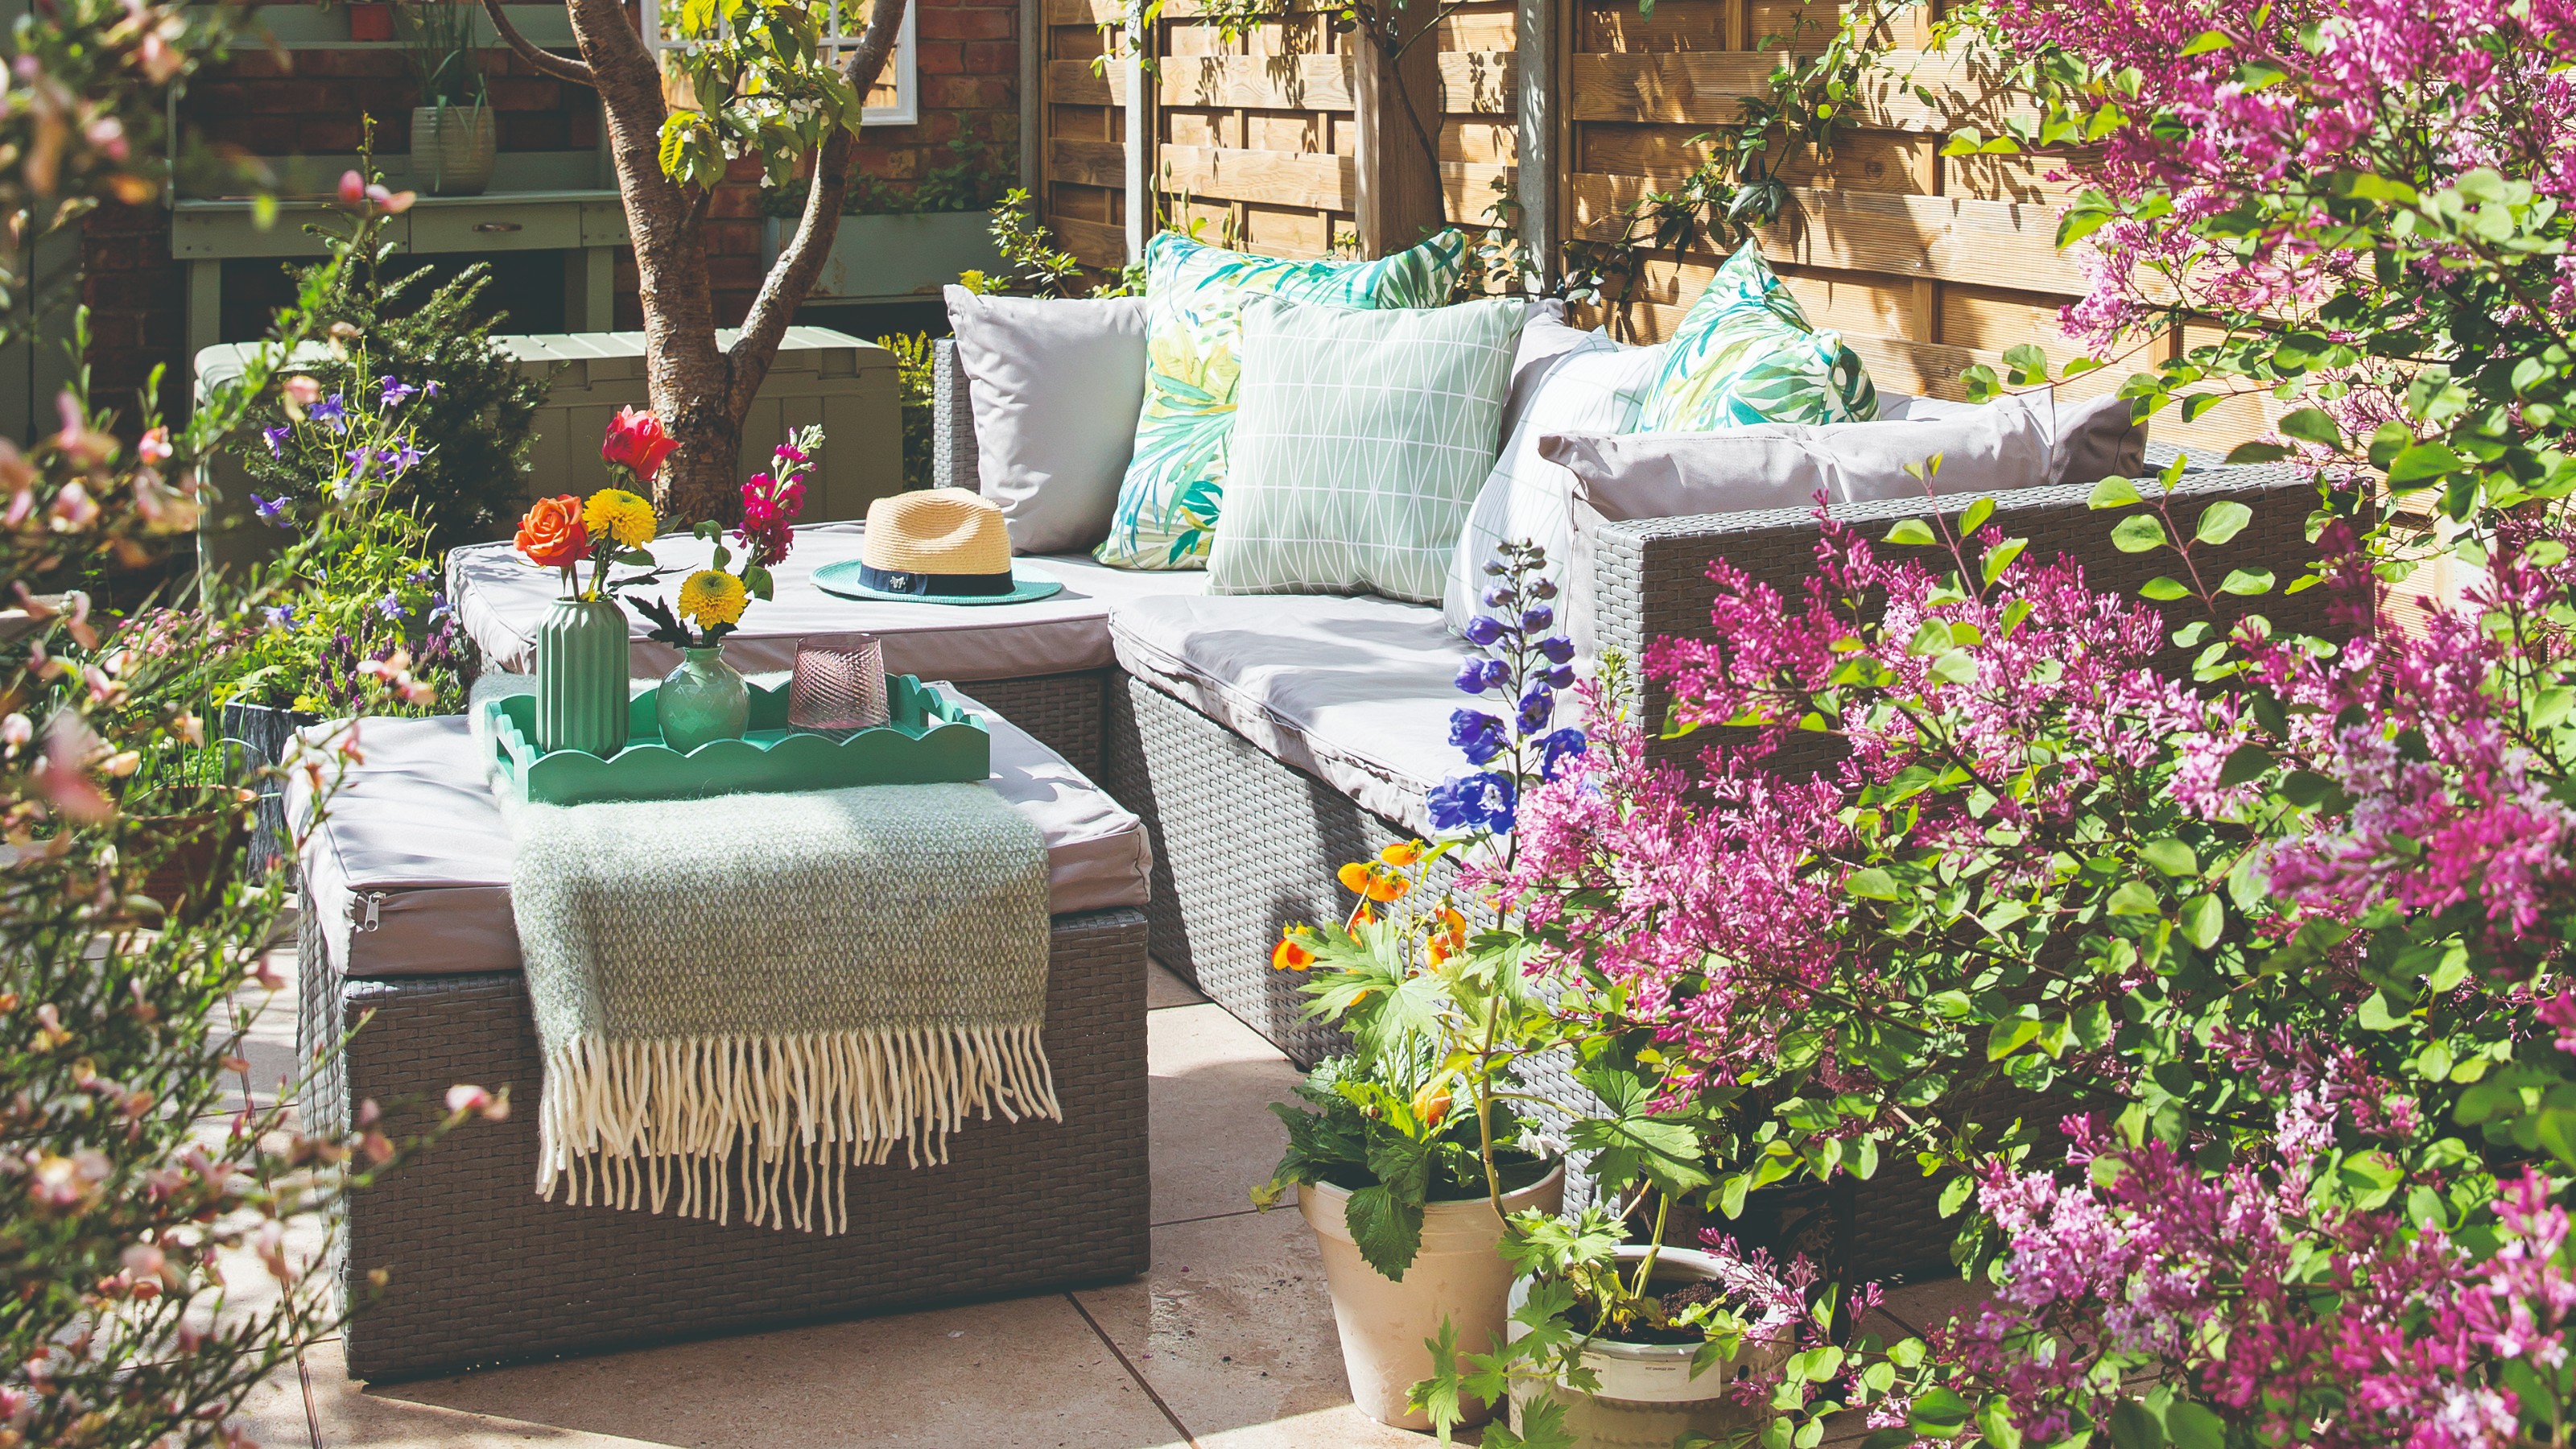
7 outdated rules to ignore when designing a small patio – experts say ditching them will transform your space
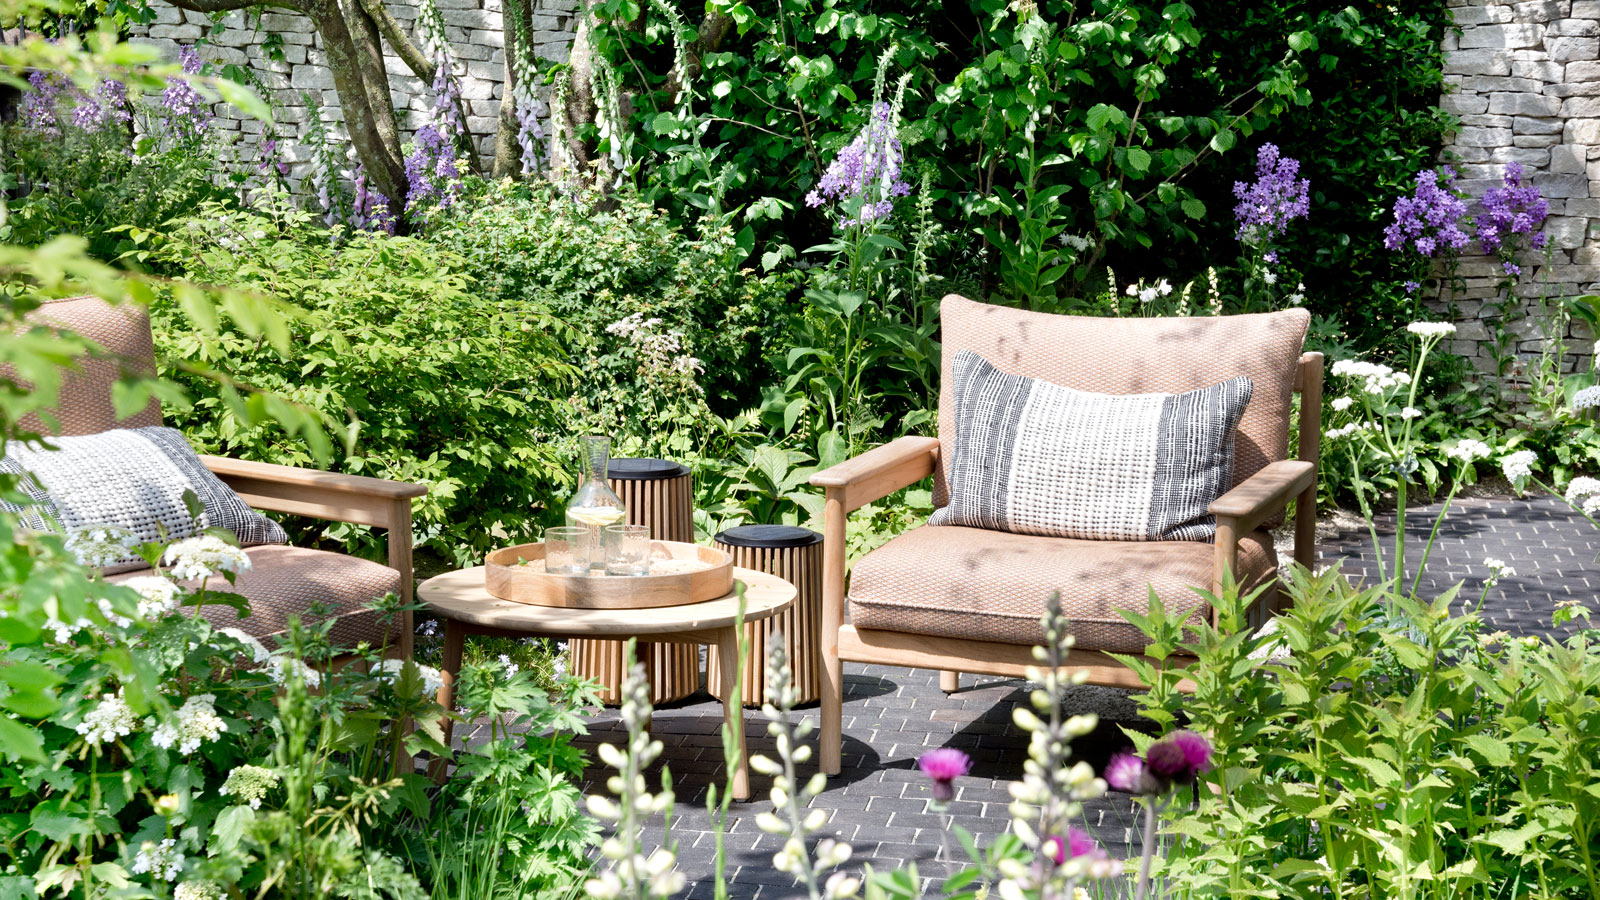
How to make a courtyard garden look bigger – 8 tips and tricks from the experts to utilize every inch of your city yard
Create a Dreamy Backyard Oasis in the City with Expert Help

Efficient worker: courtyard landscape design
Nifty narrow garden ideas to make the most of a slender plot

A Landscape Architect’s Advice for Maximizing Your Small Backyard

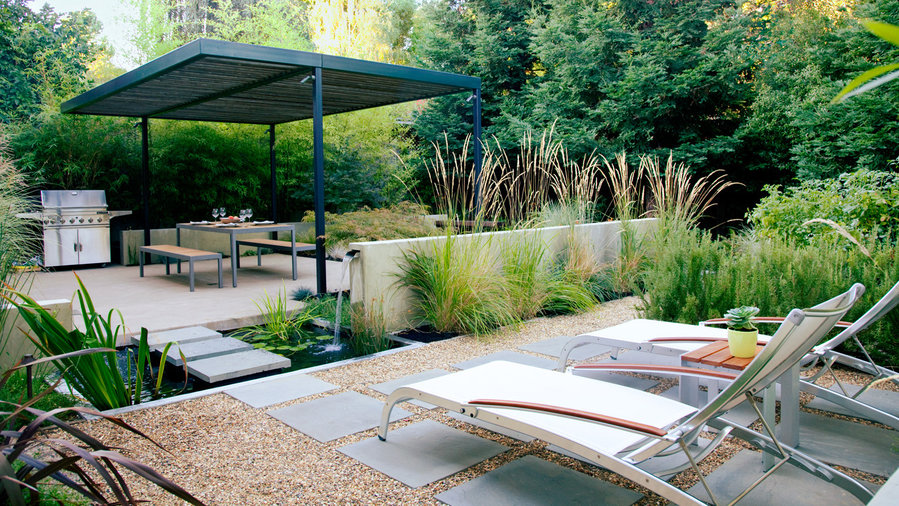
Smart Design Solutions to Give Even the Tiniest Yard Big Style
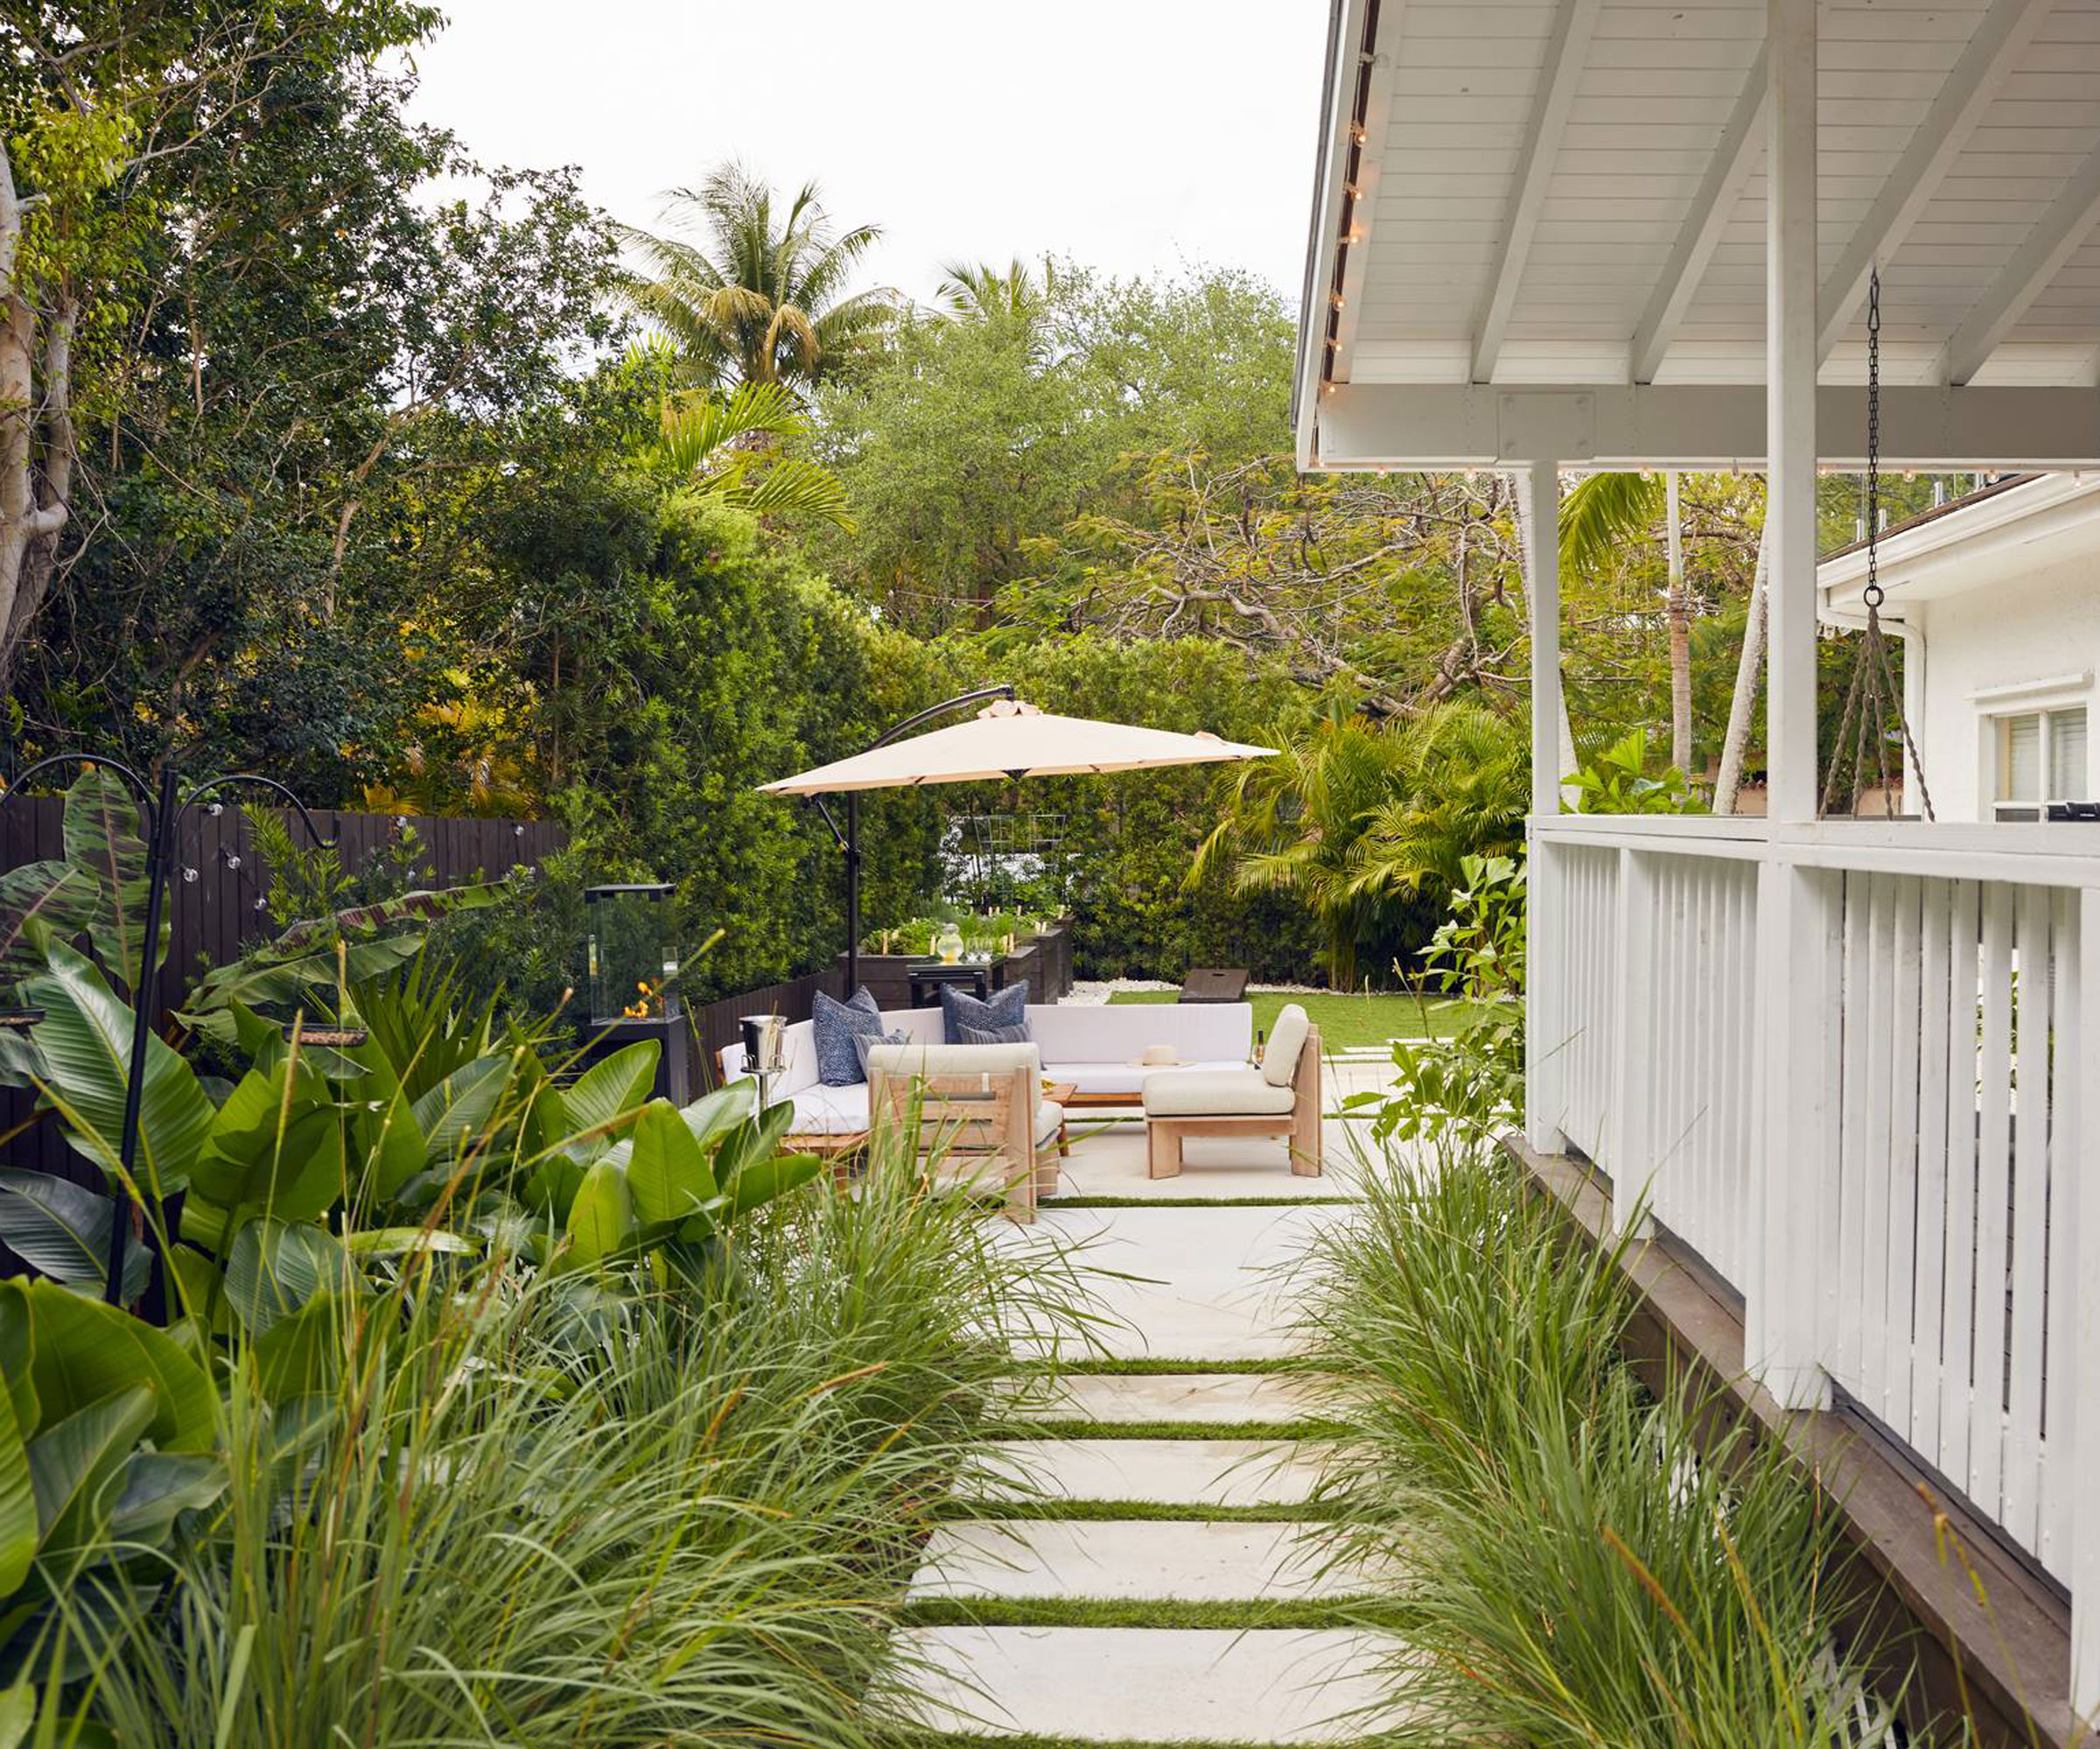
Townhouse backyard ideas – 10 designer-approved schemes to max out your space
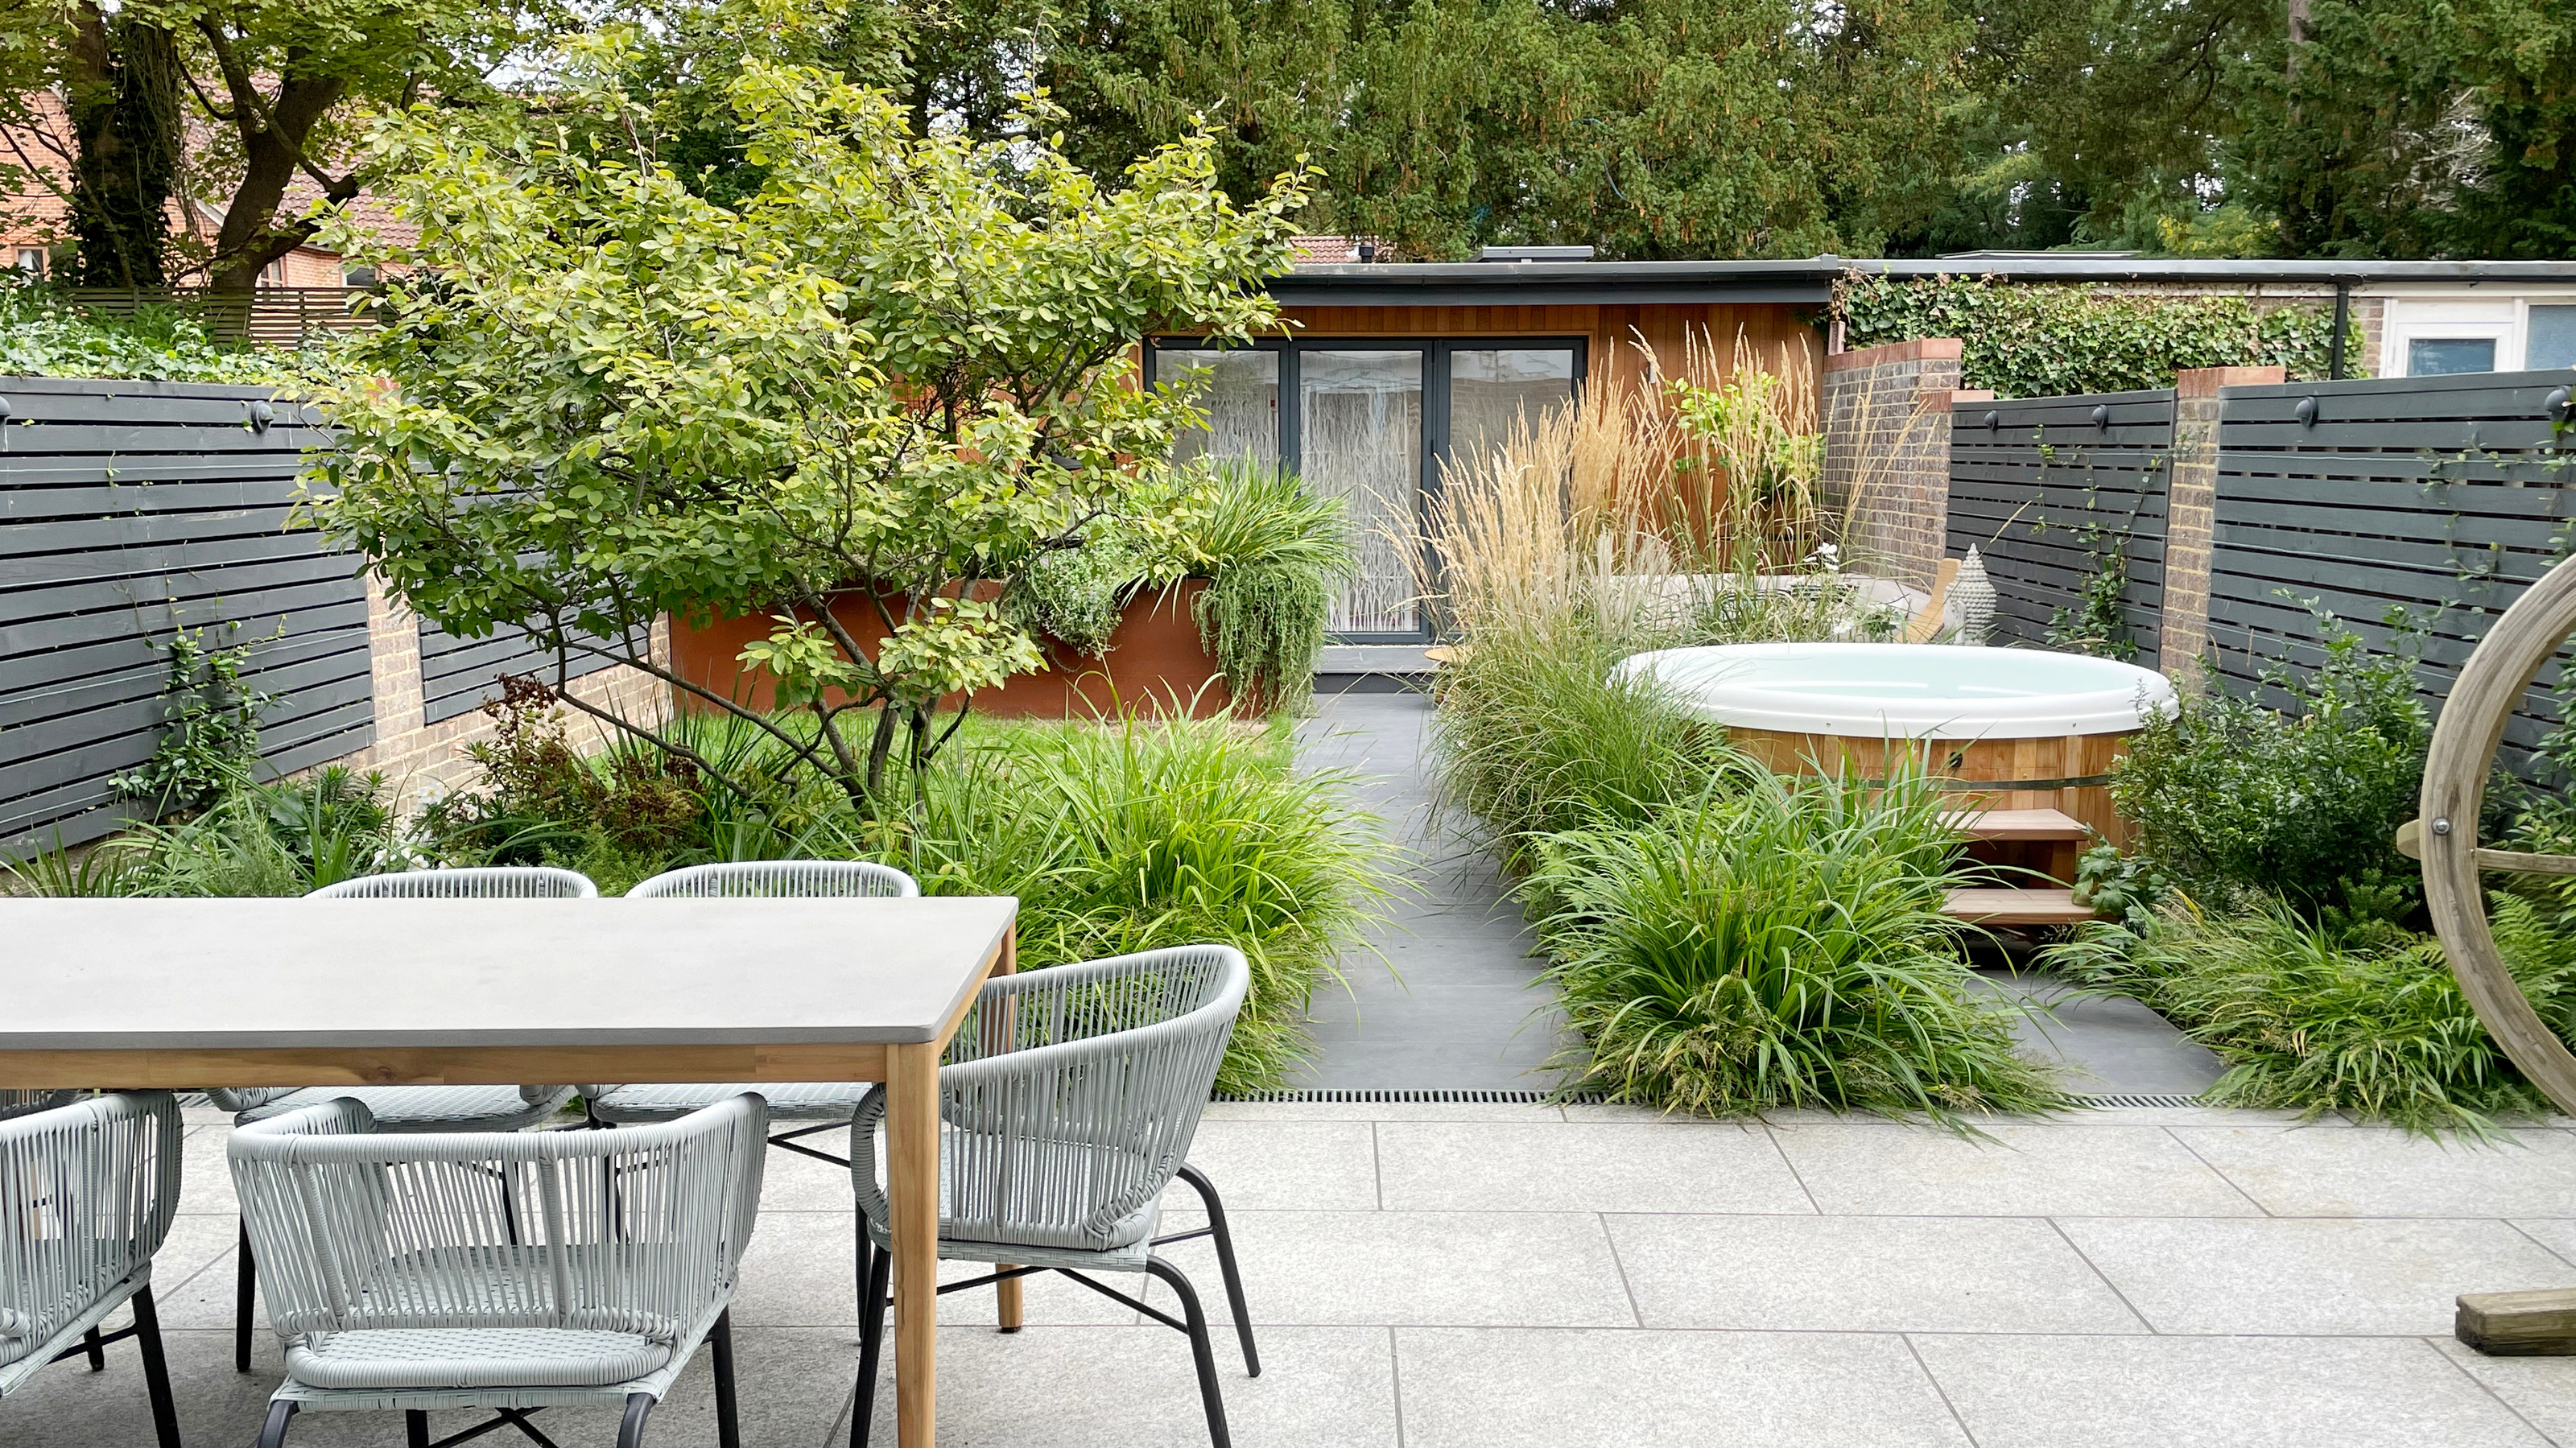
15 Urban Garden Ideas That Will Make Even Busy City Spaces Feel Like a Retreat

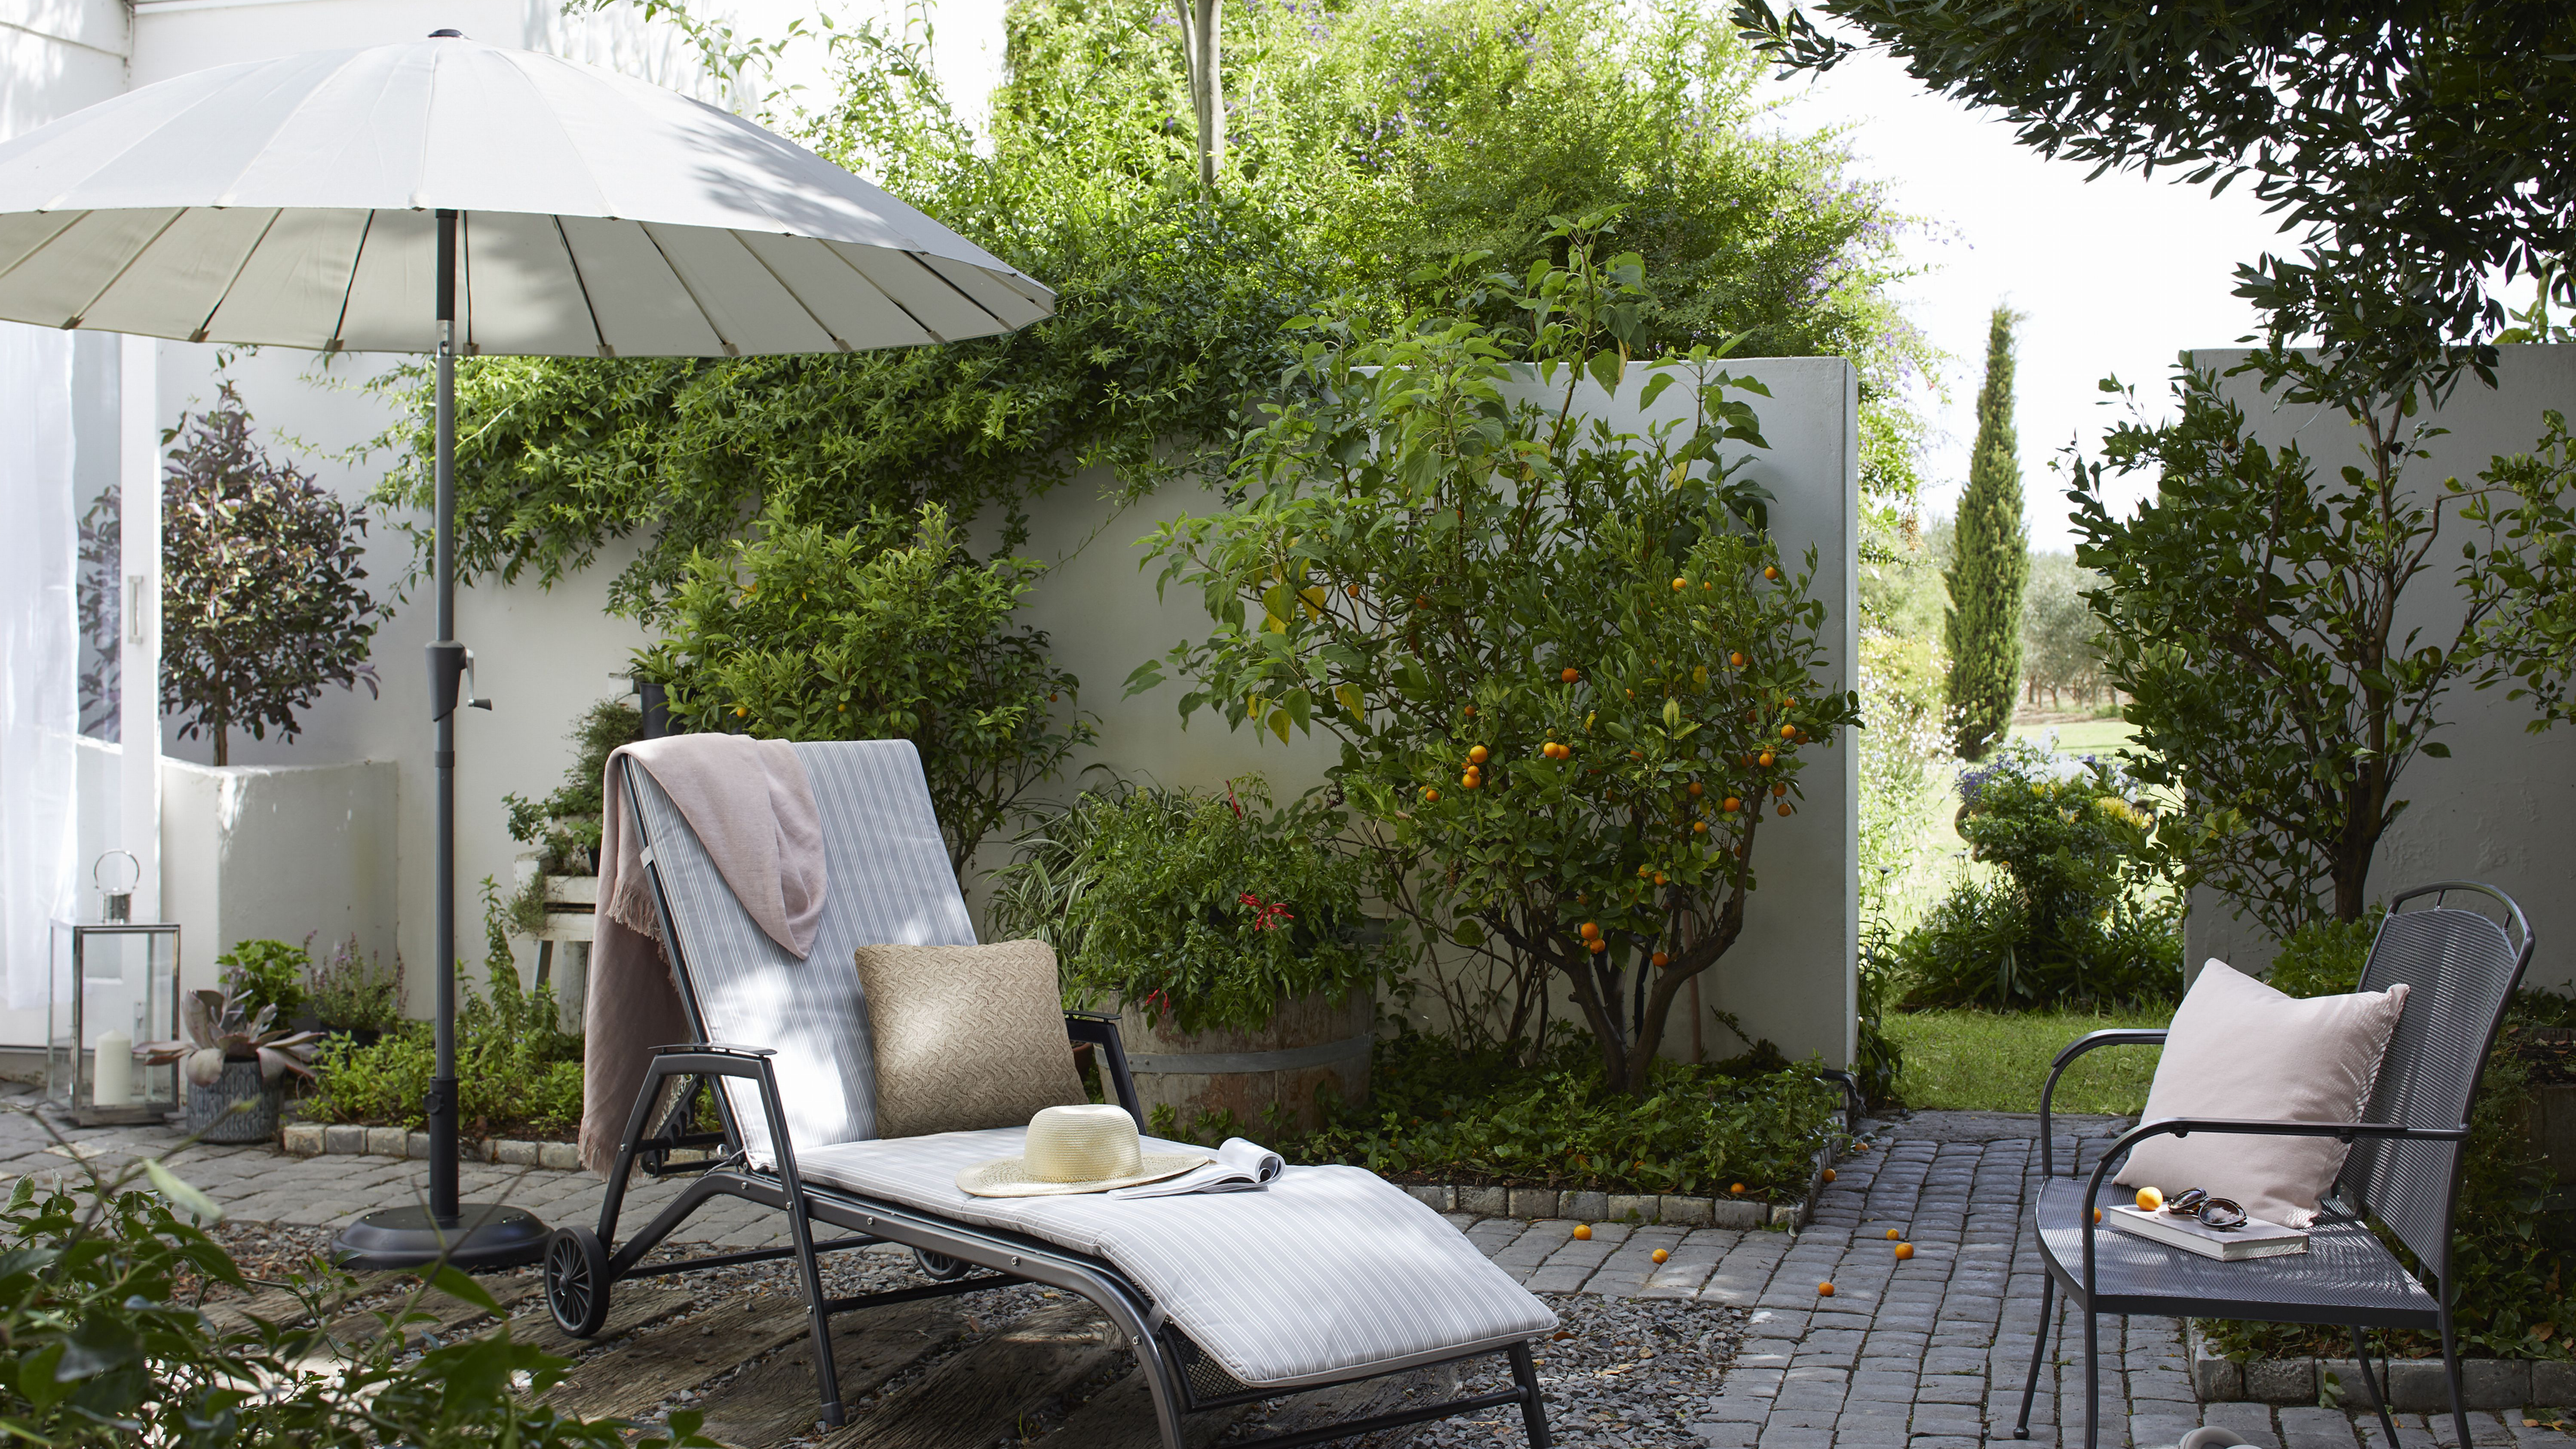
How to make a small garden look bigger –25 ideas that are simple but effective

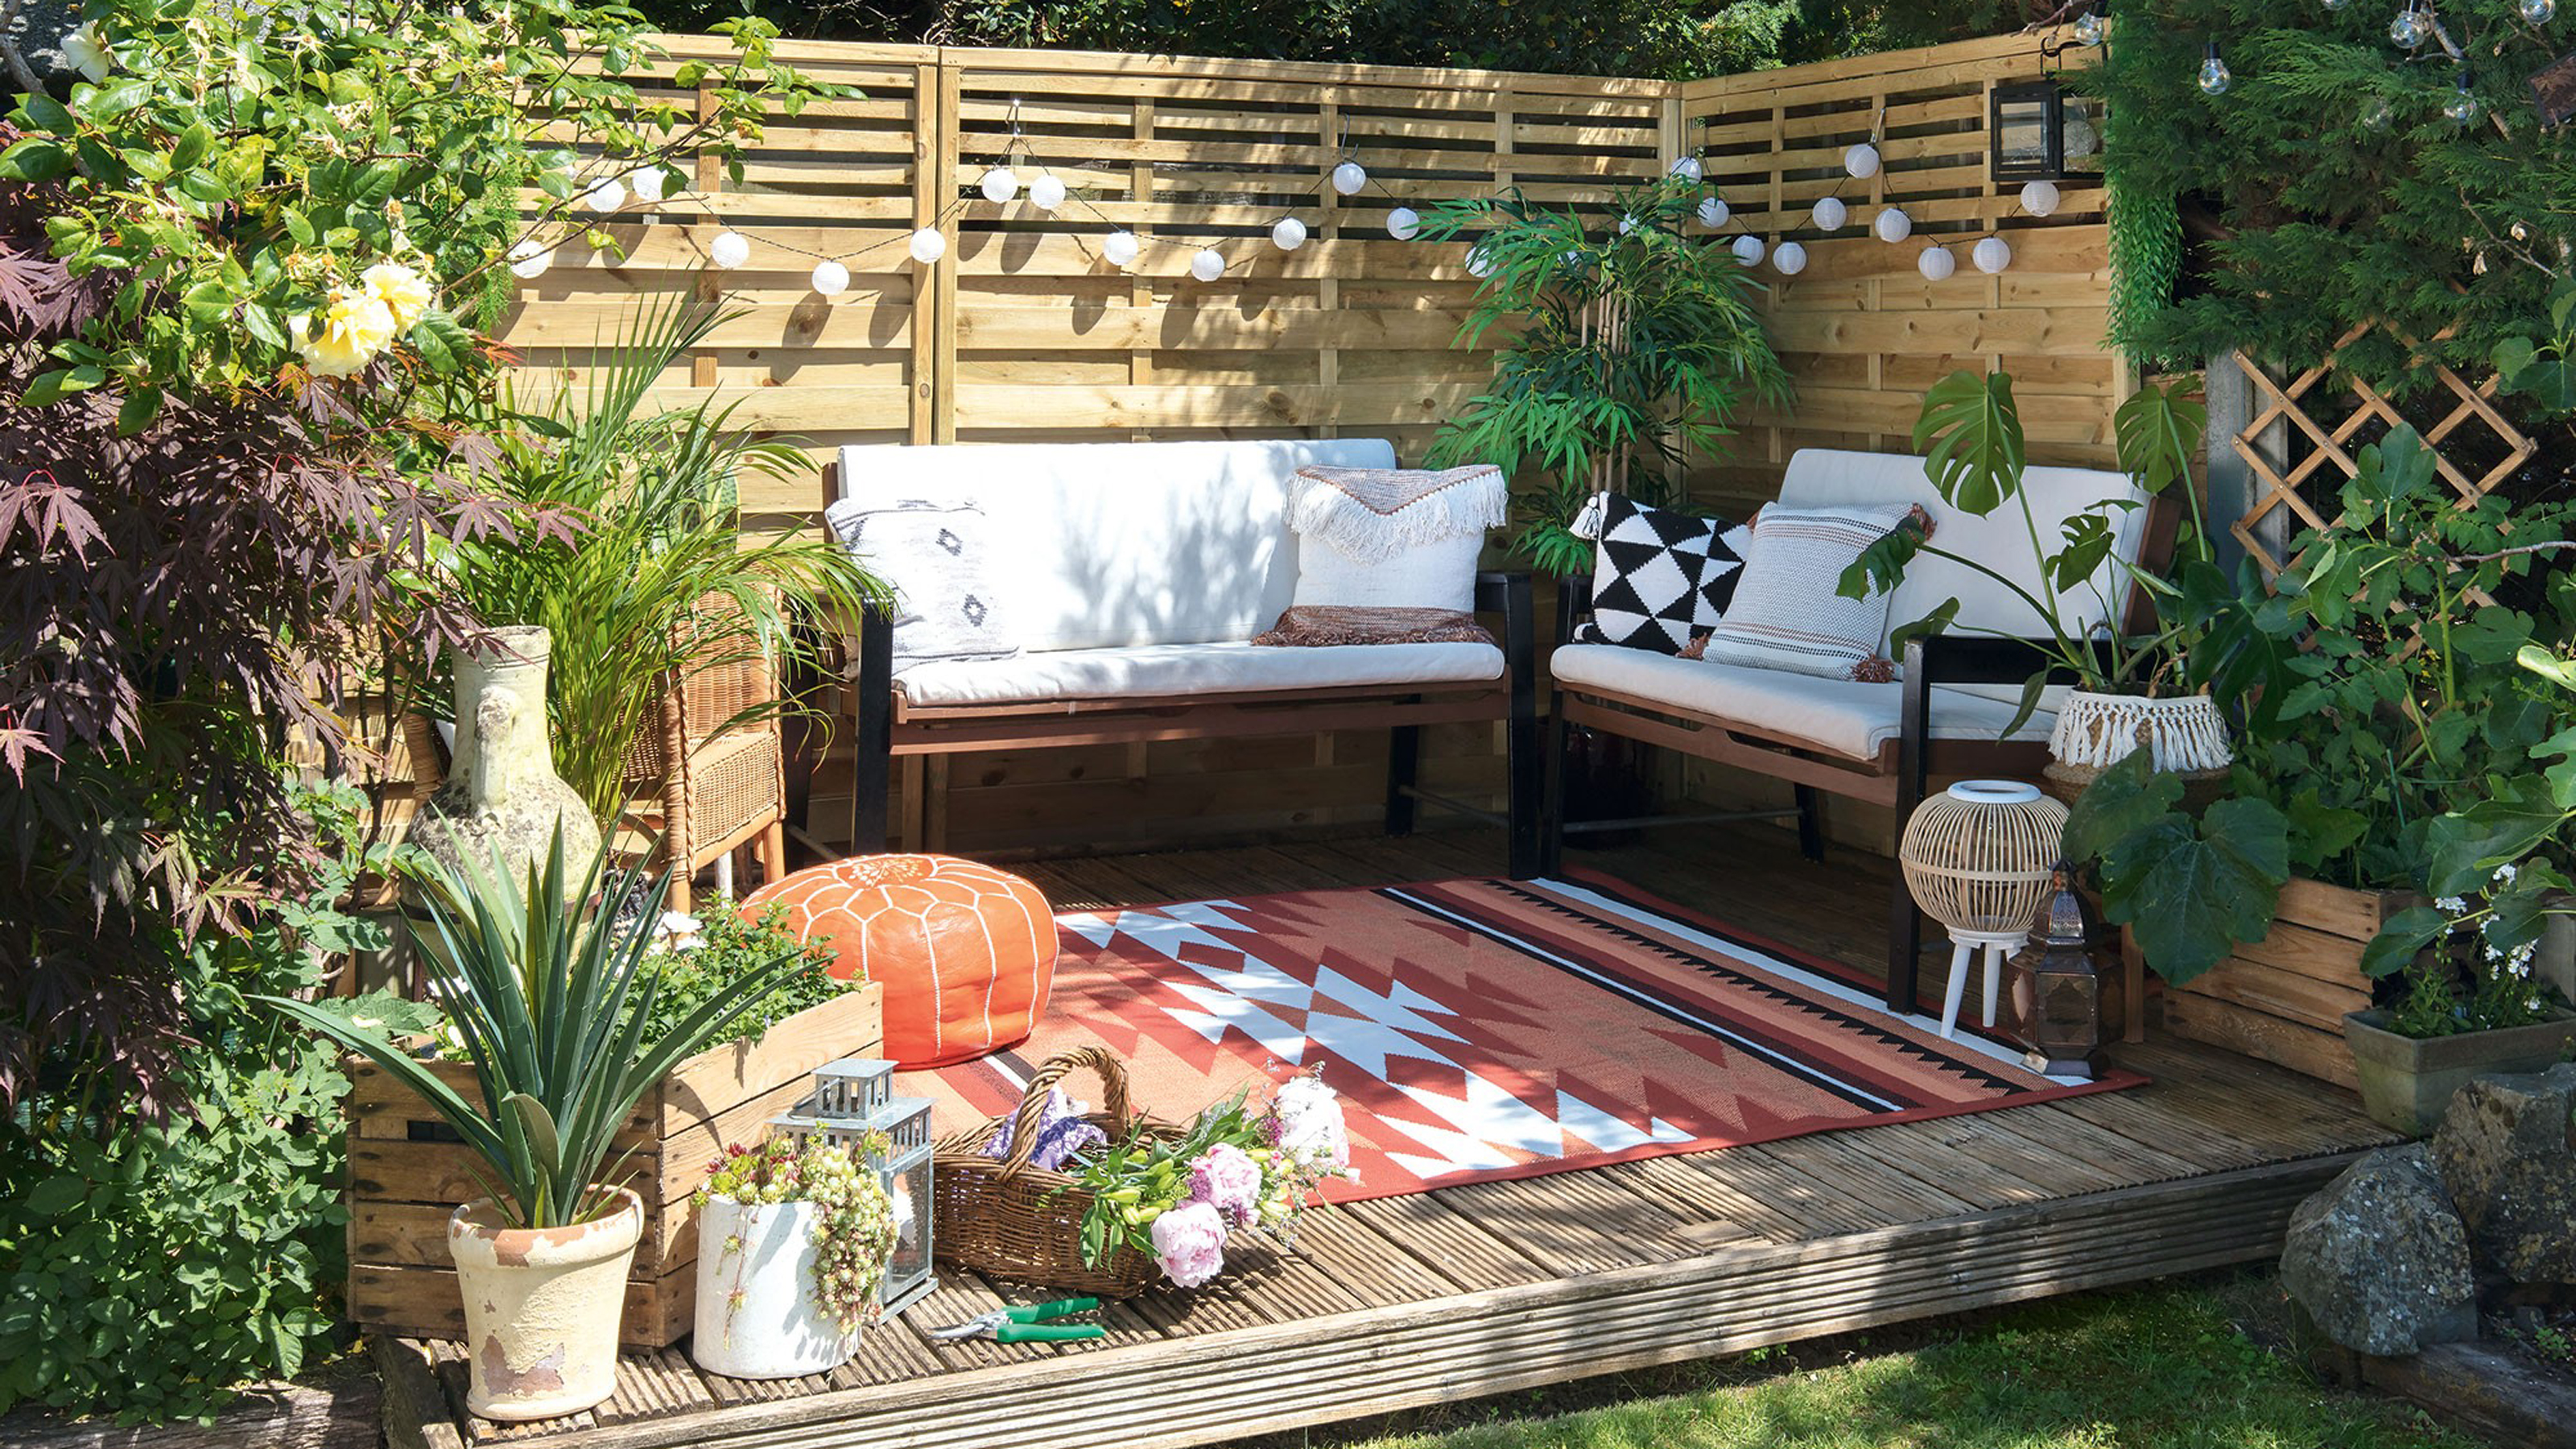
Small garden ideas – 35 brilliant ways to transform a tiny outdoor space
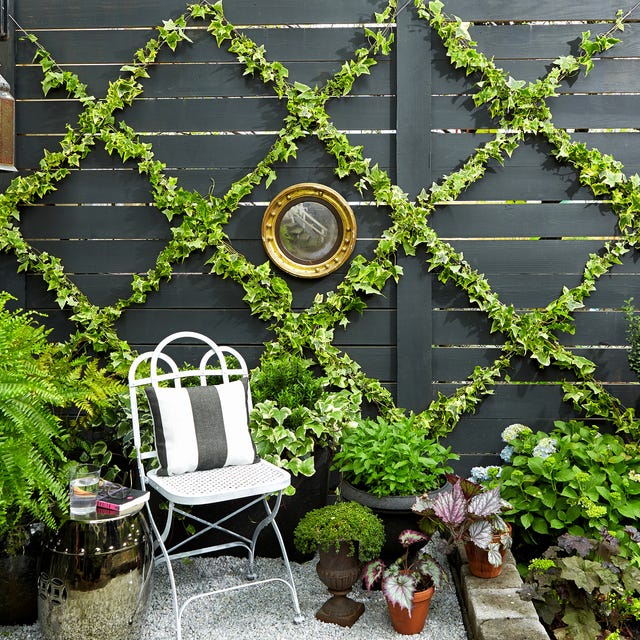
Budget-Friendly Ways to Transform Your Small Garden Into a Dreamy Oasis

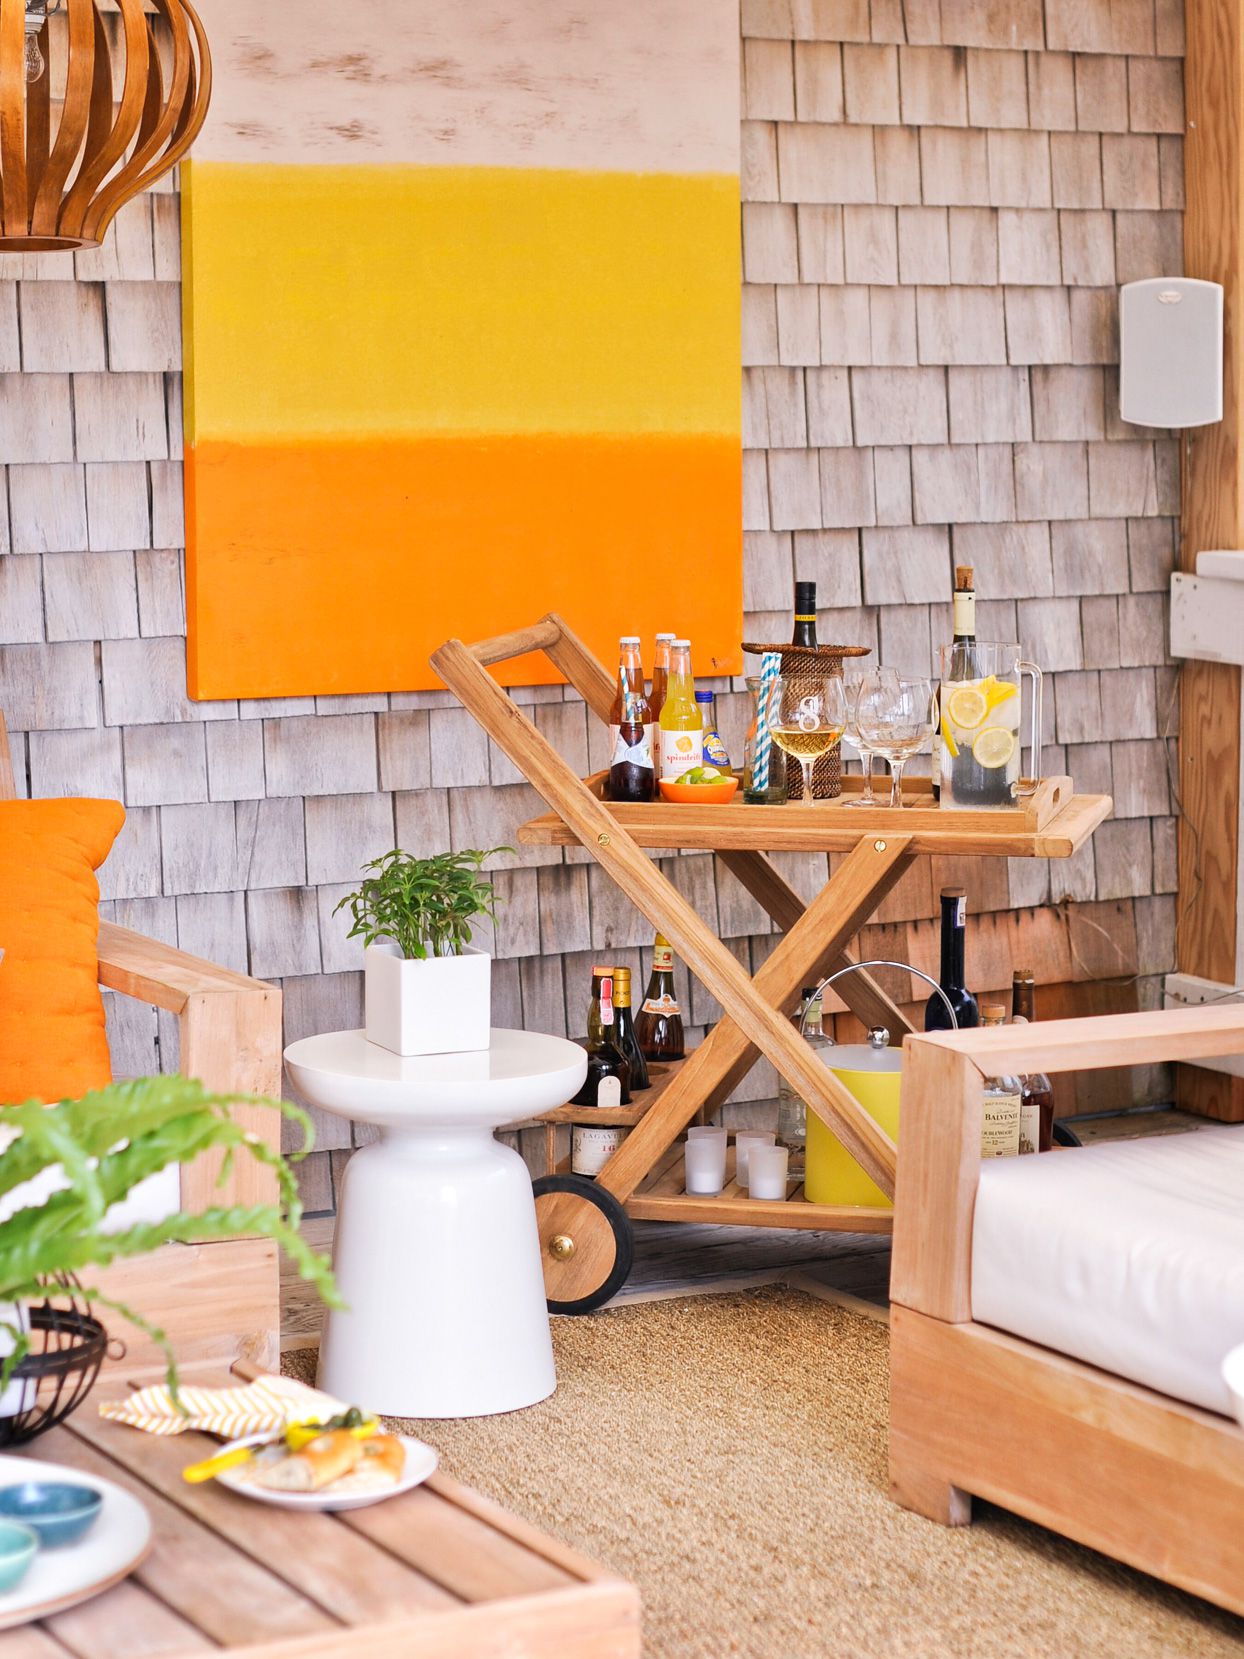
13 Big Ideas to Make Your Small Backyard Better