1/13
An unusual room layout meant this house was overlooked – until now

This article highlights the transformation of a former 1800s gatehouse near Winchester, Hampshire, into a beautiful family home by Alison and Simone Coldridge. The property, with its charming brick and flint construction, gabled roof, and period arched windows, initially presented a unique challenge due to its unusual downstairs room configuration, where each room directly leads into the next. This layout deterred many potential buyers, allowing the Coldridges to acquire the property at a favorable price.
Alison, a mother with a toddler and a baby, saw the layout as an advantage for family life, enabling her to oversee her children playing in the living room while she cooked. The seamless flow from the entrance hall to the sitting room, then into the kitchen, and finally to an extension with double doors opening to a wraparound patio garden, proved ideal for entertaining. Adults can gather in the kitchen, while children move freely between rooms and outdoors during summer months.
The home's interior design is a testament to the couple's love for travel, particularly Morocco and the Middle East, influencing Alison's decor taste. Soft hues, natural textures, and splashes of pattern are integrated with vintage pieces throughout the house. The entrance hall features meticulously painted stripped pine floorboards with a chequerboard design, anchoring the space and complementing the natural tones of the walls and Alison’s collection of ceramic pots and baskets. An original fireplace and dried floral arrangements add to its welcoming ambiance.


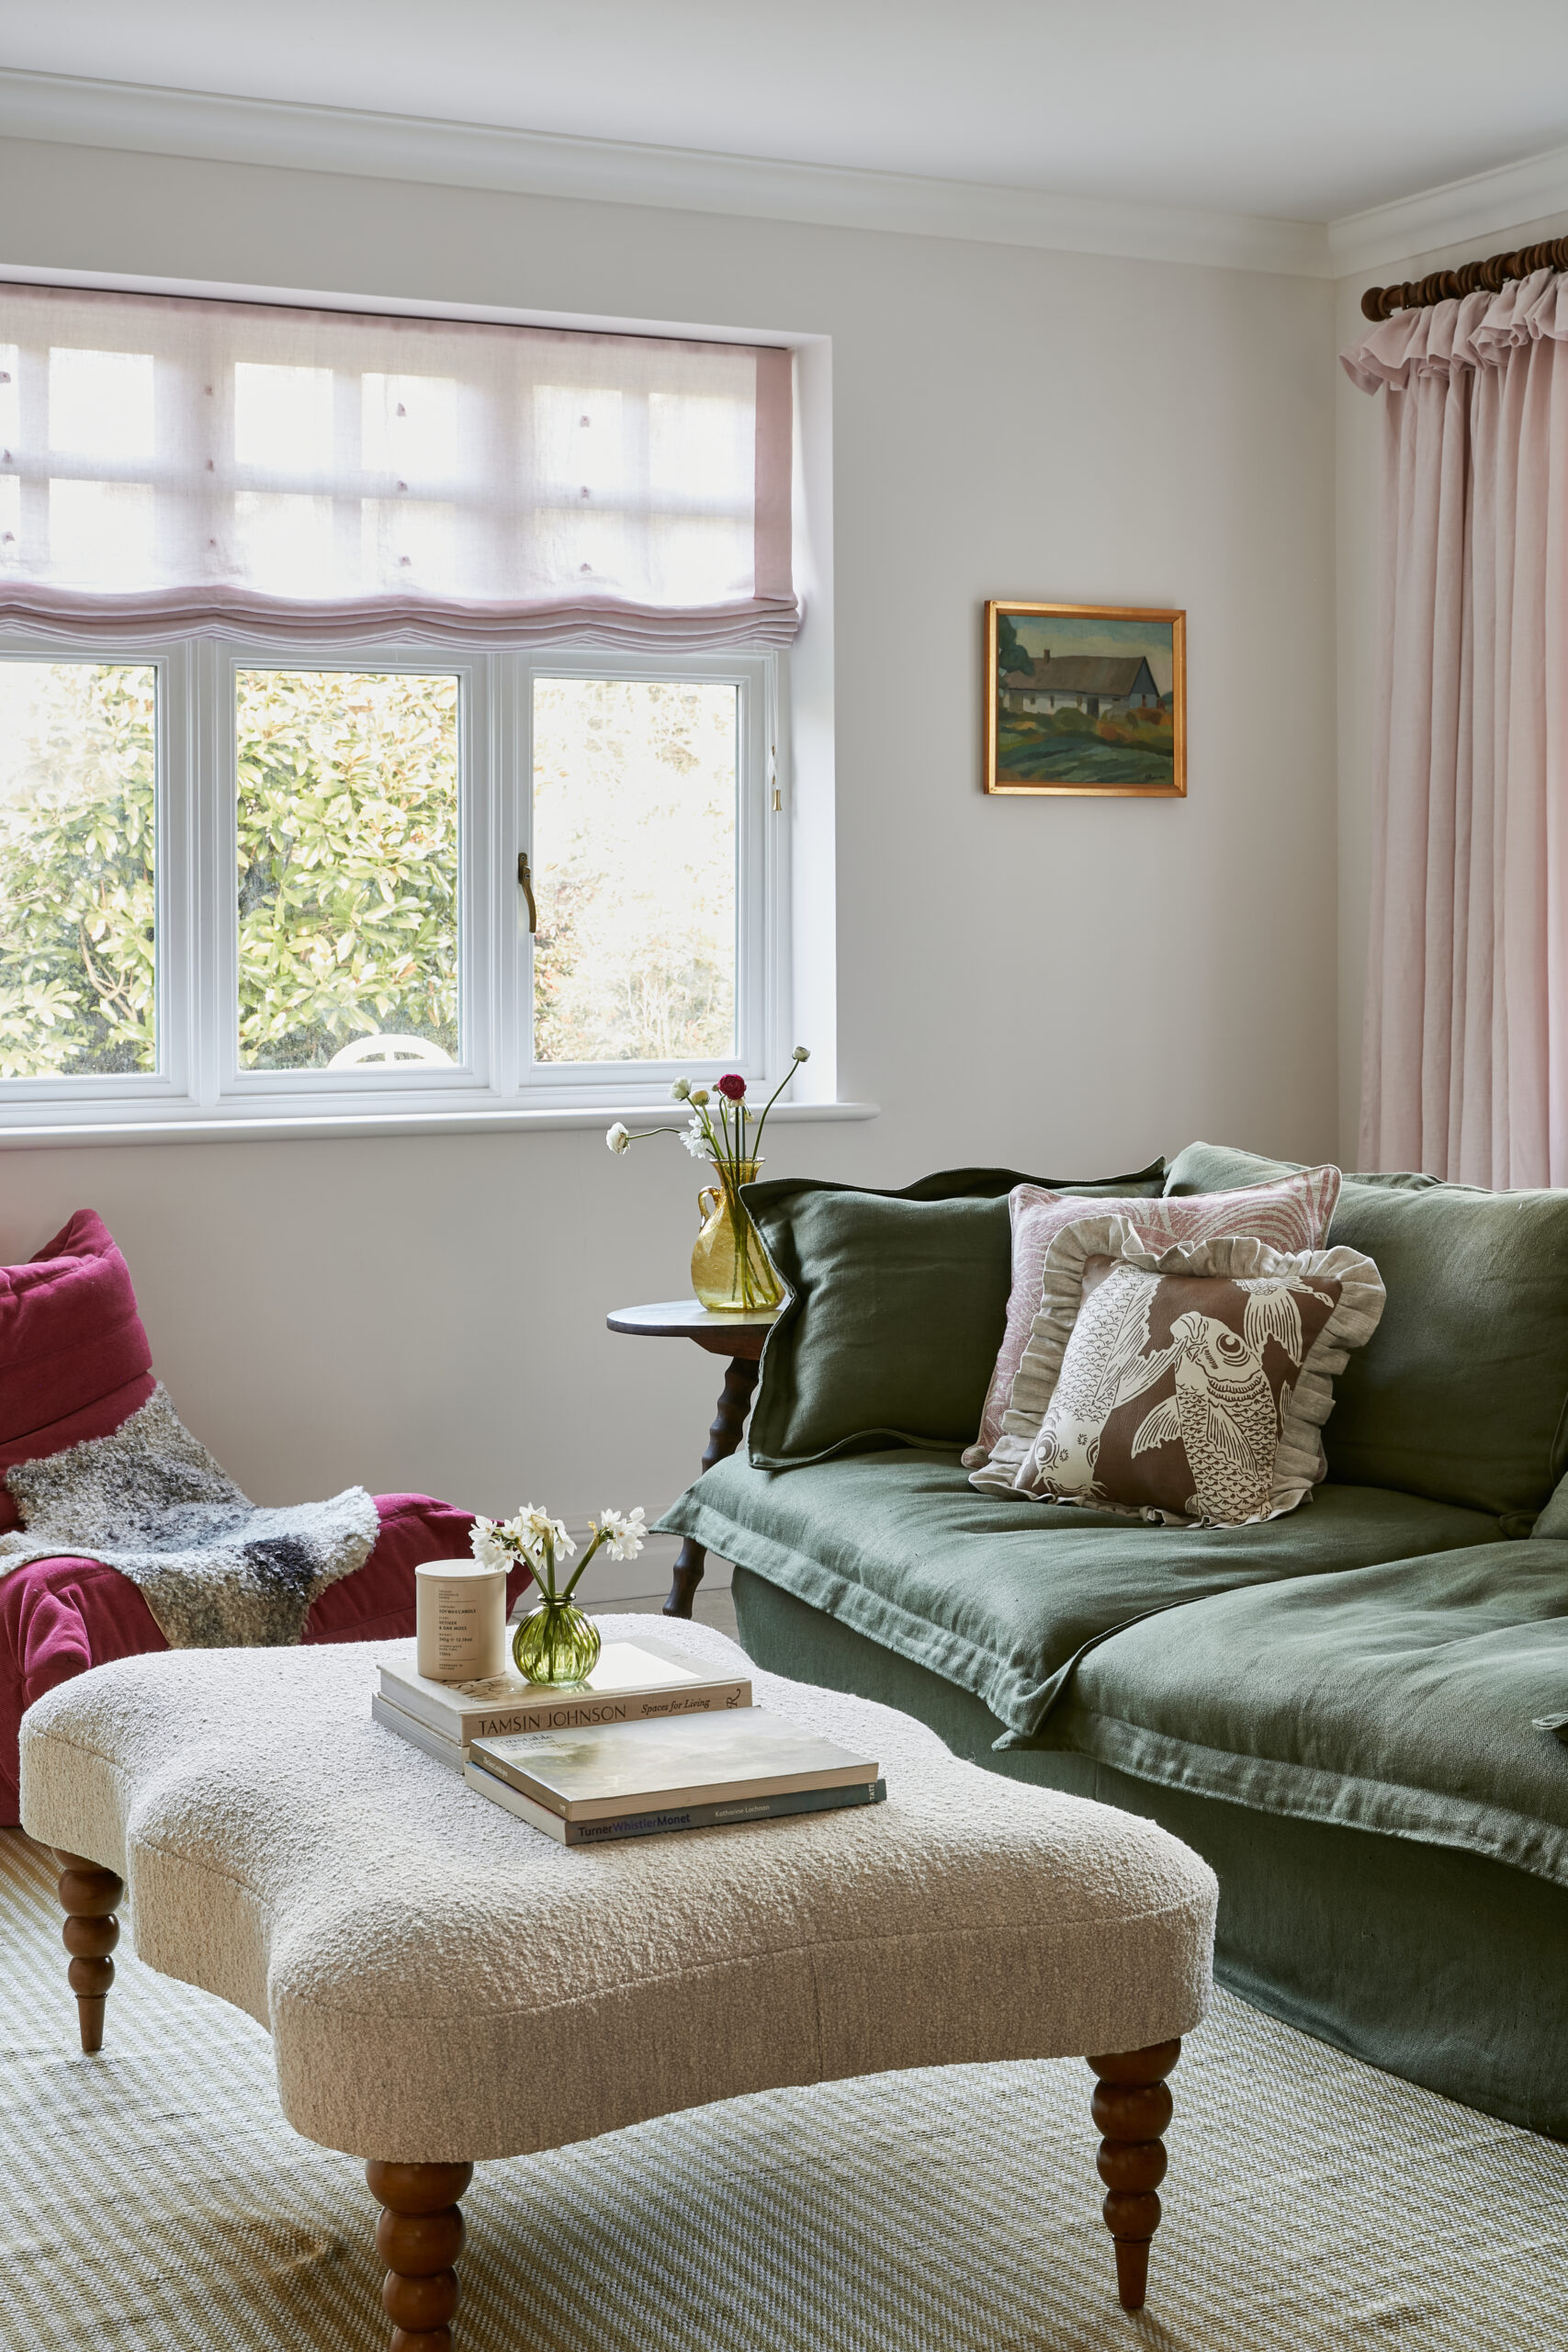
The sitting room showcases art, ceramics, and books collected from their travels and vintage fairs. Earthy terracotta ceramics on the windowsill provide a striking contrast against pale walls, while vintage artist’s paint palettes pay homage to Alison’s artistic leanings. A key decorating principle, inherited from her artist mother-in-law, was to maintain neutral walls to allow furnishings, rugs, books, and artwork to become focal points.



The living room extension, bright and garden-accessible, offers a relaxing family space. It features a comfortable modular sofa in a rich spice shade, adorned with patterned cushions, and complemented by occasional wicker chairs, pouffes, and a weathered vintage cupboard, creating a relaxed bohemian atmosphere. The kitchen incorporates red brick and copper accents, along with a range cooker, to evoke a country feel. Abundant earthenware and terracotta ceramics are used for both storage and display. An antique embroidered textile display adds a unique touch.
Upstairs, the main bedroom features a Victorian-style iron bedstead, simple striped linen, and a patchwork quilt, creating a wholesome vintage look. An elegant armoire and floral bedside lamp complete the setting. The guest bedroom exudes simple sophistication with a floral-painted antique cupboard, an elegant four-poster bed, and muted rose pink walls. The daughter's bedroom is adorable with antique twin beds, floral bed linen, and vintage toys. The spacious family bathroom boasts period charm with a freestanding roll-top tub, vintage cupboards, and decorative framed flower pictures, completing the transformation of this unique gatehouse into a charming and functional family home.
#HomeDesign #HouseTour #GatehouseConversion #FamilyHome #InteriorDecor #VintageStyle #BohemianDecor #OpenPlanLiving #WinchesterHome #HomeDesign #HouseTour #GatehouseConversion #FamilyHome #InteriorDecor #VintageStyle #BohemianDecor #OpenPlanLiving #WinchesterHome
0 comment in total
 No comments yet
You may also like
How a Designer Reimagined the Wasted Square Footage in This Colonial’s Awkward Foyer


See How This Home Went from Neglected Schoolhouse to Chic Cottage
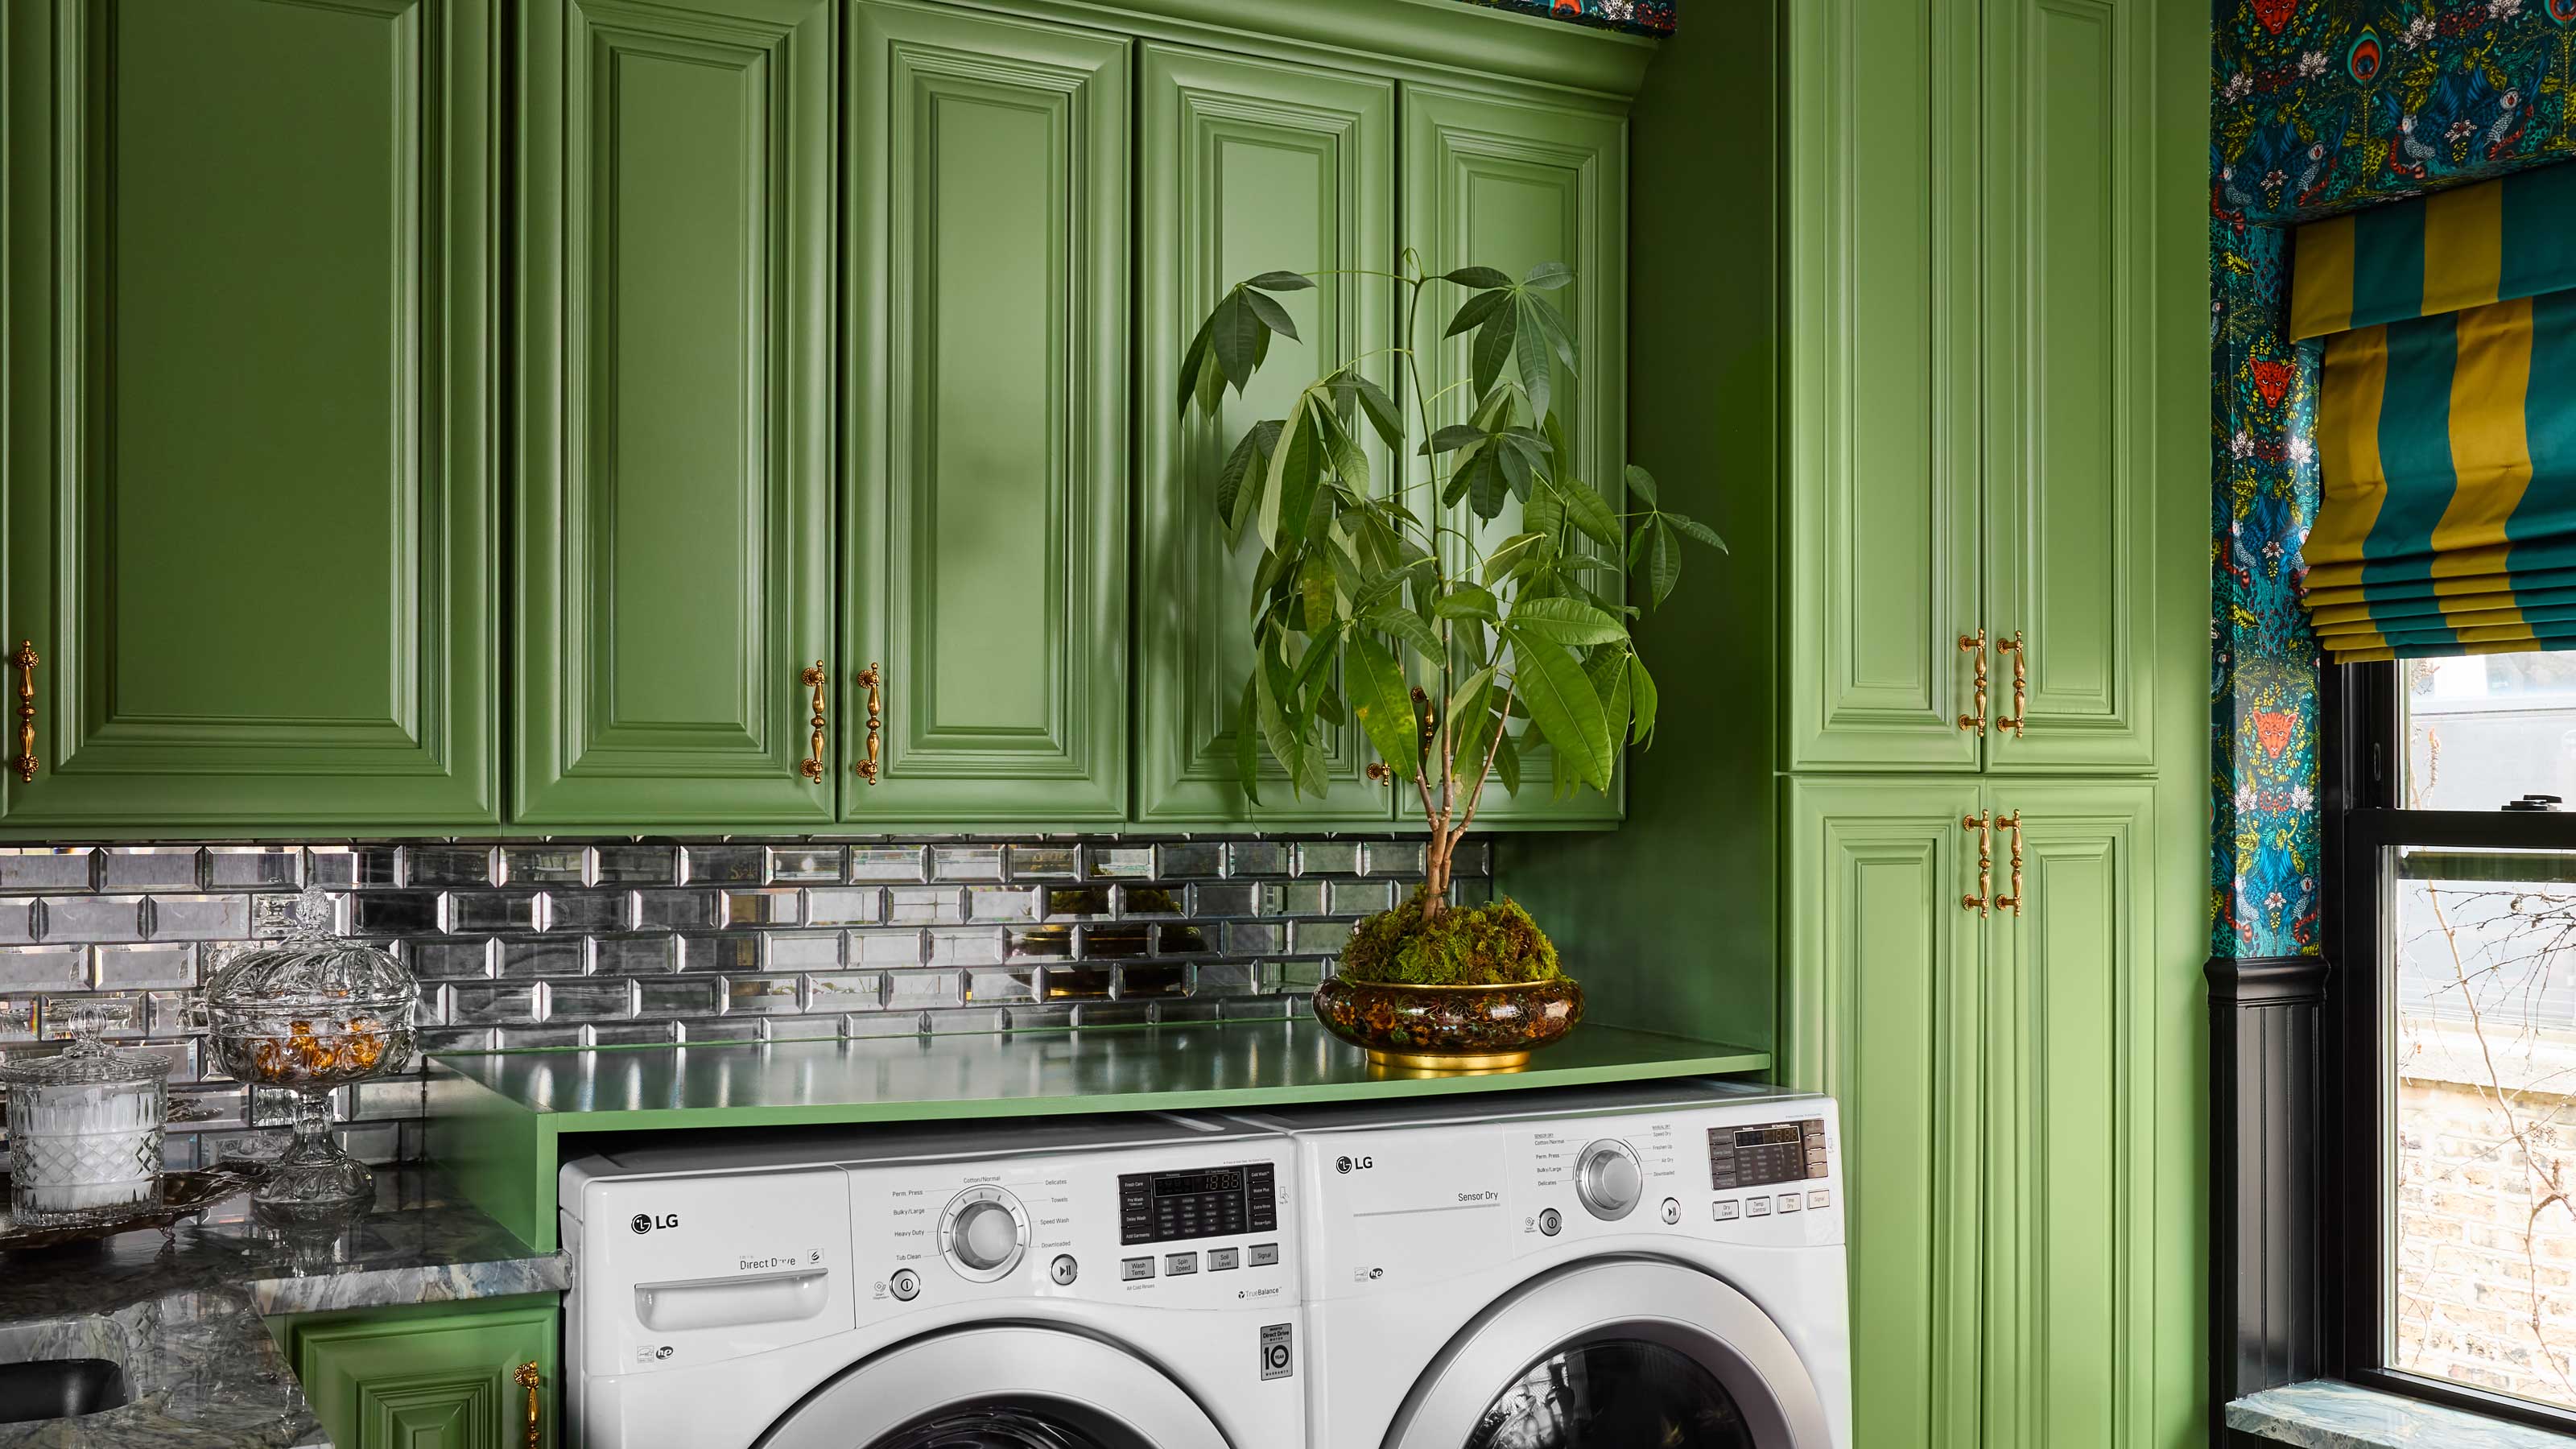
This often-overlooked room is having a design moment – I think it's the secret to making your home much more cheerful

Turns Out, This House Layout Isn’t as Controversial as We Thought
This Controversial Home Layout Has DIVIDED the Design World


This neglected West Sussex house has been transformed into a study in understated elegance
You'd Never Guess This 480-Square-Foot Guest House Used to Be a Shed

How a Designer Figured Out Different Purposes for the Redundant Rooms in This '90s Home

You would never guess this characterful home was once a soulless new build
Interior Designers NEVER Overlook This Surprising Space

How They Pulled It Off: A Custom-Built Foyer That Transforms an Uninviting Entryway

The designer of this open-plan home overcame challenges with an unusual approach – changing the focal points

No, we won’t be “opening up” the floor plan in our historic Grant Park home
The Choppy Layout Stayed the Same, But This 150-Year-Old Home Is Stuffy No More
Floor plan changes create 'new home inside existing one'

Before + After: A Forgettable Family Room Gets A Sophisticated Second Chance


Quirky Home Features You May Never See Again
Inside a fairytale Federation home where a renovation changed everything


How a Designer Turned This "Modern White Box" Into a Lively—and Functional—Family Home
Turns Out, This House Layout Isn’t as Controversial as We Thought