1/15
A Designer Shares Her Shopping List for Solving a L.A. Home’s Layout Problems
Interior designer Grace Lee-Lim addresses the layout challenges of a 3,170-square-foot ranch home in Los Angeles, transforming its formal and informal spaces to better suit a casual family lifestyle while also incorporating elements of the clients' Korean heritage. The initial state of the home presented several issues, including an unused formal dining room, a visually overwhelming formal living room, and a cluttered, open-concept family room lacking sufficient storage, alongside a dark and inefficient breakfast nook.
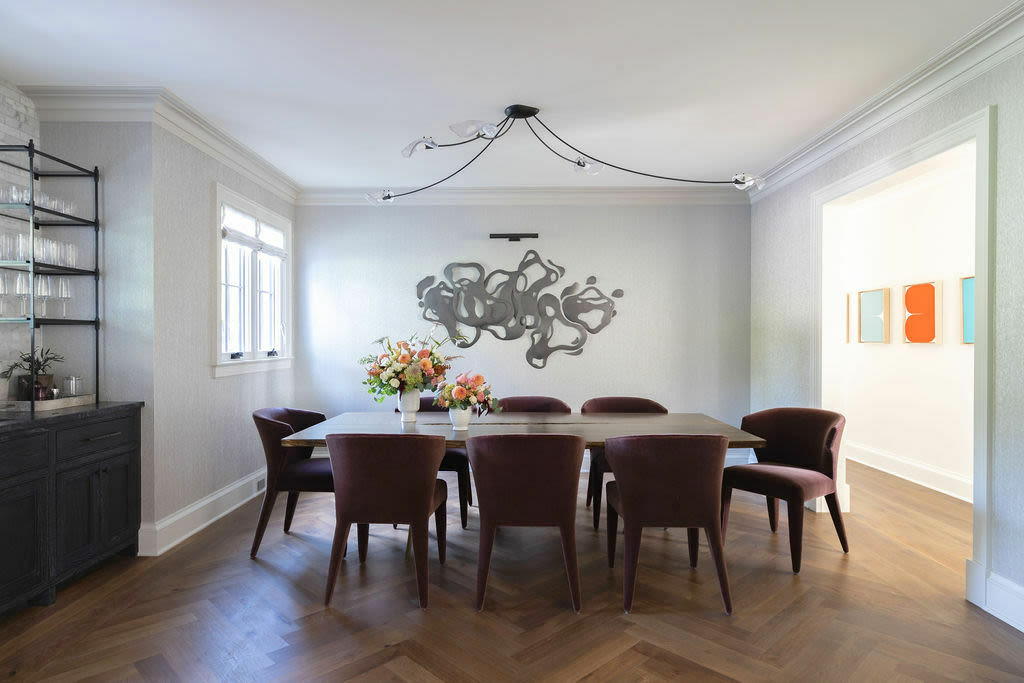
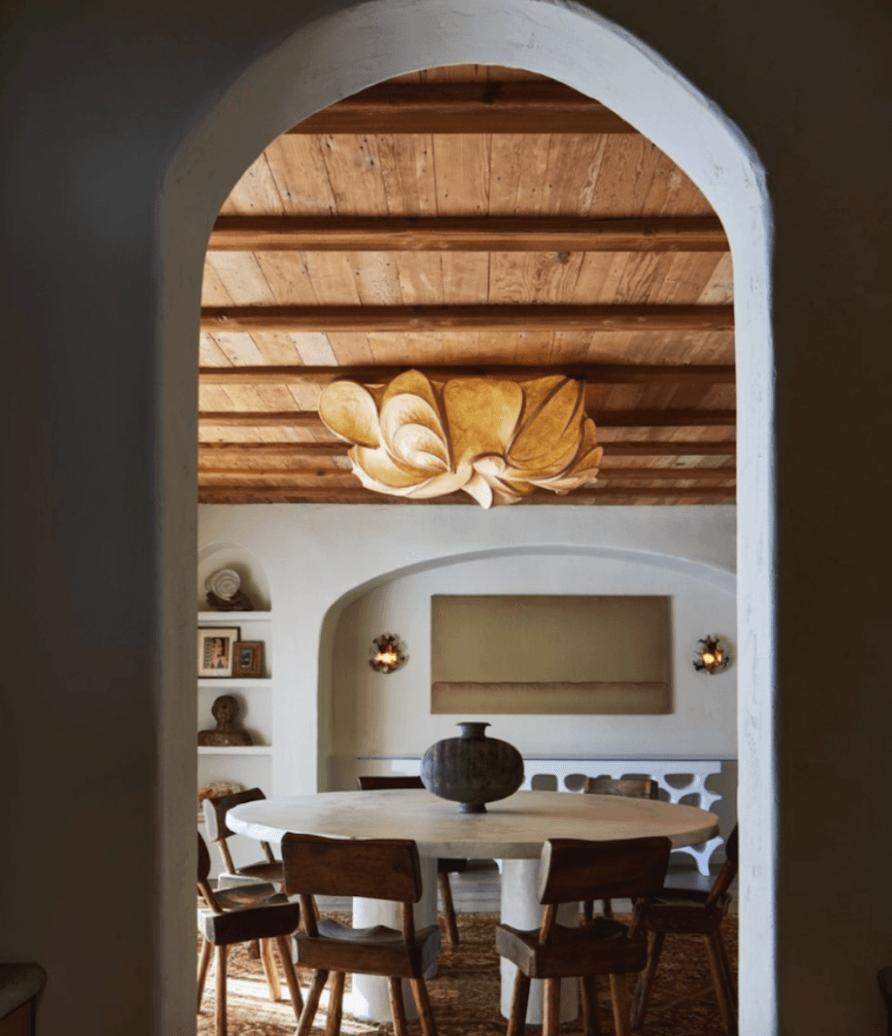

Lee-Lim's first tackled the formal dining room, which had devolved into a storage area for golf equipment and kids' gear. Recognizing its prime location at the front of the house, she reimagined it as an "entertainment room." Her solution involved placing a family piano in one corner and installing a spillproof cushion in the bay window, previously used for displaying photographs, to create a comfortable reading or puzzle-solving spot. To enhance the room's character and reduce formality, she applied a squiggly wallpaper and furnished it with a mix of colorful Hay Pastis and Rey dining chairs around a new table. Two large bookcases were introduced to display travel mementos and portable lamps, contributing to a more inviting atmosphere for guests.
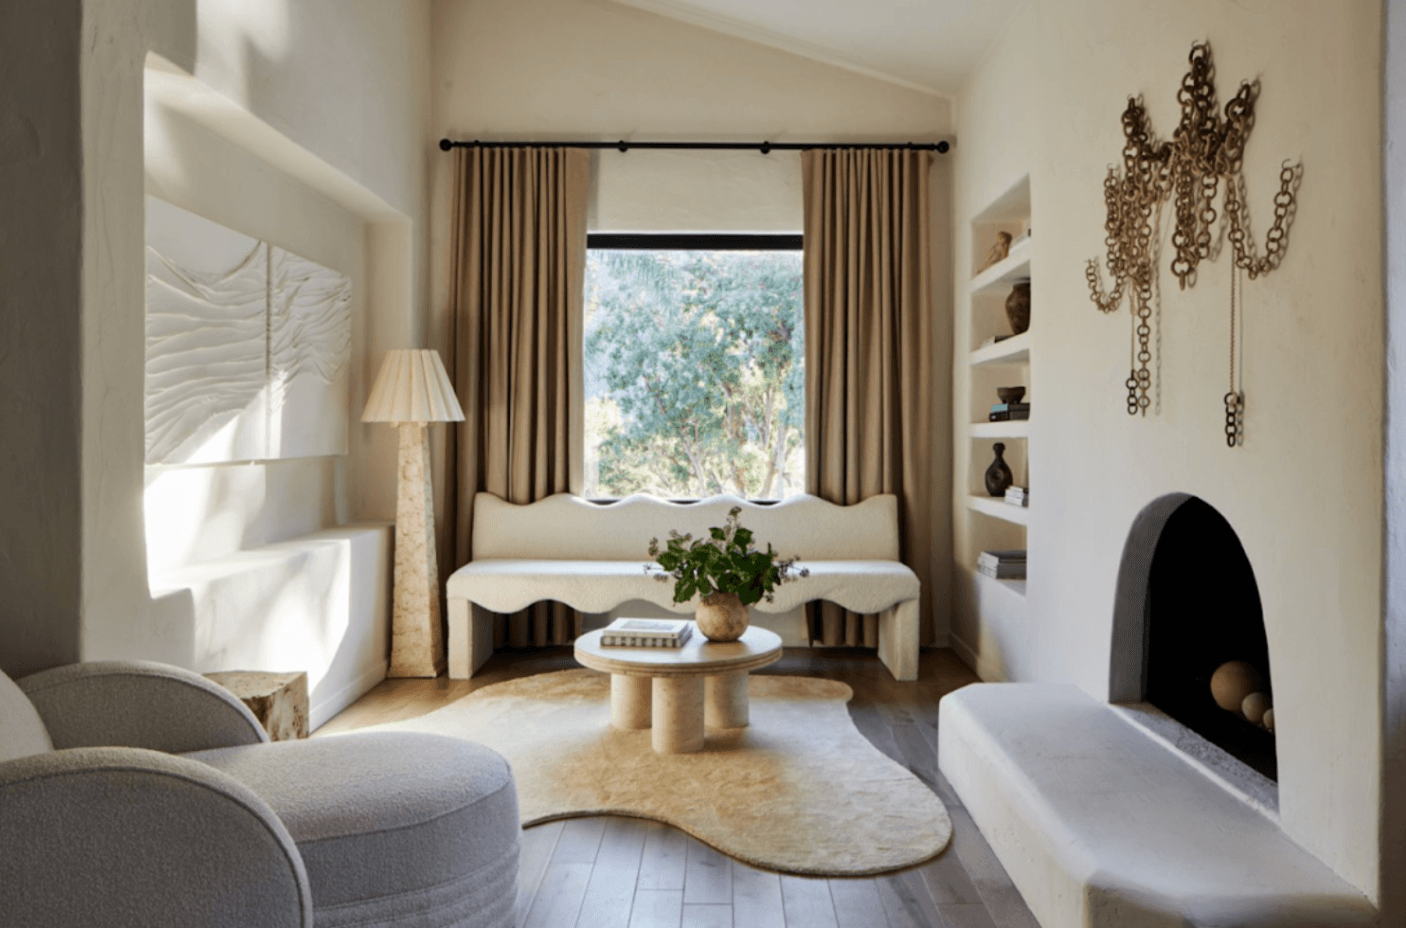
The formal living room, characterized by basic white built-ins and an unused beige corner fireplace, was reconfigured to serve as an adult-oriented space. Lee-Lim installed a desk for the husband near the window and created a tailored seating area using a swivel chair and a tight-back sofa designed to discourage casual use by children, ensuring the space remained sophisticated. A key design decision was to omit a TV, instead opting for a refined aesthetic achieved by covering the walls in Portola’s Full Circle Roman Clay and painting the millwork in Benjamin Moore’s Black Beauty, creating an ideal setting for evening gatherings.
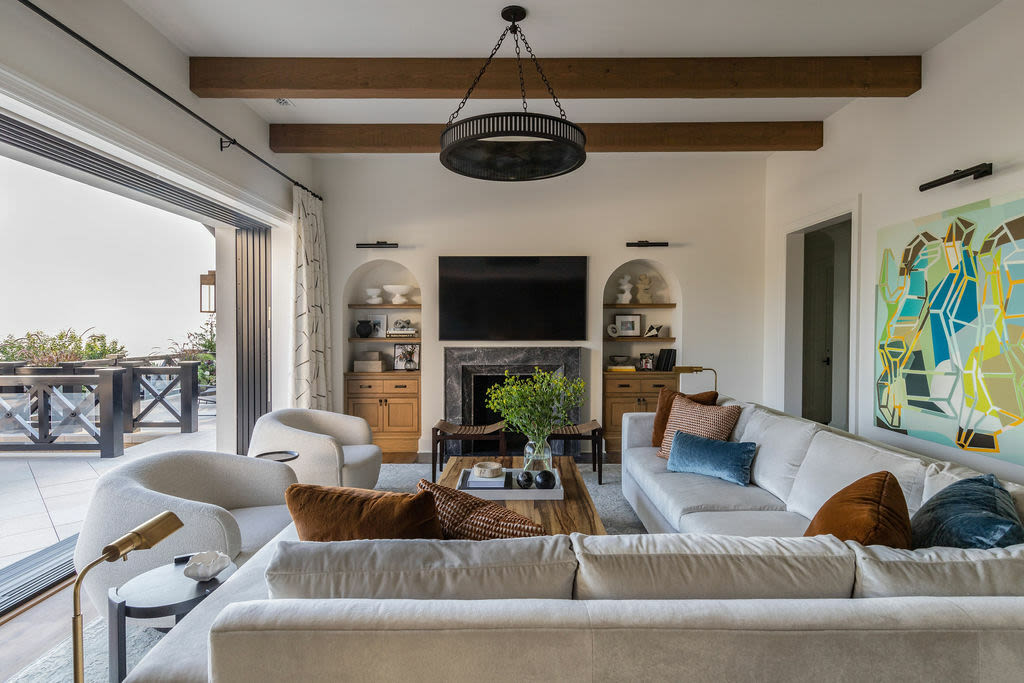



The family room, situated adjacent to the open kitchen, suffered from clutter, an ill-placed sectional, and custom roller shades that were too dark. Lee-Lim addressed these issues by introducing a new L-shaped sofa, made with performance linen-cotton-blend fabric to withstand toddlers, and an oxblood rug made from 100% recycled P.E.T. fibers, durable enough for the family’s two large dogs. The sofa's design emphasized comfort while maintaining a stylish form. To manage clutter, a long, low oak sideboard was custom-built across the TV wall, adding an Asian-inspired touch. For the dark window treatments, sheer, ripple-fold track curtains were layered on top to soften the look and provide privacy.
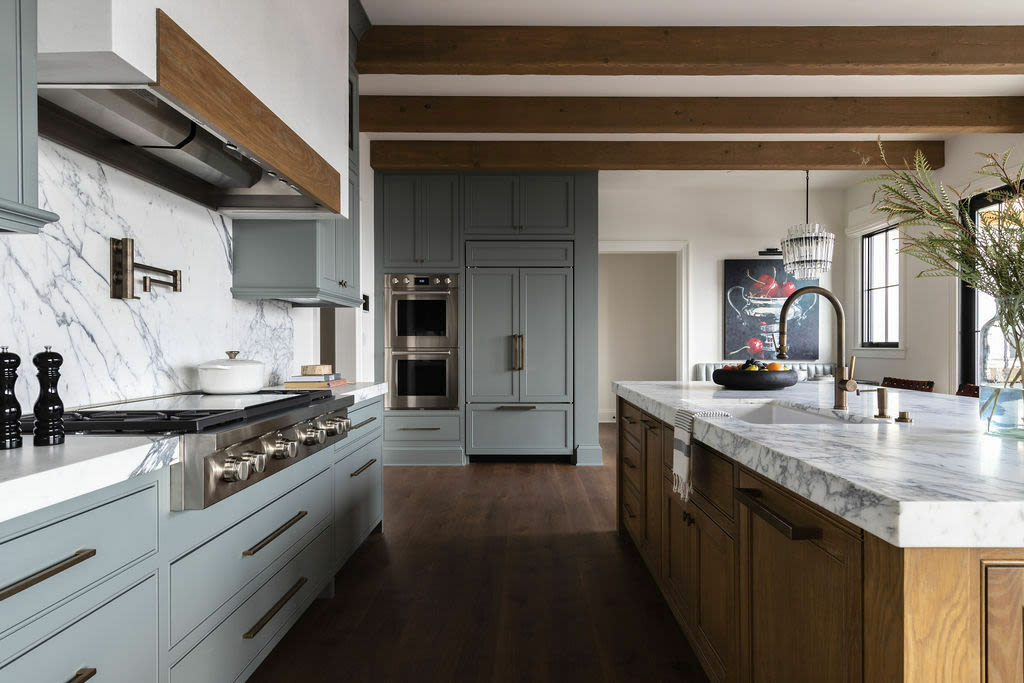
Finally, the breakfast nook, which had become the family's primary dining area, was dark and lacked an organized coffee station. Lee-Lim integrated a built-in corner bench, inspired by Korean café culture, and used the same colorful Hay chairs from the formal dining room around a new oval table. Custom curtains resembling Korean jogakbo patchwork were added to bring an airy feel. A new lighting scheme, including a wall sconce, a semi-flush mount, and a pendant lamp, was implemented to create a warm and moody glow in the evenings. The designer also crafted a designated coffee station by placing a glass top on a burl-wood bar, addressing the wife's desire for an organized espresso area. Throughout the project, Lee-Lim incorporated Korean cultural elements, such as prints by artist Taehyoung Jeon and a custom aluminum side table from Toh Studio, further personalizing the home for her clients.
#InteriorDesign #HomeRenovation #SpacePlanning #DiningRoom #LivingRoom #FamilyRoom #BreakfastNook #KoreanInspiredDesign #FurnitureSelection #InteriorDesign #HomeRenovation #SpacePlanning #DiningRoom #LivingRoom #FamilyRoom #BreakfastNook #KoreanInspiredDesign #FurnitureSelection
0 comment in total
 No comments yet
You may also like
7 Essential Design Tips From Los Angeles’s Top House Flipper

An Interior Designer Shows Us Around Her Favourite Project

Here's What to Do With Those Awkward Spaces in Your House, According to Designers

5 interior design apps to help you decorate your NYC apartment

Meet Zoie Aliado | Interior Designer
Why the Perfect Time to Work with an Interior Designer Is Now


How To Choose The Right Floor Plan For Your Family
In This Airy L.A. House, Window Seats Are Best Used for Folding Laundry

Meet Krysti Lyn | Whole Home Designer
10 easy design tips that will make your house more attractive to buyers, according to a home stager

Meet Brittny Button | Interior Designer & Real Estate Investor

Interior Designer
Rita Konig on the Pleasure and Pain of Designing for Yourself
9 Acclaimed Interior Designers Share Their Most Memorable Tales of Discovery and Disappointment

An Interior Designer Talks Style Inspiration, Wish List Items & Her Clever New Launch
How to design the perfect living room

Here's Why Your Open Plan Layout Isn't Actually Working — 5 Mistakes You're Probably Making and How to Fix Them

Habitat Design Consulting Expert Interior Design Advice

This Is Our Favorite Hack to Get Interior Design Advice for FREE
6 designers pick their favorite projects