1/13
Shiplap Cabinets Blur the Lines Between the Kitchen and Living Room in This Harlem Home

Shapeless Studio, led by Andrea Fisk and Jess Thomas Hinshaw, undertook a renovation for a young New York City couple's Harlem home, aiming to connect the interior with the outdoors and integrate the kitchen into the main living space. The design process began with the selection of a distinctive swirly, veined turquoise Calacatta marble, which became the central element and inspiration for the home's color palette, extending from the kitchen to the living area and even the bathroom vanity. The designers emphasize the emotional connection one can have with natural materials, making the marble a focal point.
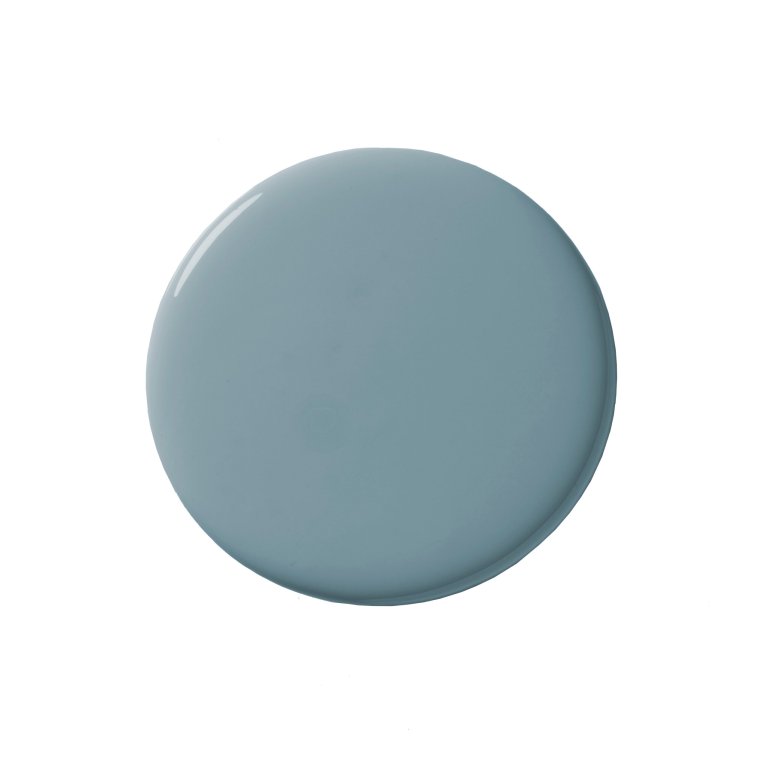
A crucial aspect of the renovation involved maximizing natural light, a rarity in many New York City apartments. The existing 892-square-foot railroad unit suffered from a lack of sunlight due to a plexiglass-like enclosure in the backyard. This enclosure was removed and replaced with a wall of windows and steel-frame doors, significantly expanding the view and allowing ample light to flood the apartment. This architectural change also created space for a garden, directly linking the indoor and outdoor environments, a nod to one client's background in New Mexico and their appreciation for sun and warmth. In the bathroom, despite a darker color scheme featuring Farrow & Ball’s Green Smoke paint, handmade pearlescent tiles from Manor Ceramics were used to reflect and spread light, adding a subtle glimmer to the space.



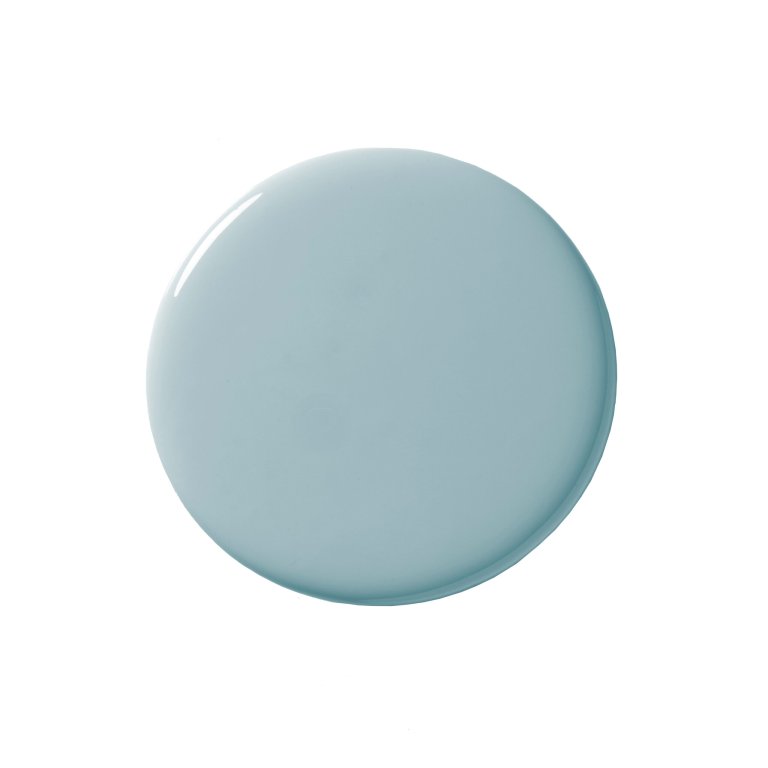
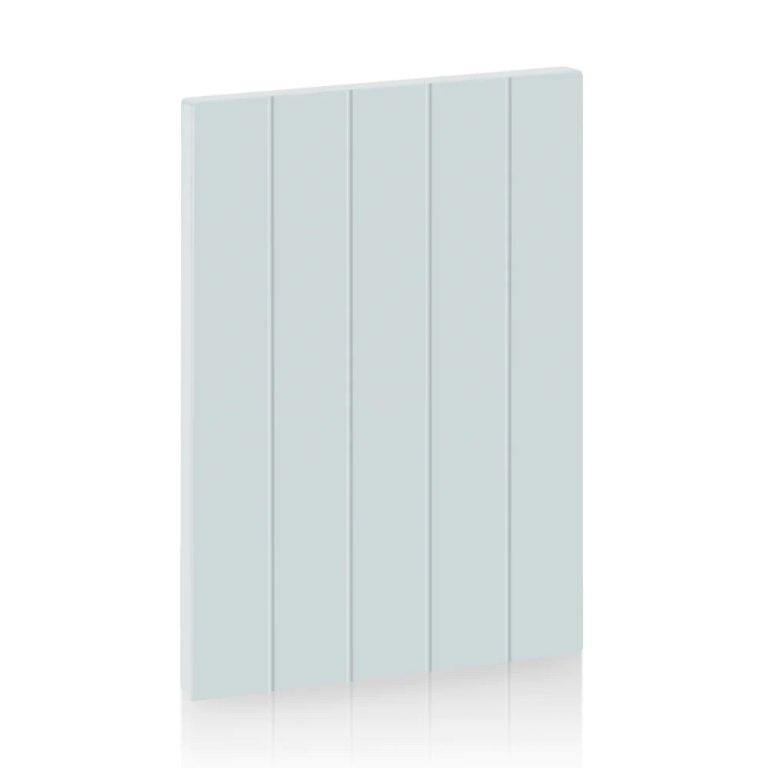



The clients' initial design brief was open-ended, with a Pinterest board indicating a preference for kitchens with large windows overlooking gardens and rich colors. Shapeless Studio addressed the common challenge of sequestered kitchens in open-plan apartments. To integrate the kitchen into the main living area, the designers placed a dining table centrally, allowing it to function as an island. Furthermore, a length of cabinets, painted in Benjamin Moore’s Gray Owl and featuring vertical, shiplap-like paneling, was extended into the living room. This design choice visually blurs the boundaries, making the cabinetry appear more like a continuous credenza rather than traditional kitchen units. All appliances, including the dishwasher, refrigerator, and even the television, were panel-ready to maintain a seamless and unobtrusive aesthetic.
Shapeless Studio adheres to a design philosophy of limiting primary materials to three or four per project to maintain visual clarity and coherence. In this renovation, the key materials were marble, wood, and steel. This consistent use of materials in various applications across the home helps create a sense of unity and suggests that the home was designed as a cohesive whole rather than a series of disparate projects. This approach highlights the advantage of undertaking a comprehensive renovation at once, allowing for a holistic design vision. Andrea Fisk and Jess Thomas Hinshaw of Shapeless Studio are featured in the article, underscoring their expertise and design philosophy.
#HomeRenovation #KitchenDesign #LivingRoomIntegration #NaturalLight #HarlemHome #InteriorDesign #ShapelessStudio #MarbleAccents #ShiplapCabinets #HomeRenovation #KitchenDesign #LivingRoomIntegration #NaturalLight #HarlemHome #InteriorDesign #ShapelessStudio #MarbleAccents #ShiplapCabinets
0 comment in total
 No comments yet
You may also like
Walnut Cabinets Hide an Immovable Eyesore Alongside Cups and Plates in This Hoboken Kitchen

New York Culinary Star Daniel Humm Designed This "Invisible" Kitchen For His Home With Wife Annabelle Dexter-Jones

Parts of the House


A Show-Stopping Ceiling Crowns a Lynnfield Dream Kitchen


A Houseful of Cabinets and Built-ins


Double-Height Glass Cabinets Were Nonnegotiable in This L.A. Family’s Home


Spotted: This Trending Kitchen Cabinet Style in Alexandra Daddario’s L.A. Home


Kitchen libraries are the new way to add character to your scheme – and these five designs are perfect examples


A Wall of Built-Ins Gives This Kitchen–Living Room Combo Good Flow


LeBron and Savannah James' tall kitchen cabinets are an impressive use of 'dead' space – designers say their technique is 'discreet and highly organized'


Emma Roberts’ Island Makes a Case for Showing Off Kitchenware

Kitchen Makes an Artful Statement

Why I think Artistic Kitchen is the best for kitchen remodeling


How a once 'hard-edged' apartment was transformed into a 'soft and playful' home
The Color-Coded Cabinets in This Kitchen Makes Organizing a Breeze

A full house remodel makes space for open-plan comfort, luxury and elegance
Bodacious colors liven up this Reynoldstown loft kitchen

Spotted: This Trending Kitchen Cabinet Style in Alexandra Daddario’s L.A. Home
This Editor's Harlem Studio Is Closet-less and Tiny, But the Wainscoting Alone Makes Up for It
Inside Out | An Entrance Hall That Really Cooks