1/10
Narch creates a collage of decorative tiles by removing walls in a Barcelona apartment
Narch, an architecture studio, undertook the renovation of a 65-square-metre historic apartment located in Barcelona's Eixample district. The primary objective of the renovation was to transform the living space into an area capable of accommodating family events, which necessitated a more expansive layout. To achieve this, the design strategy involved the removal of most internal walls, resulting in an open-plan configuration.
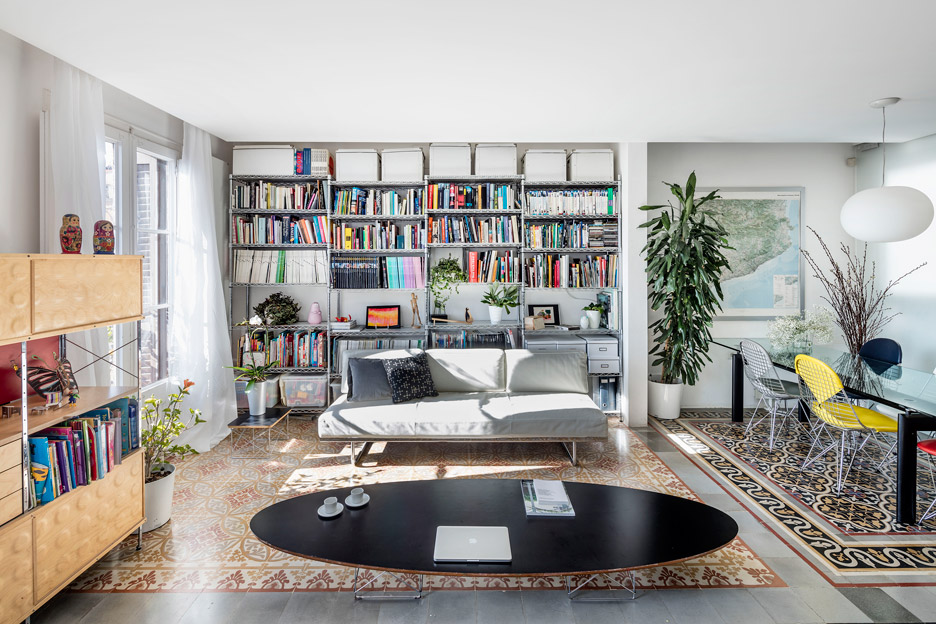
A significant outcome of this structural modification was the creation of a visual collage from the apartment's existing decorative floors. These floors, consisting of traditional Barcelona encaustic tiles dating back to the early 20th century, were originally confined to individual rooms. With the removal of partitions, different tile patterns now appear adjacent to one another, forming an eclectic and unified composition. Encaustic tiles are characterized by their method of production, where differently pigmented ceramics are poured into a mold and then pressed, ensuring the pattern extends throughout the tile's thickness.
During the renovation, the Narch team meticulously preserved existing mosaic tiles. They carefully removed, cleaned, and reinstalled usable original floor tiles. For areas like the kitchen and bathroom, which previously lacked original mosaics, the team sourced additional encaustic tiles from the same historical period from an antique shop, integrating them seamlessly into the design.
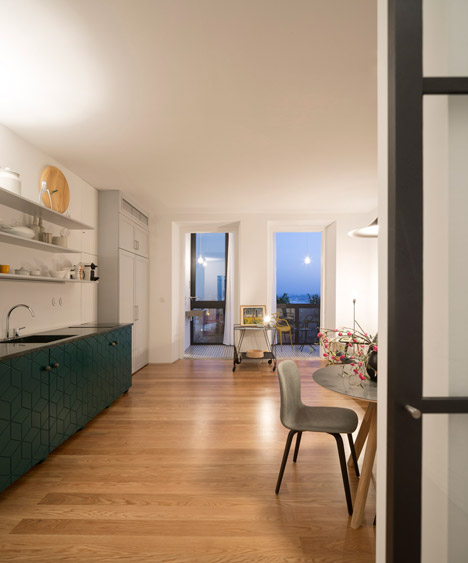
The new apartment layout features two bedrooms positioned at opposite ends of a dog-legged plan. These bedrooms are separated by a large central living space that incorporates a kitchen, dining area, and lounge. The entrance to the apartment opens directly into this living space, eliminating the need for a separate lobby and maximizing usable floor area. French doors in the living area provide access to two balconies.
The varied patterned flooring serves as a visual testament to the apartment's original compartmentalized layout and its historical context. To further emphasize the flooring's intricate details, Narch strategically placed appliances and storage units along the perimeter walls, maintaining an uncluttered central floor space and promoting spatial and visual continuity.
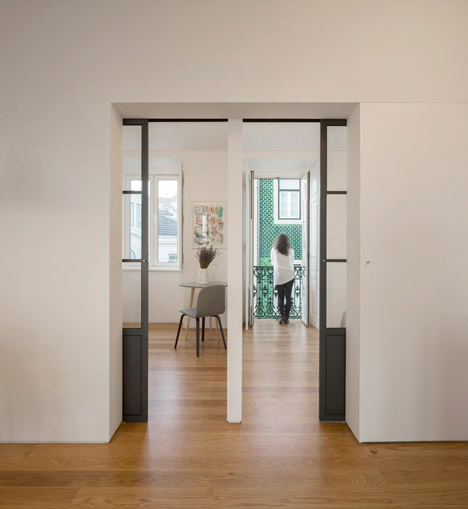
Glass sliding doors, made from semi-opaque laminated glass, were incorporated to partition the bedrooms from the main living area. These doors offer flexibility, allowing the space to be opened up into one large area when desired. The choice of semi-opaque glass enables light to penetrate deeply into the apartment, which is approximately 14 meters long, thereby creating a sense of lightness and reflecting the surrounding environment while still ensuring privacy.
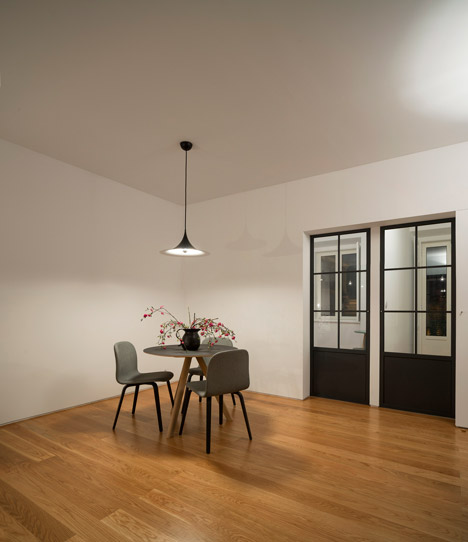
Addressing the client's preference against exposed ceiling beams, the architects designed a dropped ceiling. This design cleverly conceals lighting within recesses around the edges of the room, contributing to a clean and contemporary aesthetic. The overall design aimed to cultivate a peaceful and comfortable environment, characterized by abundant natural light and fresh air circulation throughout the rooms. This renovation exemplifies a thoughtful approach to modern living within a historically rich architectural shell, preserving and highlighting original features while adapting the space for contemporary needs.
#BarcelonaApartment #ApartmentRenovation #InteriorDesign #EncausticTiles #OpenPlanLiving #HistoricPreservation #NarchArchitects #SpanishArchitecture #BarcelonaApartment #ApartmentRenovation #InteriorDesign #EncausticTiles #OpenPlanLiving #HistoricPreservation #NarchArchitects #SpanishArchitecture
0 comment in total
 No comments yet
You may also like
4 DIY Muralists on How They Turned Bare Walls Into an Artistic Moment


A Puzzled-Together Stair Elevates a Fashion Designer’s Barcelona Apartment
Is your home feeling lifeless? 5 layering hacks to make the interiors warm and inviting | Hindustan Times

Two Wall Panel Collections Experimenting with Surfaces and Textures

Designers flip over tile, go for the bold

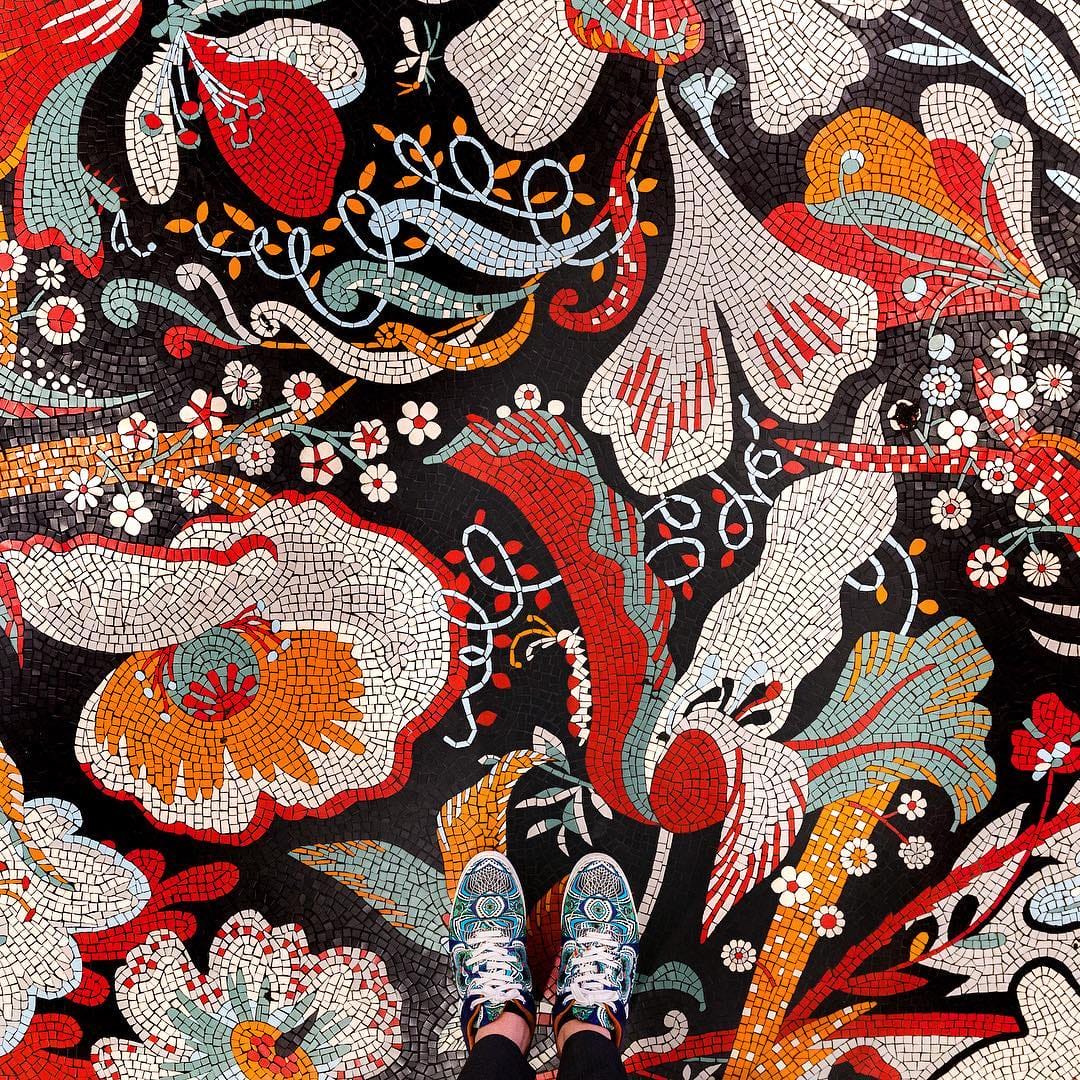
New Charming Mosaic and Tile Floors Captured by Photographer Sebastian Erras


A Work of Art


This New Collection Puts a Graphic Spin on Tile
Adam makes three feature walls

Fala Atelier guts Lisbon apartment to create bright open-plan home

Tessellating shapes create geometric patterns in Studio Moods flooring
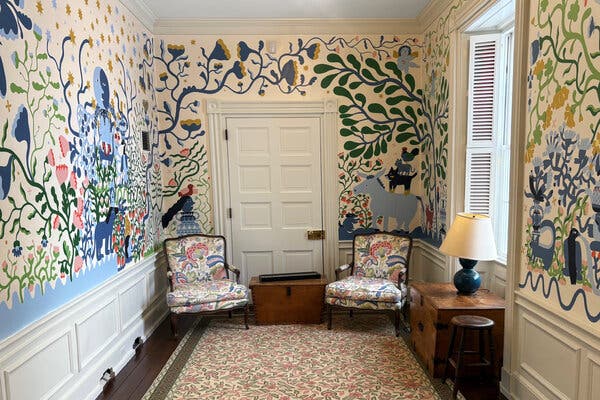
Murals Have Moved In


Playful Wallcoverings Enliven This Tranquil Manhattan Apartment


Artist Puts 1000s Of Glittering Gems On Floors, Walls, and People To Create Kaleidoscopic Mandala Art
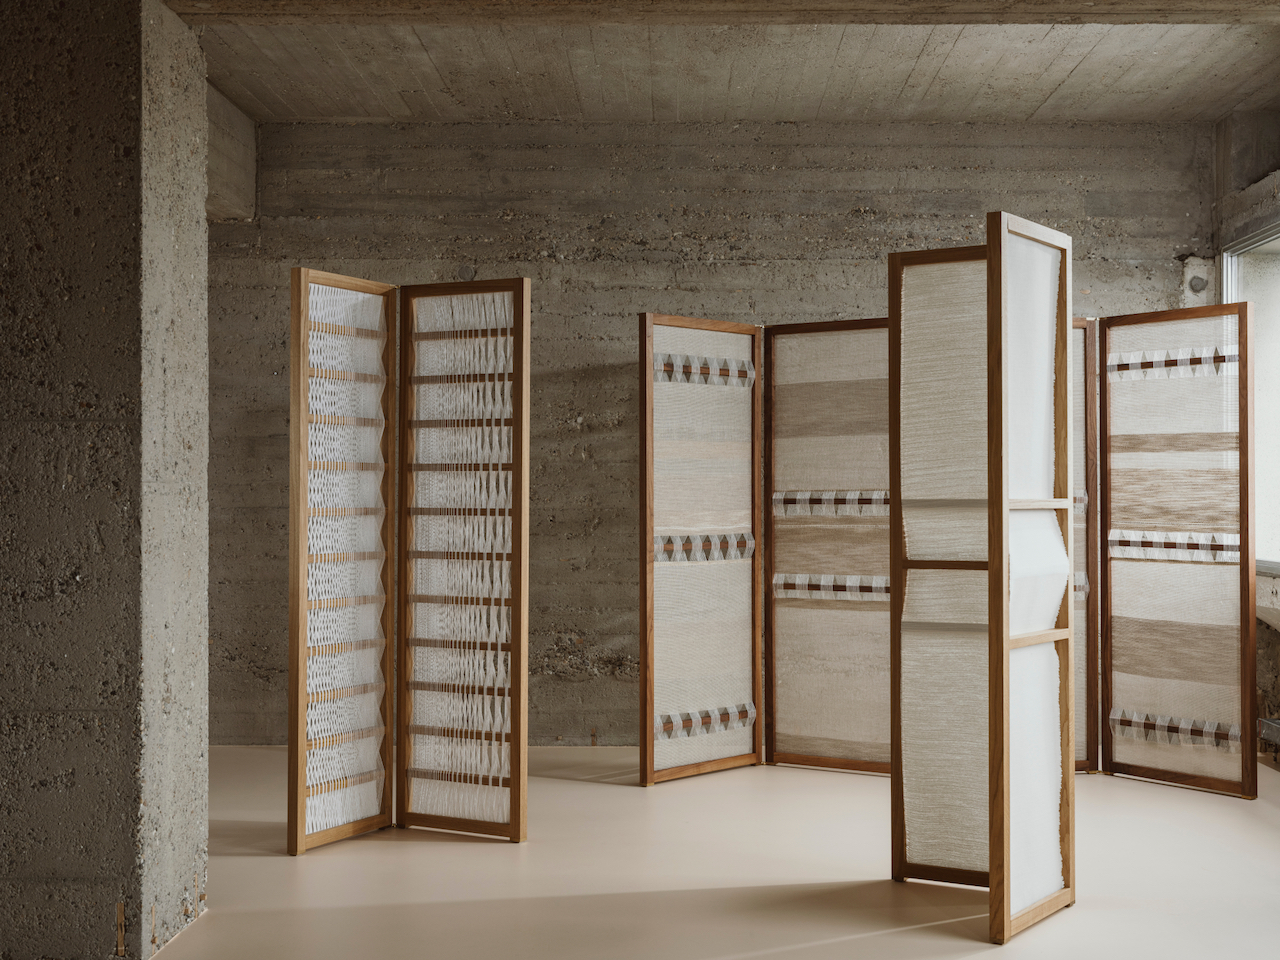
REN: A Series of Room Dividers United by Materiality

Colorful, Trippy Tiles Made on a Custom-Built Machine
For This French Interior Architect, Paint Belongs Everywhere But the Walls
A Stress-Free Way to Remove Wallpaper

Ceiling makeovers uplifting