1/7
California and Scandinavian Influences Inspired This Custom Build Home in Vienna
A young family in Vienna embarked on a custom home-building project with the primary goal of creating a functional and aesthetically pleasing environment to raise their three children through high school. They selected a half-acre lot within walking distance of James Madison High School, establishing an ideal setting for their long-term vision. To bring their dream home to fruition, the family collaborated with Thomas French Architects, Somerville Homes, and Christina Simon of CS Design, the latter playing a pivotal role in the interior design elements.

Christina Simon described the overall inspiration for the home as a blend of Pacific Northwest and California styles, subtly infused with Scandinavian touches. Her involvement encompassed a wide range of design choices, including tile selections, plumbing and light fixtures, interior built-ins and cabinetry, countertops, and paint colors, alongside integrating special features throughout the residence. The design philosophy emphasized functionality as much as aesthetics, a crucial consideration for a family with three children and a dog.
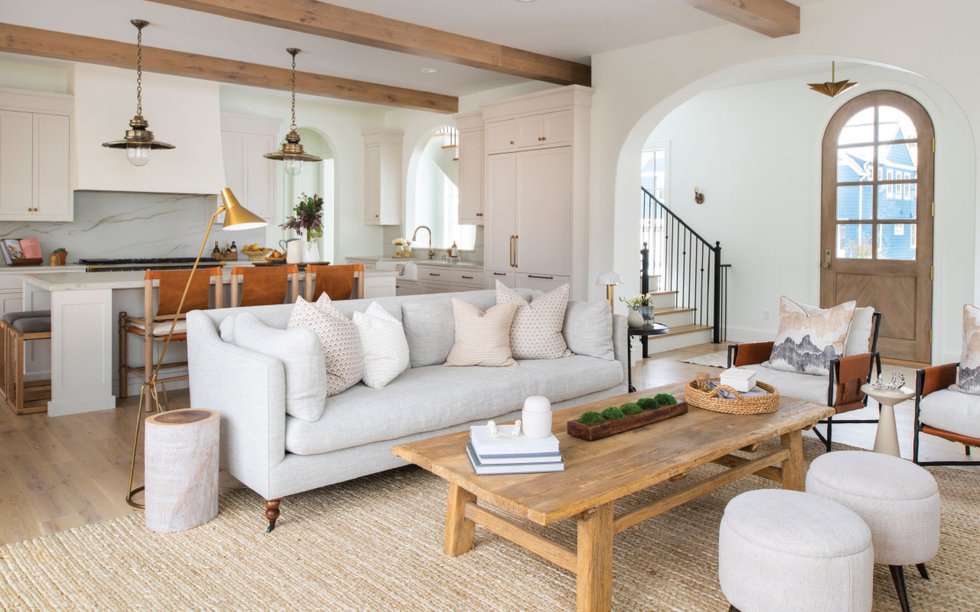
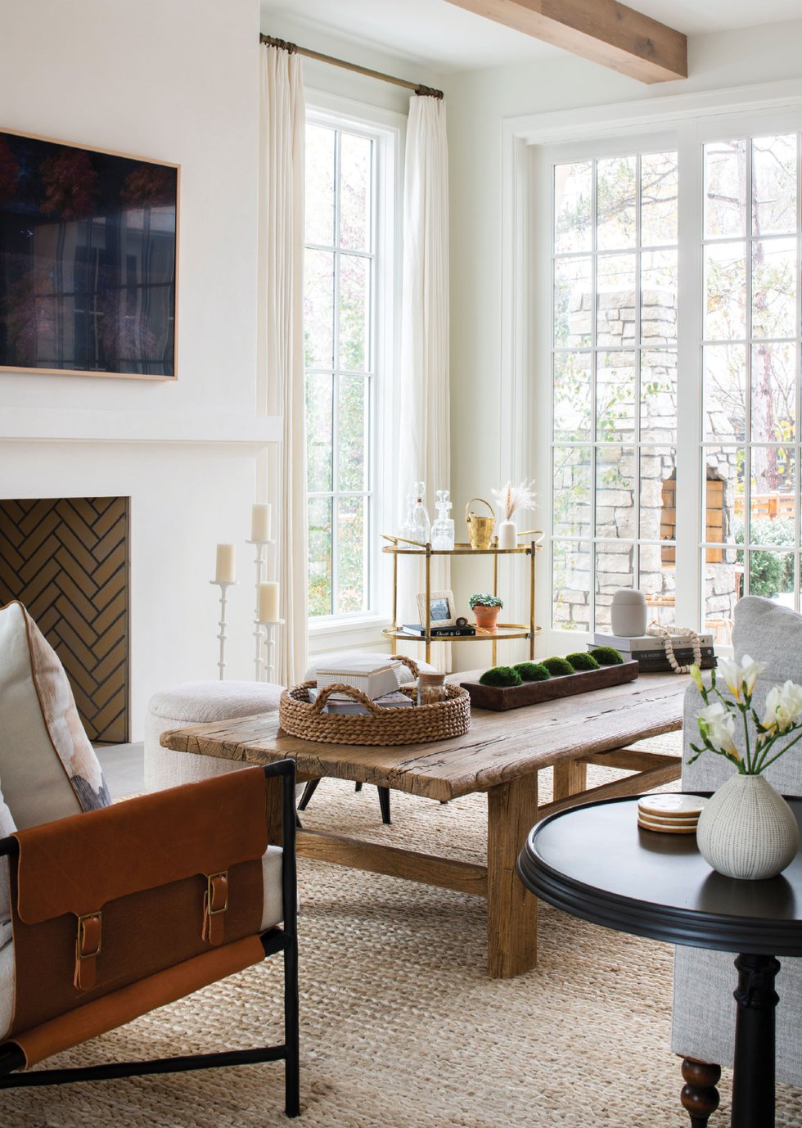
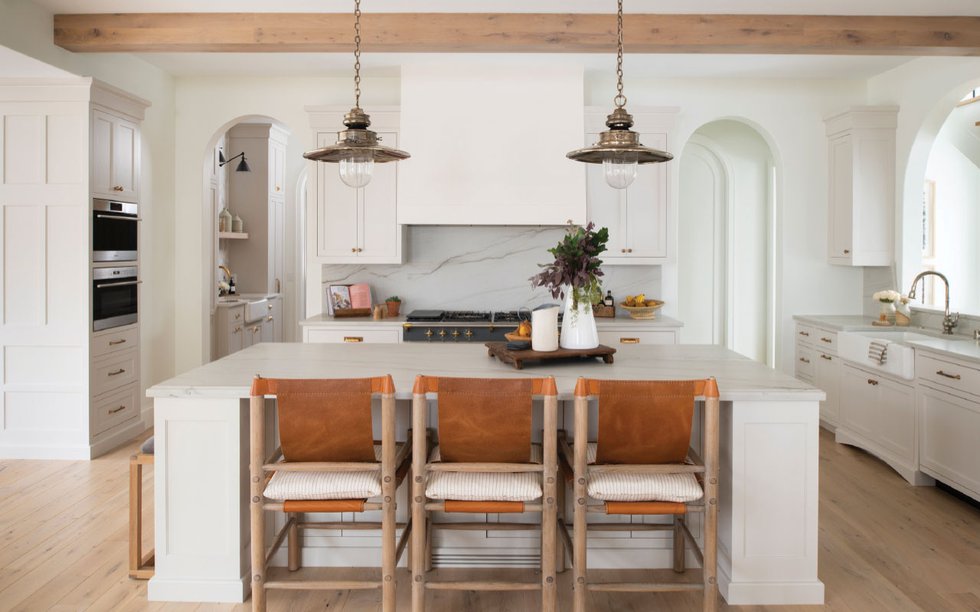


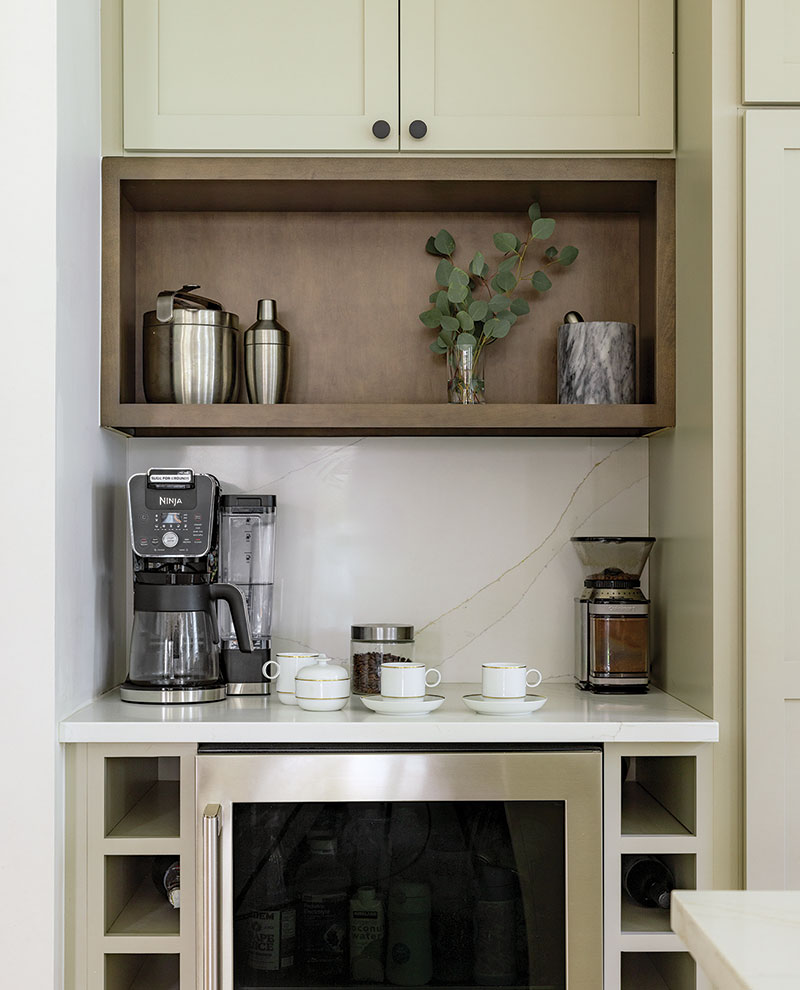





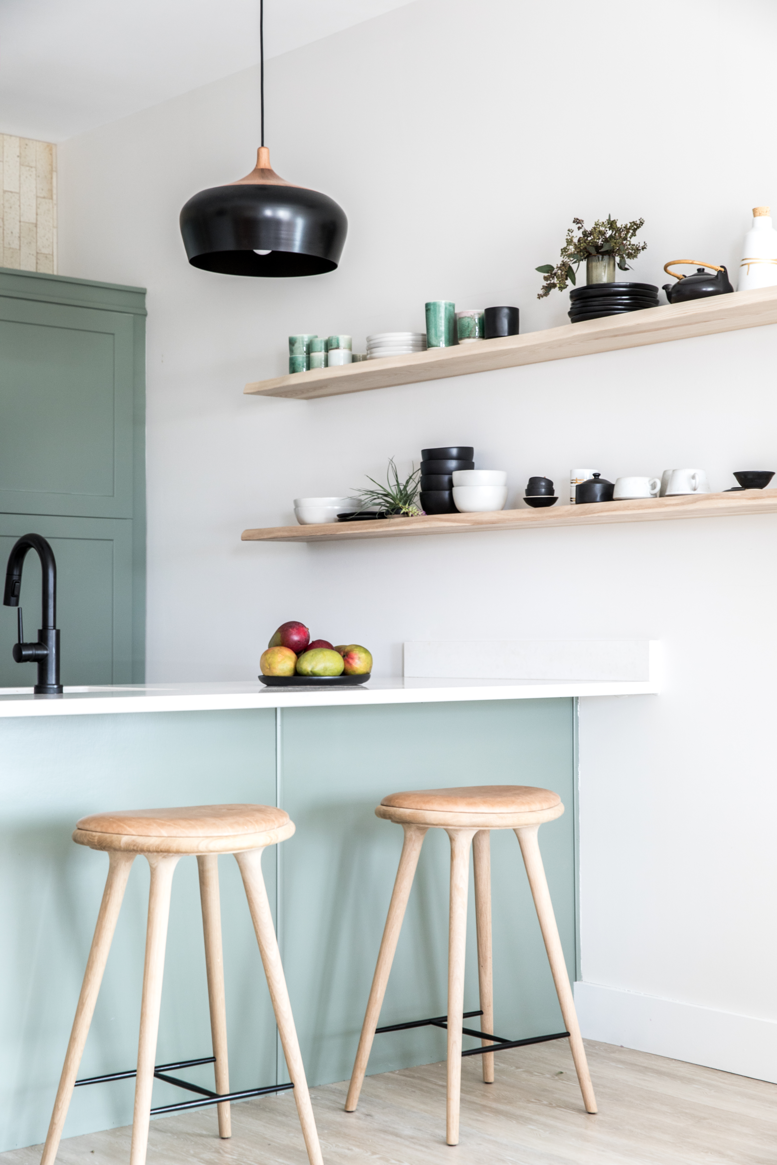




One striking feature is the floor-to-ceiling stacked marble-brick fireplace, serving as a focal point in the open main-floor living room. The kitchen, designed for user-friendliness, spans 300 square feet and incorporates L-shaped island seating, a dedicated coffee zone, and extensive compartmentalized organization. The homeowners expressed a desire for a high-contrast palette, which CS Design executed through a combination of dark and light cabinetry, mixed metals, and lighter wood tones as accents. The aim was to achieve a timeless yet modern feel with an organic vibe, ensuring practical organizational solutions for seamless daily routines.
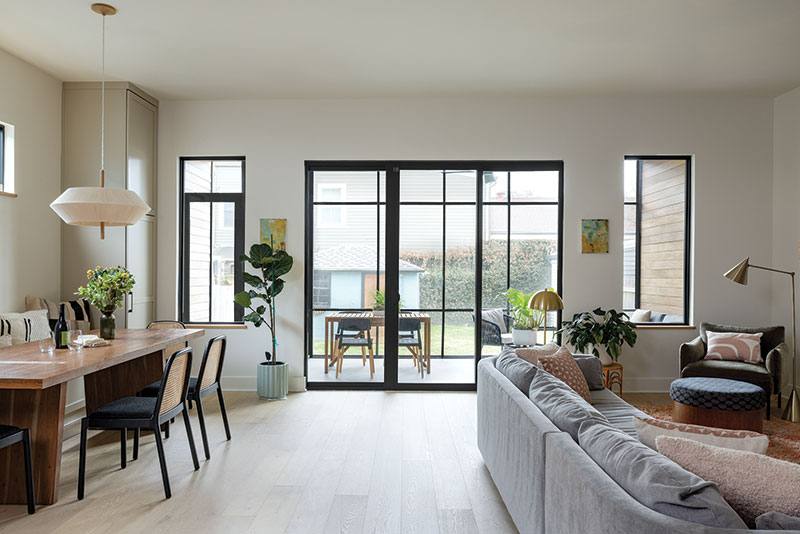

Key kitchen features include a coffee station, a large apron sink, custom storage drawers and cupboards, a steam oven integrated into the island, paneled refrigeration, and open display shelves finished in a light natural tone that is echoed on the range hood. White oak flooring runs throughout the home, complemented by white walls. Numerous windows connect the interior spaces with the natural outdoor scenery, offering views of trees and lush landscapes.
Adjacent to the kitchen is a well-appointed pantry featuring built-in appliances such as a microwave oven and wine fridge, alongside an expansive work surface and ample shelf storage. This pantry mirrors some design elements from the main kitchen, including open natural wood shelving and white quartz countertops, reinforcing the cohesive design. The mudroom, which also serves as a first-floor office, exemplifies efficient organization and opens directly onto the home's backyard. It incorporates a modest home office area and a spacious mudroom, emphasizing the connection between indoor and outdoor living. The mudroom includes a tall floor-to-ceiling cabinet connected to a built-in desk, providing abundant storage and a dedicated workspace for the homeowner. A wall-mounted family calendar and individual cubbies for each child, complete with hooks and a bench, ensure effective organization for a busy family. The high-contrast theme continues here with a natural wood bench against black cabinetry and white walls, while porcelain tile flooring ensures durability for high-traffic use.






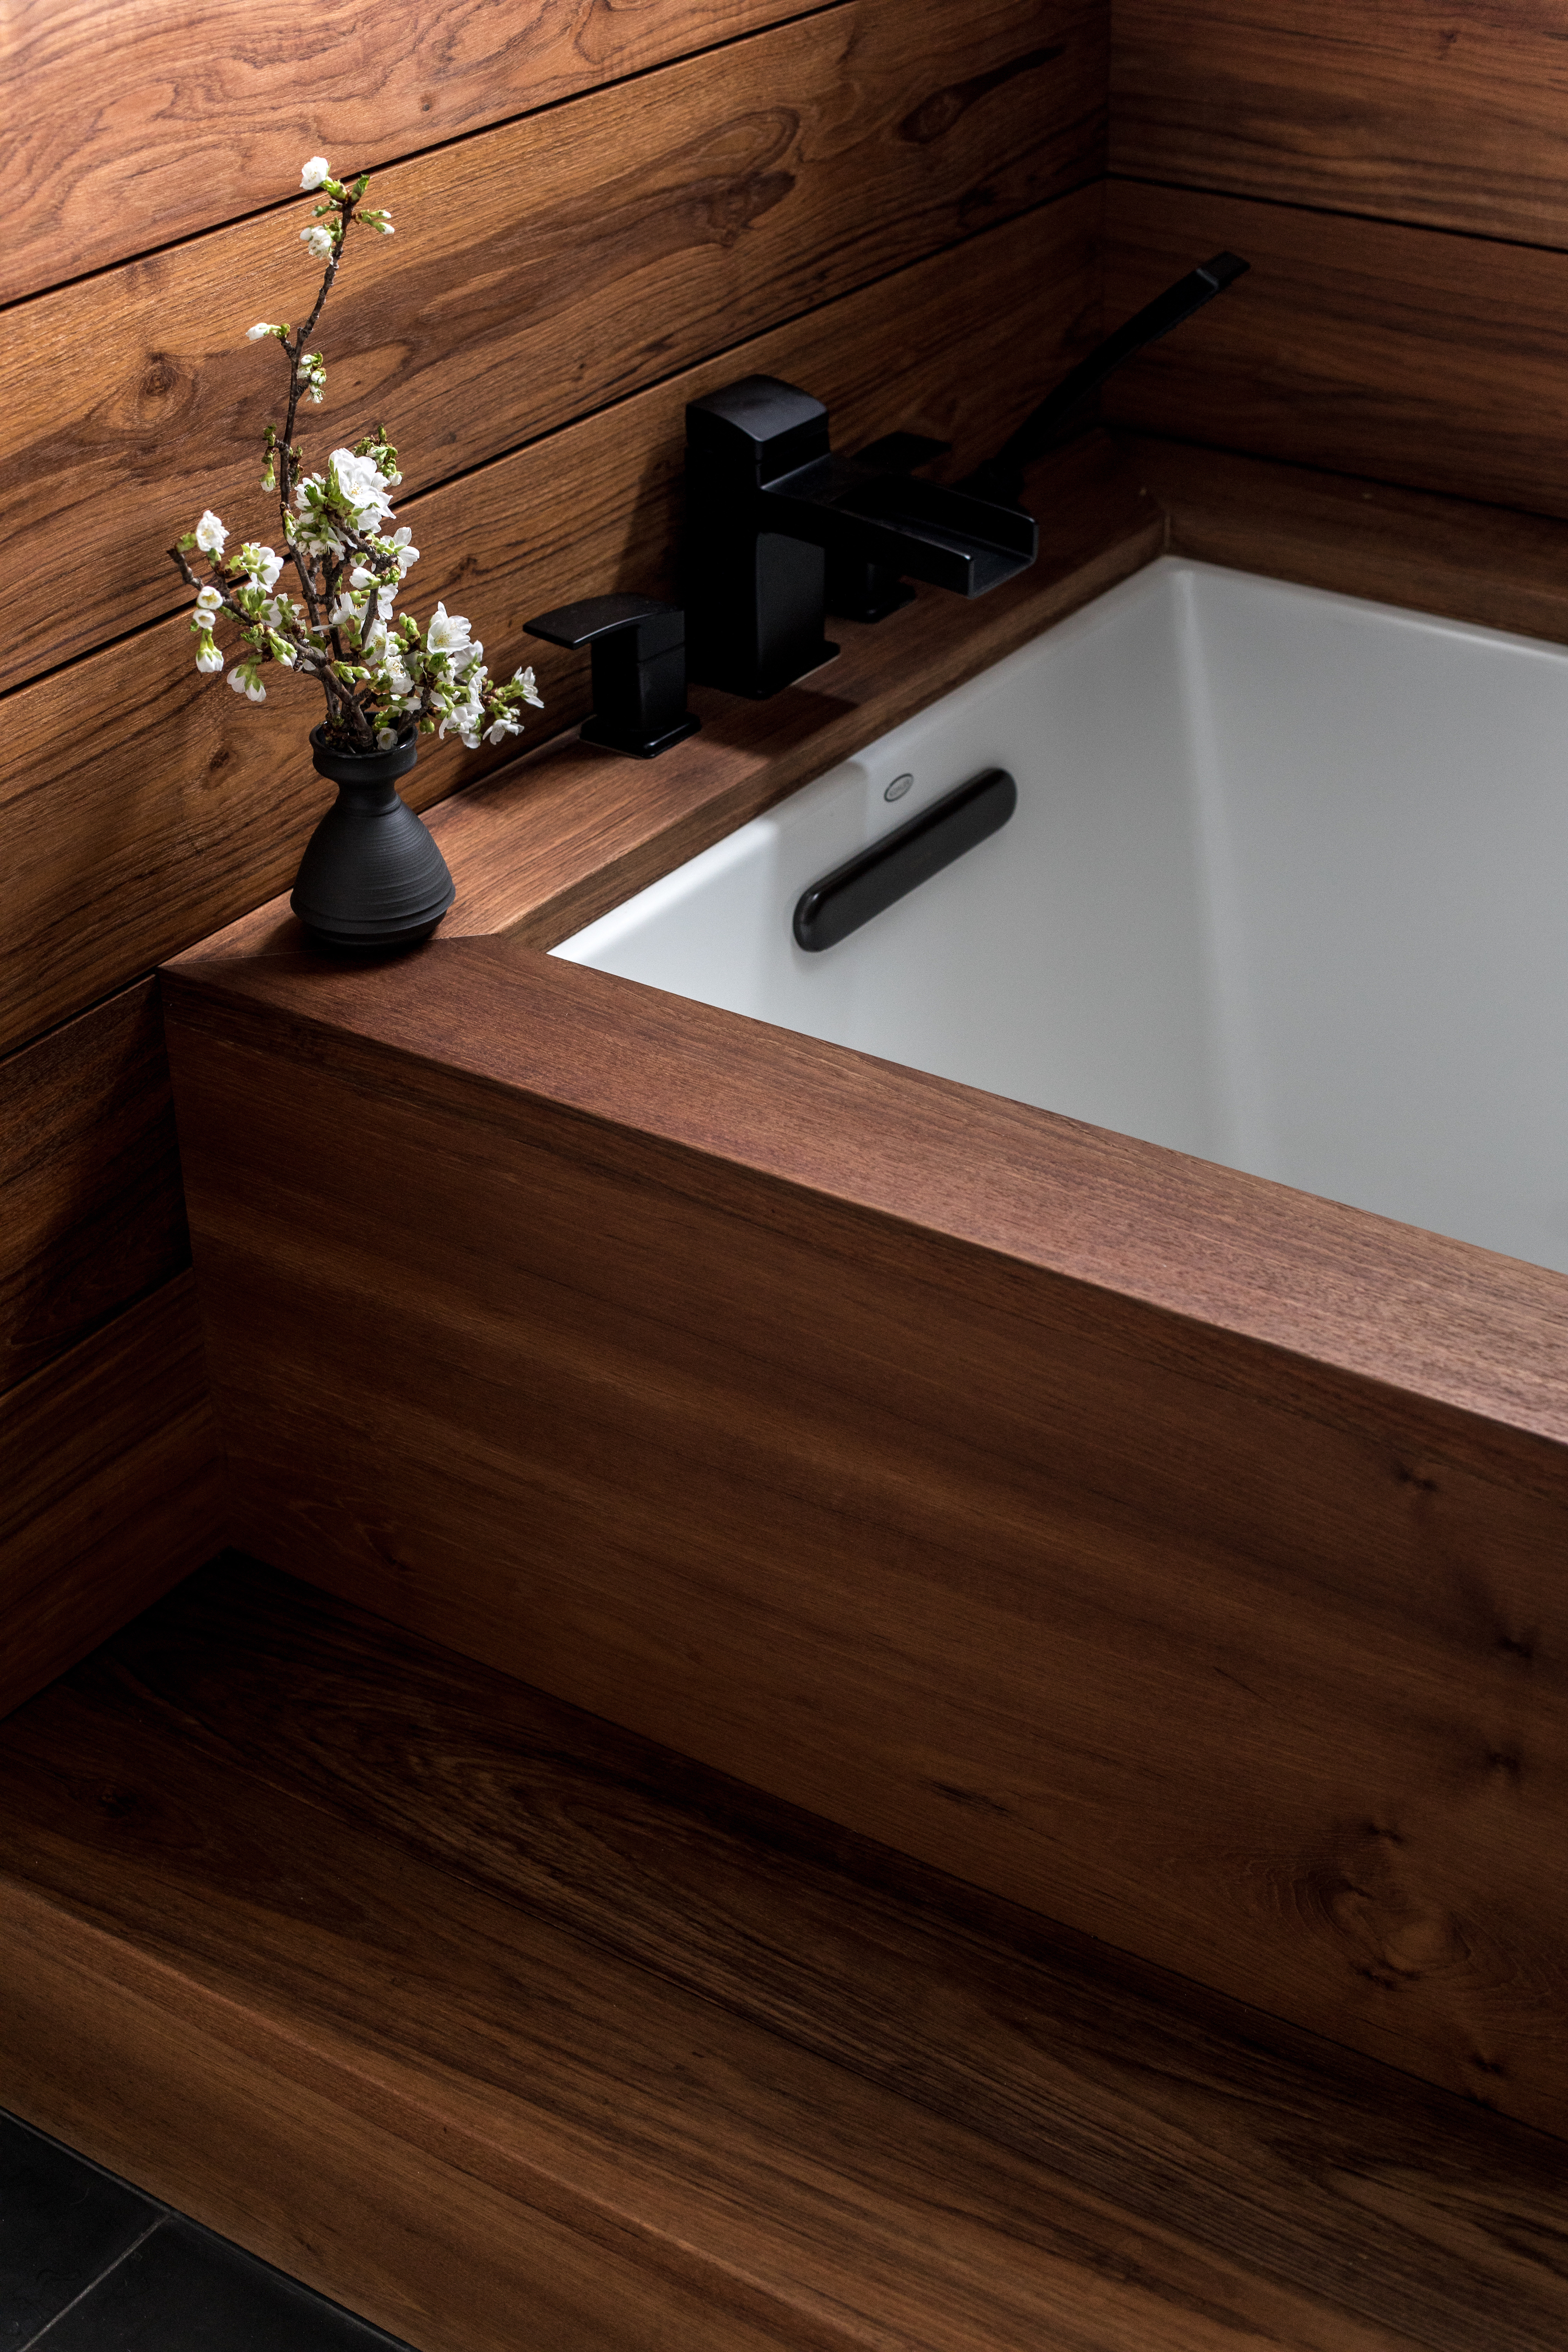


The dining room features a light wood table paired with child-friendly molded plastic chairs. Linen slip-covered host-and-hostess chairs add a touch of warmth and refinement, while a black-metal horizontal contemporary chandelier with exposed bulbs defines the space. A long, custom-designed sideboard with open cube shelving and closed storage further integrates the dining area within the open floor plan. The homeowners described it as a transitional dining space, adaptable for both casual and formal occasions, and emphasized its modern, purposeful, and family-friendly design. The stairwell is bathed in natural light, featuring steel cable railings and a spiky black chandelier, grounded by a natural wood handrail. The master bathroom continues the design language with gray porcelain floor tiles, a double vanity with rift-cut oak cabinets, quartz countertops, and black-framed mirrors. A freestanding soaking tub and a walk-in glass-walled shower are unified by a wall of decorative white tiles with darker grouting, and black-framed paned windows provide views of the surrounding trees.
#CustomHome #Vienna #ScandinavianDesign #CaliforniaStyle #ModernFarmhouse #FunctionalDesign #FamilyLiving #InteriorDesign #CustomHome #Vienna #ScandinavianDesign #CaliforniaStyle #ModernFarmhouse #FunctionalDesign #FamilyLiving #InteriorDesign
0 comment in total
 No comments yet
You may also like
Home & Design | History in the Making

New Orleans Architecture Meets Modern Scandinavian Design at Uptown Home

This Vail Home Is Black, White, and Cozy All Over


If These Walls (and Patios) Could Talk
Inside a Vibrant Abode Where California Cool Meets the Scandinavian Summer Home

Edina Home with European-Inspired Design
What Does It Mean to Call Somewhere Home?
This Copenhagen Fashion Designer Wakes Up Every Morning to a Patterned Glass Ceiling

Inside Los Angeles Chargers Quarterback Chase Daniel's Peaceful California Home by Intimate Living Interiors

Crocodile Wallpaper and Fridges like Armoires: Inside a One-of-a-Kind Vienna Farmhouse

Home & Design | Making It Personal
A Suburban Countryside Home’s European-Inspired Makeover

A Six-Month Long Renovation Brought New Life to This Vienna Home
Inside Interior Designer Carrie Valentine’s Bucolic-Inspired Home, Now For Sale

This Zen Maine Home Effortlessly Marries Wabi-Sabi and Scandinavian Design


Drawing inspiration from modernist icons, this home rises organically from its landscape


A Bay Area Home Merges Architecture, Art, and Outdoor Living
Home & Design | Midwest Zen
Vancouver’s Moor Design Styles a Craftsman Home With Scandinavian Minimalism

A Kenwood House Worth the Wait