1/2
Low profile, high style: Kitchens that go with the flow
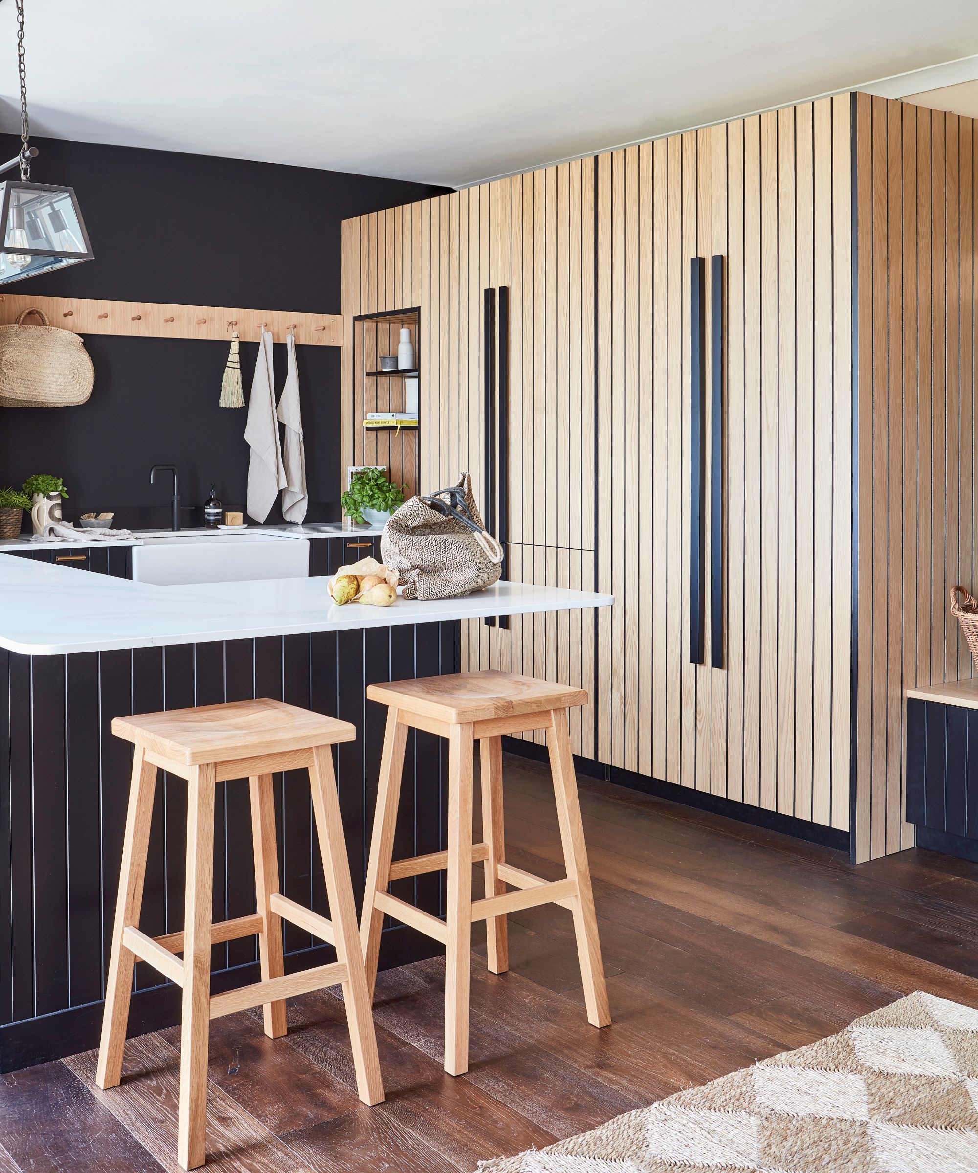
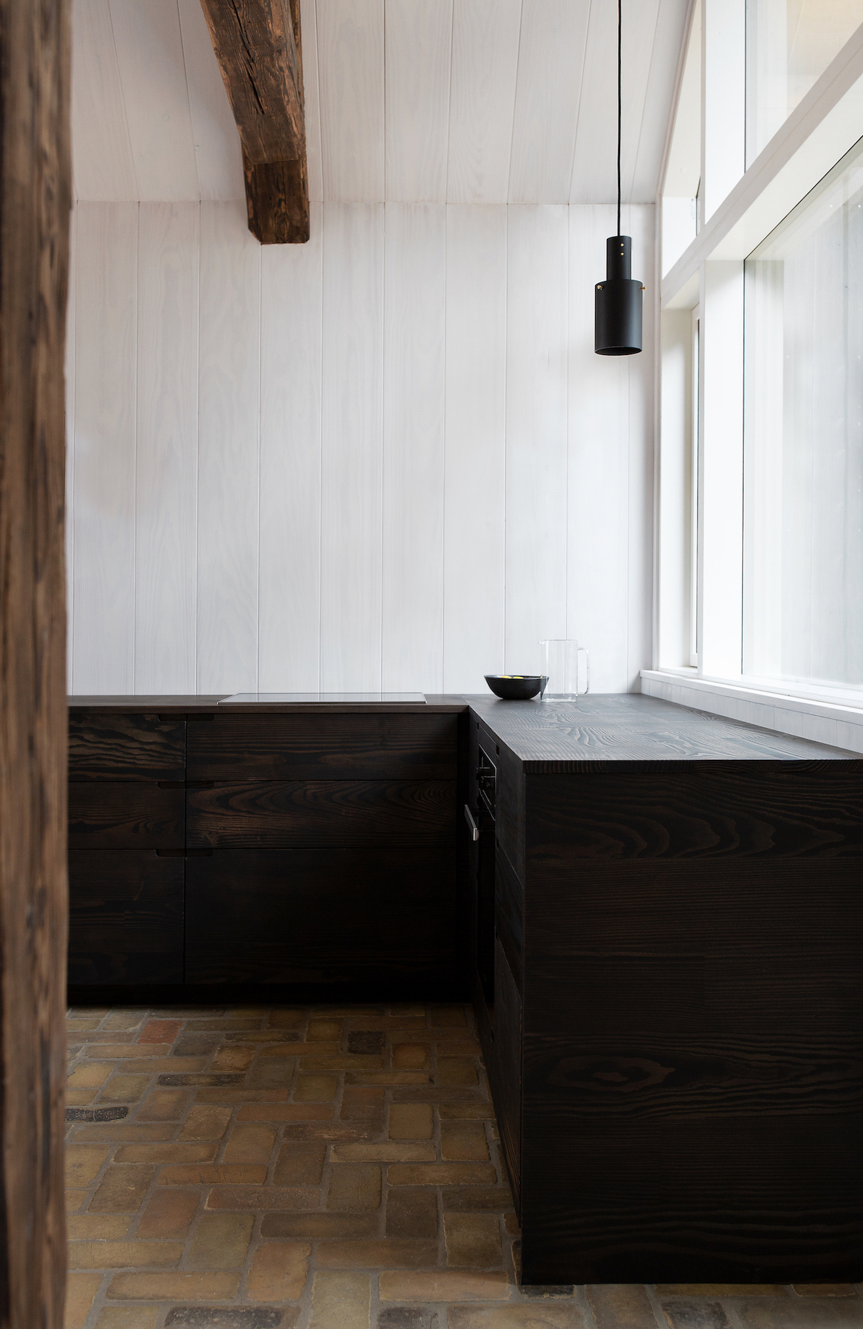
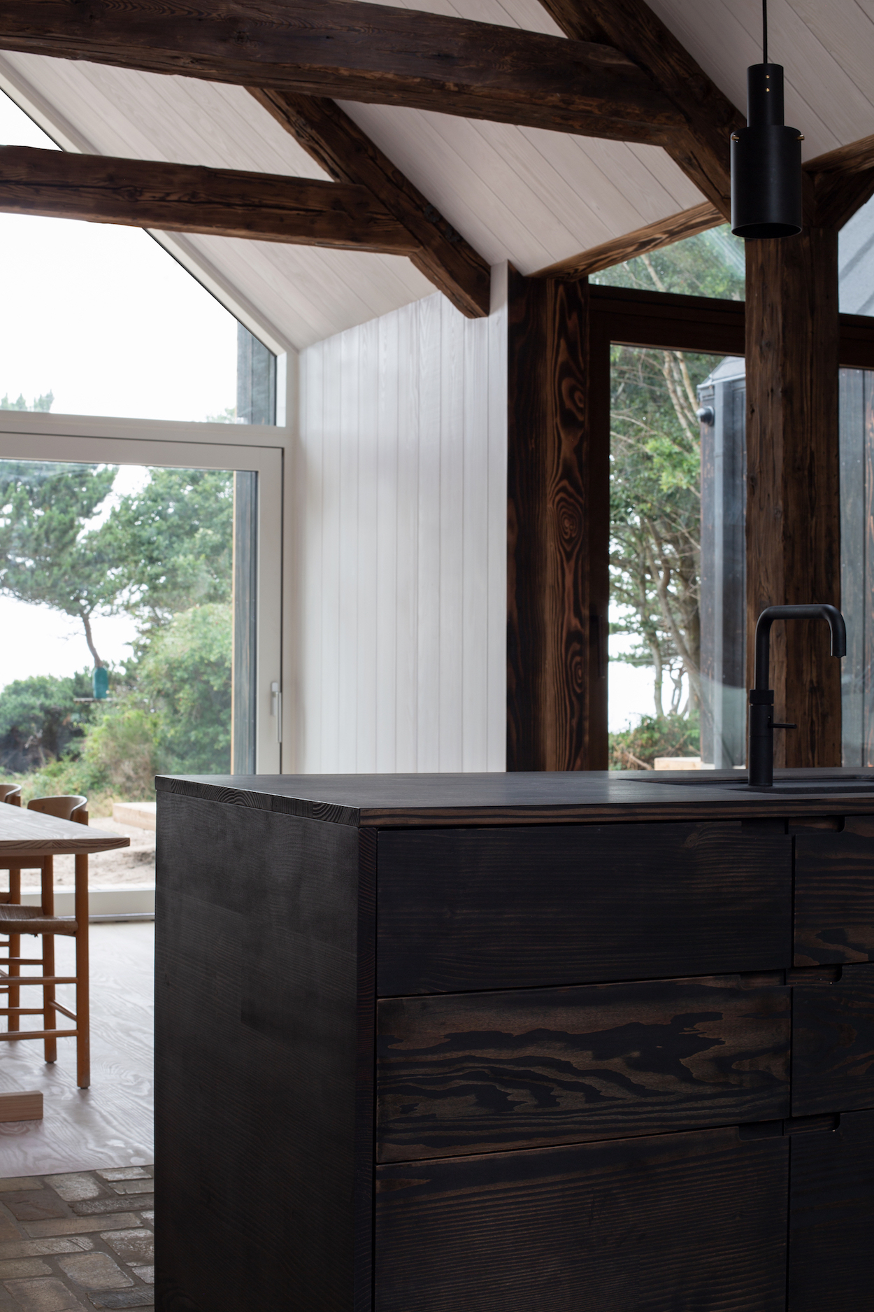

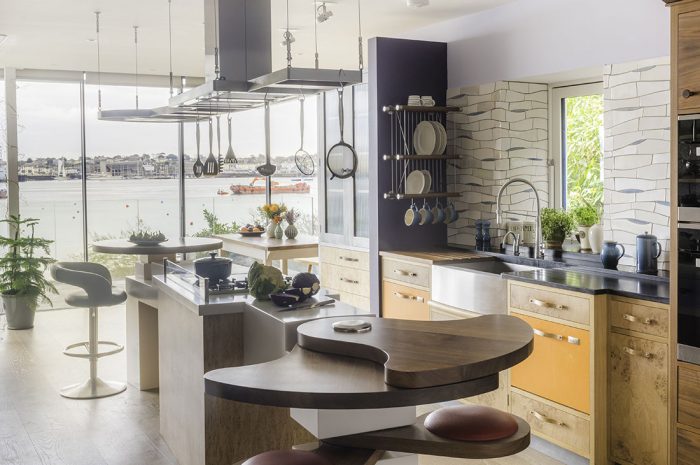


Modern kitchen design increasingly focuses on seamlessly integrating the kitchen into the broader living space, moving away from its traditional role as a standalone, aspirational focal point. This trend is driven by both space limitations in smaller residences and the prevalence of open-plan layouts in larger homes. The core idea is to make the kitchen feel less like a utilitarian space and more like an extension of the living and dining areas, achieved through careful selection and application of design elements.
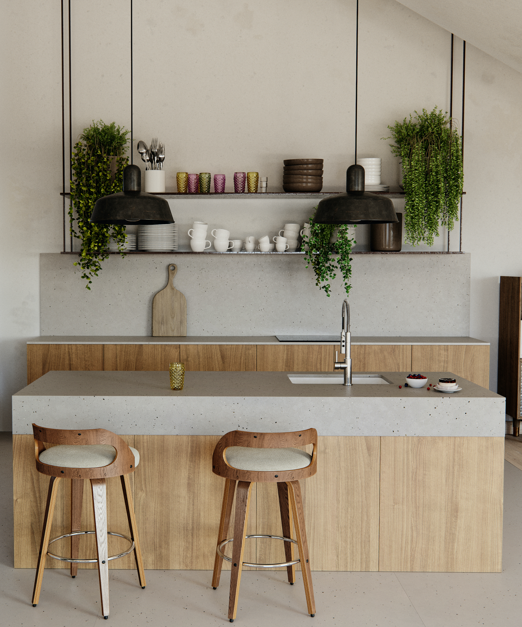
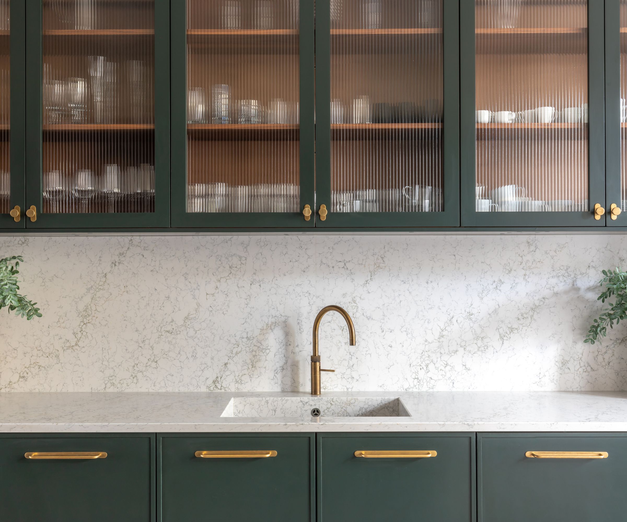
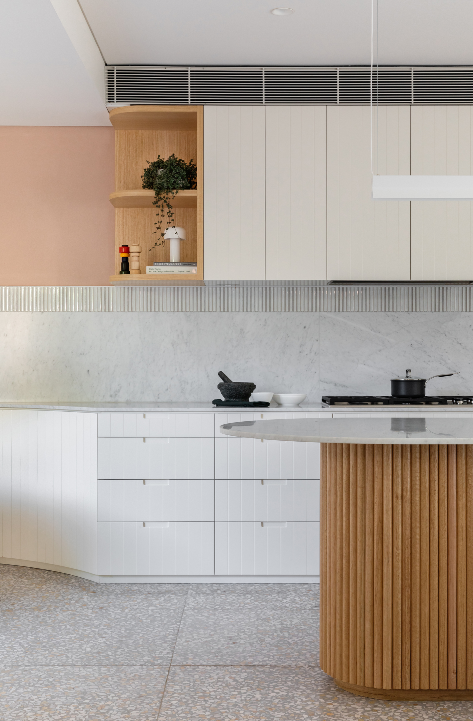
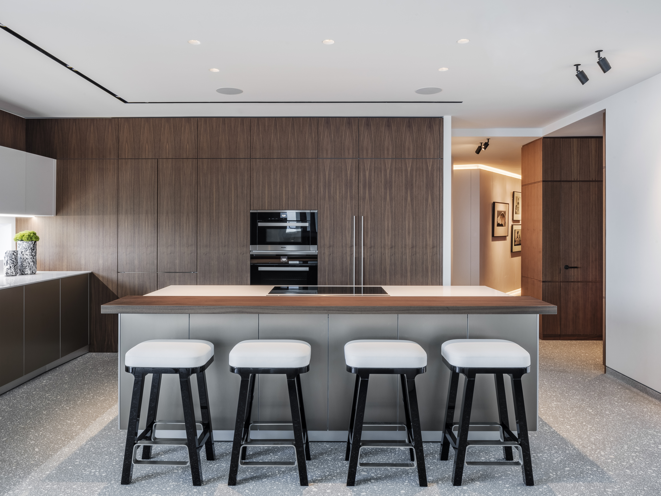
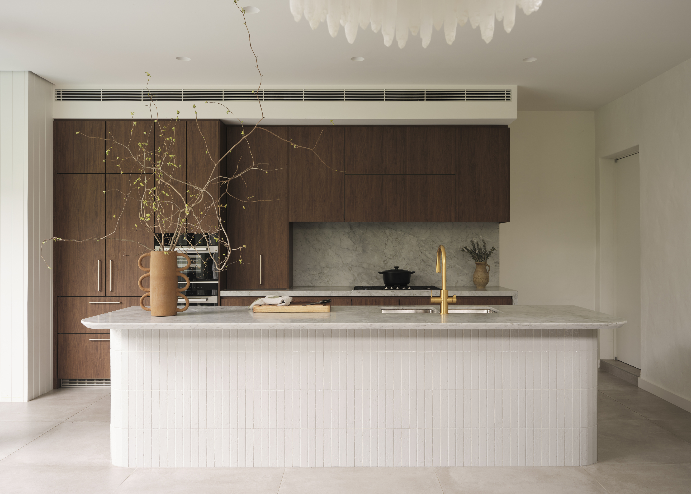
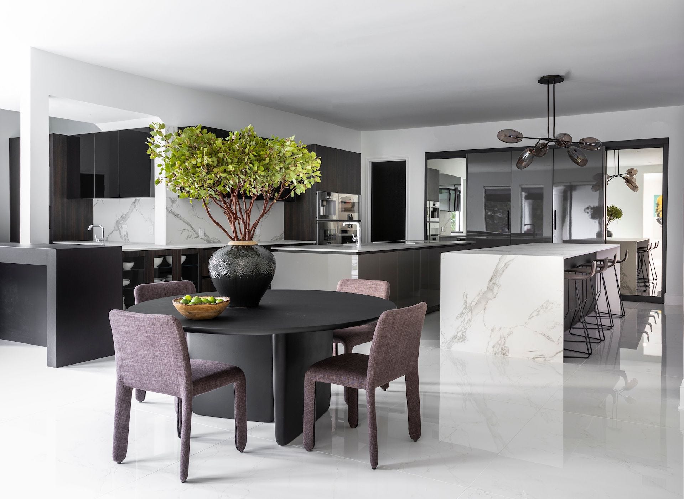
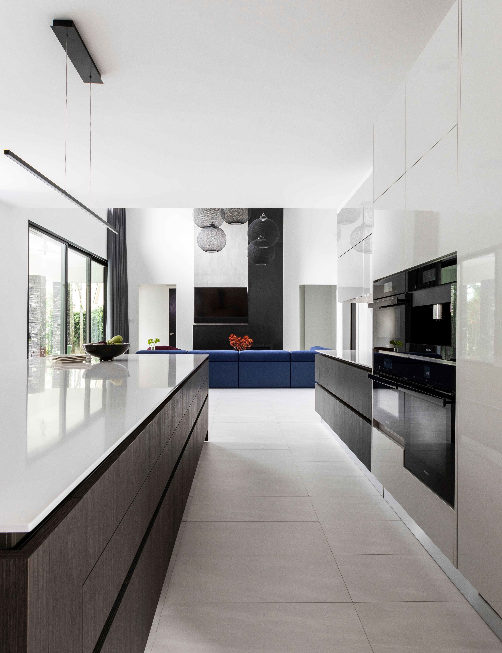
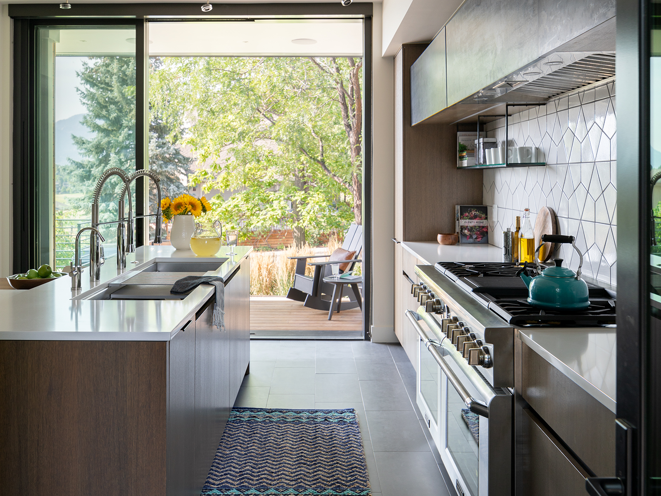
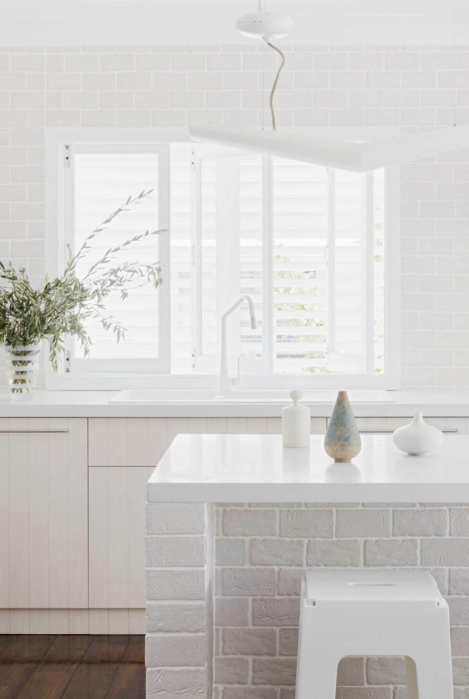
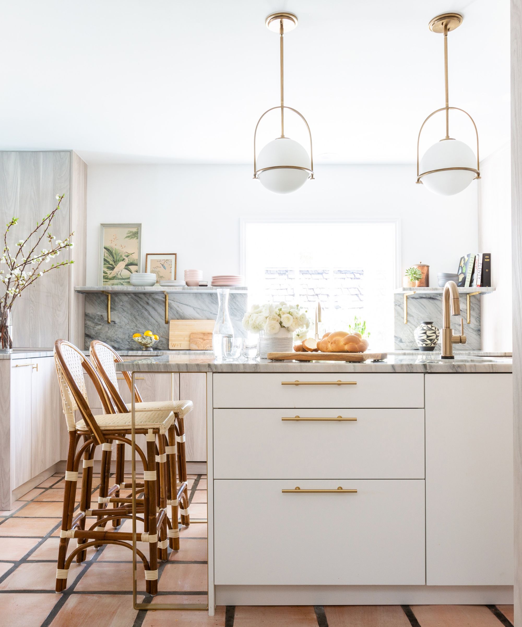




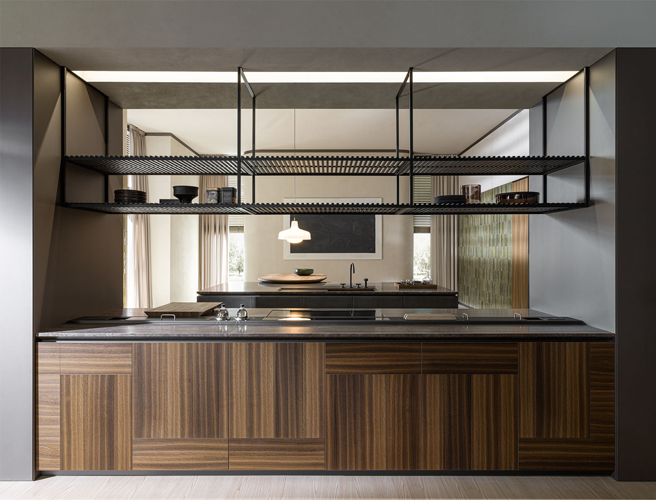
Key strategies for achieving this integrated look involve consistency in materials, colors, and finishes across different zones. Cabinetry, for instance, is chosen to match or complement other furniture in the adjoining rooms. The color palette throughout the open area is kept uniform or harmoniously complementary, and lighting fixtures and accessories are selected to echo those in the main living spaces. Continuous flooring throughout the kitchen, dining, and living areas is another crucial element that creates an uninterrupted visual flow.
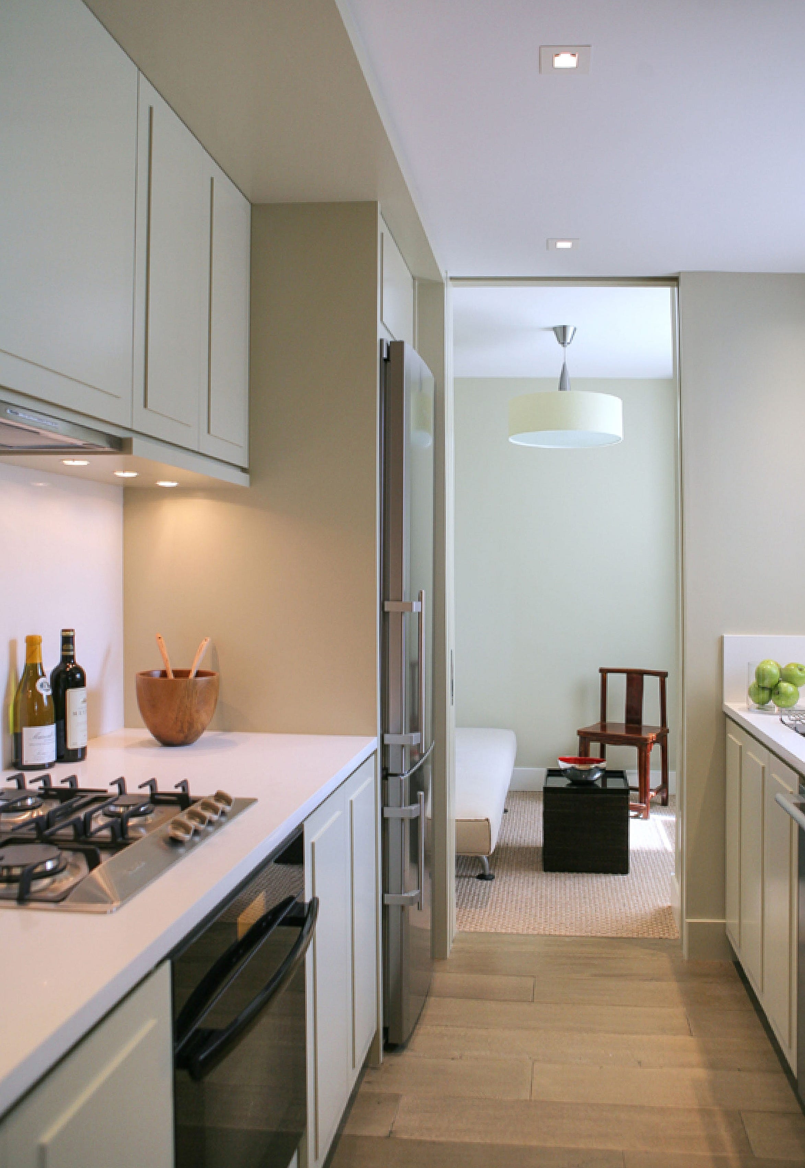
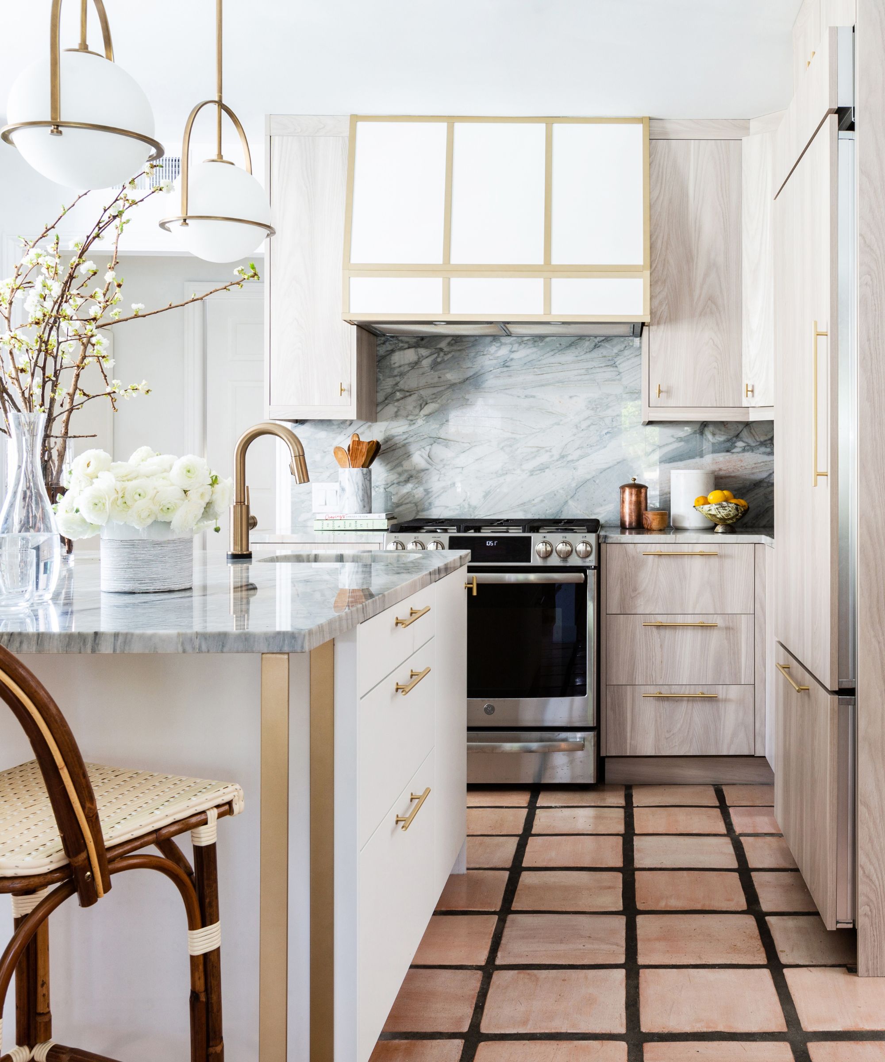

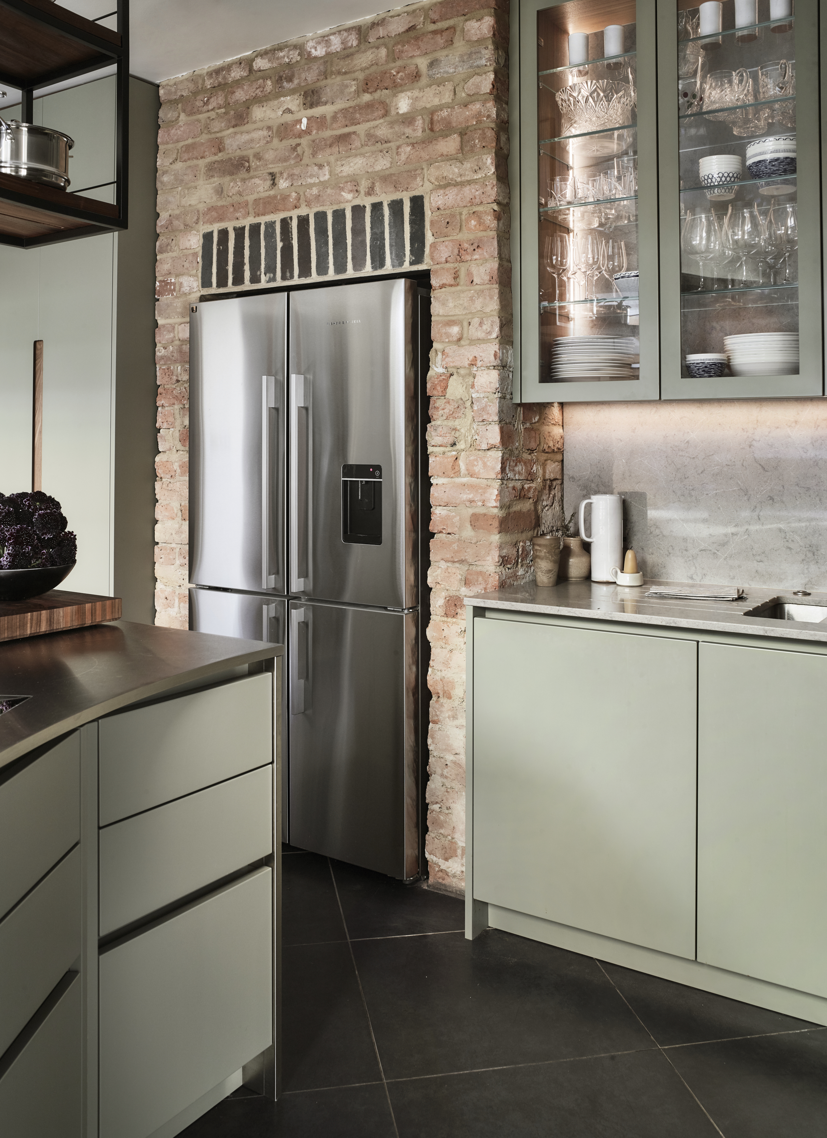

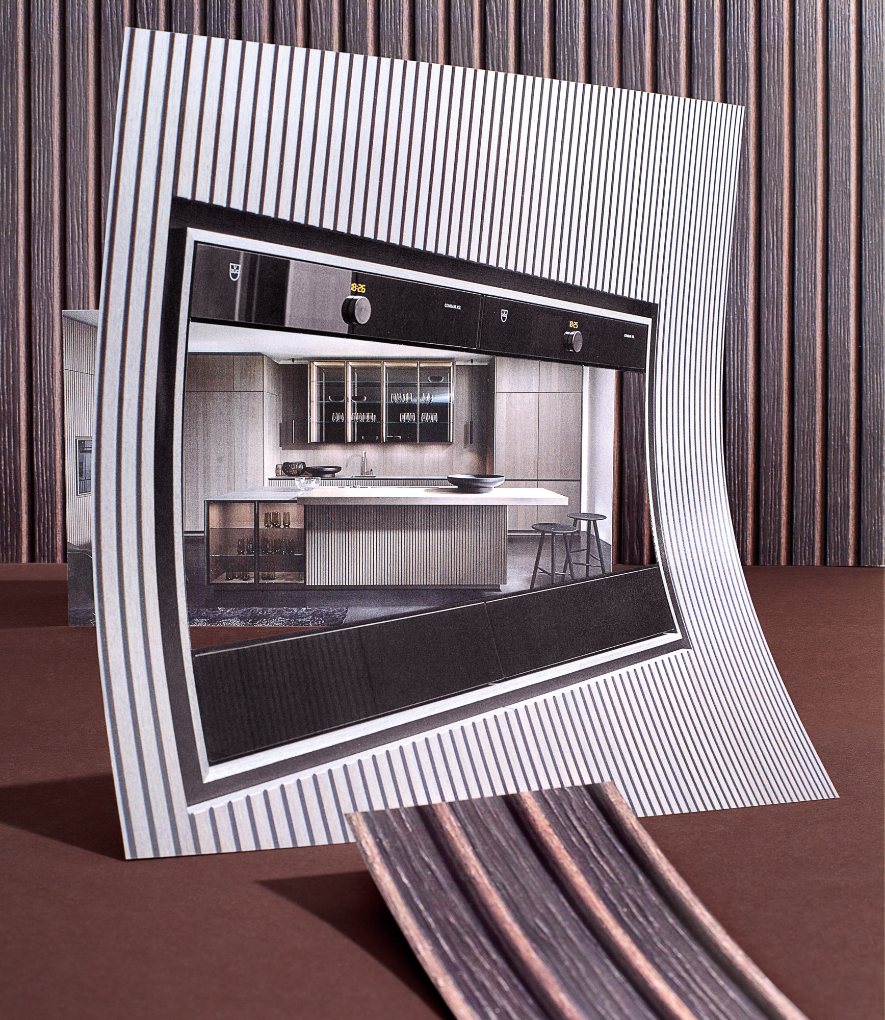

A significant aspect of this design philosophy is the integration and concealment of appliances. Custom appliance fronts and paneled cabinet systems are employed to hide refrigerators, dishwashers, and even ovens, making them blend invisibly with the surrounding cabinetry. Designers also favor custom-front appliances to maintain a clean and uncluttered aesthetic. Modern technology, such as smart induction cooktops that become nearly invisible when not in use and built-in drawer appliances, further aids in this concealment.


Examples from design firms illustrate these principles. Dunagan Diverio Design Group, for a Miami penthouse, created a kitchen that was entirely integrated into the great room, concealing appliances behind white cabinets and using neutral oak wood flooring throughout. Their inspiration drew from yacht design, emphasizing maximized and hidden spaces. Similarly, architect Dan Brunn prioritizes consistent flooring and custom-front appliances to make kitchens feel more domesticated and less industrial. New York City designer Amir Khamneipur used flat-panel, semi-gloss cabinetry in a minimalist, cream-and-neutral kitchen, aligning architectural elements like cabinet seams with mirror work and fireplace height. He also added furniture-style legs to the kitchen island to complement the adjacent living room furniture.
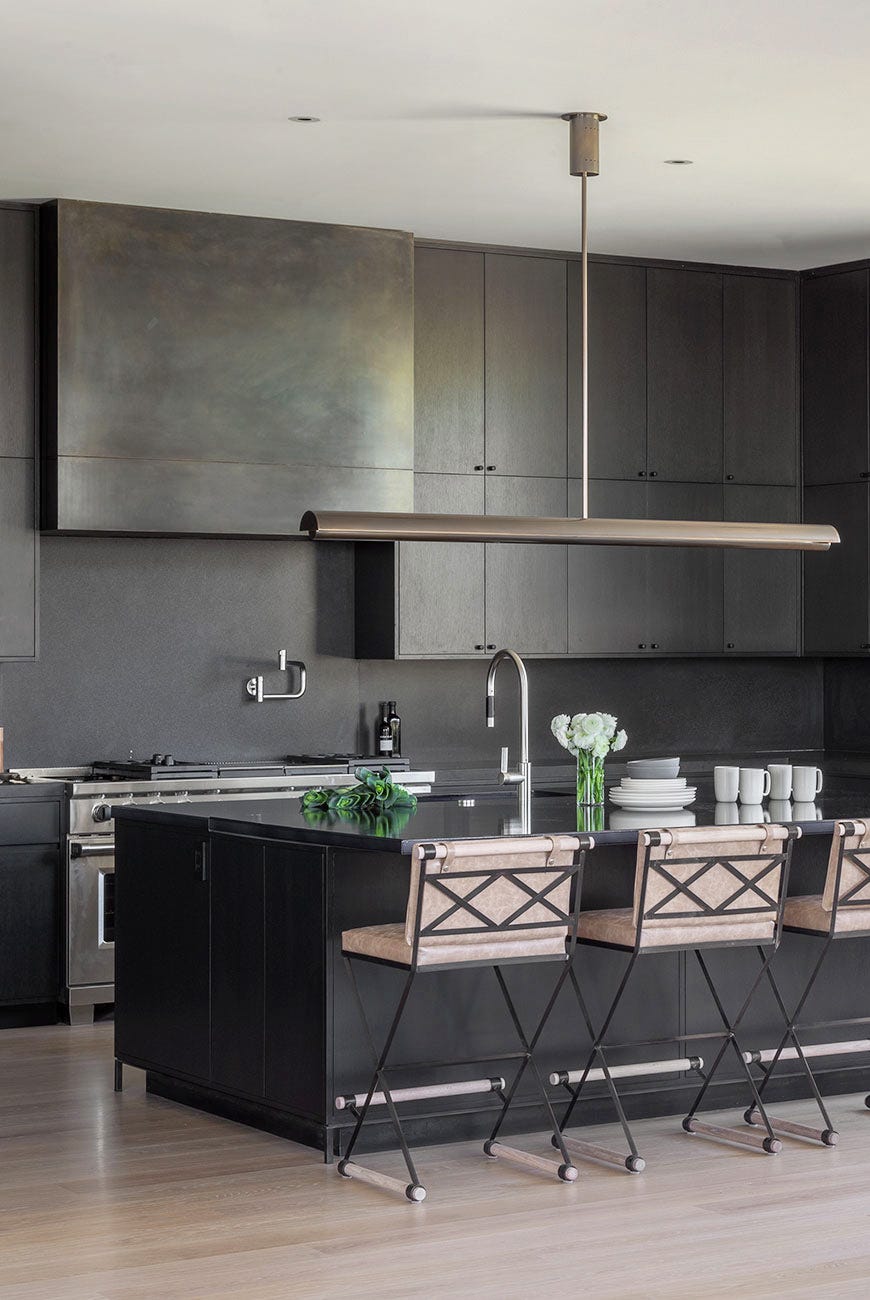
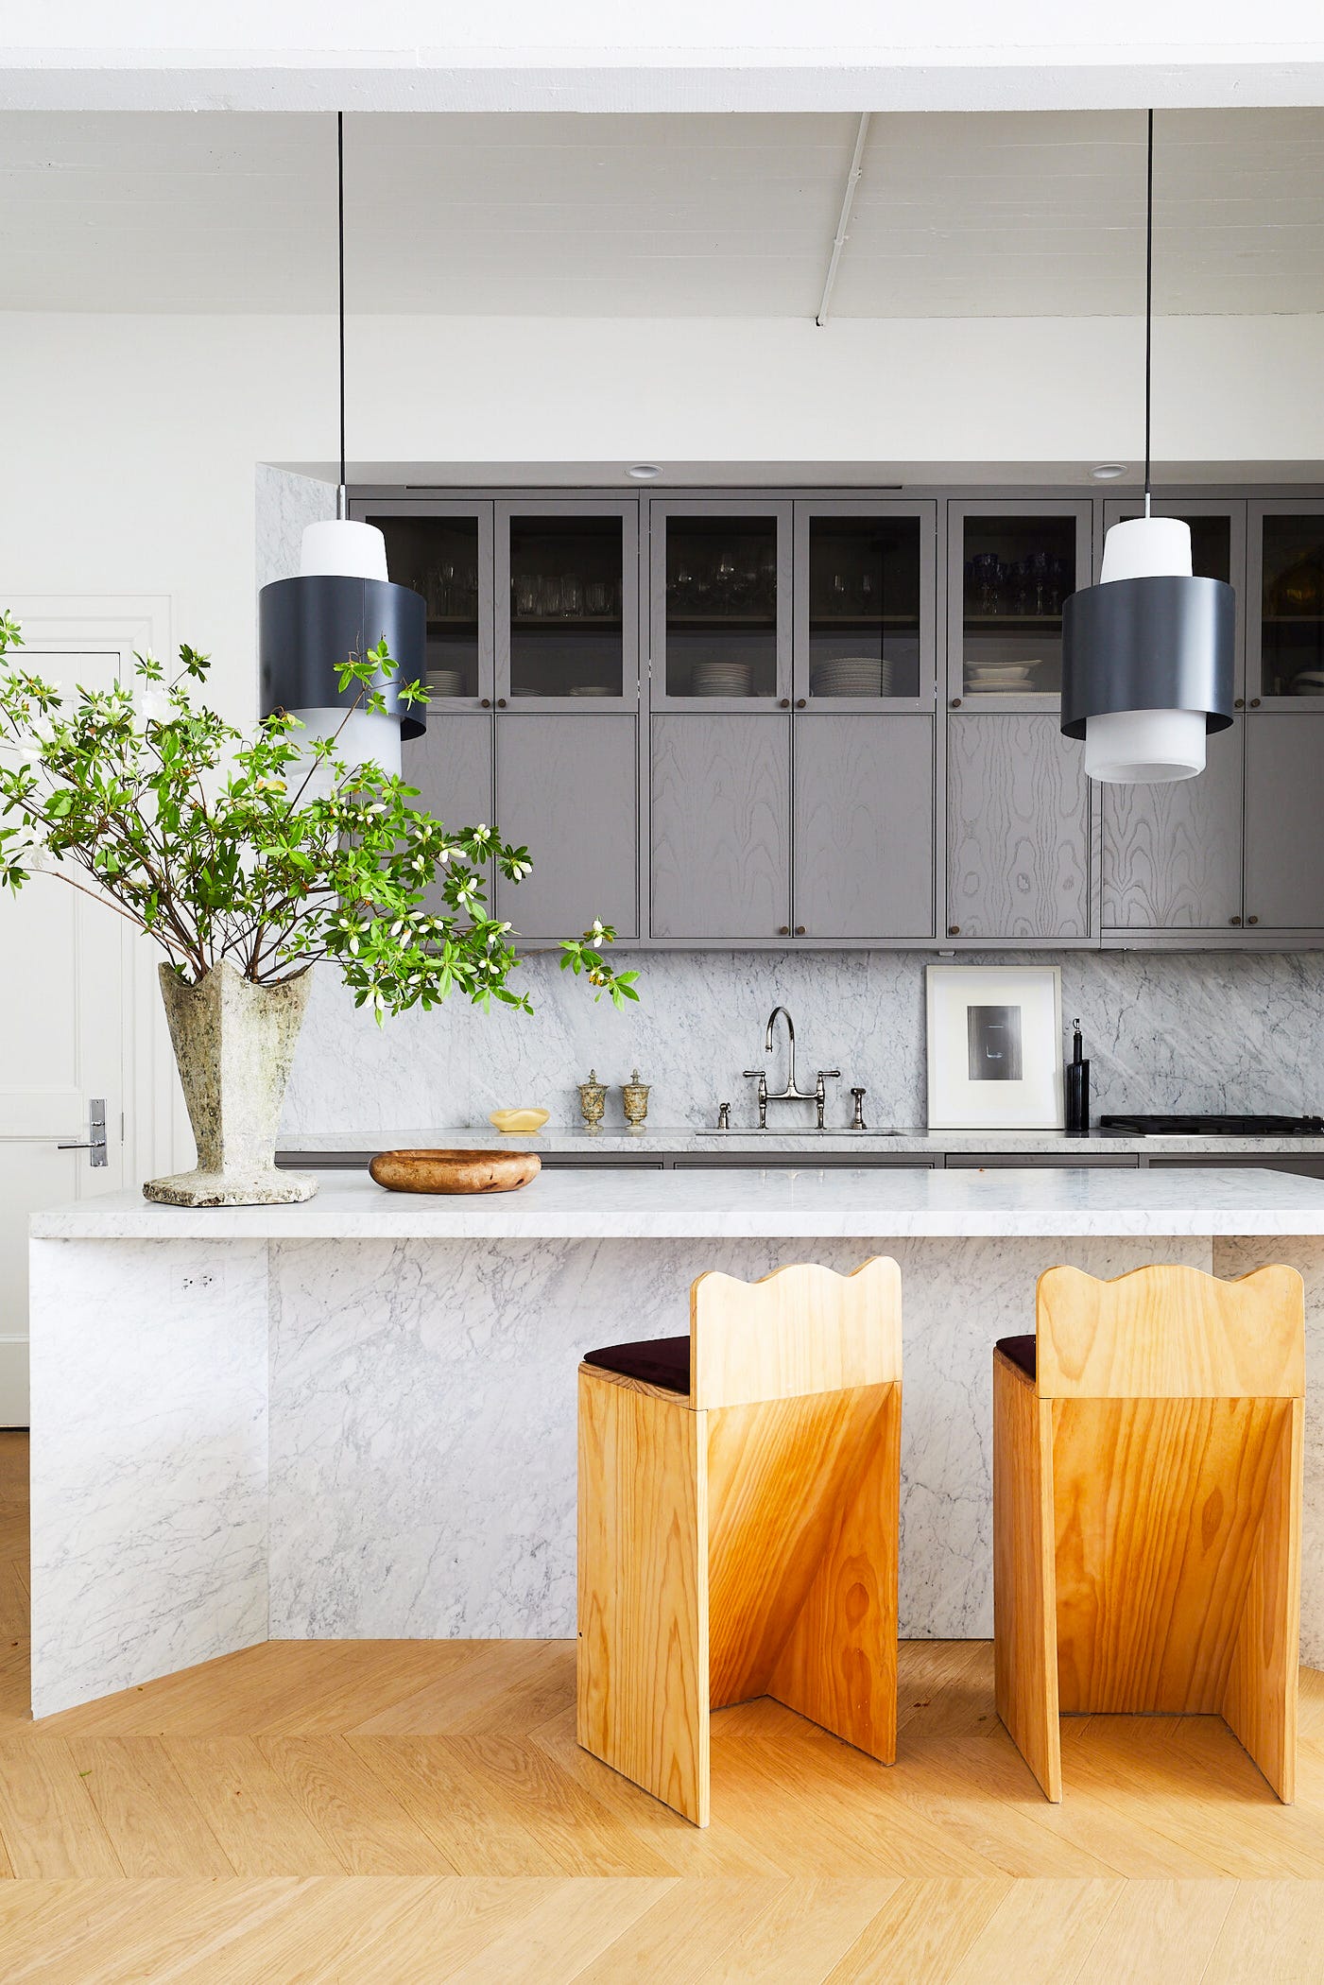
Lighting plays a critical role in streamlining the kitchen's appearance. Designers recommend incorporating simple, blend-in fixtures or fewer, brighter overhead lights to avoid visual clutter. While maintaining a cohesive style, it's also acceptable to introduce a statement lighting piece to add personality and serve as an artistic element within the space. Storage solutions are also designed for concealment, with elements like knife blocks, utensils, spices, and waste receptacles neatly tucked away in drawers and sliding cupboards, maintaining the sleek, uncluttered aesthetic central to this integrated kitchen design trend.
#HomeImprovement #KitchenDesign #OpenConcept #InteriorDesign #ApplianceIntegration #ModernKitchens #MinimalistDesign #SeamlessDesign #HomeDecor #HomeImprovement #KitchenDesign #OpenConcept #InteriorDesign #ApplianceIntegration #ModernKitchens #MinimalistDesign #SeamlessDesign #HomeDecor
0 comment in total
 No comments yet
You may also like
6 small kitchen trends you'll be seeing everywhere in 2025

3 small kitchen remodels we're totally inspired by
Eight minimalist kitchens where materials provide the decoration
Open shelving, built-in amenities lead kitchen trends
6 ways to have a low-maintenance kitchen that looks good for years to come

UP Minimalist Kitchen by Lendager Group
Kitchen Decorating and Design Ideas

Warm minimalism is the 2026 kitchen trend I'm adopting right now - it's a lived-in approach to a pared-back design
These Minimalist Kitchens Are Super Sexy
Kitchen trends

The Secret Details That Make Anne Hathaway’s New York Kitchen a Design Masterpiece – and How to Copy Her Impeccably Stylish Look From $35
The latest sensational kitchen design ideas to inspire your home renovation

5 (Fresh!) Tips for a Minimalist Kitchen

L-shaped kitchen ideas – inspiring ways to reimagine this classic layout

Out-of-the-Box Kitchen Design


These Designer-Approved Kitchen Islands with Sinks Make Cooking Feel Luxurious

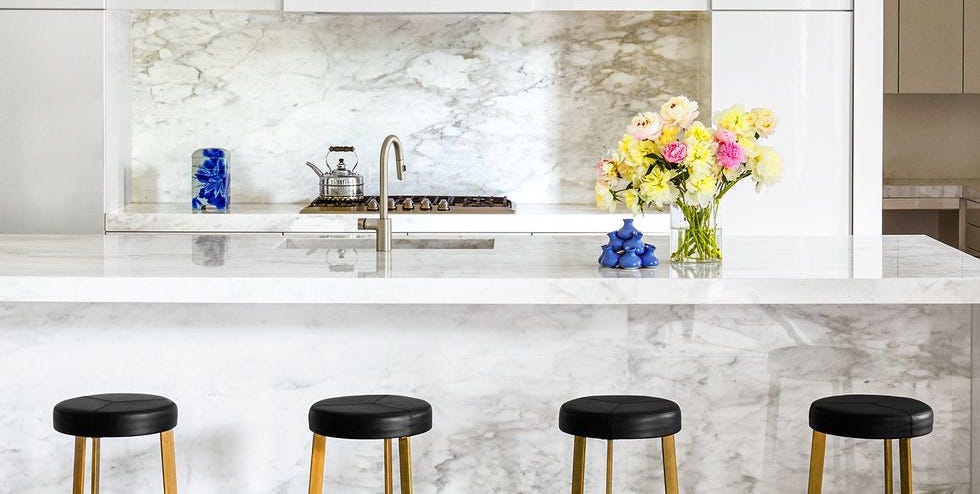
15 Minimalist Kitchens That Will Make You Want to Purge Everything
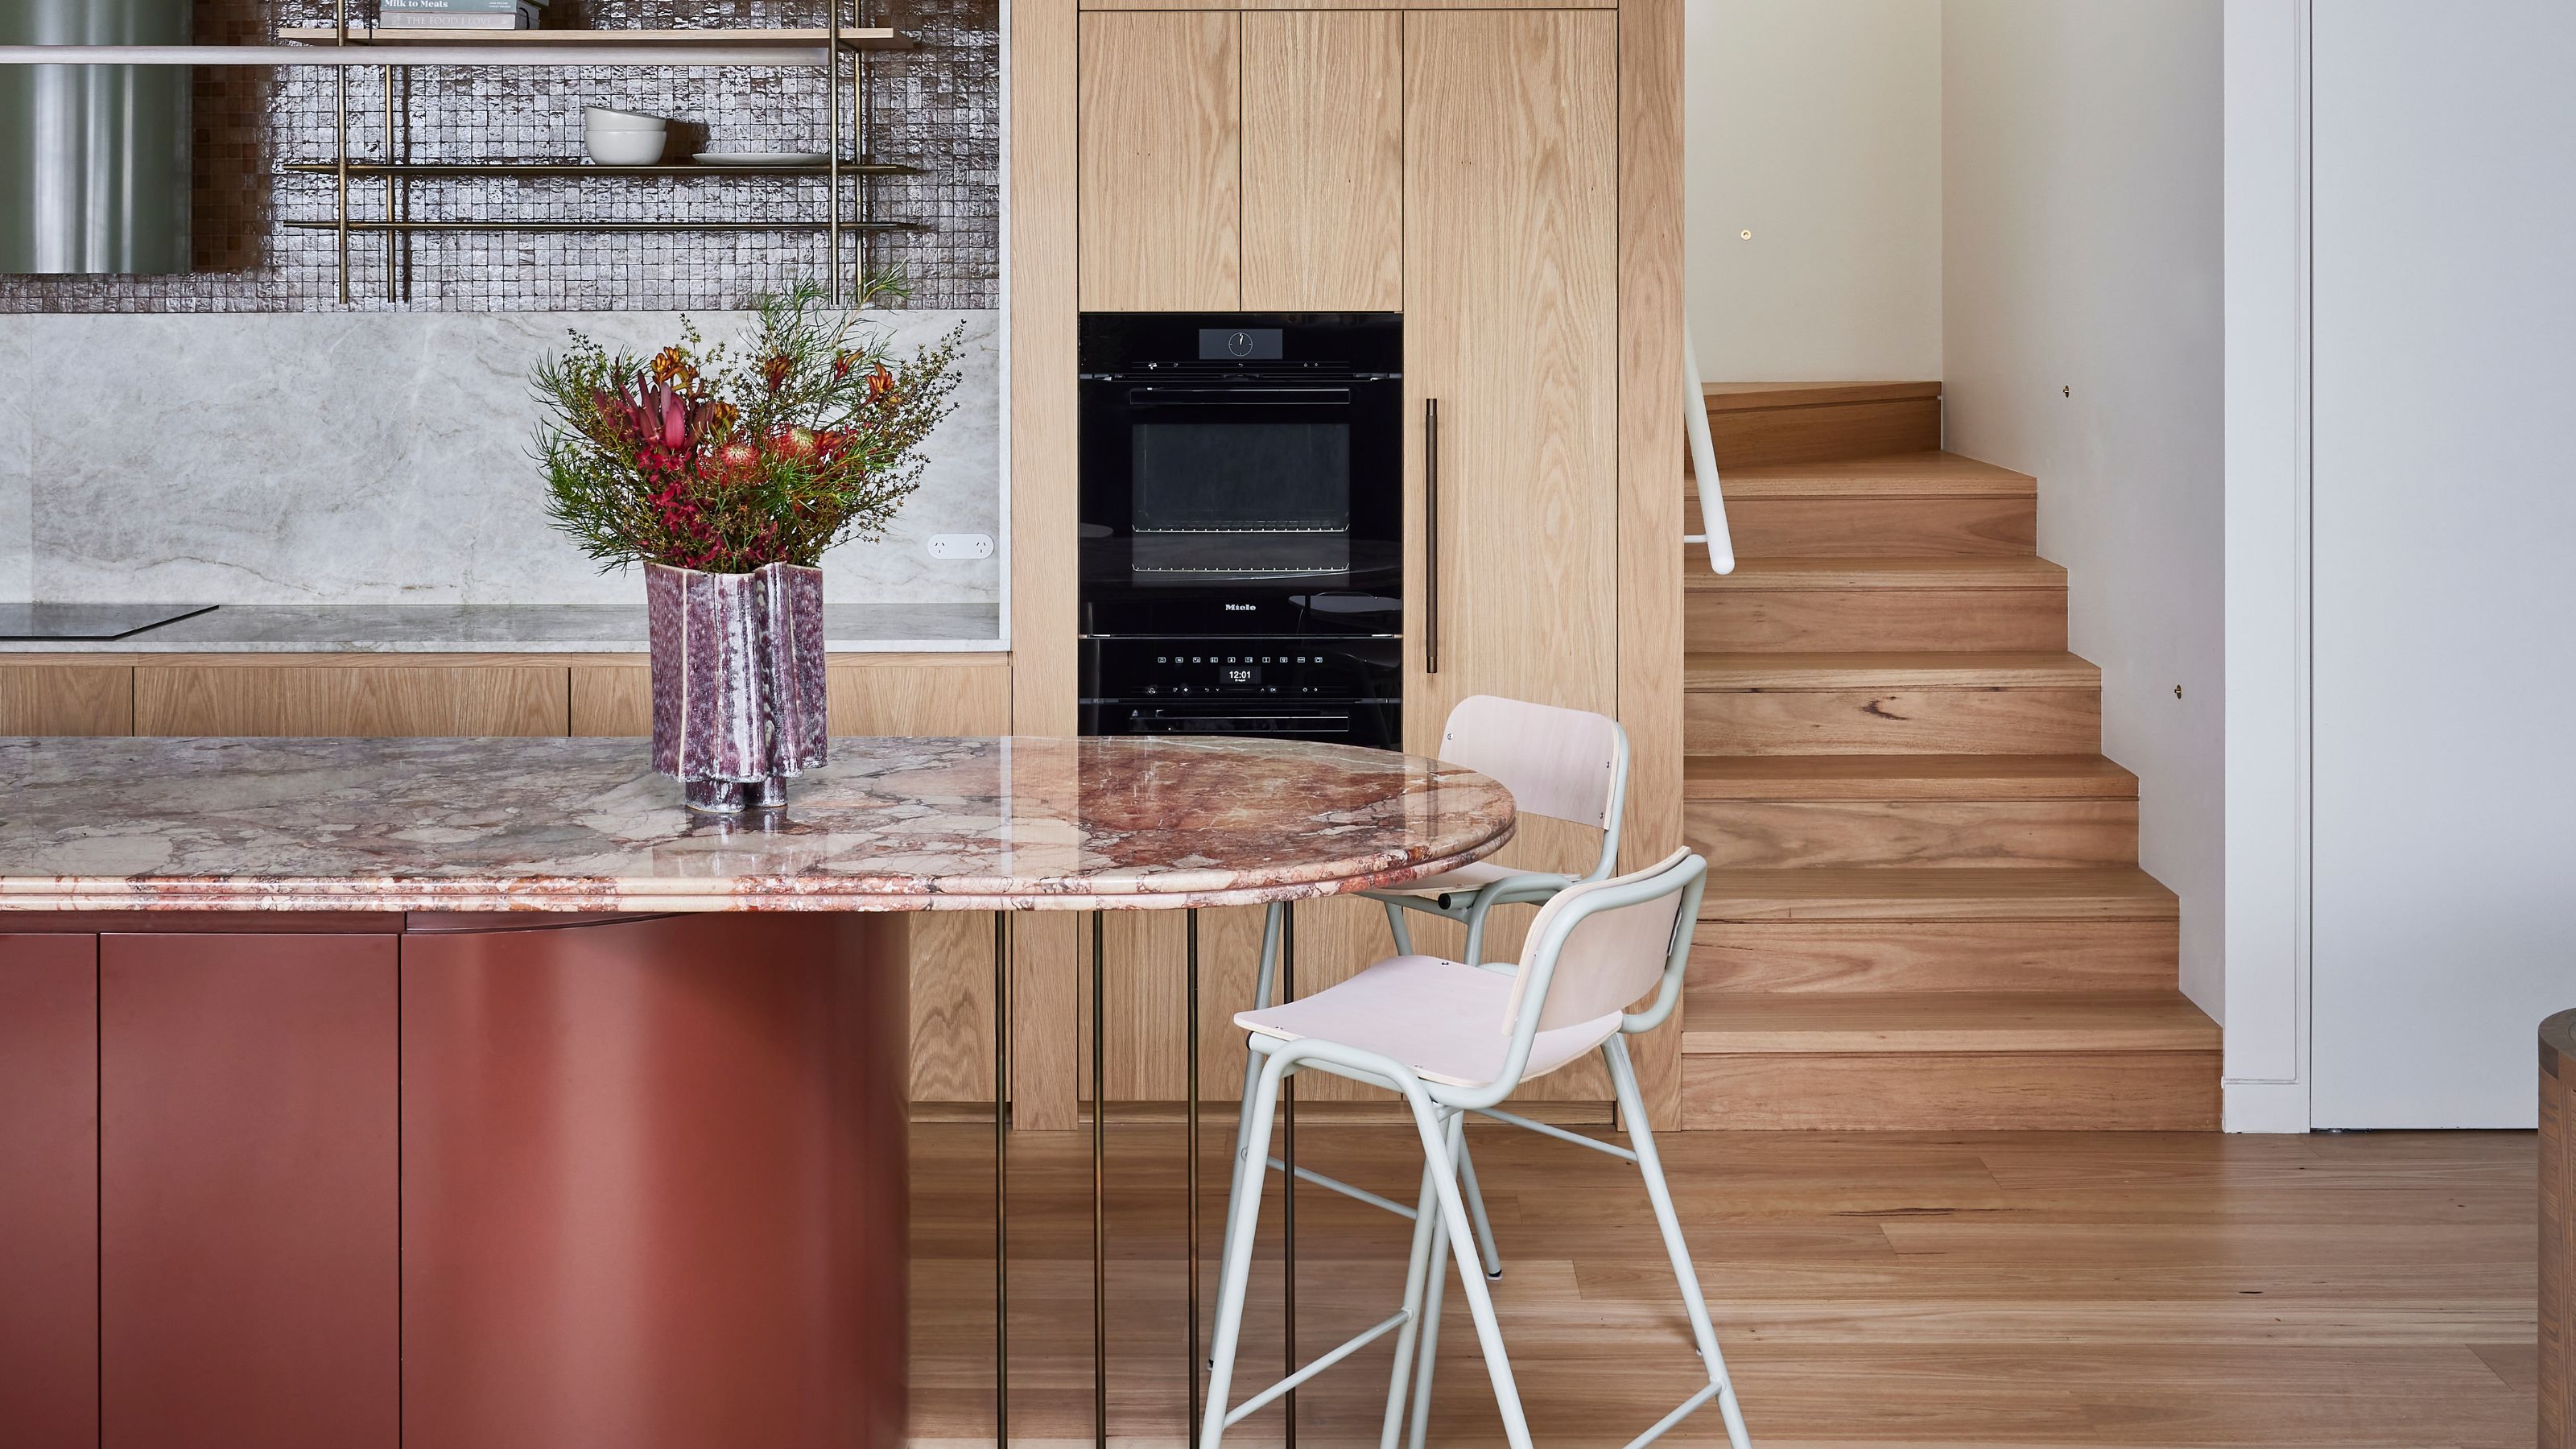
When Breaking the Right Angle Makes a Kitchen Work Better — and How It Affects Function and Flow
These Gorgeous Galley Kitchens Prove You Don't Need Square Footage to Have an Amazing Cook Space

8 Must-Have Kitchen Design Trends For 2022