This McLean home takes the term ‘bachelor pad’ to the next level

This blog post explores a luxurious 10,000-square-foot contemporary home in McLean, Virginia, custom-designed for a wealthy bachelor. The residence, built by the Galileo Group, features two stories, a walkout basement, and extensive grounds, meticulously planned to offer both grand entertaining spaces and comfortable living for a single occupant. The design team included landscape architect Joseph Richardson and interior designer Martha Vicas, who collaborated to create a warm and sophisticated environment.
The exterior of the property is marked by a curved drive, a grove of river birches, and a manicured lawn, leading to a large parking court. This 50-by-75-foot concrete paver court, capable of accommodating seven to eight guest vehicles, complements the stucco-and-Pennsylvania-stone house and provides easy access to an adjacent state-of-the-art garage. The garage, connected to the main house via a breezeway, houses a rotating collection of exotic cars, emphasizing the homeowner's passion for automobiles.




Inside, the home’s material palette is largely neutral, incorporating creams and browns, with strategic pops of red and blue. Vicas focused on creating a warm contemporary aesthetic through design elements like rift-and-quartered pickled white oak floors and espresso-stained white oak custom built-ins. These built-ins include cabinetry on either side of a two-faced fireplace, which serves both the living area and the homeowner’s office.



Upon entering, a live-edge shelf functions as an entry table. To the right, a custom-designed cantilevered steel-and-glass staircase with walnut treads leads to the cave-like master suite, which is distinguished by a menswear-inspired wool-felt wall covering. To the left, the main living area, encompassing the sitting, kitchen, and dining spaces, follows an open-plan layout, with glass doors connecting directly to an upper terrace.
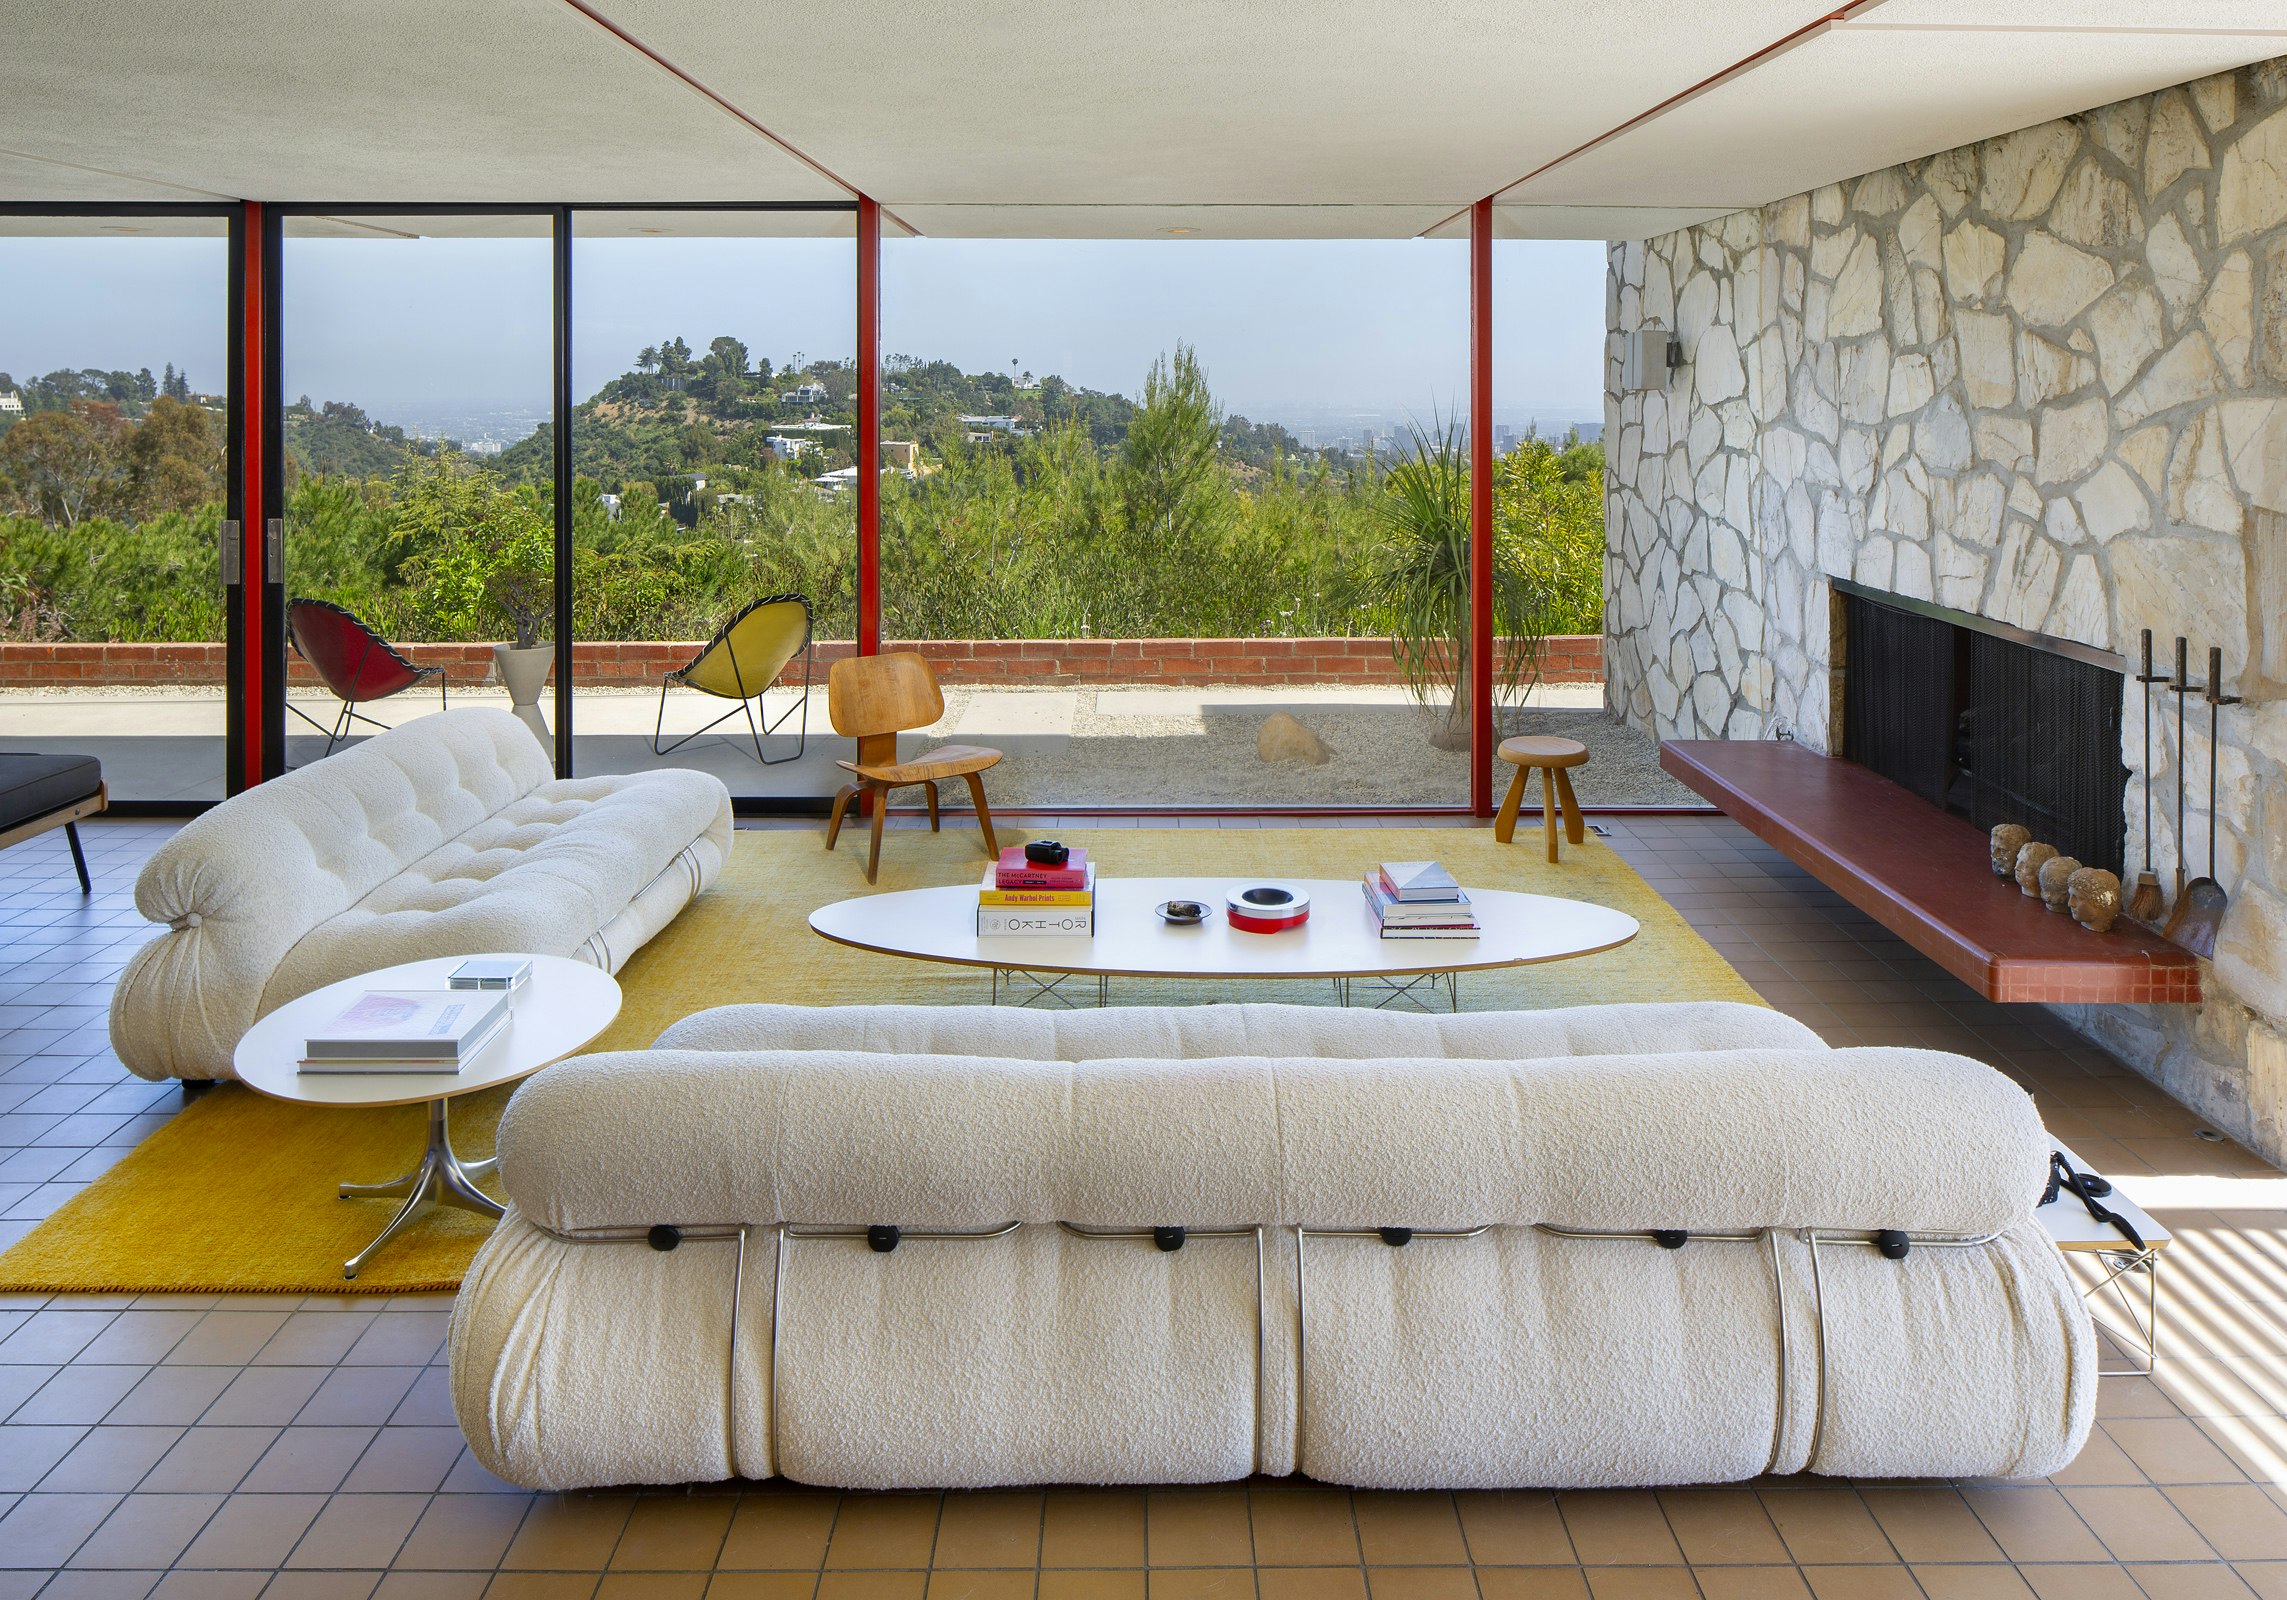


Despite the home's size, Vicas carefully designed intimate areas within the open floor plan. The seating area, for instance, is defined by a custom wool rug, a large sectional, and cream-upholstered armchairs, with minimalistic hexagonal light fixtures overhead. Comfort was a priority for the homeowner, leading to the selection of lounge-style furniture and easy-to-care-for indoor-outdoor fabrics, ensuring durability against spills.

The kitchen is equipped for extensive entertaining, featuring an oversized island with a quartzite counter and a blue base, complemented by faux leather bar stools. The backsplash incorporates handmade ceramic tiles with an irregular, raised geometric pattern. Custom-designed, hand-knotted area rugs from Nepal, often featuring bold abstract patterns, add unique character throughout the home. A notable example is the dining area carpet, with its ikat feathering in multiple colors, while a textural bamboo wall finish above the built-in bar acts as a striking design feature.

Exterior gathering spaces at the rear of the house are designed for entertaining, including upper and lower terraces for seating and dining. The backyard features a 750-square-foot putting green bordered by low-maintenance grasses, and a swimming pool with an extra-wide deck. The pool, custom-designed with a submerged spa, automatic cover, and color-changing LED lights, is finished in ‘Ocean Blue’ by Pebble Technology International, with cabanas and chaise lounges by Janus et Cie. While the upper terrace is paved with Pennsylvania bluestone, the lower terrace and pool deck utilize porcelain tile, chosen for its refined appearance and cooler temperature compared to natural stone.
The walkout basement extends the home's entertainment capabilities, opening directly into the backyard. This multipurpose space includes a tequila bar, a TV room, a golf simulator, and a well-equipped gym, offering diverse options for both social gatherings and solitary activities. The comprehensive design ensures the home is a luxurious and functional retreat.
#McLeanHome #LuxuryRealEstate #BachelorPad #ContemporaryDesign #InteriorDesign #LandscapeArchitecture #ExoticCars #SmartHome #EntertainingSpace #McLeanHome #LuxuryRealEstate #BachelorPad #ContemporaryDesign #InteriorDesign #LandscapeArchitecture #ExoticCars #SmartHome #EntertainingSpace
0 comment in total
 No comments yet
You may also like

19th Century Montclair Home Undergoes Stunning Makeover

Property Watch: A Top Floor Condo Lives Inside a Historic Elementary School

Threshold House / Studio McW


RiverView Hall


Modern Style Meets Traditional Bones in This University Park Home


Cathedral ceilings help this California bungalow soar to new heights


On the Market: $29.9M McLean Estate Embodies Modern Luxury

Hedgemoor Cottage Becomes Family's Dream Home


Designer-Architect Couple Transform ‘Burg Bachelor Pad Into Cozy, Kid-Friendly Home

18th-Century Lumberton Farmhouse Gets an Eclectic Makeover

The Insider: Design Team Brings Warmth, Function, Industrial Chic to Young Family's Dumbo Loft

Inside Her Home: An interior designer's $3,910 per month dream mid-century modern rental.

On the Market: Custom-Built McLean Home

Craig Ellwood’s Best-Preserved Case Study House Seeks $5.4M in L.A.

George J. Kacek Hall


Undergraduate Residence Life
The Gift of Home—Designer Allison McLean Creates One Local Couple’s Dream Party Pad
AD Small Spaces: This 850-square-foot Colaba home is a bachelor's retreat


Housing and Residence Life

Interior Design: Double Duty House