1/5
5 design tips for installing a servery window in your kitchen
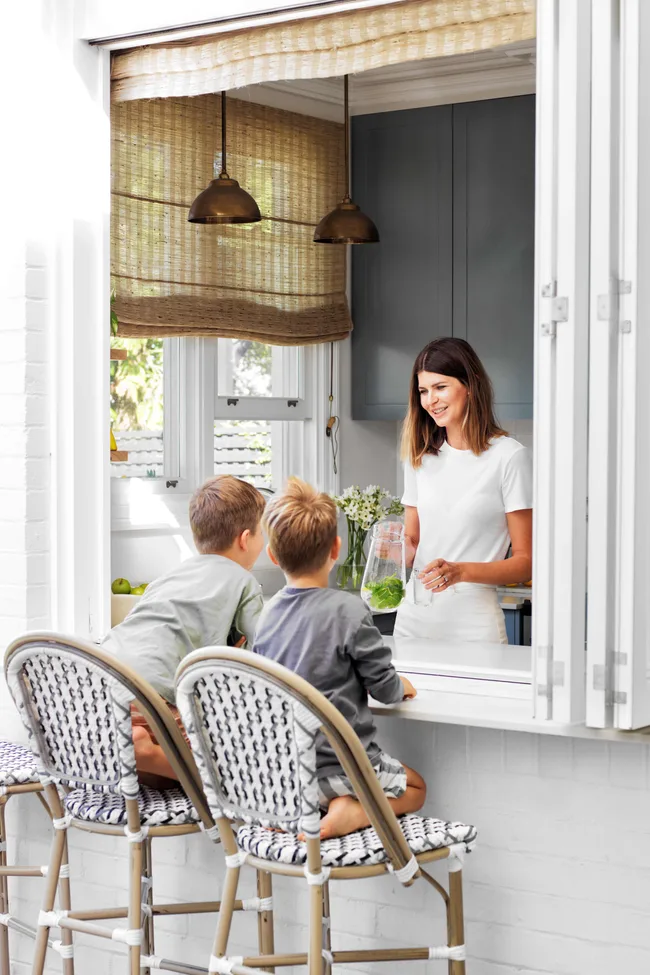
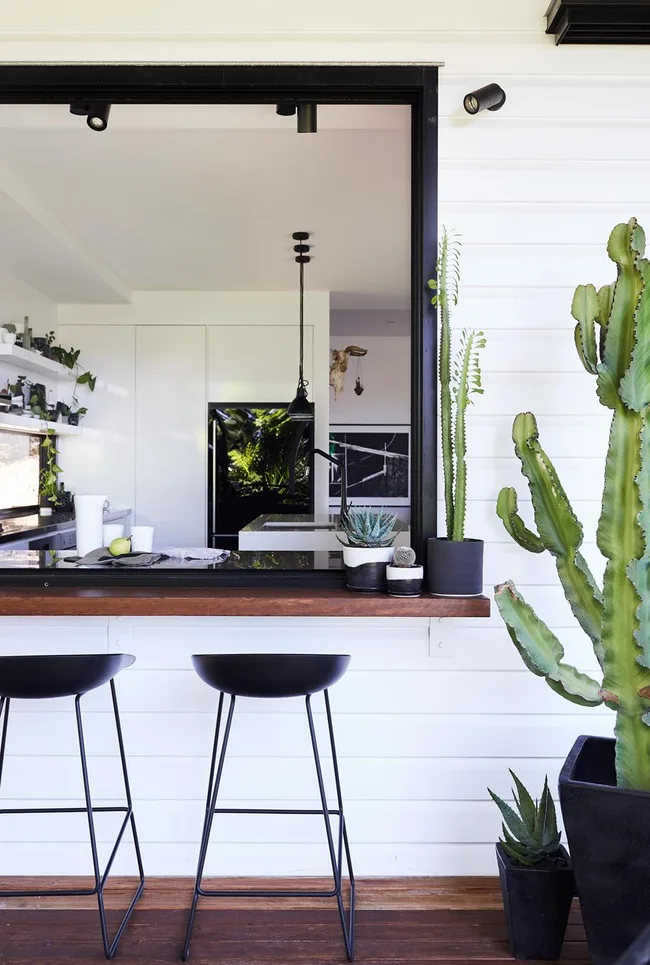
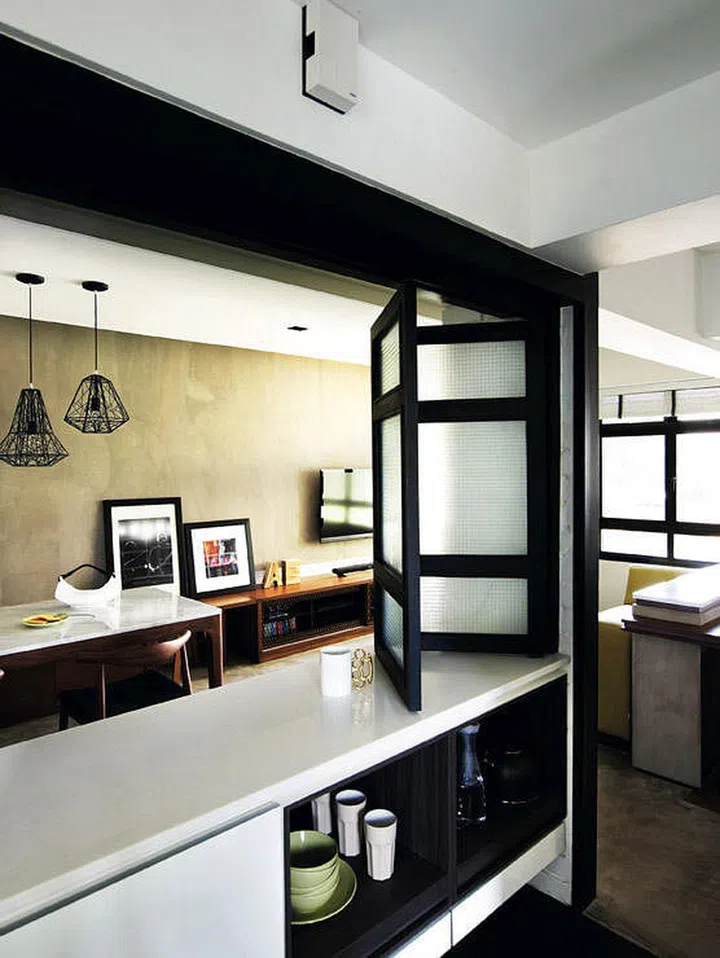



Servery windows have become a prominent trend in Australian homes, offering a convenient and stylish way to enhance indoor-outdoor entertaining. These windows improve the connection between the kitchen and adjacent outdoor spaces by providing a wide opening and extended bench space. Historically, a servery was a functional area to serve meals while keeping staff out of sight; today, it is primarily used to support alfresco dining and facilitate easy transfer of food and drinks, allowing individuals in the kitchen to remain engaged with those outside.
Integrating a servery window is most efficiently done during a new extension or renovation project, as adding one to an existing structure may necessitate significant interior and exterior modifications, including window and countertop replacement, and potentially structural work if the wall is load-bearing. The size of the servery is a critical design consideration, with a recommended width of 70–75cm per person to ensure comfortable seating and interaction. For serveries that include a sink, a slightly deeper benchtop of around 68cm is advisable. The external bench should have a minimum depth of 30cm, with an ideal range of 35–40cm, to be functional.
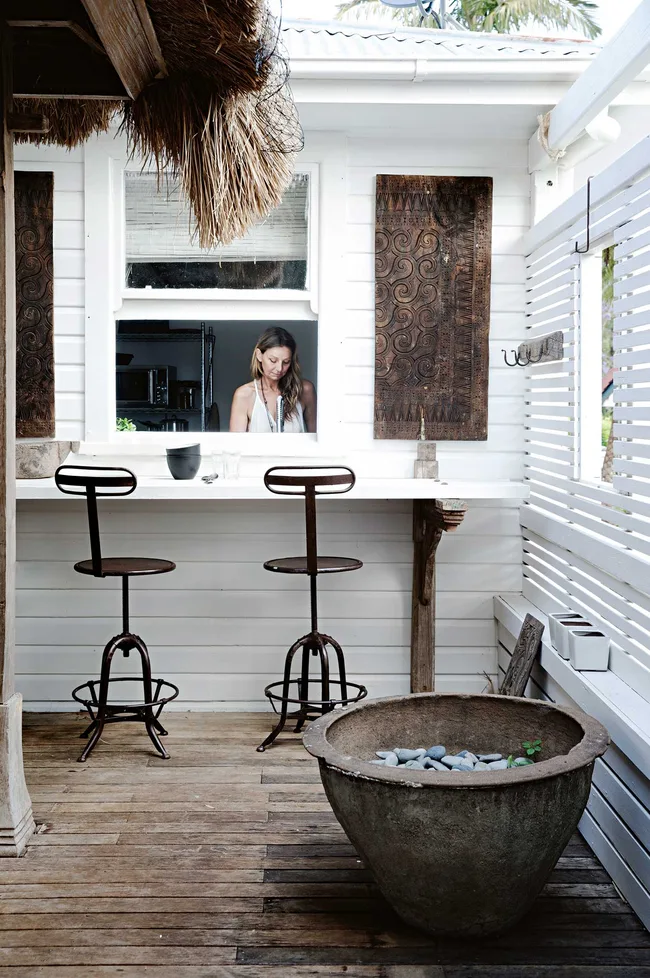


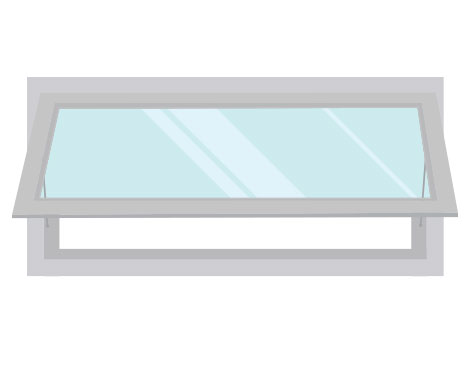
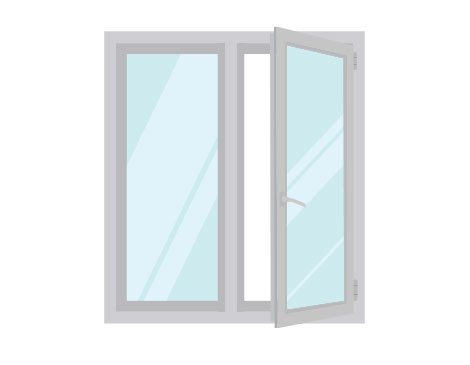
Selecting the appropriate window type is essential for both functionality and aesthetic appeal. Bifold windows are a popular choice, as they can be fully opened to provide unobstructed views and access. Alternatively, gas strut windows offer a more cost-effective solution, being easy to open, space-efficient, and capable of functioning as an awning when open, all while maintaining an unobstructed view. Regardless of the chosen style, it is crucial to ensure the window provides an effective seal against the elements to prevent water and dust ingress. The benchtop material should be UV-resistant and weatherproof, with options such as engineered stone, marble, or tile for a seamless transition from the kitchen. Timber can also be used for a rustic or beach-house aesthetic, though it requires regular staining or acceptance of natural weathering.
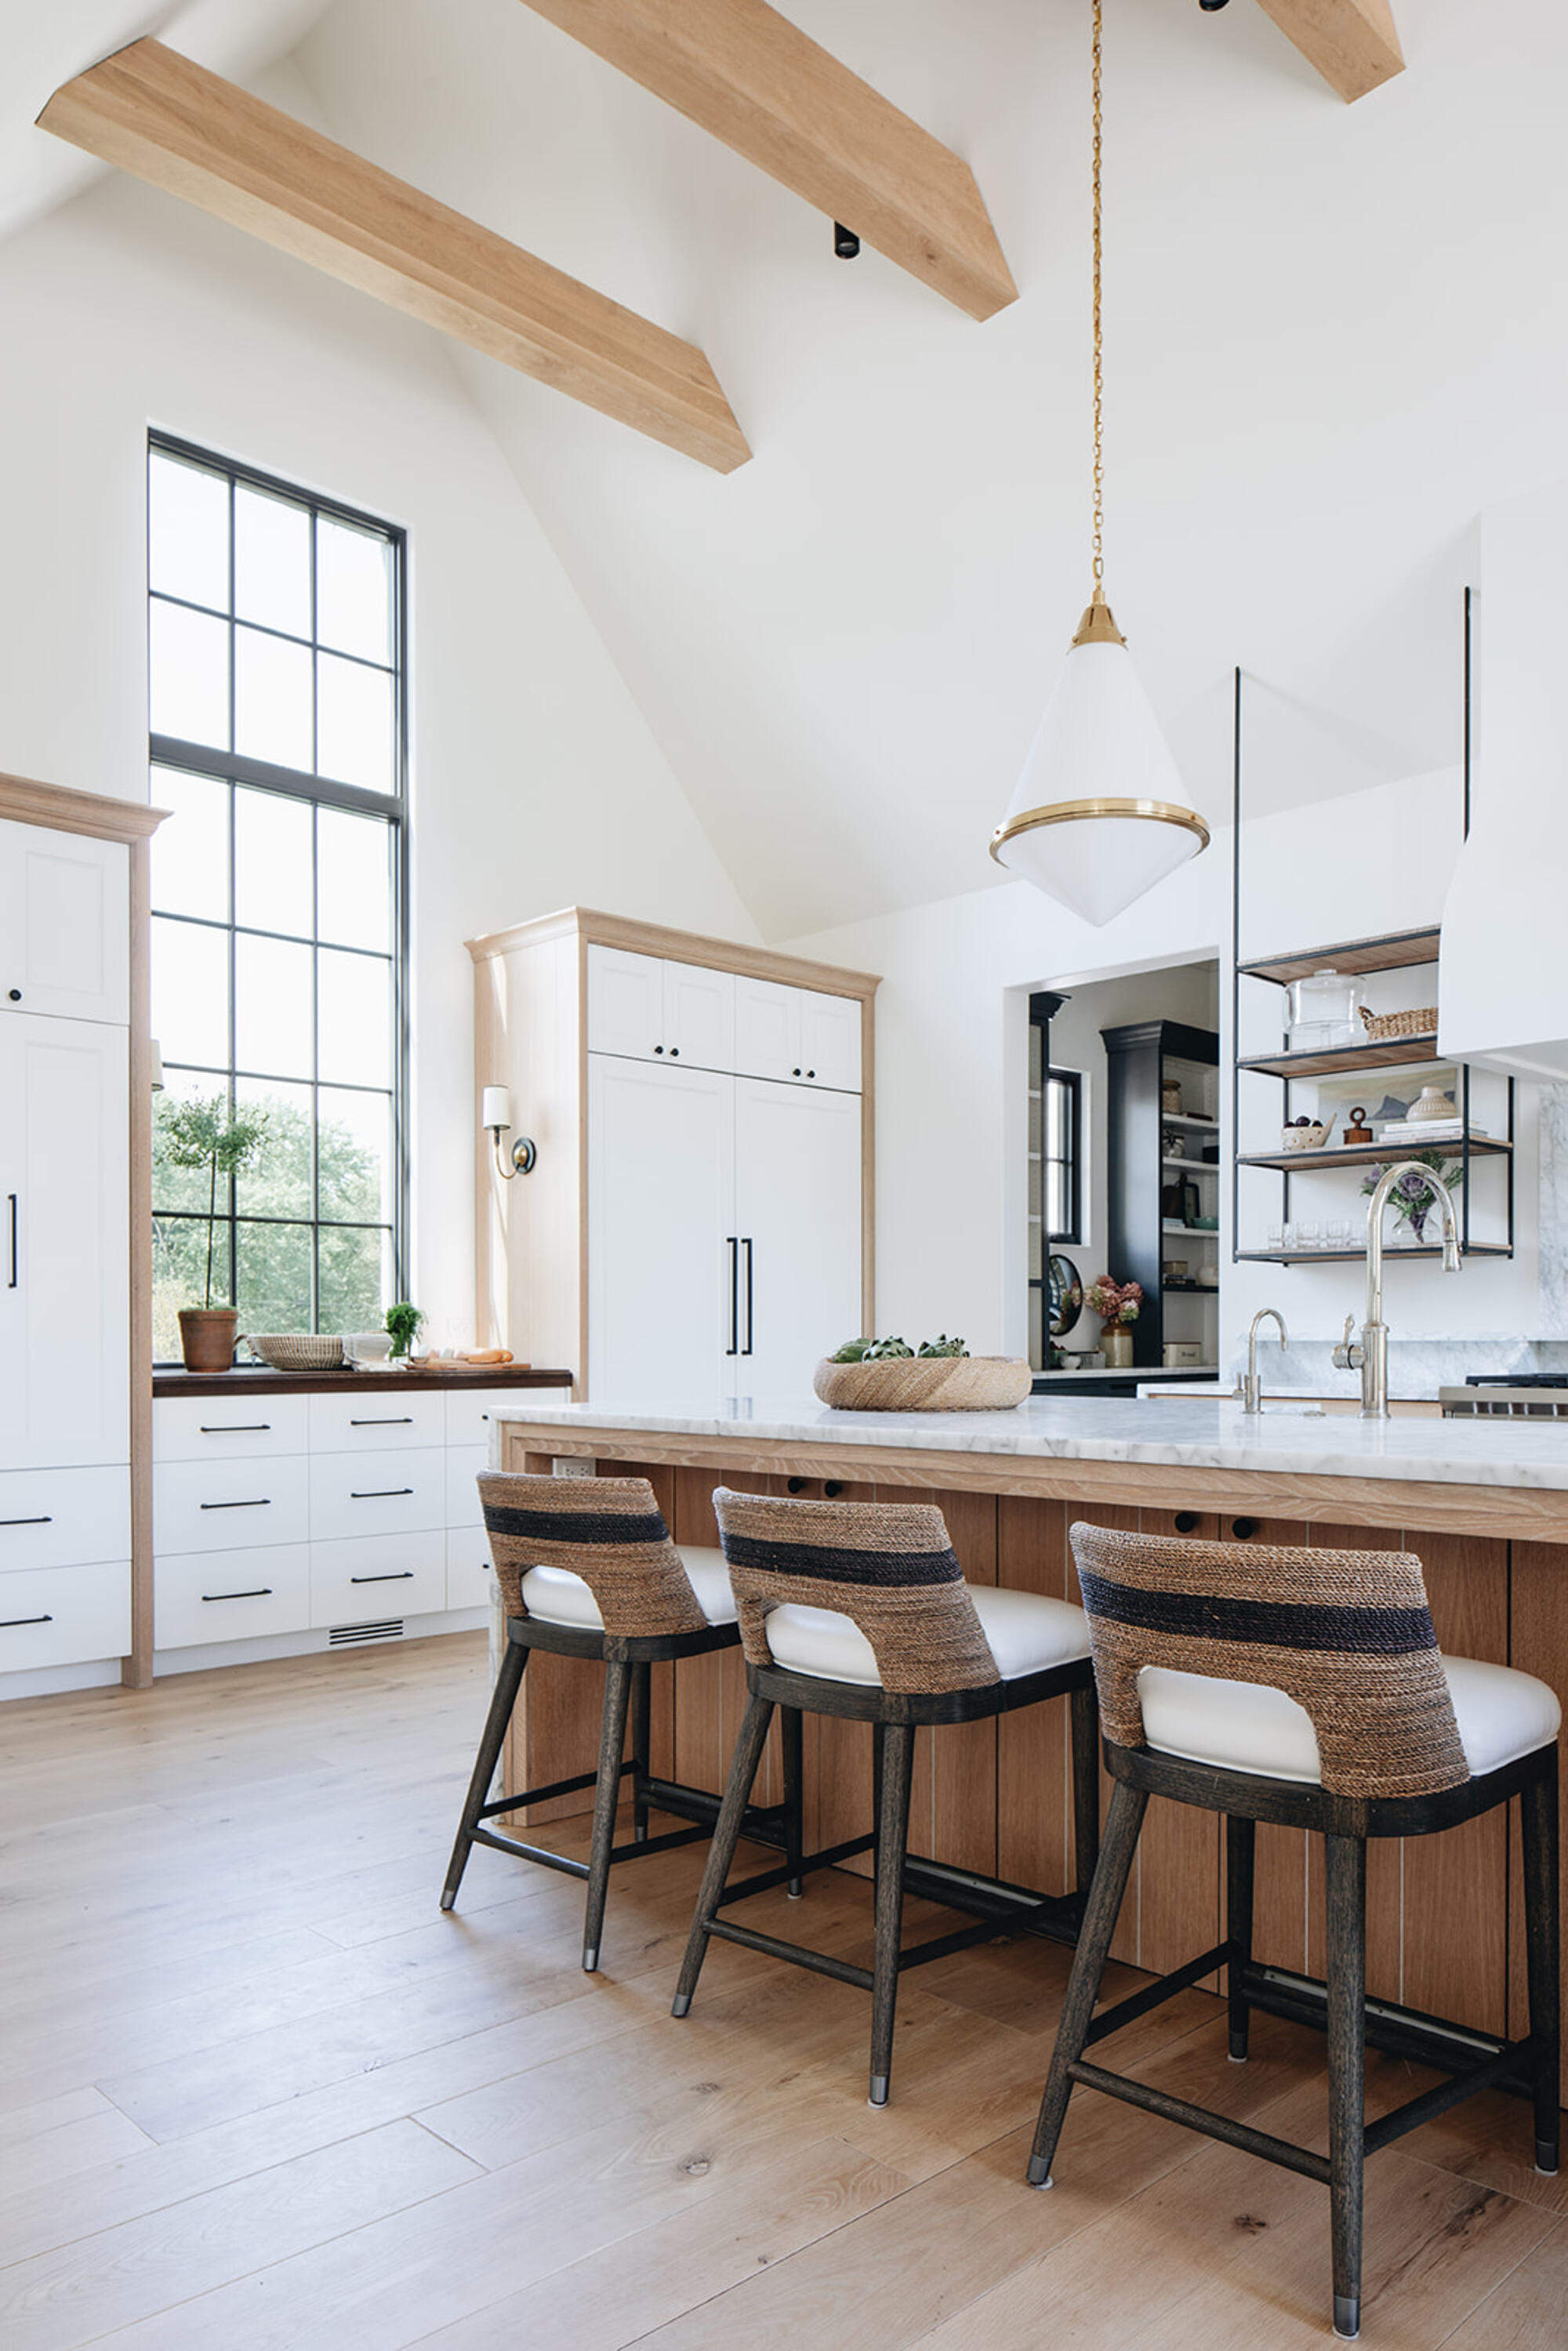

Consideration of shade options is important, particularly for serveries in open settings. A retractable canvas awning can provide protection from sun and light rain, with various color and pattern choices to complement the home's style. For lighting, overhead fixtures are practical as they conserve space. Task lighting is necessary for food preparation and service, with pivotable overhead spotlights or wall-mounted exterior lights recommended to avoid obstructing window operation and direct light onto the bench surface where people are seated. Seating typically involves stools due to the shallow external bench space. Comfortable stools with backs, made from weather-proof and UV-resistant materials like treated timber or man-made rattan, are ideal. Breakfast stools, usually 65cm in height, are suitable for servery benches that align with the standard kitchen bench height of 90cm. For more than three people, a separate table may be necessary.
In summary, successful servery window design hinges on careful planning regarding size, window style, benchtop material, weather protection, lighting, and seating arrangements to create a seamless and inviting indoor-outdoor entertaining space.
#ServeryWindow #KitchenDesign #OutdoorEntertaining #HomeRenovation #InteriorDesign #WindowSelection #OutdoorLiving #BenchtopMaterials #LightingDesign #ServeryWindow #KitchenDesign #OutdoorEntertaining #HomeRenovation #InteriorDesign #WindowSelection #OutdoorLiving #BenchtopMaterials #LightingDesign
0 comment in total
 No comments yet
You may also like
5 Kitchen Window Mistakes to Avoid, According to an Architect — Some May Seriously Surprise You

Kitchen Windows With Shelves — How Designers Use This Trick for Extra Storage and Style
‘The Little Moments Do the Heavy Lifting’ – Here’s How Designers Perfectly Style the Corners of Their Kitchens While Still Keeping Them Practical

Arjay's Window Fashions blends science and style for better window treatments

15 easy, breezy kitchen servery windows
Are Kitchen Pass-Through Windows Worthwhile? We Asked Designers for Their Honest Thoughts
4 Outdated Window Treatments That Are Secretly Aging Your Home, Designers Say


5 Easy Ways to Improve Kitchen Ventilation

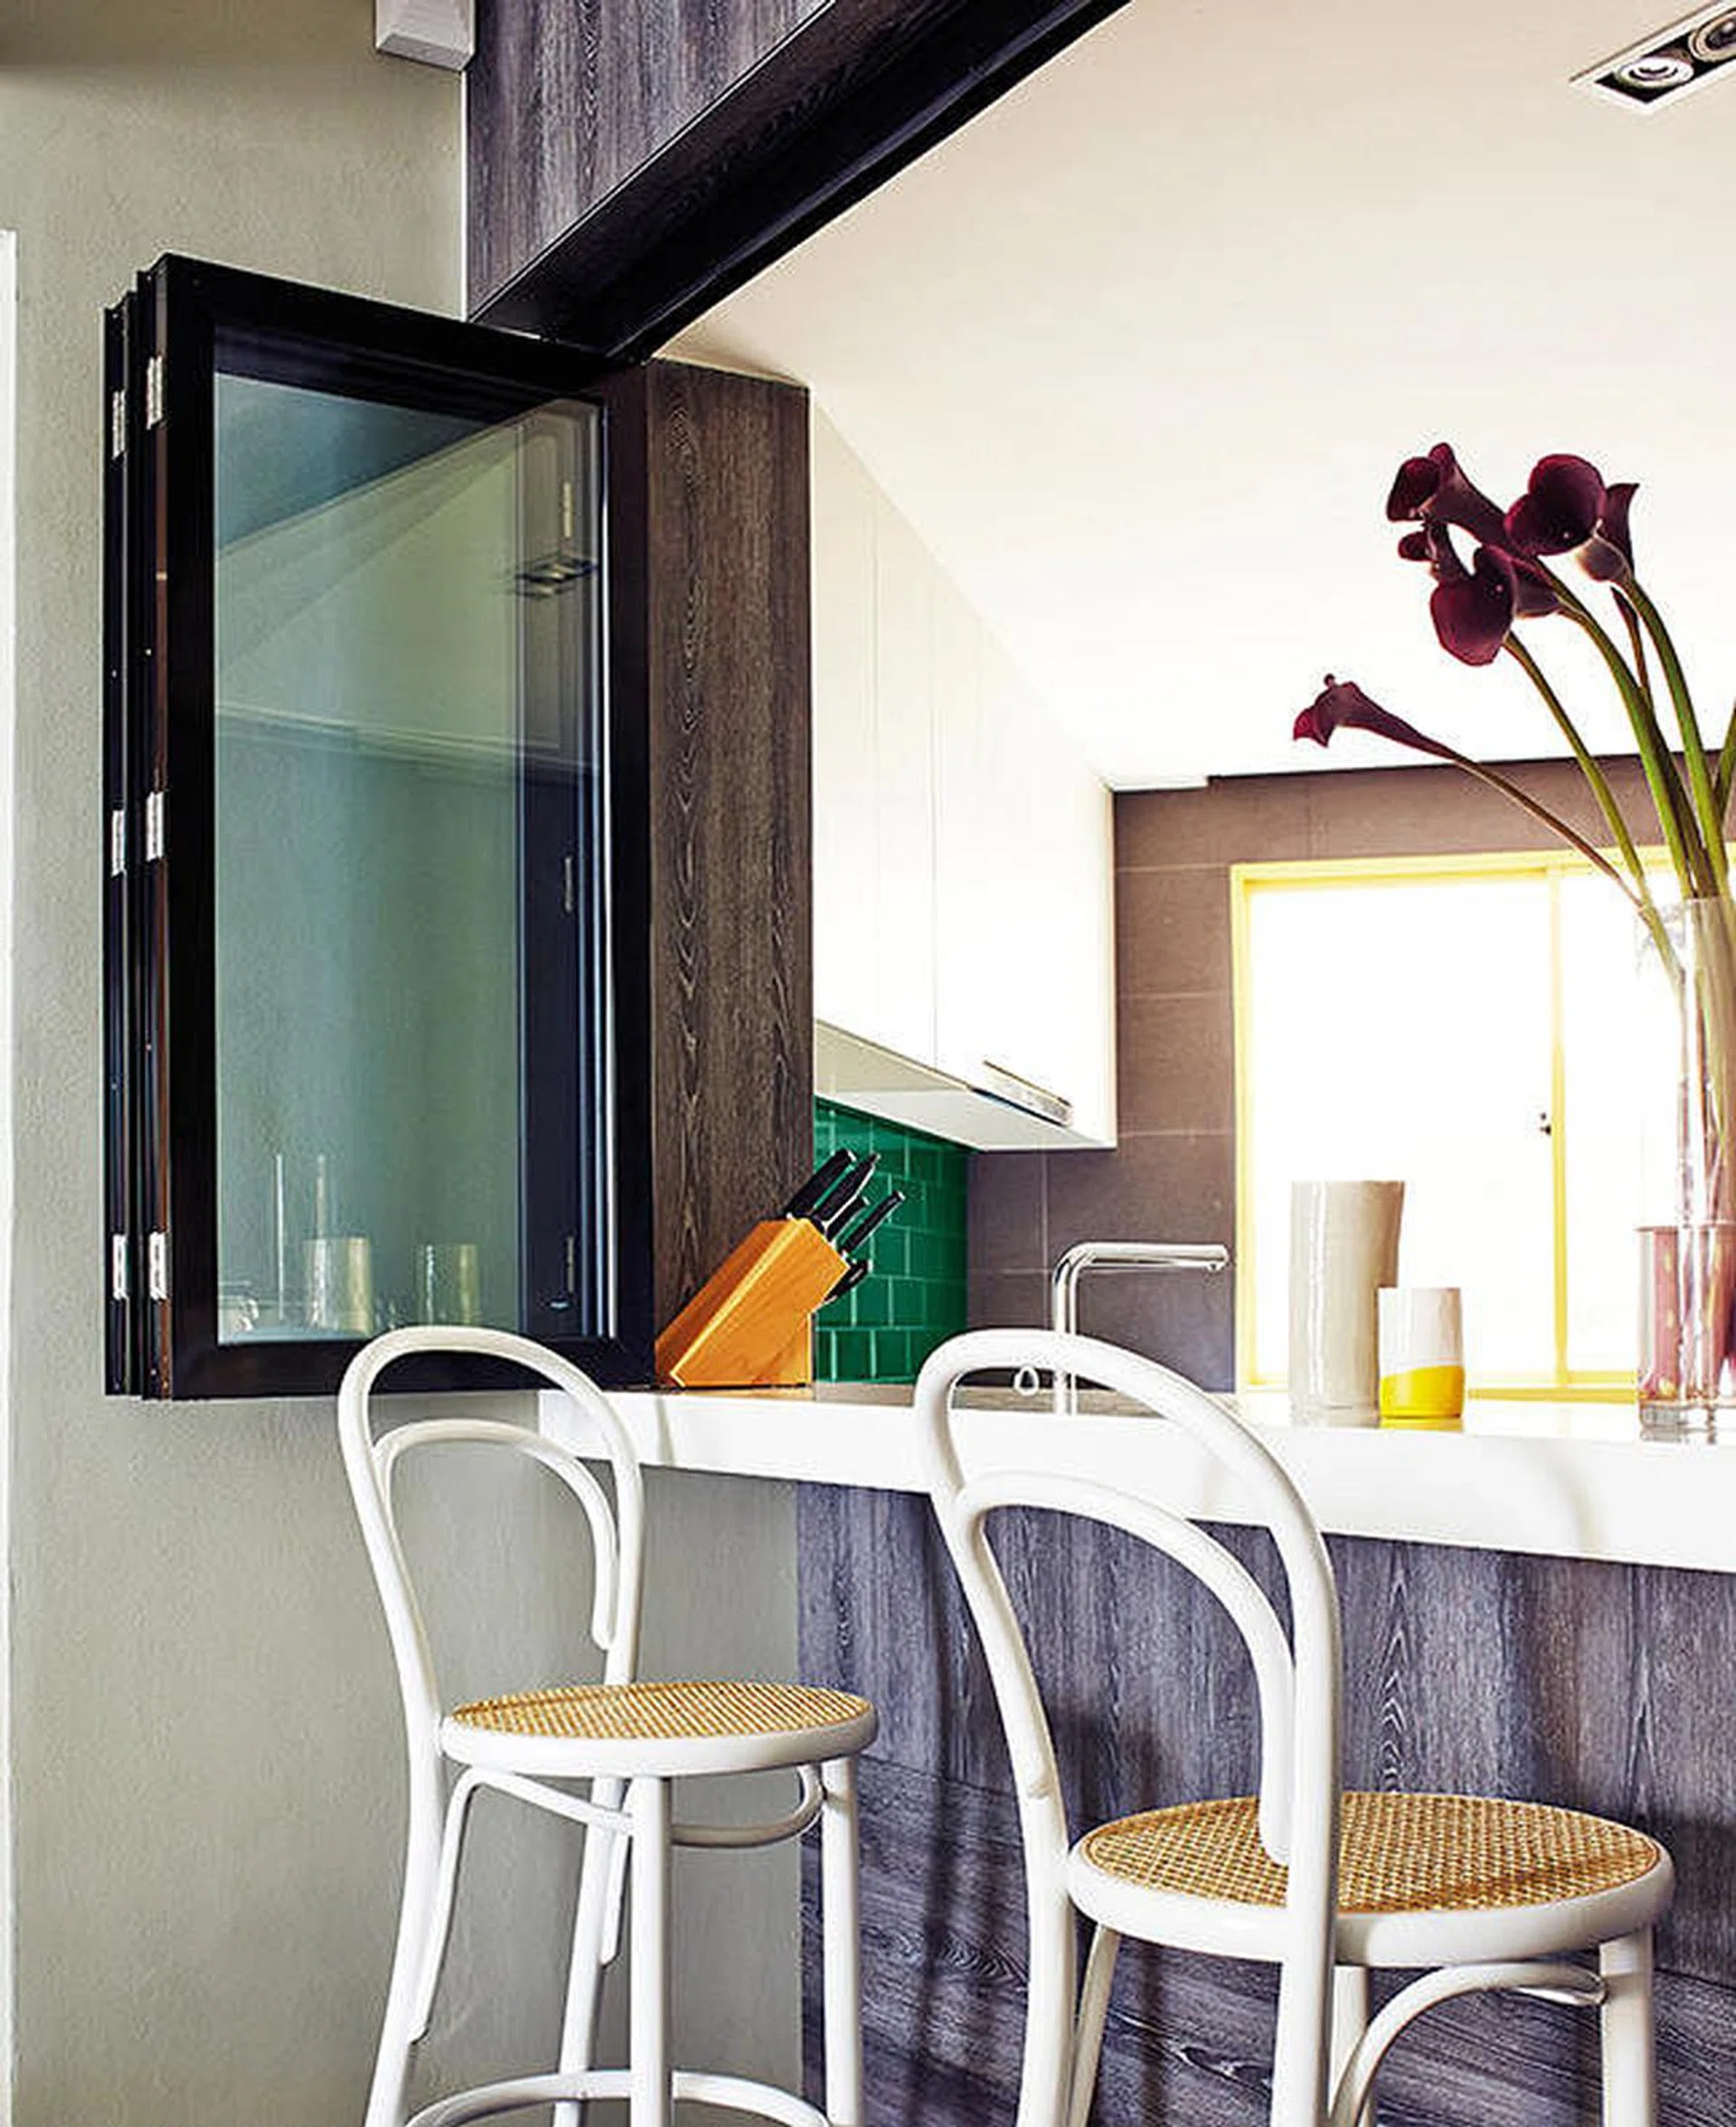
Kitchen design ideas: A kitchen window bar
Window treatment tips to liven up your living quarters

We Asked 6 Designers Their Favorite Way to Dress Up a Kitchen Window, and They Did Not Disappoint
5 Stylish, Designer-Approved Ways to Create a 'Soft Kitchen'
6 Ways to Choose the Right Window Designs for Your Home

Window Pros Break Down Six Styles

14 kitchen blind ideas – the best shades to style your kitchen windows

7 kitchen curtain ideas that offer privacy and style - these aren't your Nana's curtains
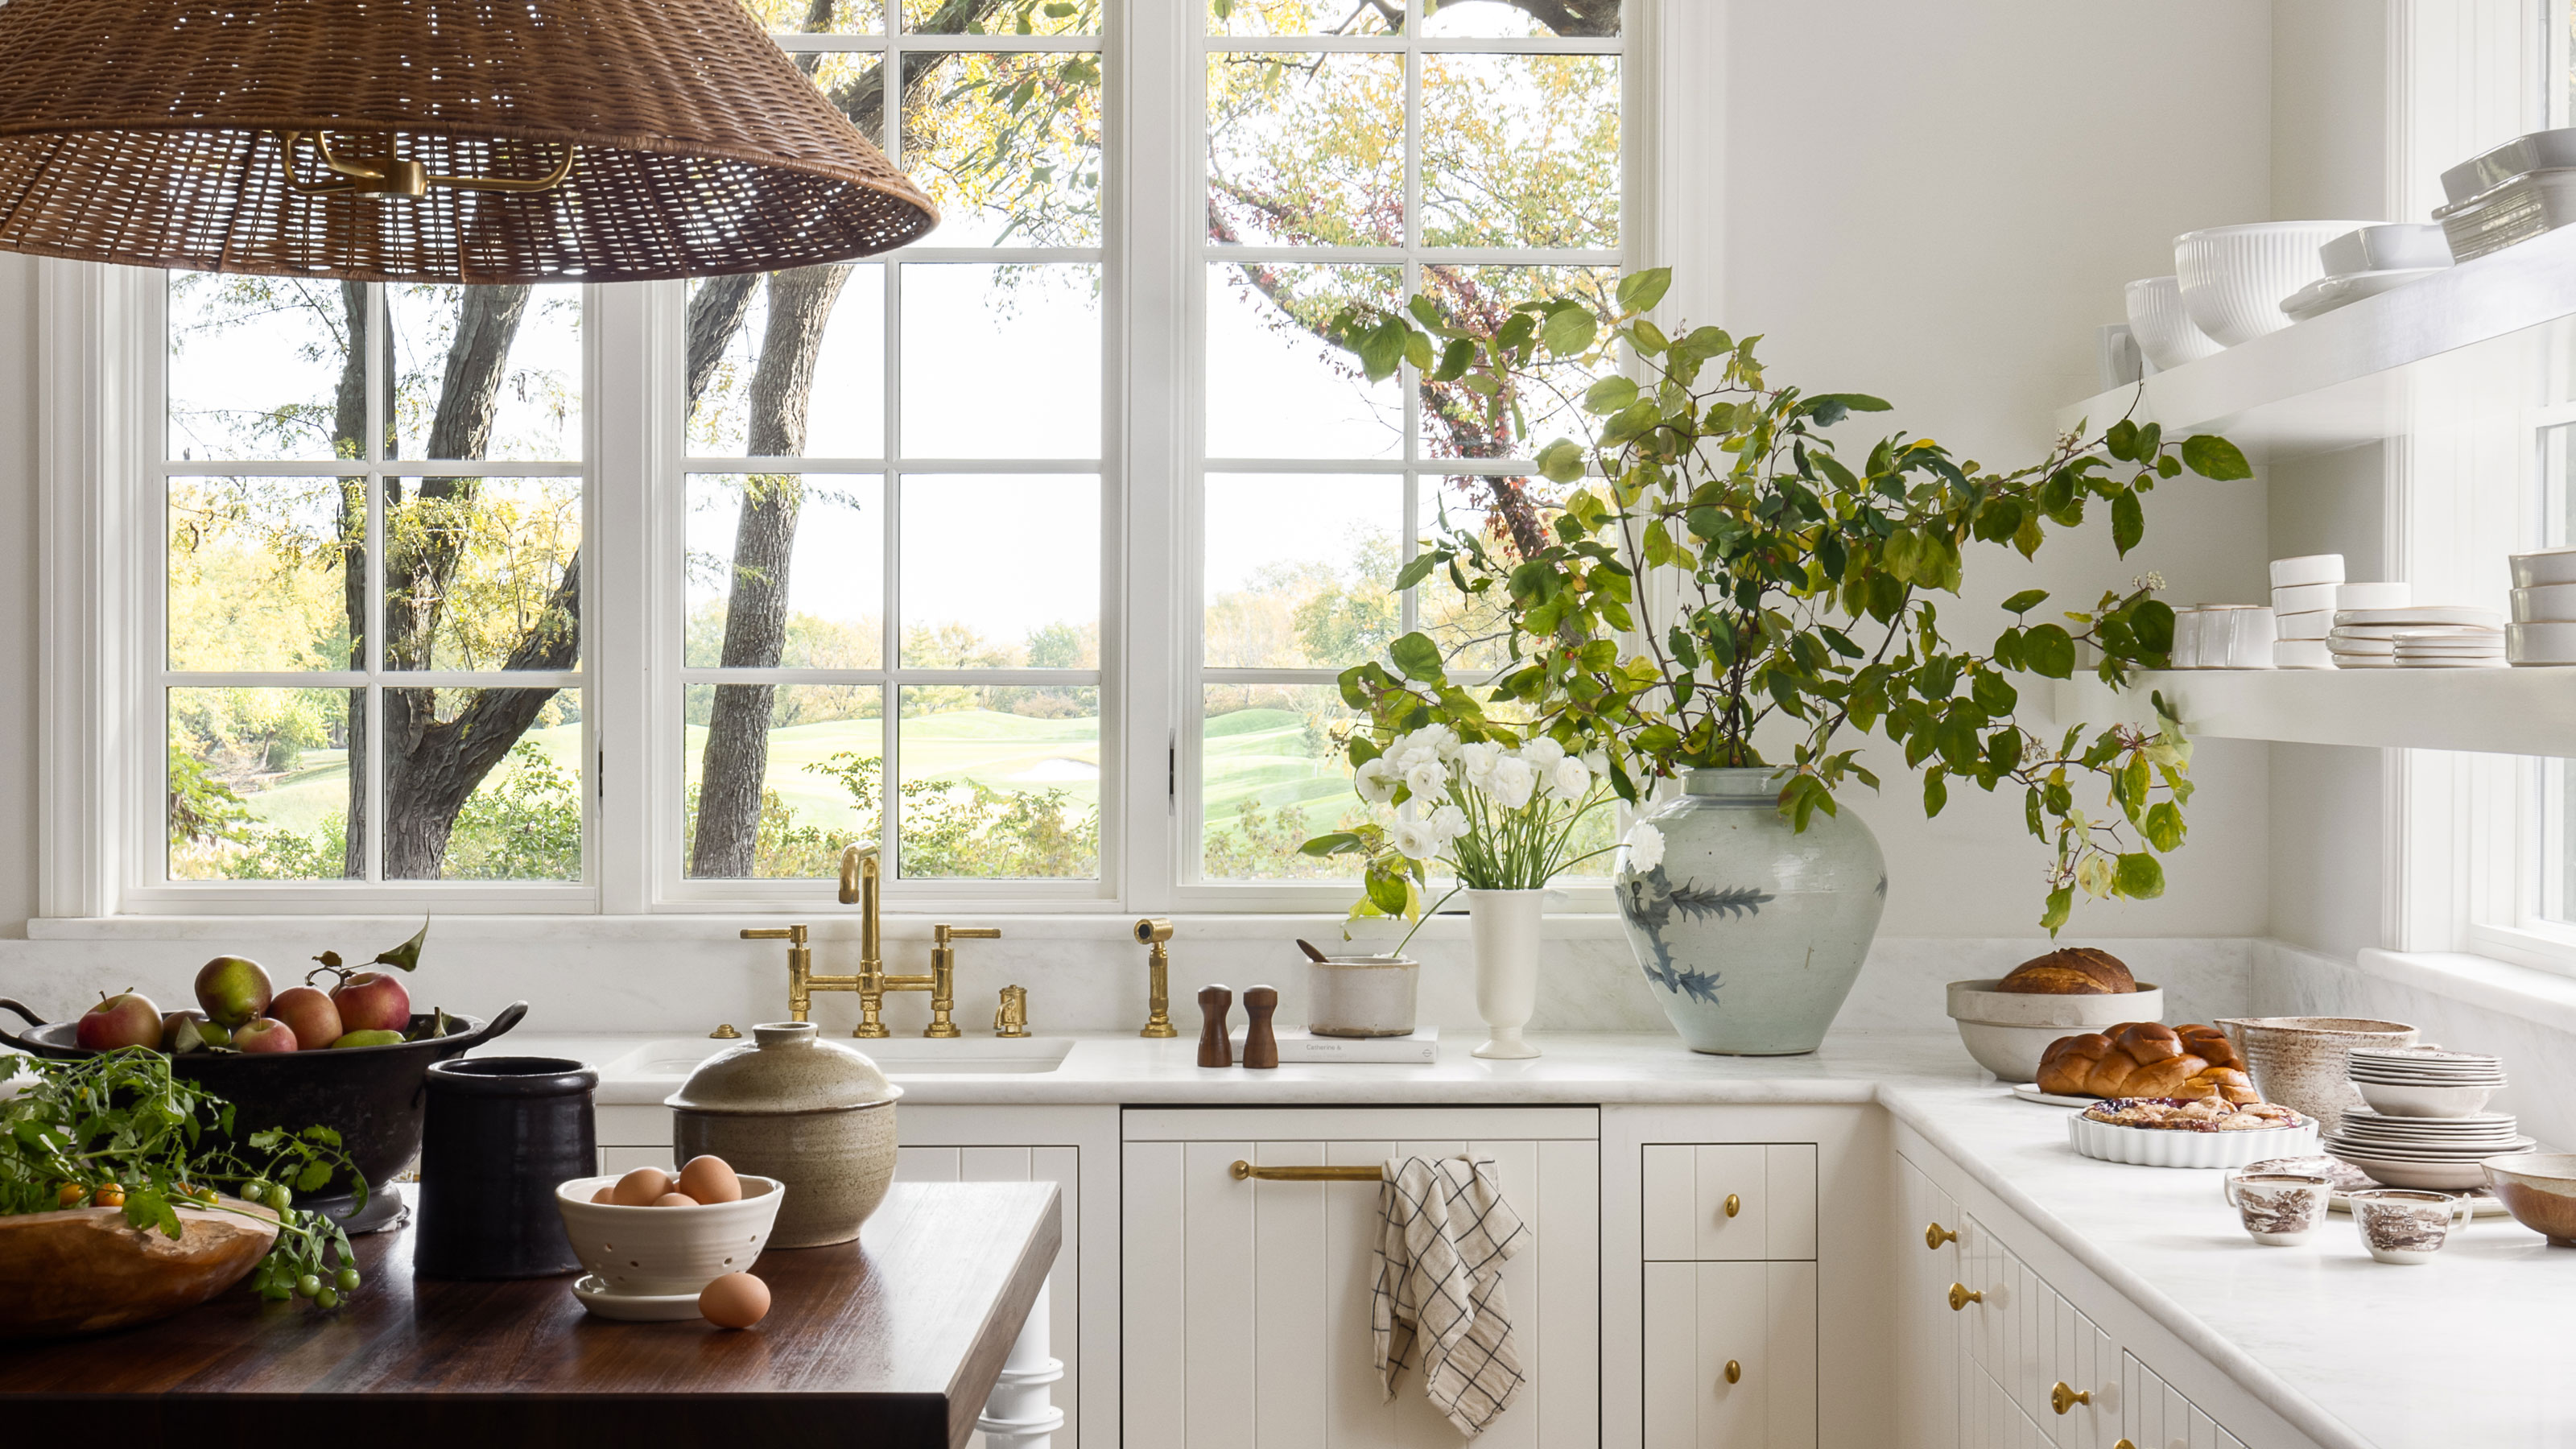
Kitchen Windows With Shelves — How Designers Use This Trick for Extra Storage and Style

Kitchen window curtain ideas – 10 looks rich in texture and style
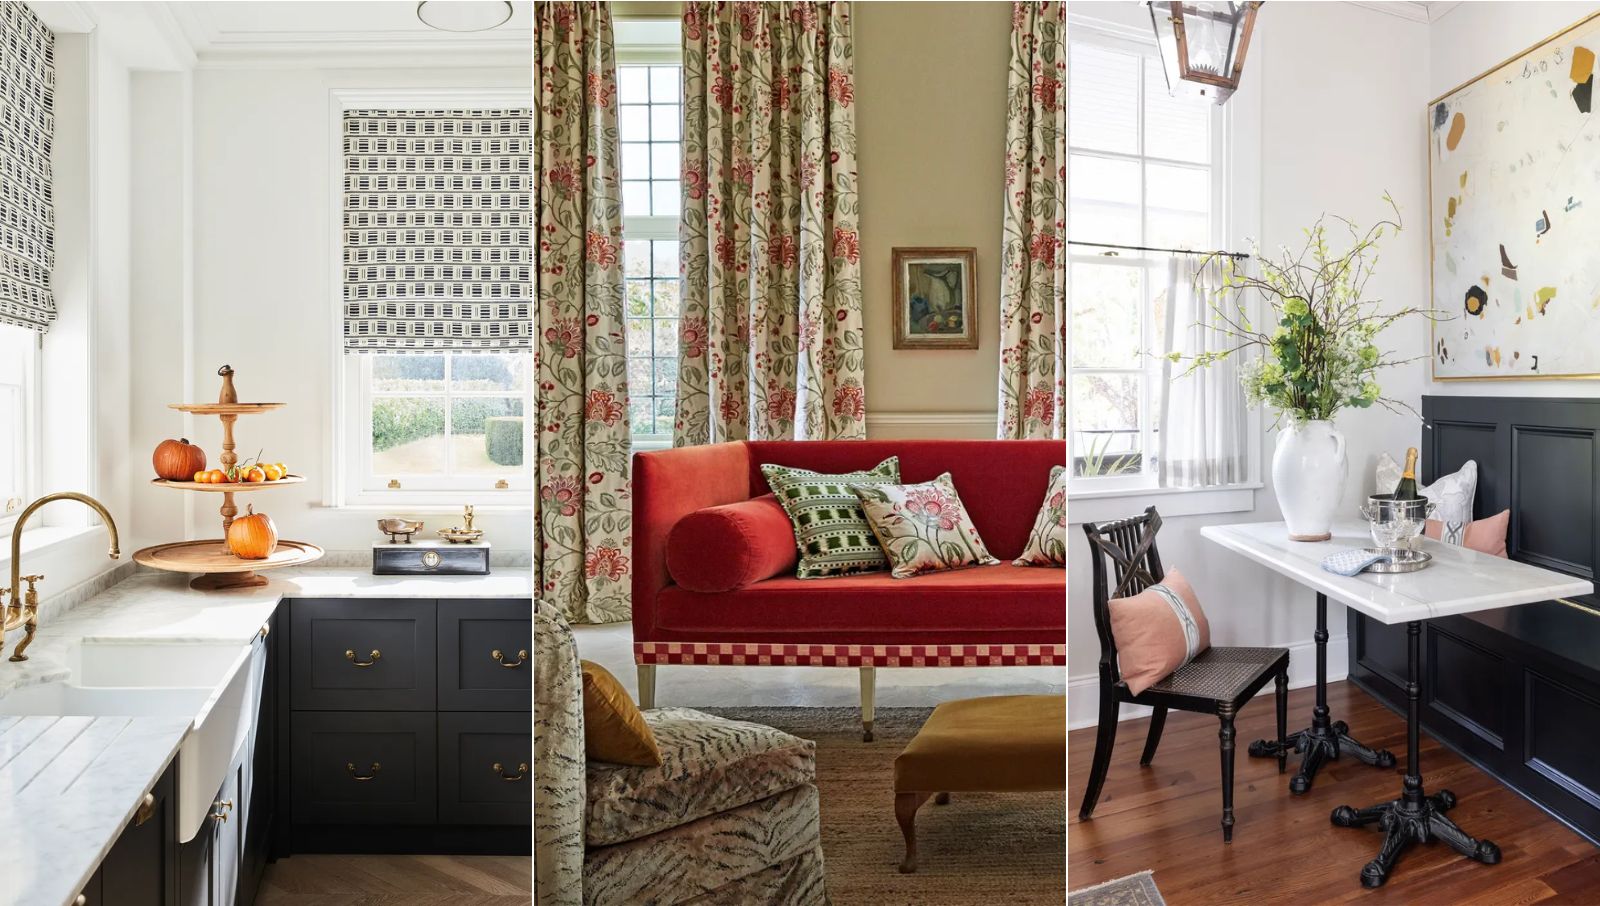
6 window treatment trends that interior designers swear by for a quick and easy update

Home design ideas: The magic a new window (and dining room built-ins) can do