Look Inside a Bethesda Colonial With a Neutral Palette and Pops of Eggplant



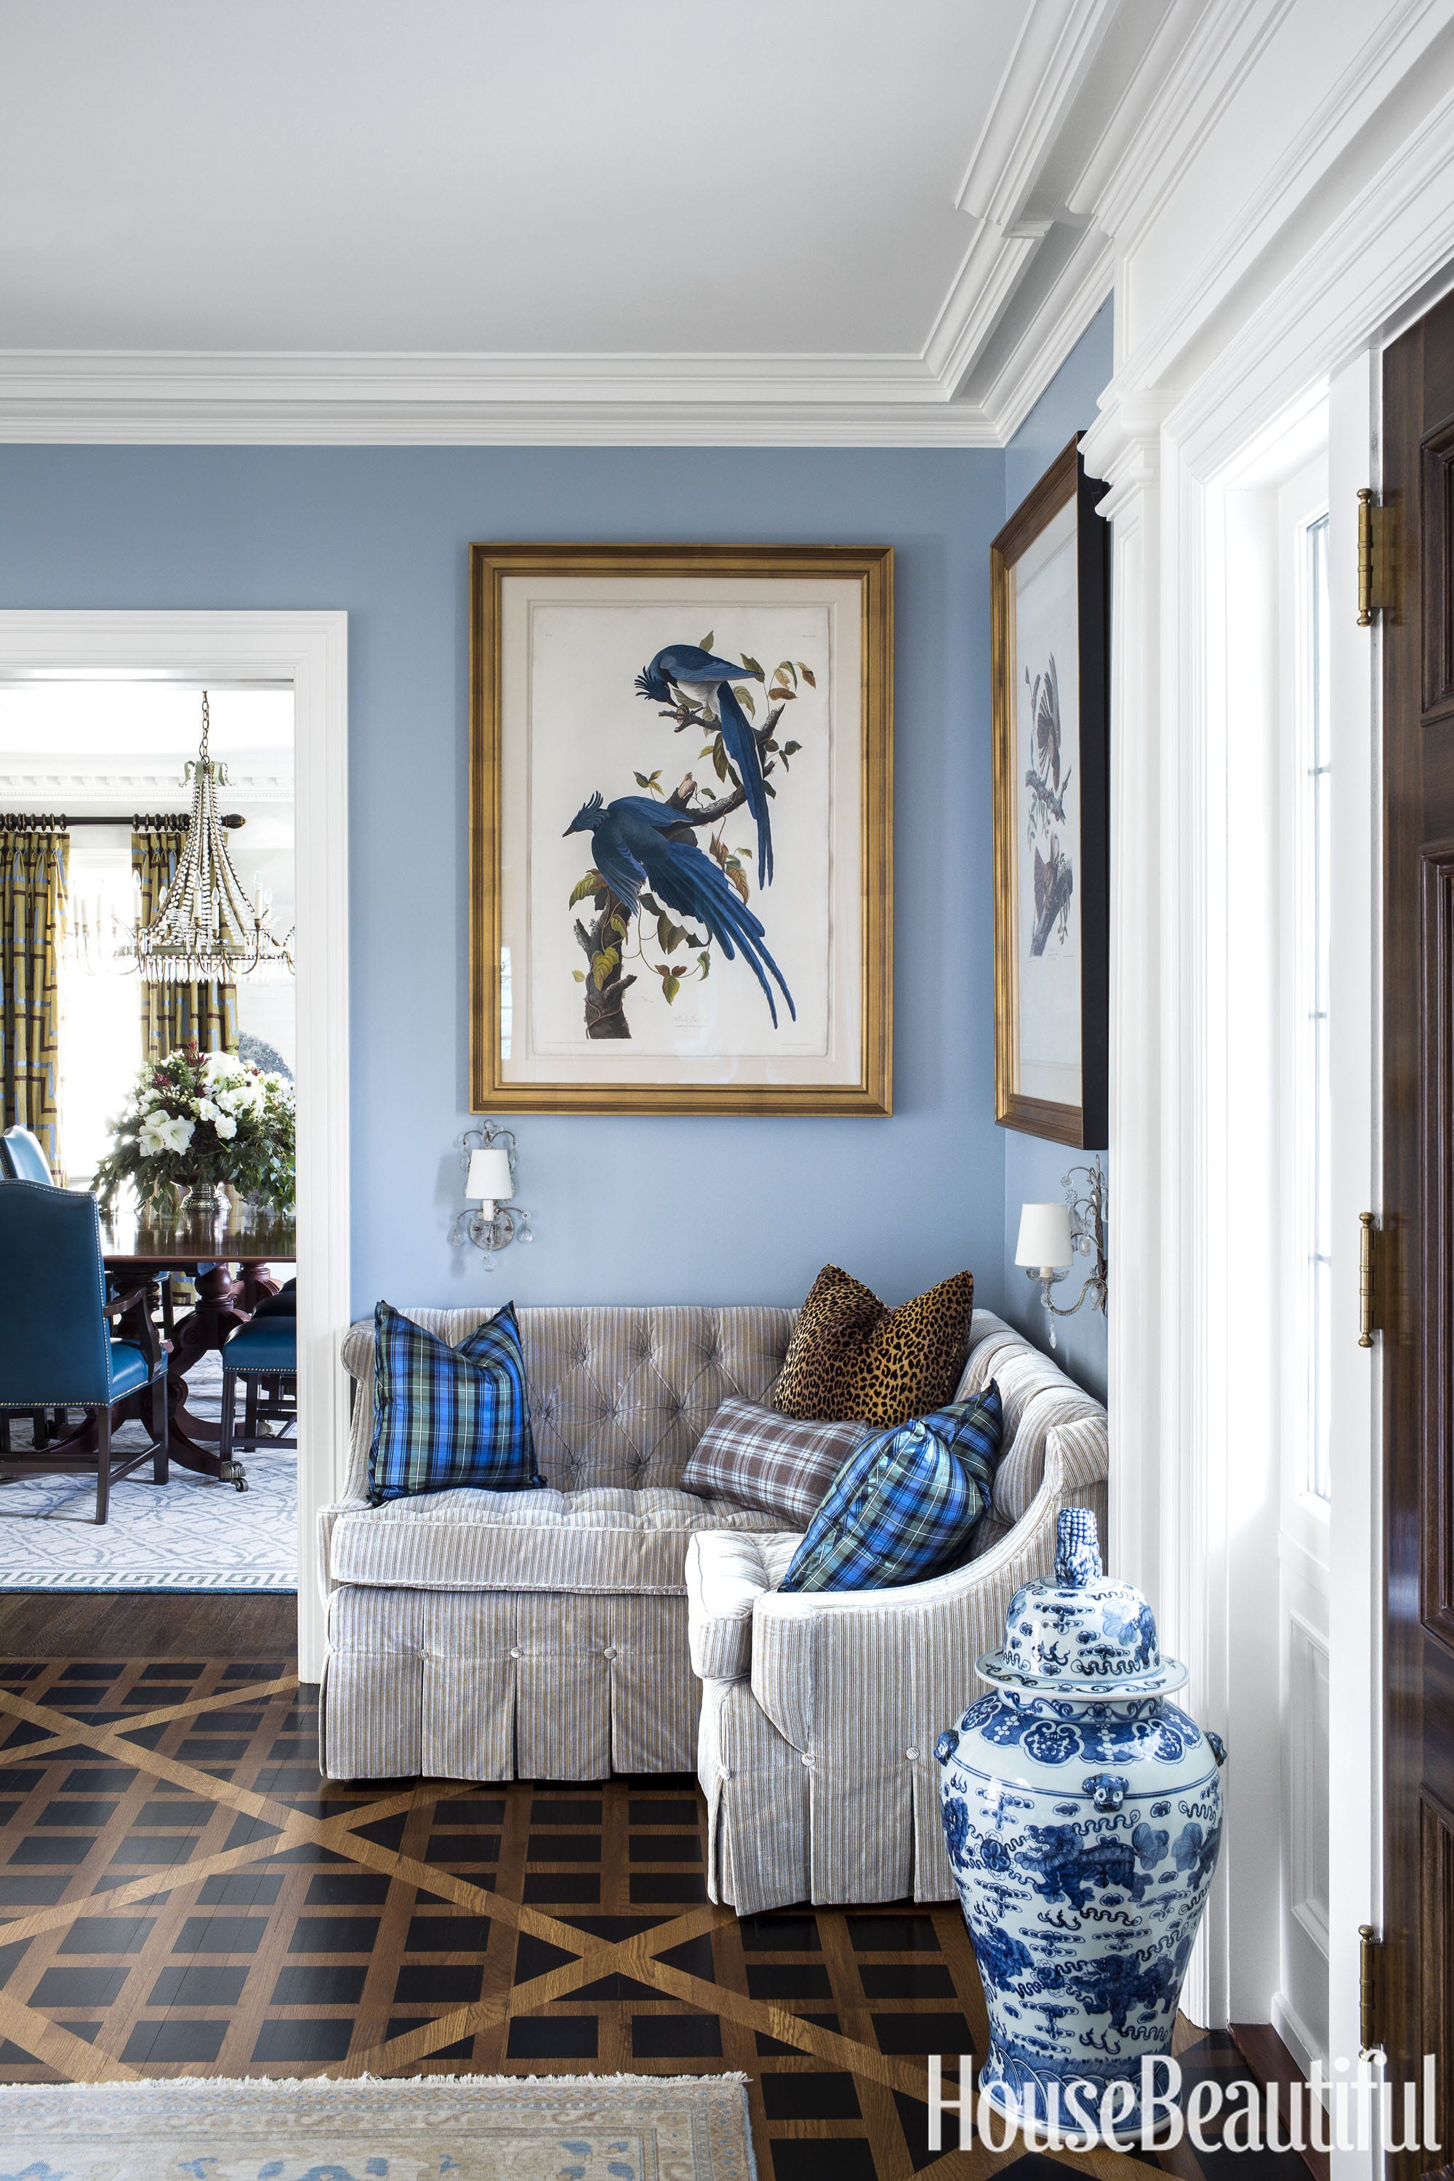


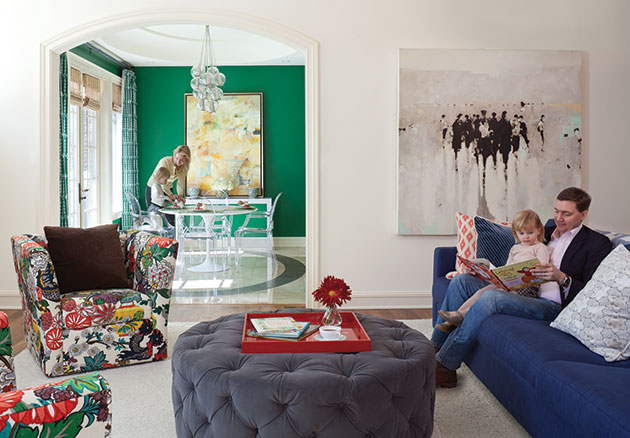
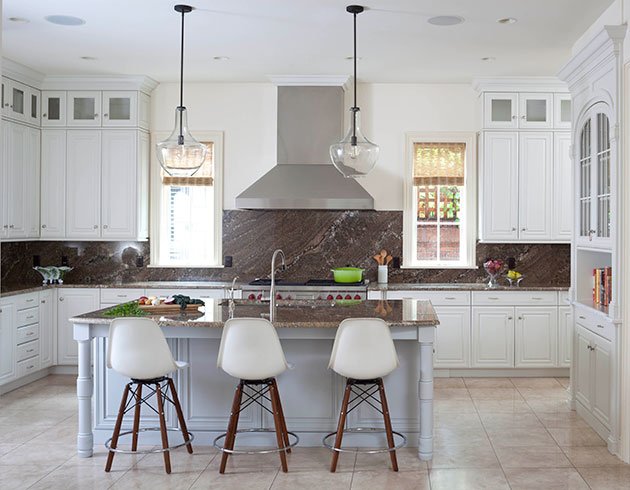
Colleen Healey, head of Chevy Chase DC-based Colleen Healey Architecture, was commissioned to renovate a 1920s center-hall colonial in Bethesda, now known as the Gingko House, due to the prominent ginkgo trees at its entrance. The client's primary objective was to modernize the kitchen and all bathrooms, while also integrating the original section of the house more cohesively with an existing addition. The renovation aimed to create a neutral color scheme punctuated by vibrant accents, reflecting the homeowner's adventurous approach to materials and colors.

One unique design element implemented was a soft leather wrap on the handrail of the staircase. This experimental feature was chosen to address potential fingerprints on the white metal handrail in a high-traffic area, while simultaneously introducing a touch of color and warmth to the otherwise clean architectural lines. This detail exemplifies the thoughtful consideration given to both aesthetics and practicality throughout the project.
For the child's bedroom, the design focused on creating a comfortable and inspiring space tailored to the young occupant's interests. The homeowner's son has a passion for maps and travel, a theme heavily incorporated into the room's decor. This is evident through the selection of travel-themed stuffed animals and a large wooden map adorning the wall, reflecting the family's extensive travels and connections to relatives worldwide.
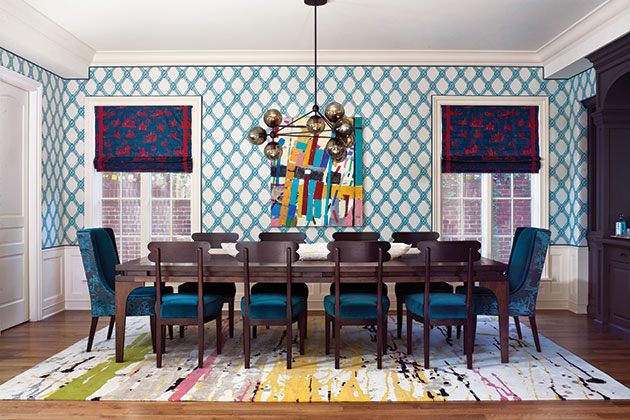
Among the various furnishings, a personal favorite of Healey's are the eggplant-colored chairs from Poltrona Frau (though initially misidentified as B&B Italia in the draft). These pieces contribute a distinct pop of color against the home's neutral backdrop. Healey also expressed admiration for furniture from B&B Italia, Cassina, and Poltrona Frau, with several Cassina pieces, including the dining room chairs and sofas, being featured prominently throughout the house.
The most significant financial investment in the renovation involved the new entry windows and louvers, along with the decision to open up the existing entry of the original center hall. This aspect was not part of the initial plan but was later incorporated to enhance the home's facade and create a more unified design. The addition of mahogany material for these elements ensures a consistent aesthetic from the front door to the back garden, significantly boosting the curb appeal. The builder, Added Dimensions, played a crucial role in prototyping different louver angles to optimize privacy and sun exposure.
Conversely, some valuable elements were acquired through fortunate circumstances. Several art pieces in the home were inherited from family members, some being their own creations or long-held collection items. Similarly, the Bellini Cassina Cab dining chairs were a family hand-me-down, seamlessly fitting into the redesigned space and representing a significant bargain for the project.
#HomeDesign #InteriorRenovation #BethesdaColonial #ColleenHealeyArchitecture #NeutralPalette #EggplantAccents #CustomInteriors #LuxuryFurniture #ArchitecturalDetails #HomeDesign #InteriorRenovation #BethesdaColonial #ColleenHealeyArchitecture #NeutralPalette #EggplantAccents #CustomInteriors #LuxuryFurniture #ArchitecturalDetails
0 comment in total
 No comments yet
You may also like
Decorating with vege-crazy extravagance
Designer Justina Blakeney Says This Paint Color Flatters Everyone and Is Perfect for Drenching Rooms
What colors work best with rustic decor? These 5 shades are all you need to perfect a rustic color palette

Rainbow Walls and Mini Food Figurines Bring the Fun to This Brooklyn Family Home

Packed with classic neutrals and pops of warming colour, this new build oozes country-style charm
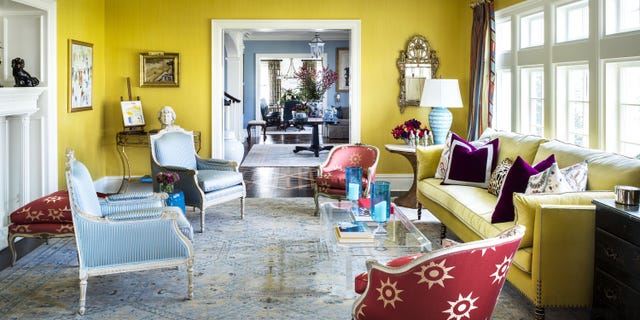
A Bright Color Palette Refreshes This 100-Year-Old New Jersey Colonial


Designer Basma Medhat.. Pioneer of Egyptian Fluid Art

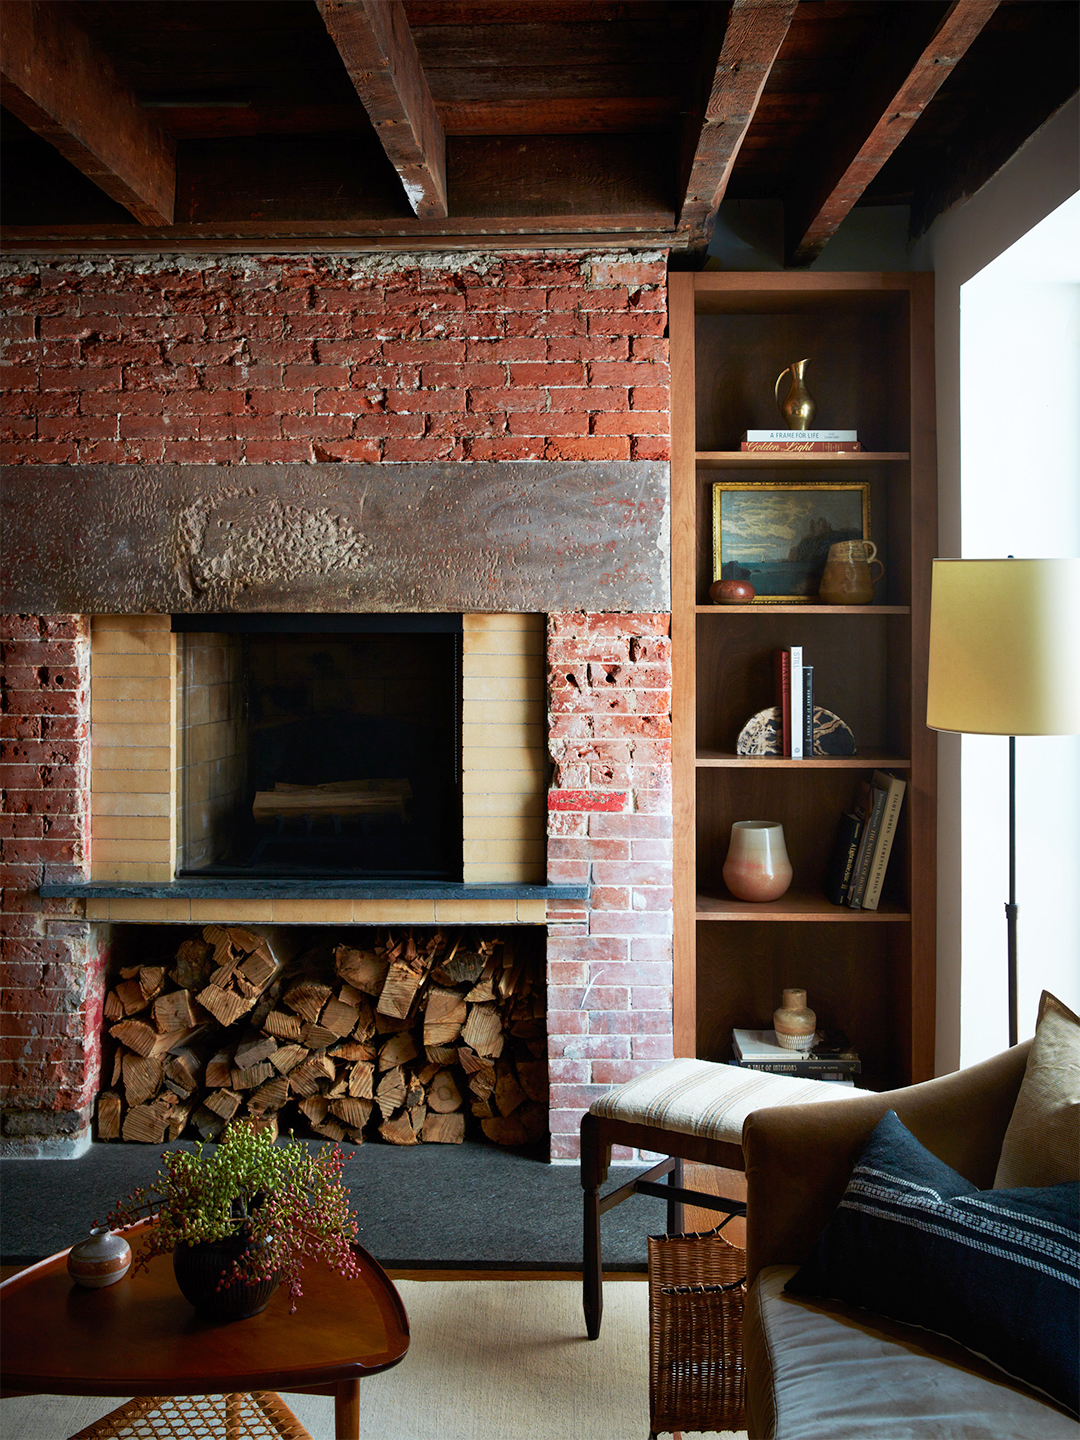
The Number-One Rule of Decorating a Space With Exposed Brick


A Wellesley Colonial Gets a Sophisticated Earth-Toned Makeover

Plant primer: New England aster Purple Dome


Habitat: A Pop of Color in Manayunk

Charred Wood and Concrete Unite to Form a Chalet–Inspired Home


light and rain pour through internal courtyard within monochrome dessert shop in indonesia

With bright color palettes, Pita and Bloom's work embraces ornament

Glass walls and pocket gardens blur the lines between inside and outside in this Buckhead home
This Hamptons Beach House is a Masterclass in Calm, Coastal Decor - Here are 5 Lessons to Take Away

Surprise: Stripes, Animal Prints, and Chartreuse Peacefully Coexist in This D.C. Home

Living In Color

A playful color scheme cooks up a preppy vibe in this Druid Hills kitchen