1/9
Eight minimalist bedrooms lined with exposed concrete surfaces
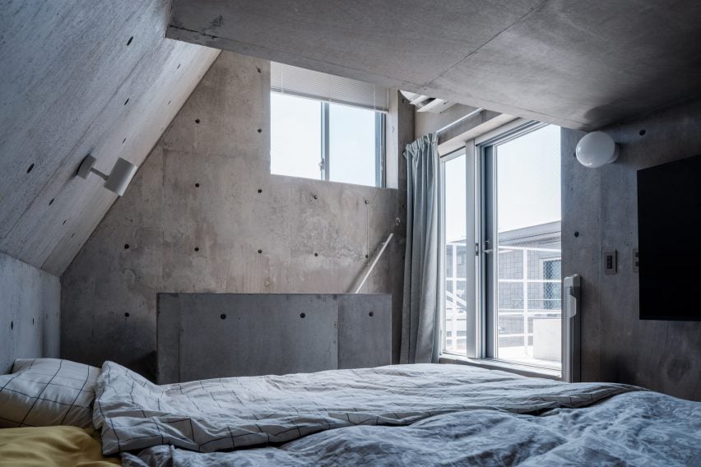
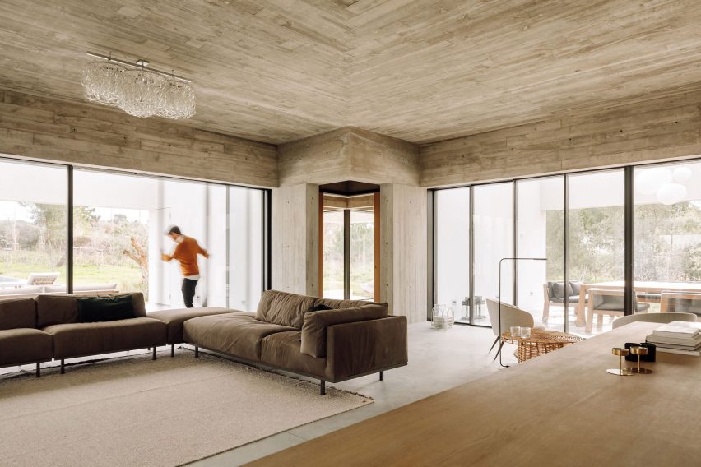
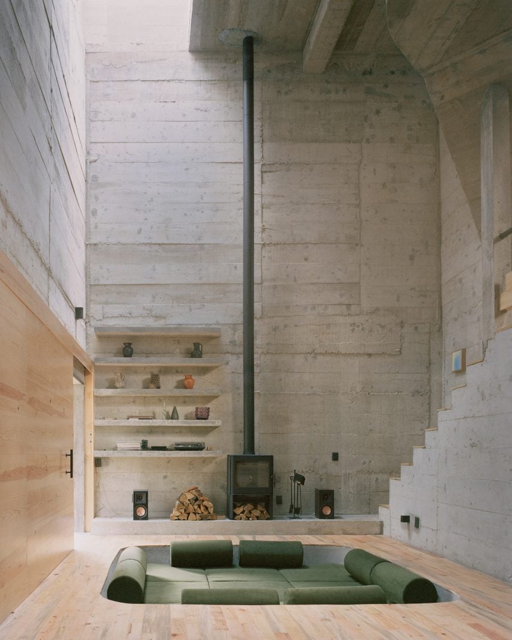
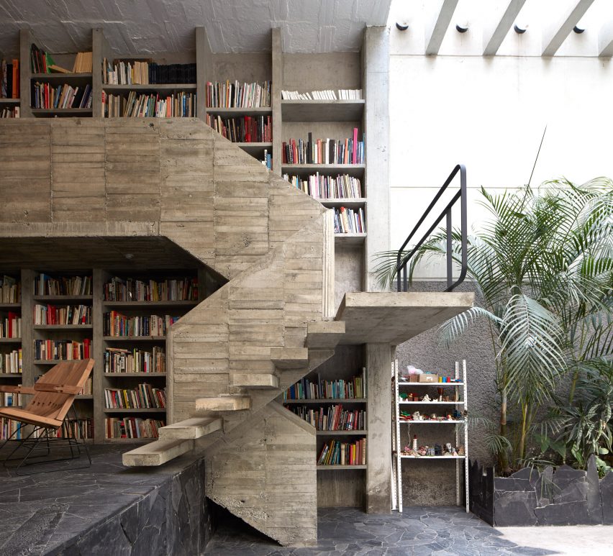
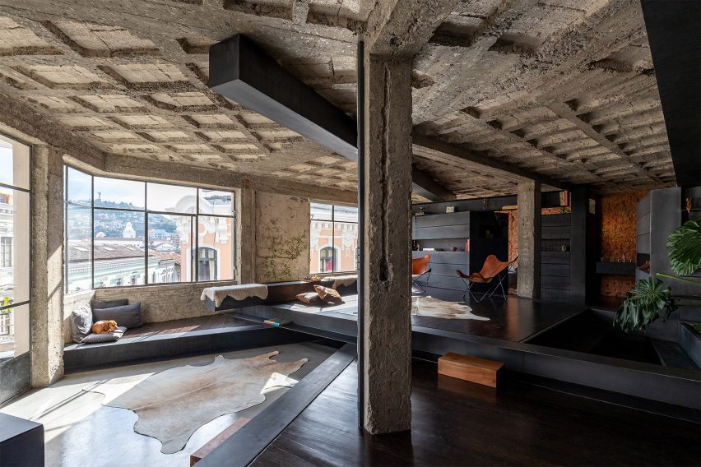
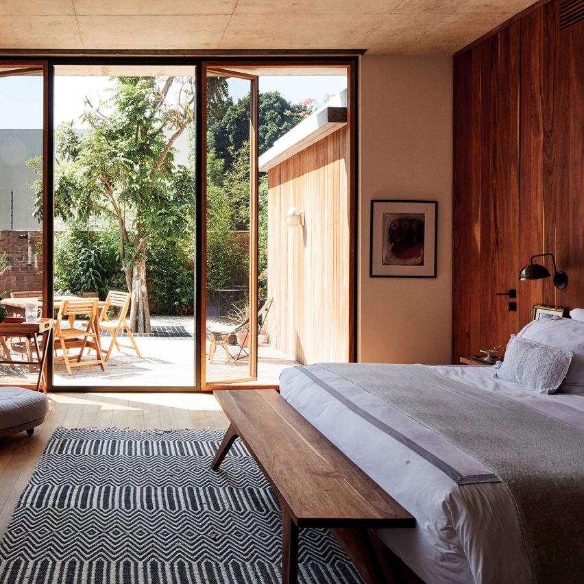
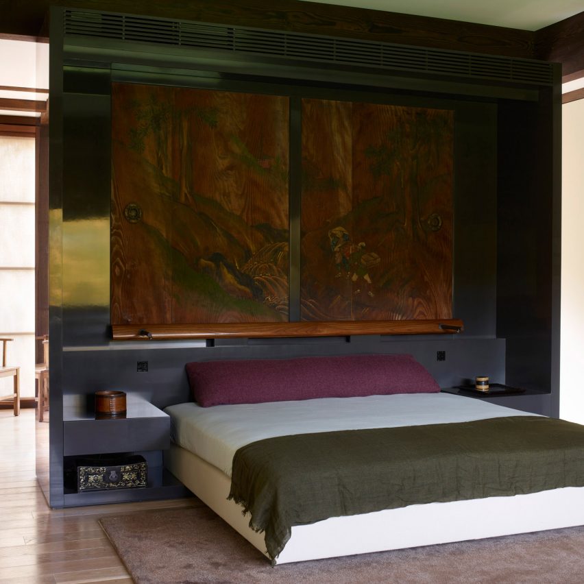
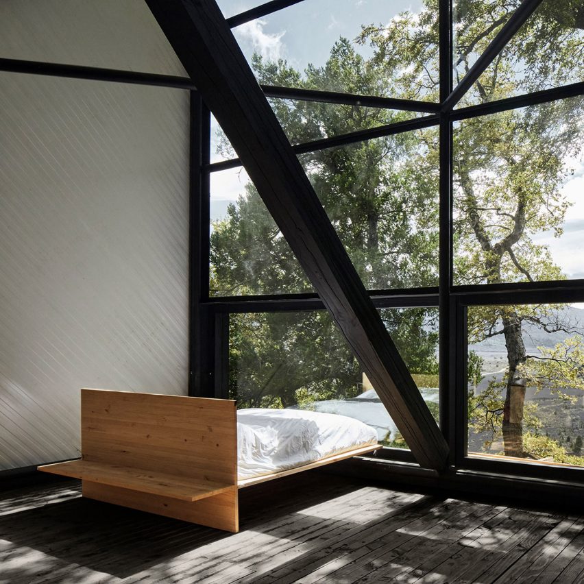
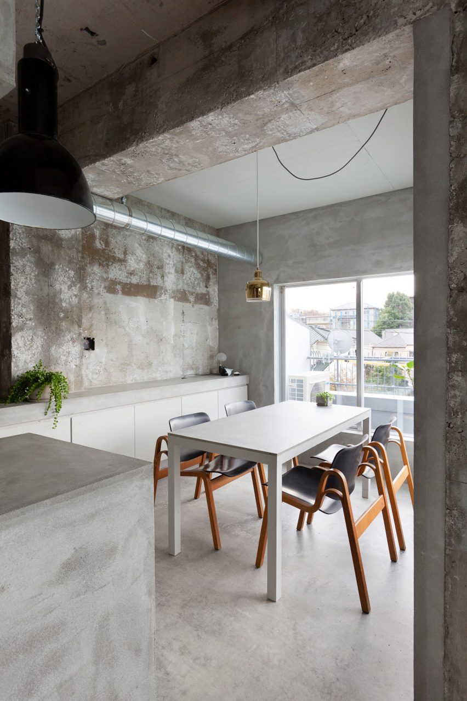
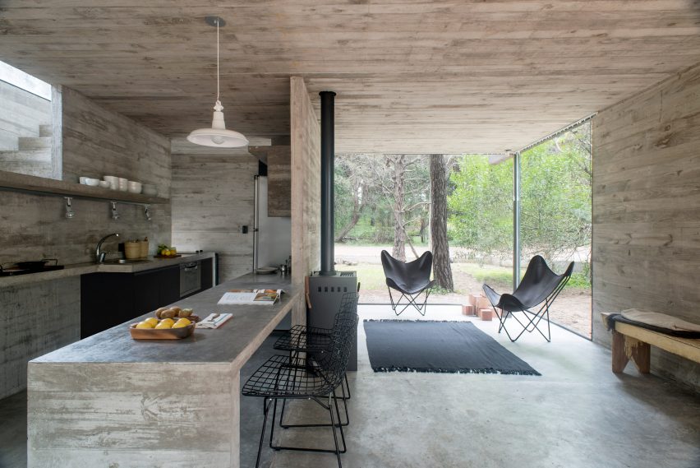
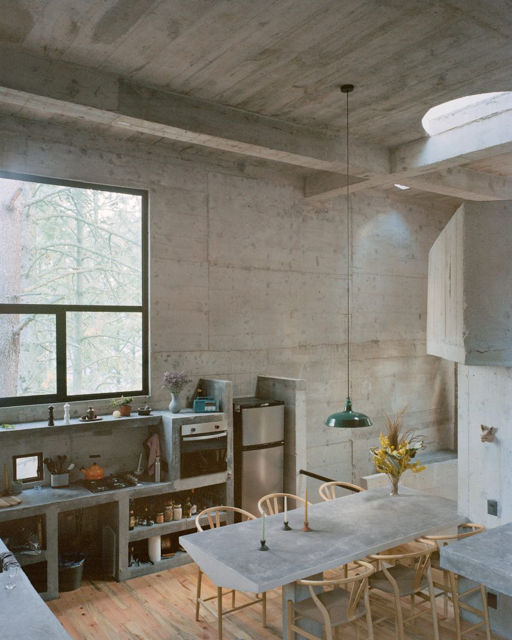
This lookbook presents a curated selection of eight minimalist bedrooms that feature exposed concrete surfaces, offering a distinctive aesthetic that challenges traditional warm-toned material palettes often found in bedroom designs. The article highlights how concrete, with its varied textures from rough to sleek, contributes significantly to the character of these modern interiors. The selection aims to provide visual inspiration, showcasing concrete as a versatile material for creating serene and minimalist sleeping spaces.
One featured project is The Cabin House in Bangalore, India, by Taliesyn, where the main bedroom on a mezzanine level is entirely encased in concrete surfaces, complemented by wooden furniture to introduce warmth. Another example is Northcote House in Melbourne, Australia, designed by LLDS Architects. This home on a narrow urban plot incorporates textured concrete walls and barrel-vaulted ceilings in its bedrooms, demonstrating concrete's ability to define unique architectural forms. Villain House in Barcelona, Spain, by Architecture Office Claudia Raurell, reimagines a dilapidated townhouse with a new concrete volume. Its interior showcases exposed concrete walls throughout the living and bedroom areas, emphasizing a raw, industrial aesthetic.

Pacific House in Sydney, Australia, by Alexander & Co, illustrates how rendered concrete walls and ceilings, paired with oakwood, can create a cohesive and sophisticated living environment that extends into the bedrooms. Casa Alférez in Mexico, a brutalist holiday home by Ludwig Godefroy, features bedrooms set on concrete bases, maintaining the raw concrete structure seen in its exterior. AM House in Long An Province, Vietnam, by Nguyen Huu Duy, Nguyen Duy, and Bui The Long, utilizes board-marked concrete walls and concrete floors, creating wood-imprinted textures that add a natural yet refined feel to the holiday home.
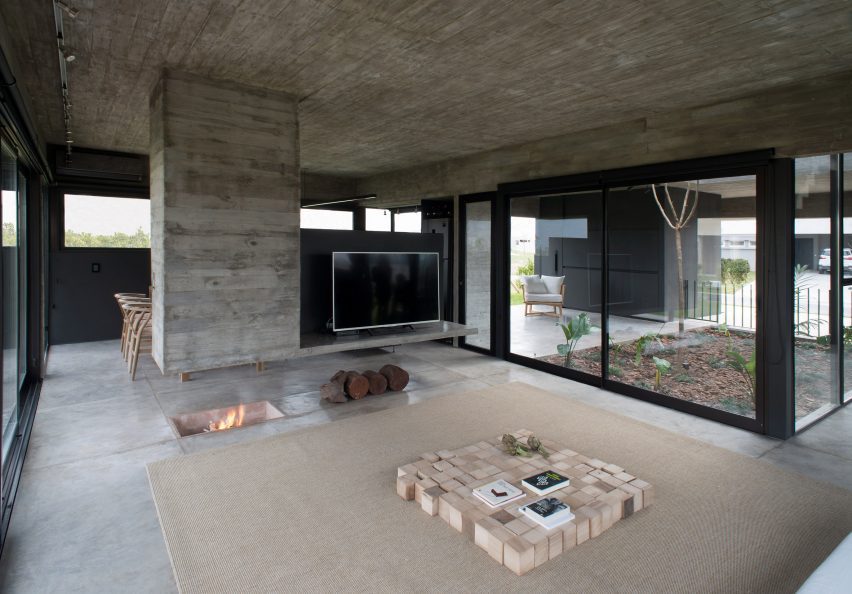
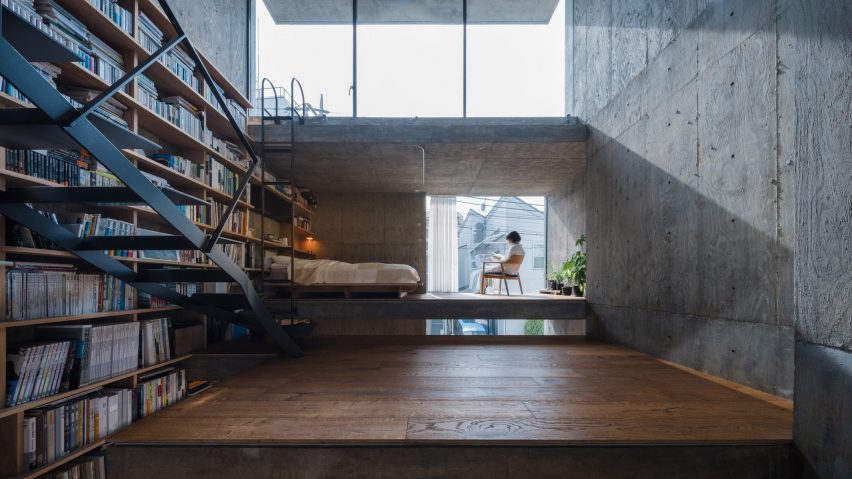
Piers Taylor's House in an Olive Grove in Corfu, Greece, reveals a pared-back interior where the reinforced concrete structure is left exposed, contributing to a minimalist and authentic living space, including the bedrooms. Lastly, Building Frame of the House in Tokyo, Japan, by IGArchitects, an open-plan home designed as “one big room,” incorporates board-marked concrete walls offset by wooden floors and metal detailing, showcasing how concrete can structure and define large, multi-functional spaces while maintaining a minimalist aesthetic.
This collection demonstrates that exposed concrete in bedrooms is not limited to a singular style but can be adapted to various architectural contexts and design preferences, from rough and tactile finishes to smooth and polished surfaces. It offers an alternative to conventional bedroom design, focusing on material honesty and minimalist principles.
#ConcreteBedrooms #MinimalistInteriorDesign #ExposedConcrete #HomeDesign #ArchitecturalInteriors #ResidentialArchitecture #ModernBedrooms #Lookbook #InteriorInspiration #ConcreteBedrooms #MinimalistInteriorDesign #ExposedConcrete #HomeDesign #ArchitecturalInteriors #ResidentialArchitecture #ModernBedrooms #Lookbook #InteriorInspiration
0 comment in total
 No comments yet
You may also like
Eight bedrooms featuring regal four-poster beds
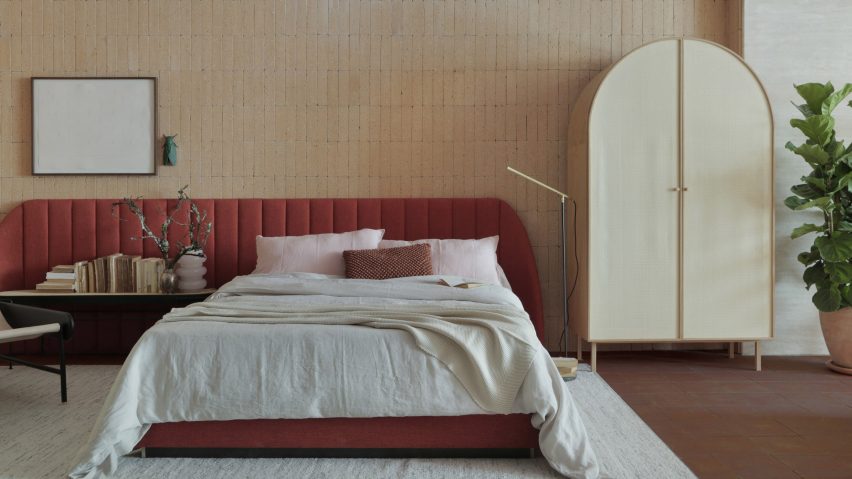
Eight homes with hardwearing and decorative terracotta floors

7 beautiful four-poster beds

If there isn’t a window, it isn’t a bedroom

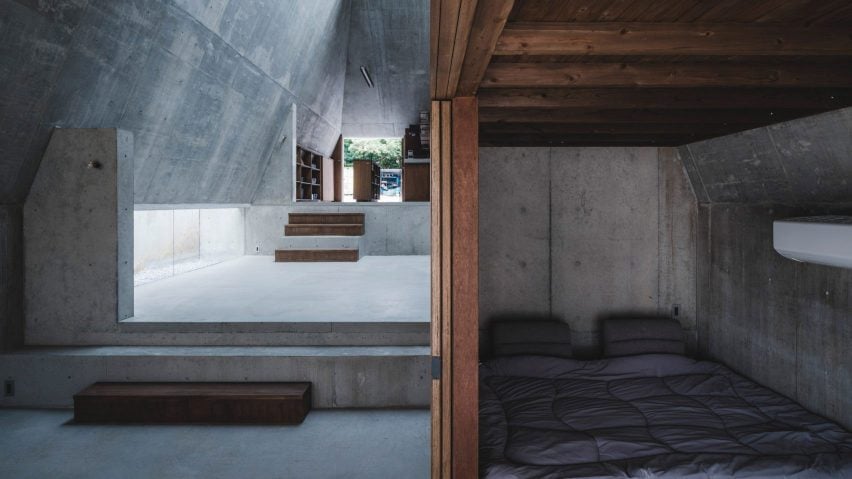
Eight compact bedrooms that make the most of small spaces
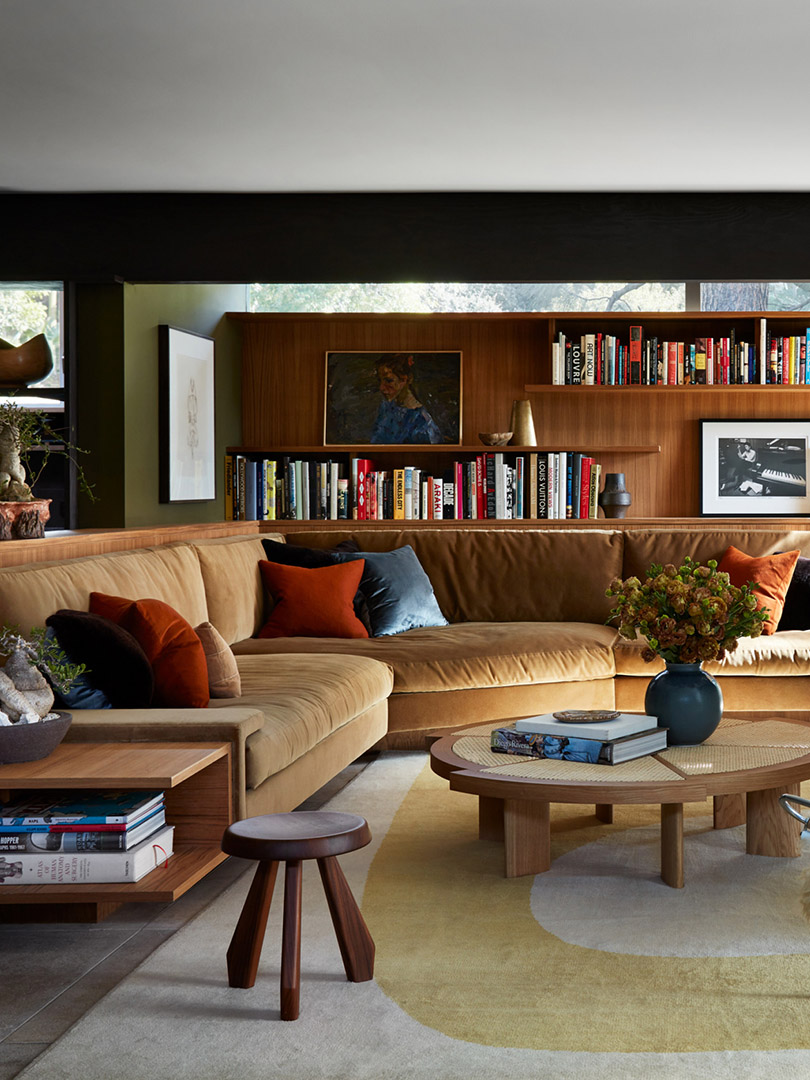
8 Mid-Century Modern Living Rooms Without an Eames Chair in Sight


Micro-Apartment Opens Up With Hidden Storage and Glass Walls
Eight living areas that make a feature of exposed rammed-earth walls
Eight stylish living rooms where board-marked concrete adds character
House Tour: Lofty pitched ceilings and distinct zones make this condo apartment feel like a landed property
Ten peaceful bedrooms designed by architects

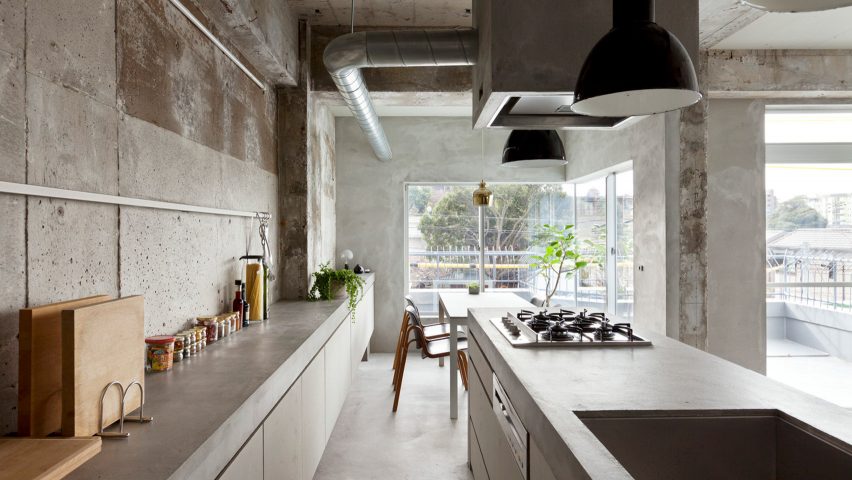
Eight concrete kitchens with raw and tactile surfaces
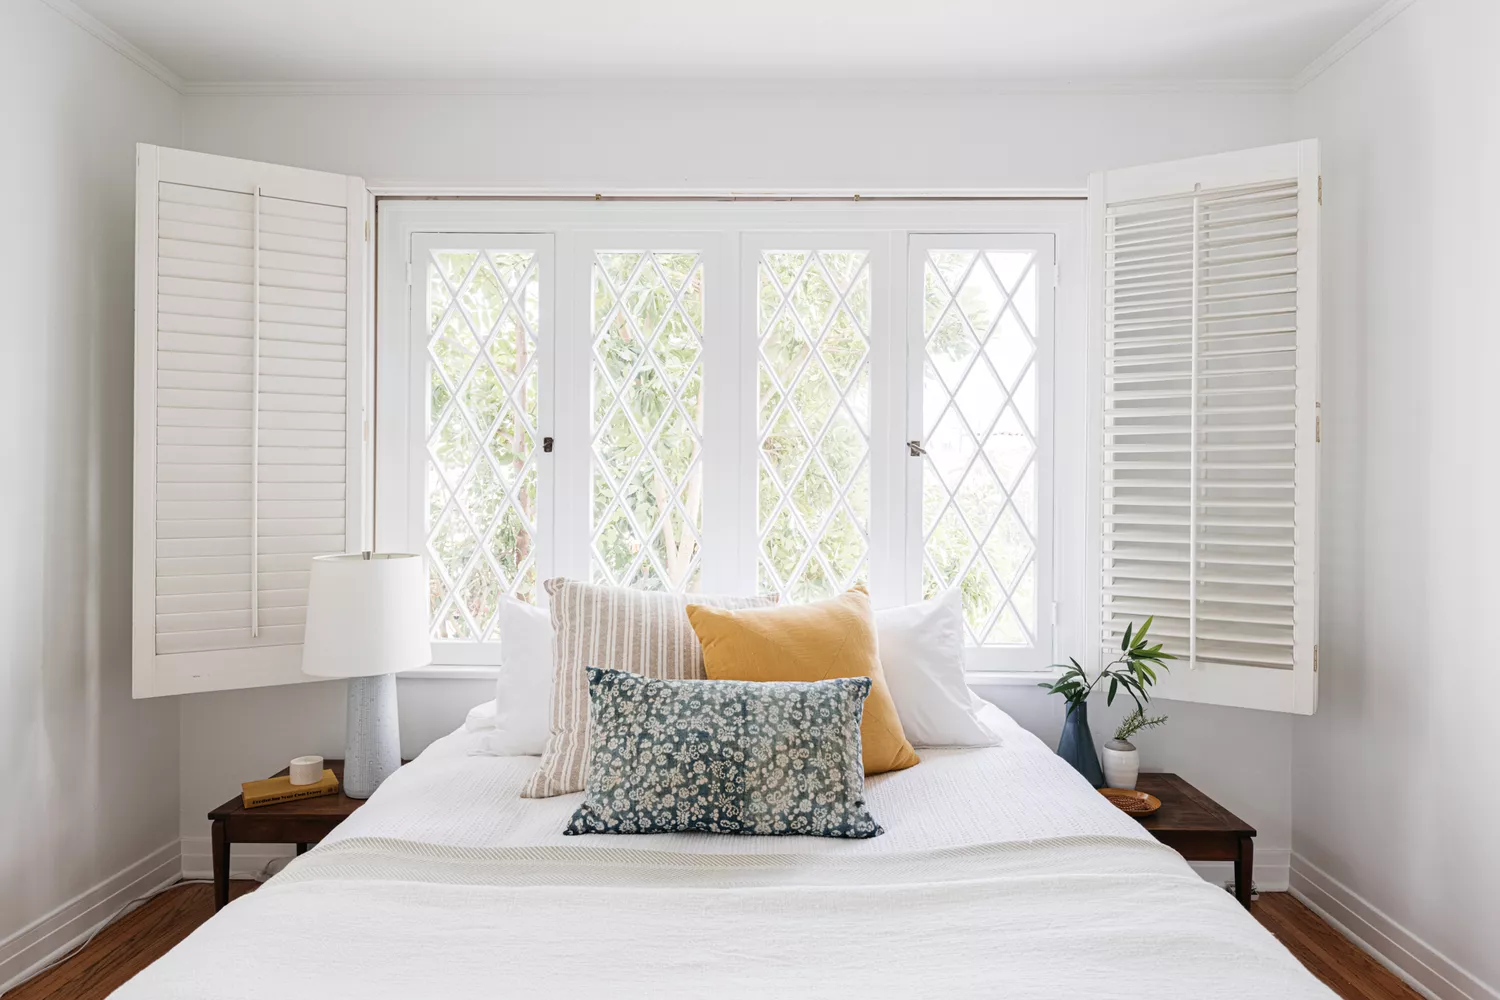
9 Sophisticated Beds Without the Headboard


Ten built-in beds that are embedded into the fabric of the building
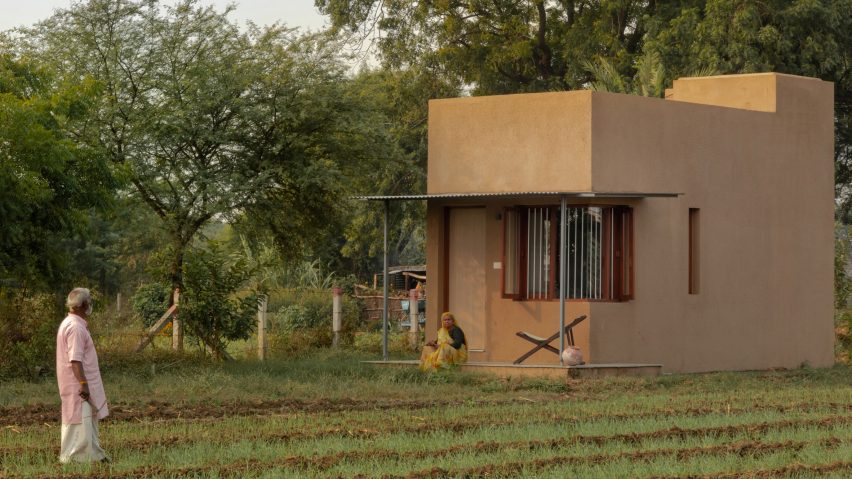
Eight monolithic houses coated in earth-toned plaster and render
This Zen-Inspired Prefab Cabin Popped Up in a Single Day

8 New Launch Condos With High Ceiling Loft Units

Ten living rooms that use concrete to create textural interest
Eight bathrooms with chunky sculptural stone sinks

Hilltop Estate Project: Primary Suite & Bath