1/7
In the frame: windows and skylights with a different perspective
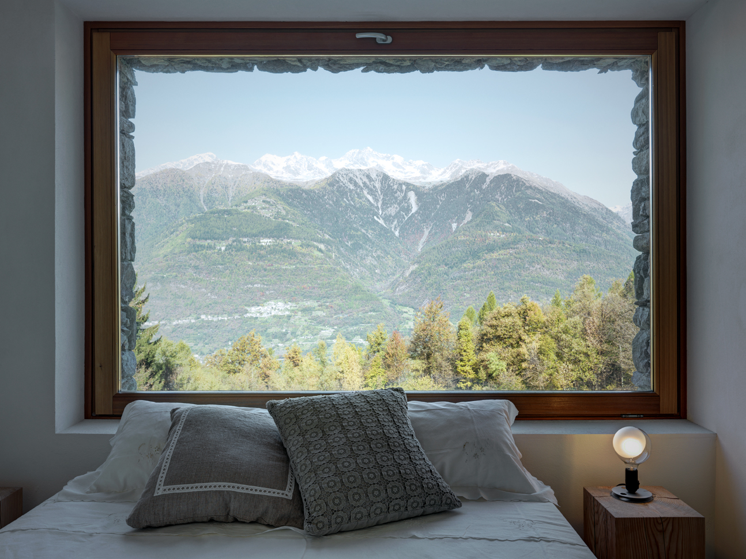
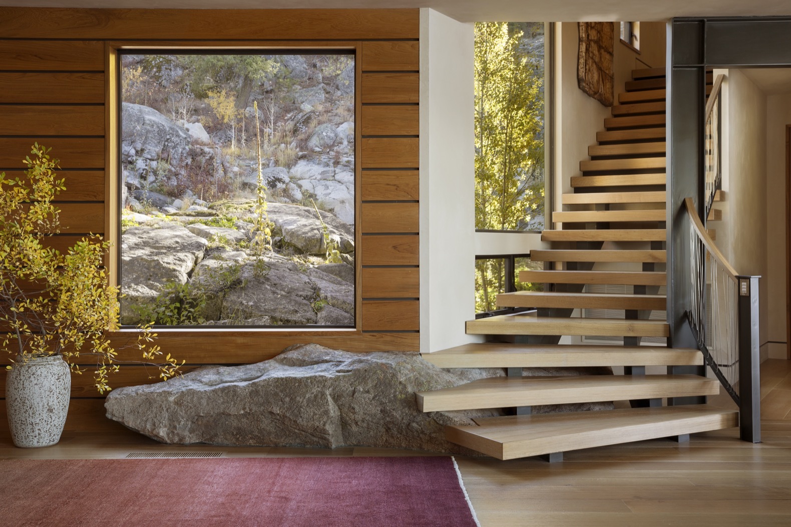
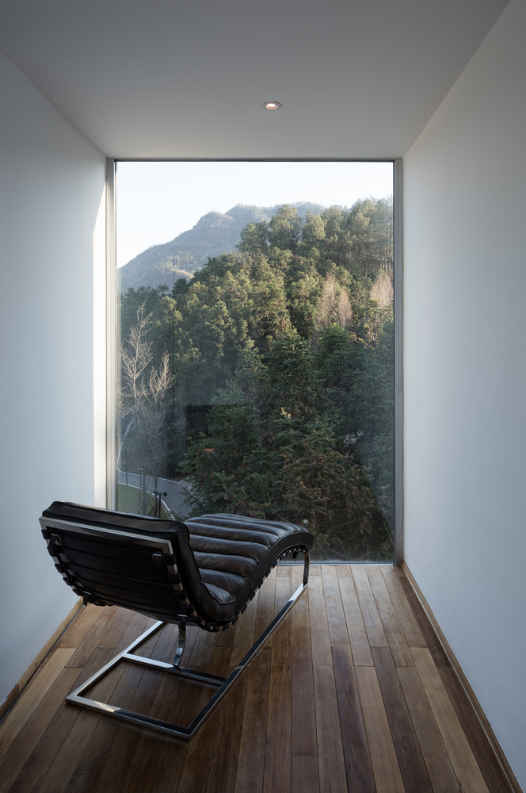
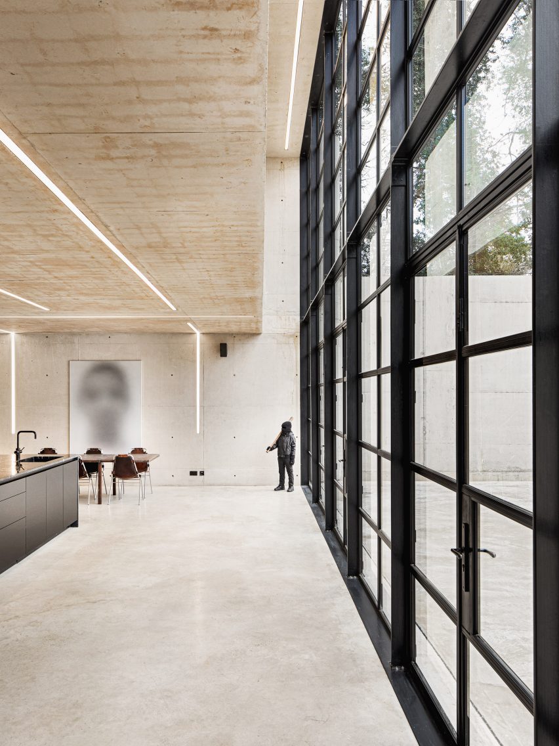
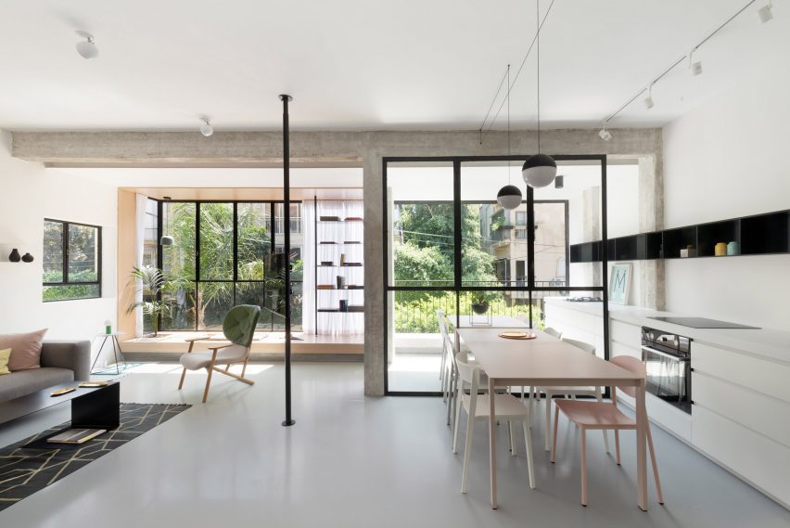
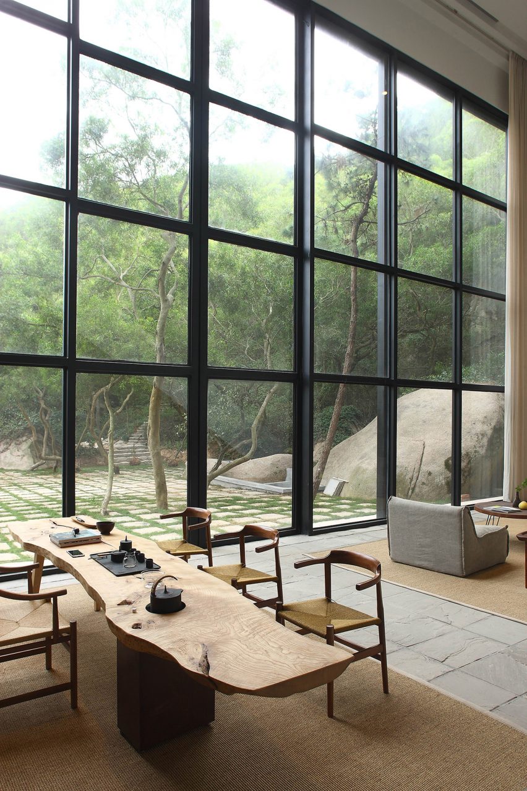
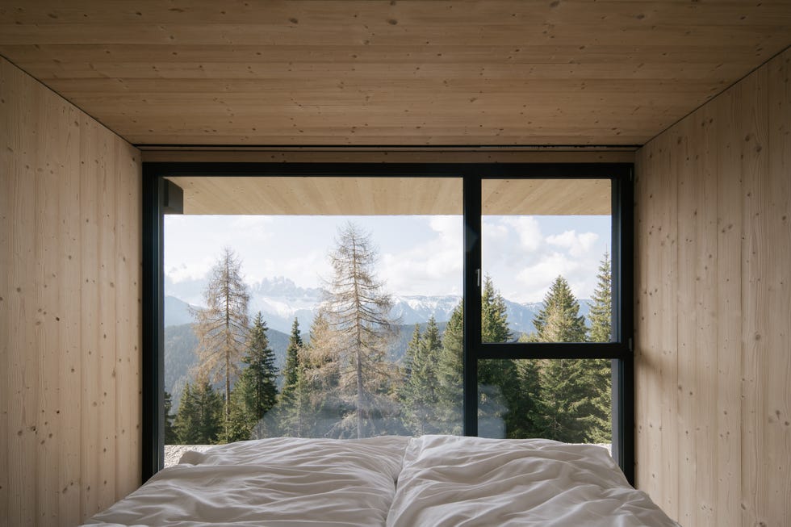
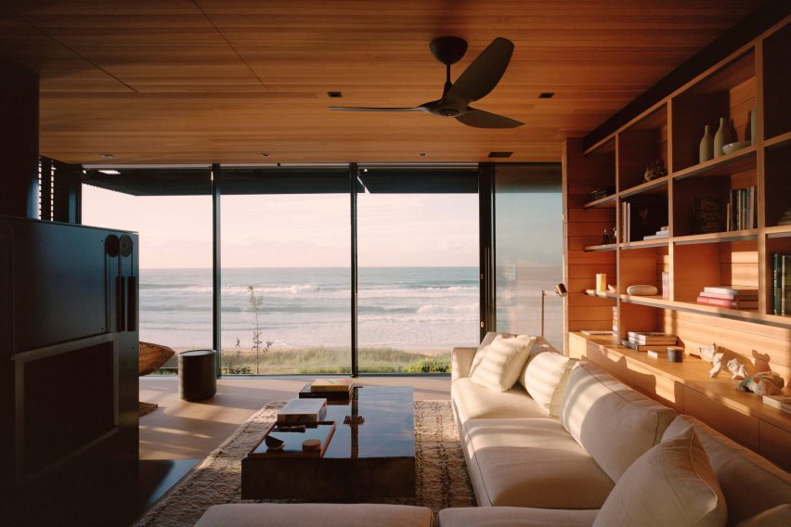
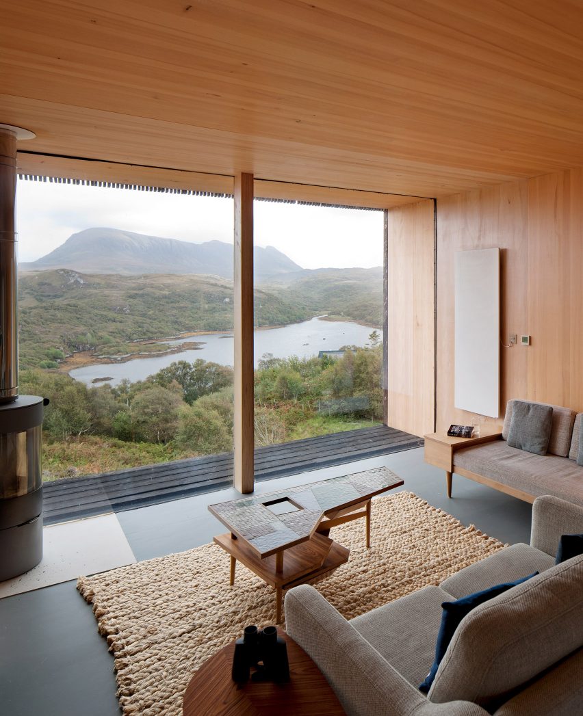
Windows are essential architectural elements that create a dialogue between interior spaces and the outdoors. In densely populated urban areas, where traditional windows may be limited, skylights have emerged as a significant alternative, providing light, air, and a view of the sky. This article explores innovative approaches to windows and skylights in various architectural projects across the subcontinent, showcasing how architects are reinterpreting these features to enhance living spaces.

One example is SYSTEM Architects' project, Jeebon-Anondo, where circular skylights and window-like openings were incorporated. Principal architect Enamul Karim Nirjhar explains that the circular concept symbolizes drops of tears, light, and rain, connecting to a moment and introducing light, water, and drama into the living areas. Similarly, for Animesh Nayak of Open To Sky, the skylight in his Bodoland project acts as a “clock,” marking time by interacting with the moving sun to create dynamic light patterns within the house.
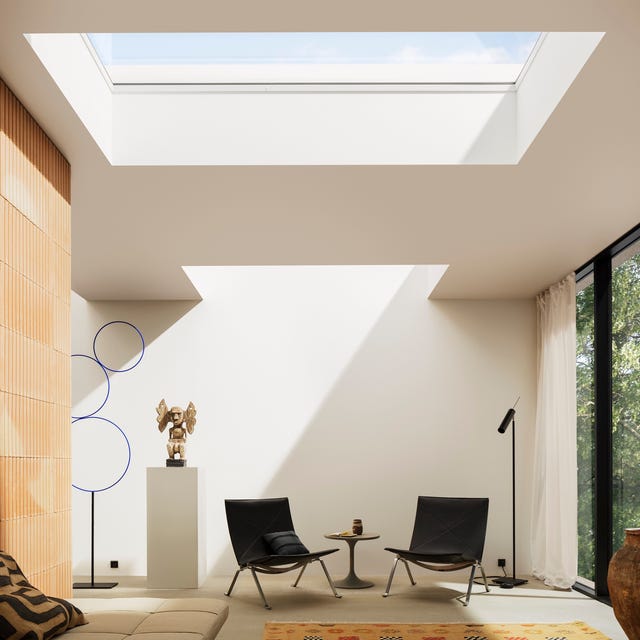
Noor Khan's Six Courtyards House in Lahore features an elongated, rectangular skylight that transforms the experience of climbing the staircase, serving as a focal point and demonstrating the architect's sensitivity to how the sky meets the roof. In Dhaka, Bangladesh, architect Rafiq Azam of Shatotto designed an “oculus” in the roof of the traditional Bengali goshshaghor, a space for contemplation. This oculus frames the urban skyline and sky, interweaving them with exposed concrete walls and green vines, thus framing one's mind and soul.

The Tomoe Villa by NOTE at Alibag incorporates angular windows designed to act as picture frames, capturing specific views and trees from the surrounding landscape. Principal architect Hemant Purohit describes these windows as an abstraction of leaves, subconsciously integrating nature into the design. In a unique request, Matra Architects and Rurban Planners designed two identical buildings without traditional windows for artist homeowners. Instead, daylight permeates through various vertical and horizontal incisions in the blocks, with a skylight illuminating the staircase, creating an immersive experience.
Lastly, the S House addresses privacy concerns with tinted, one-way glass windows, a client request due to an unappealing neighborhood view. To compensate for the reduced outward visibility, architect Sujit Nair of SDeG introduced an atrium in the interiors, ensuring ample light while maintaining privacy. These diverse projects highlight how architects are rethinking conventional window and skylight designs to address functional needs, artistic expressions, and specific site conditions, ultimately enriching the inhabitants' experience of their homes.
#WindowDesign #SkylightArchitecture #ArchitecturalInnovation #HomeDesign #NaturalLight #UrbanArchitecture #PrivacySolutions #ModernHomes #WindowDesign #SkylightArchitecture #ArchitecturalInnovation #HomeDesign #NaturalLight #UrbanArchitecture #PrivacySolutions #ModernHomes
0 comment in total
 No comments yet
You may also like
15 Magnificent Picture Windows That Frame Enviable Views

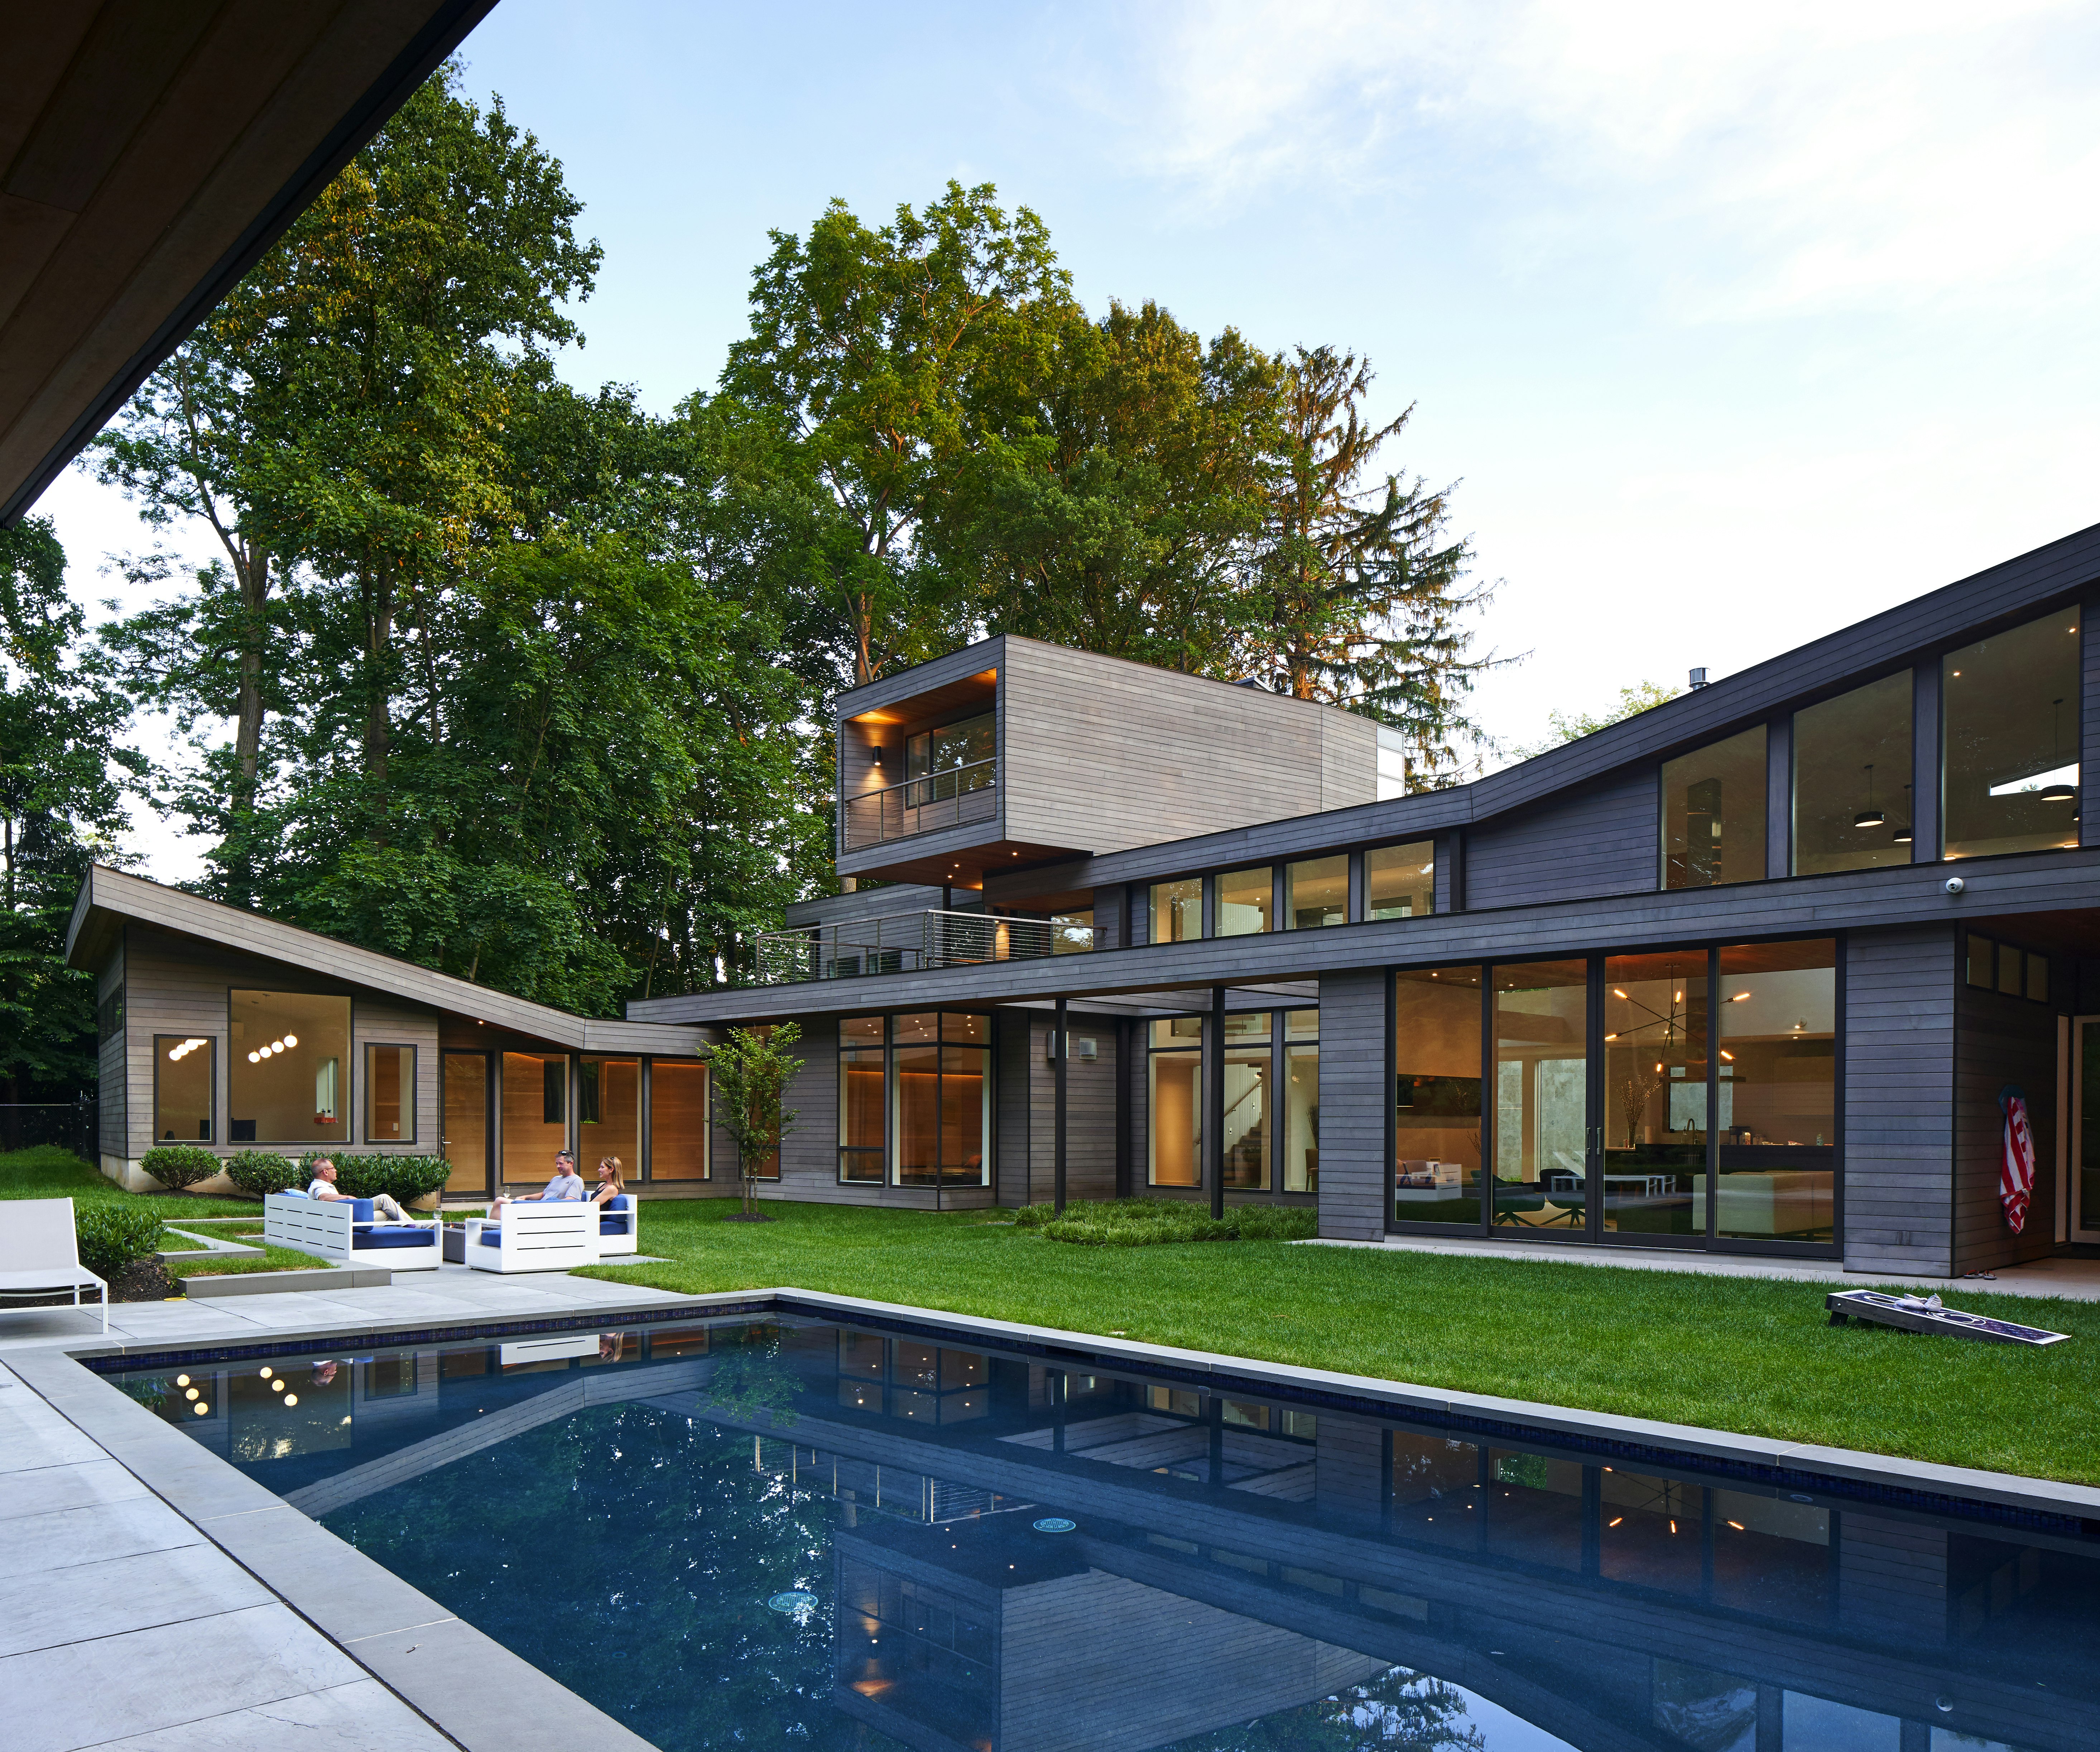
Walls of Windows Connect a Home With Earth and Sky
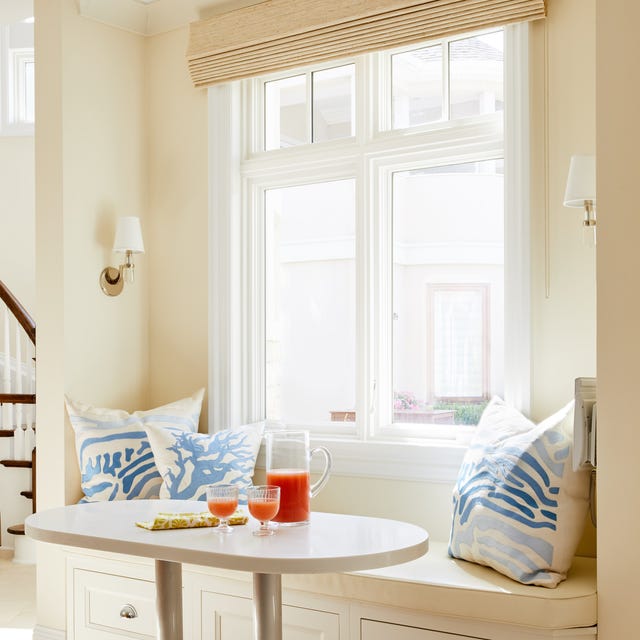
This Design Element Instantly Brightens a Dark Room


Soaring Ceilings & Wrapped Windows
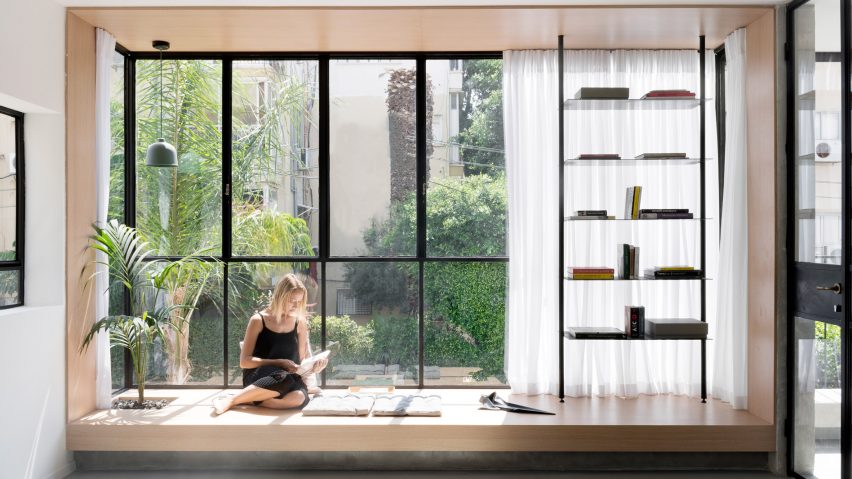
Eight living spaces with industrial Crittal-style windows
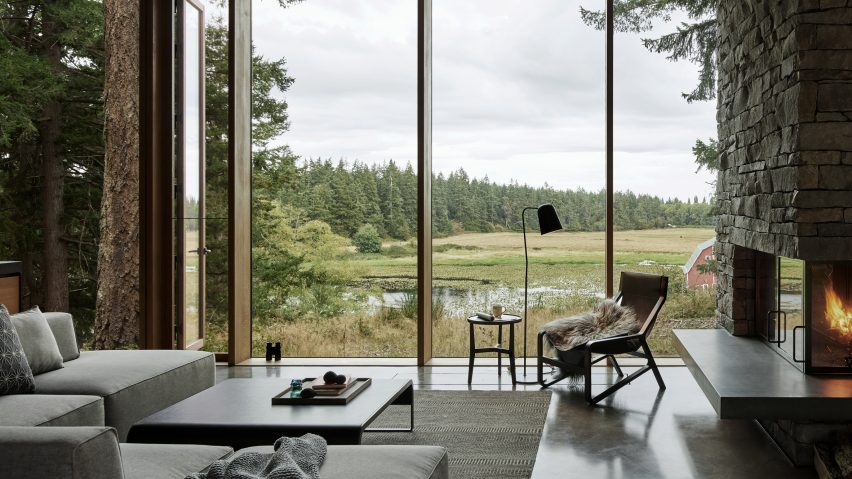
Ten living rooms that use floor-to-ceiling glazing to bring the outdoors in

Window Dressing

Doors & Windows

Windows and Frames: The Silent Revolution Changing the Way We See Light and Landscapes
Shedding Light on the Future of Window Treatments

25 Light-Flooded Rooms with Floor-to-Ceiling Windows

Are shutters outdated? Here’s what interior designers say, and how they're decorating for 2023 and beyond


High-Tech Windows

Eight tranquil interiors where oversized windows frame lush views
Should you choose drapes or blinds? We asked interior designers which window treatment is best

Kolbe Windows & Doors Enhances a Sleek Indoor/Outdoor Oasis
These 8 Unusual Windows Will Take You by Surprise

Building facades and vertical shade

Frameless Sliding Doors - Sky-Frame Plain from Sky-Frame

6 Outdated Window Treatments Interior Designers Are Tired of Seeing