1/24
An Alternative to the Sliding Door: 12 Pivot Doors Leading to Patios
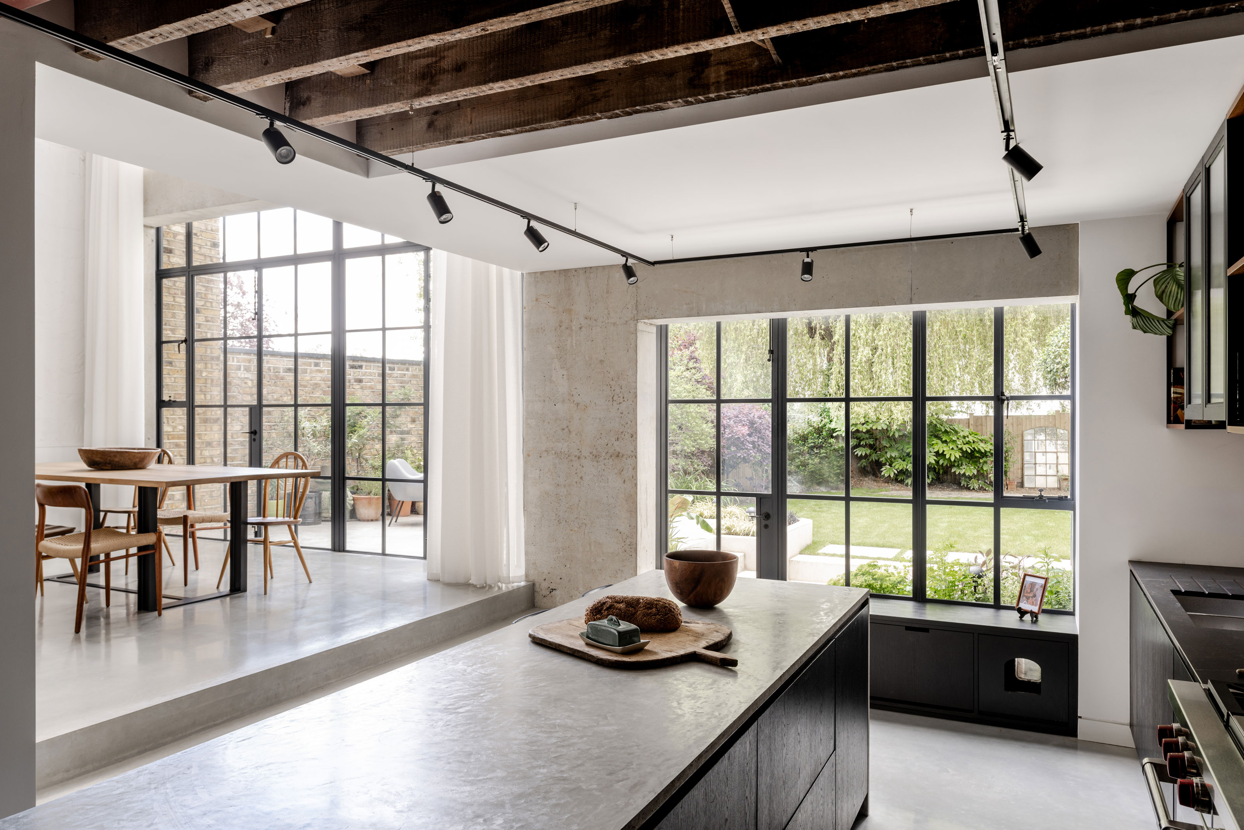
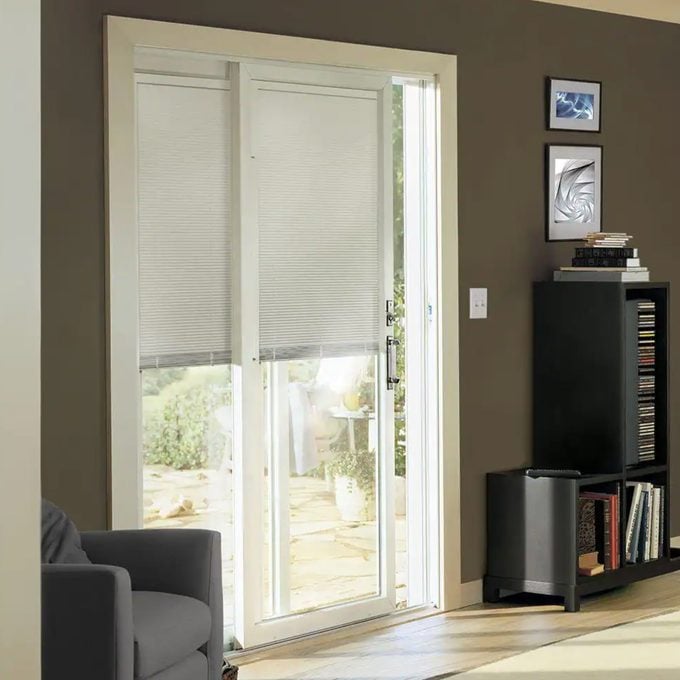
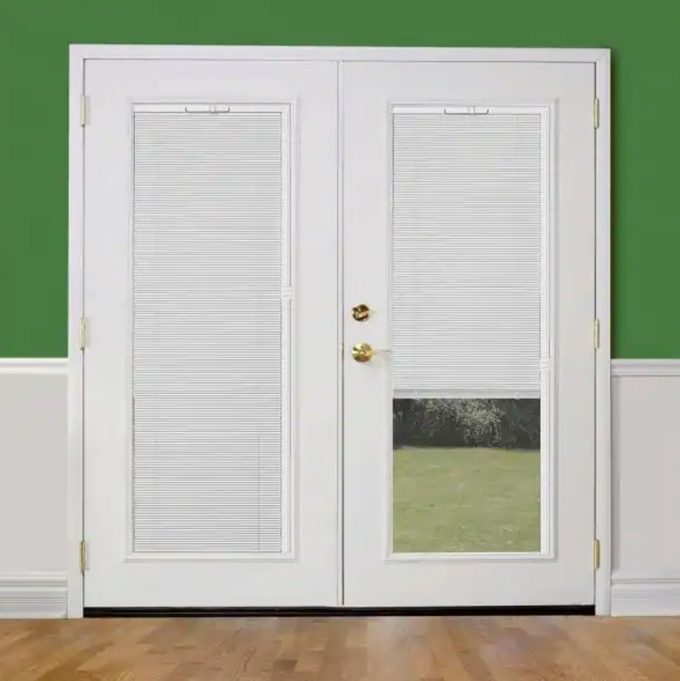
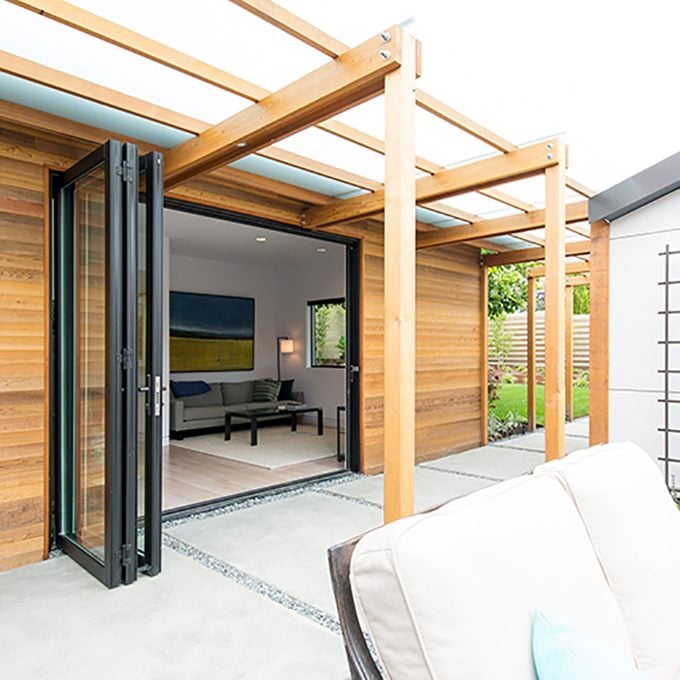
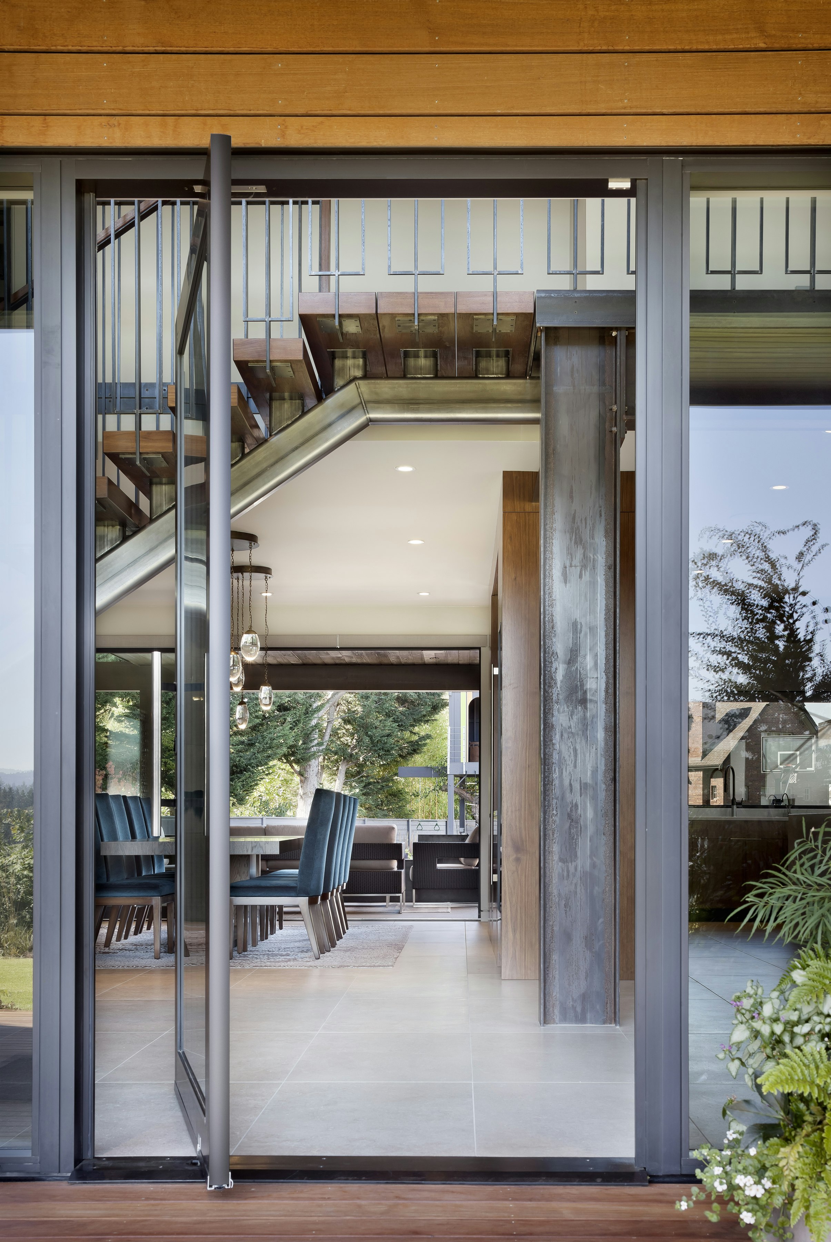
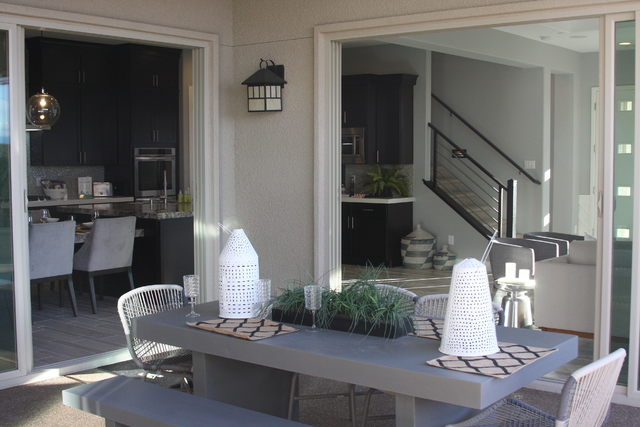
This article explores pivot doors as a design alternative to traditional sliding doors, particularly for spaces connecting indoor living areas to outdoor patios. It highlights the increasing trend of patios being utilized as extensions of indoor living spaces, serving as areas for relaxation, recreation, and entertaining. The focus is on the aesthetic and functional advantages that pivot doors offer in enhancing the connection between a home's interior and its exterior.
The article presents a collection of twelve different architectural projects that showcase the versatile application of pivot doors. These examples demonstrate how architects are integrating pivot doors into various residential designs, from modern homes to renovated historic properties. Each example provides specific details about the design, materials, and context of the pivot door installation.
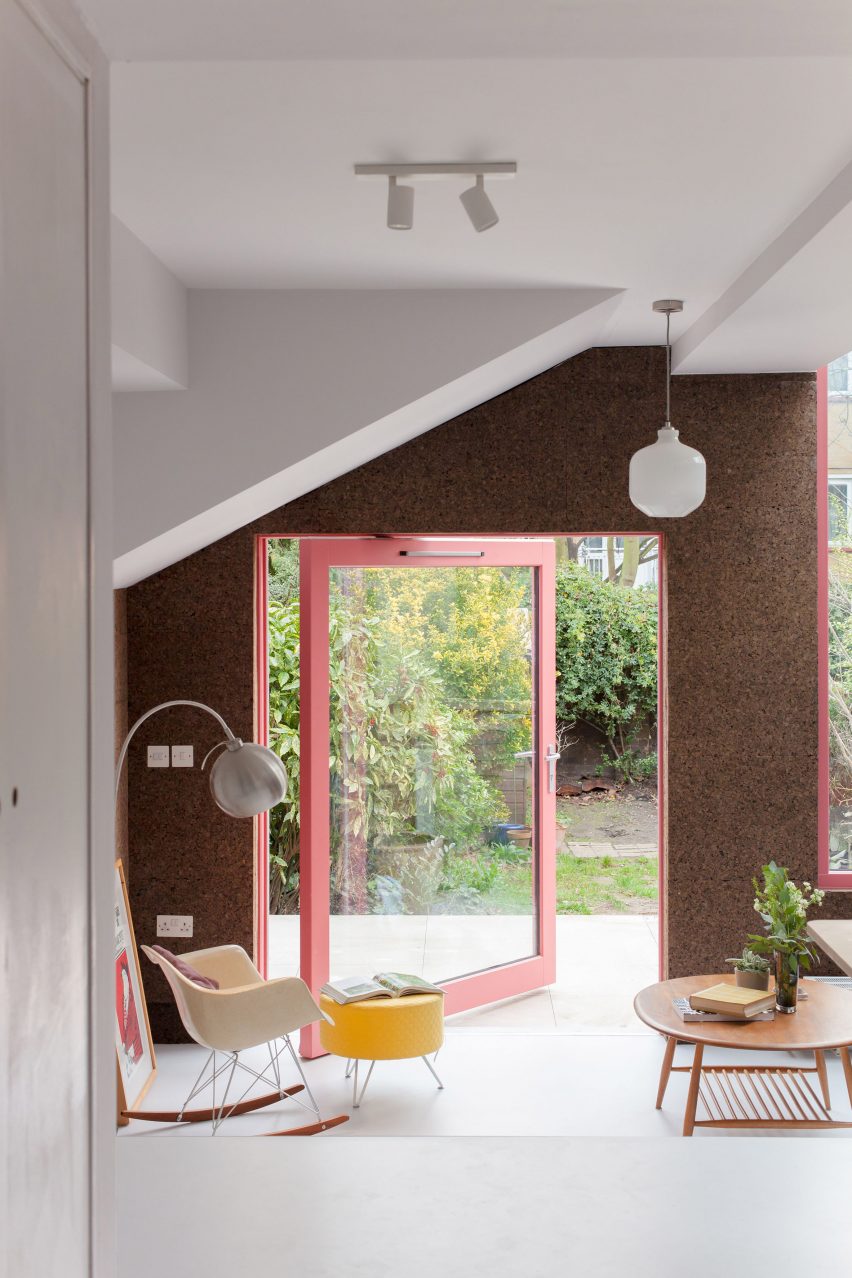
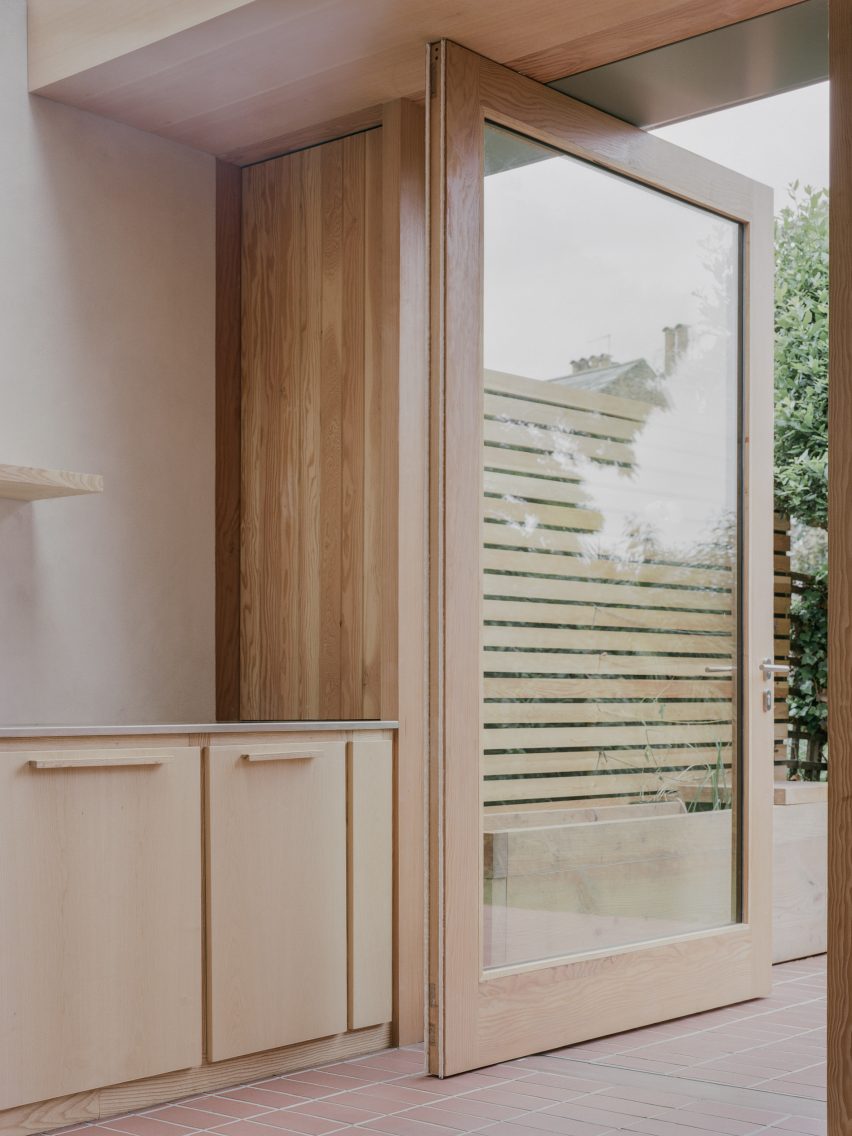





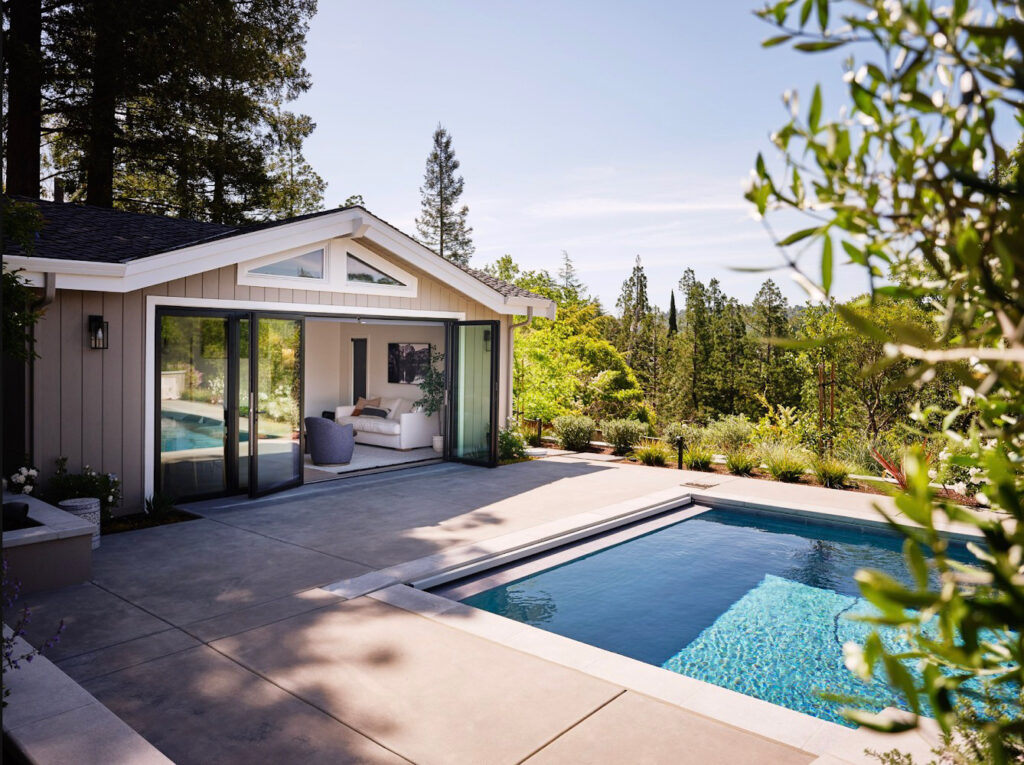

One featured project is the Brown residence in Scottsdale, Arizona, designed by Lake | Flato Architects, where a pivot door seamlessly connects the living room to a cactus-filled patio leading to a fire pit. Another instance highlights a poolhouse and patio designed by Robert M. Gurney, where a series of pivot doors complement the stone facade and metal roof, creating a harmonious blend between the structure and its natural surroundings. The T Space by Steven Holl Architects, a gallery addition to an existing 1950s home in New York, features a cedar-planked pivot entrance door, revealing a minimalist interior. Bayden Goddard Architects' riverfront home utilizes a wide pivot door made of recycled timber to access a patio, echoing the interior's material palette.

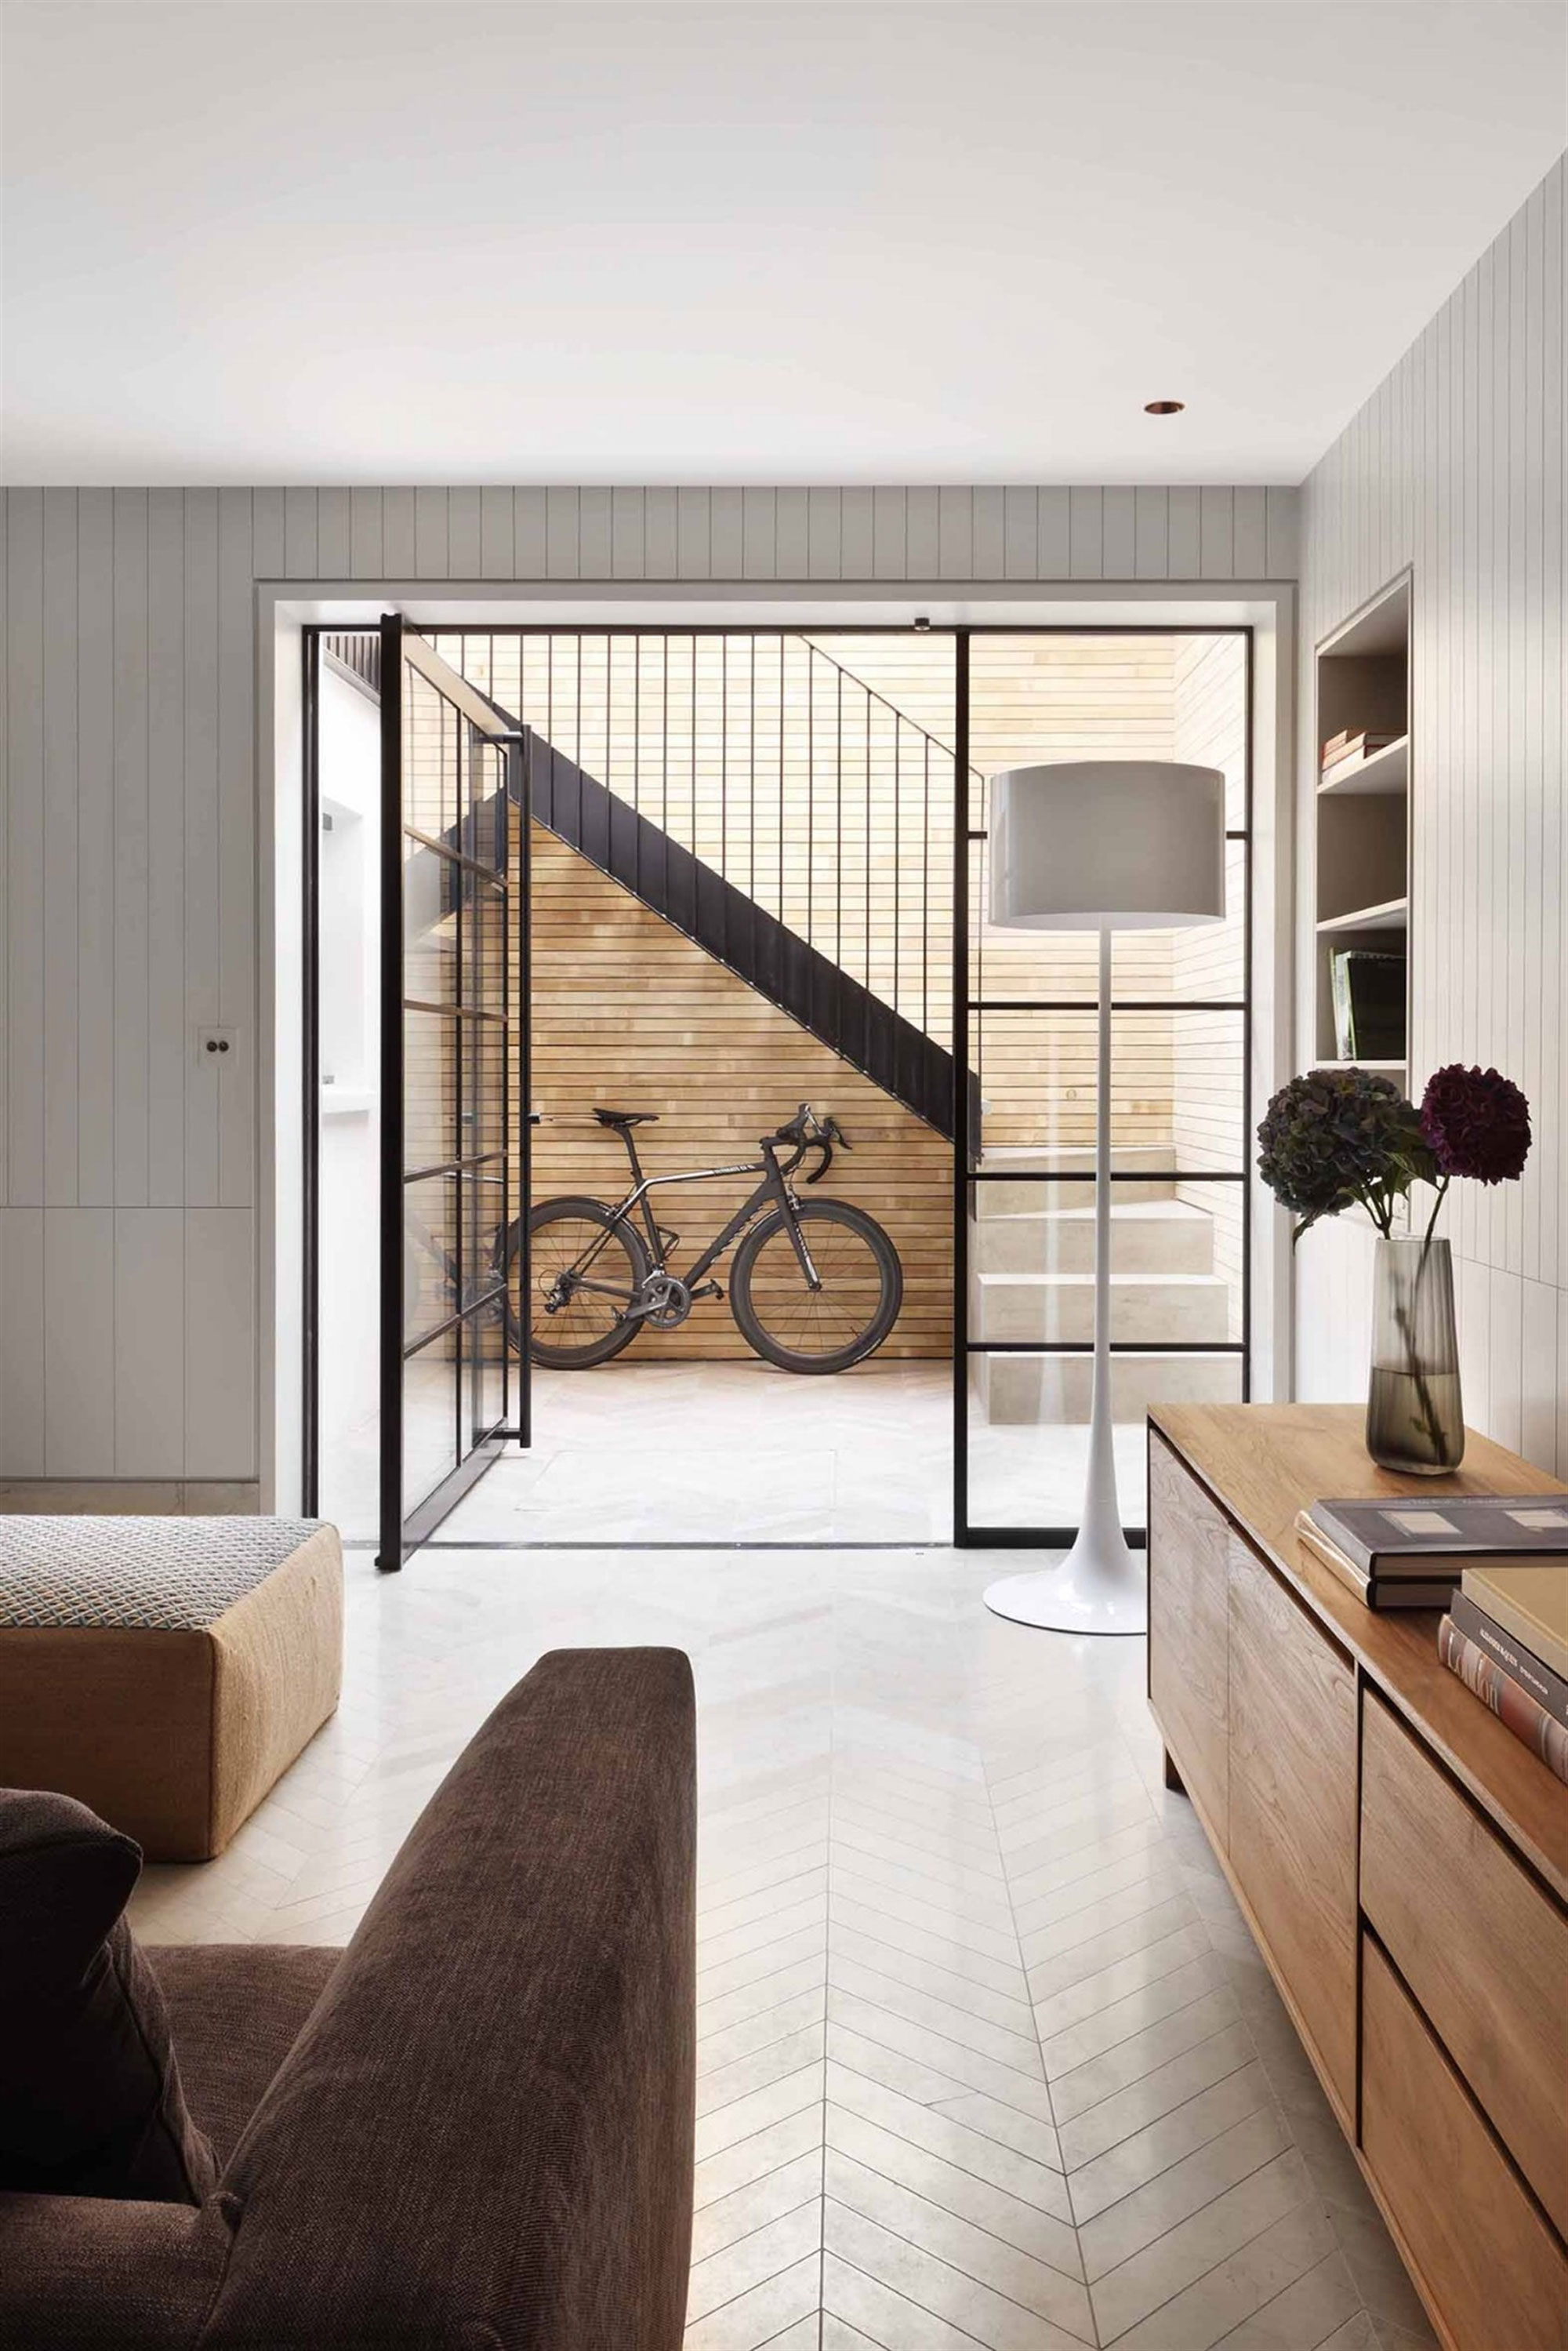
The article also showcases a renovation by Chu + Gooding Architects in Beverly Hills, where oversized pivot doors merge an indoor/outdoor dining space with a pool patio, maintaining a consistent flooring surface. Graux & Baeyens Architecten's project in Ghent, Belgium, involves an oversized modernist black-cased pivot door in a renovated 19th-century house, contrasting with the preserved antique facade. Dear Architects' 4 Plan House in Mexico incorporates a large glass pivot door within a stainless steel frame, opening to a walled grassy area with a single tree, emphasizing a minimalist aesthetic. The Mill Valley, California, home of Dwell Magazine founder Lara Hedberg features a glass and steel pivot door designed by Chris Deam and fabricated by Sand Studios during a renovation.

Further examples include a desert residence designed by Sheldon Harte of Harte Brownlee and Associates, where a stainless steel pivot door and frame are illuminated by fiber optic lighting at night, creating a striking visual effect. Ehrlich Architects' Carillo house in Pacific Palisades, California, demonstrates the use of multiple smaller pivot doors off the living room, providing access to a pool and ocean views. Lastly, a traditional white-framed pivot door in a bathroom, sourced from The Selby, connects an indoor space to the outdoors in a Sydney, Australia residence, showcasing its functionality even in more private areas. These diverse examples collectively illustrate the architectural flexibility and aesthetic appeal of pivot doors in enhancing the transition between indoor and outdoor living spaces.
#Architecture #HomeDesign #InteriorDesign #PivotDoors #PatioDesign #ExteriorDoors #ModernArchitecture #ResidentialDesign #OutdoorLiving #ArchitecturalFeatures #Architecture #HomeDesign #InteriorDesign #PivotDoors #PatioDesign #ExteriorDoors #ModernArchitecture #ResidentialDesign #OutdoorLiving #ArchitecturalFeatures
0 comment in total
 No comments yet
You may also like
Ten head-turning home interiors that make a statement with pivot doors
Types of Patio Doors: the Pros and Cons of 3 Popular Go-To's

Sliding Into Home | Home and Garden | Life
12 DIY Barn Doors—From Rustic to Modern

Sliding Doors in Houses with Interior Courtyards

The Best Patio Doors for Easy Access to Your Space


Front door: Does it keep your home safe, warm and looking stylish?
Recessed Sliding Door Feature - Pocket from Sky-Frame
External Doors


Portico shade structure opens up new possibilities

Front Doors | Back Doors
11 indoor-outdoor rooms to fall in love with
Bi-Fold Patio Doors
The death of the bifold door and what you should replace them with
Sorry Bifolds — French Doors Are the Coolest Choice for Your Extension Right Now, and They're Anything but Basic

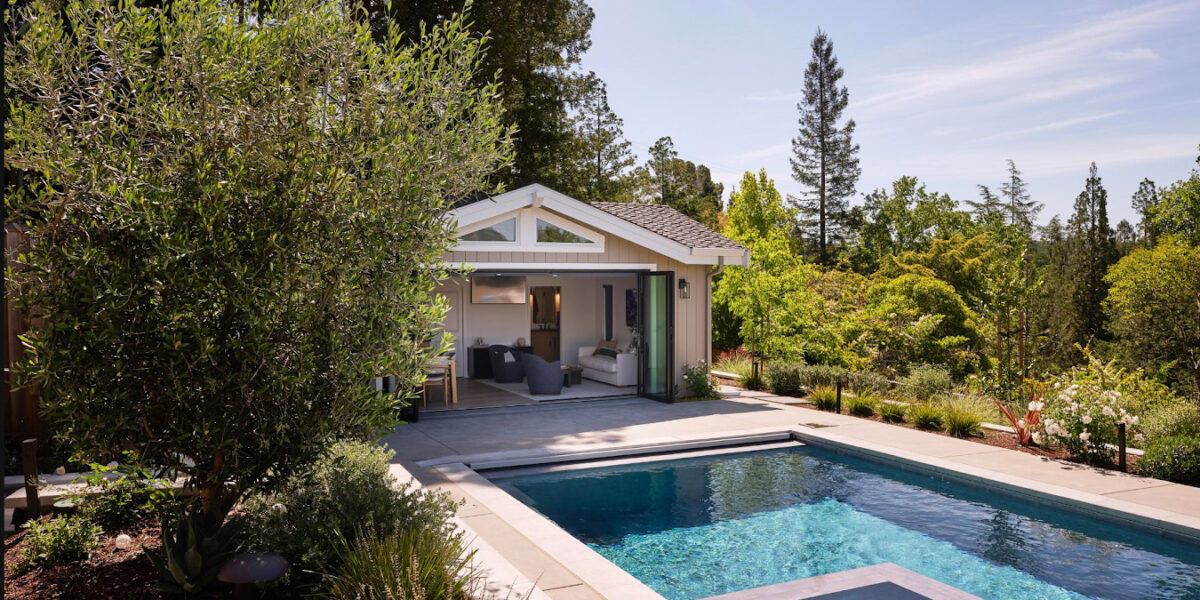
Tired of the Barn Door Trend? These Alternatives Are on the Rise
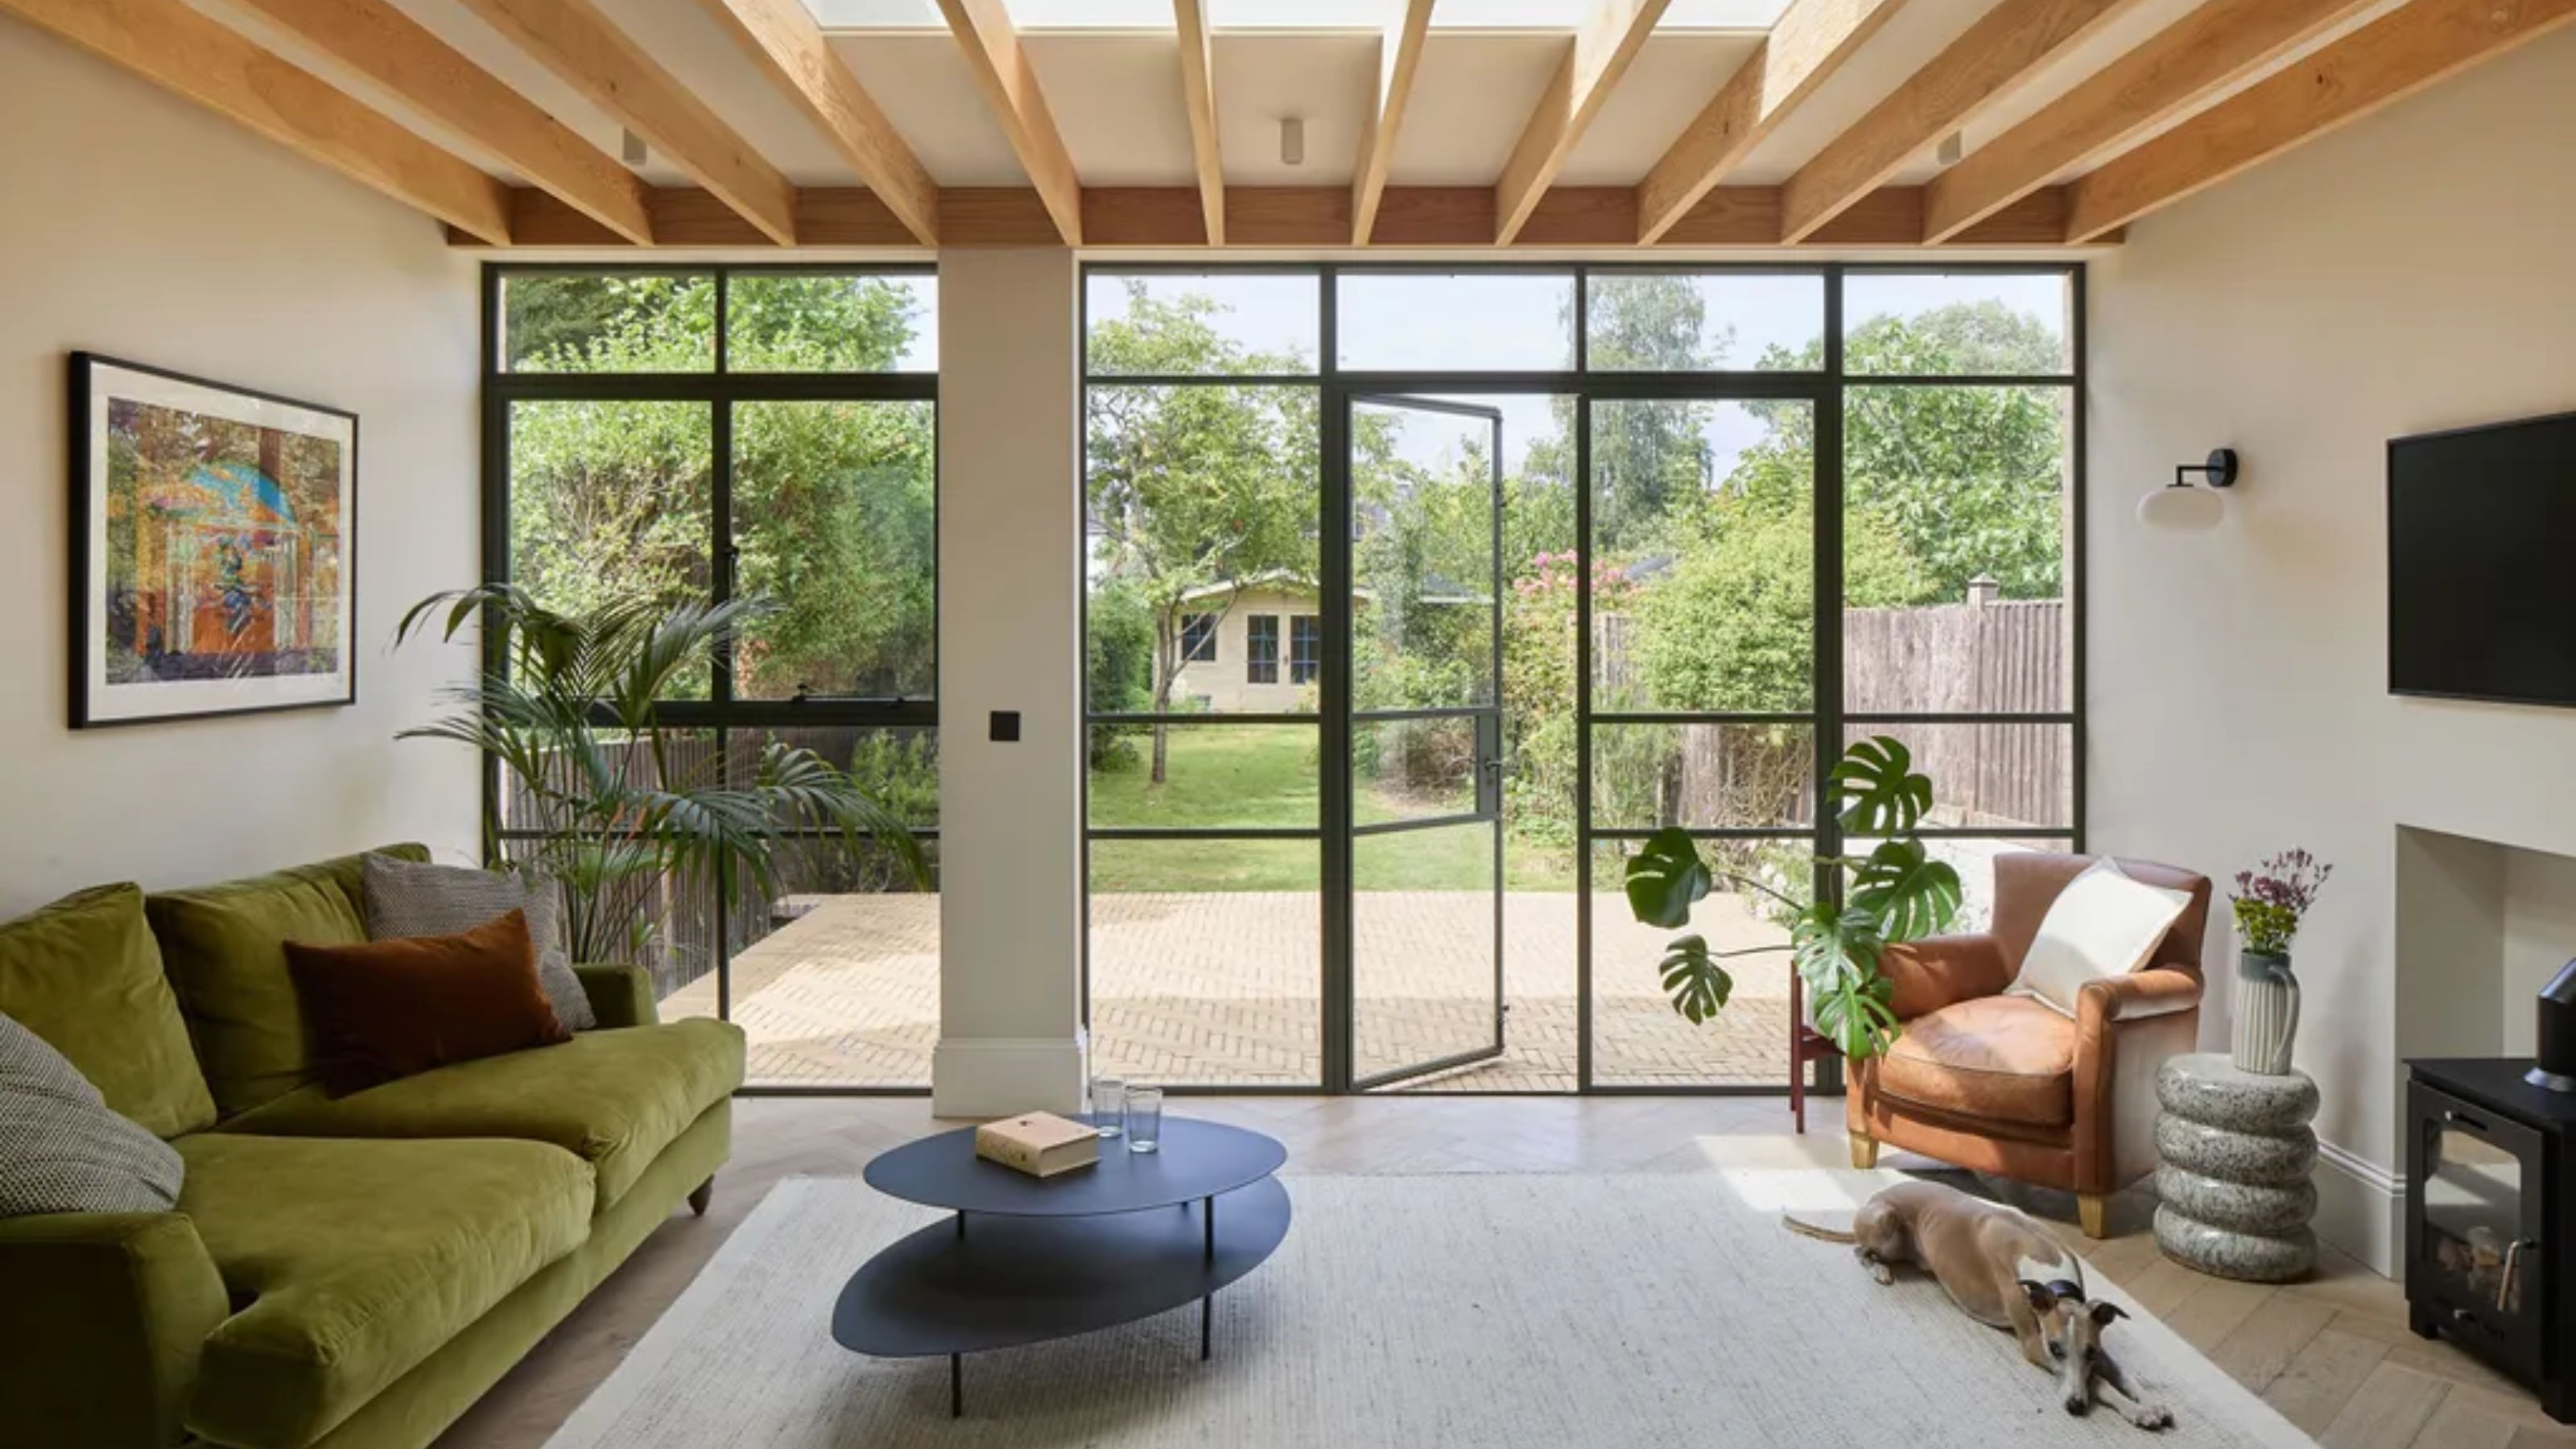
5 Bifold Door Alternatives You Should Consider for Your Extension Project (and Which Is Most on Trend for 2025)

Top 5 Homes of the Week With Distinctive Doorways


Open Corner Sliding Glass Doors: Towards a Light & Wide Architecture

Wooden Garden Gates