1/2
12 DIY Barn Doors—From Rustic to Modern
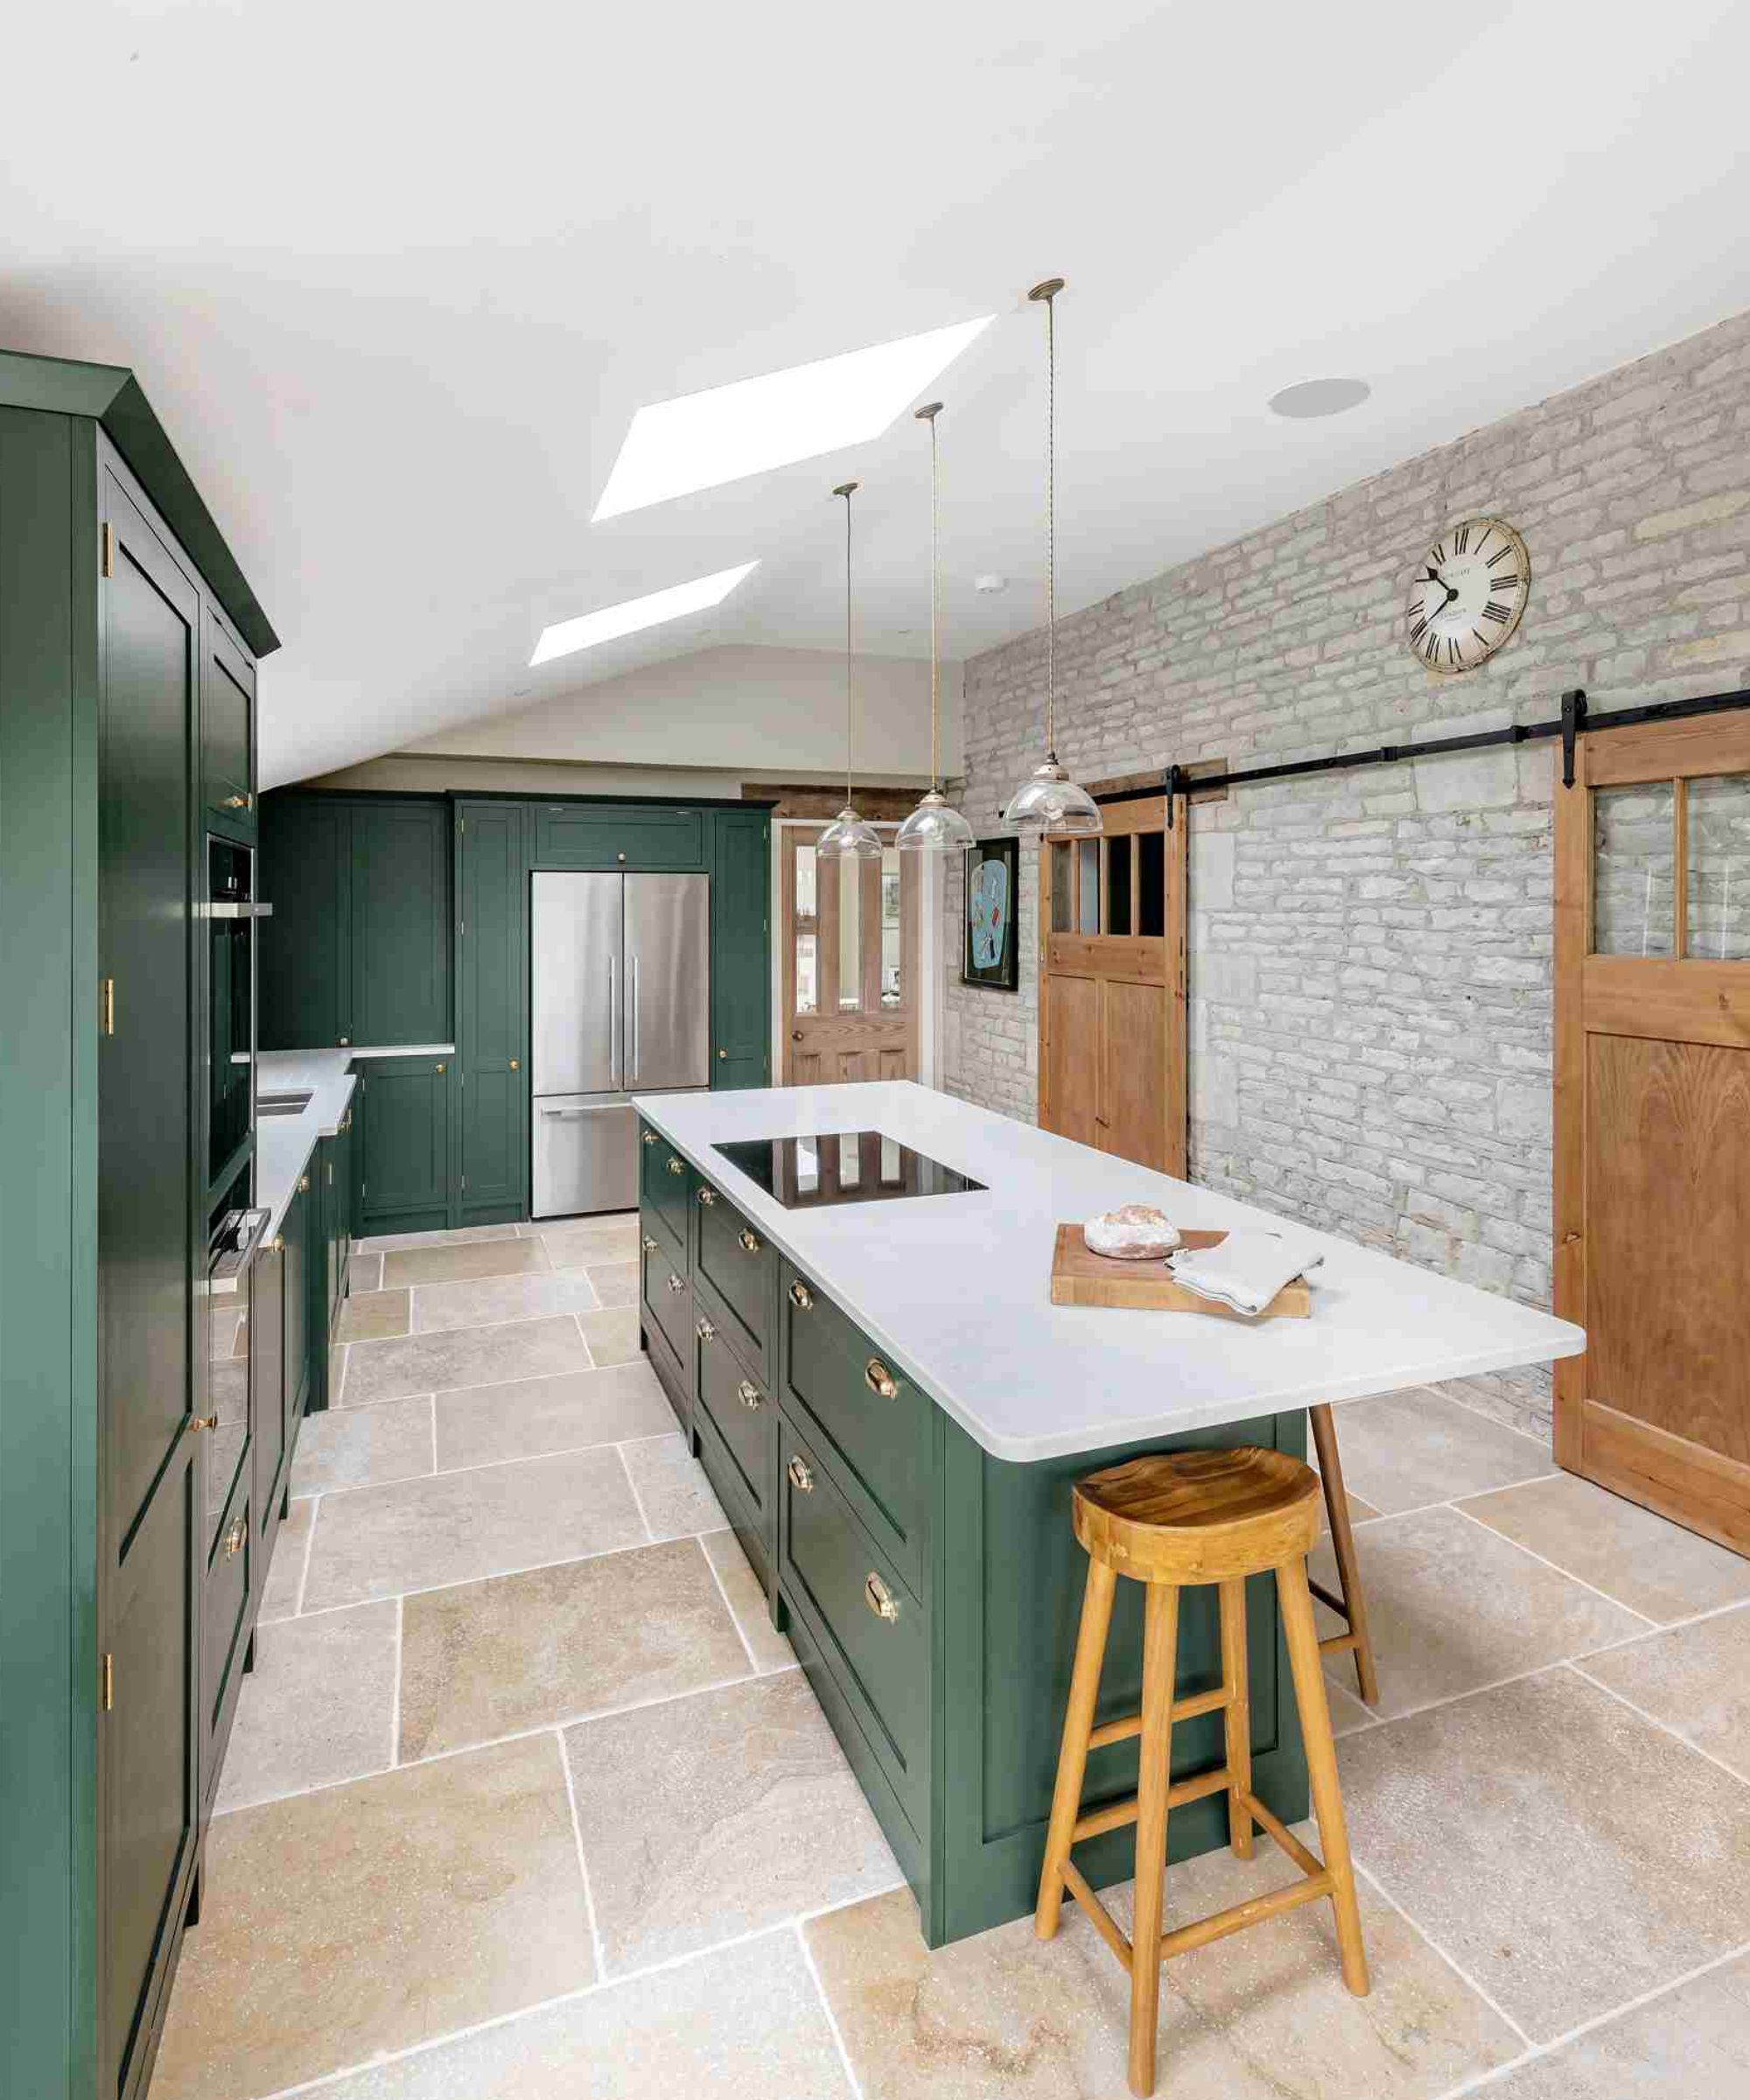
Barn doors offer a stylish and space-saving solution for dividing living areas, replacing bi-fold doors, or even serving as pet and baby gates. While professional installation can range from $200 to $1000, building your own barn door can significantly reduce costs. The article presents 12 DIY barn door projects, providing inspiration and instructions for various styles and applications.
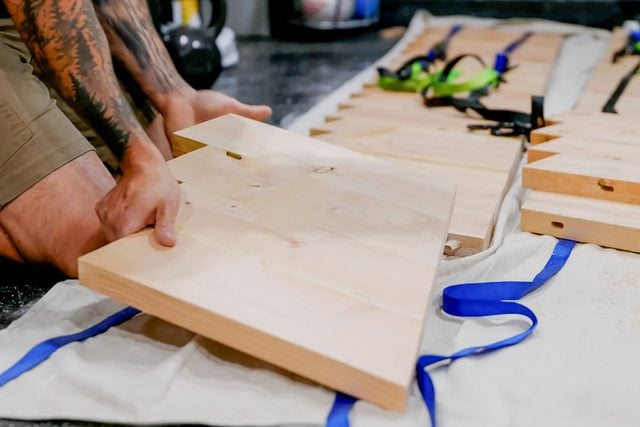

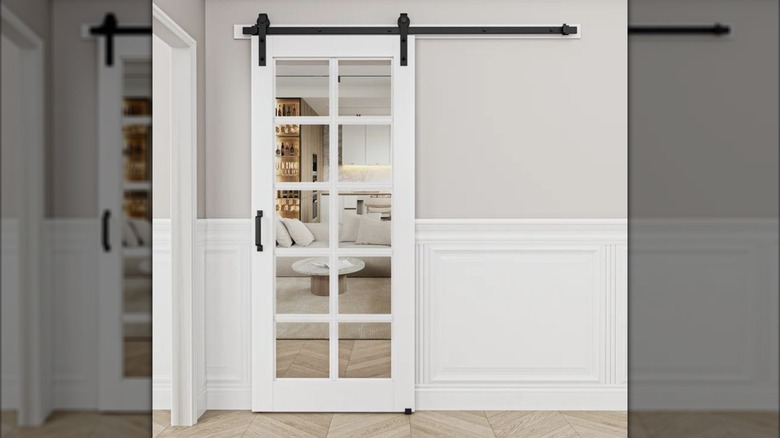
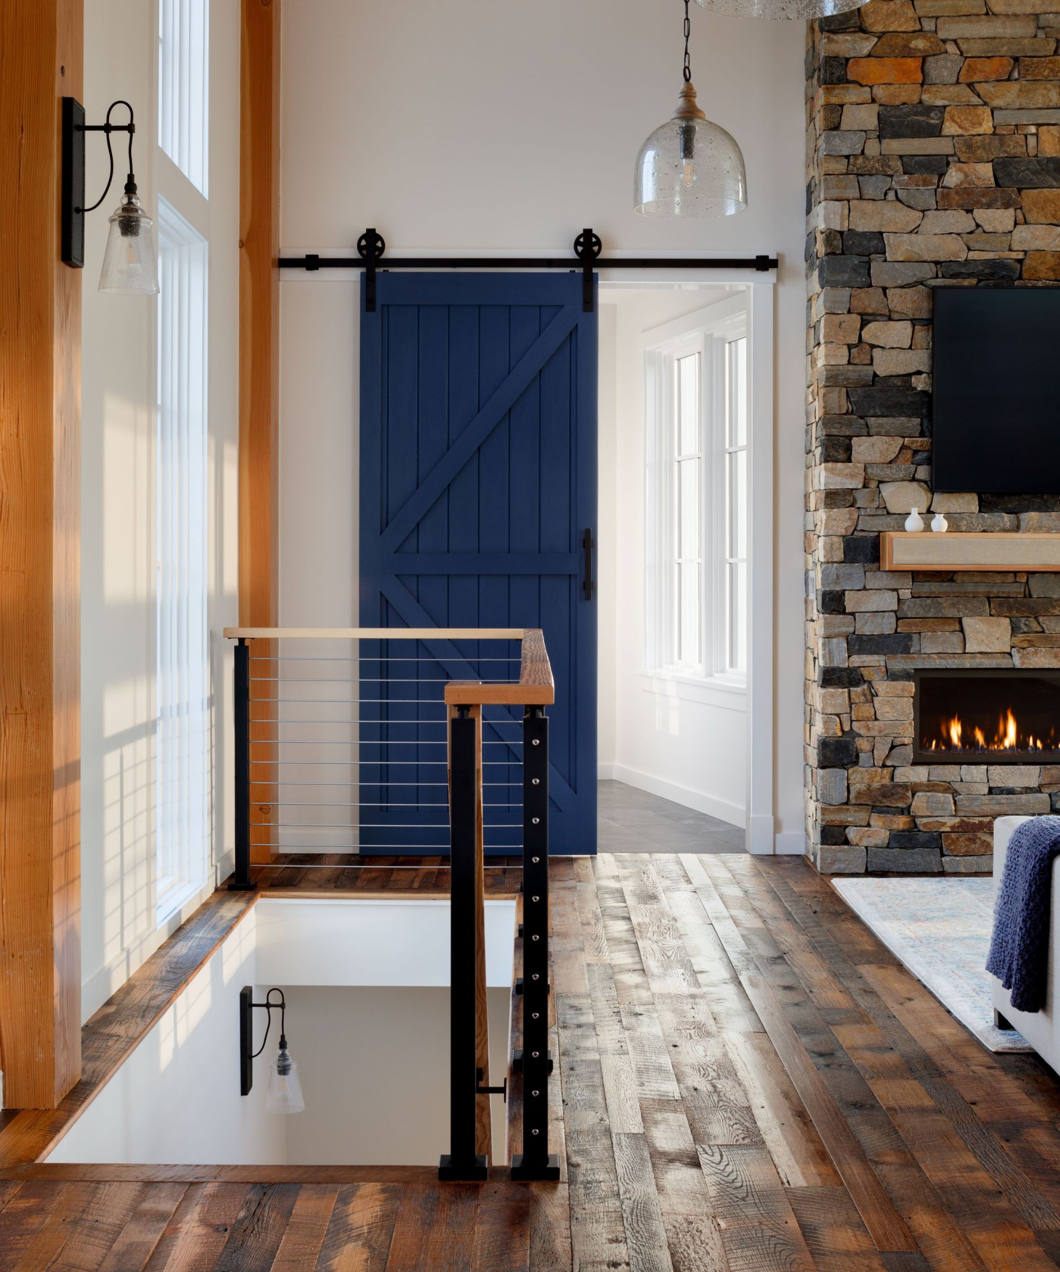

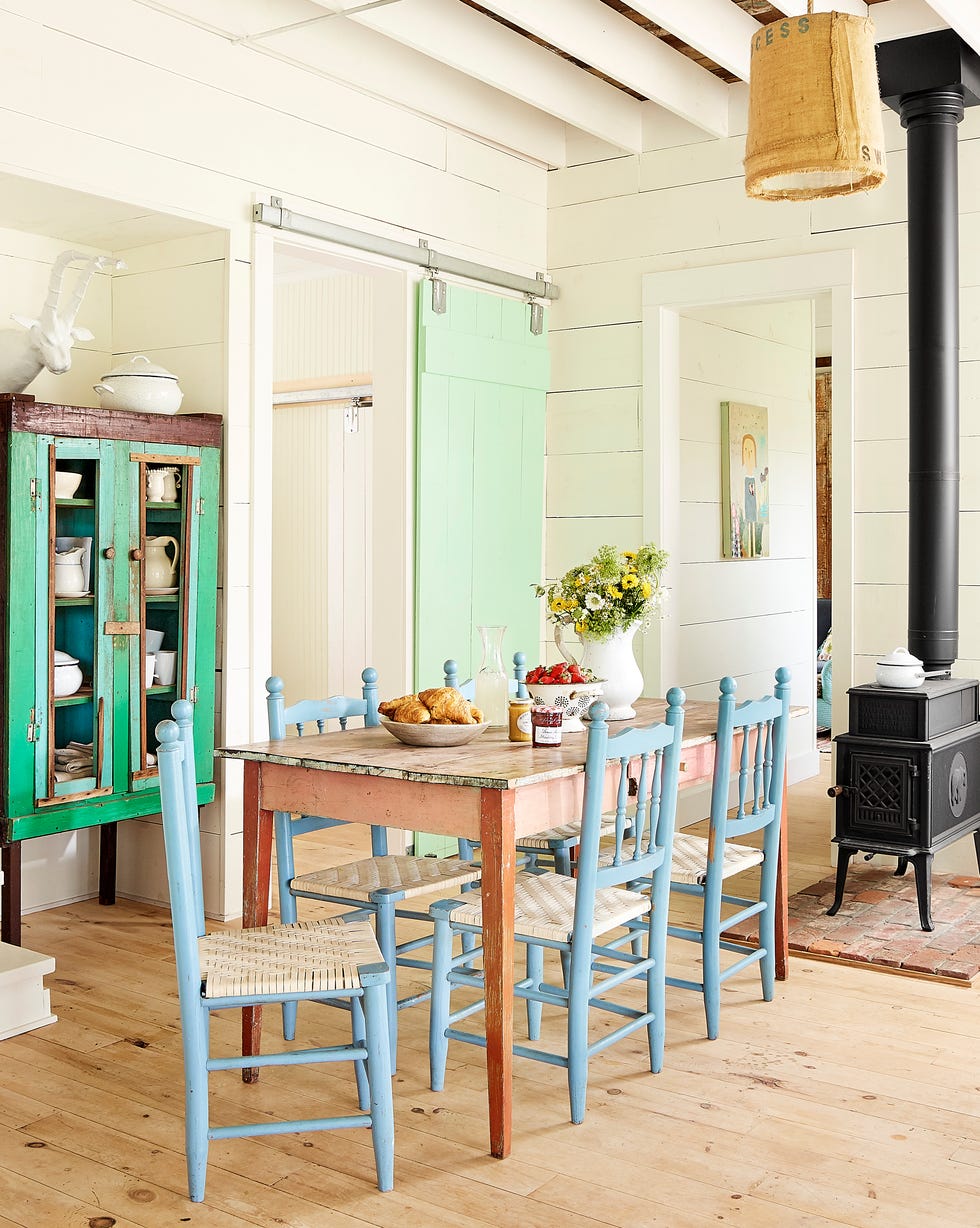
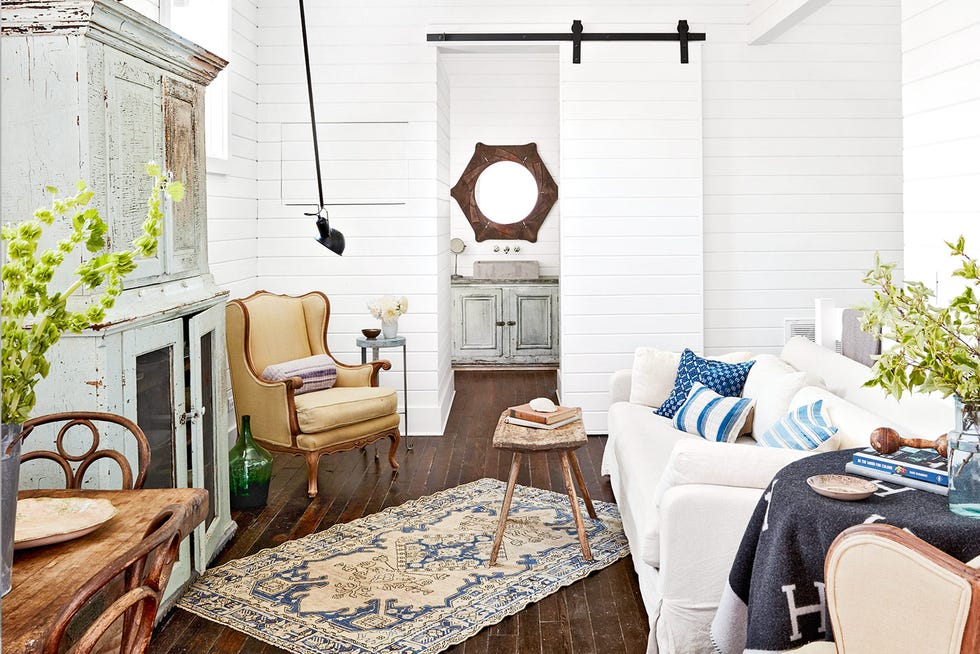



One featured project demonstrates how to build a traditional white barn door that replaces a standard interior door, adding character with a framed design, thinner wood accents, white paint, and classic hardware. Another plan highlights a modern barn door, showcasing that this door type is not limited to rustic aesthetics. This modern version, ideal for contemporary homes, uses white paint, modern hardware, and a Shaker-inspired design to separate two spaces, offering flexibility to close it off or create a larger open area. For larger openings, a wide rustic barn door, measuring six feet, is presented as a straightforward project for confident beginners, capable of making a significant statement while providing privacy.
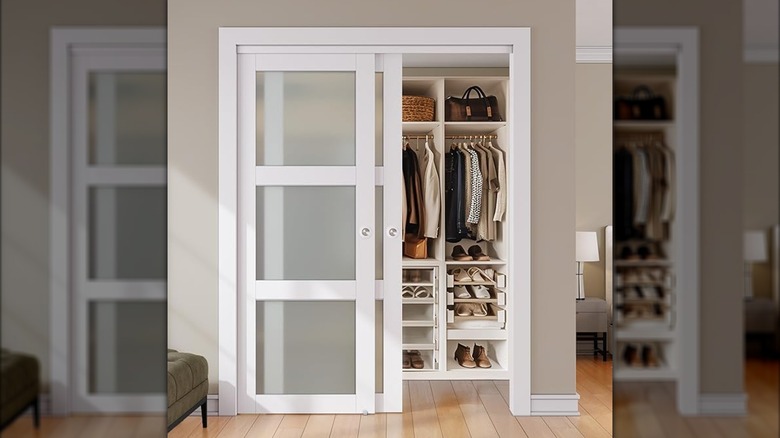
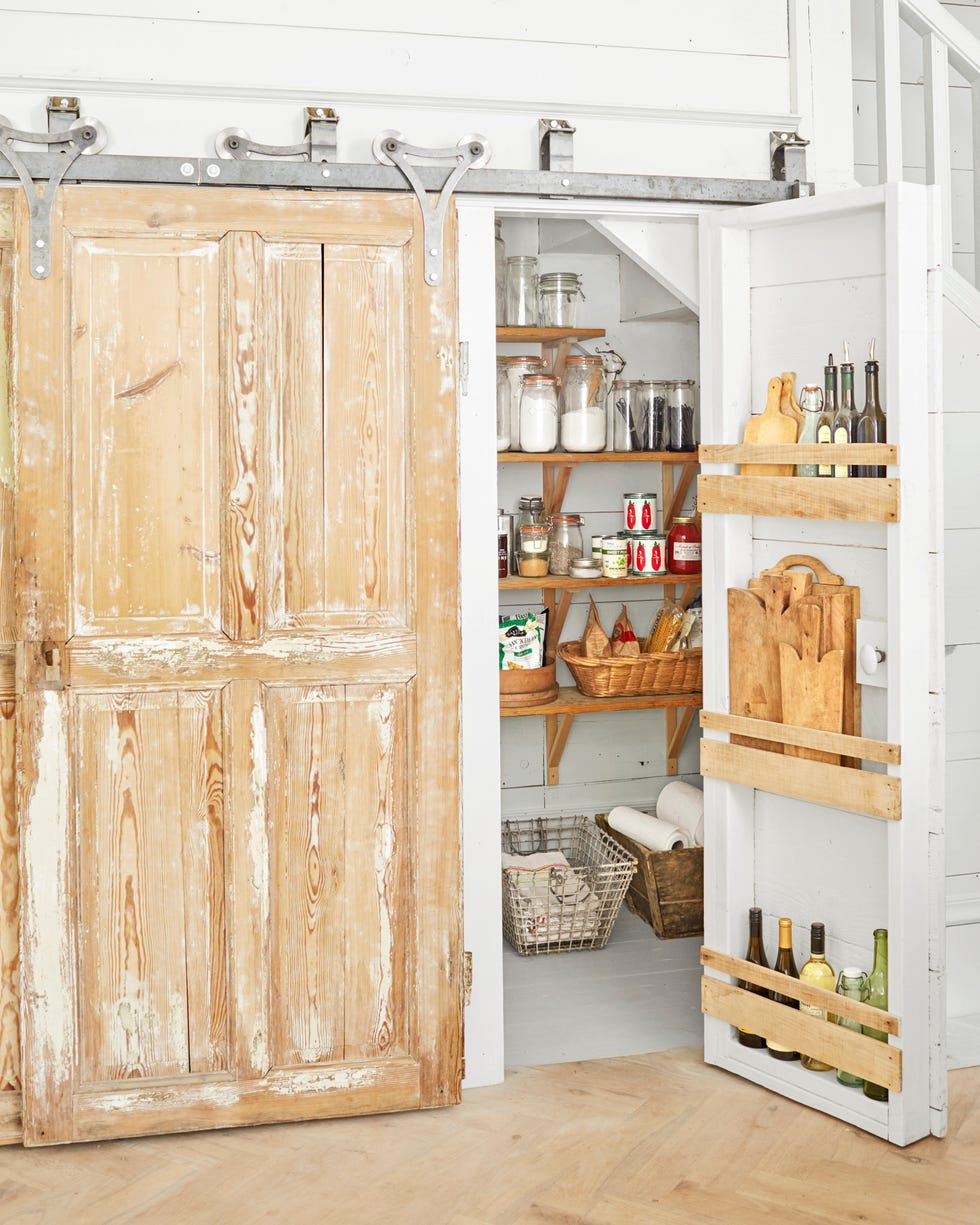
The article also covers a double pantry barn door design, which replaces old bi-fold doors. This project utilizes common boards and simple hardware to create a barn door feel without requiring full sliding hardware due to space constraints. Another innovative approach is the farmhouse style wood barn door, which achieves the barn door look using normal interior wood and accent pieces with stain, costing only $25 in materials and avoiding the need for extensive hardware. For a more contemporary touch, a color-blocked barn door project uses a simple slab door and two-tone blocking with metallic and brass hardware to create a modern and glamorous look, with customizable color options.
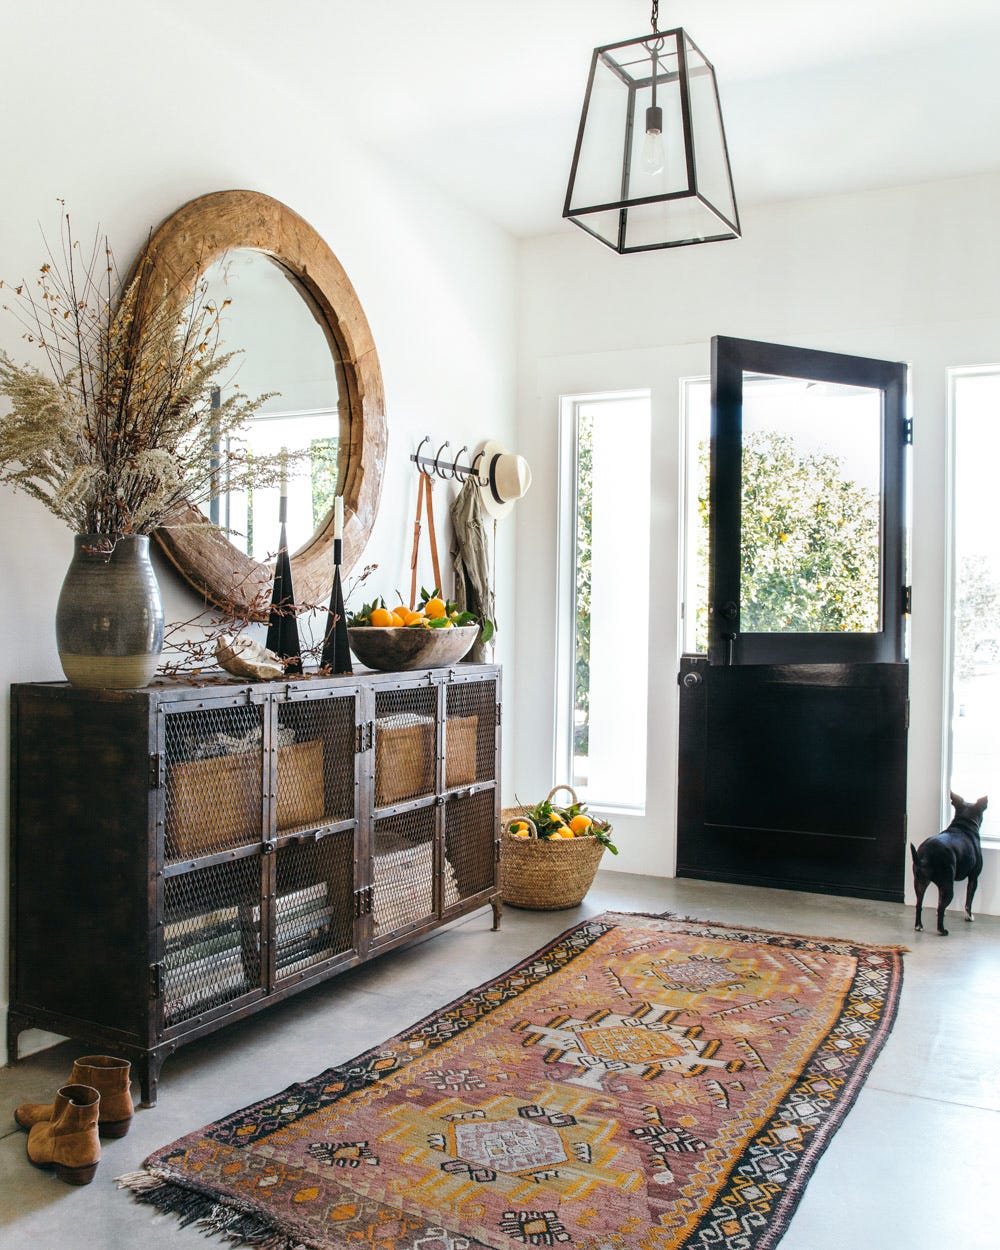
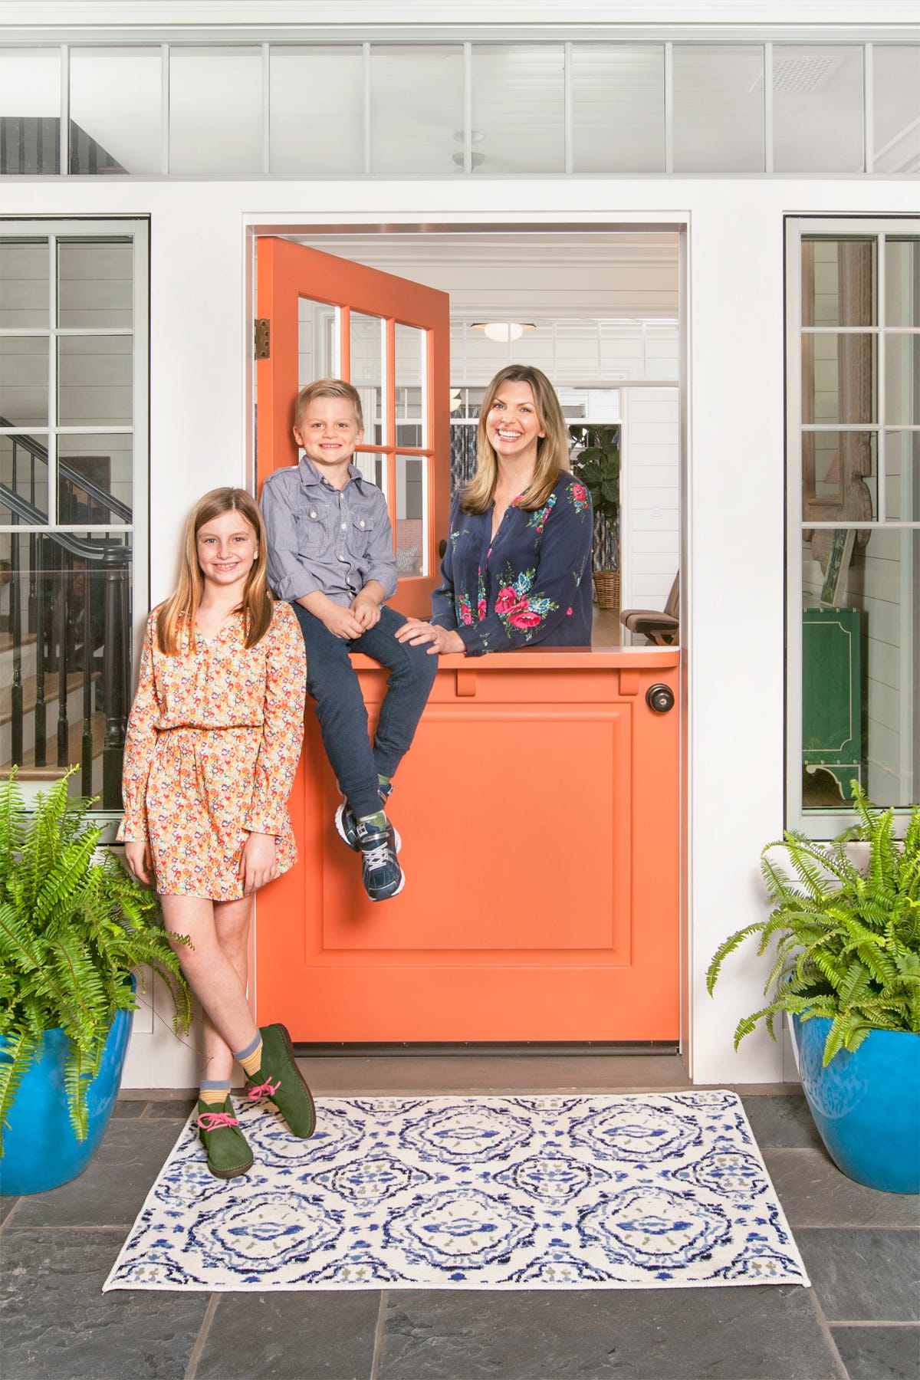
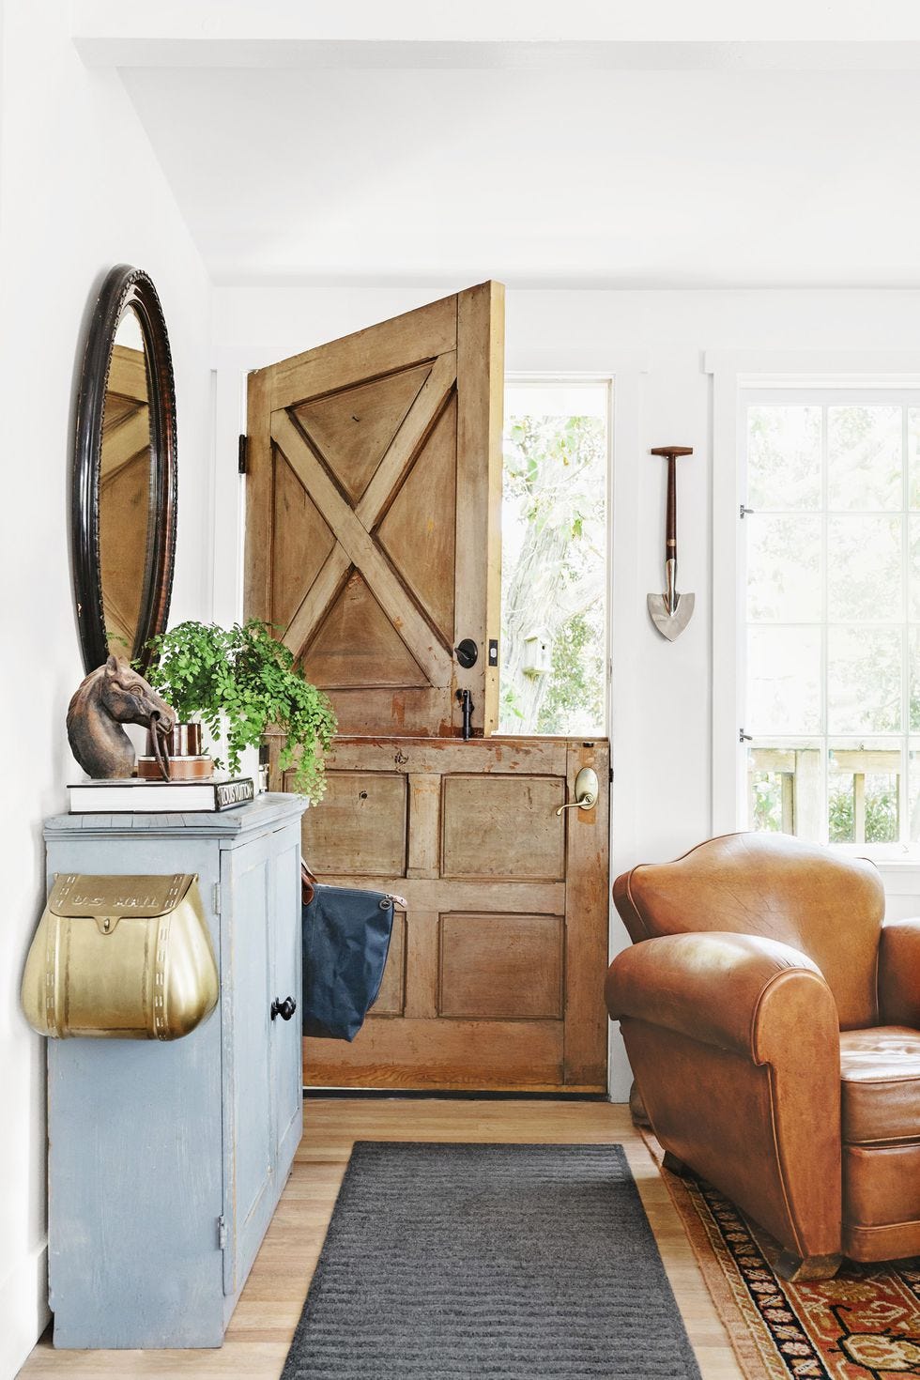
Bi-fold barn doors offer a solution for spaces where traditional sliding barn doors are impractical. This DIY involves adding decorative slats to an existing bi-fold door to achieve the barn door aesthetic. A Dutch barn door project takes the concept further, allowing the top and bottom sections to open independently or together, serving as an attractive and functional pet or baby gate. Closet barn doors with glass windows are also featured, providing an alternative to traditional closet doors by adding character and visual interest to a bedroom. A lightweight sliding barn door project stands out by using an inner and outer frame with fabric instead of wood panels, resulting in a lighter door that can be customized with different fabrics, making it suitable for offices or bedrooms.

For large openings between rooms, simple double barn doors are presented, built from two large doors hung from affordable galvanized pipe, offering an aesthetically pleasing solution whether opened or closed. Finally, a custom barn door project provides detailed written instructions and a video guide, allowing individuals to build a barn door tailored to their specific needs and preferences. The article concludes with a FAQ section covering recommended wood types (white cedar), alternatives to barn doors (various sliding door types with different materials and designs), and guidelines for sizing barn doors (two to three inches wider than the opening on each side, with track hardware double the width).
#DIYBarnDoors #HomeImprovement #InteriorDesign #SpaceSaving #RusticDecor #ModernDesign #CustomHomeProjects #Woodworking #SlidingDoors #DIYBarnDoors #HomeImprovement #InteriorDesign #SpaceSaving #RusticDecor #ModernDesign #CustomHomeProjects #Woodworking #SlidingDoors
0 comment in total
 No comments yet
You may also like
How To Build Modern Barn Doors for Your Home (DIY)

The Best Interior Doors

Building Big Doors, On Site

Our Favorite Modern Farmhouse Exterior Styles

Consider These 11 Trendy Alternatives To Traditional Barn Doors To Refresh Your Space
Tired of the Barn Door Trend? These Alternatives Are on the Rise

Day 311: Bathroom Barn Doors

The best front door design ideas

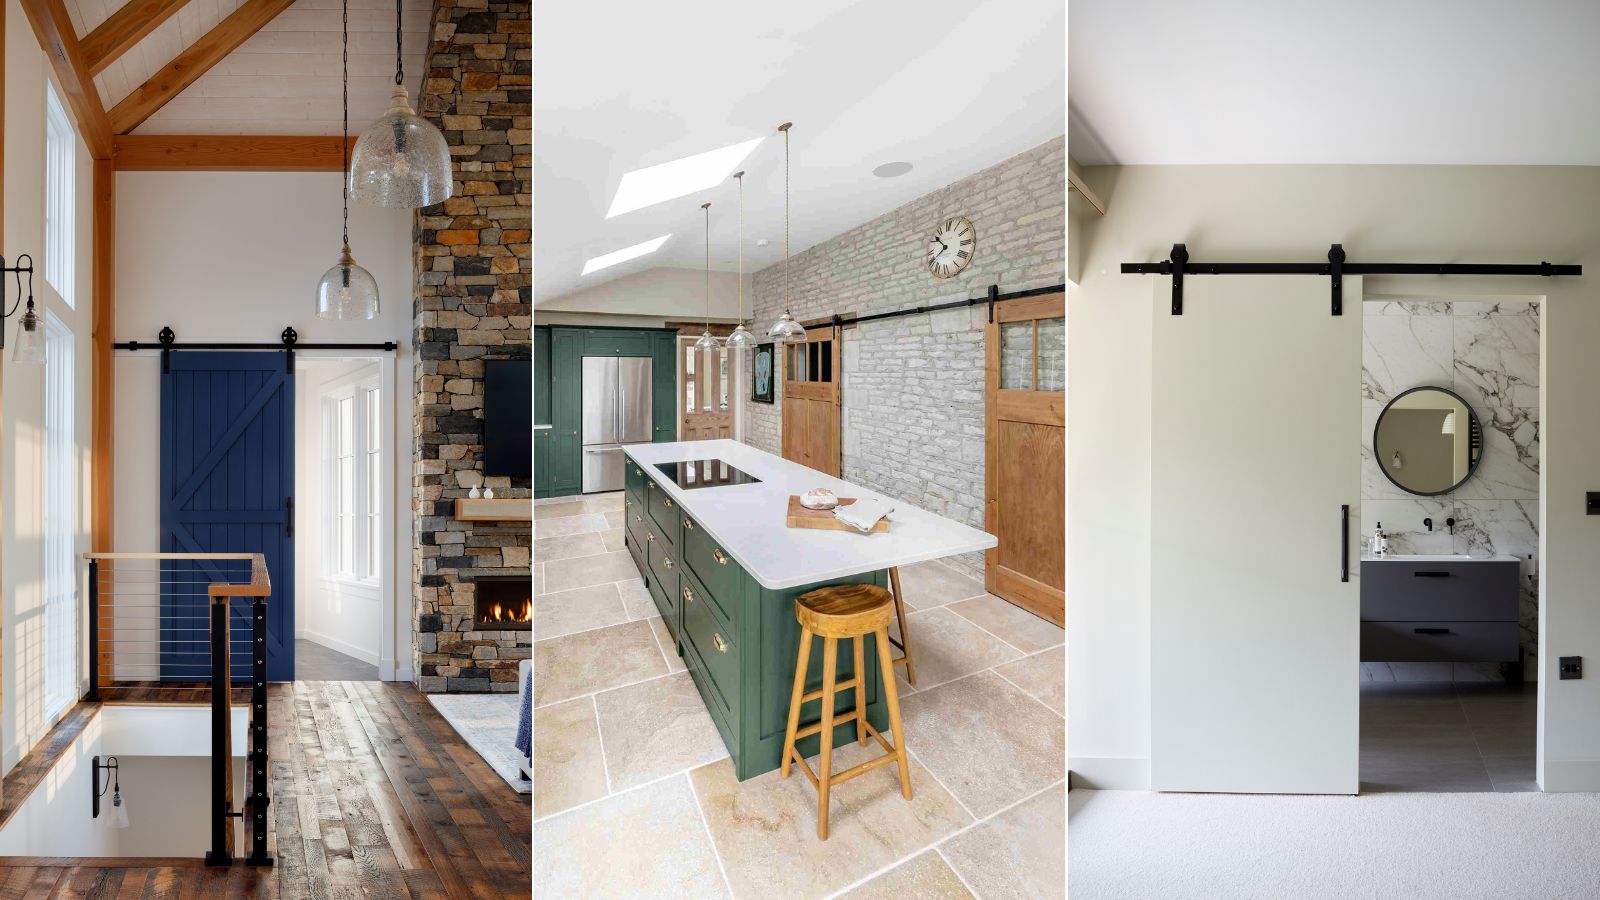
Are barn doors still in style? Interior designers weigh in on the well-loved rustic feature


How To Incorporate Barn Doors In A Modern Home, With Inspiration From Christina Hall

Internal Door Frames & Casings | Interior Door Linings

An Alternative to the Sliding Door: 12 Pivot Doors Leading to Patios

28 Barn Door in the House Ideas No One Shares Because Most Homes Install Them Wrong

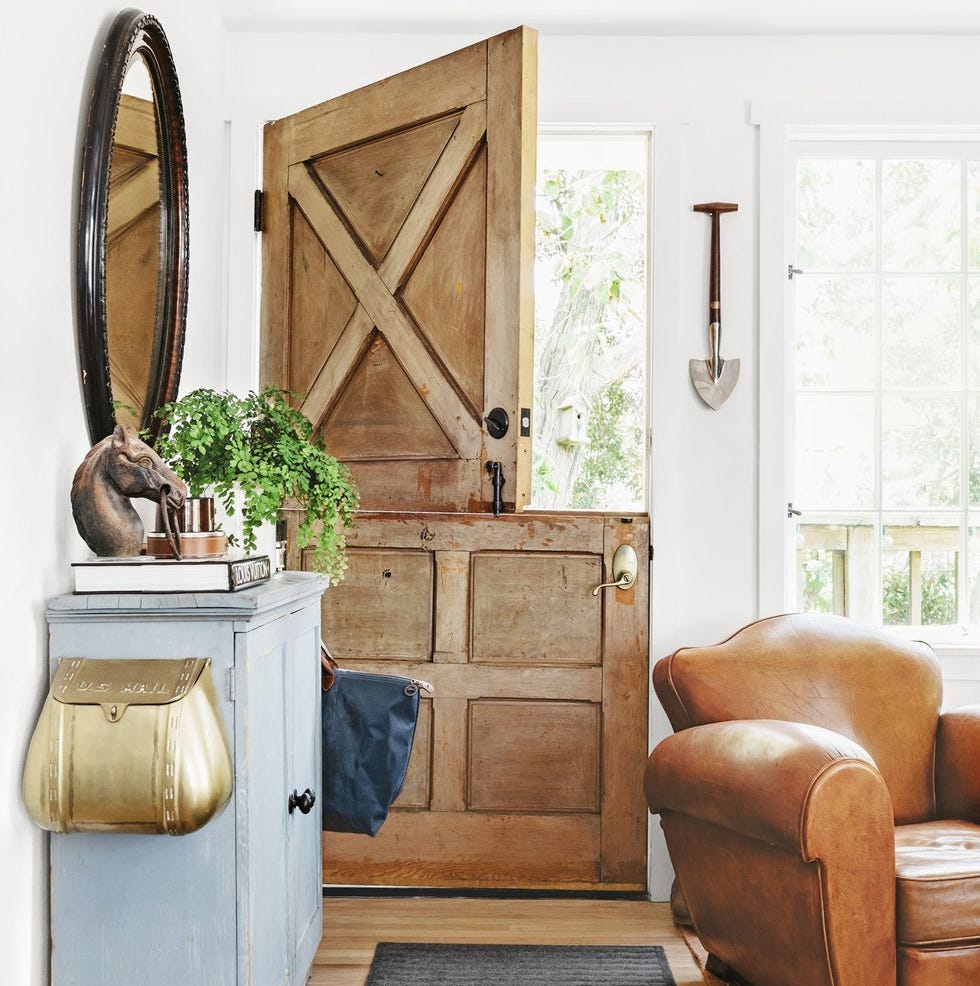
Here's Proof That Dutch Doors Should Have Never Gone out of Style
The Best Patio Doors for Easy Access to Your Space

20 Best Plywood Door Designs For Home In India 2024

The Controversial Farmhouse Design Choice That’s Actually So Smart
12 Ways to Master the Modern Rustic Look
10 Modern Front Doors We are Loving Right Now

Doorway to heaven