1/14
Interactive floor plan: House in Charrat



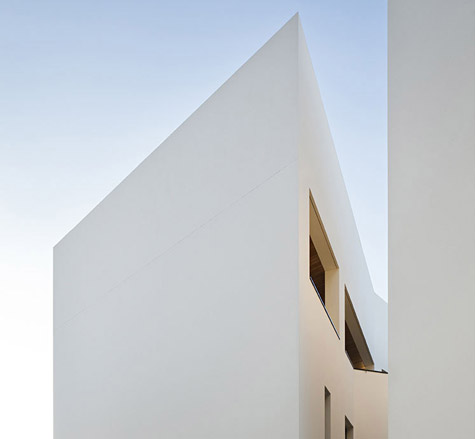

This blog post details the radical transformation of an old house and barn in Charrat, Valais, Switzerland, into a single-family home by Clavien Rossier architects. The project involved a significant overhaul, retaining only certain original elements like the cellar and existing levels, while demolishing a substantial portion of the old structure to make way for a contemporary design. The architects introduced a striking geometric clean shape to the renovated building, integrating functional elements throughout the design. A key alteration was the replacement of the original pitched roof with an ochre-tinted concrete volume, which now sits atop the building. This change contributes to the home's distinct aesthetic.


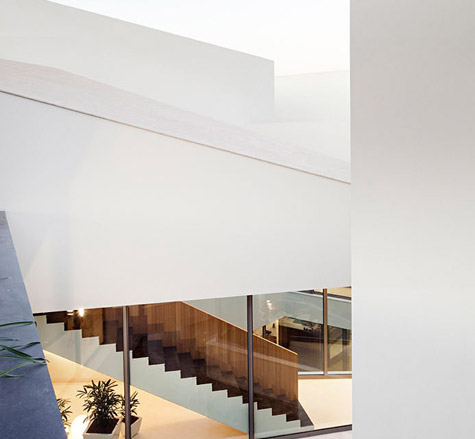
Further modifications included making the upper-level walls thinner and enlarging window openings to maximize natural light ingress. The windows feature angled walls, which create a dynamic interplay of light and shadow within the interior spaces, adding to the home's unique character. The internal arrangement deviates from traditional layouts, with the architects opting for a corridor-less plan. This design strategy relocates circulation paths towards the building's exterior outline, along the external walls, which results in the top floors' rooms not being fully separated from each other. This open-plan approach fosters a sense of continuity and spaciousness.

The first floor of the transformed residence is dedicated to communal areas, designed for family interaction and gathering. In contrast, the top floor houses the bedrooms, each strategically positioned to offer framed views of the surrounding Swiss mountains through large windows. This integration of the natural landscape into the living experience is a prominent feature of the design. The exterior of the house, clad in stone, complements the novel interior layout, creating a cohesive and visually appealing structure. The project showcases a thoughtful blend of preservation and modern architectural intervention, resulting in a unique and functional family home that stands out in its setting. The design by Clavien Rossier architects exemplifies an innovative approach to renovation, where historical context meets contemporary design principles to create a distinctive living space.
#Architecture #ResidentialDesign #SwissArchitecture #ClavienRossier #Renovation #ContemporaryHome #InteriorDesign #Valais #Architecture #ResidentialDesign #SwissArchitecture #ClavienRossier #Renovation #ContemporaryHome #InteriorDesign #Valais
0 comment in total
 No comments yet
You may also like
Interactive floor plan: Campodels House, Chur

Interactive floor plan: Secret House, Kuwait

Interactive floor plan: Quad Space House, Buffalo
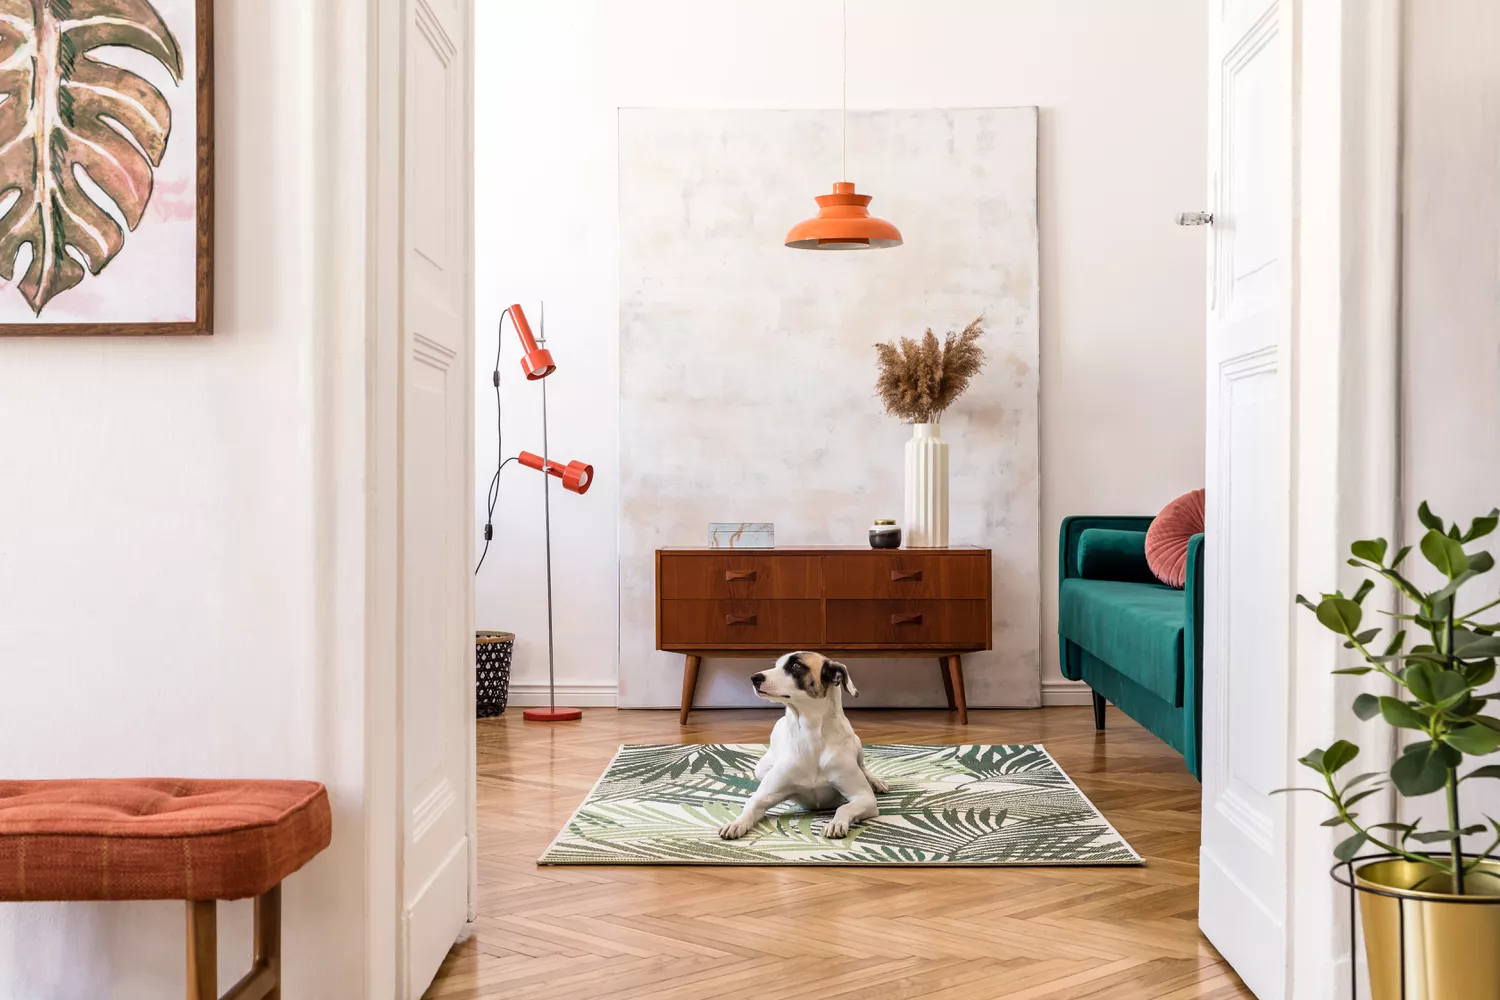
Closed Floor Plans Are Making a Comeback—but Designers Say They’re Not for Everyone


Interactive floor plan: Arc House

A Love Letter to The Open-Concept Floor Plan is at La Cantera at Team Ranch


This Floor Plan Is Perfect For Homeowners Who Want The Best Of Both Worlds

Parts of the House


Interactive floor plan: Spiral House
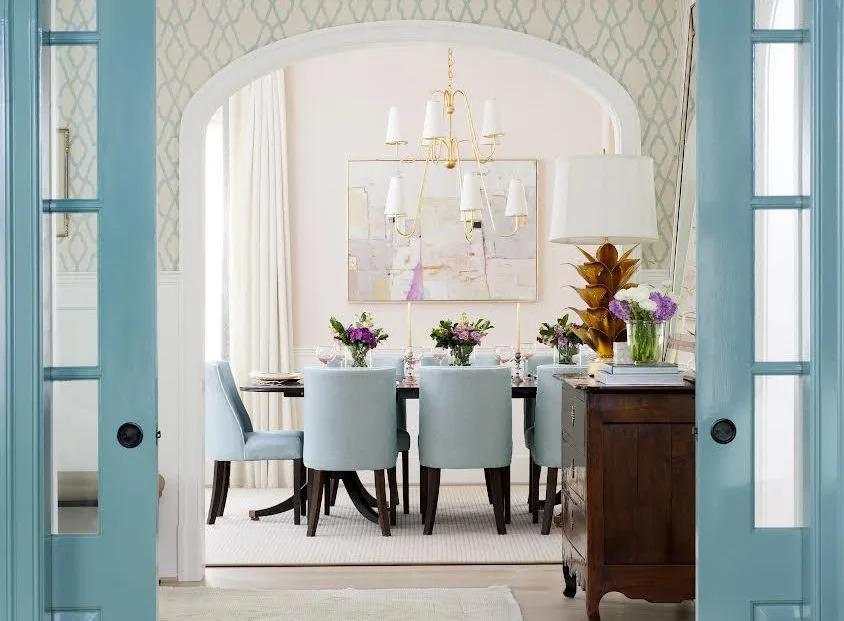
Should Your Home Have An Open Or Closed Floor Plan? 7 Designers Debate

Interactive floor plan: House in Bequia, Caribbean

A Chicago Apartment That Celebrates the Mix of High & Low
How To Choose The Right Floor Plan For Your Family

Charred Wood and Concrete Unite to Form a Chalet–Inspired Home

Interactive floor plan: Span House, London
From atriums to mezzanines: 7 stylish ways to design your interior floor plan
Interactive floor plan: Chilmark Guest House, USA
Interactive floor plan: Stable Acre House, Norfolk
2023 Idea House: Room-By-Room Source Guide
Daring house designs feature on Dezeen's new Pinterest board