1/6
The Aging-in-Place Bathroom
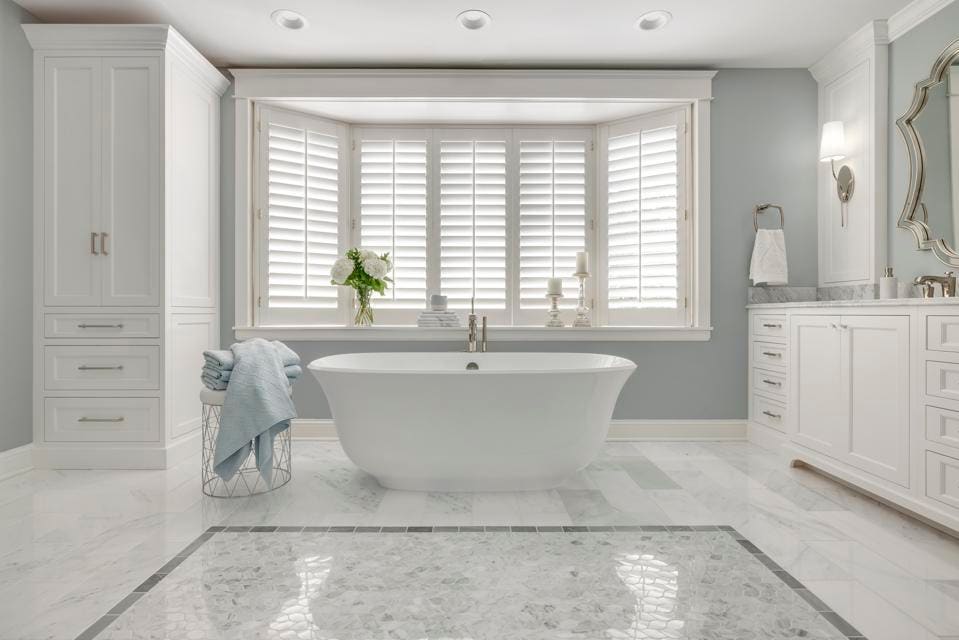
This article addresses the common dilemma faced by homeowners who wish to age in place gracefully without compromising on the aesthetic appeal of their bathrooms. Many individuals prefer to remain in their homes for as long as possible, but bathrooms, with their hard and often slippery surfaces, pose significant safety risks, contributing to a substantial number of emergency room visits annually. Despite these dangers, homeowners often hesitate to implement safety modifications, fearing that such changes will result in an institutional or hospital-like appearance.
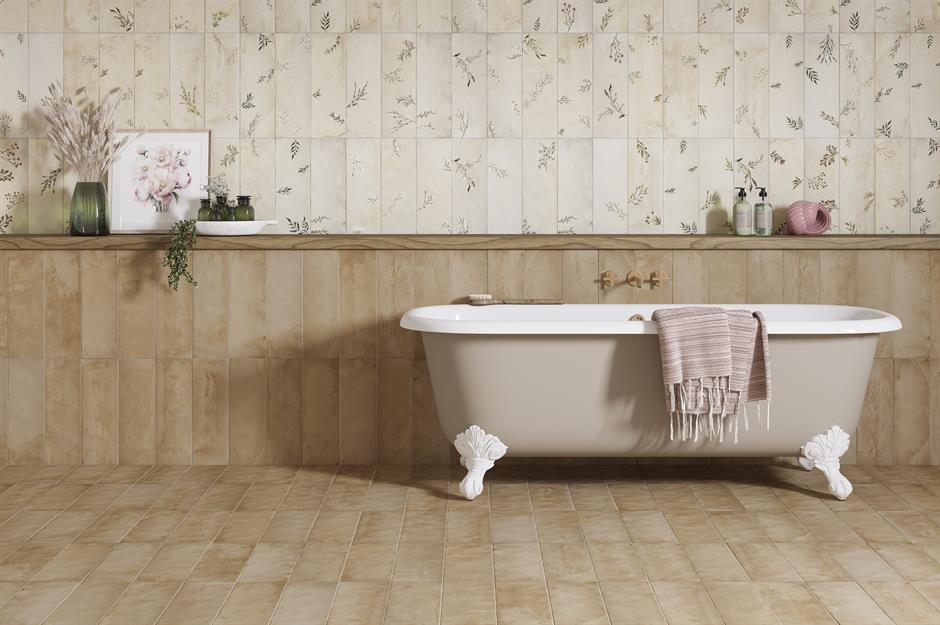
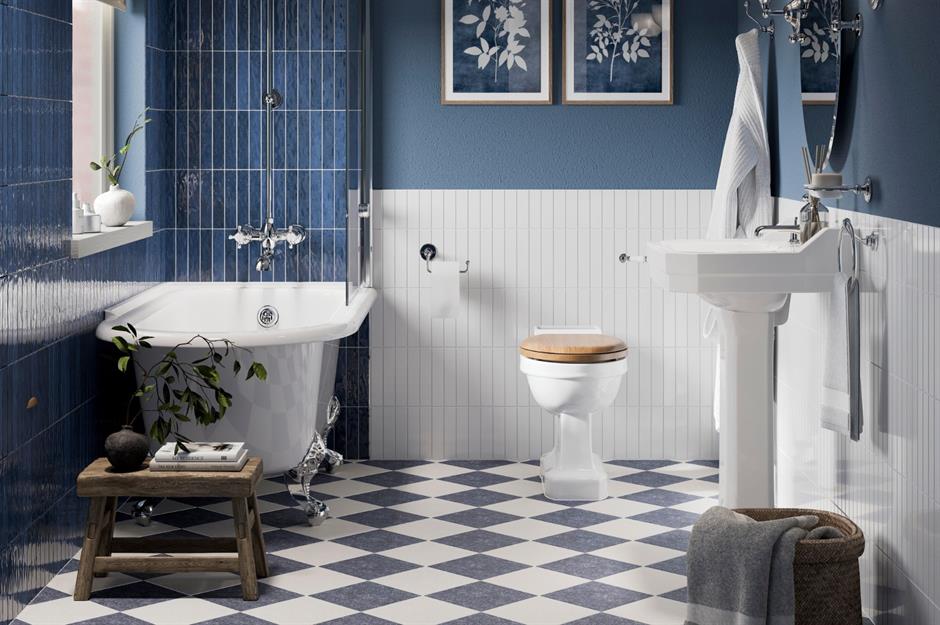
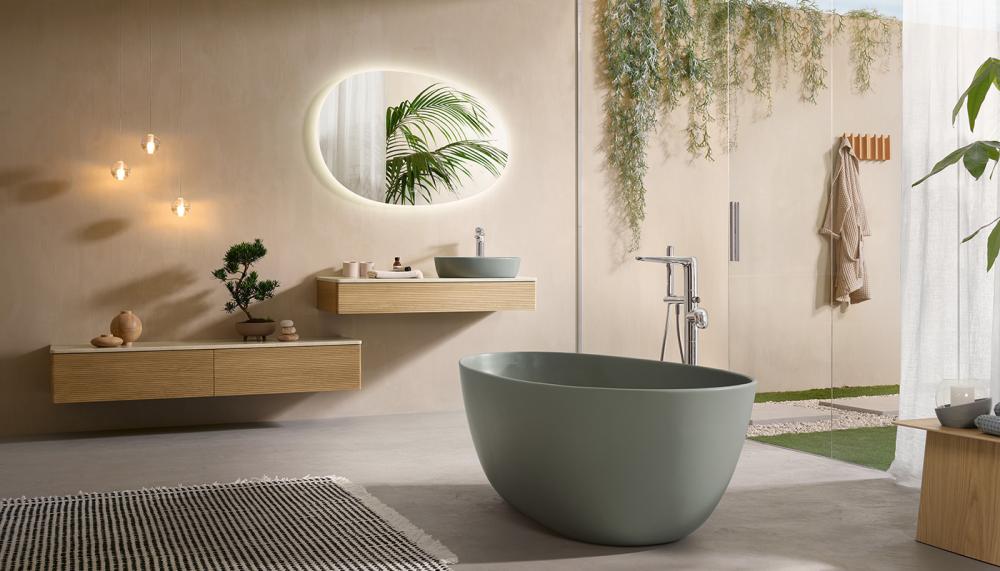
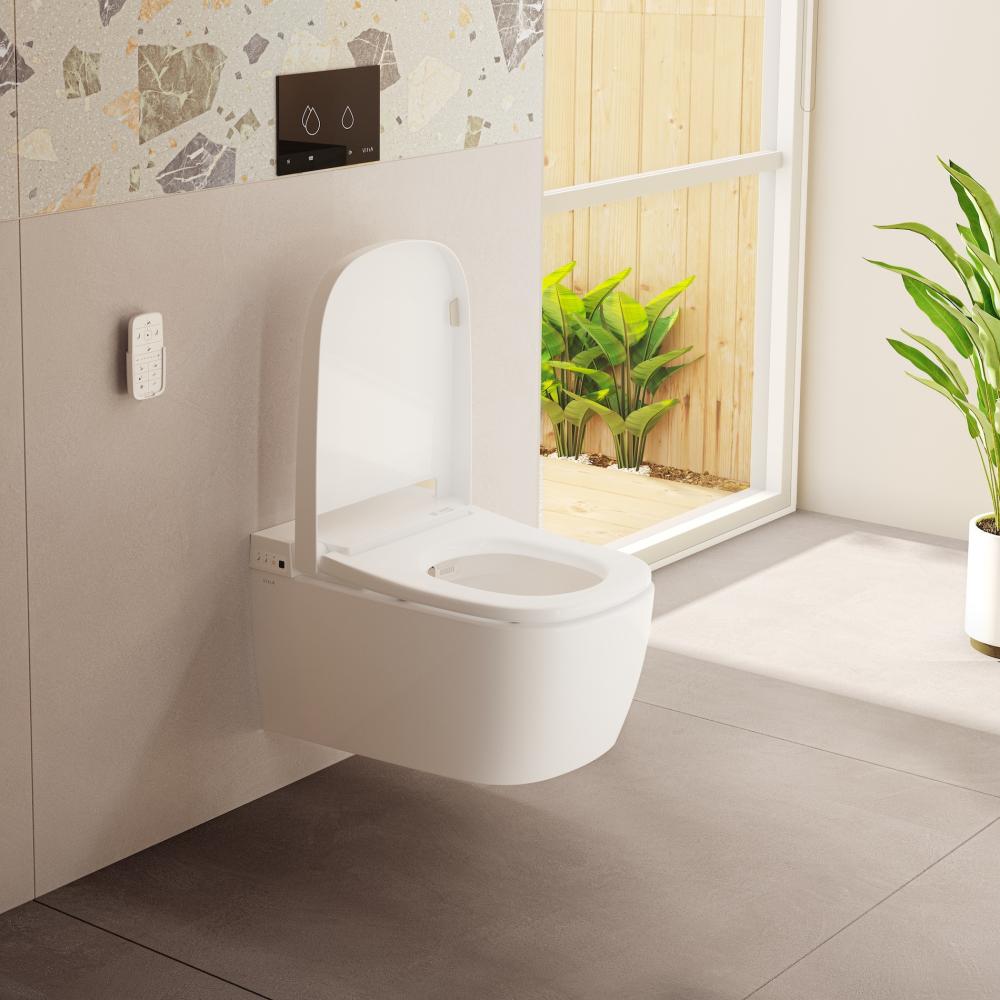
The narrative highlights a shift in design trends, where safety upgrades are now seamlessly integrated with modern aesthetics. Features that enhance safety and ease of use, such as large walk-in showers, elevated toilets, and natural lighting, are also becoming highly sought-after design elements. The article likens this integration to "hiding vegetables in the meal of a finicky eater," emphasizing that safety can be subtly incorporated through sleek design, clever innovations, and rephrased terminology. For instance, traditional grab bars are now referred to as "shower rails," higher-seated toilets are termed "comfort height," and user-friendly lever handles and handheld showers are described as "ergonomic."
This approach is commonly known as "aging in place," although some remodeling experts prefer the term "visitability," which conveys the idea of creating a home that is welcoming and accessible to people of all ages and abilities. Unlike the strict accessibility requirements of the Americans with Disabilities Act (ADA) for public spaces, aging-in-place modifications for residential settings offer more flexibility, allowing for functional designs that do not resemble clinical environments. The core principles guiding these updates are safety, access, comfort, and convenience, as explained by Steve Hoffacker, a specialist in aging-in-place design.
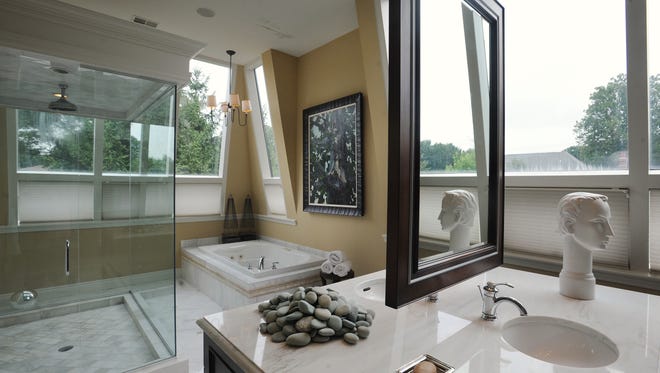
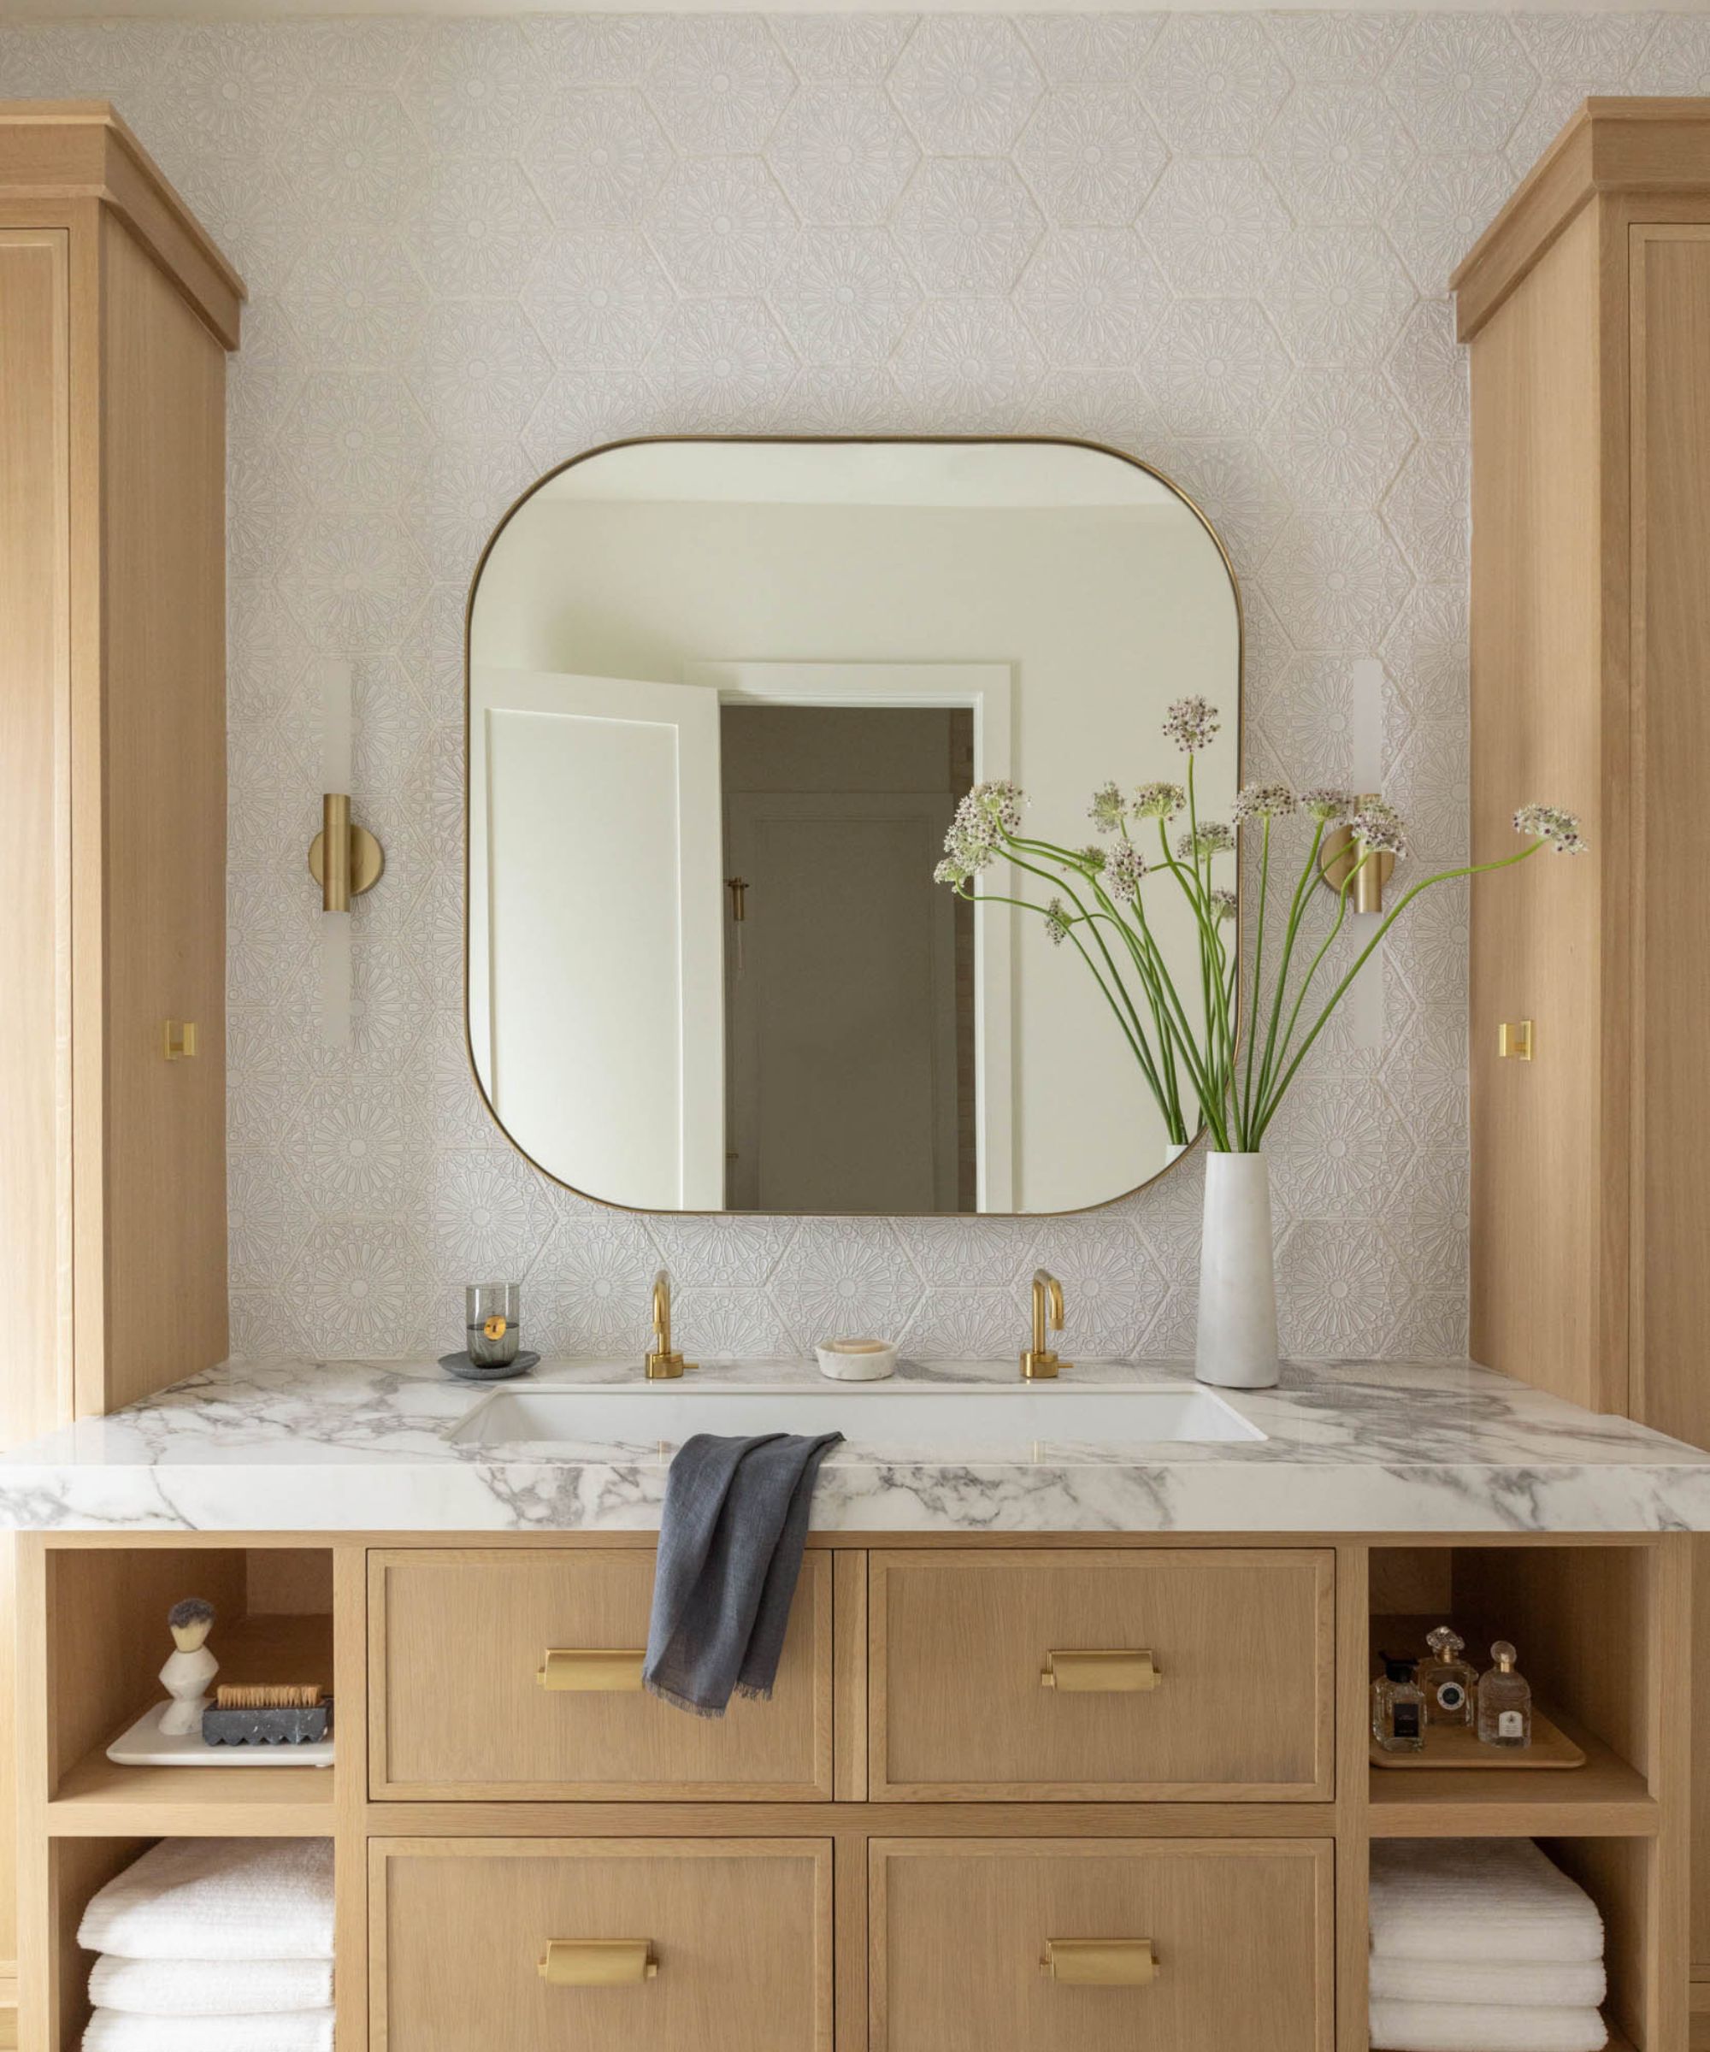

The article provides practical advice for a bathroom remodel, focusing on various aspects to enhance both safety and aesthetics. Regarding lighting, it suggests that sconces on either side of a mirror are preferable to overhead lights to reduce glare and recommends incorporating natural light through windows or skylights. Installing night-lights in the bathroom and the adjacent hallway is also advised for improved visibility. Rocker-style light switches are recommended for their ease of use. For improved accessibility, widening doorways to 36 inches and removing raised sills are suggested. Switching doorknobs to lever handles facilitates easier opening, and hanging doors to open outwards prevents blockages if someone falls against them.
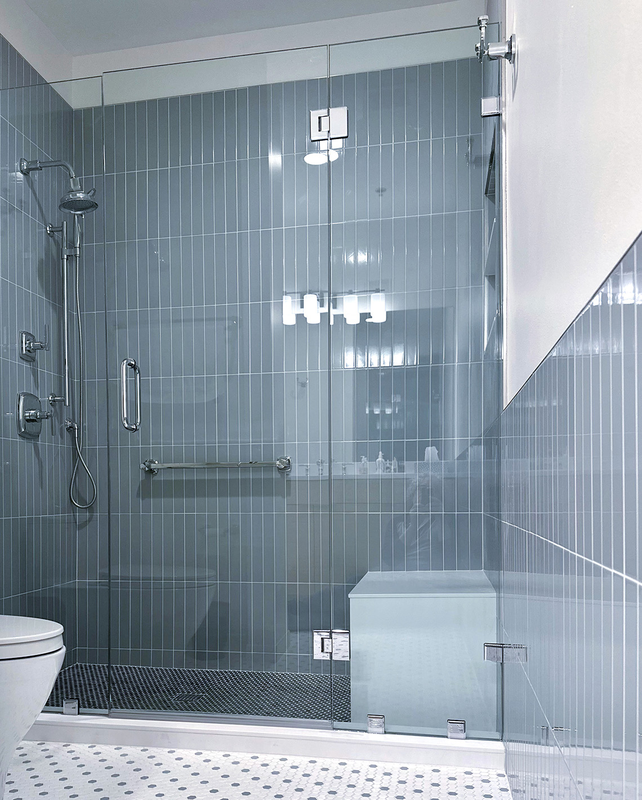
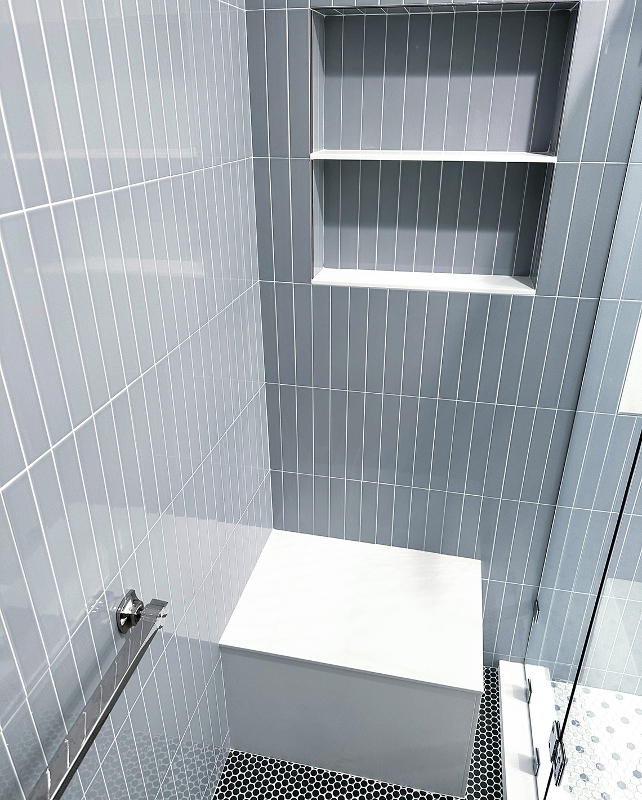
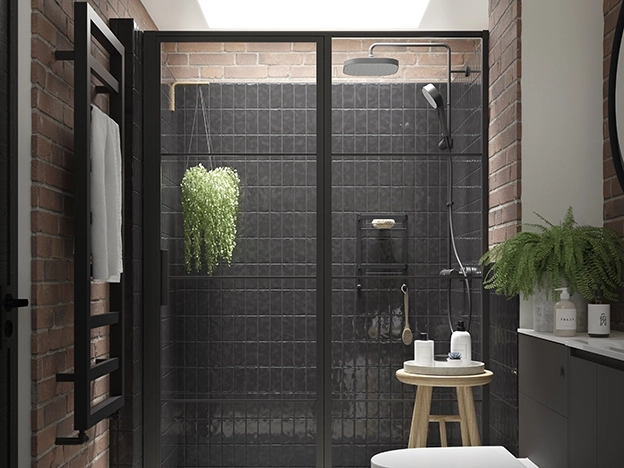
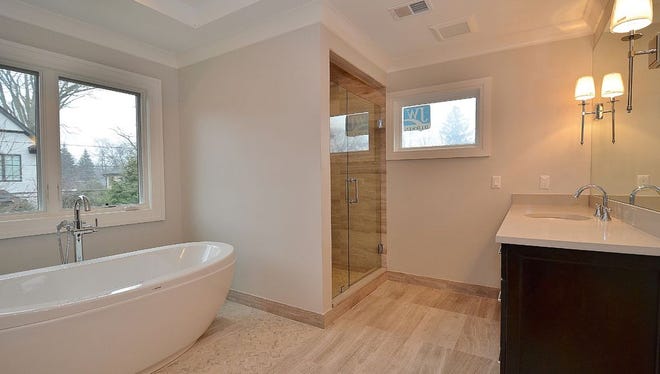
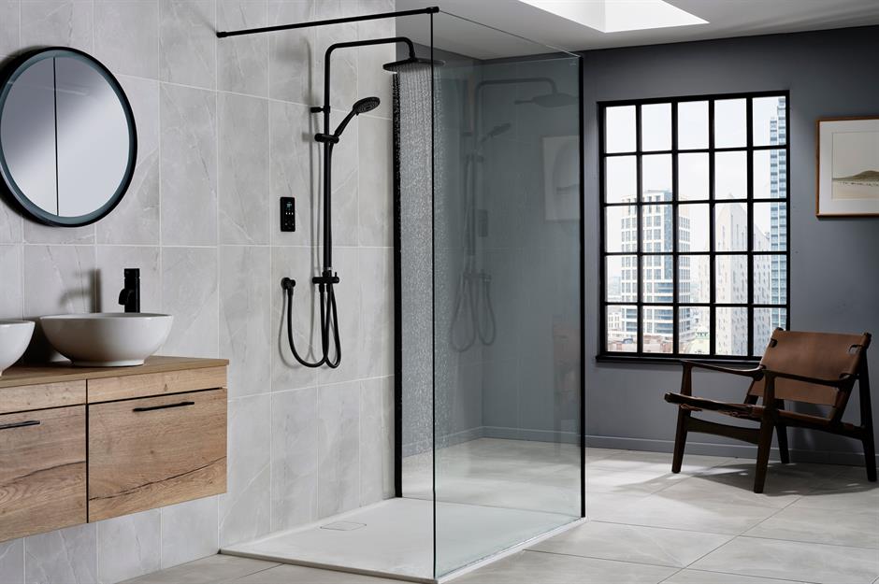
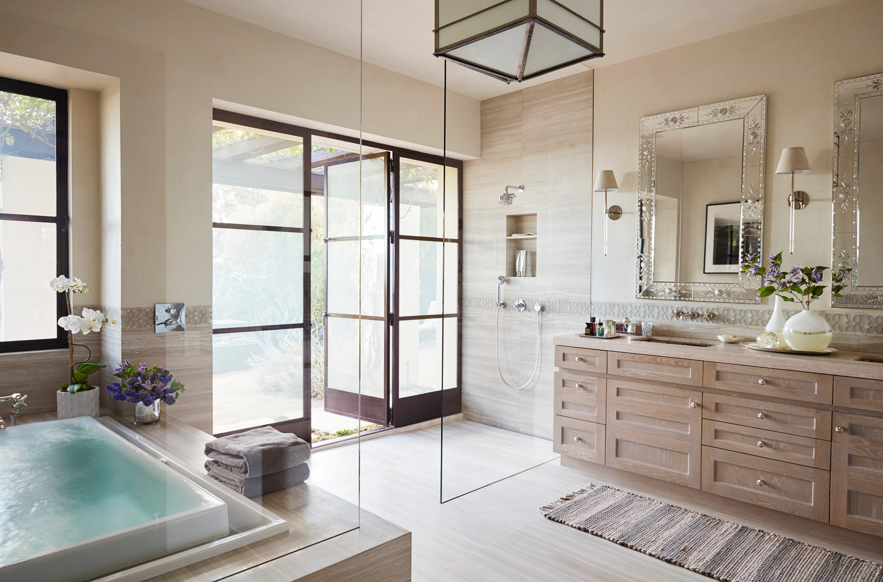
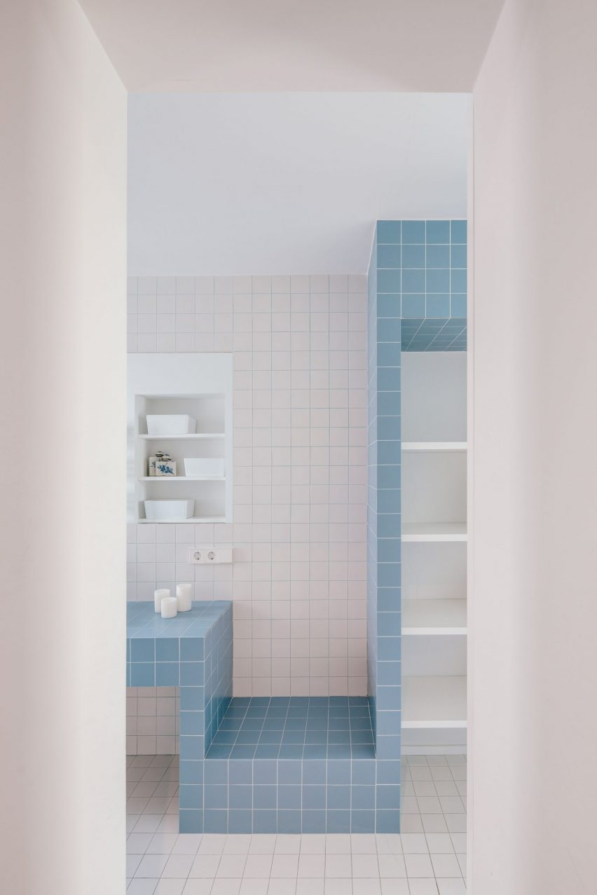
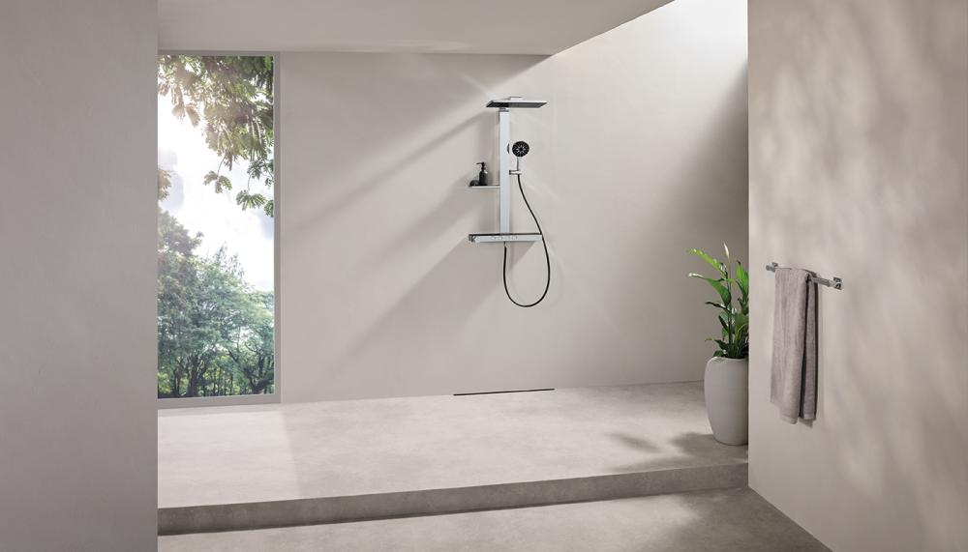
Enlarging the shower area is another key recommendation, particularly advocating for curbless showers, which accommodate individuals using crutches or walkers, as well as parents bathing children or pets. Handheld showerheads that can be attached to integrated grab bars are suggested, with a minimum hose length of 6 feet. Adding a seat, some of which are foldable, and ensuring adequate lighting within the shower are also important. Installing a shelf or cubby to keep toiletries within easy reach enhances convenience. For storage, open shelves can be attractive if kept tidy, and glass-front cabinet doors allow visibility without opening. Cabinets with easy-close doors and drawers featuring D-shaped pulls are recommended over traditional knobs.
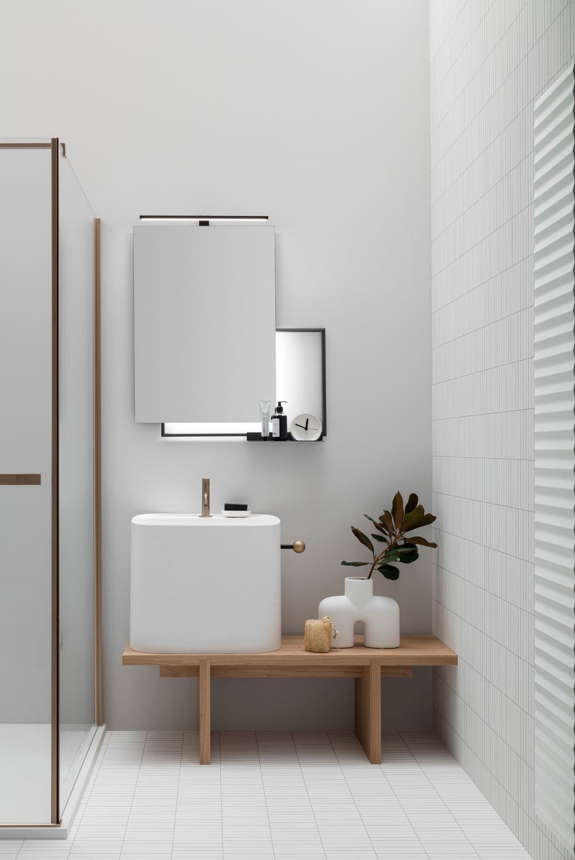
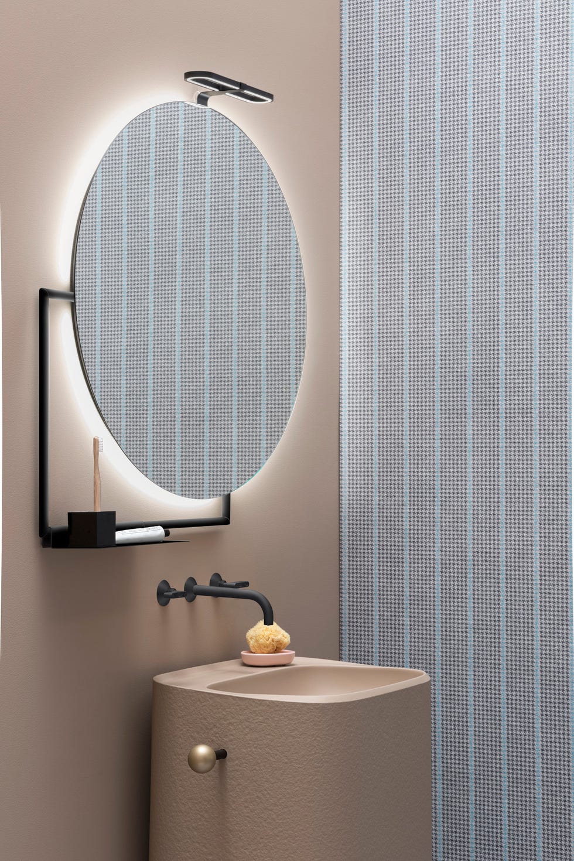
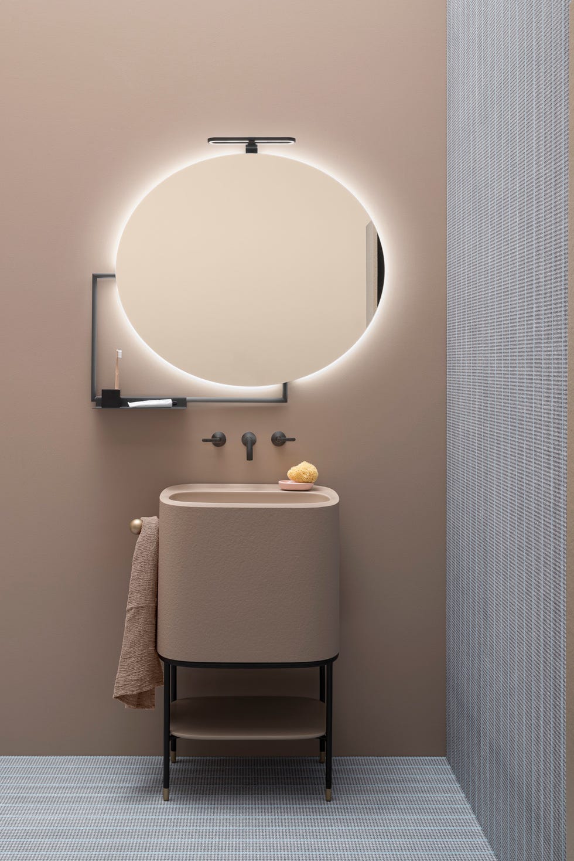
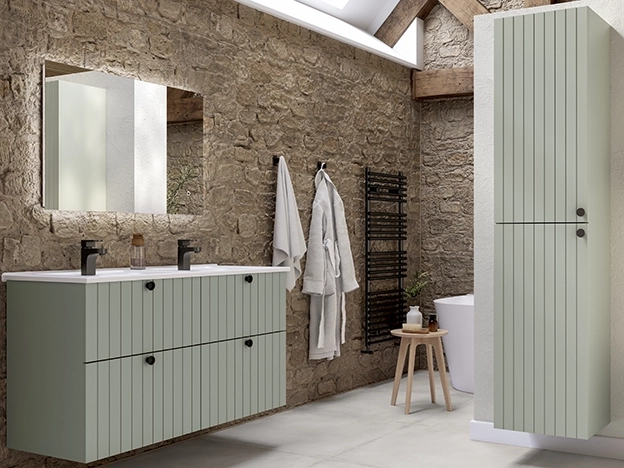

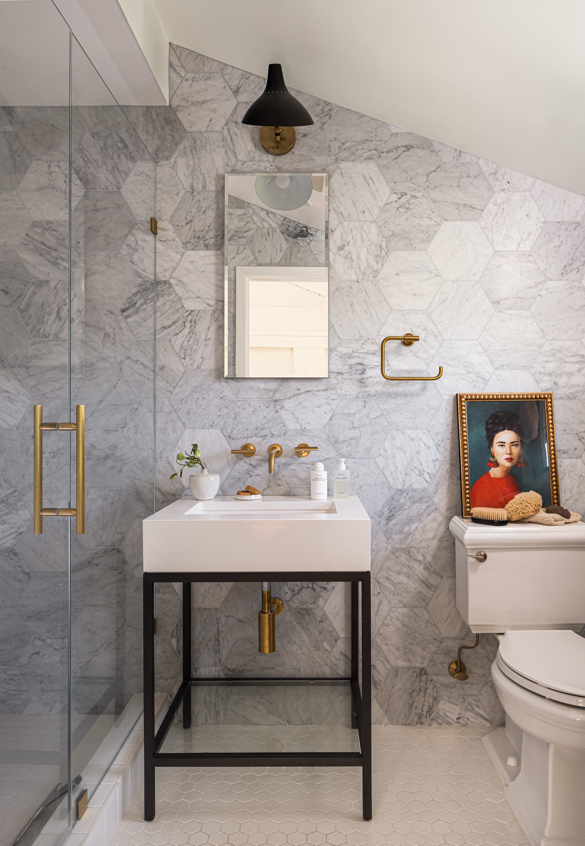
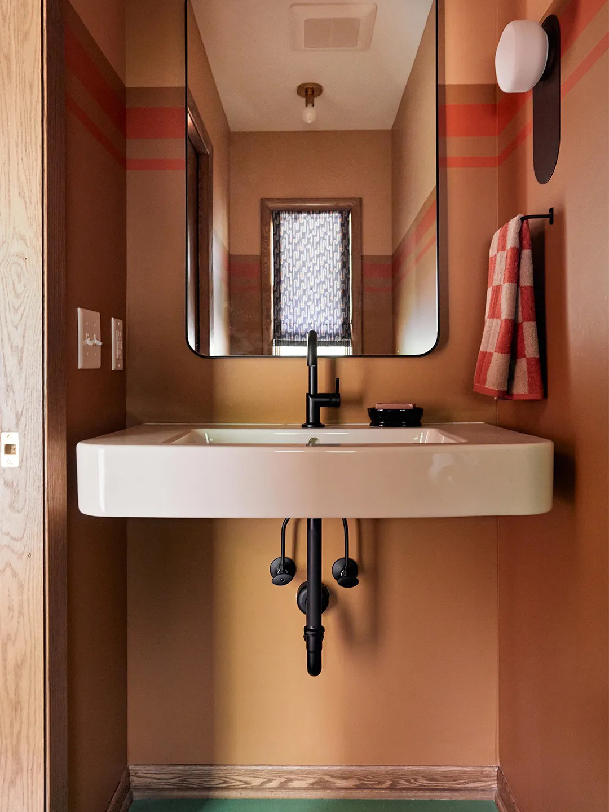
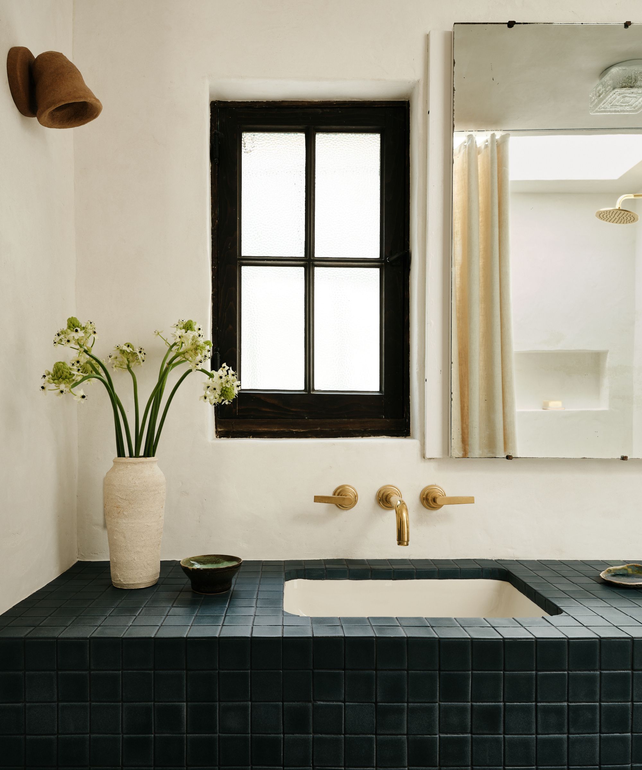
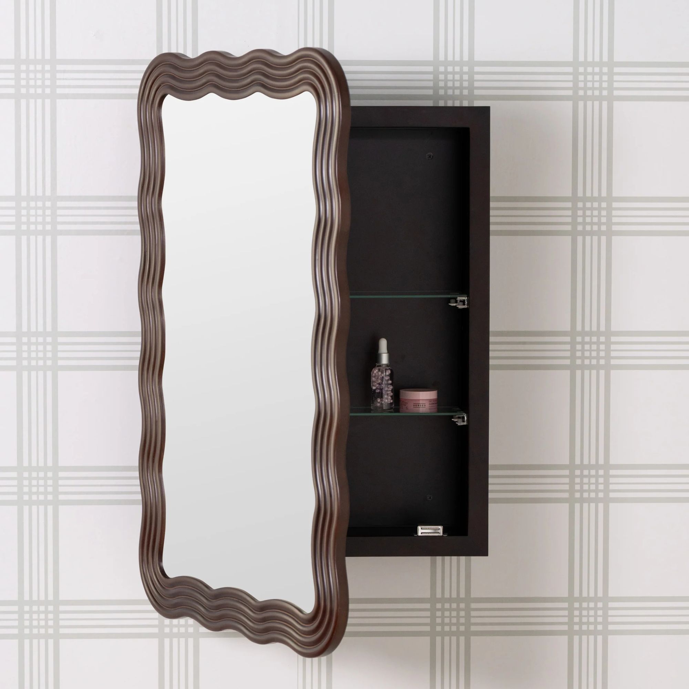
When re-thinking the sink area, the article proposes a countertop at two different heights to accommodate various family members. Wall-mounted sinks are suggested to provide space underneath for seated individuals, and lever-handle faucets are preferred for ease of use. A full-length mirror is considered more practical than a medicine cabinet mirror for someone who is seated. To prevent slips, the article emphasizes the importance of installing non-slip floors, recommending slip-resistant tiles or vinyl. The texture of the tile correlates with its slipperiness, and an ideal slip-resistance rating (dynamic coefficient of friction) of 0.42 or higher is advised. Smaller tiles embedded in grout also offer increased friction.
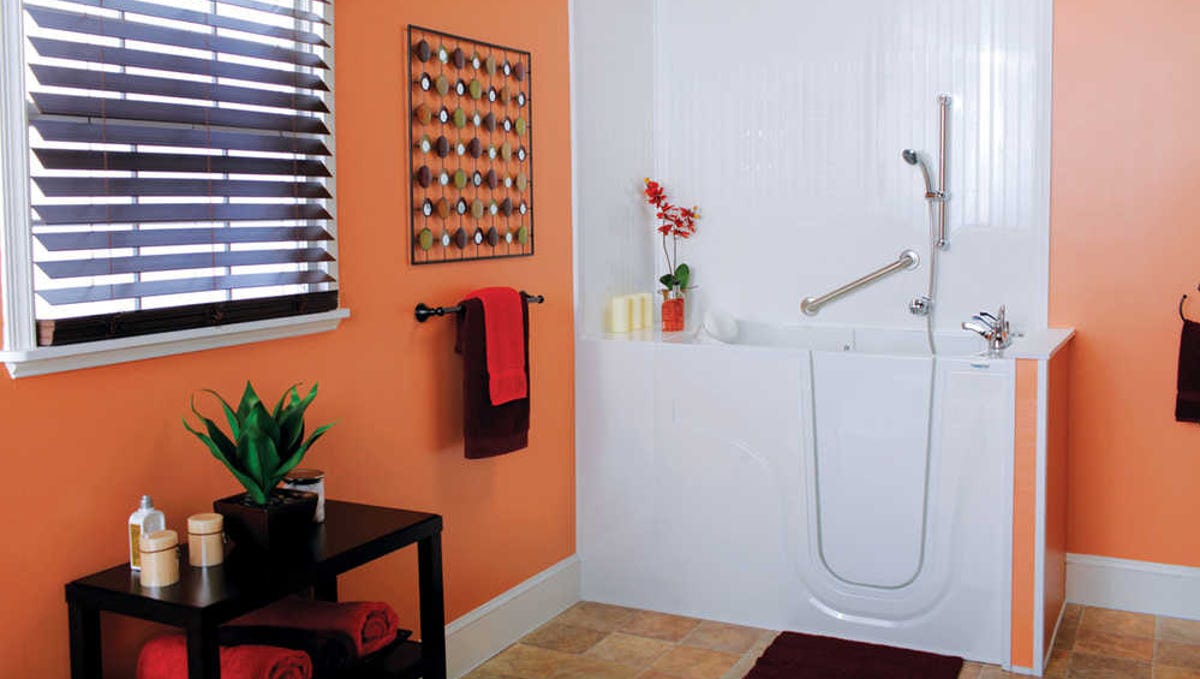
The article also highlights the evolution of grab bars, noting that modern options can match towel racks and other fixtures, some even serving as shelves or toilet paper holders. These should be strategically placed at the entrance to the shower or tub, inside them, and near the toilet. For those with mobility issues, specific tub options are discussed, including bathtubs with wider edges for sitting before swinging legs in, and walk-in tubs with doors. However, it notes that some walk-in tubs can only be filled and drained from the inside, and some designs may be less aesthetically pleasing or costly. Finally, the article advises homeowners seeking professional assistance for aging-in-place modifications to look for a Certified Aging in Place Specialist (CAPS), a credential indicating expertise in marketing, building and design, and business management related to these types of home improvements. These professionals often collaborate with other experts to meet specific client needs, and the National Association of Home Builders website is provided as a resource for finding CAPS professionals.
#BathroomDesign #AgingInPlace #HomeSafety #HomeRemodeling #AccessibleDesign #UniversalDesign #BathroomUpgrades #InteriorDesign #HomeImprovement #BathroomDesign #AgingInPlace #HomeSafety #HomeRemodeling #AccessibleDesign #UniversalDesign #BathroomUpgrades #InteriorDesign #HomeImprovement
0 comment in total
 No comments yet
You may also like
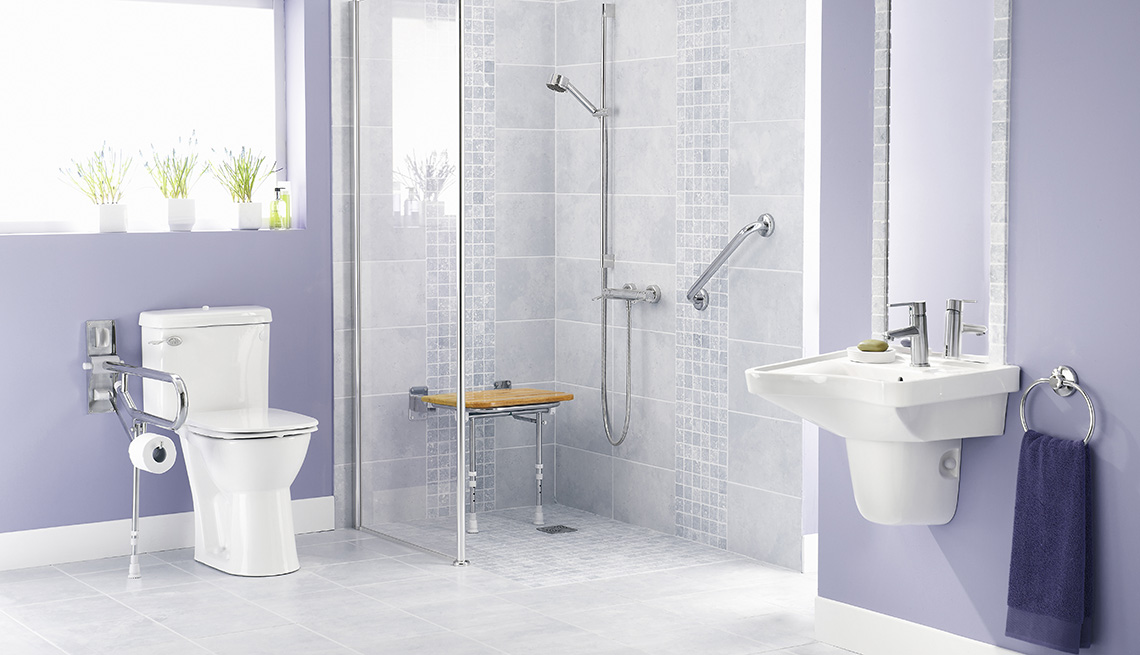
14 Bathroom Updates for Now and Later as You Age in Place
This Bathroom Trend Will Literally Stand the Test of Time

The 5 Biggest Bathroom Trends for 2023, According to Designers
Sustainable Spaces: The Bathroom
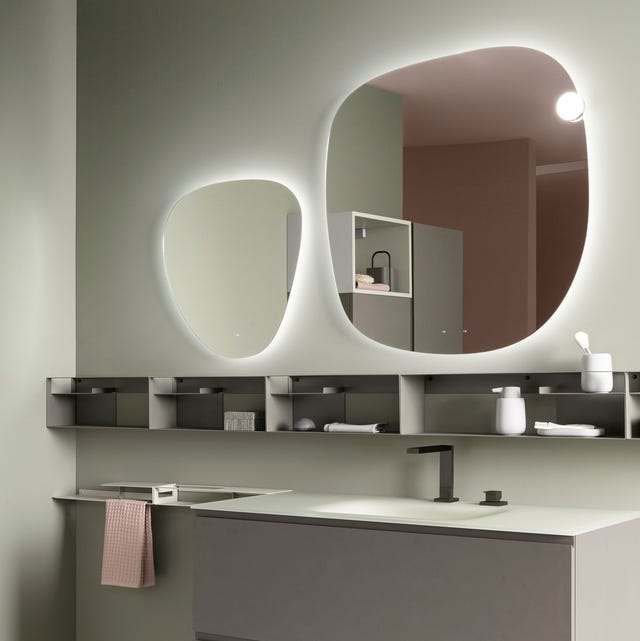
The modern bathroom, increasingly personalized between technology and sustainability

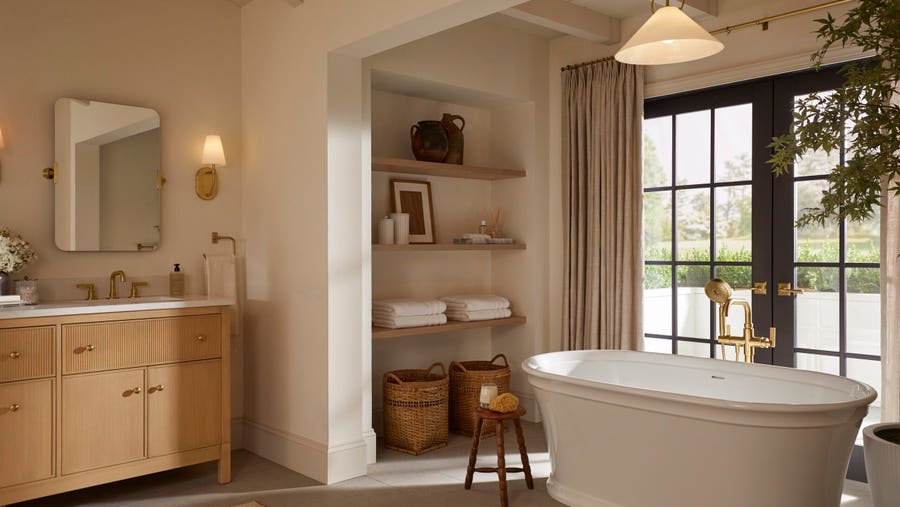
Here Are The Biggest Bathroom Design Trends, According To Experts


Period bathroom ideas

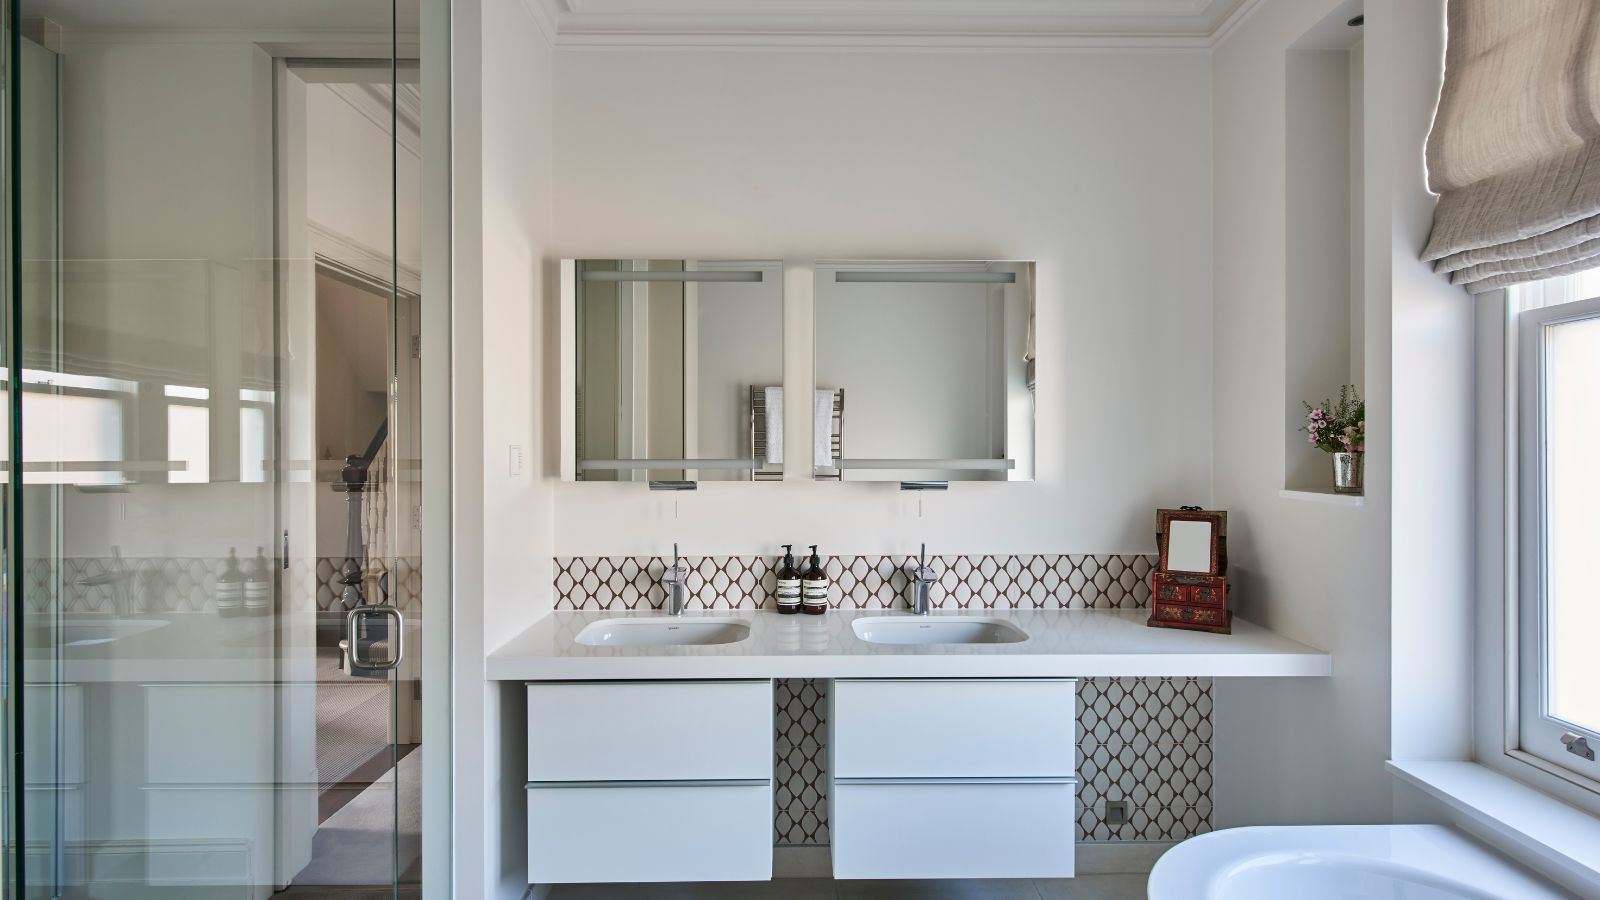
Are medicine cabinets out of style for 2025?


Bathrooms

5 Ways Your Bathroom Is Secretly Aging Your Home—and What to Do About It


Thirty domestic bathrooms by architects including concrete, travertine and tiled designs

How the focus on relaxation is making wellness key to bathroom design
Baby boomers: Bathroom updates that increase livability
Beautiful new bathroom trends for 2025 | loveproperty.com
The Era That’s Inspiring the Next Wave of Bathroom Remodels

Modern Bathroom Ideas For Your Home In 2021
Bathroom Trends
Battle of Old Vs. New in the Bathrooms

Ashley Benson's bathroom tiles are intentionally outdated
Six Wellness-Related Bathroom Design Trends For 2024