200-Year-Old Alexandria Bathroom Gets a Victorian-Inspired Remodel

The primary bathroom of a 200-year-old Old Town Alexandria home underwent a significant remodel, aiming to infuse luxury and add value while respecting the property's Victorian heritage. Ana Djevenica, an interior designer with Total Home Design & Remodeling, led the project, emphasizing the historical significance of the home, which is located near the historic Carlyle House.

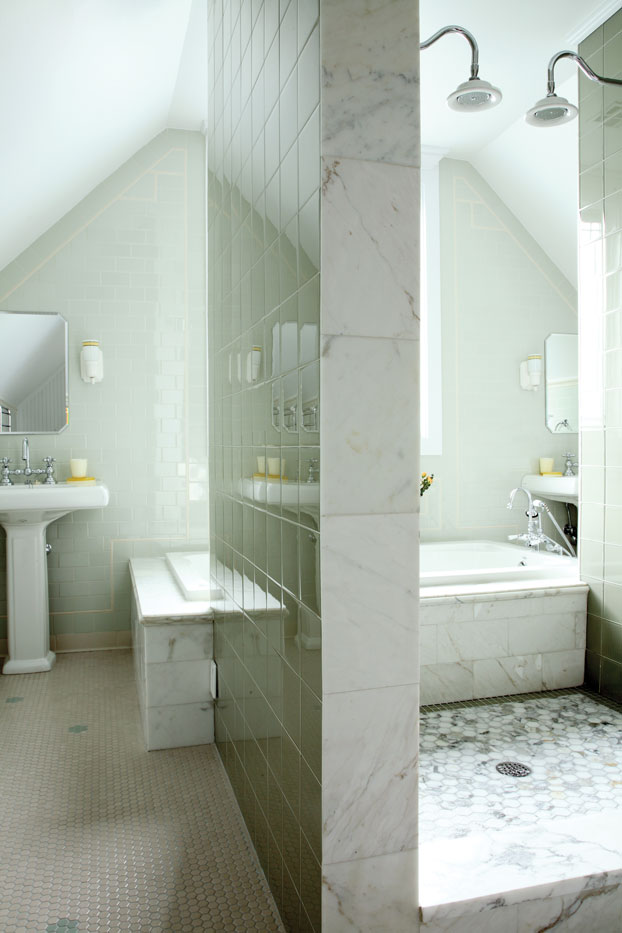




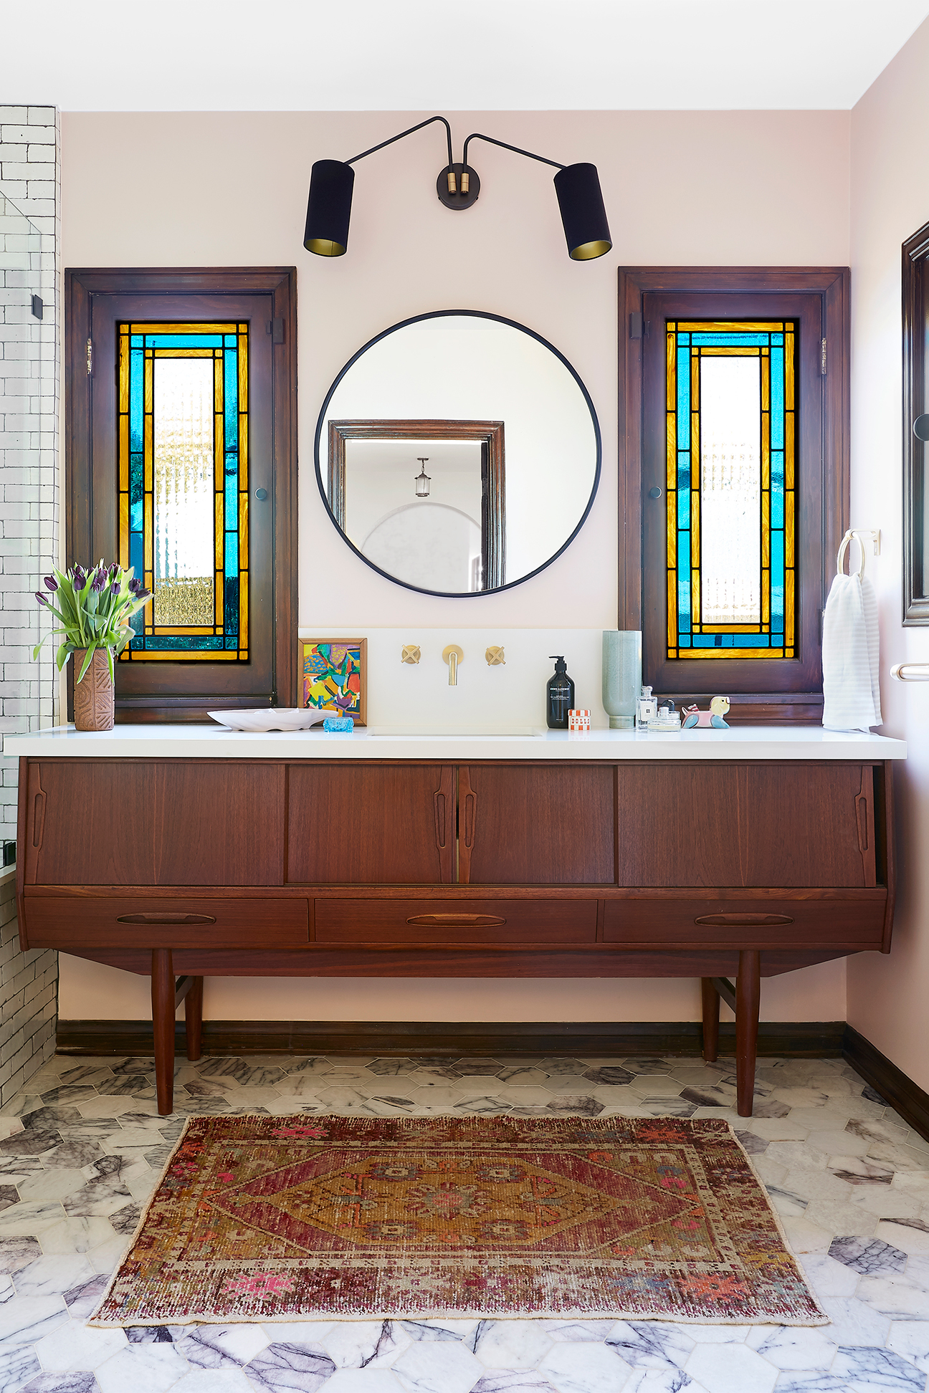
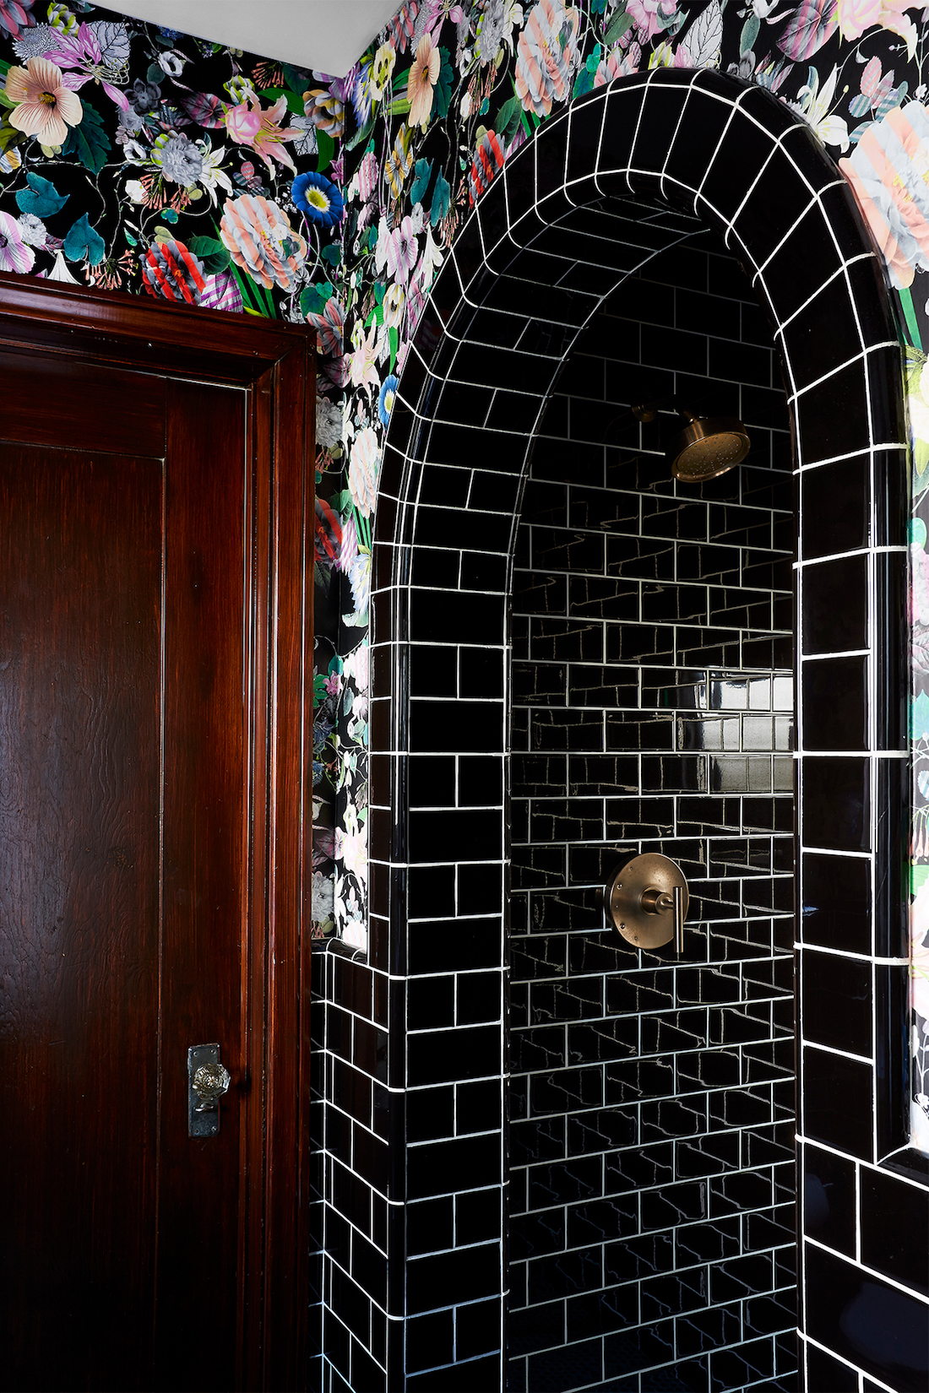
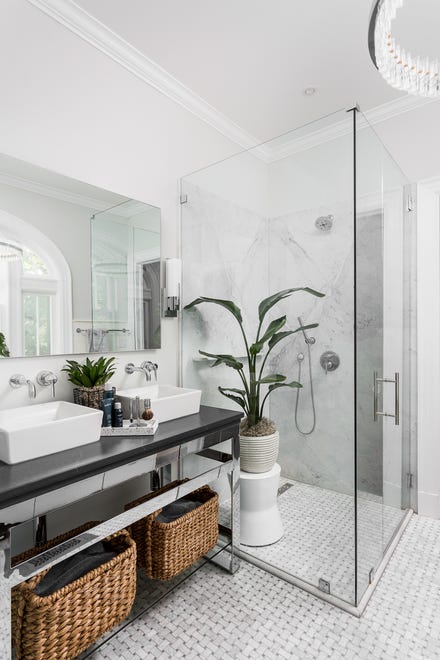
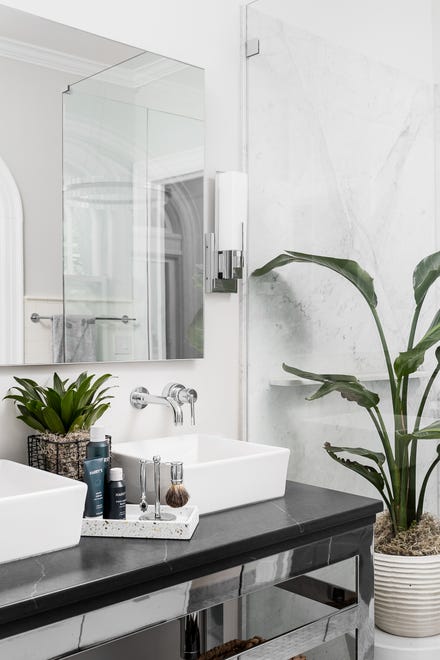

The design process focused on creating a bathroom that felt both timeless and appropriate for an early 19th-century Federal townhouse that predated indoor plumbing. The homeowners, Karen and John Tyler, desired an airy and spacious feel despite the bathroom's narrow dimensions. The previous layout featured two separate pedestal sinks without counter space and two medicine cabinets. The remodel transformed this into an open-concept lavatory set, integrating a new vanity area where exposed plumbing became a key aesthetic feature. Modern yet vintage-looking plumbing fixtures were selected to align with the home's age, and a much-needed countertop surface, along with an elevated marble shelf above the sinks, was added. A double French-style shower door with a silver frame was chosen for its symmetry and elegance, creating a distinct entry to the shower.

The color scheme was inspired by the black and white grout-less marble mosaic tile floor, which was imported from Italy. This elegant flooring choice served as the foundation for the bathroom's overall palette. Gold Calacatta marble was incorporated for the shower walls, vanity, and shower seat, complementing the imported tile. A unique feature of the remodel is the custom-designed set of polished satin nickel legs for the vanity, manufactured out of state. These legs contribute significantly to the room's elevated and elegant aesthetic, providing a standout element that immediately draws attention upon entering. The plumbing fixtures and other bath accessories, such as towel bars and soap holders, were also finished in the same sleek satin nickel, enhancing the warmth and vintage charm of the space.
To address storage needs and blend old with new, a floor-to-ceiling dark wood linen cabinet was introduced. This cabinet provides a striking contrast to the predominantly white aesthetic, adding depth and dimension. The wood species for the cabinet was chosen for its character, aiming to create a rustic, period-appropriate look. This new cabinet seamlessly integrates with an existing antique corner cabinet, the only remaining original piece in the bathroom, giving the impression that they were always meant to be together. A vintage-inspired mirror was also installed to visually enlarge the narrow space, and crown molding and wainscoting were added, along with new vanity lights.
During the renovation, several historical artifacts were uncovered within the walls, including old iron-wrought, hand-forged nails, remnants from the home's early 1800s construction. These discoveries offered a tangible connection to the past, highlighting the craftsmanship involved in building the historic residence. The completed renovation successfully met the Tylers' expectations, providing both aesthetic beauty and practical functionality. The design by Ana Djevenica delivered essential counter and storage space while simultaneously making the narrow bathroom appear more spacious, achieving a desired blend of historical homage and modern comfort.
#VictorianRemodel #BathroomDesign #HistoricHome #OldTownAlexandria #InteriorDesign #MarbleTile #VintageFixtures #HomeRenovation #LuxuryBathroom #VictorianRemodel #BathroomDesign #HistoricHome #OldTownAlexandria #InteriorDesign #MarbleTile #VintageFixtures #HomeRenovation #LuxuryBathroom
0 comment in total
 No comments yet
You may also like
The Addition That Made This Bathroom’s 1920s Archways Feel Fresh

This Westchester Bathroom Renovation Is Elegant and Serene

2019 Best of Design Winner: Best Bathroom Renovation

According to Mosby Building Arts, this is the latest emerging trend in bathroom design

Not a Single Tile Was Used in the Making of This Geo Bathroom Floor
Splish, Splash

45 Elegant Bathrooms That Make Your Home Feel Like a Spa

SEE IT: Look at these renovations that brought 3 bathrooms into the 21st century
An (Almost) Completely New Layout Revived This Beige Builder-Grade Bathroom

Netflix Deep Dive | A Midcentury Modern Bath Remodel

megre interiors renovates 150-year-old fonarnye bani in st. petersburg
Steampunk Aesthetics Make A Splash In The Modern Luxury Bathroom

Spa-Inspired Bathroom Redesign in Cactus Corridor
Before & After: From a mouldy shower room to a hotel-inspired bathroom
DESIGN: A Dated Matthews Bathroom Renovation

Best of Design 2023: Unique Doesn’t Begin to Describe This Renovated Bathroom
Fluid forms, fine materials and a tailored design reshape the bathroom
Homeowner transforms avocado bathroom to modern masterpiece for £300
Who Says Your Bathrooms Have to Look the Same?

Love or hate them? '50s tile bathrooms of yellow, pink, green or blue get our writer's nod for glamour