1/11
10 Tips For Designing A Walk-In Pantry
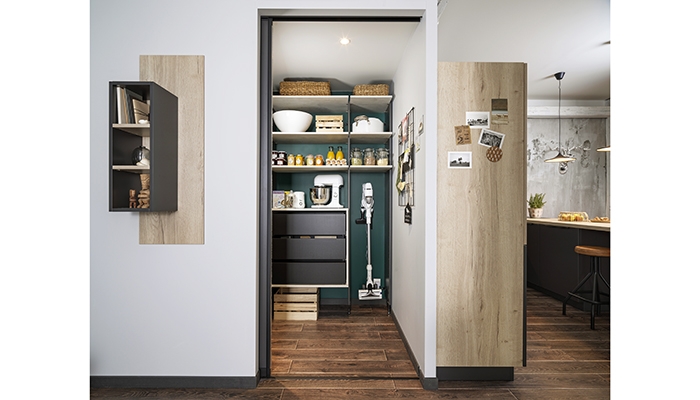
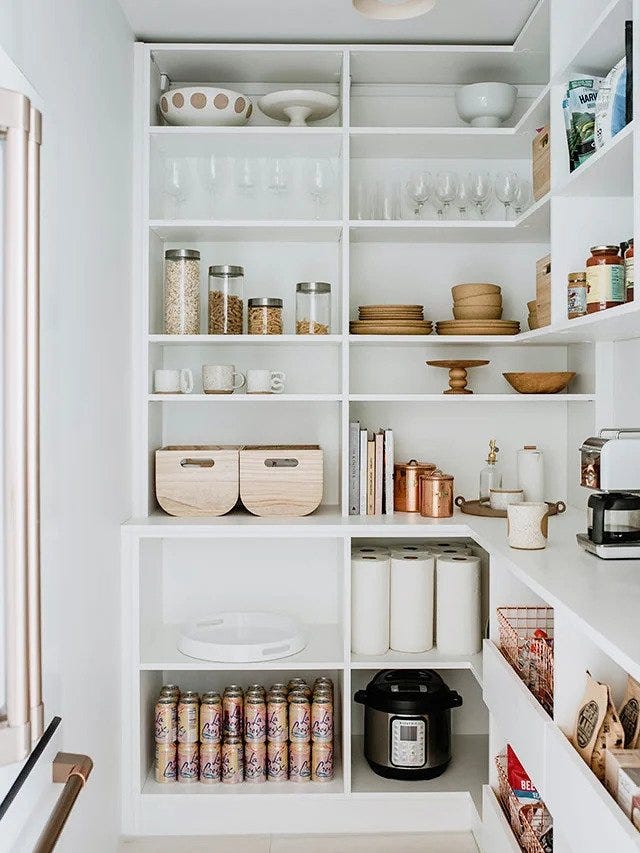
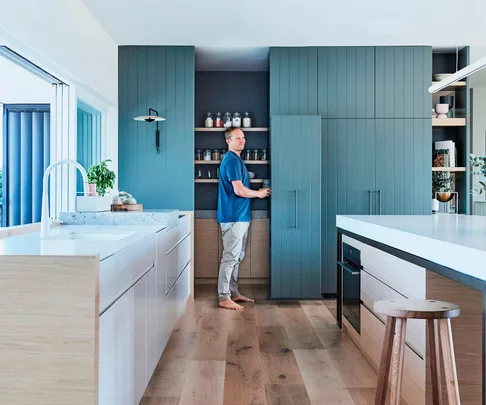
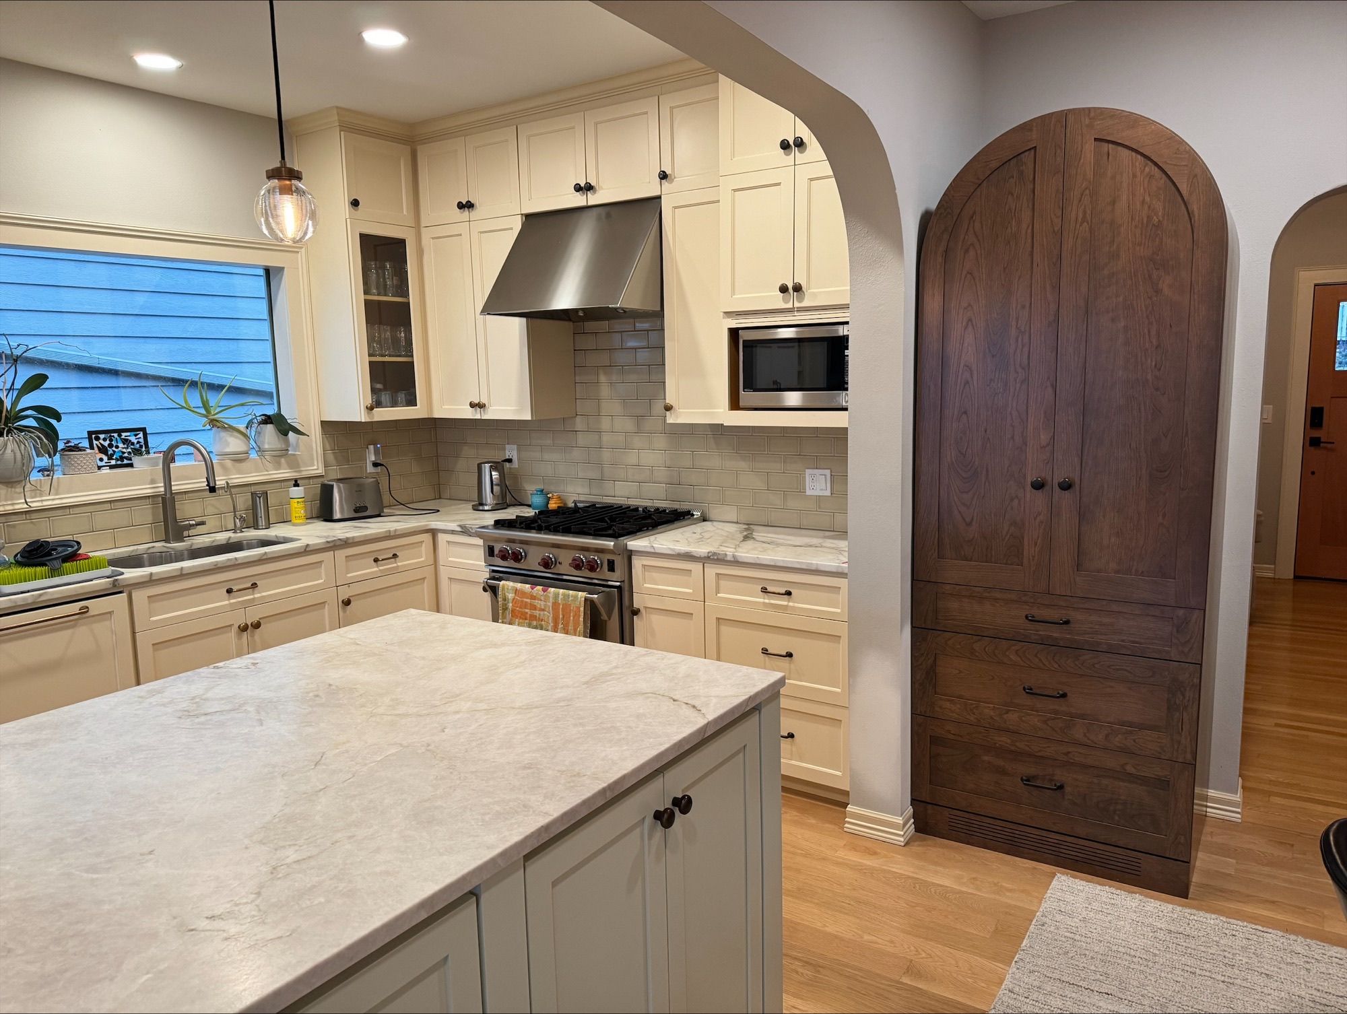
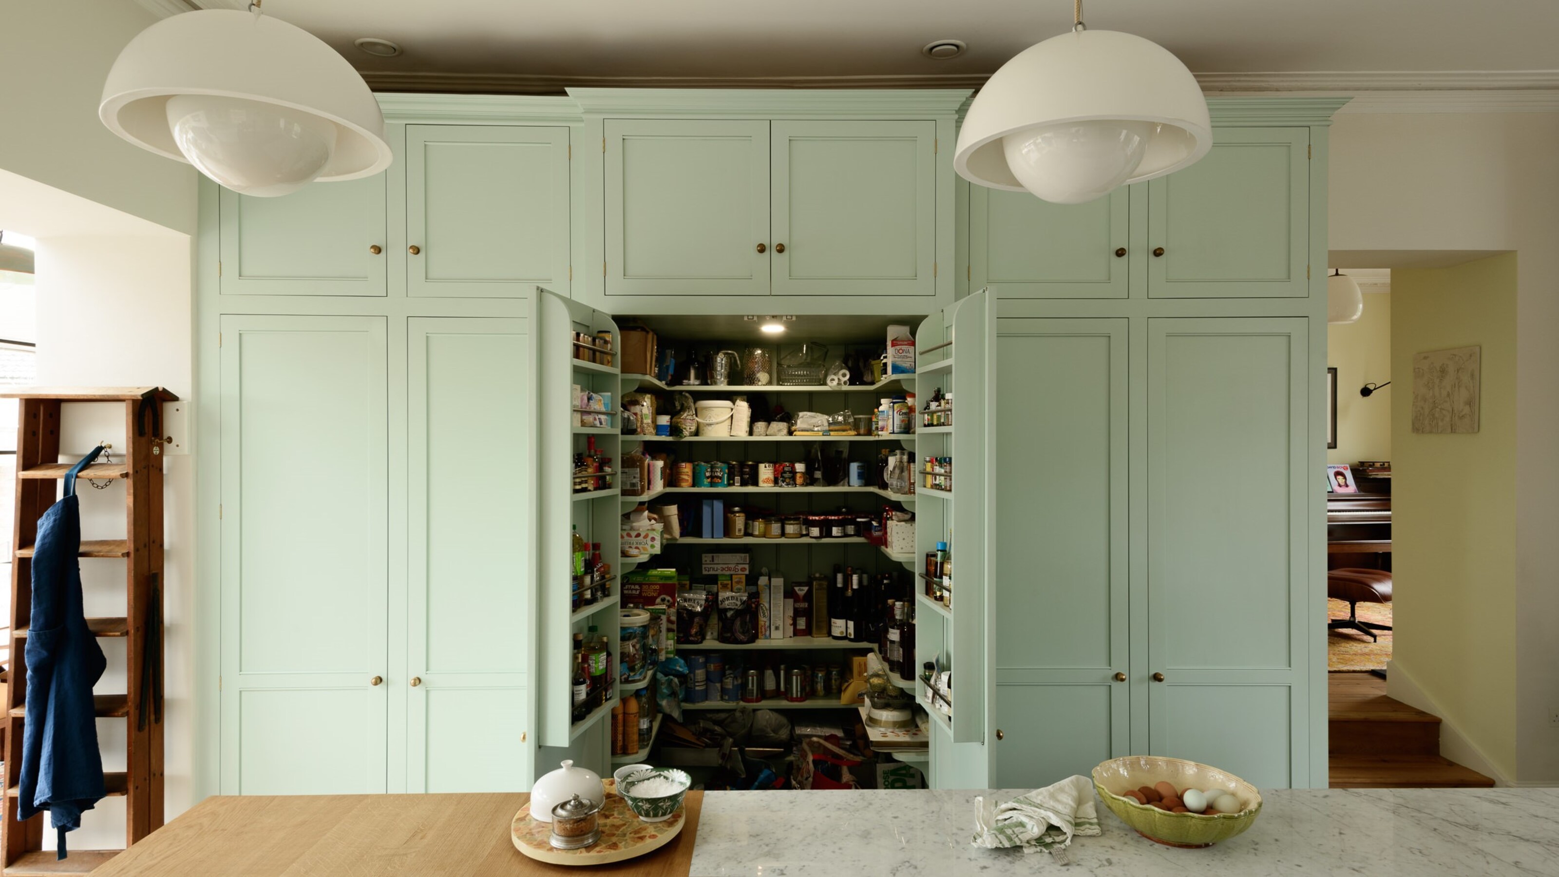
This article provides ten comprehensive tips for designing a walk-in pantry, transforming an unused kitchen annex into a functional and organized space. The concept of a walk-in pantry, traditionally associated with historical British dramas, is presented as an accessible and practical addition to any modern kitchen, serving as an ideal storage solution for non-perishable goods and appliances, thereby decluttering countertops and simplifying kitchen preparation.
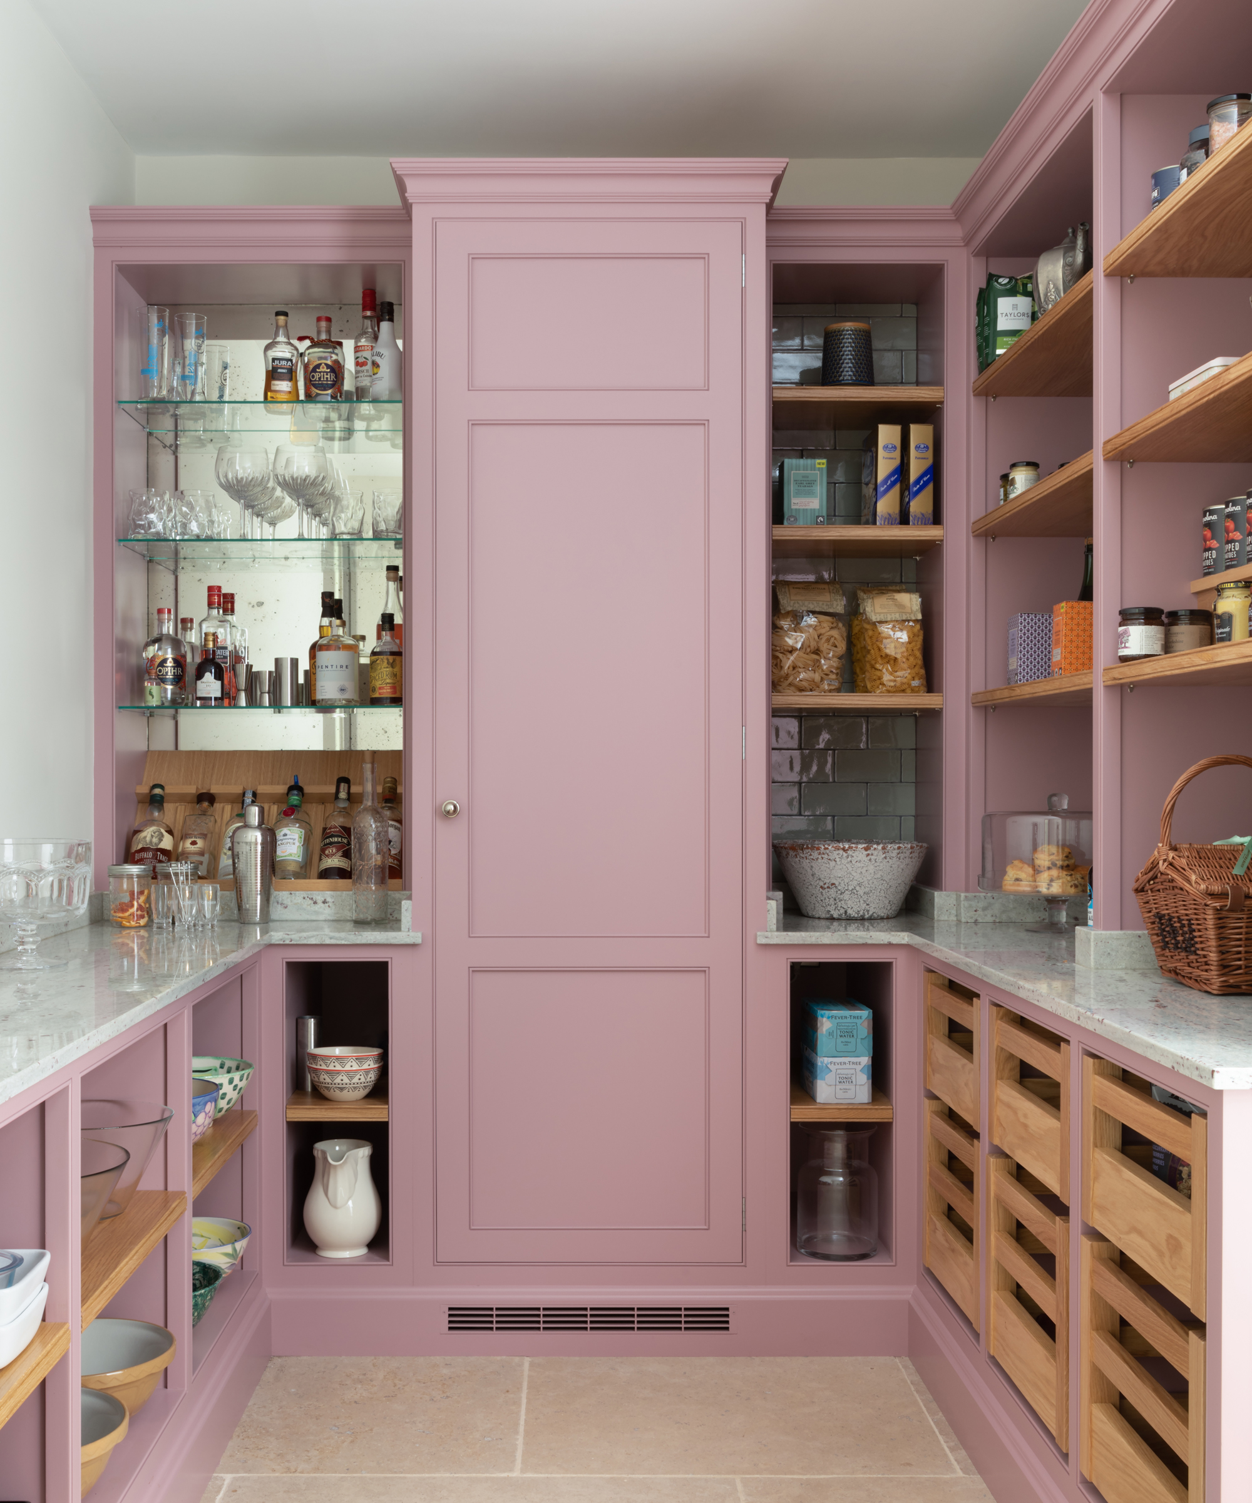
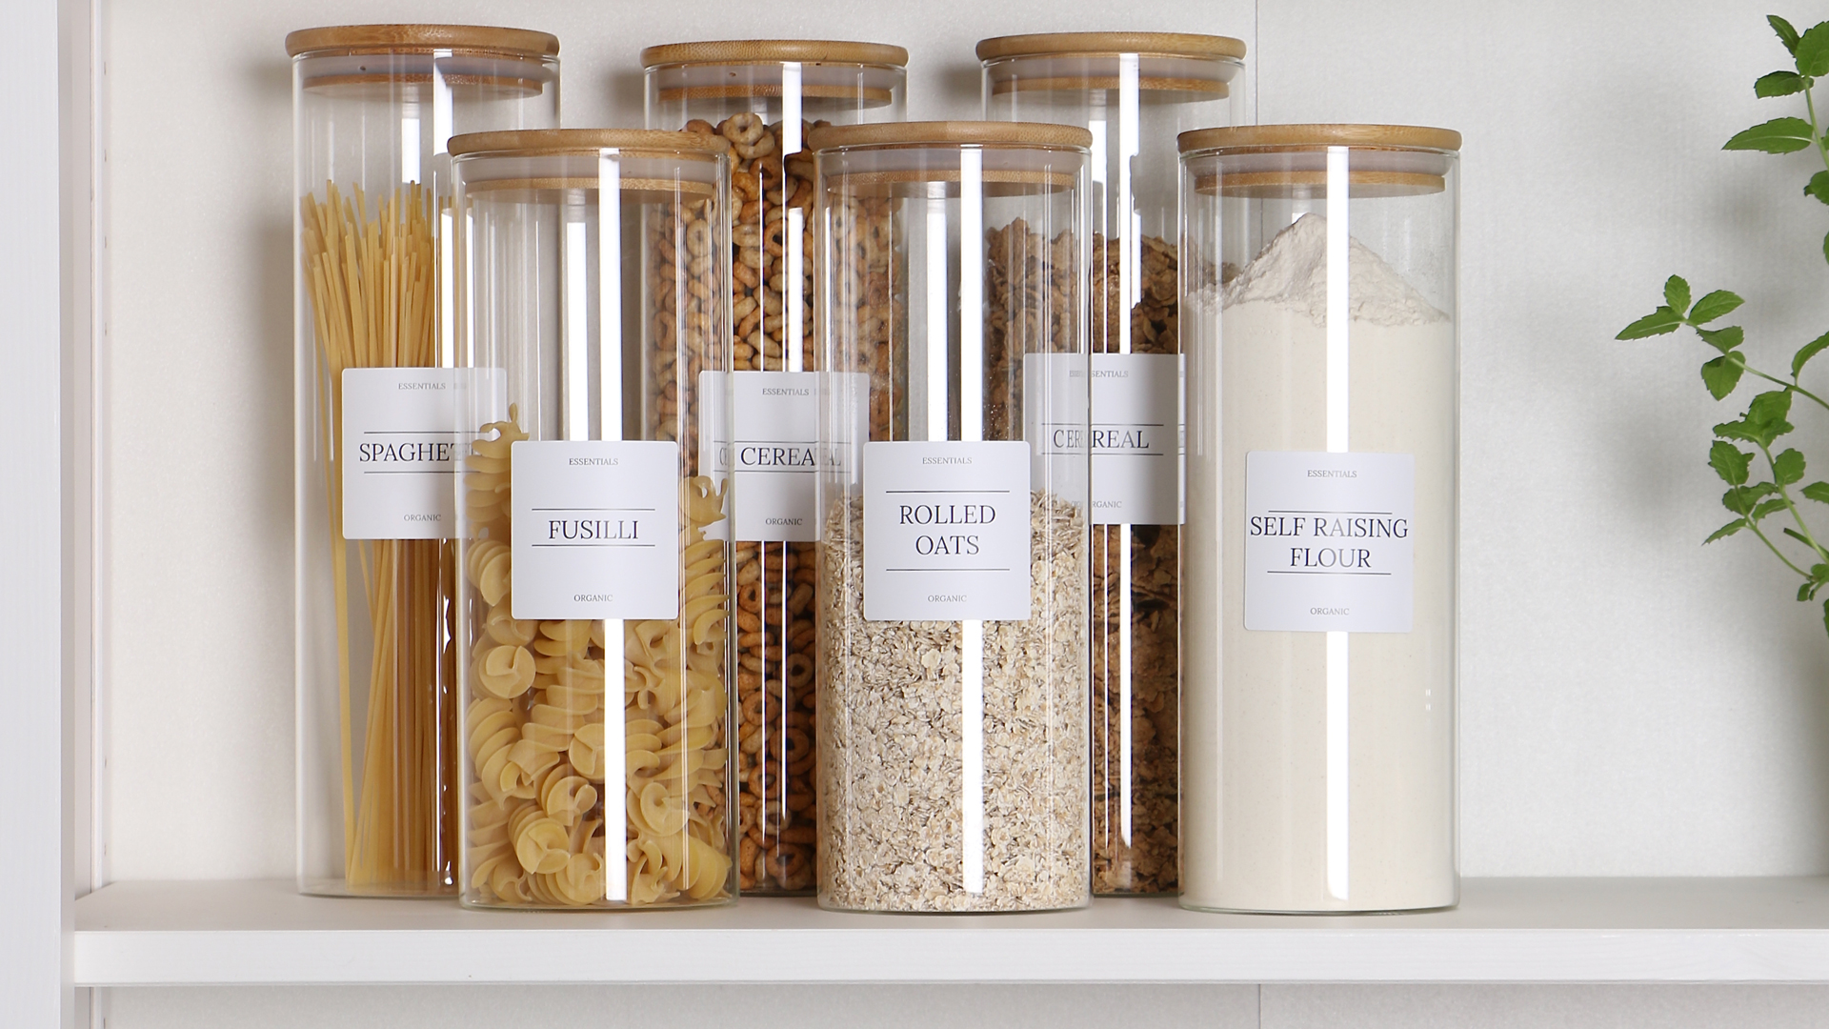
The initial step in designing a walk-in pantry involves seeking creative inspiration. This includes exploring celebrity kitchens, home organization accounts on social media platforms like Instagram, or even traditional kitchen magazines. The goal is to gather ideas on shelving and storage organization, dedicated zones for grouping items, and suitable layouts, colors, and finishes that align with personal lifestyle and needs. Monica Gounaropoulos, founder of Spiti Interior Design, emphasizes the importance of this inspirational phase to avoid future design regrets.
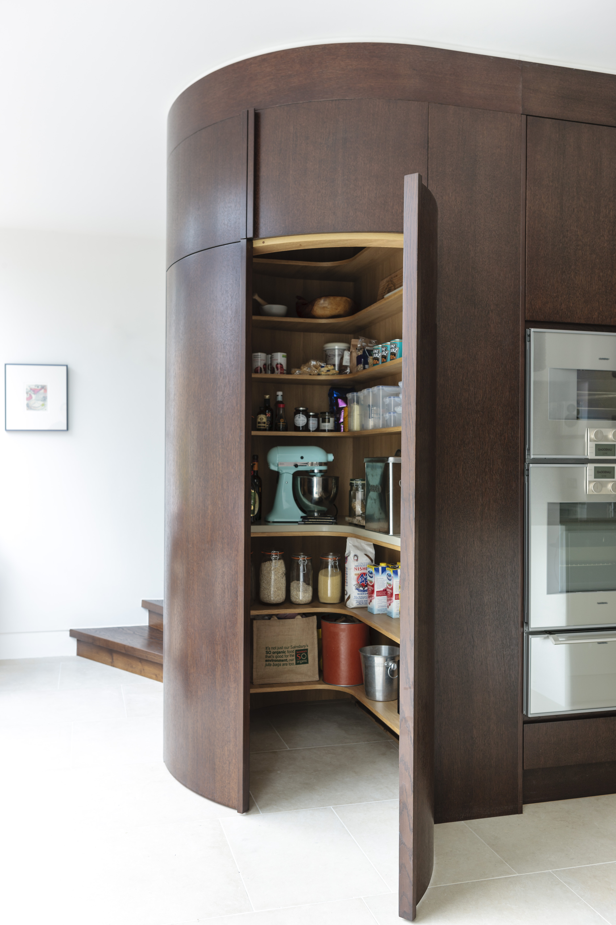
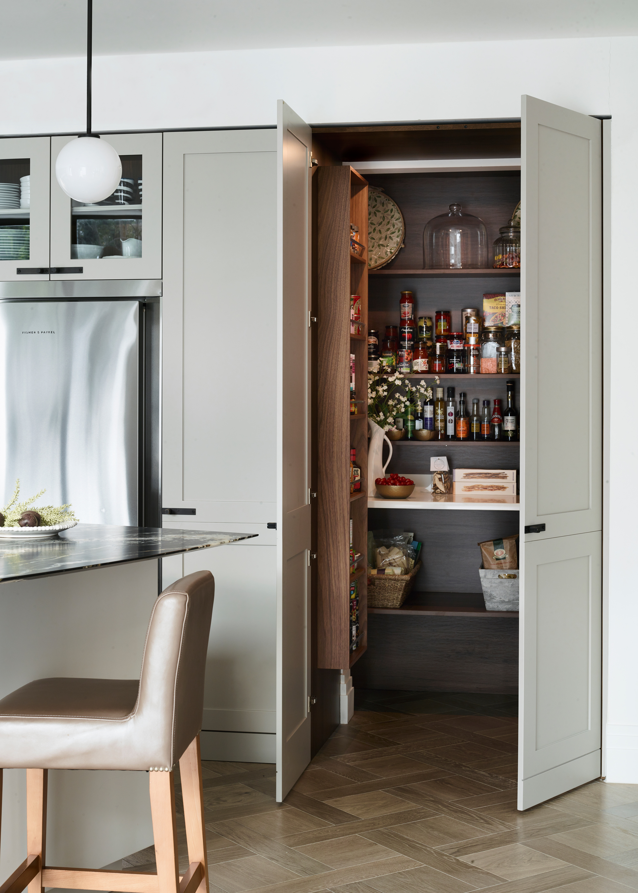
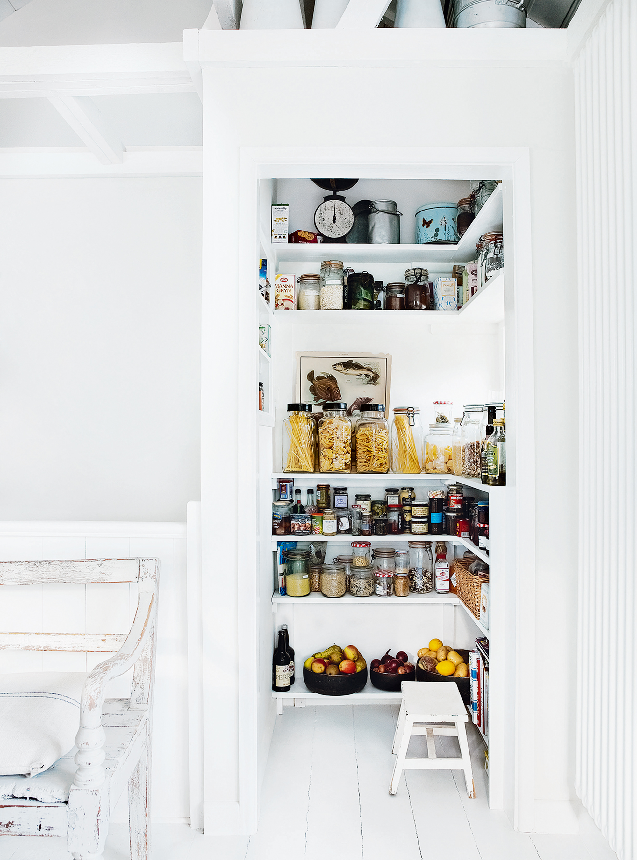
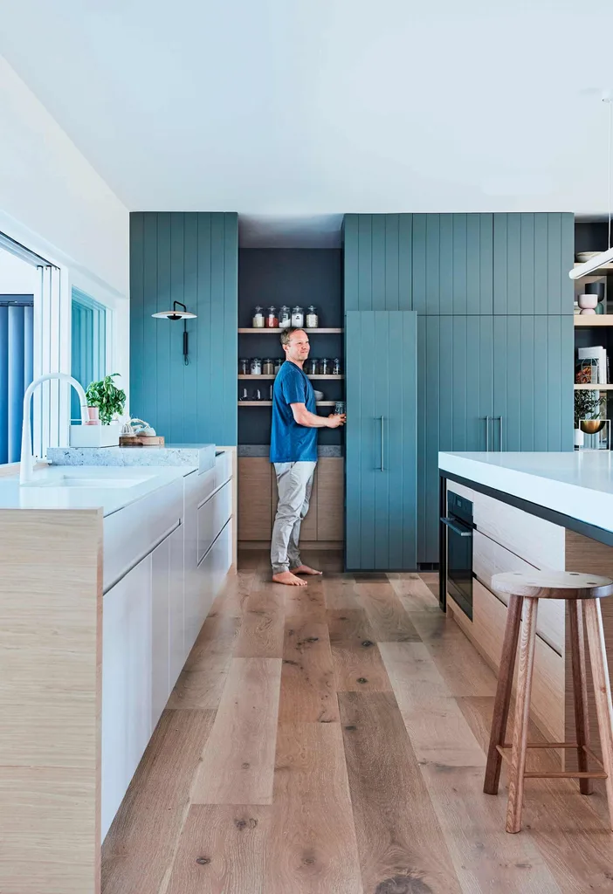
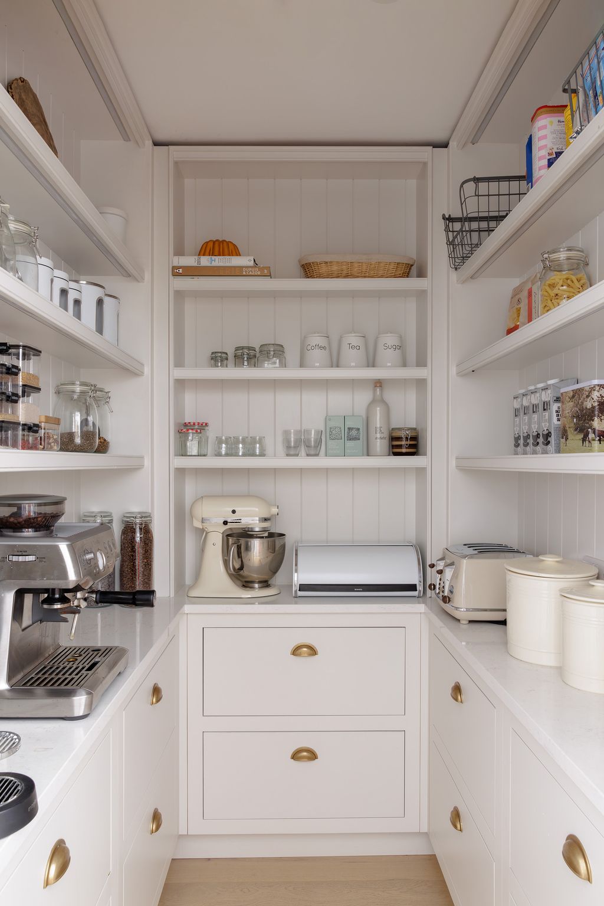
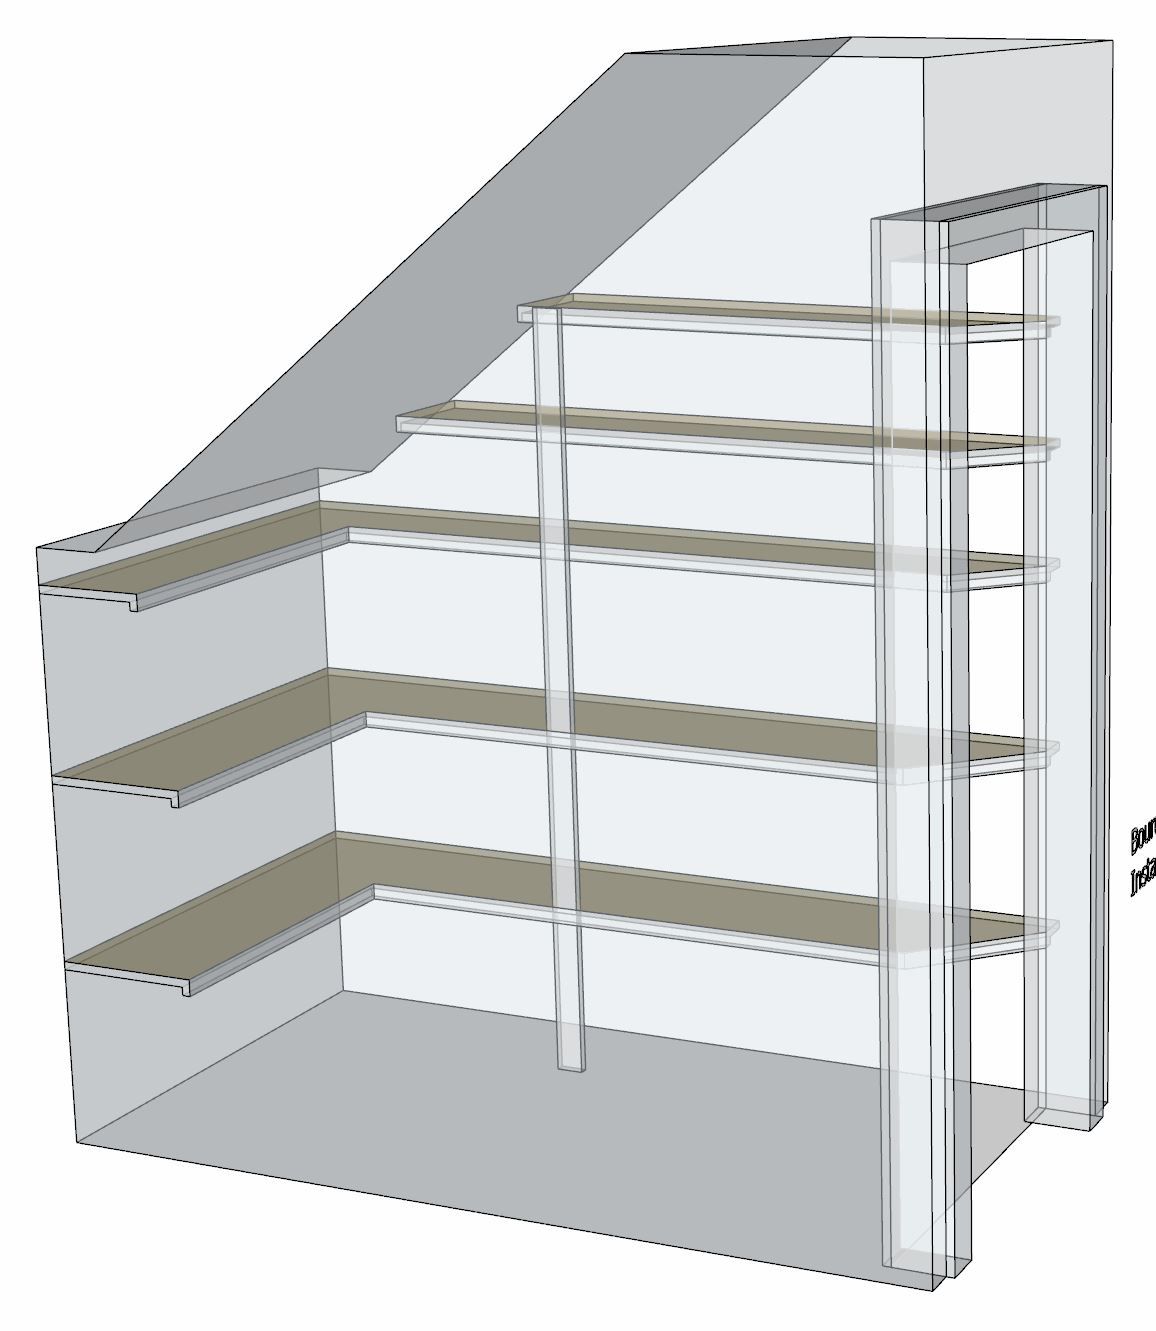
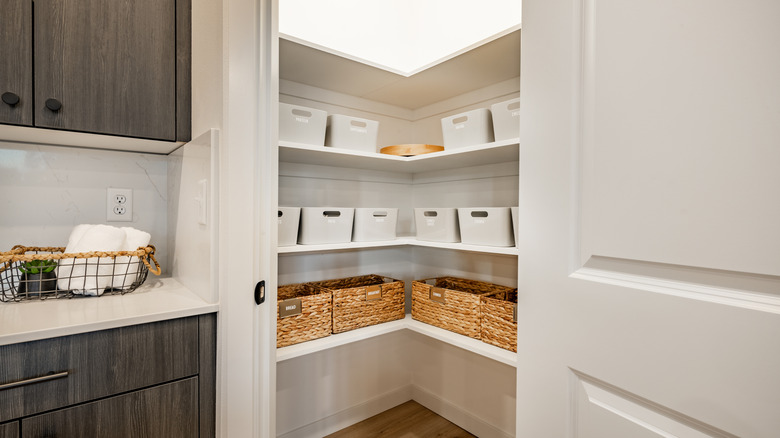
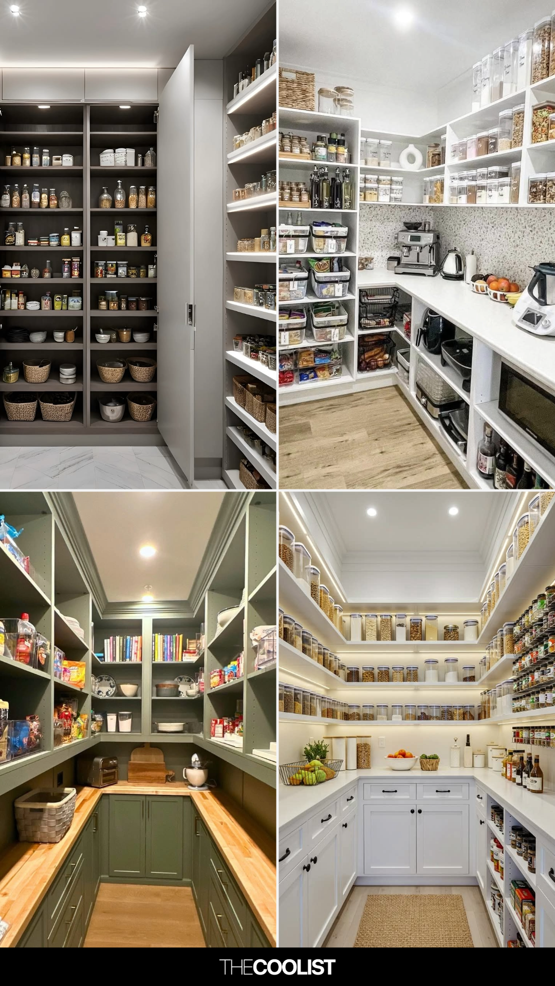
The next crucial aspect is choosing the optimal layout. Before considering aesthetics, the layout must prioritize accessibility and efficient traffic flow. L-shaped and U-shaped configurations are recommended for maximizing corner space. For larger pantries, an island can be incorporated for additional prep work. In smaller spaces, vertical storage and the use of door backs are suggested to compensate for limited wall area. Gounaropoulos highlights that every inch of space is valuable and should be utilized effectively, even suggesting mounting a bookshelf for staple items.
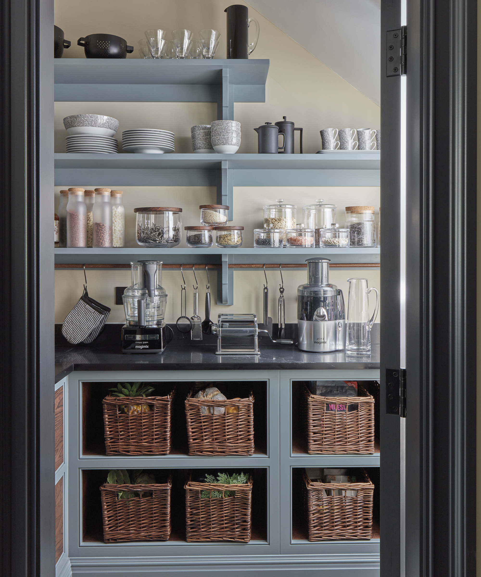
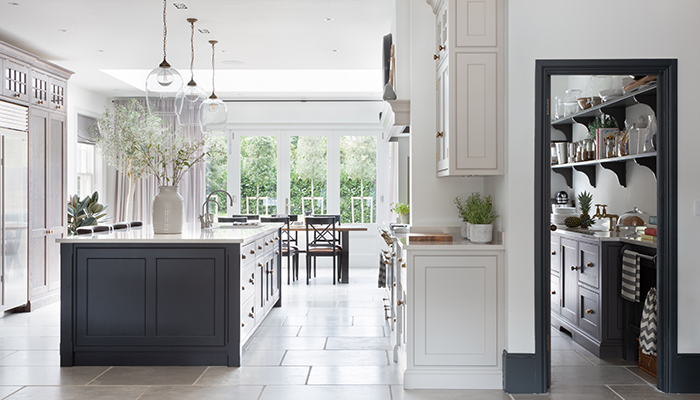
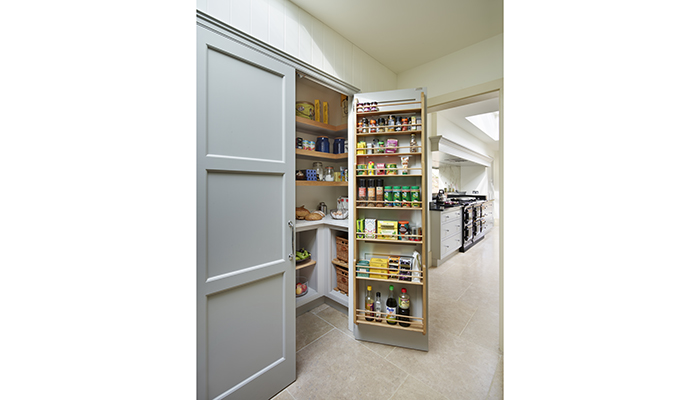
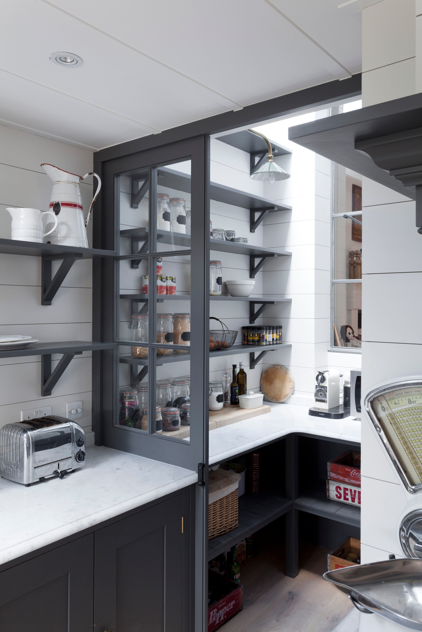
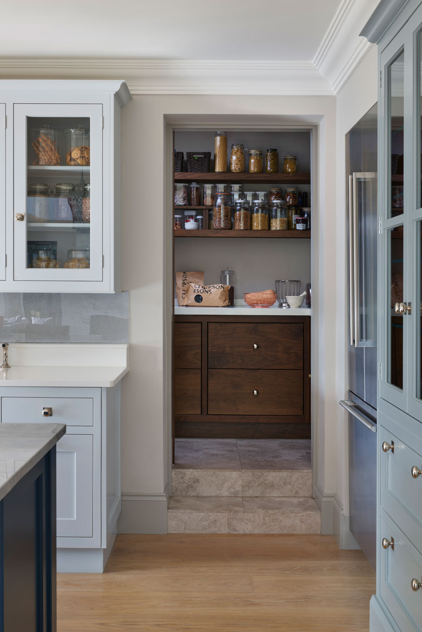
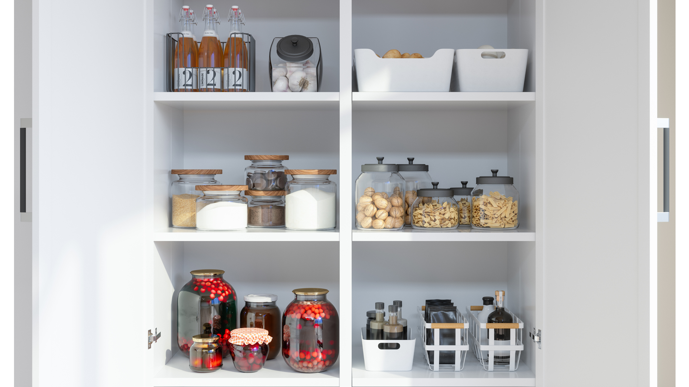
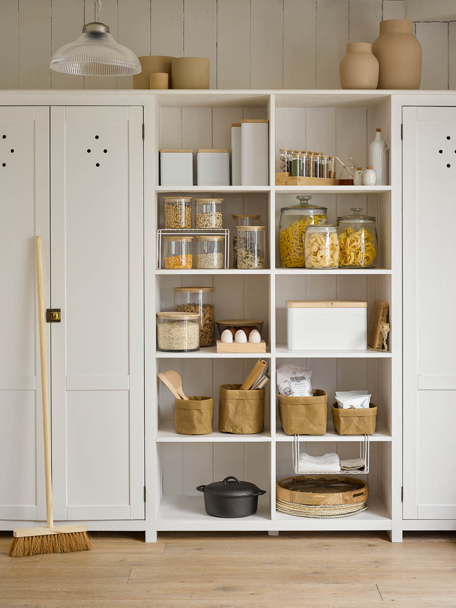
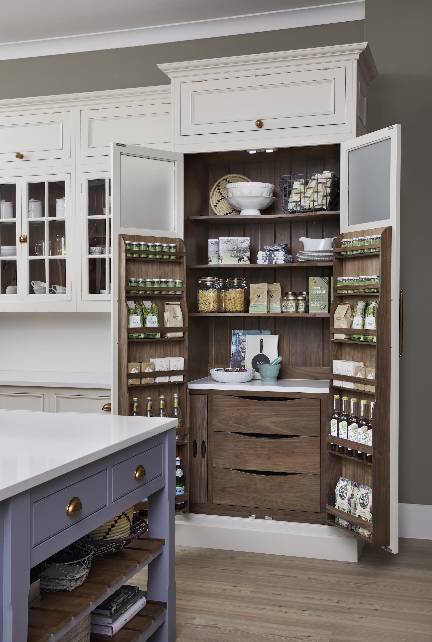
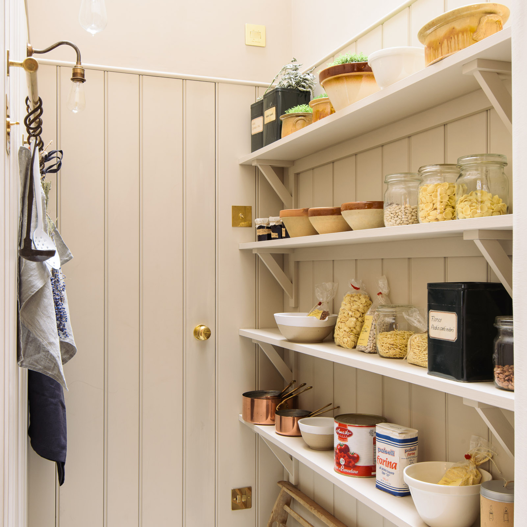
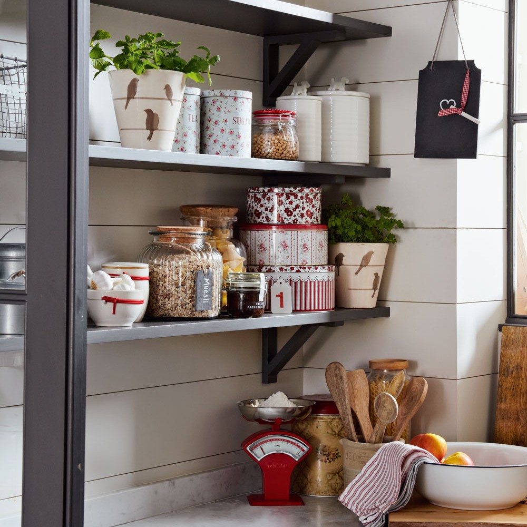
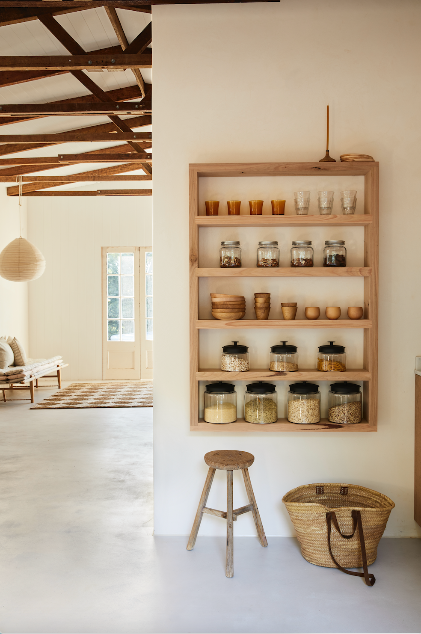
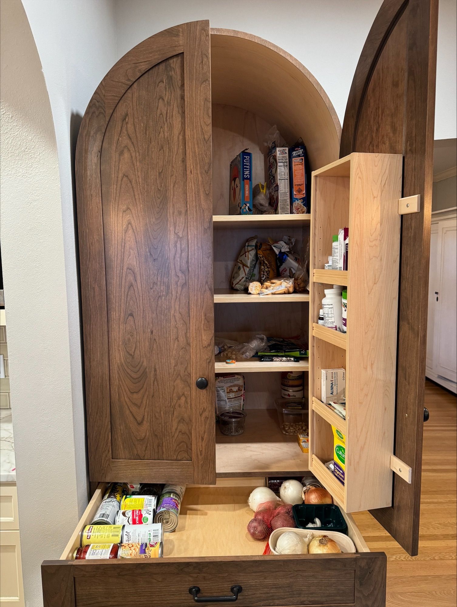

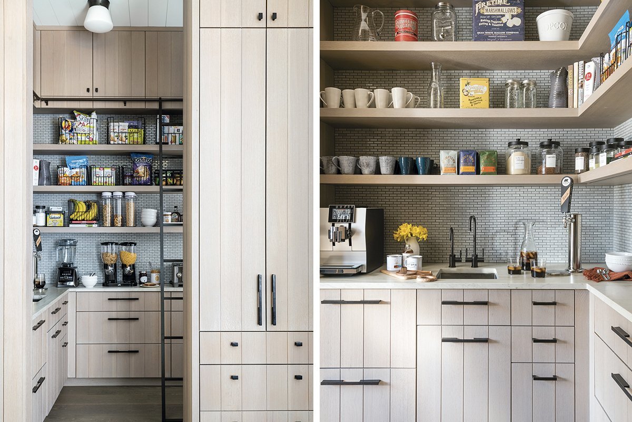
The article advises integrating a mix of open and closed shelving. Open shelves are suitable for visually appealing items, while closed cabinets conceal bulky or less attractive equipment. For large, infrequently used kitchen equipment, shelves should be deep and spacious. Pull-out drawers are recommended to enhance usability and accessibility. Material selection for shelving is also critical, with resilient wood being a preferred choice. For humid climates, wire shelving is suggested over wood to prevent distortion, and perforated aluminum shelves are offered as a decorative option for displaying condiments.
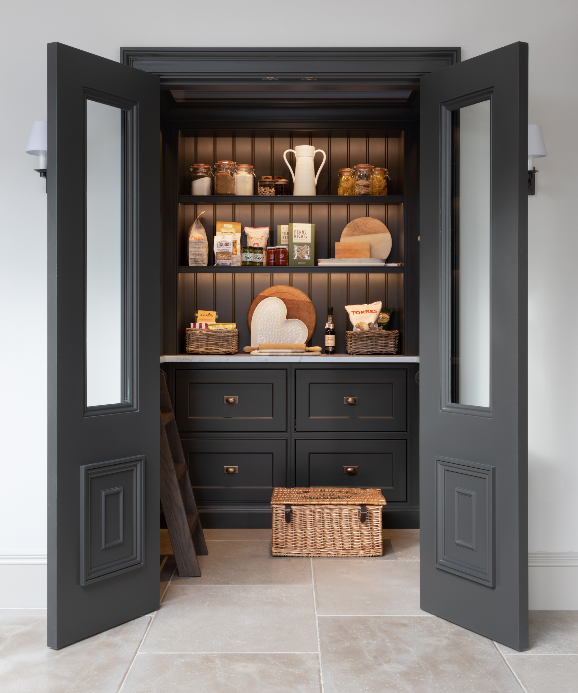
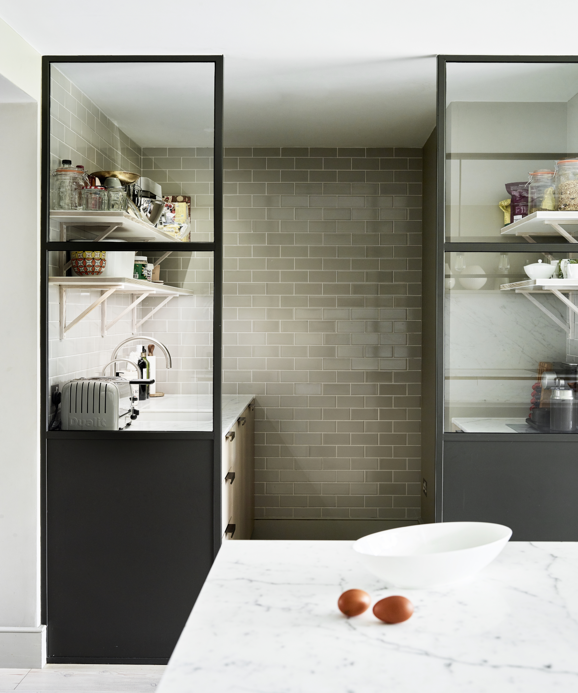
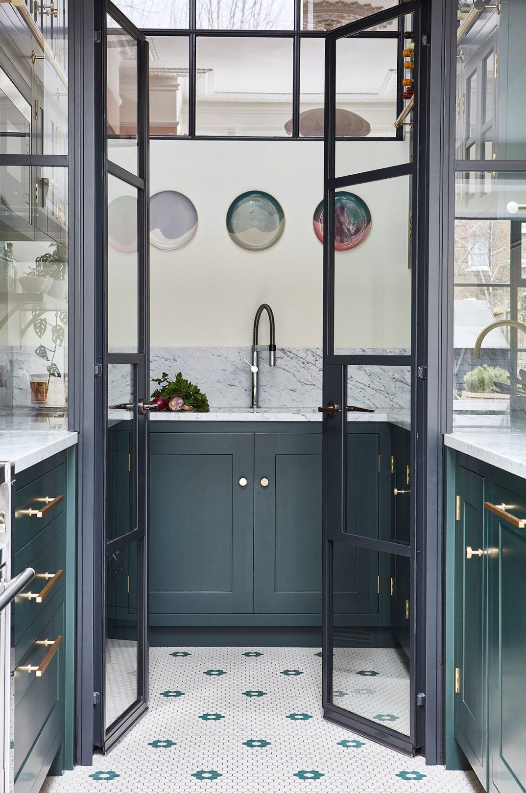
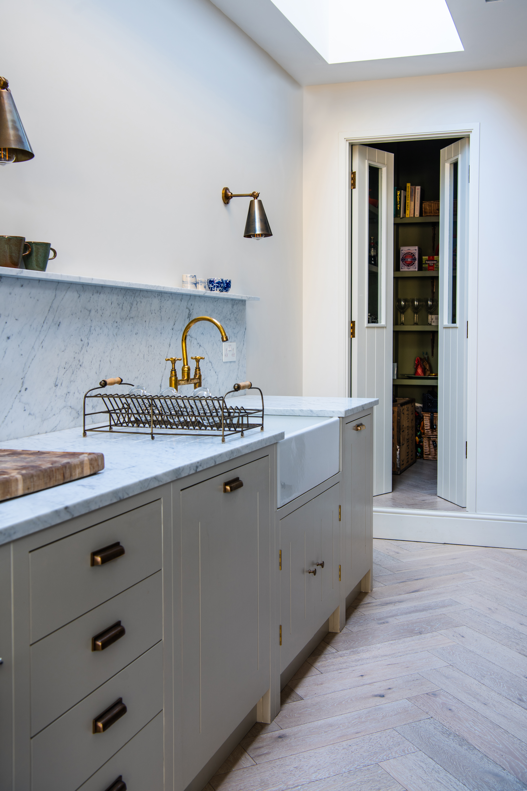
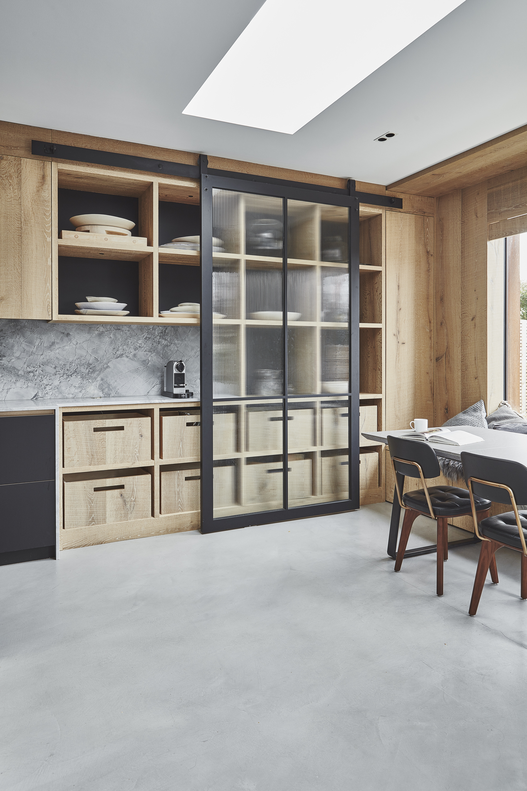
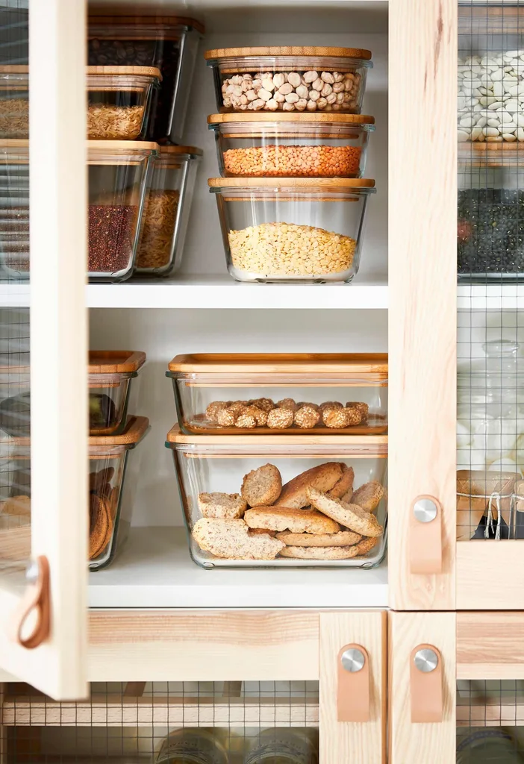
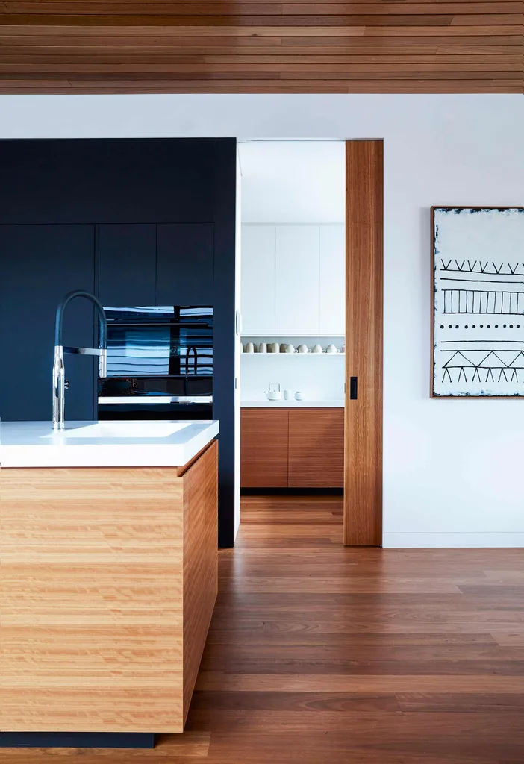
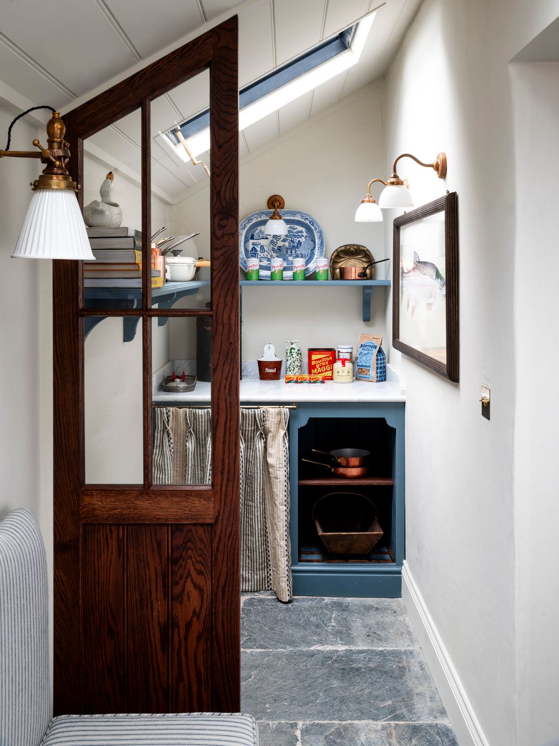
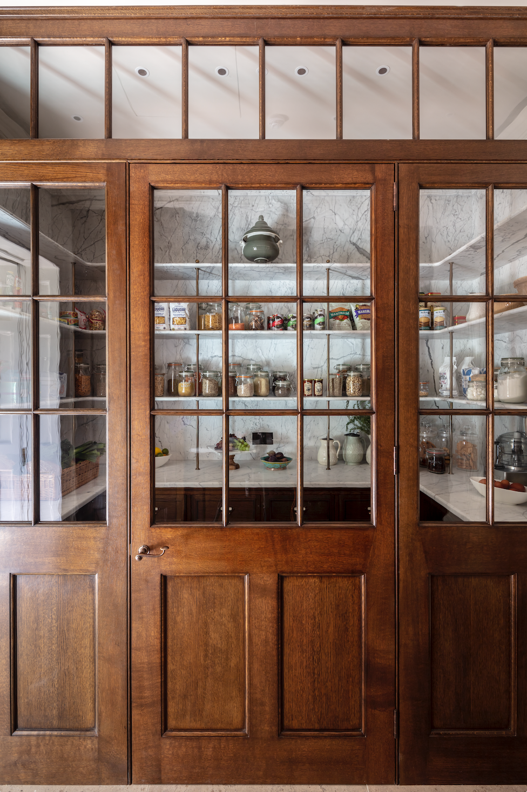
Selecting the right doors is essential for both temperature control and maintaining a tidy appearance. The common mistake of using inward-swinging doors that consume valuable pantry space is highlighted. Sliding doors are presented as an excellent space-saving alternative, offering a sleek finish without obstructing traffic flow. Pocket doors, which disappear into the wall, provide a seamless look but require wall modification. Crittall-style doors with glass panels are suggested for a minimalist aesthetic, with reeded or frosted glass options available for those who prefer to keep their pantry contents less visible.
Durable flooring is another key consideration, given the heavy loads a pantry typically holds. The flooring must withstand constant weight without buckling, and design continuity with the kitchen is a plus. Recommended options include ceramic tiles, vinyl, or hardwood, chosen based on ease of cleaning and resistance to moisture. Checkerboard tiles are mentioned for their timeless appeal and visual interest.
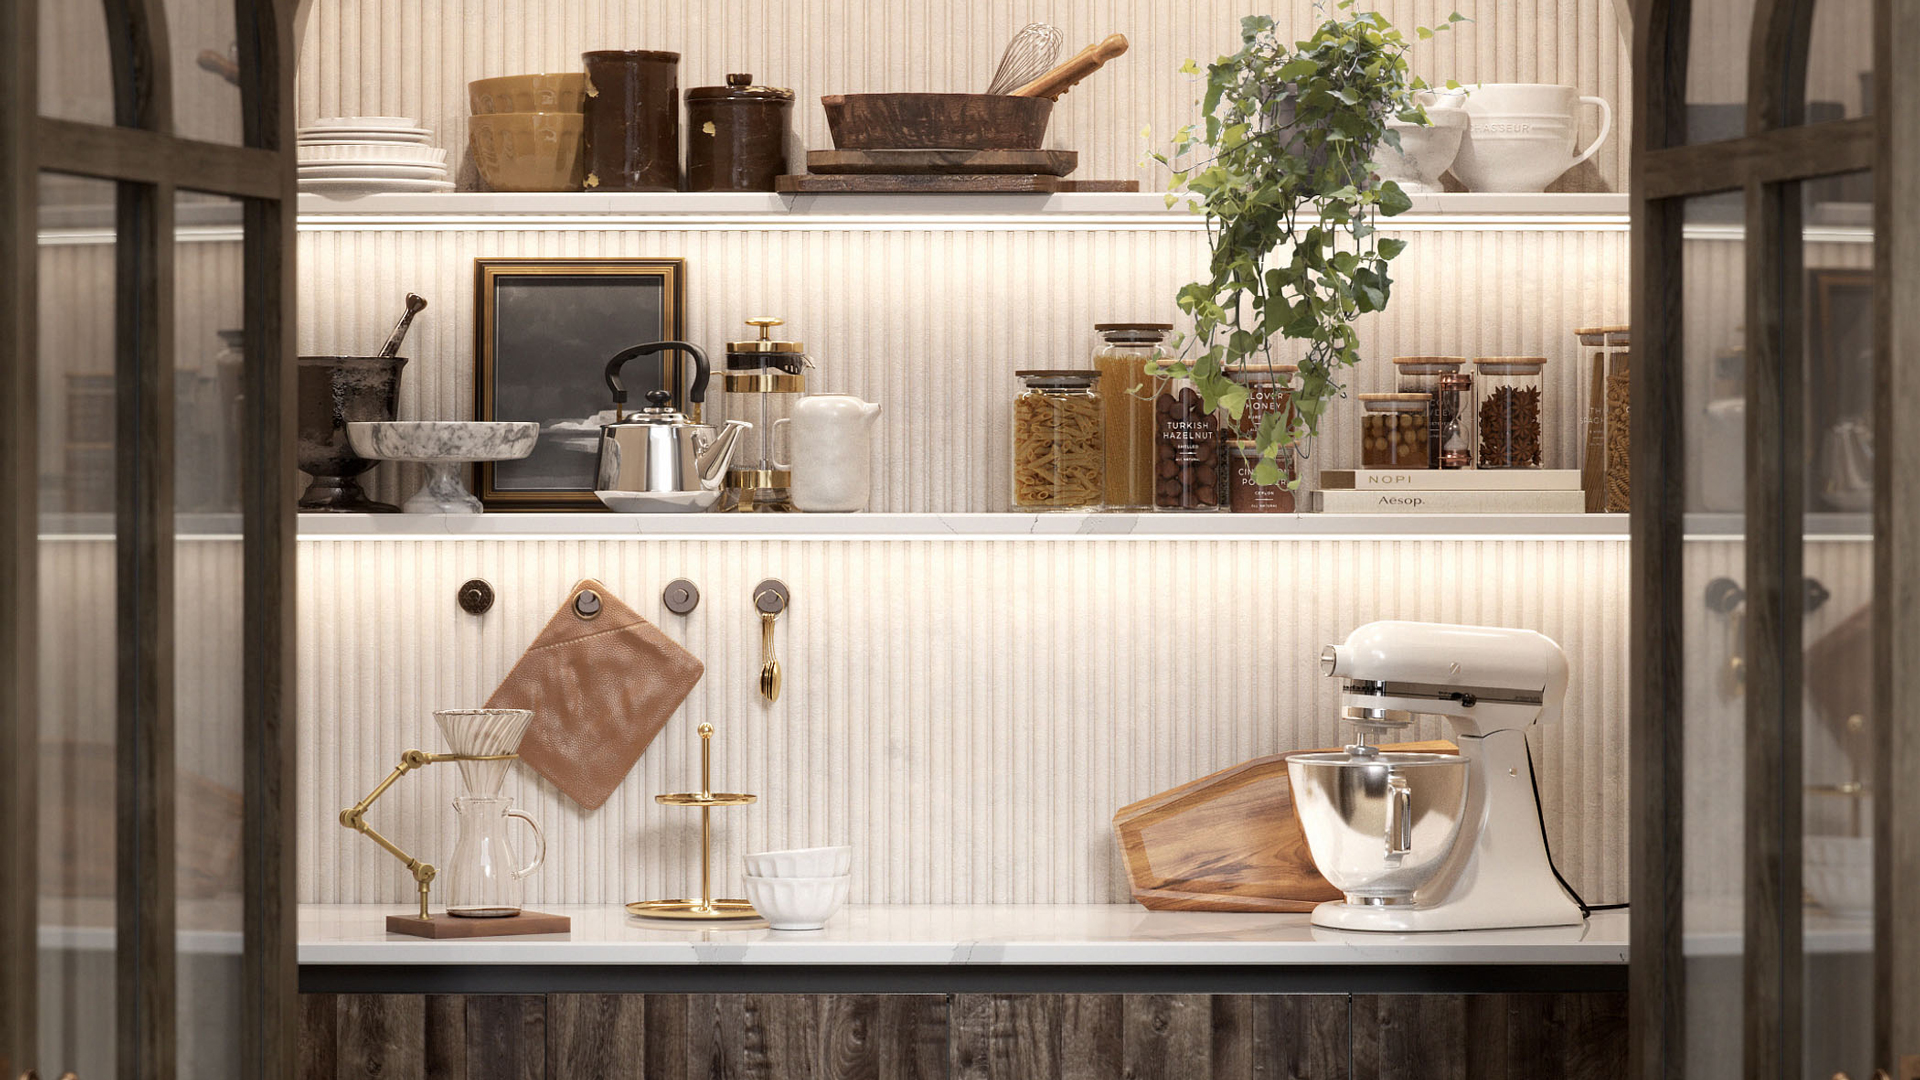
Effective lighting is vital for making a walk-in pantry appear more spacious and ensuring visibility of items. A multi-pronged lighting approach is recommended, as a single ceiling light or spotlights can be obscured by shelving. Strip lighting on each shelf and in-cabinet lights are suggested for optimal illumination. Task lighting, such as overhead pendant lights or wall sconces, is advised for prep counters to prevent shadows during activities like decanting or chopping.
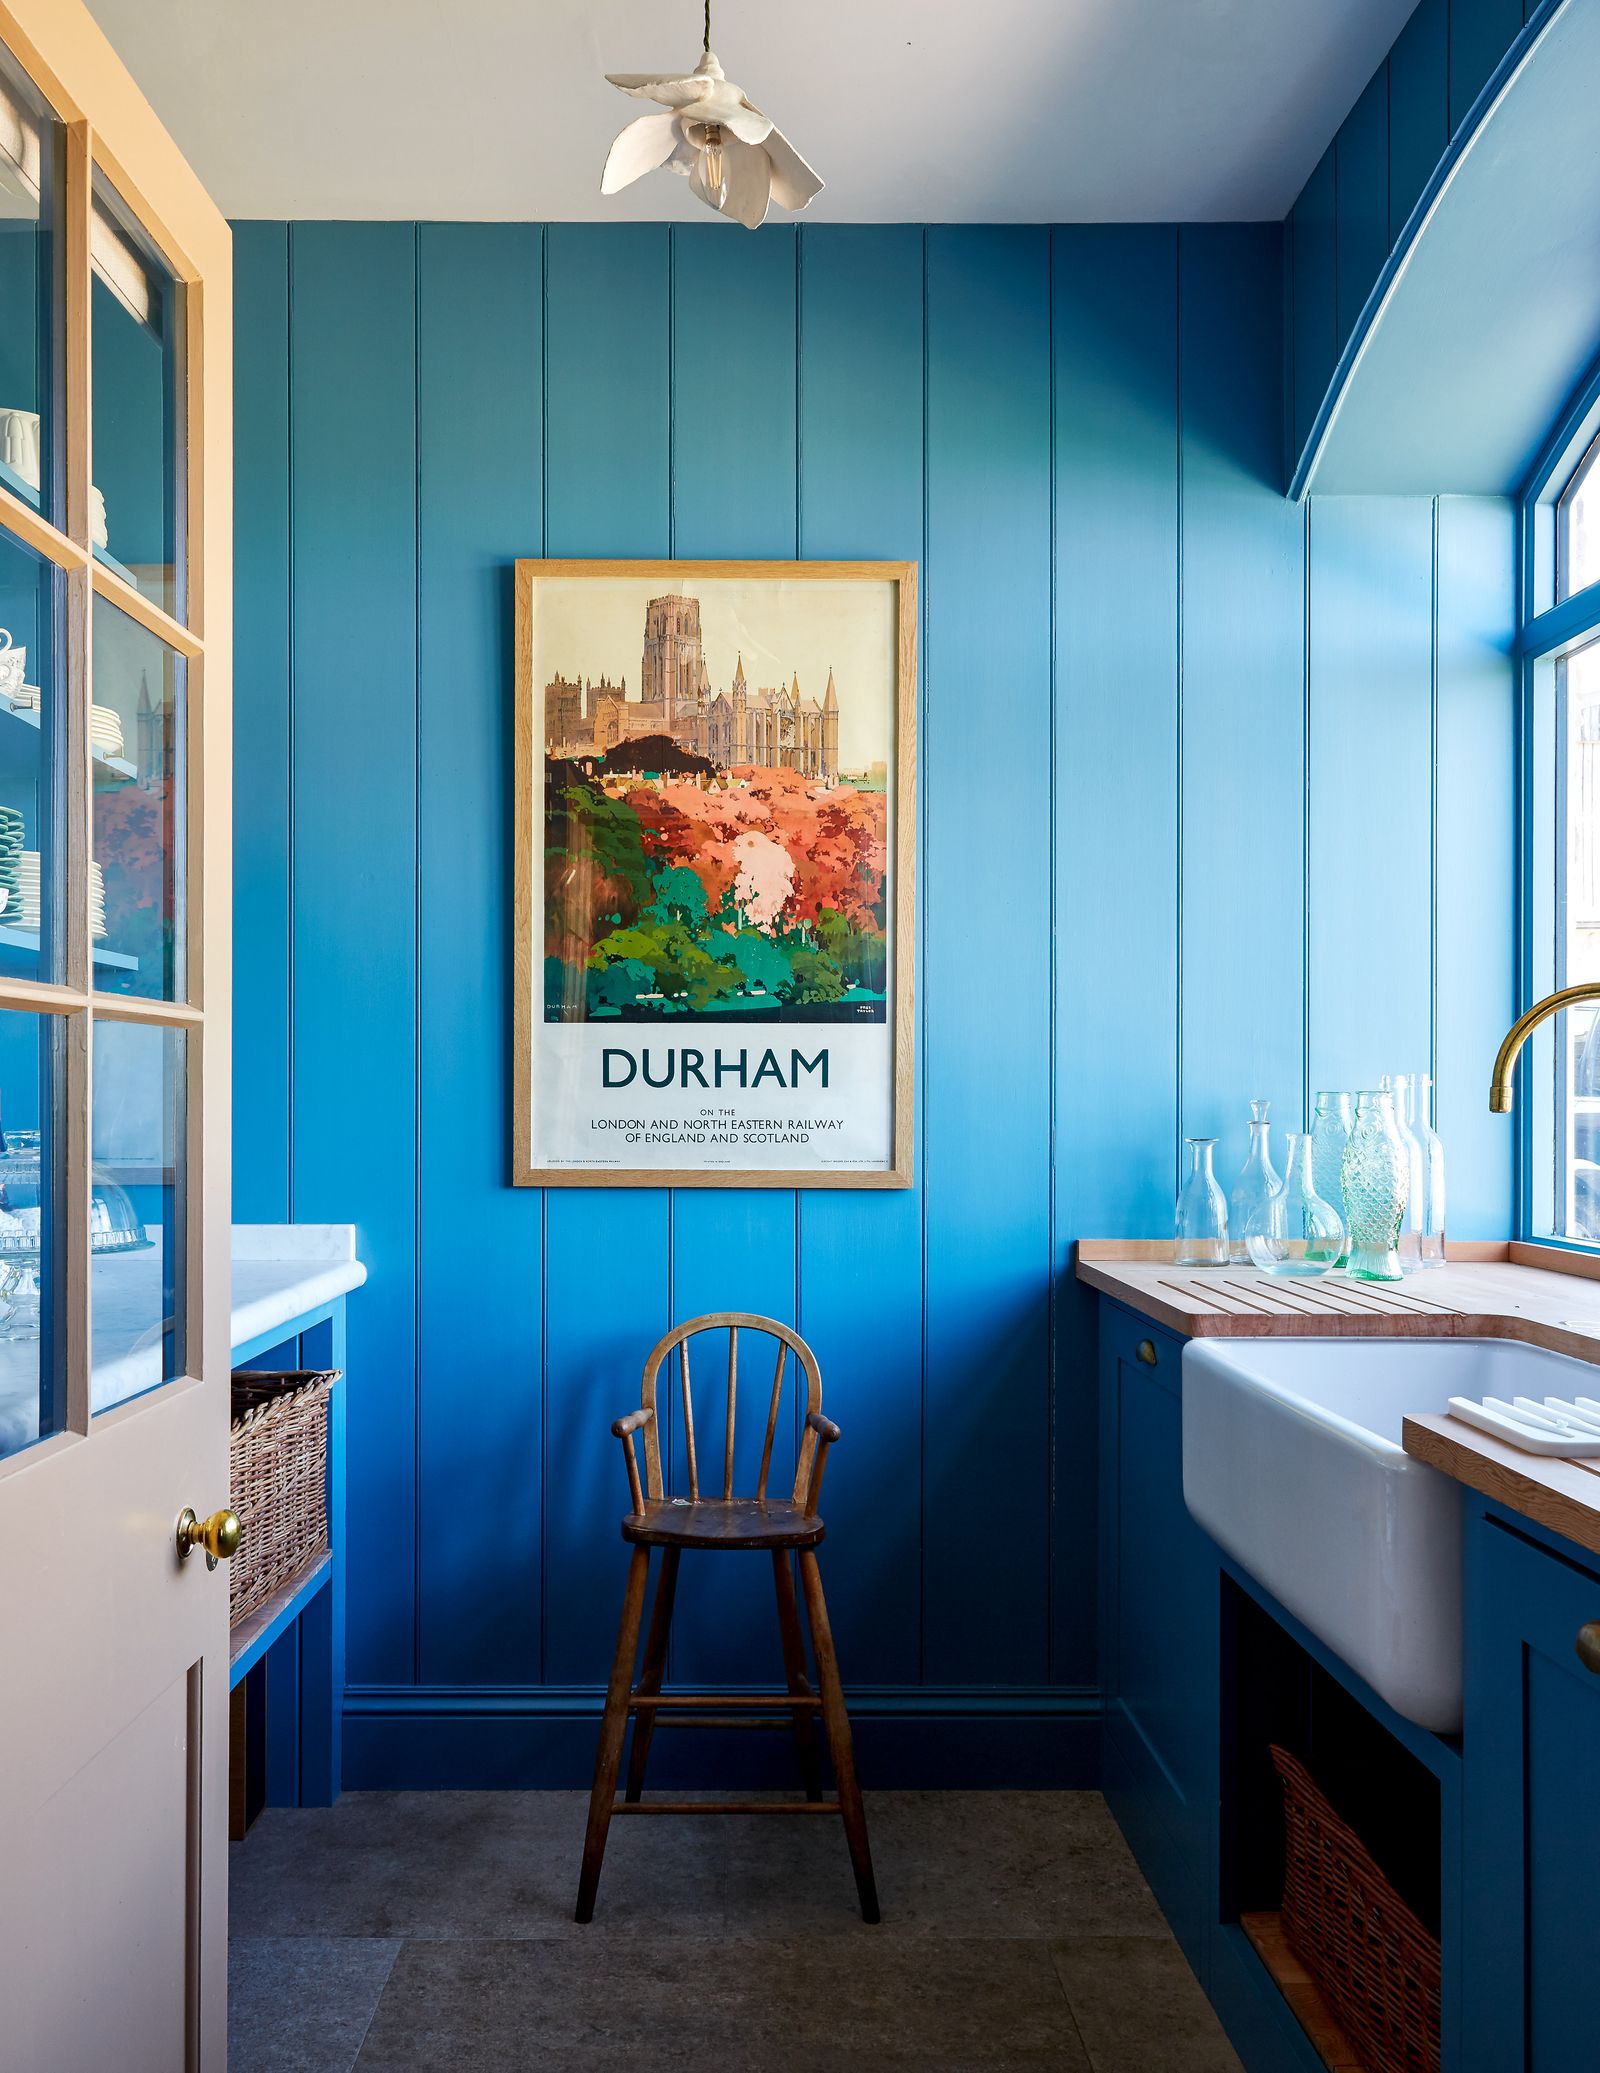
Adding wallpaper in light hues is presented as a creative way to personalize the pantry. Wallpaper on the back of open shelving or even on cabinet doors and drawer linings can add an unexpected touch. Light, airy neutrals that complement wood finishes are recommended, and moisture-resistant materials like vinyl are preferred over paper. Light colors also contribute to making smaller spaces feel larger.
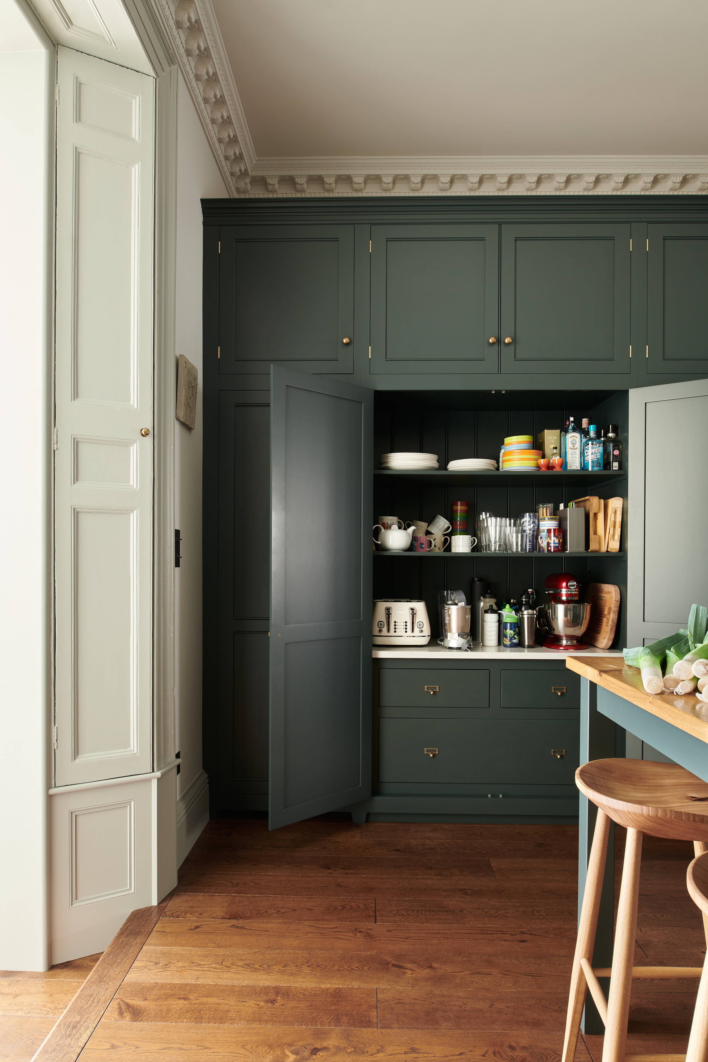
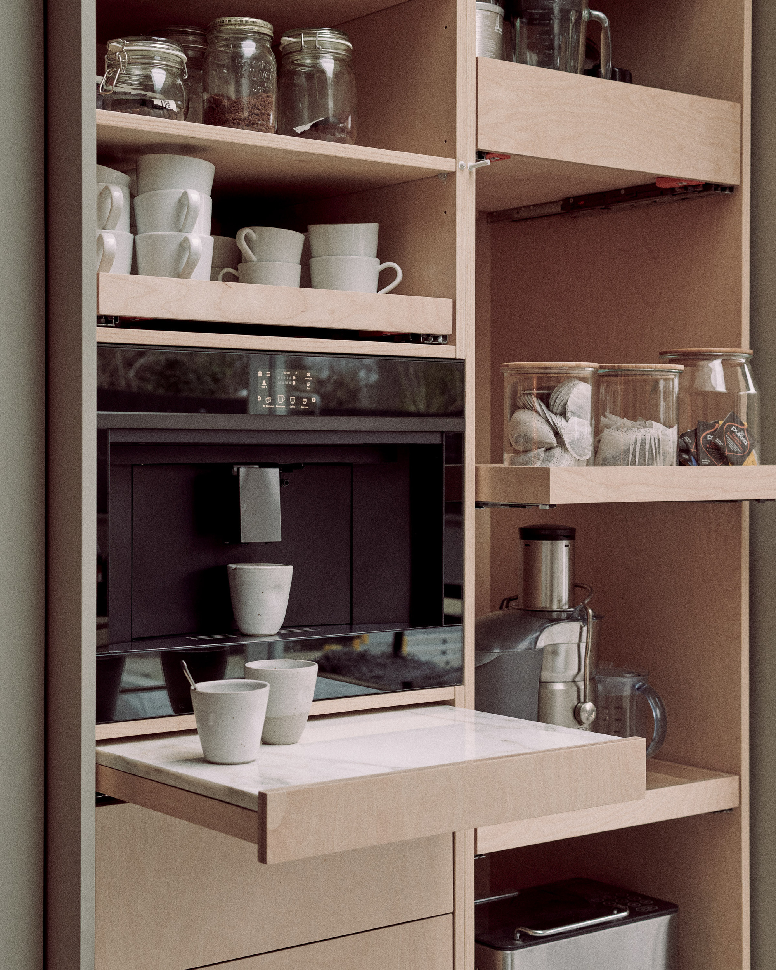
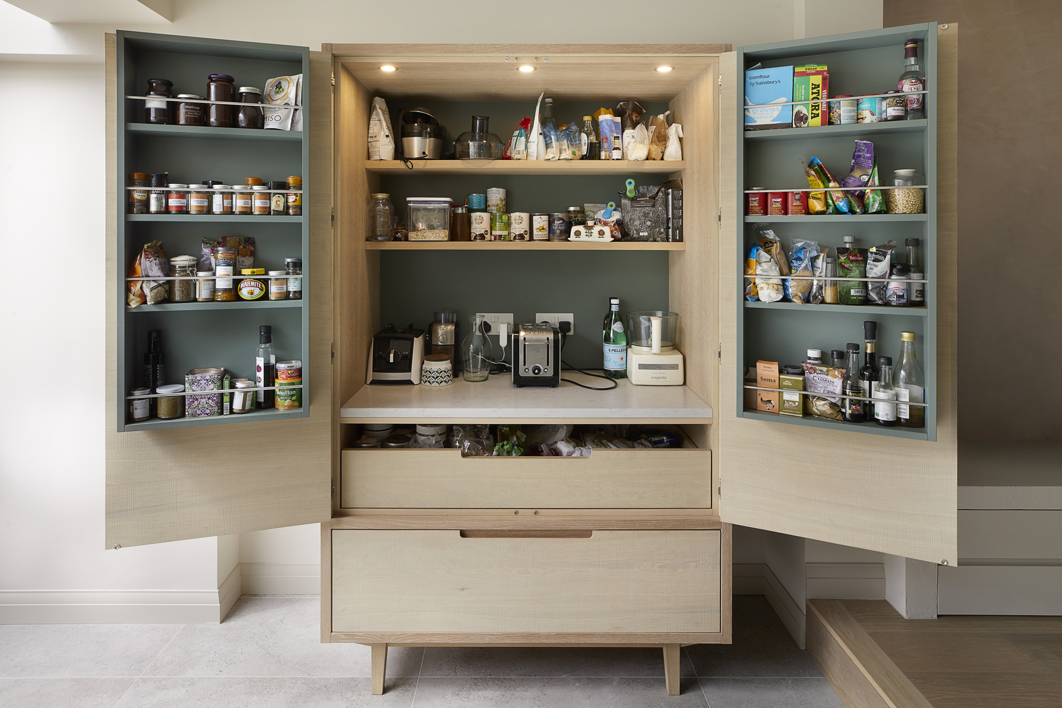
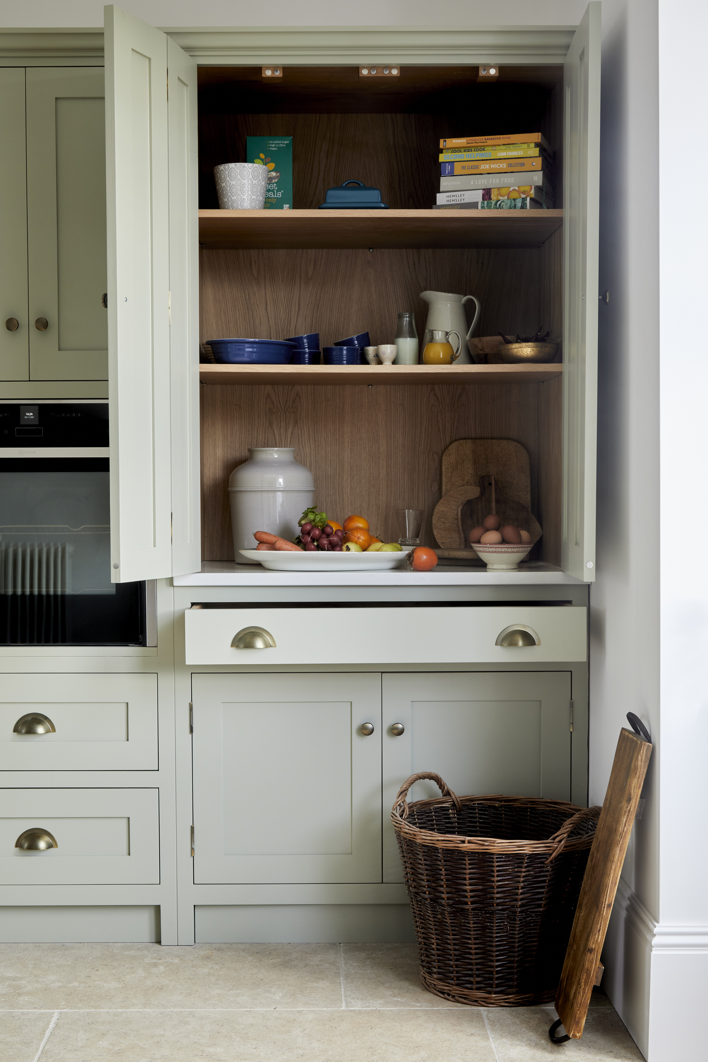
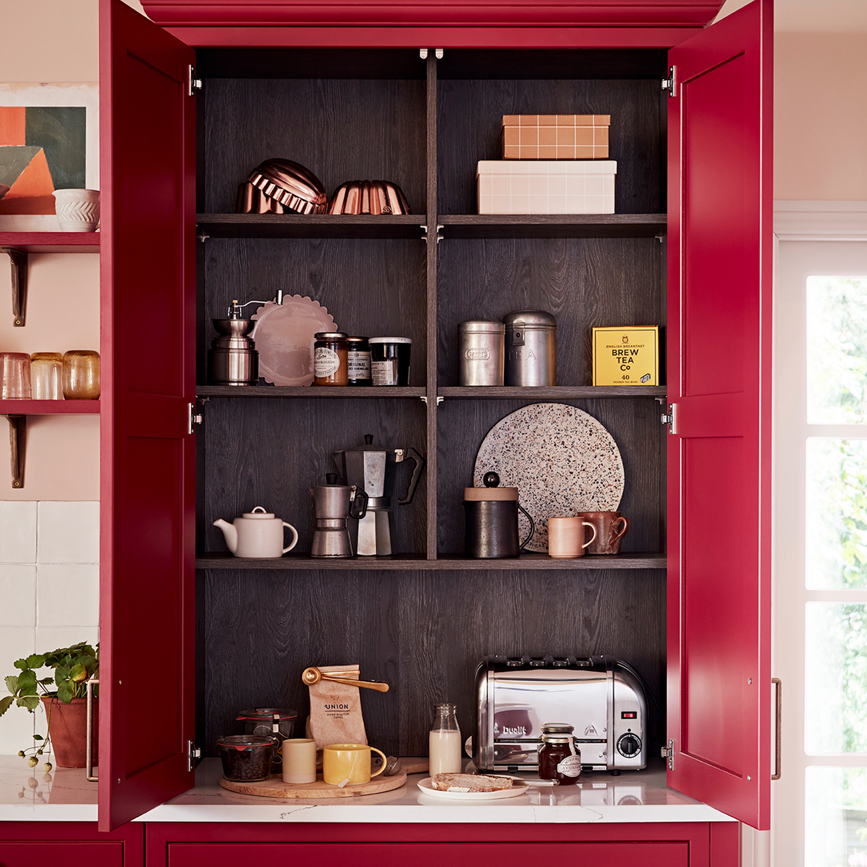
Incorporating an “appliance garage” within the pantry is a practical tip for maintaining uncluttered kitchen countertops. This dedicated space, featuring adjustable shelves, can house bulky or infrequently used appliances. Bifold or tambour/roll-up doors are suggested for these appliance garages to conserve space. Finally, adding a prep counter elevates the pantry to a butler's pantry, providing an additional workspace for meal assembly and an overflow area for dishware. Durable, low-maintenance materials like quartz, granite, or butcher block are recommended for the counter, with marble lookalikes for a luxurious but practical alternative. For ultimate optimization, a small sink and dishwasher can be integrated into the prep area.
Adequate ventilation is critical for preventing mold and managing condensation, especially given the pantry's proximity to the kitchen's heat sources. Investing in a dehumidifier for humid environments, along with incorporating ventilation grills, decorative holes in doors, or slatted doors, ensures proper air circulation. Ideally, the pantry should be situated in a cool part of the house away from direct sunlight, with provisions for natural airflow through gaps or vents.
#WalkInPantry #PantryDesign #KitchenOrganization #InteriorDesign #HomeImprovement #StorageSolutions #KitchenRemodel #SpaceOptimization #WalkInPantry #PantryDesign #KitchenOrganization #InteriorDesign #HomeImprovement #StorageSolutions #KitchenRemodel #SpaceOptimization
0 comment in total
 No comments yet
You may also like
Walk-in pantry ideas – 10 tips for stylish and spacious kitchen storage and utilities

Pantry shelving ideas – 10 ways to add style and storage to a pantry

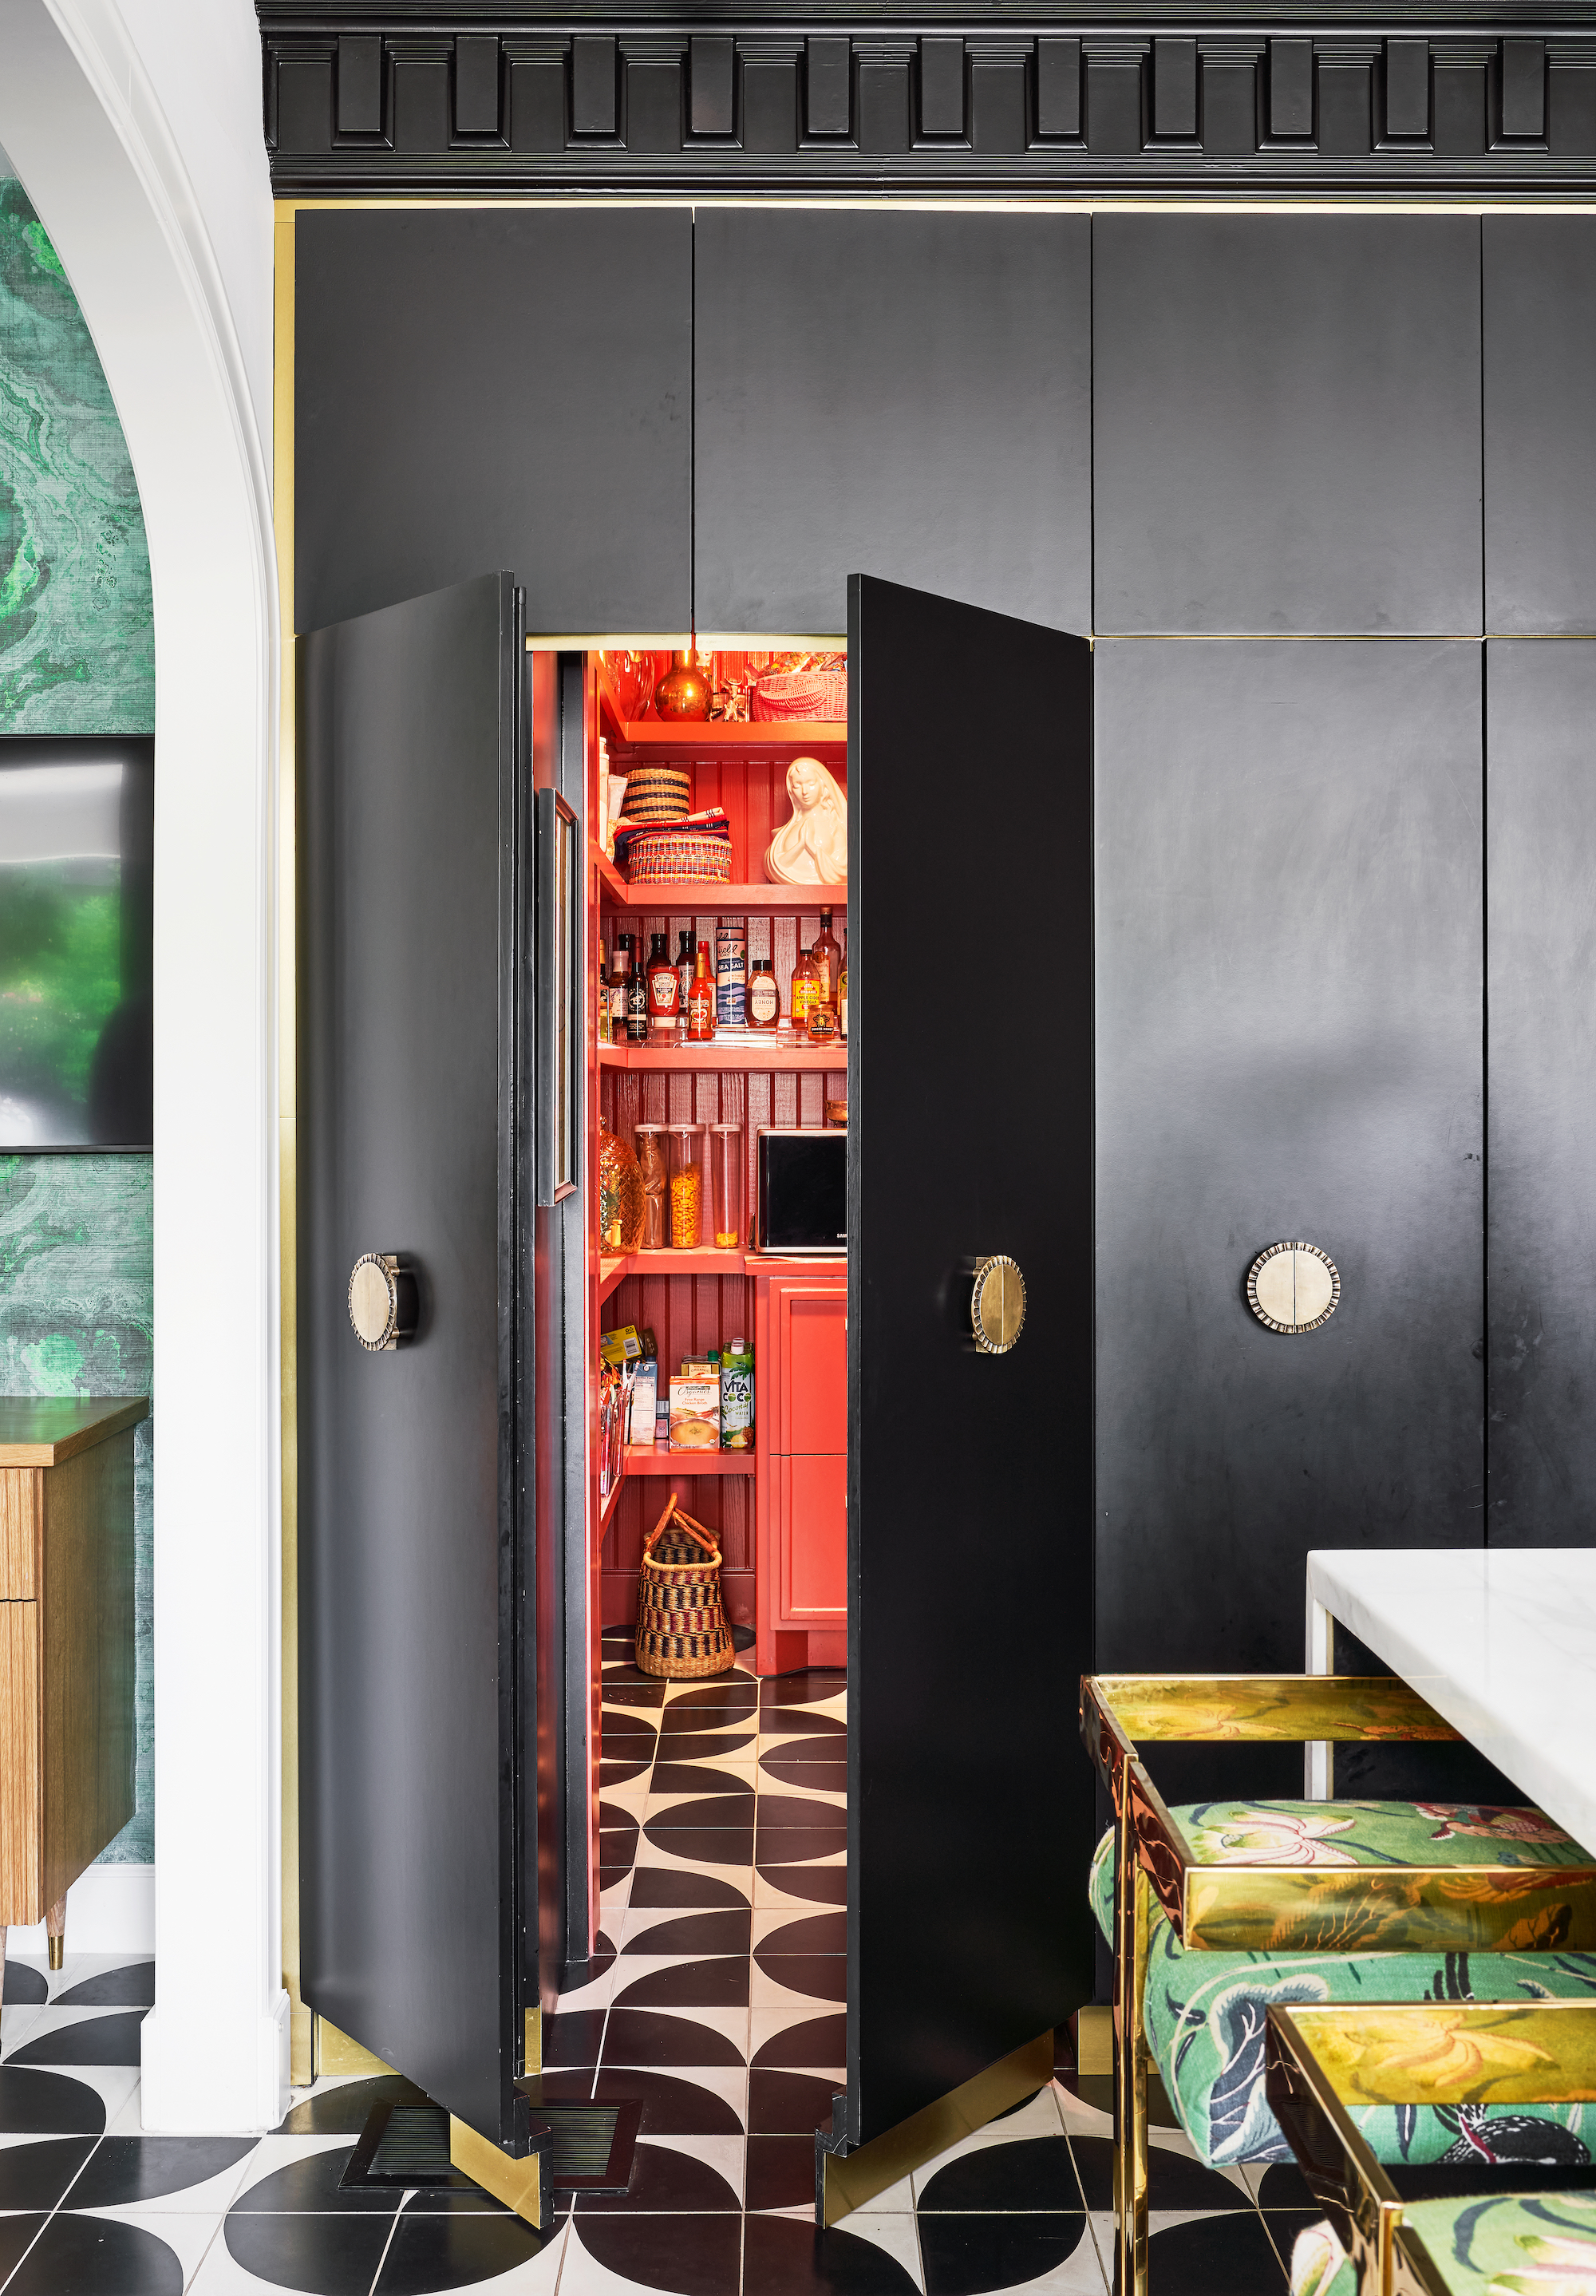
Kitchen pantry ideas: 12 designs totally worth copying


27 Hidden Walk Pantry Ideas No One Shares Because They’re Easy to Miss and Hard to Find

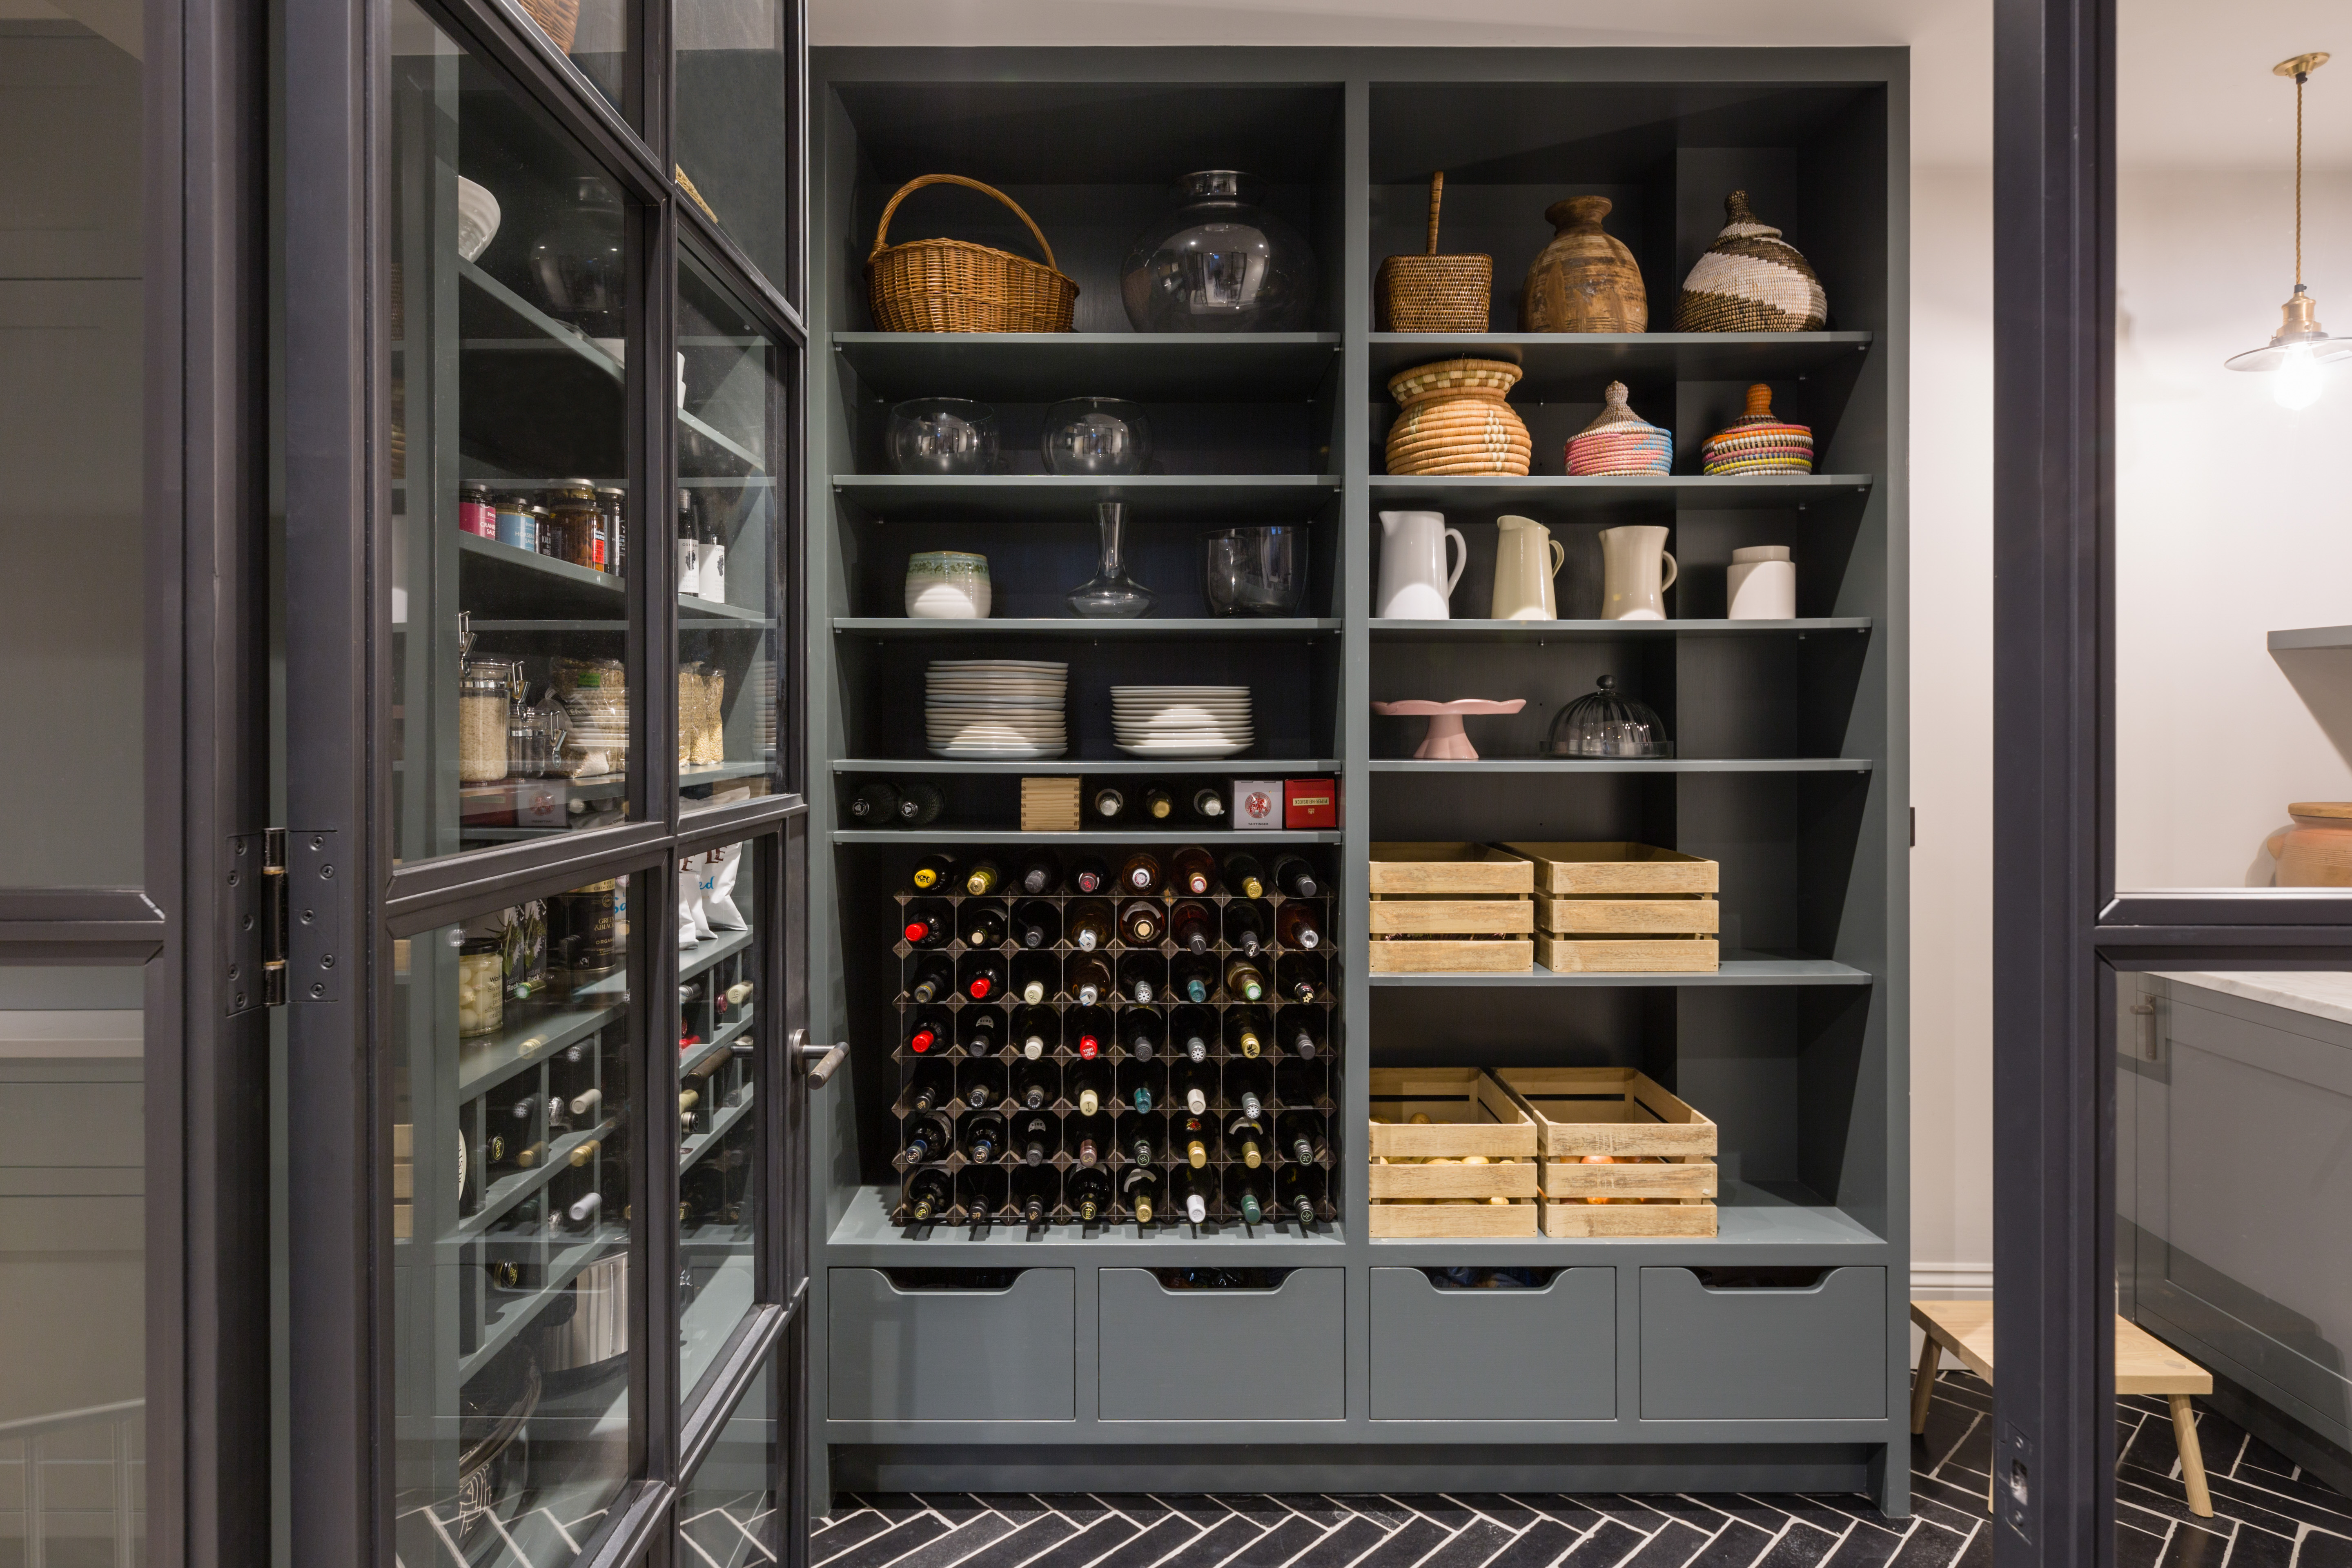
Walk-in pantry ideas – 10 stylish ways to add extra storage to your kitchen
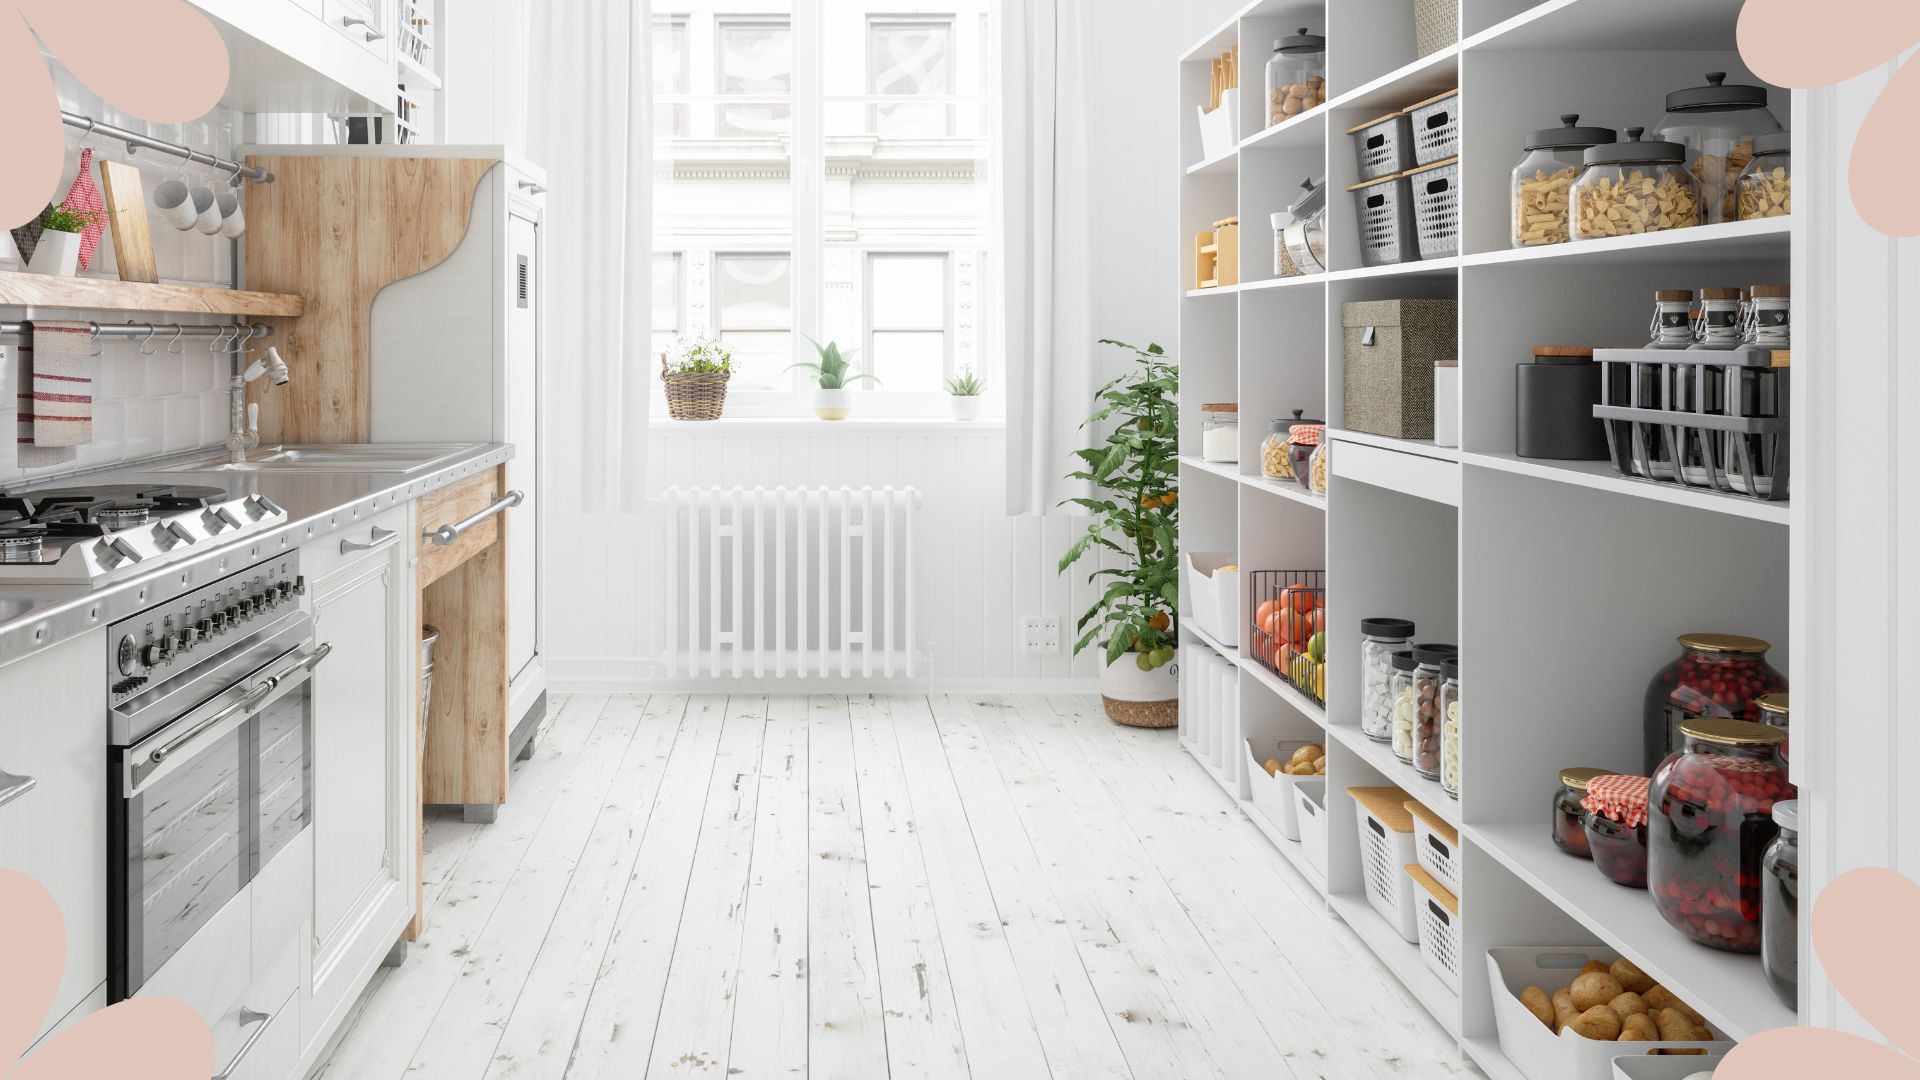
How to organize a pantry: 23 expert tips and design ideas

30 Pantry Remodel Ideas No One Shares Because They Don’t Want You Copying Their System
Easy pantry organization ideas with must-have Amazon finds

How consumers stocking up on supplies have embraced the walk-in pantry
35 Walk-In Pantry Ideas to Keep Your Home Organized

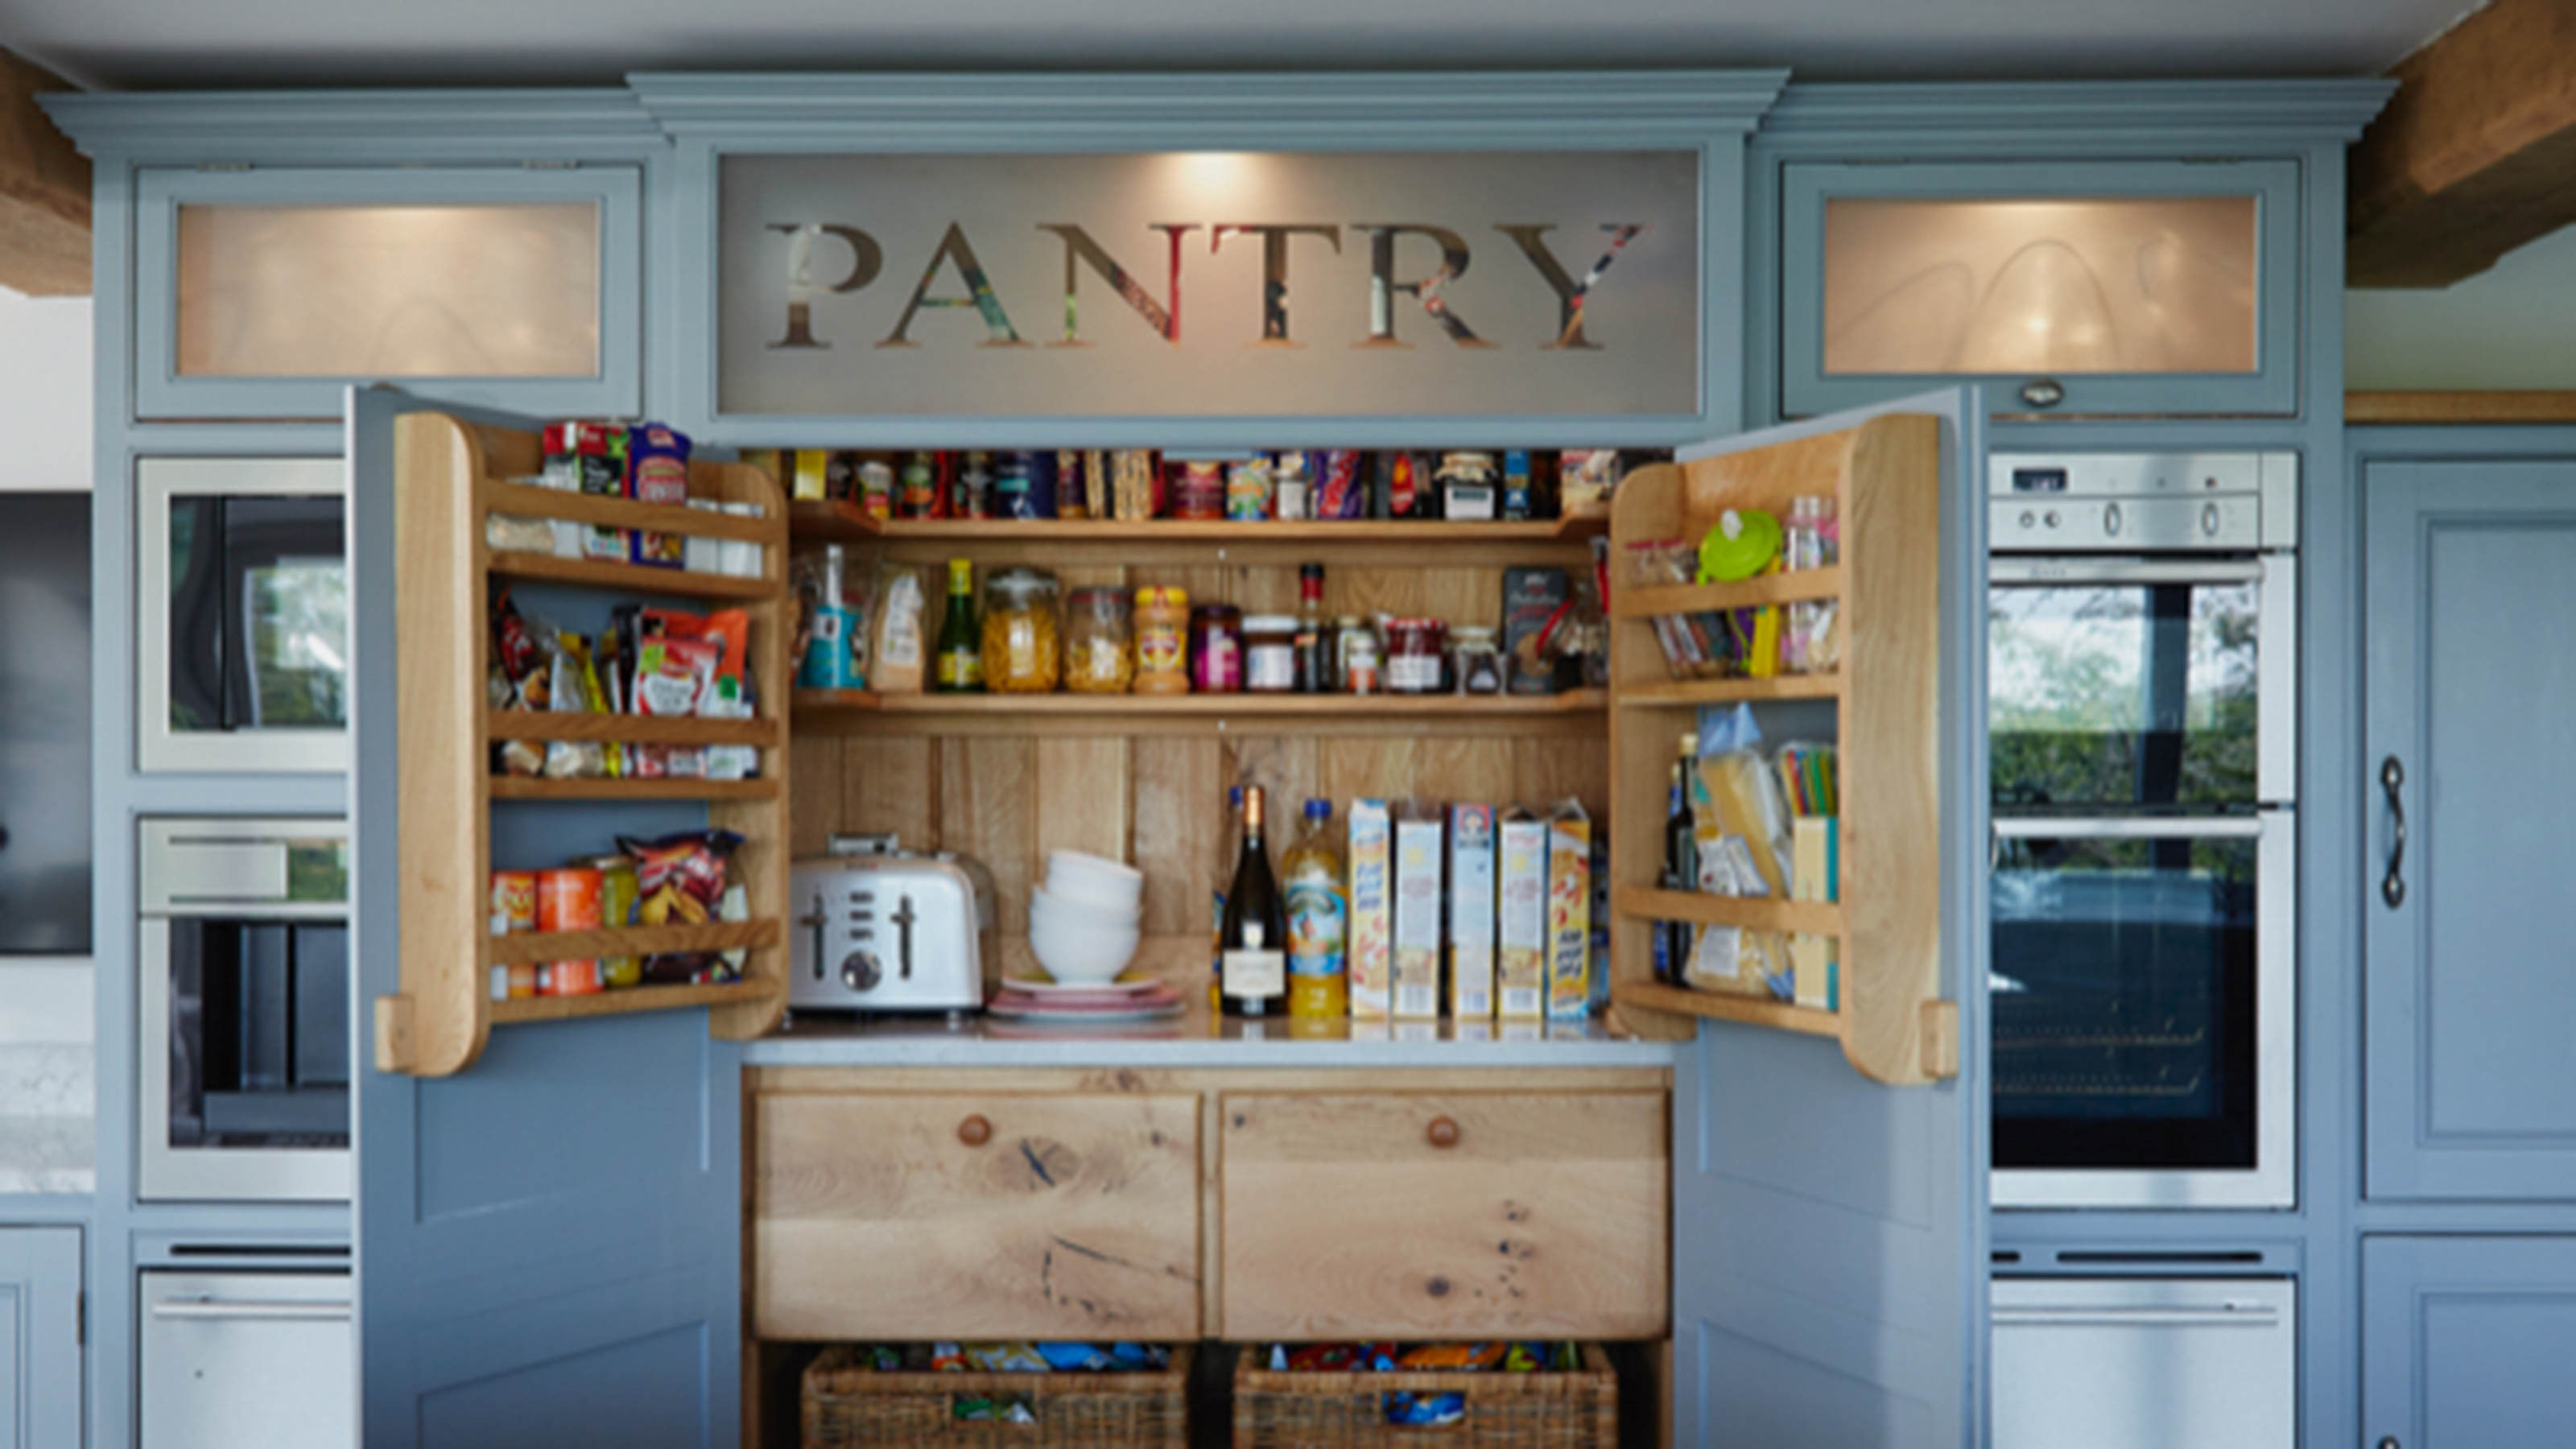
Top tips for organising a pantry – all the expert advice and tricks you need
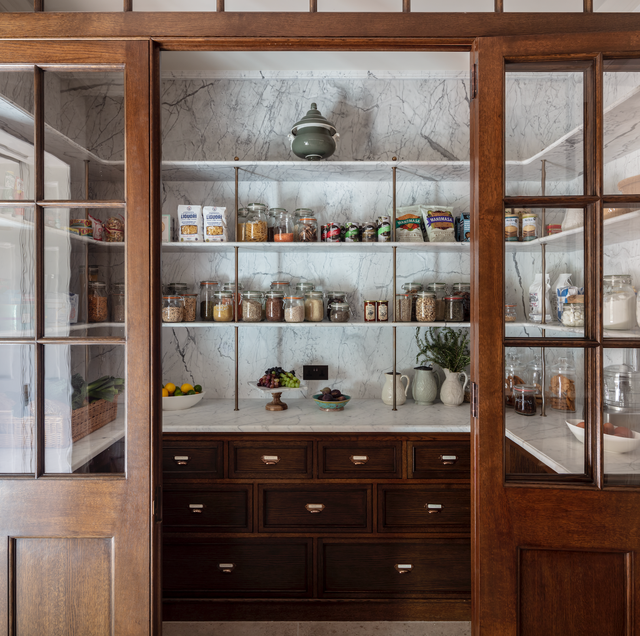
22 Perfectly Pinterestable Pantry Organizing Ideas

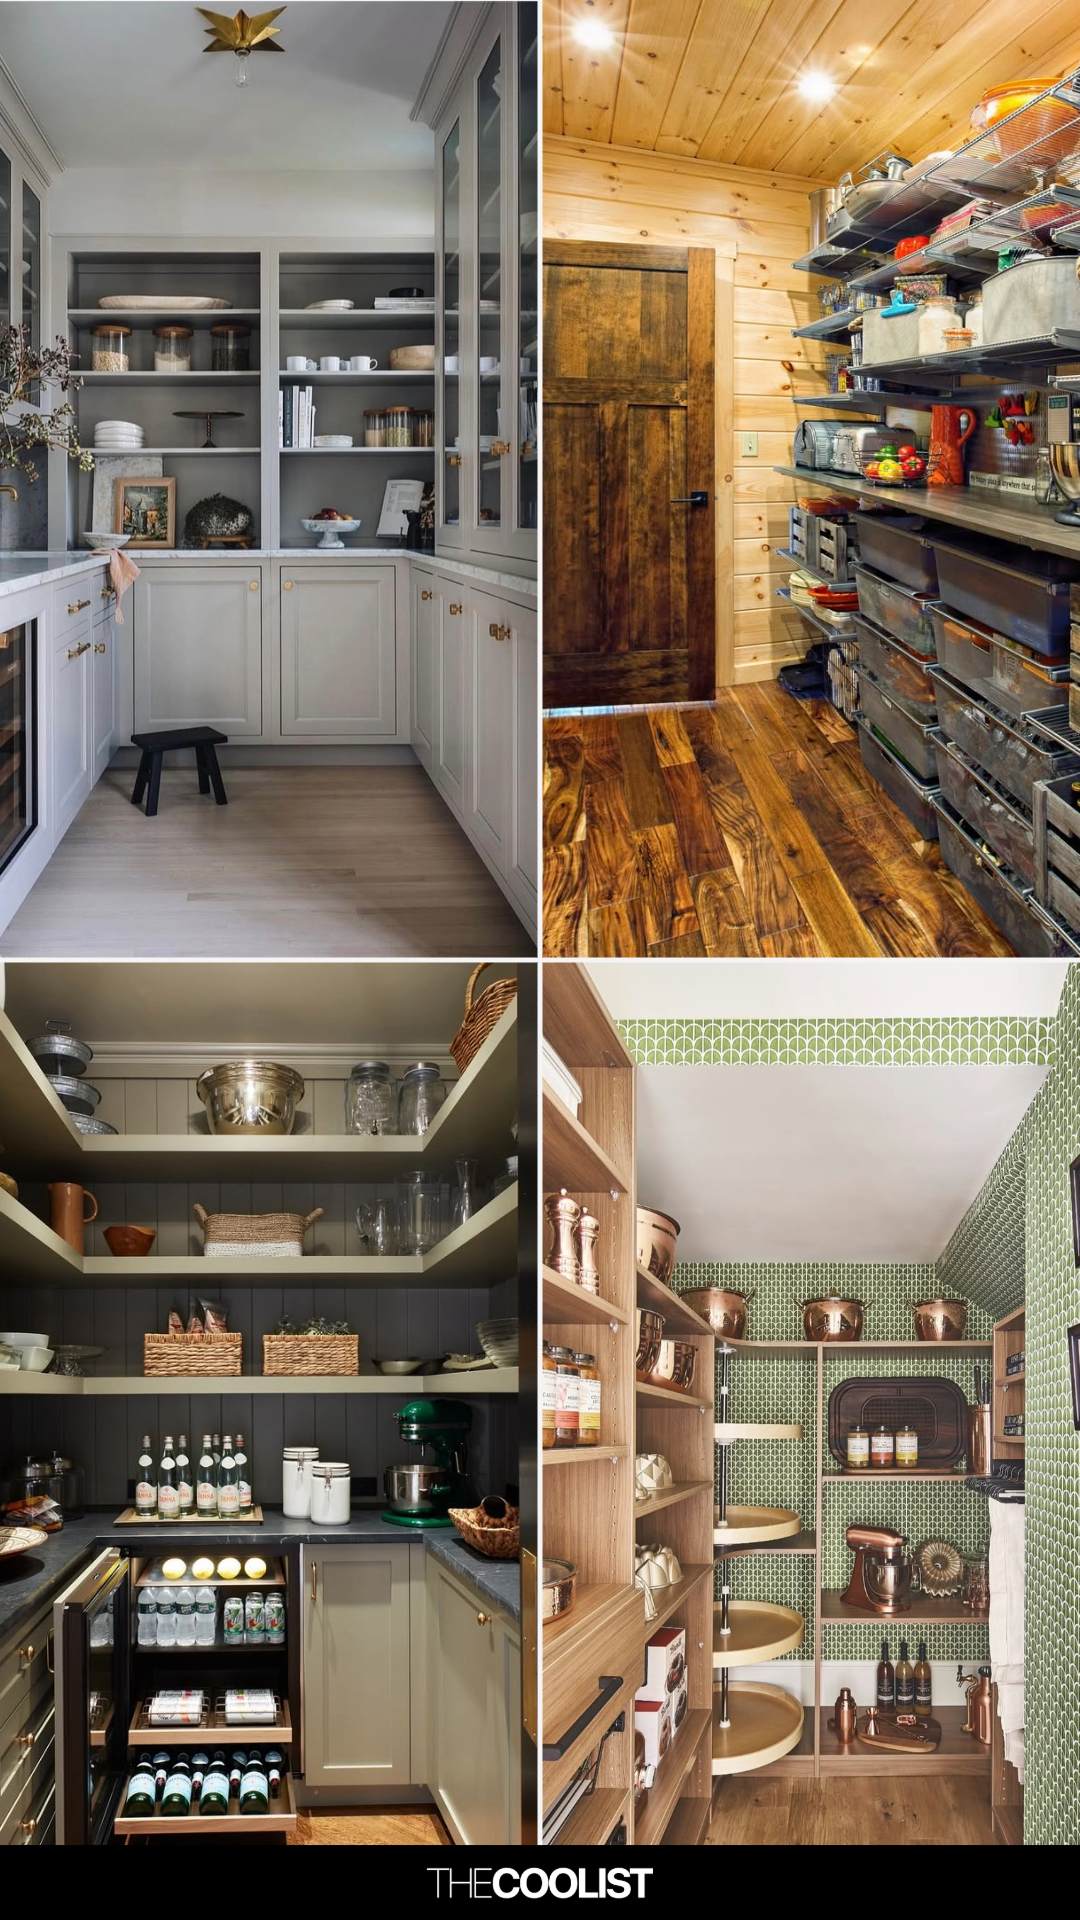
22 Shockingly Cool Walk-in Pantry Ideas 2025 You’ll Regret Not Saving Sooner

10 pantry organization ideas to maximize even the smallest of spaces
Pantry design tips: how to organise your kitchen storage

Converting unused kitchen space into a pantry

Building an Elegant Pantry
Perfect pantry ideas for an organized and space-saving kitchen
19 pantry and scullery ideas (with advice from Rita Konig on how to do them right)
Walk-in Pantries: Hidden Gems