1/7
Converting unused kitchen space into a pantry
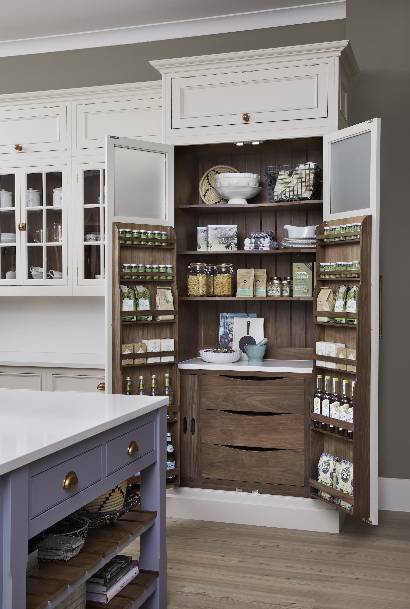
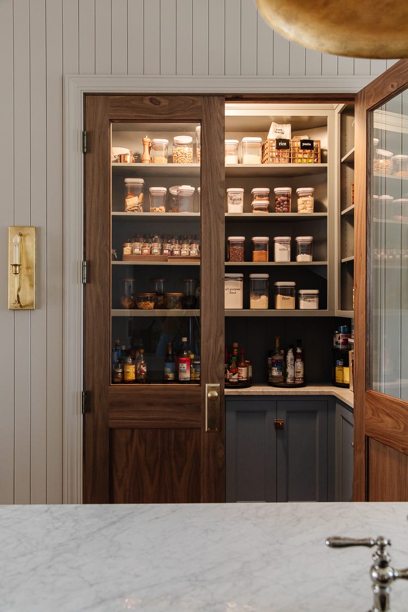
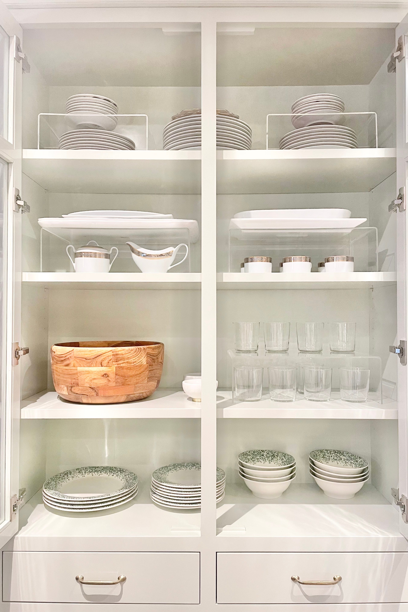
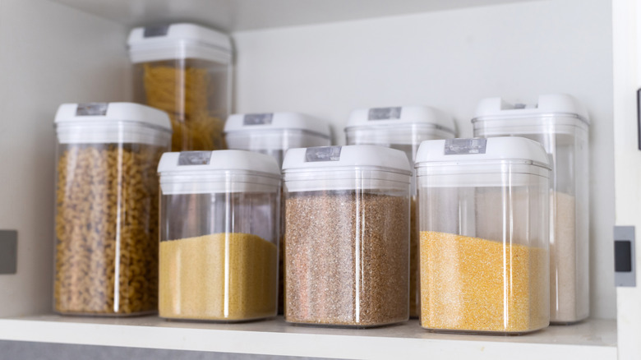

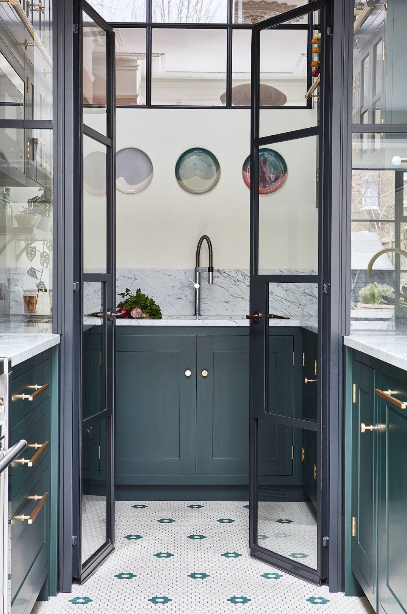
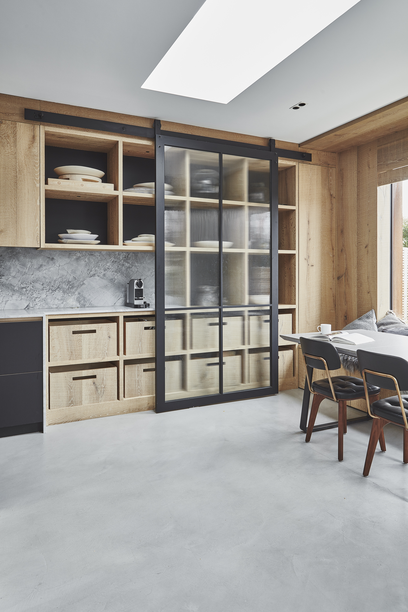
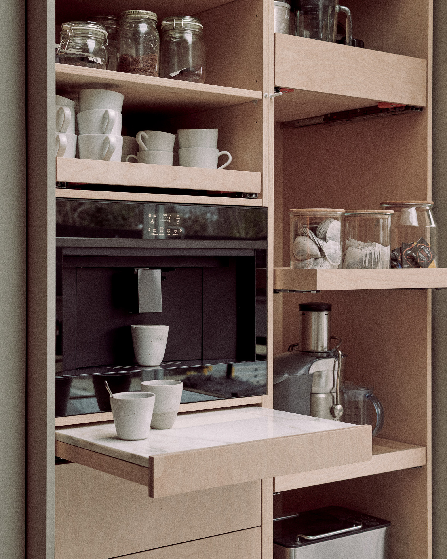
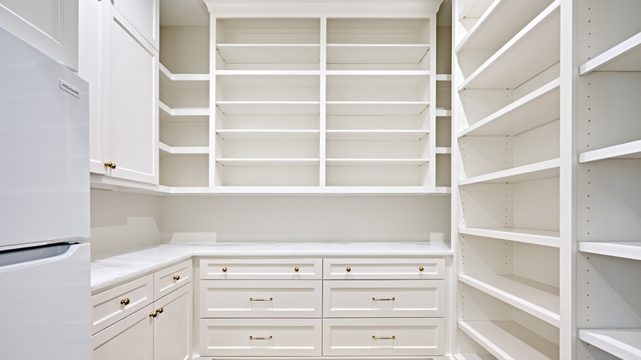
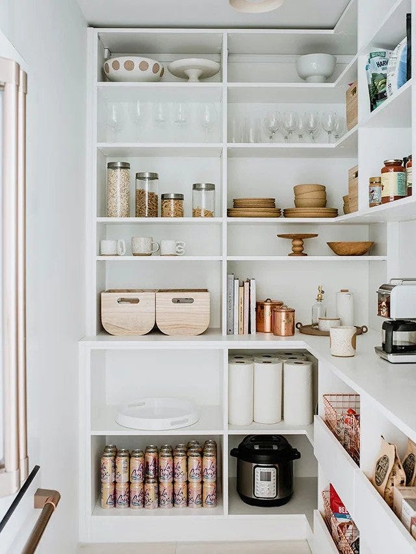
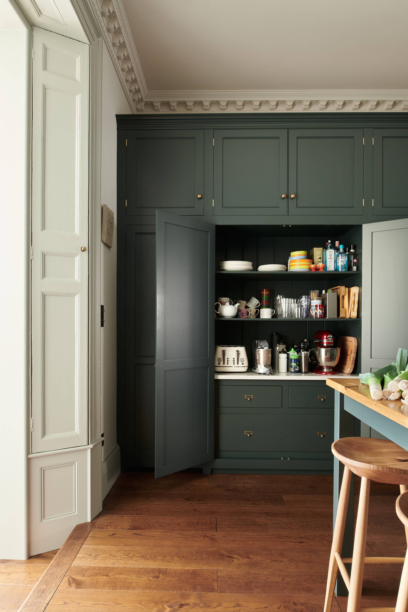
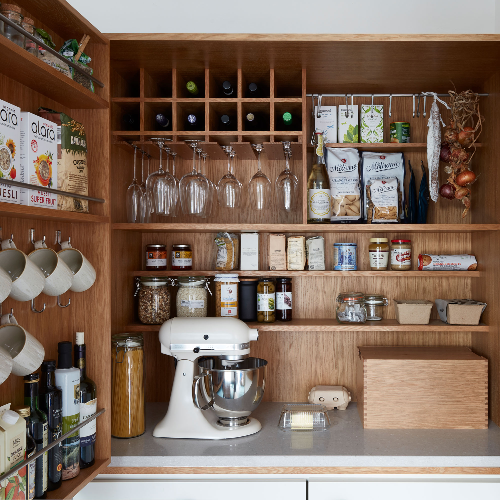
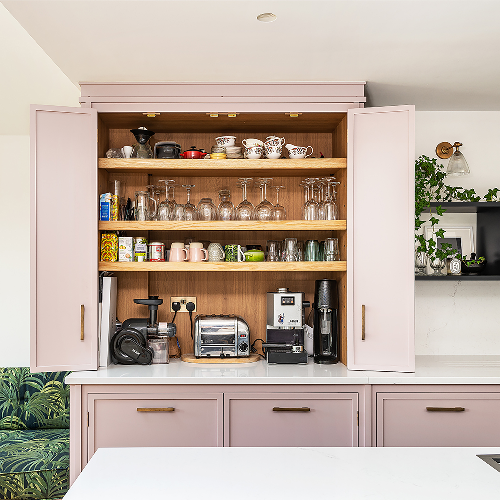
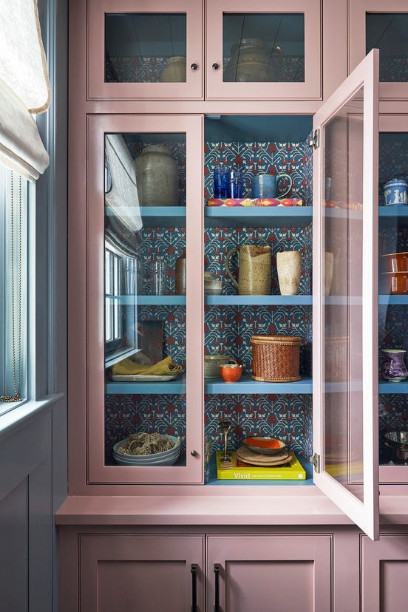
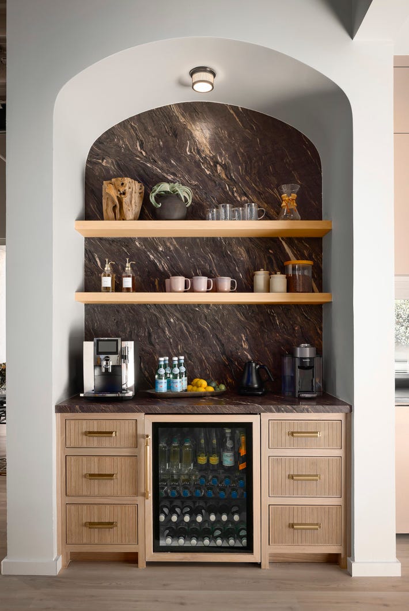
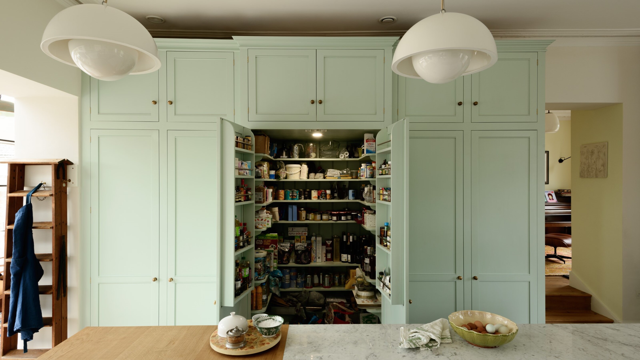
Many homeowners desire a kitchen pantry for improved storage and organization, yet often perceive them as unattainable due to space constraints or cost. However, a range of creative and budget-friendly solutions exists to integrate a pantry into almost any kitchen. A pantry's function extends beyond merely storing dry goods; it can also house dishes, small appliances, and even serve as a dedicated coffee station. Kitchen designers emphasize a flexible approach to defining a pantry, recognizing its potential for multipurpose use.
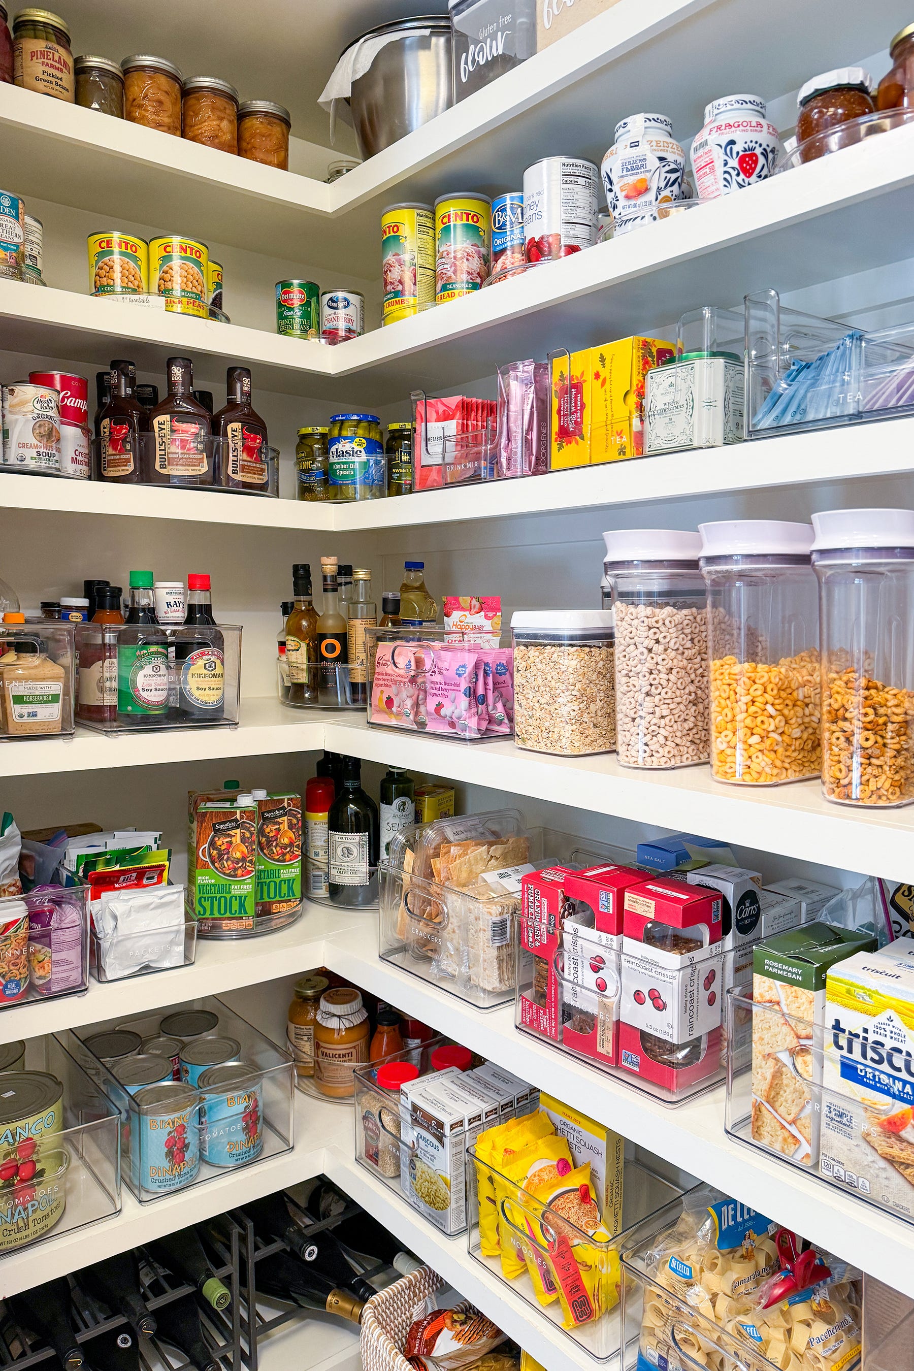
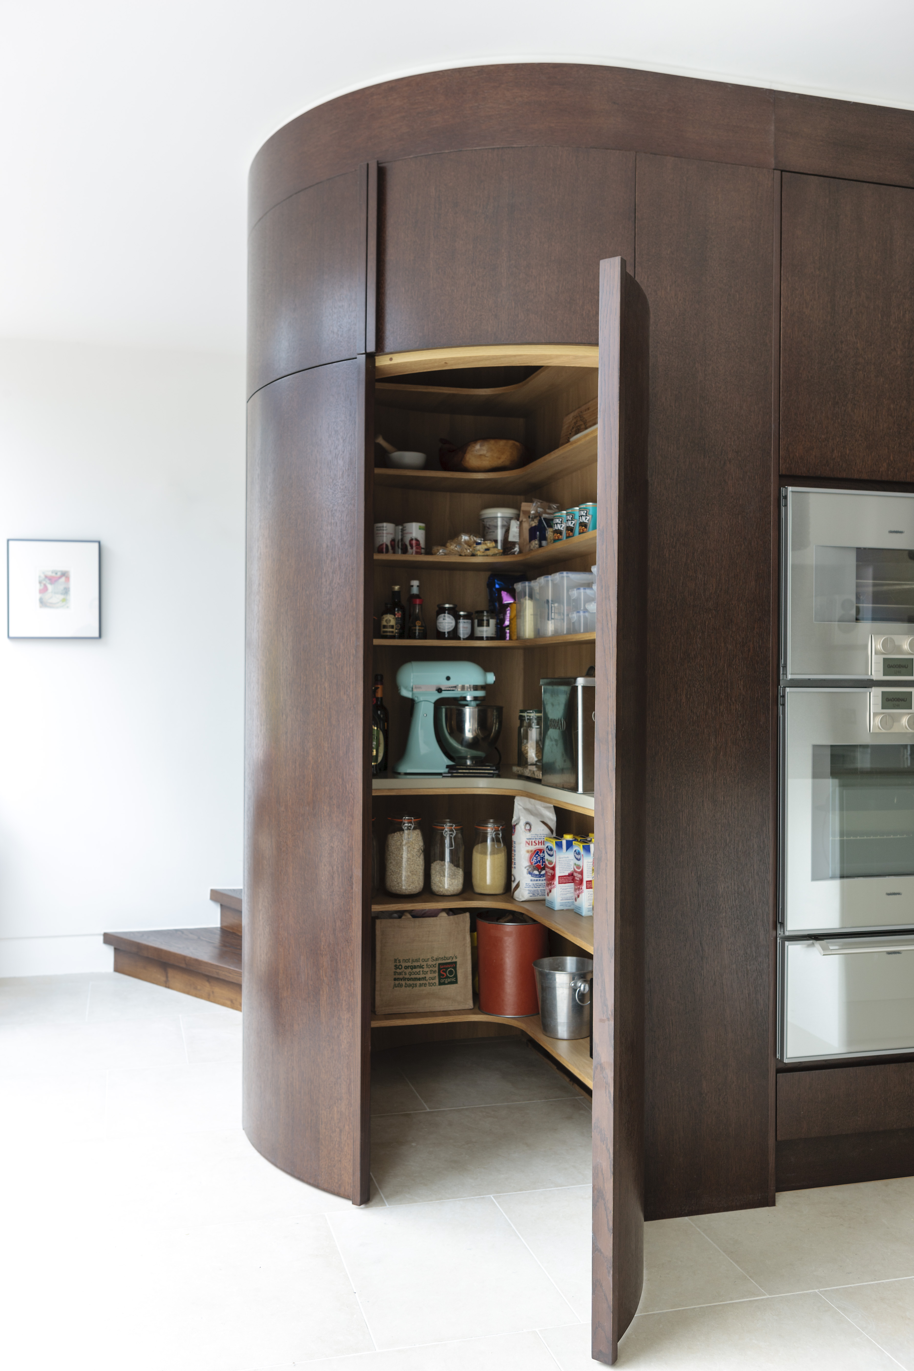
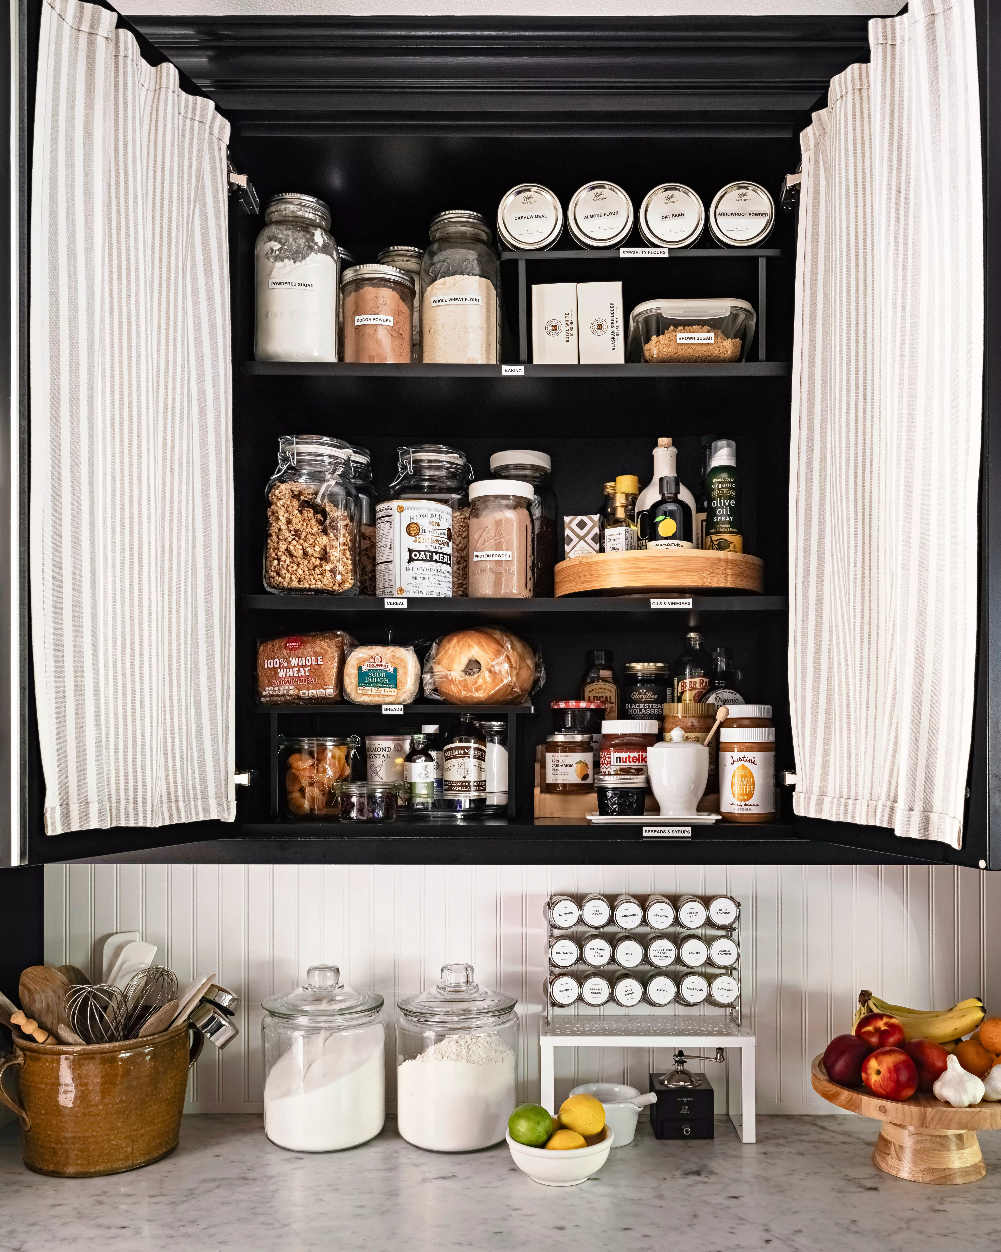
Effective pantry planning begins with identifying individual storage needs. For instance, individuals who frequently shop for fresh ingredients may require less extensive pantry space compared to those who buy in bulk. Evaluating the types and quantities of items to be stored helps in determining the appropriate size and configuration of the pantry. Budget considerations are also crucial, guiding the selection of options from simple internal cabinet modifications to more extensive renovations. For those with tight budgets, integrating a Lazy Susan, stair-step shelving, or a batwing system within existing cabinetry can effectively create a designated pantry area.






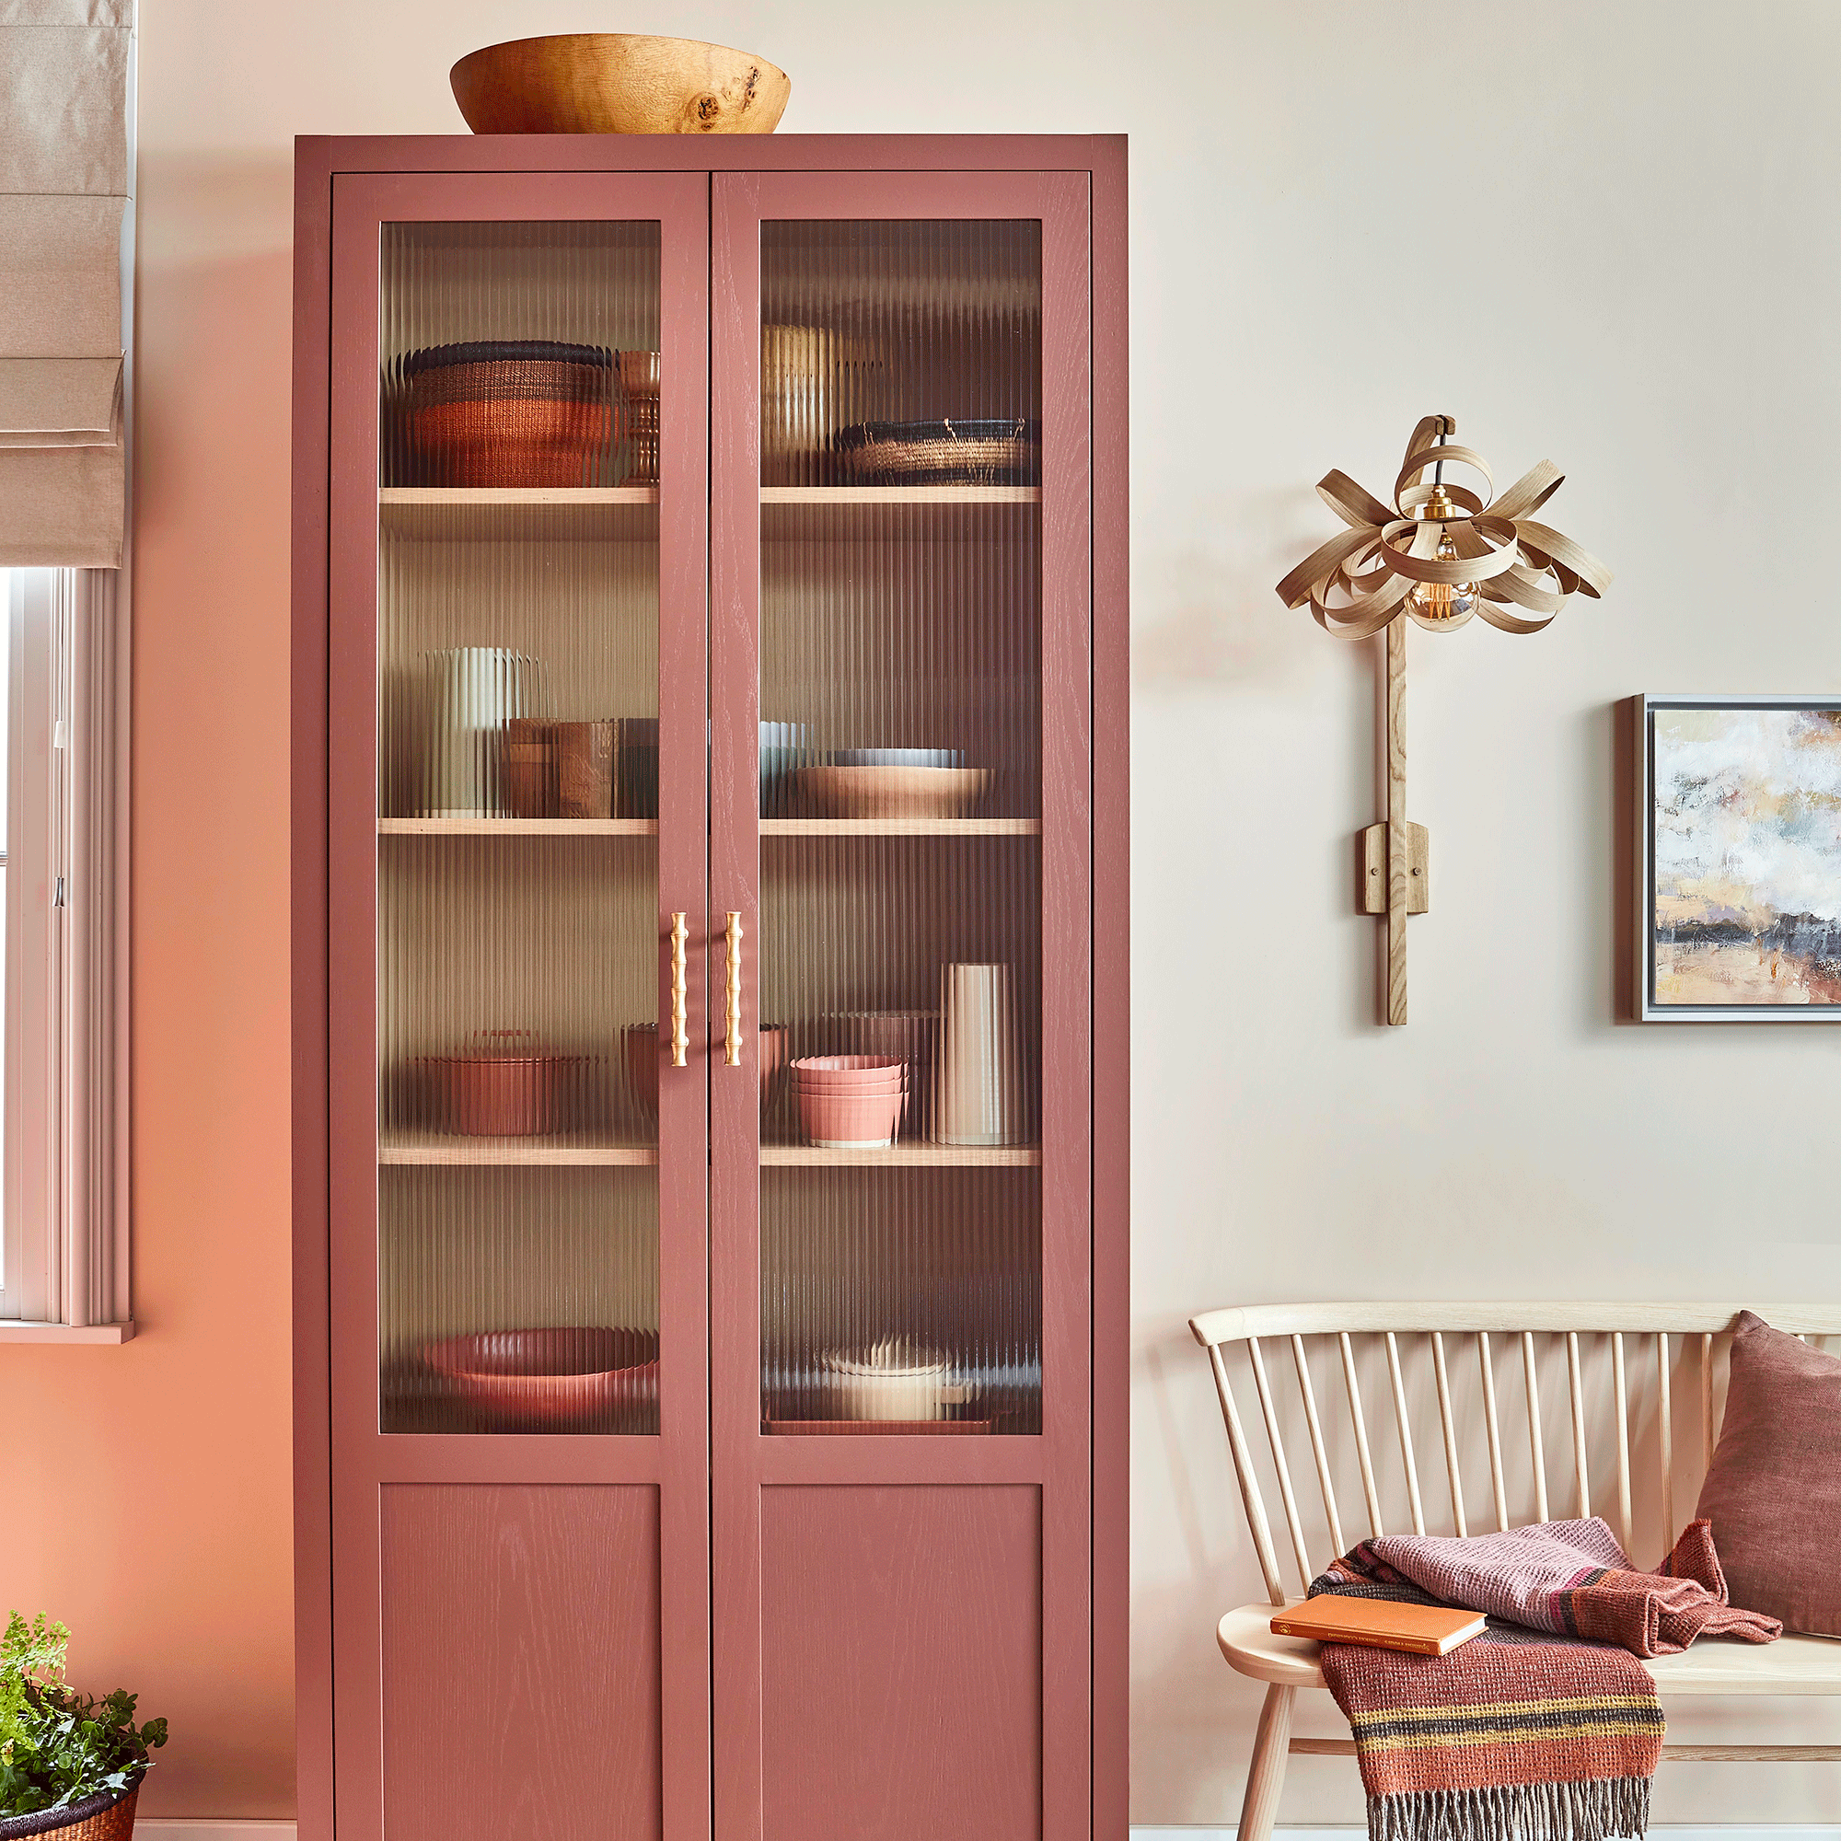
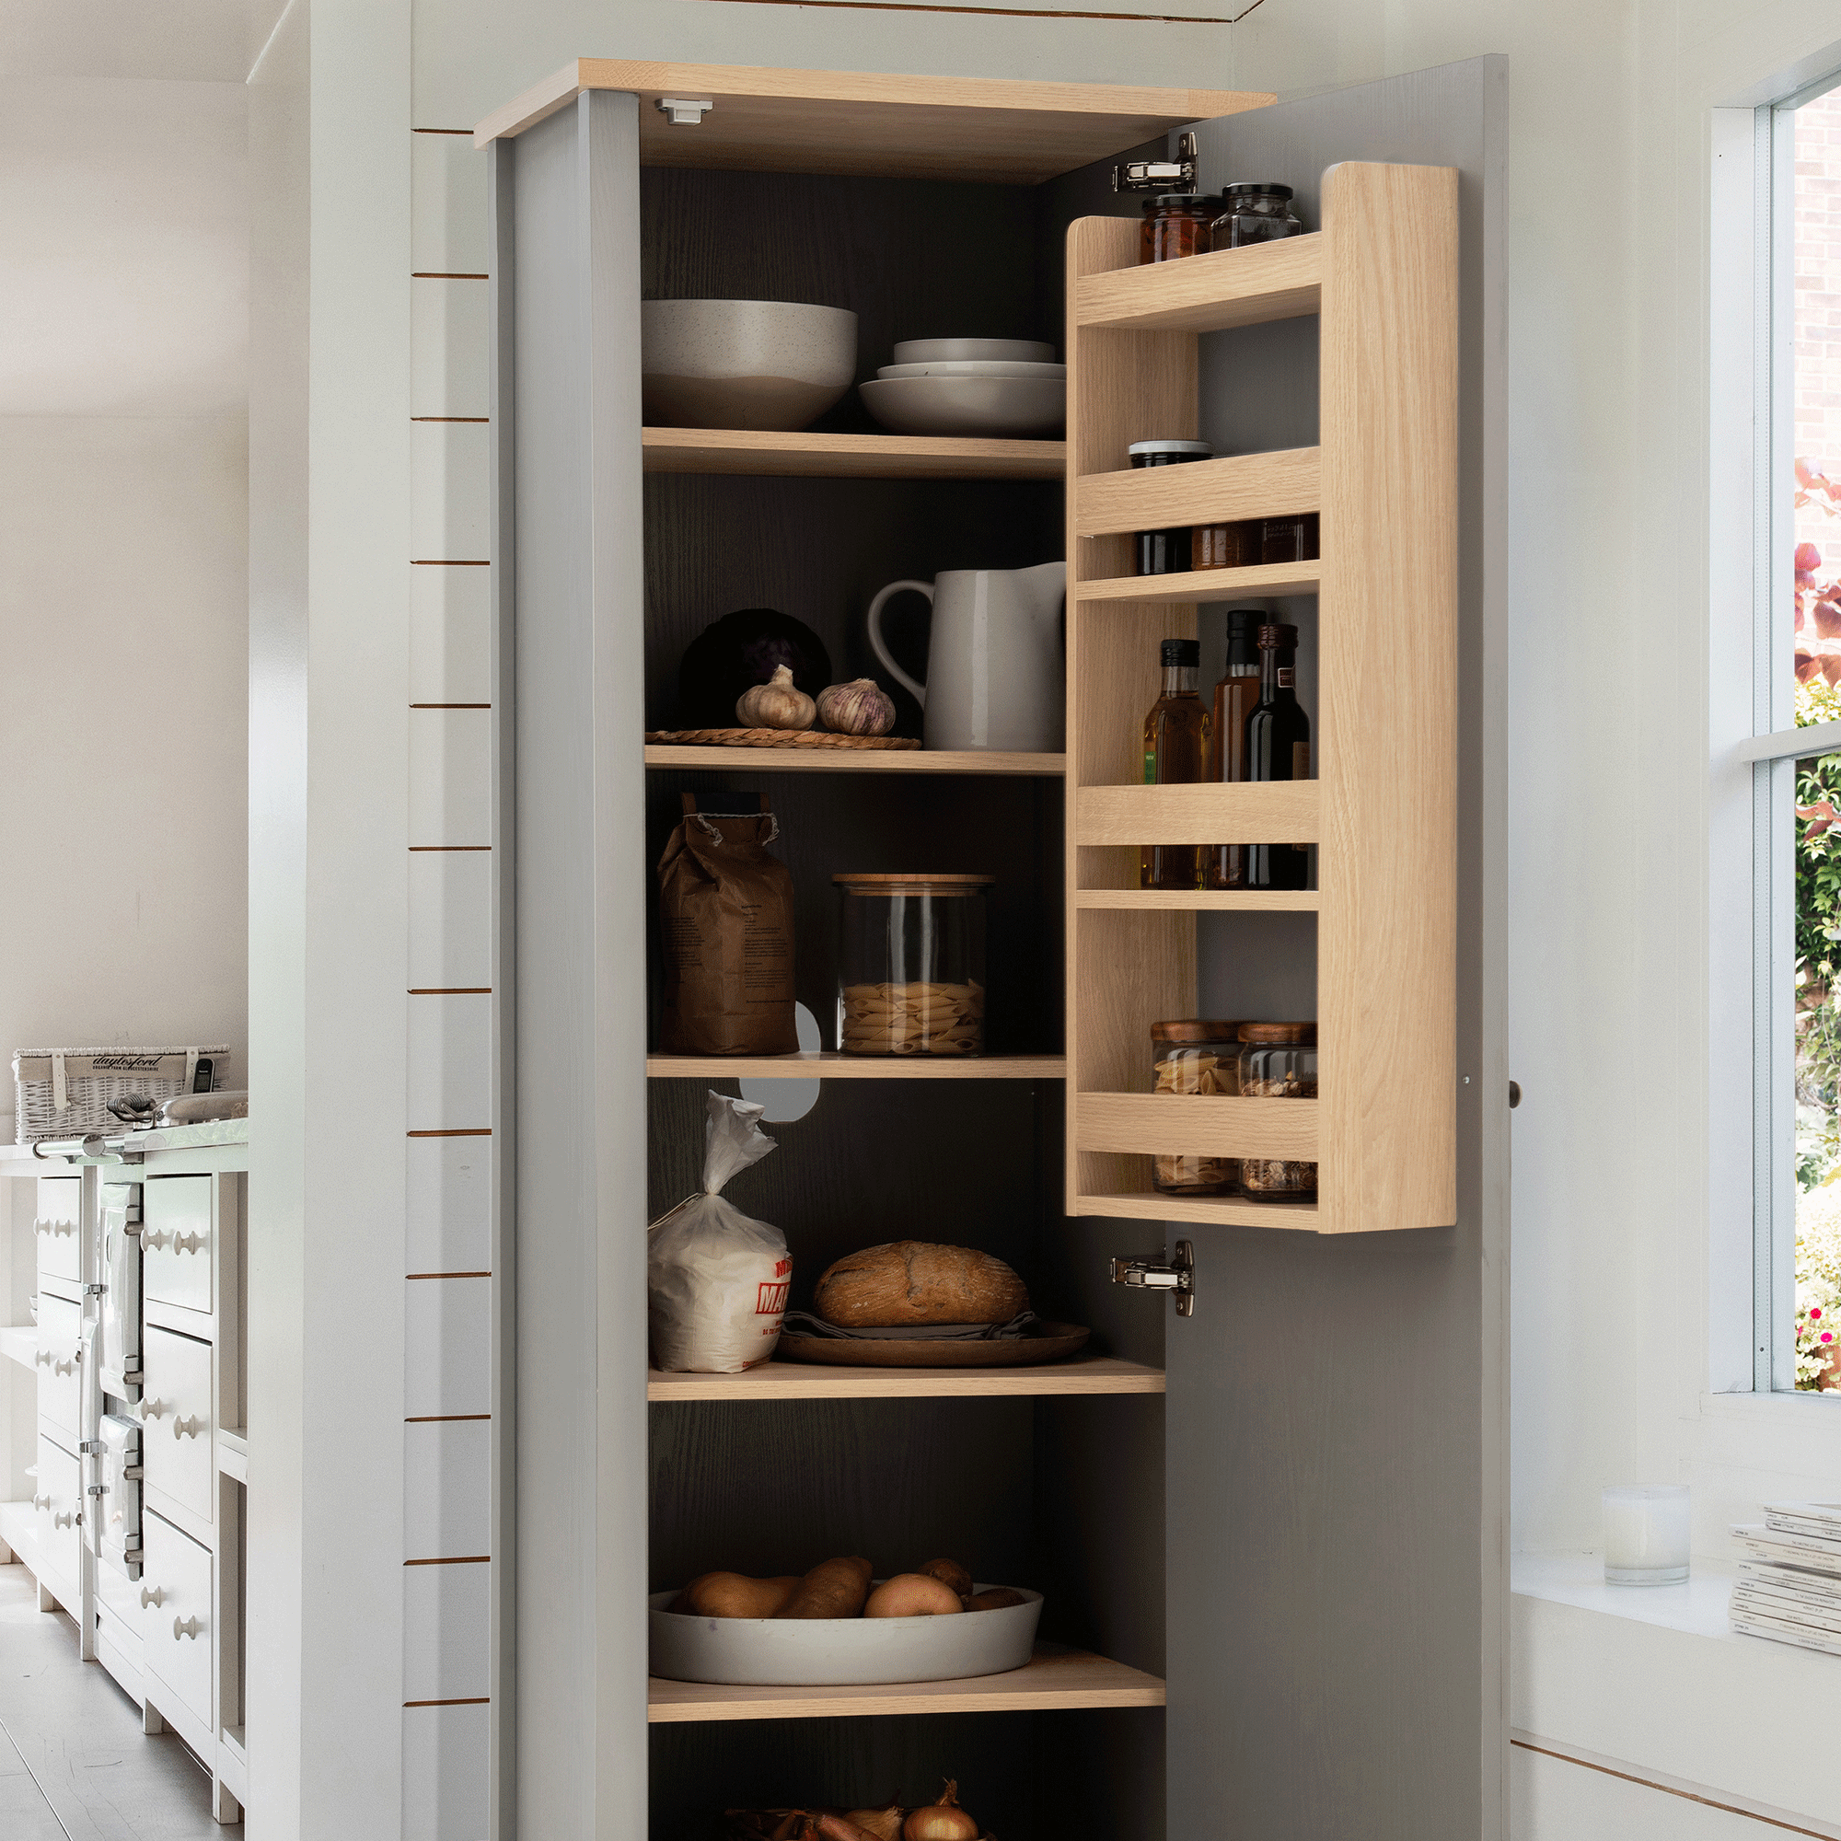
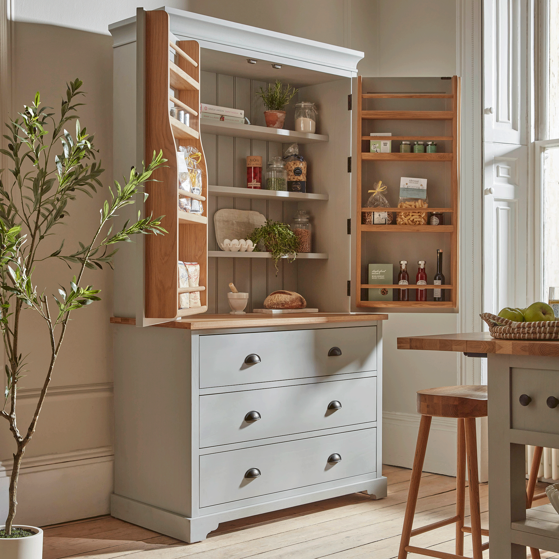
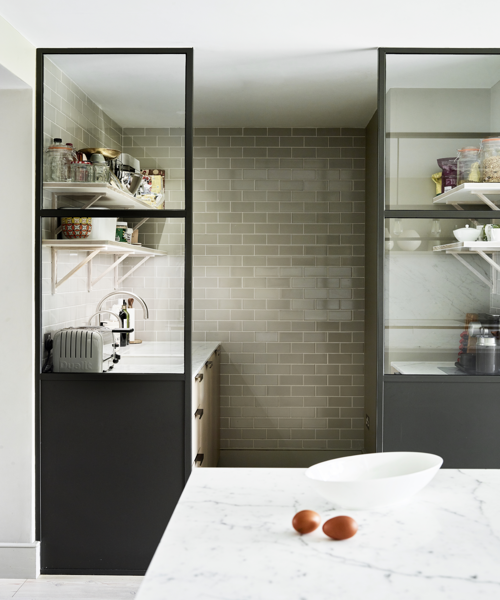
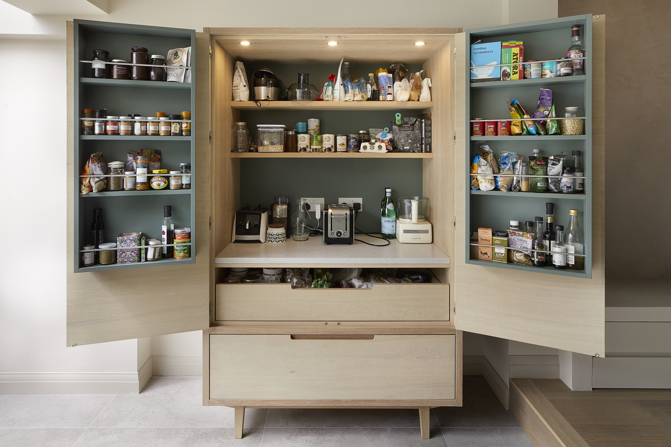
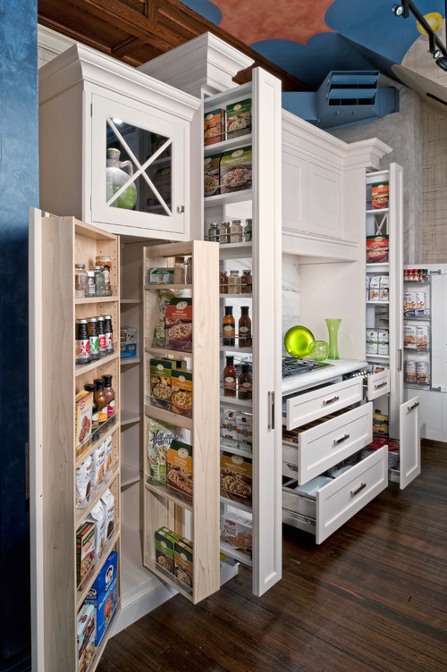
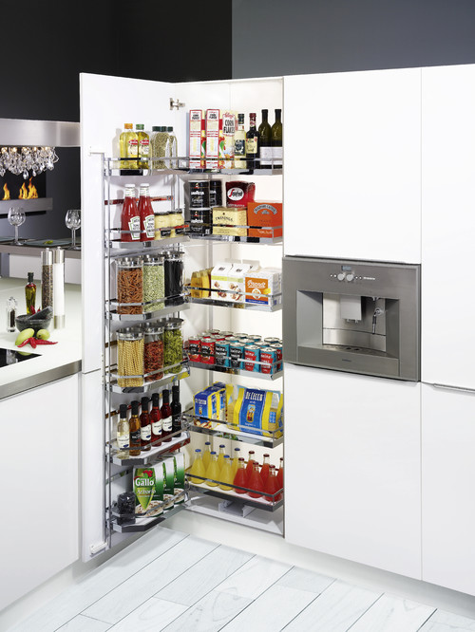
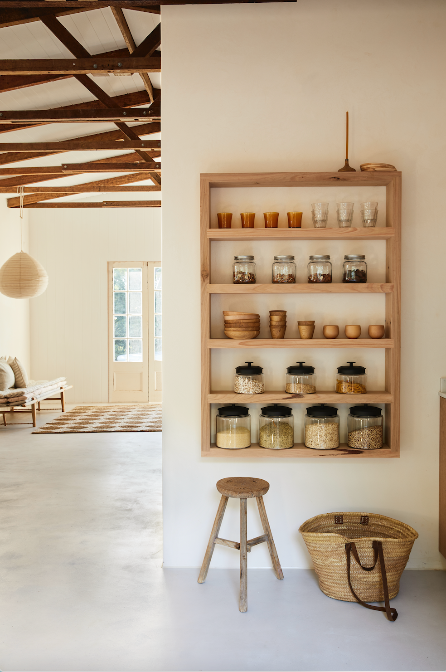
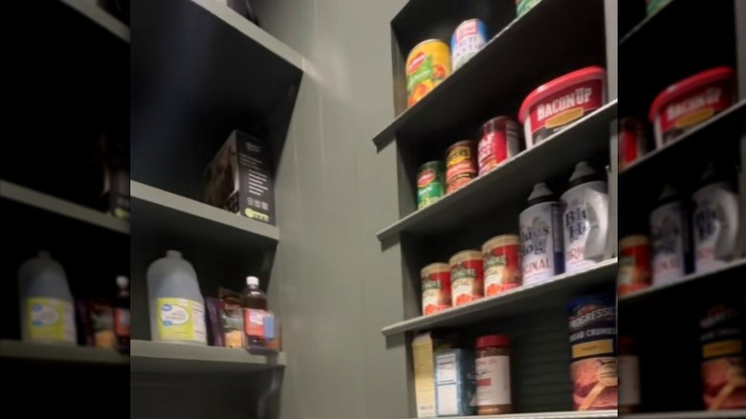
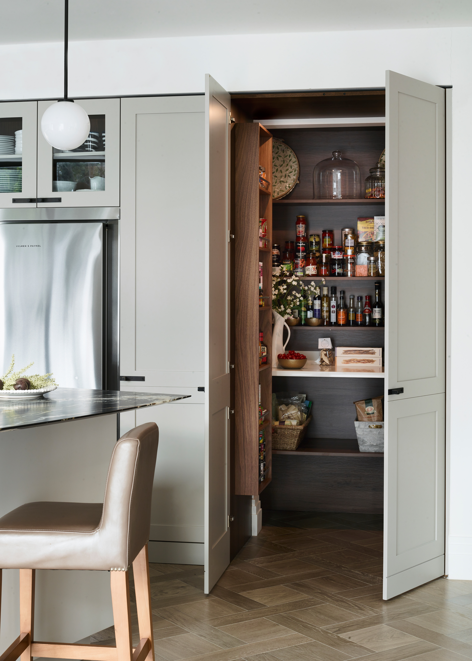
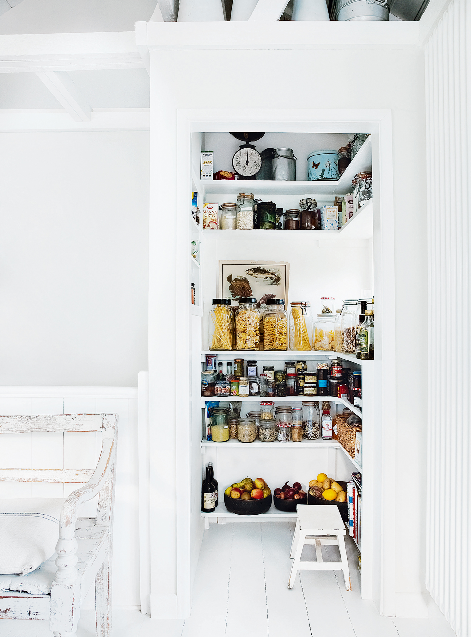
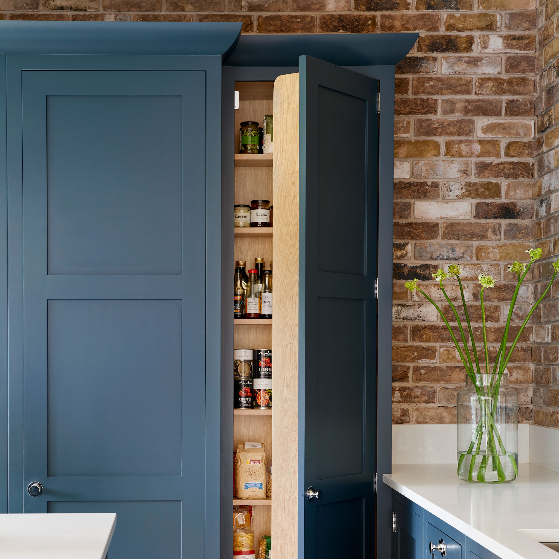
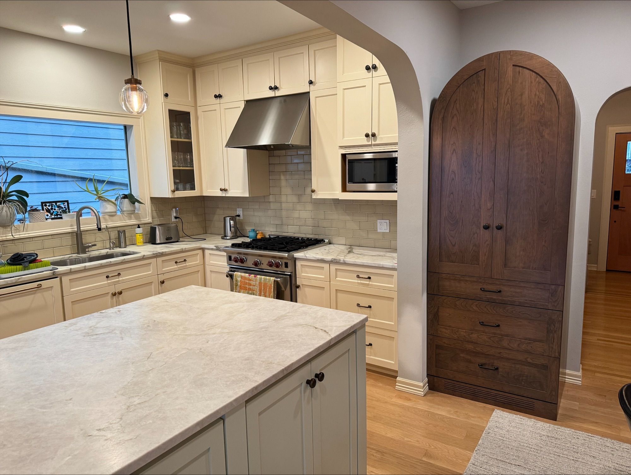
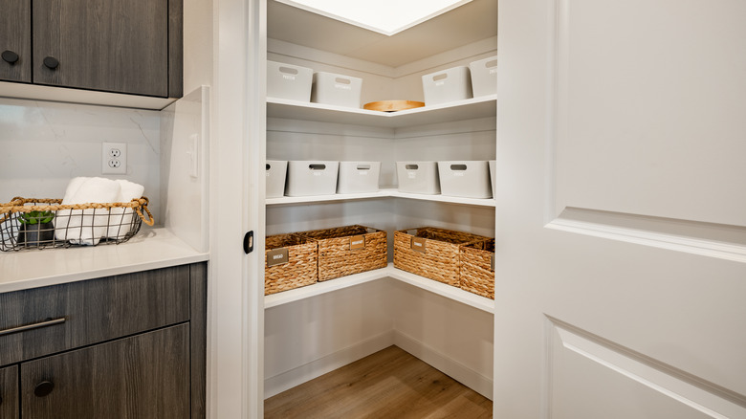
When a kitchen's footprint cannot be expanded, repurposing existing, underutilized space offers a viable alternative. Common examples include transforming outdated built-in desks or eating nooks into functional pantry areas or specialized stations like a coffee bar. Another innovative approach involves utilizing unconventional spaces, such as the area beneath a staircase adjacent to the kitchen, by installing cabinet doors to conceal a hidden pantry. Stand-alone furniture, like an armoire, presents a flexible and stylish solution, especially for renters, as it is not permanently affixed and can be moved. For more permanent installations, building a pantry into a wall can accommodate various sizes, with some designs being as narrow as 6 inches, featuring pull-out mechanisms for easy access to contents. Additionally, some remodels incorporate thinner, taller refrigerators to free up wall space for pantry installation without sacrificing valuable counter space.
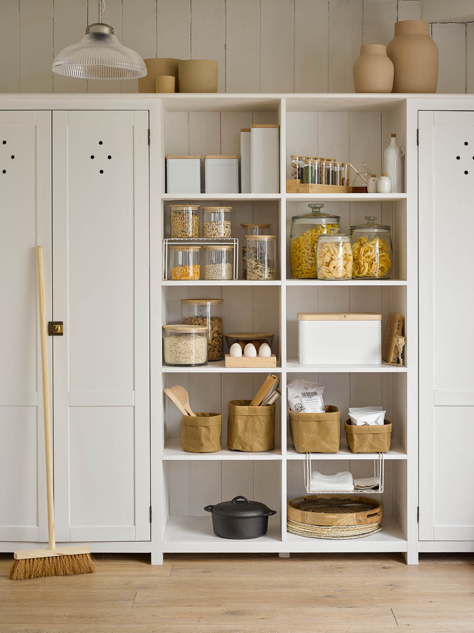
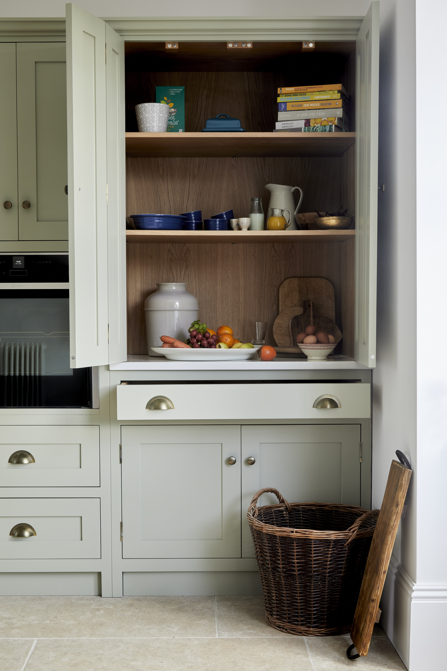
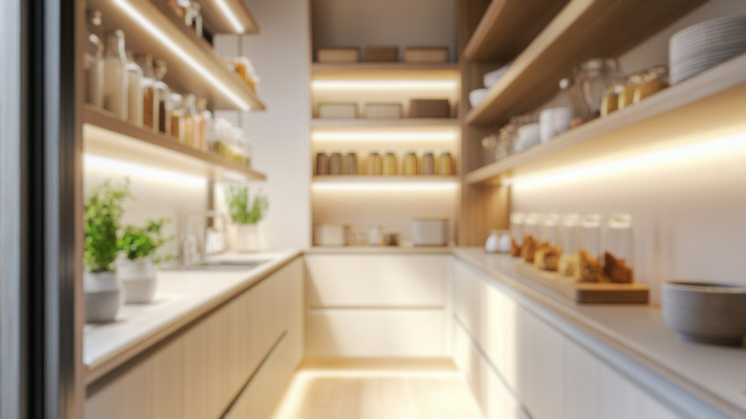
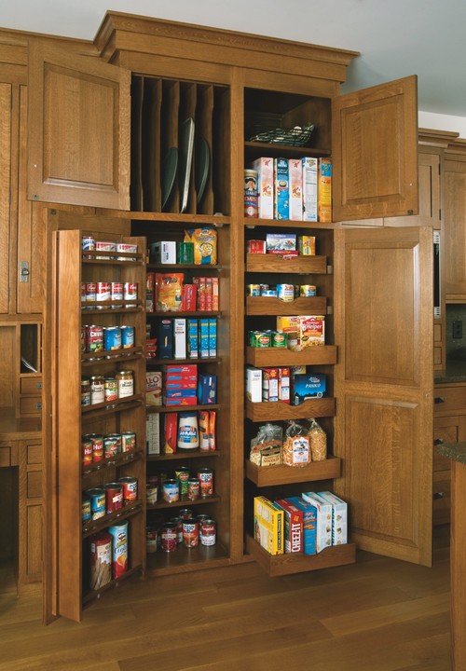
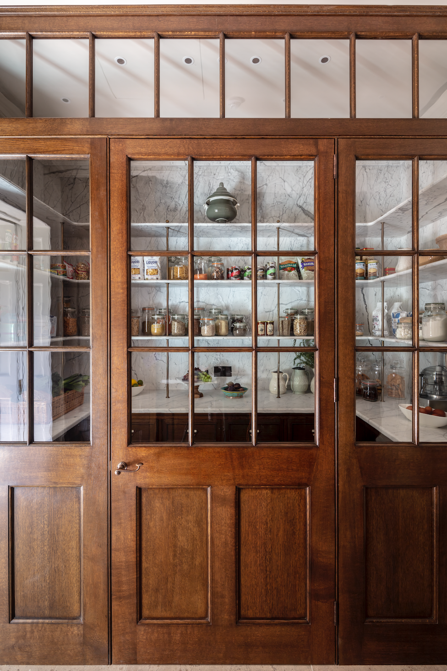
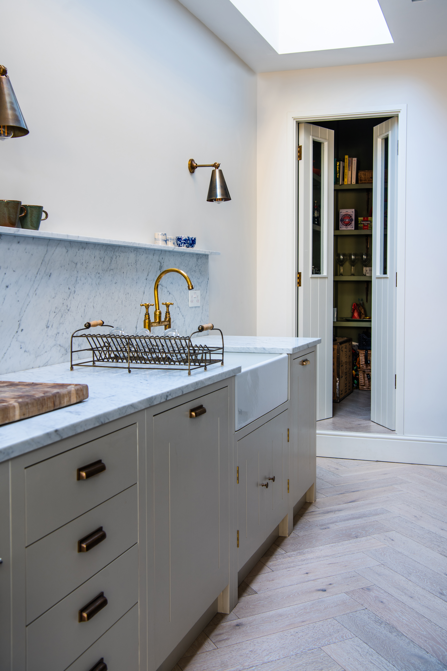
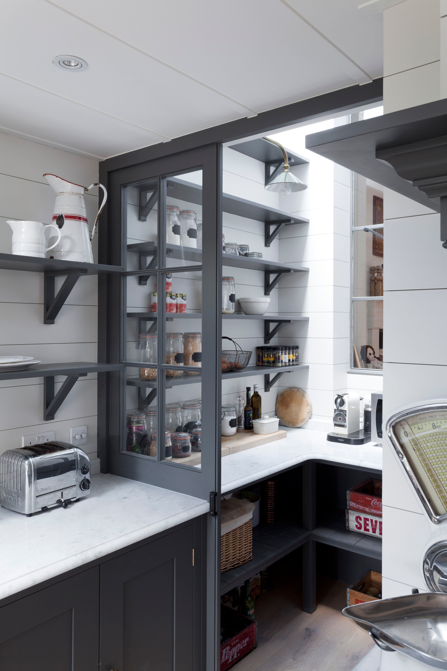
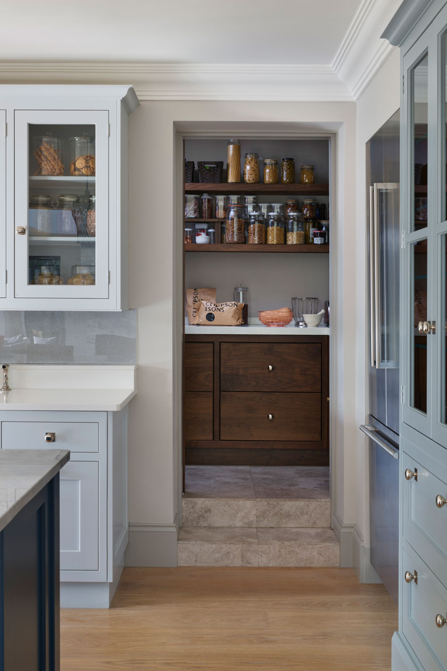
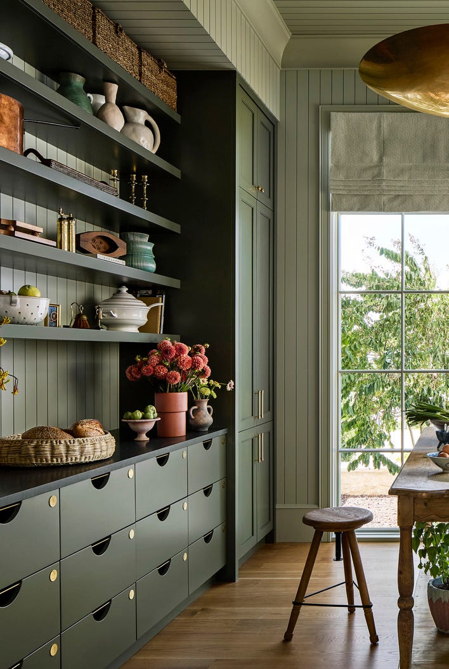

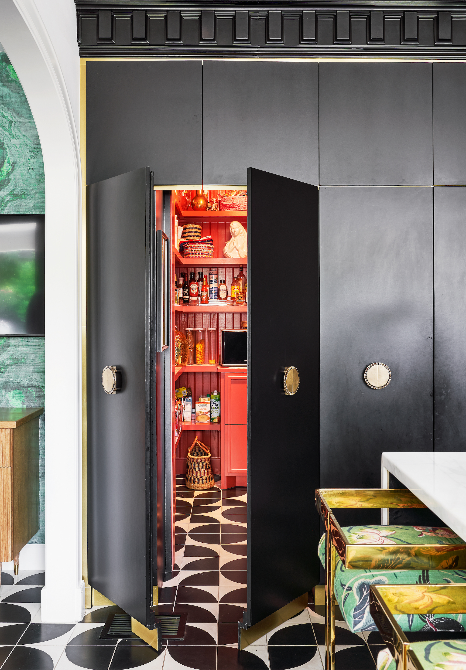
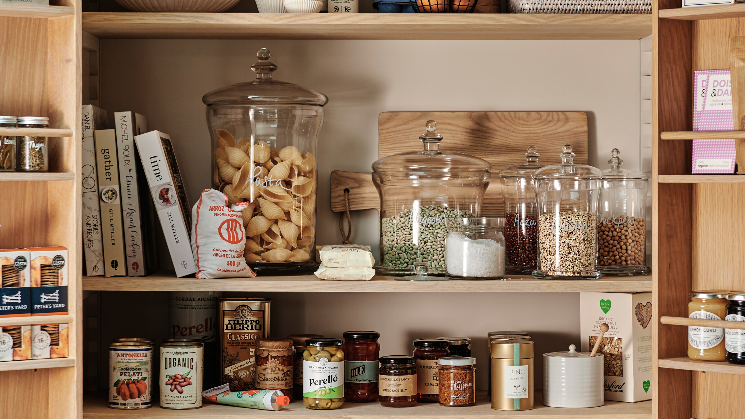
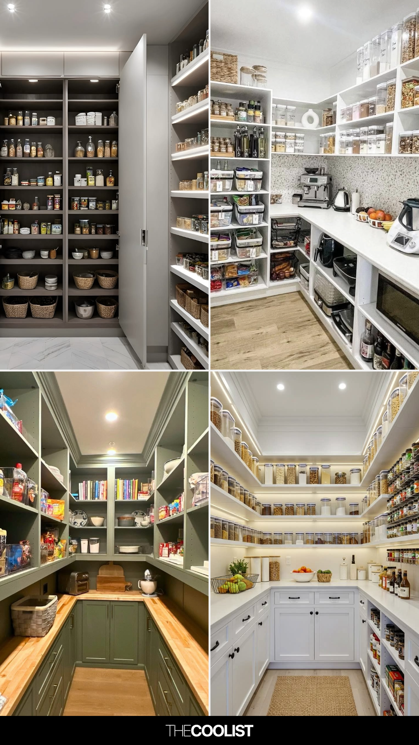
The internal design of a pantry is equally important. Adjustable shelves offer versatility, accommodating items of different heights and allowing for changes in storage needs over time. Counterintuitively, excessive depth in a pantry can be problematic, leading to items getting lost or forgotten. Shallow pantries, typically 12-16 inches deep, are often preferred for their ability to promote organization and easy access, preventing overstocking. Beyond the kitchen, nearby closets can be repurposed; for example, a linen closet can be converted into a divided pantry with pull-out shelves for food and a section for household cleaning tools. The key principle in pantry design is personalization, ensuring the solution integrates seamlessly into the homeowner's lifestyle and home architecture. Aesthetic considerations, such as matching pantry doors or creating a focal point, can further enhance its appeal. Ultimately, the advantages of a well-designed pantry, regardless of its form, remain a consistent benefit to home organization.
#KitchenDesign #HomeImprovement #PantryIdeas #StorageSolutions #HomeOrganization #RenovationTips #SpaceUtilization #KitchenDesign #HomeImprovement #PantryIdeas #StorageSolutions #HomeOrganization #RenovationTips #SpaceUtilization
0 comment in total
 No comments yet
You may also like
We Saved $3,000 on Pantry Cabinets All Thanks to This Mistake
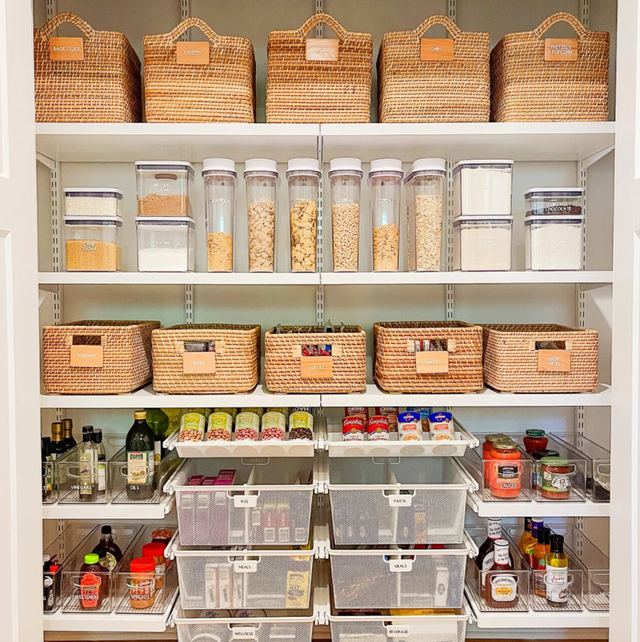
The Genius Way to Organize Your Pantry Without Spending a Ton of Money


How to get the most pantry storage from a small space

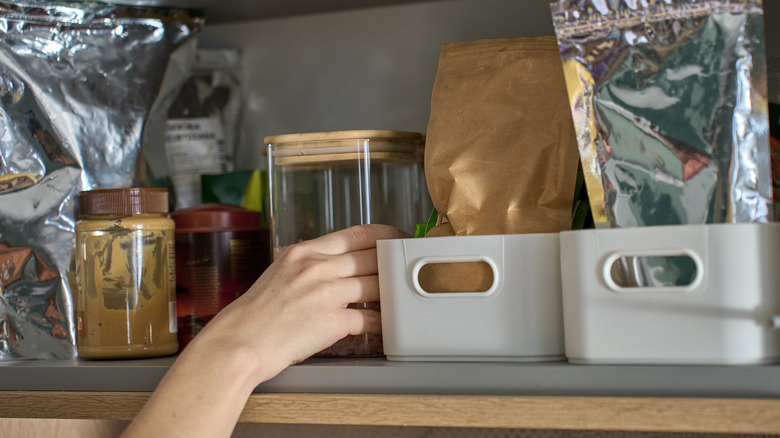
Unlock Hidden Pantry Storage With This Surprisingly Simple Wall Niche DIY


Off the Shelf Pantries — From Dunelm to NEXT, Our Top Picks |

15 Practical And Stylish Kitchen Pantry Renovations To Try In 2025

10 Easy Ways to Turn a Kitchen Cabinet into an Efficient Pantry

10 pantry organization ideas to maximize even the smallest of spaces
Kitchen pantry ideas: 12 designs totally worth copying

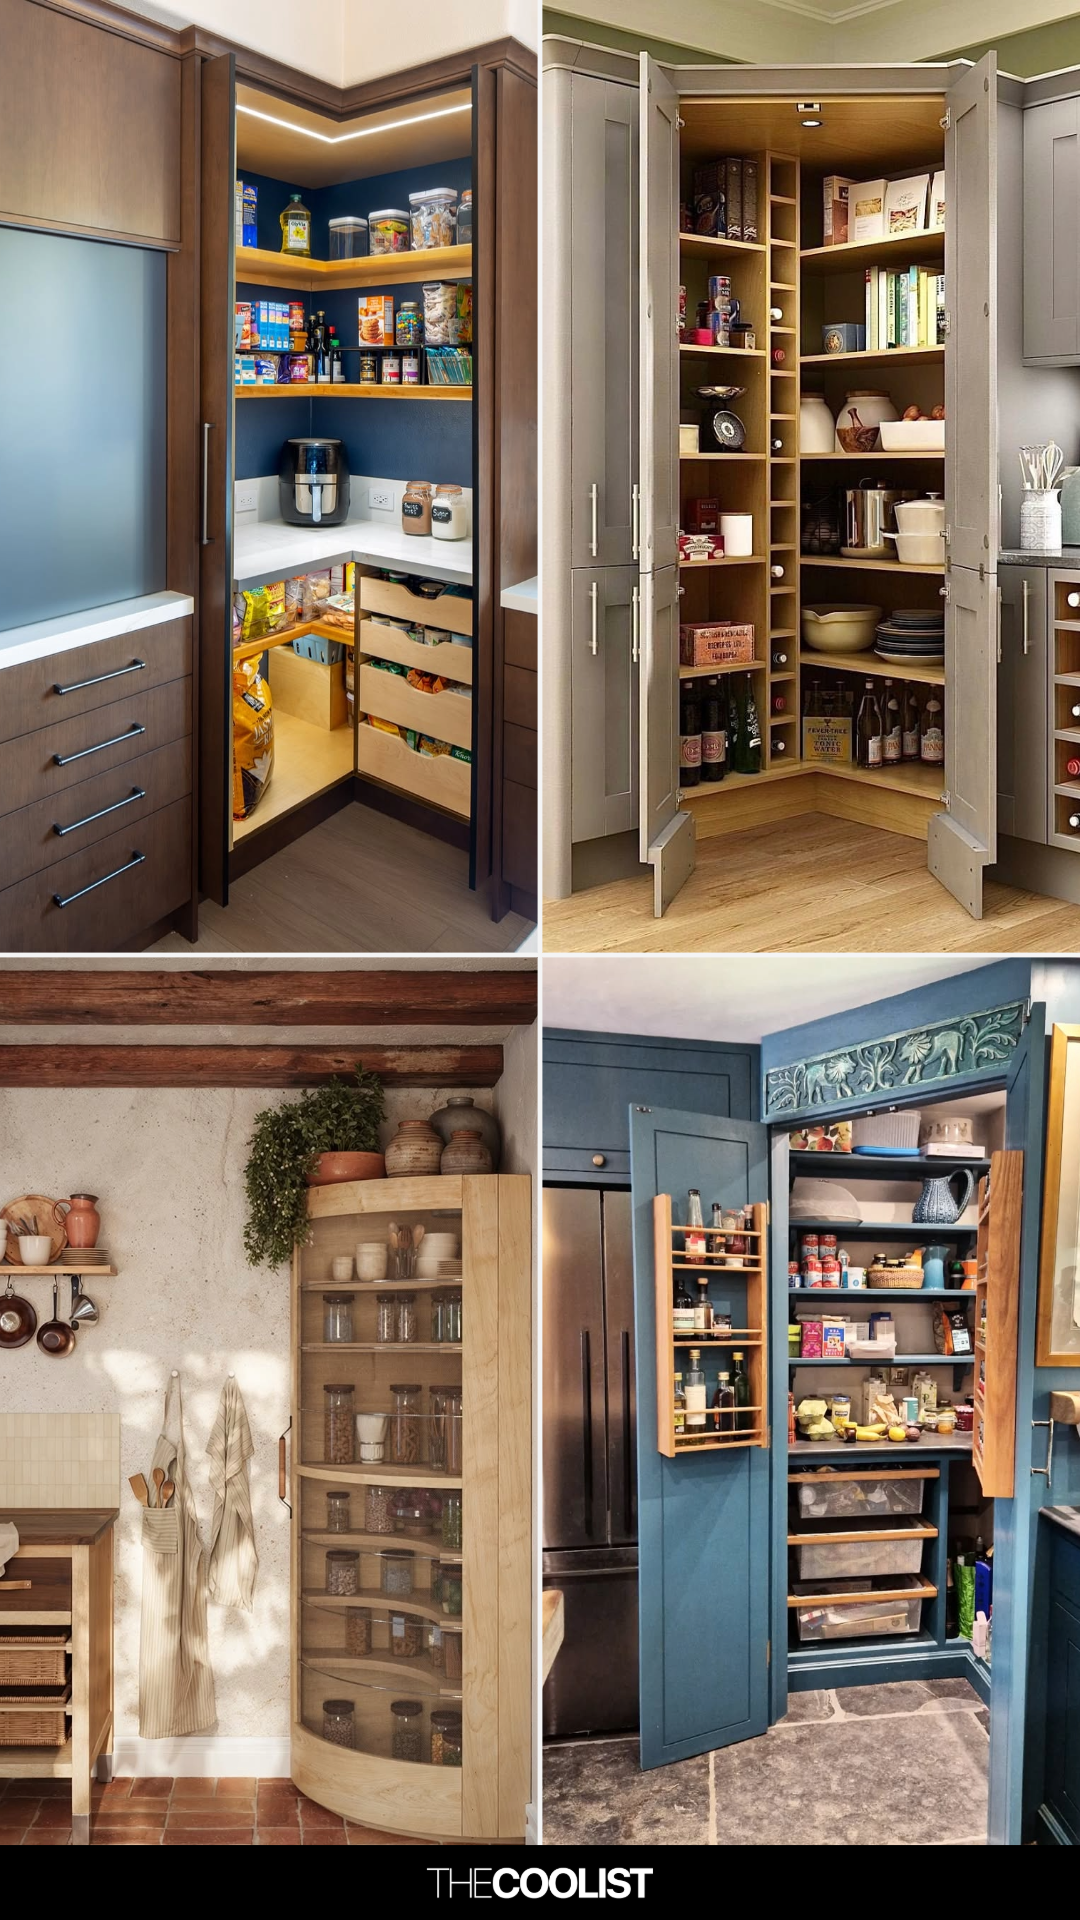
29 Corner Kitchen Pantry Ideas That Reveal How Much Storage You’re Losing Without Realizing It

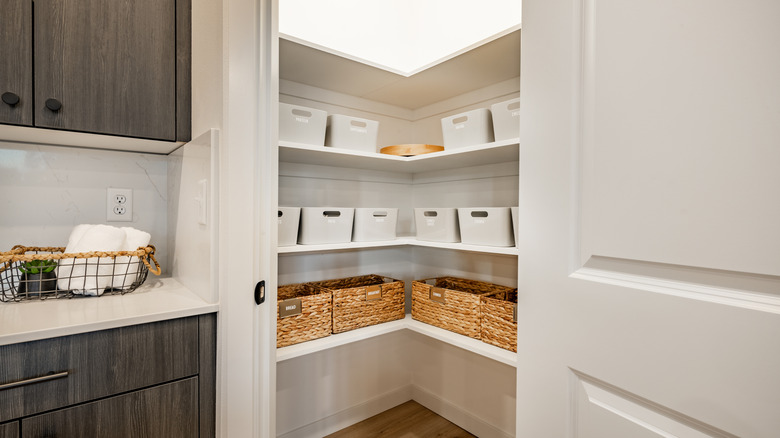
10 Tips For Designing A Walk-In Pantry

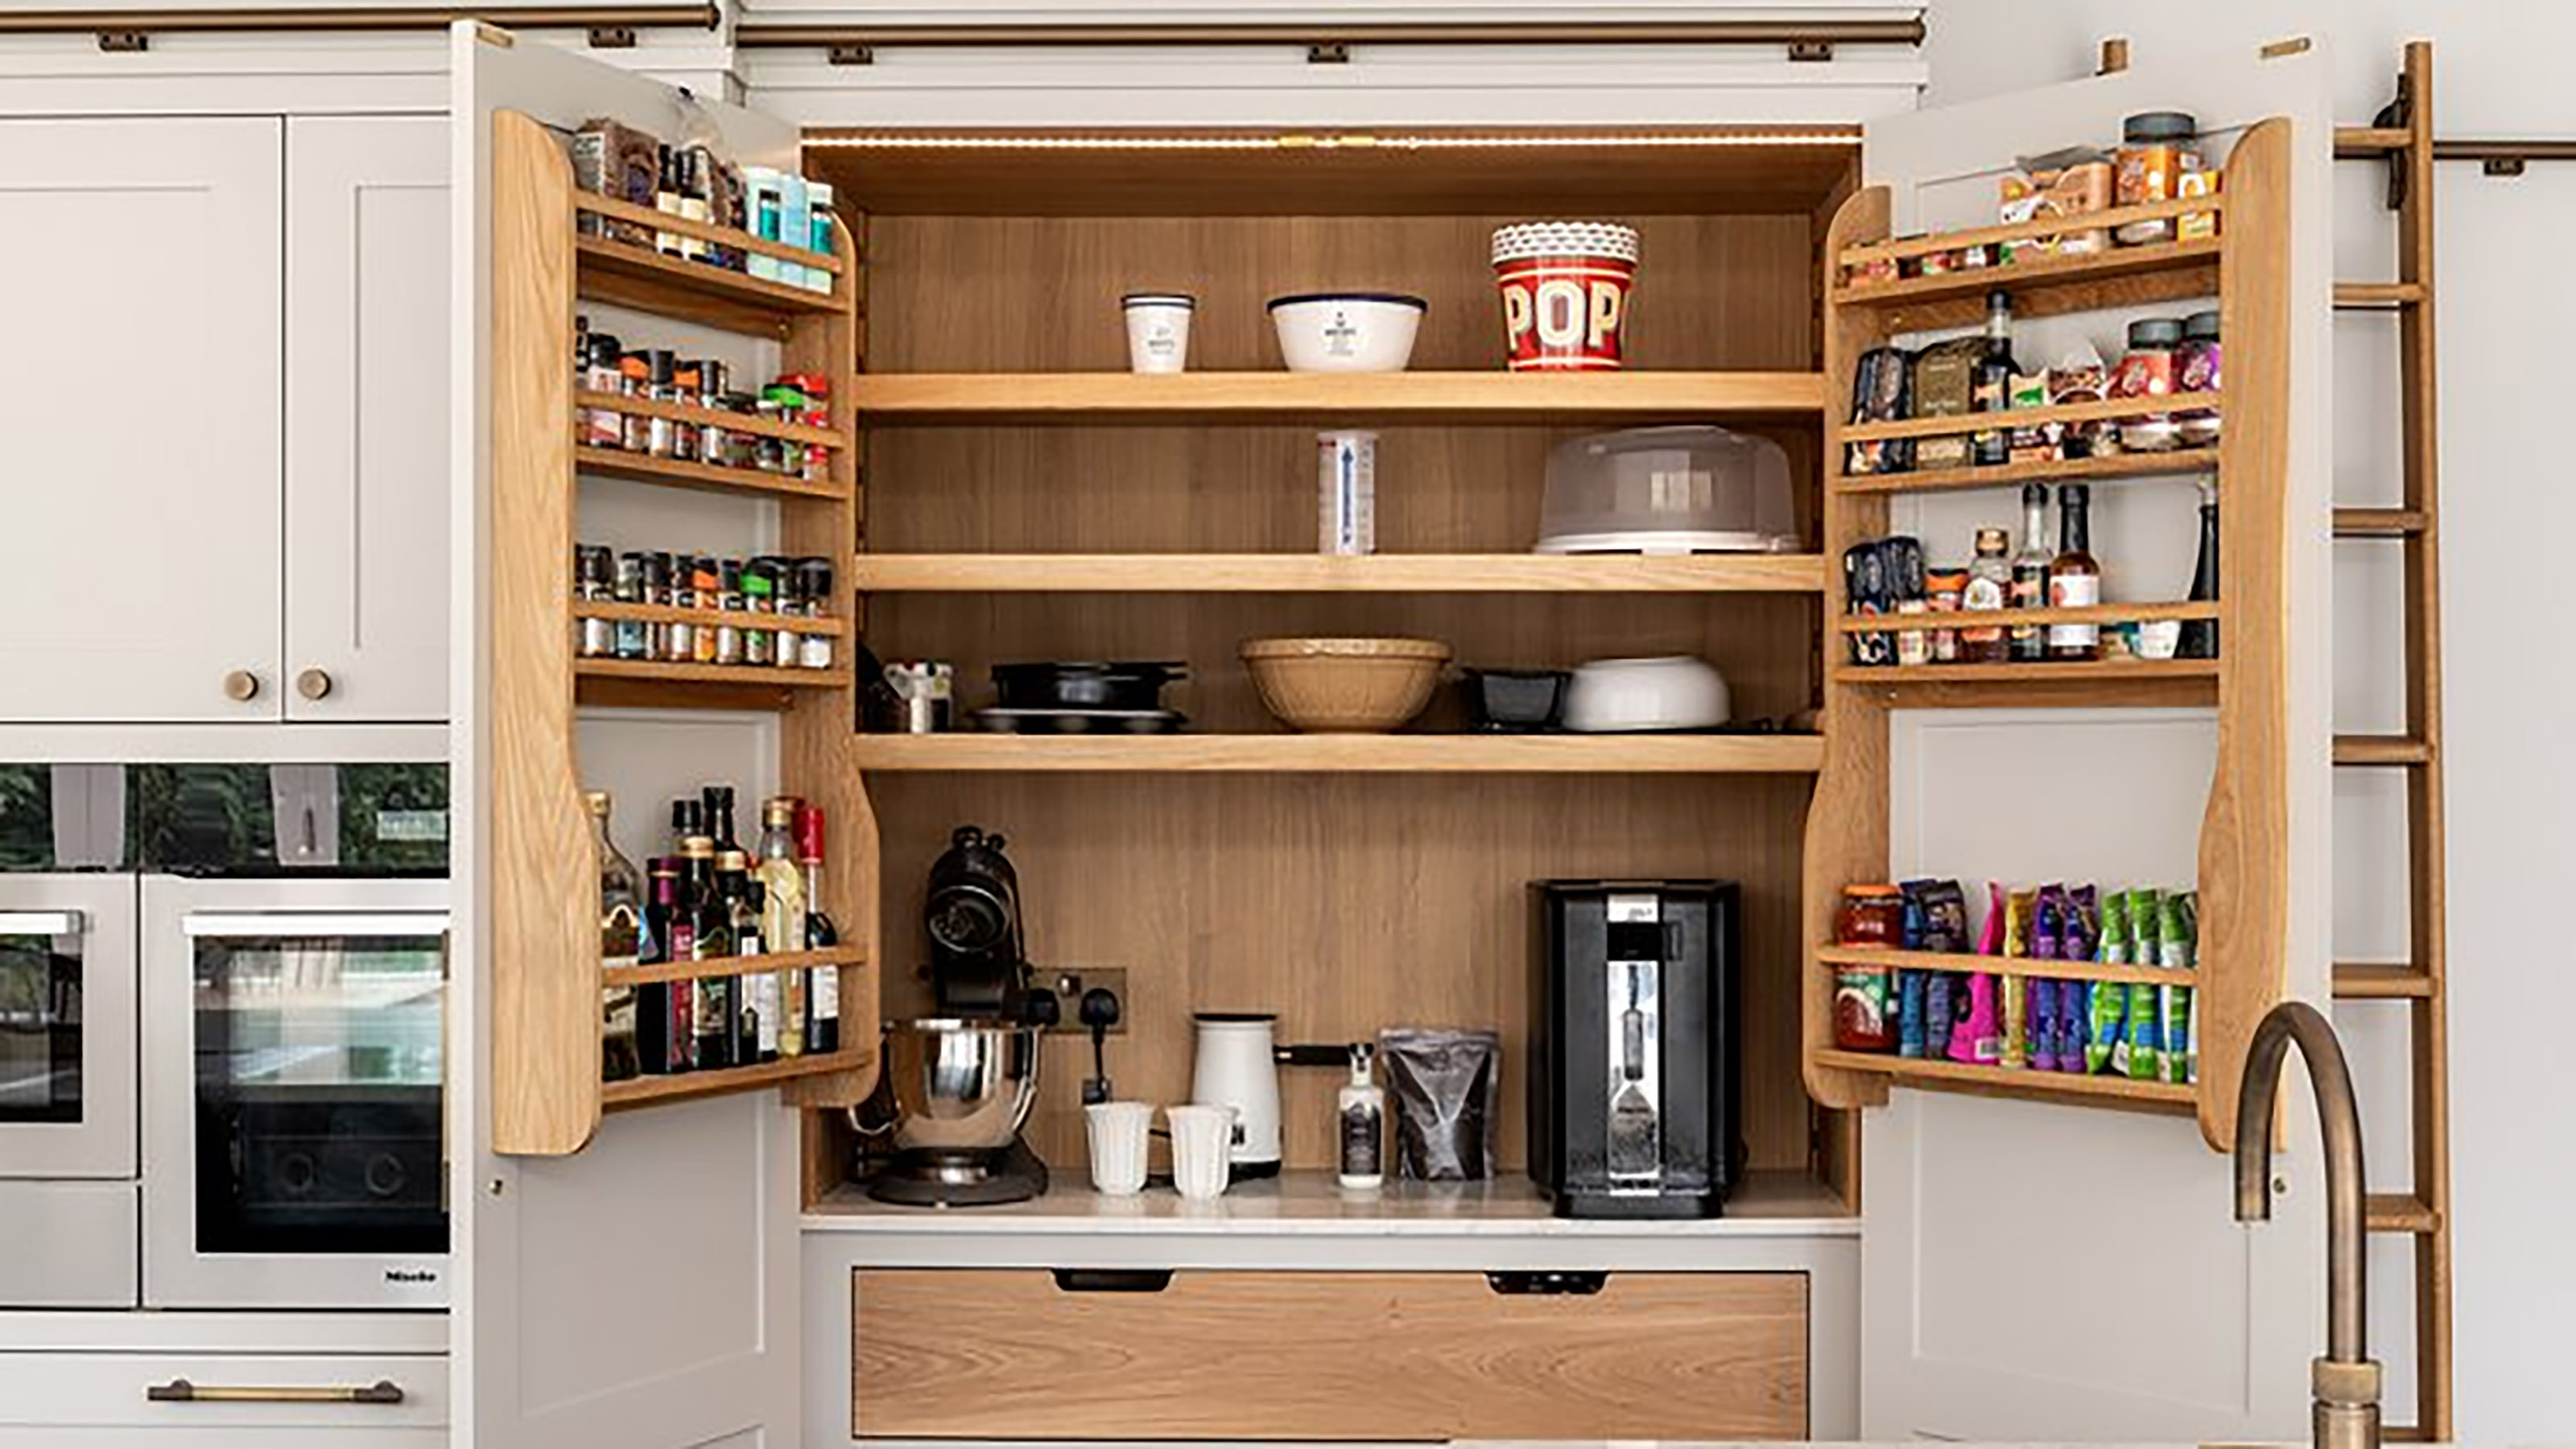
30 kitchen pantry ideas for the most stylish storage around
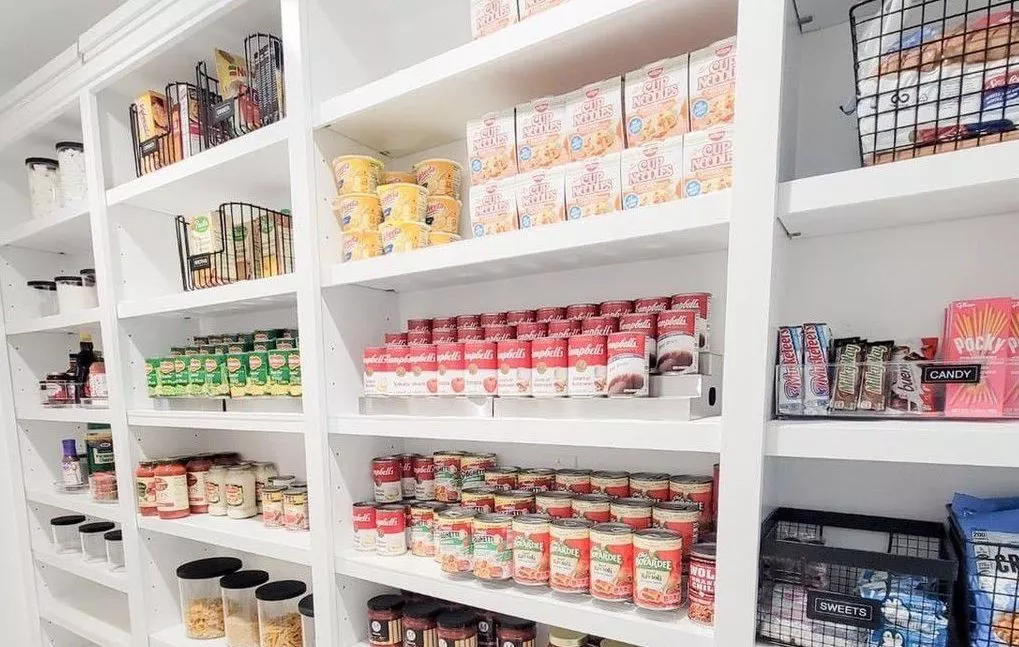
These 20 Pantry Closets Are Organization Goals

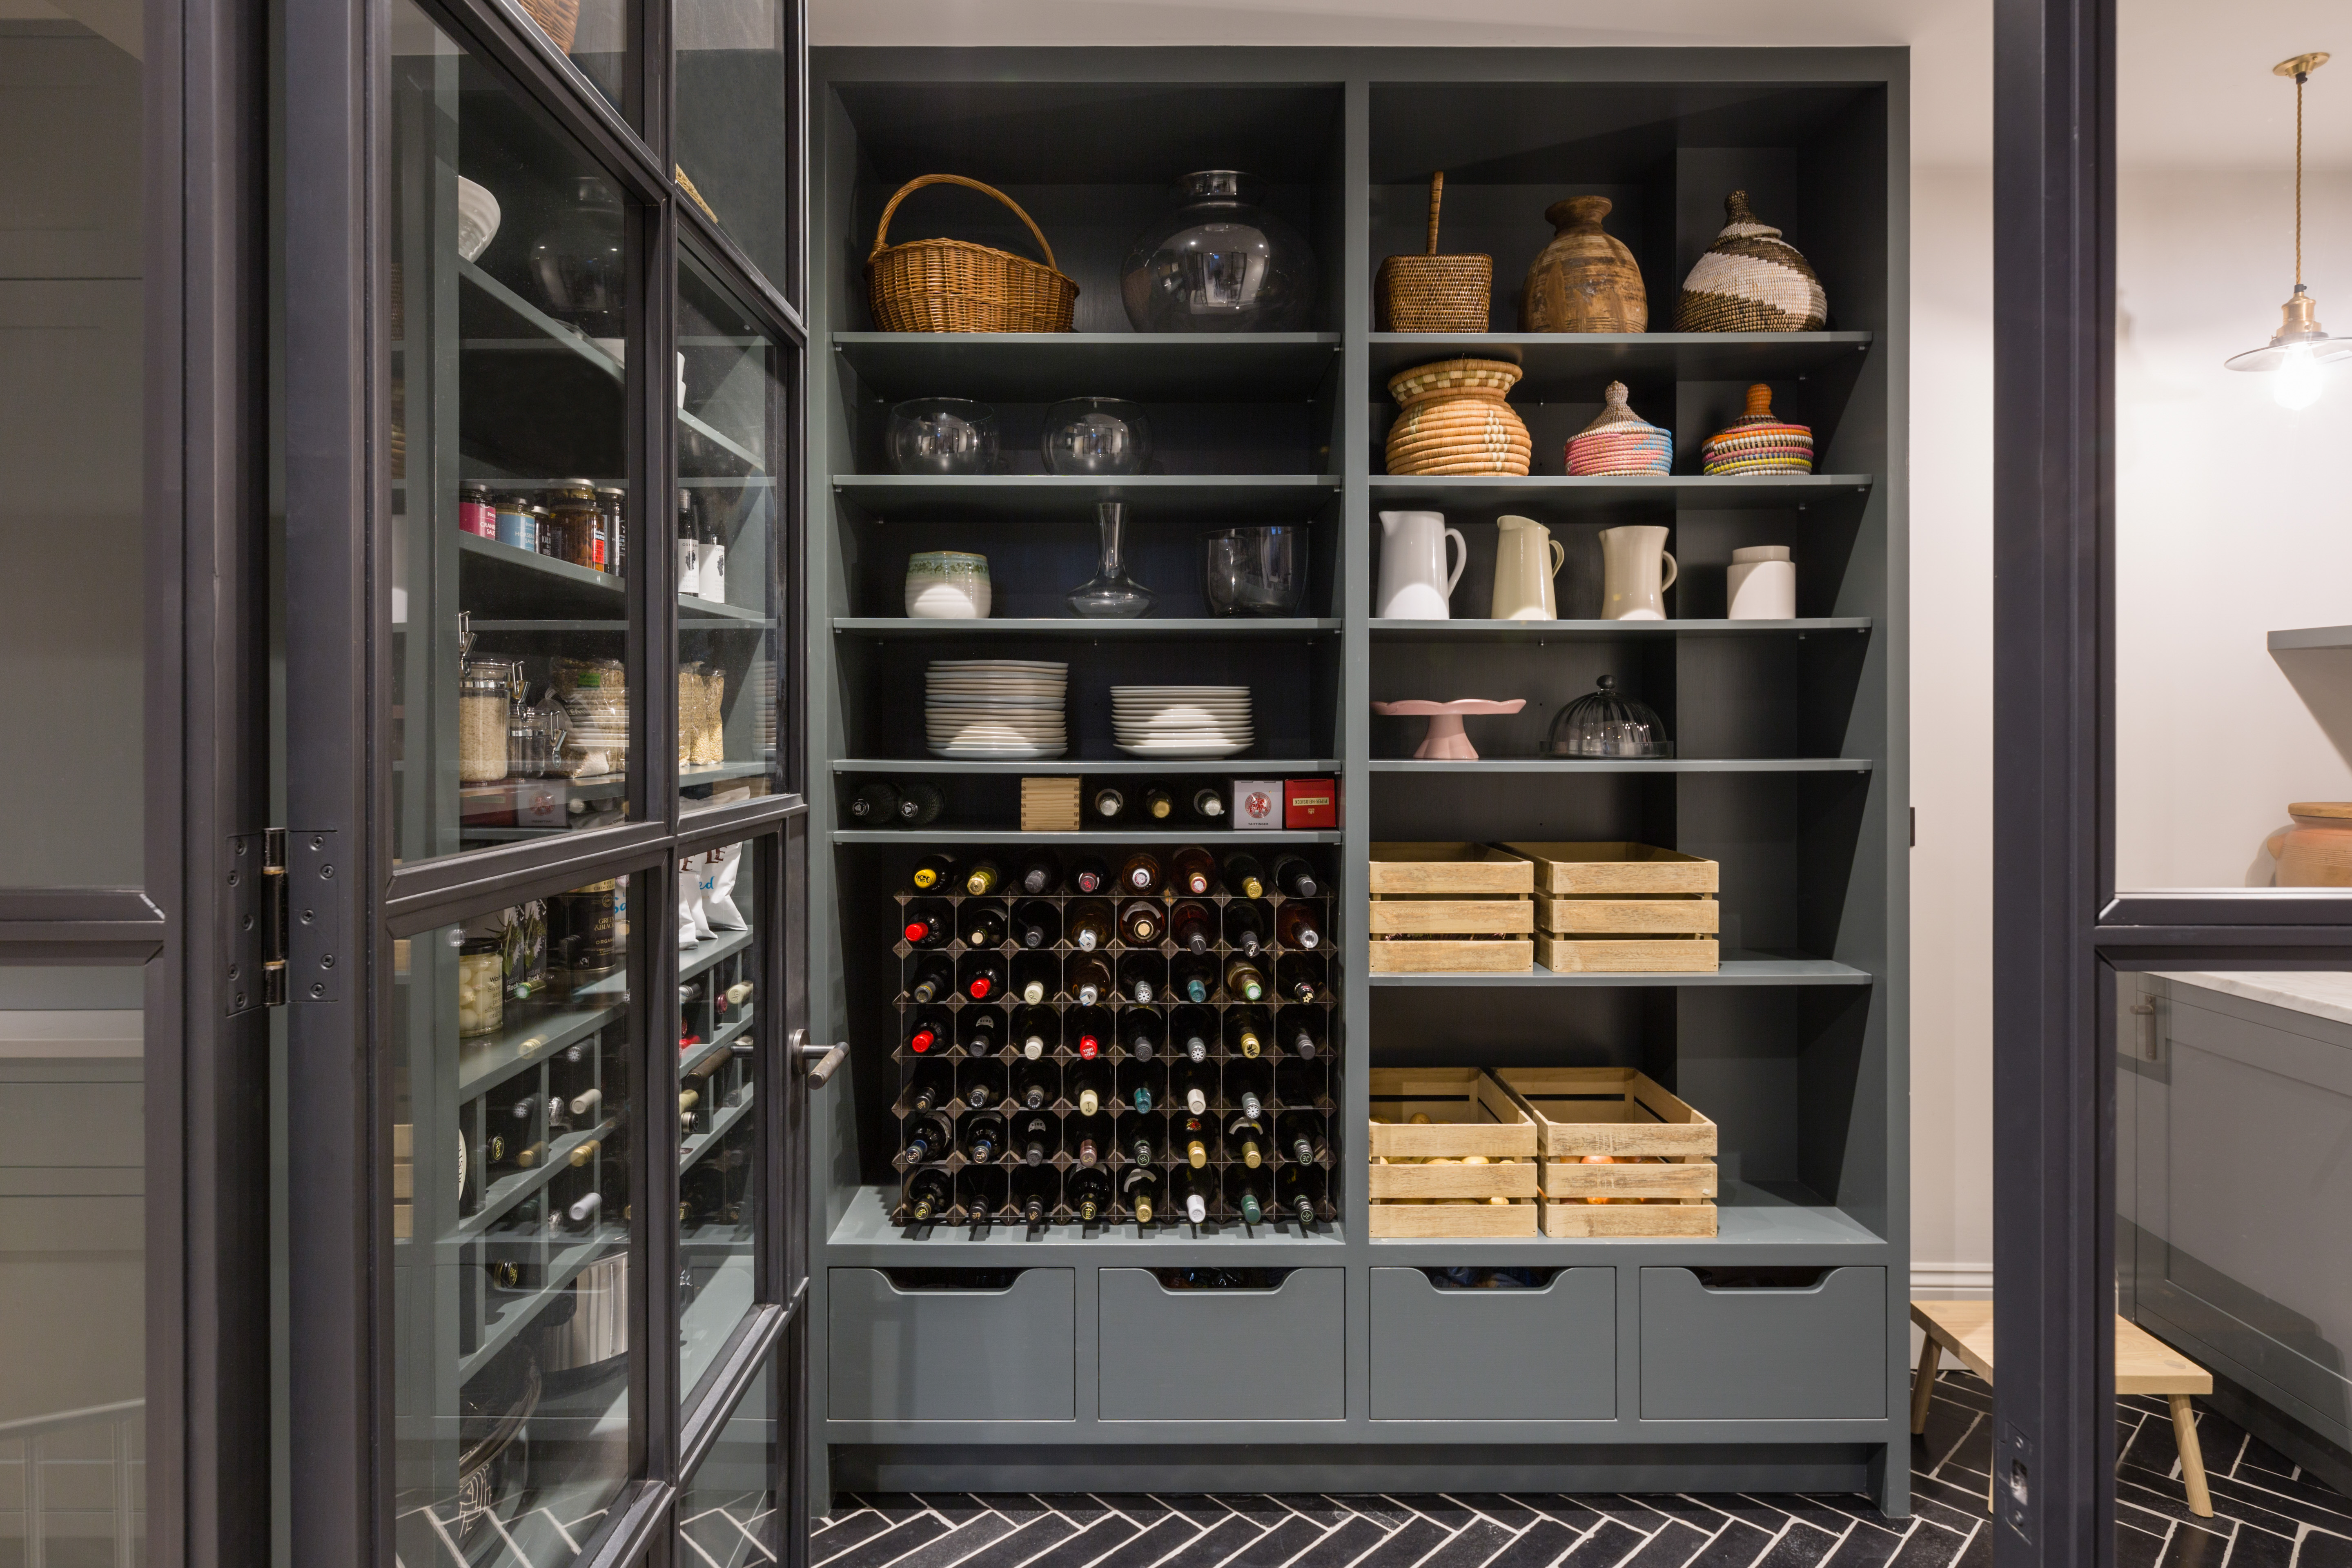
Walk-in pantry ideas – 10 stylish ways to add extra storage to your kitchen
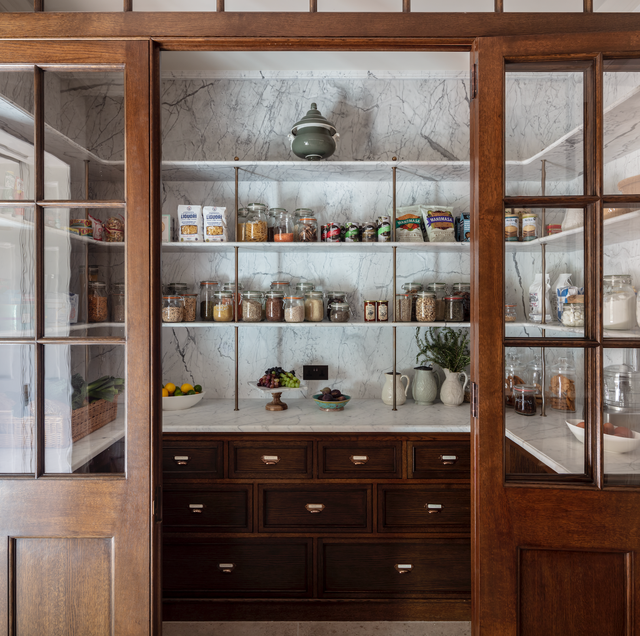
22 Perfectly Pinterestable Pantry Organizing Ideas

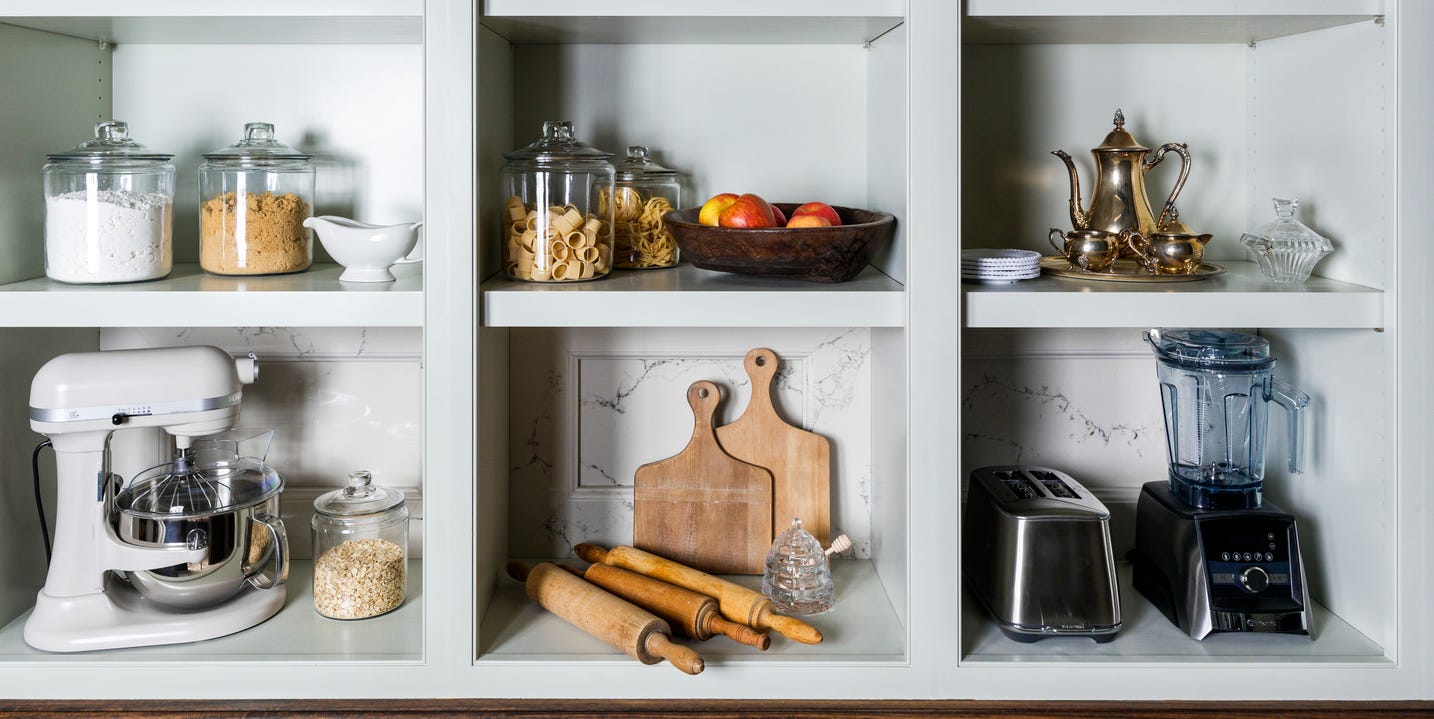
These Are the BEST Pantry Organization Ideas, According to Experts

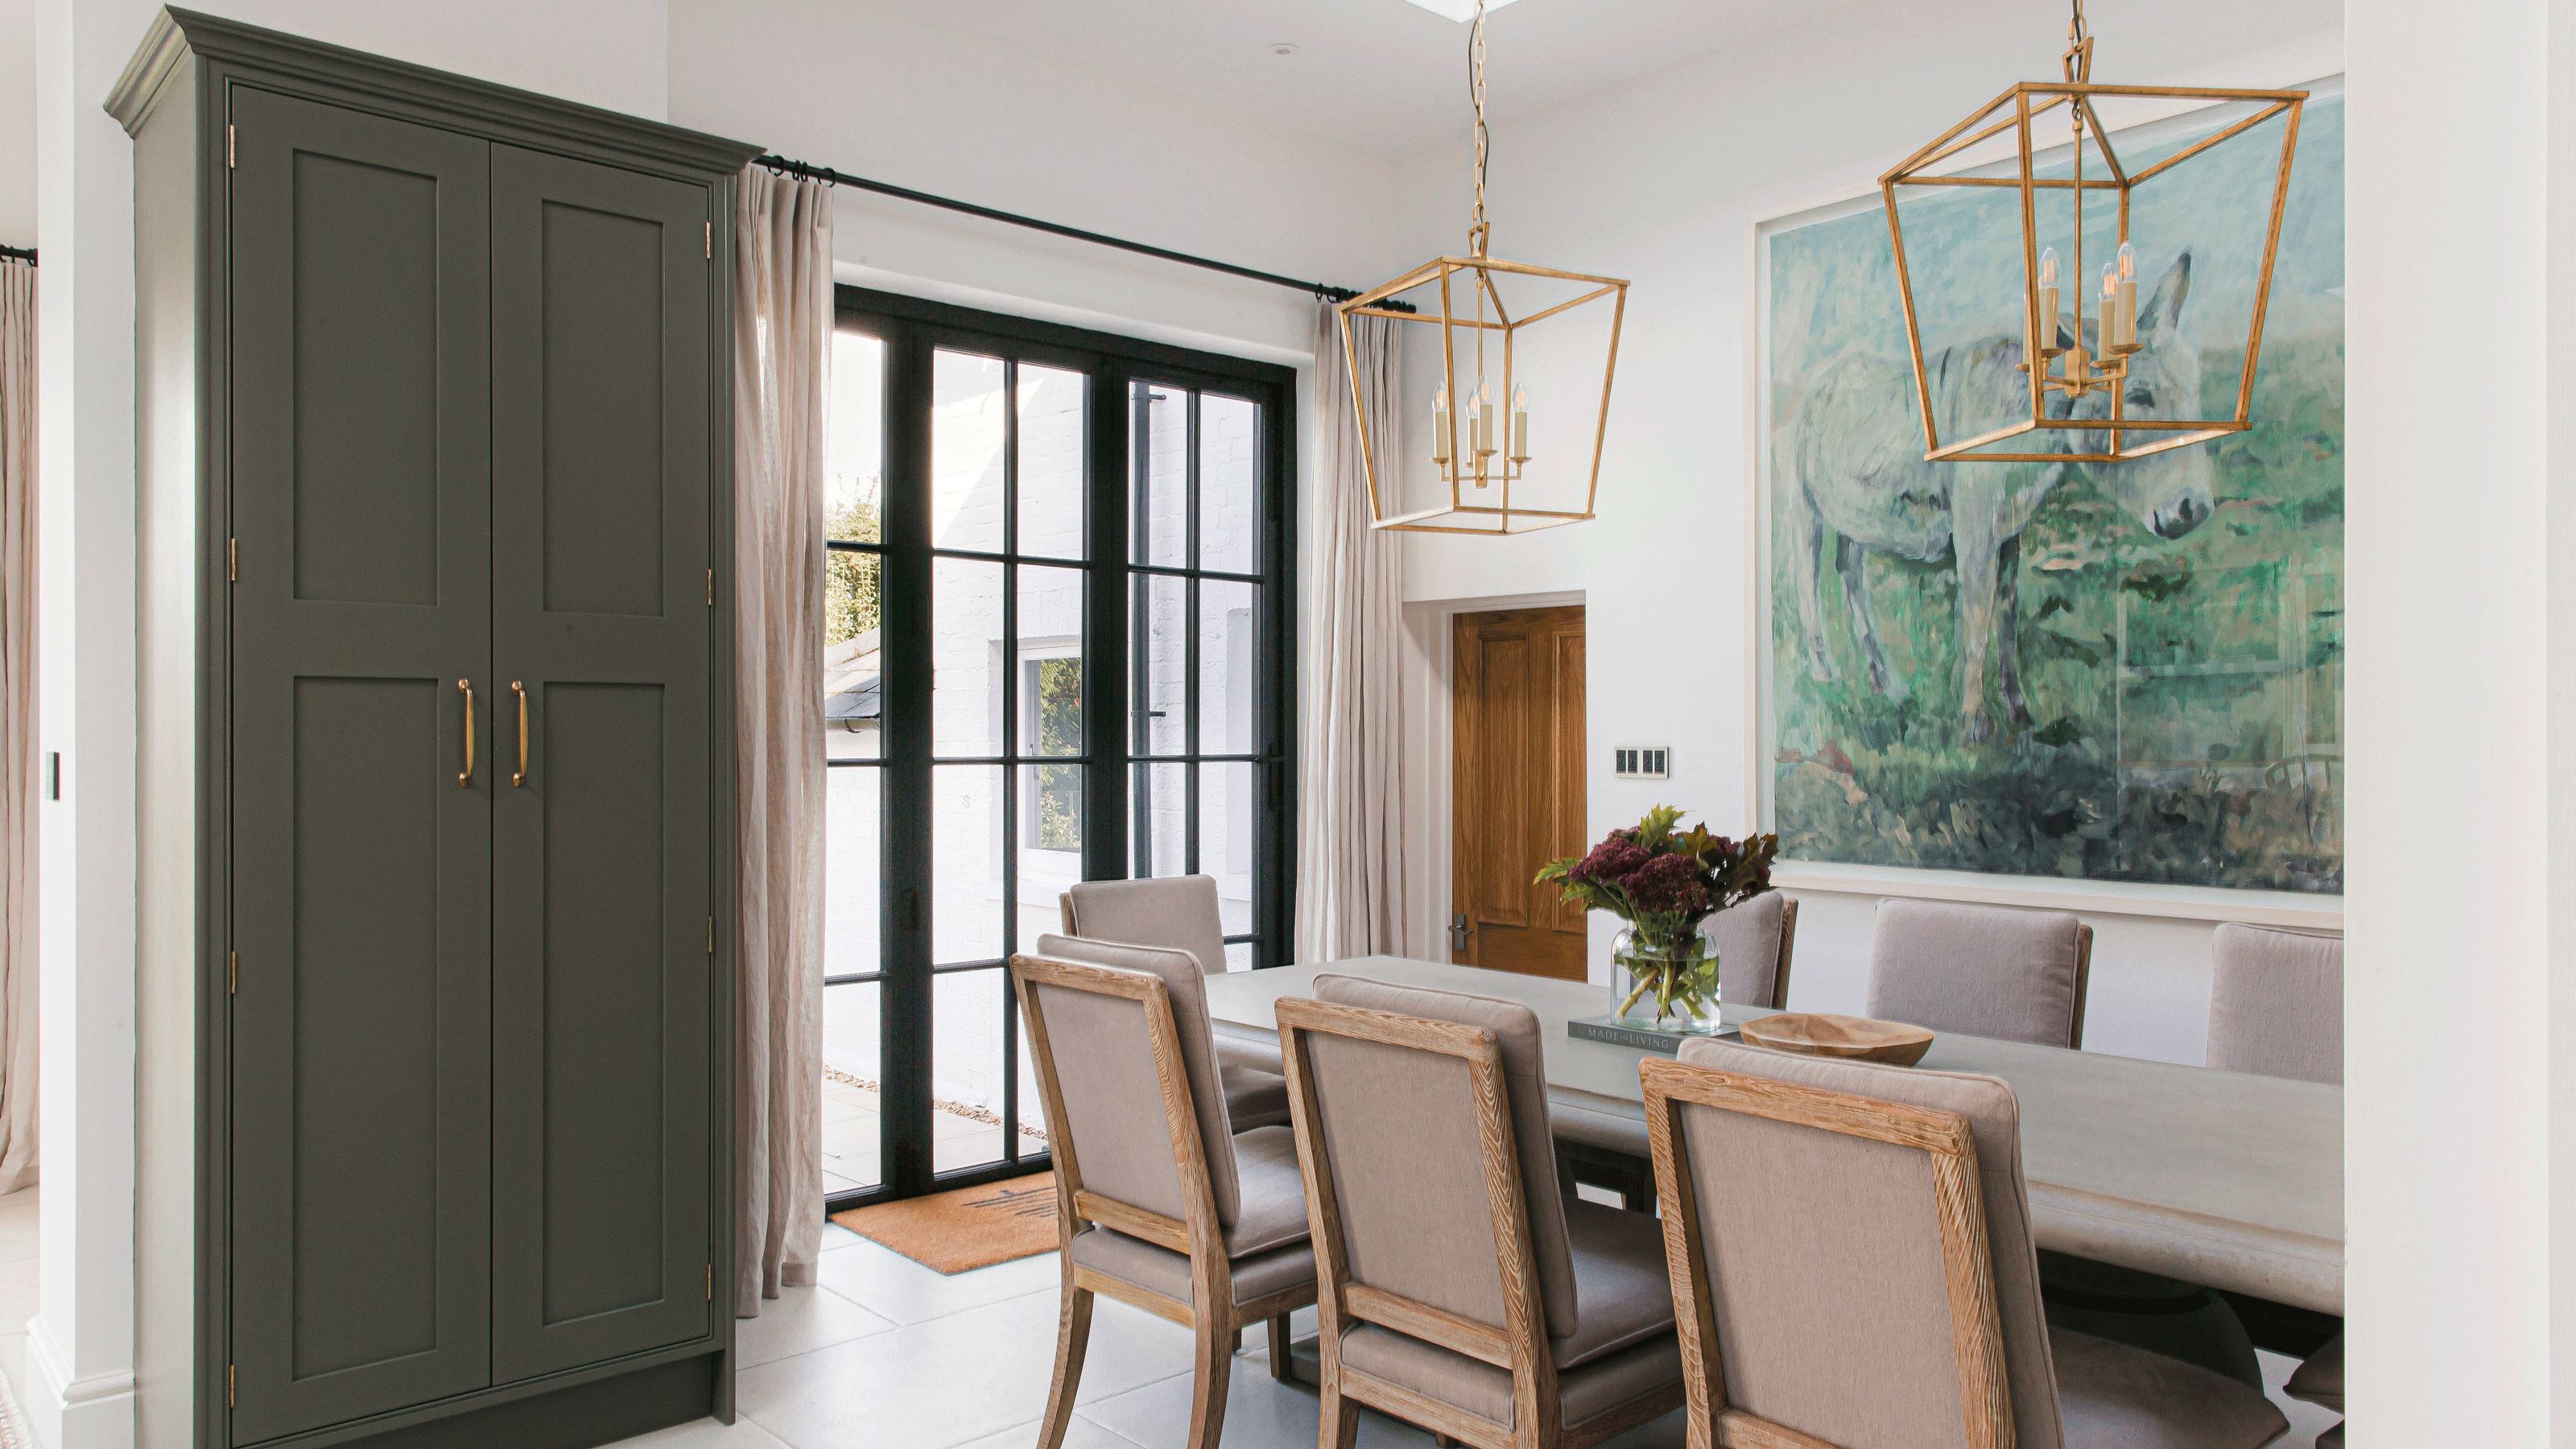
Sorry, open shelving, but this is the beautiful and practical storage trend taking over kitchens in 2025
Perfect pantry ideas for an organized and space-saving kitchen
Pantry shelving ideas – 10 ways to add style and storage to a pantry
30 Pantry Remodel Ideas No One Shares Because They Don’t Want You Copying Their System