1/5
We Saved $3,000 on Pantry Cabinets All Thanks to This Mistake
Lauren Lothrop Caron, founder of Studio Laloc, transformed a 50-square-foot former porch in her Seattle home into a multi-purpose pantry, which she refers to as a scullery. This renovation, documented in a "Renovator's Notebook" feature, detailed the practical and aesthetic decisions made during the eight-month-long, $7,500 project. The scullery now serves as a pass-through between the kitchen and backyard, providing space for cleaning garden vegetables, storing pet food and cleaning supplies, and handling overflow dishes during entertaining.
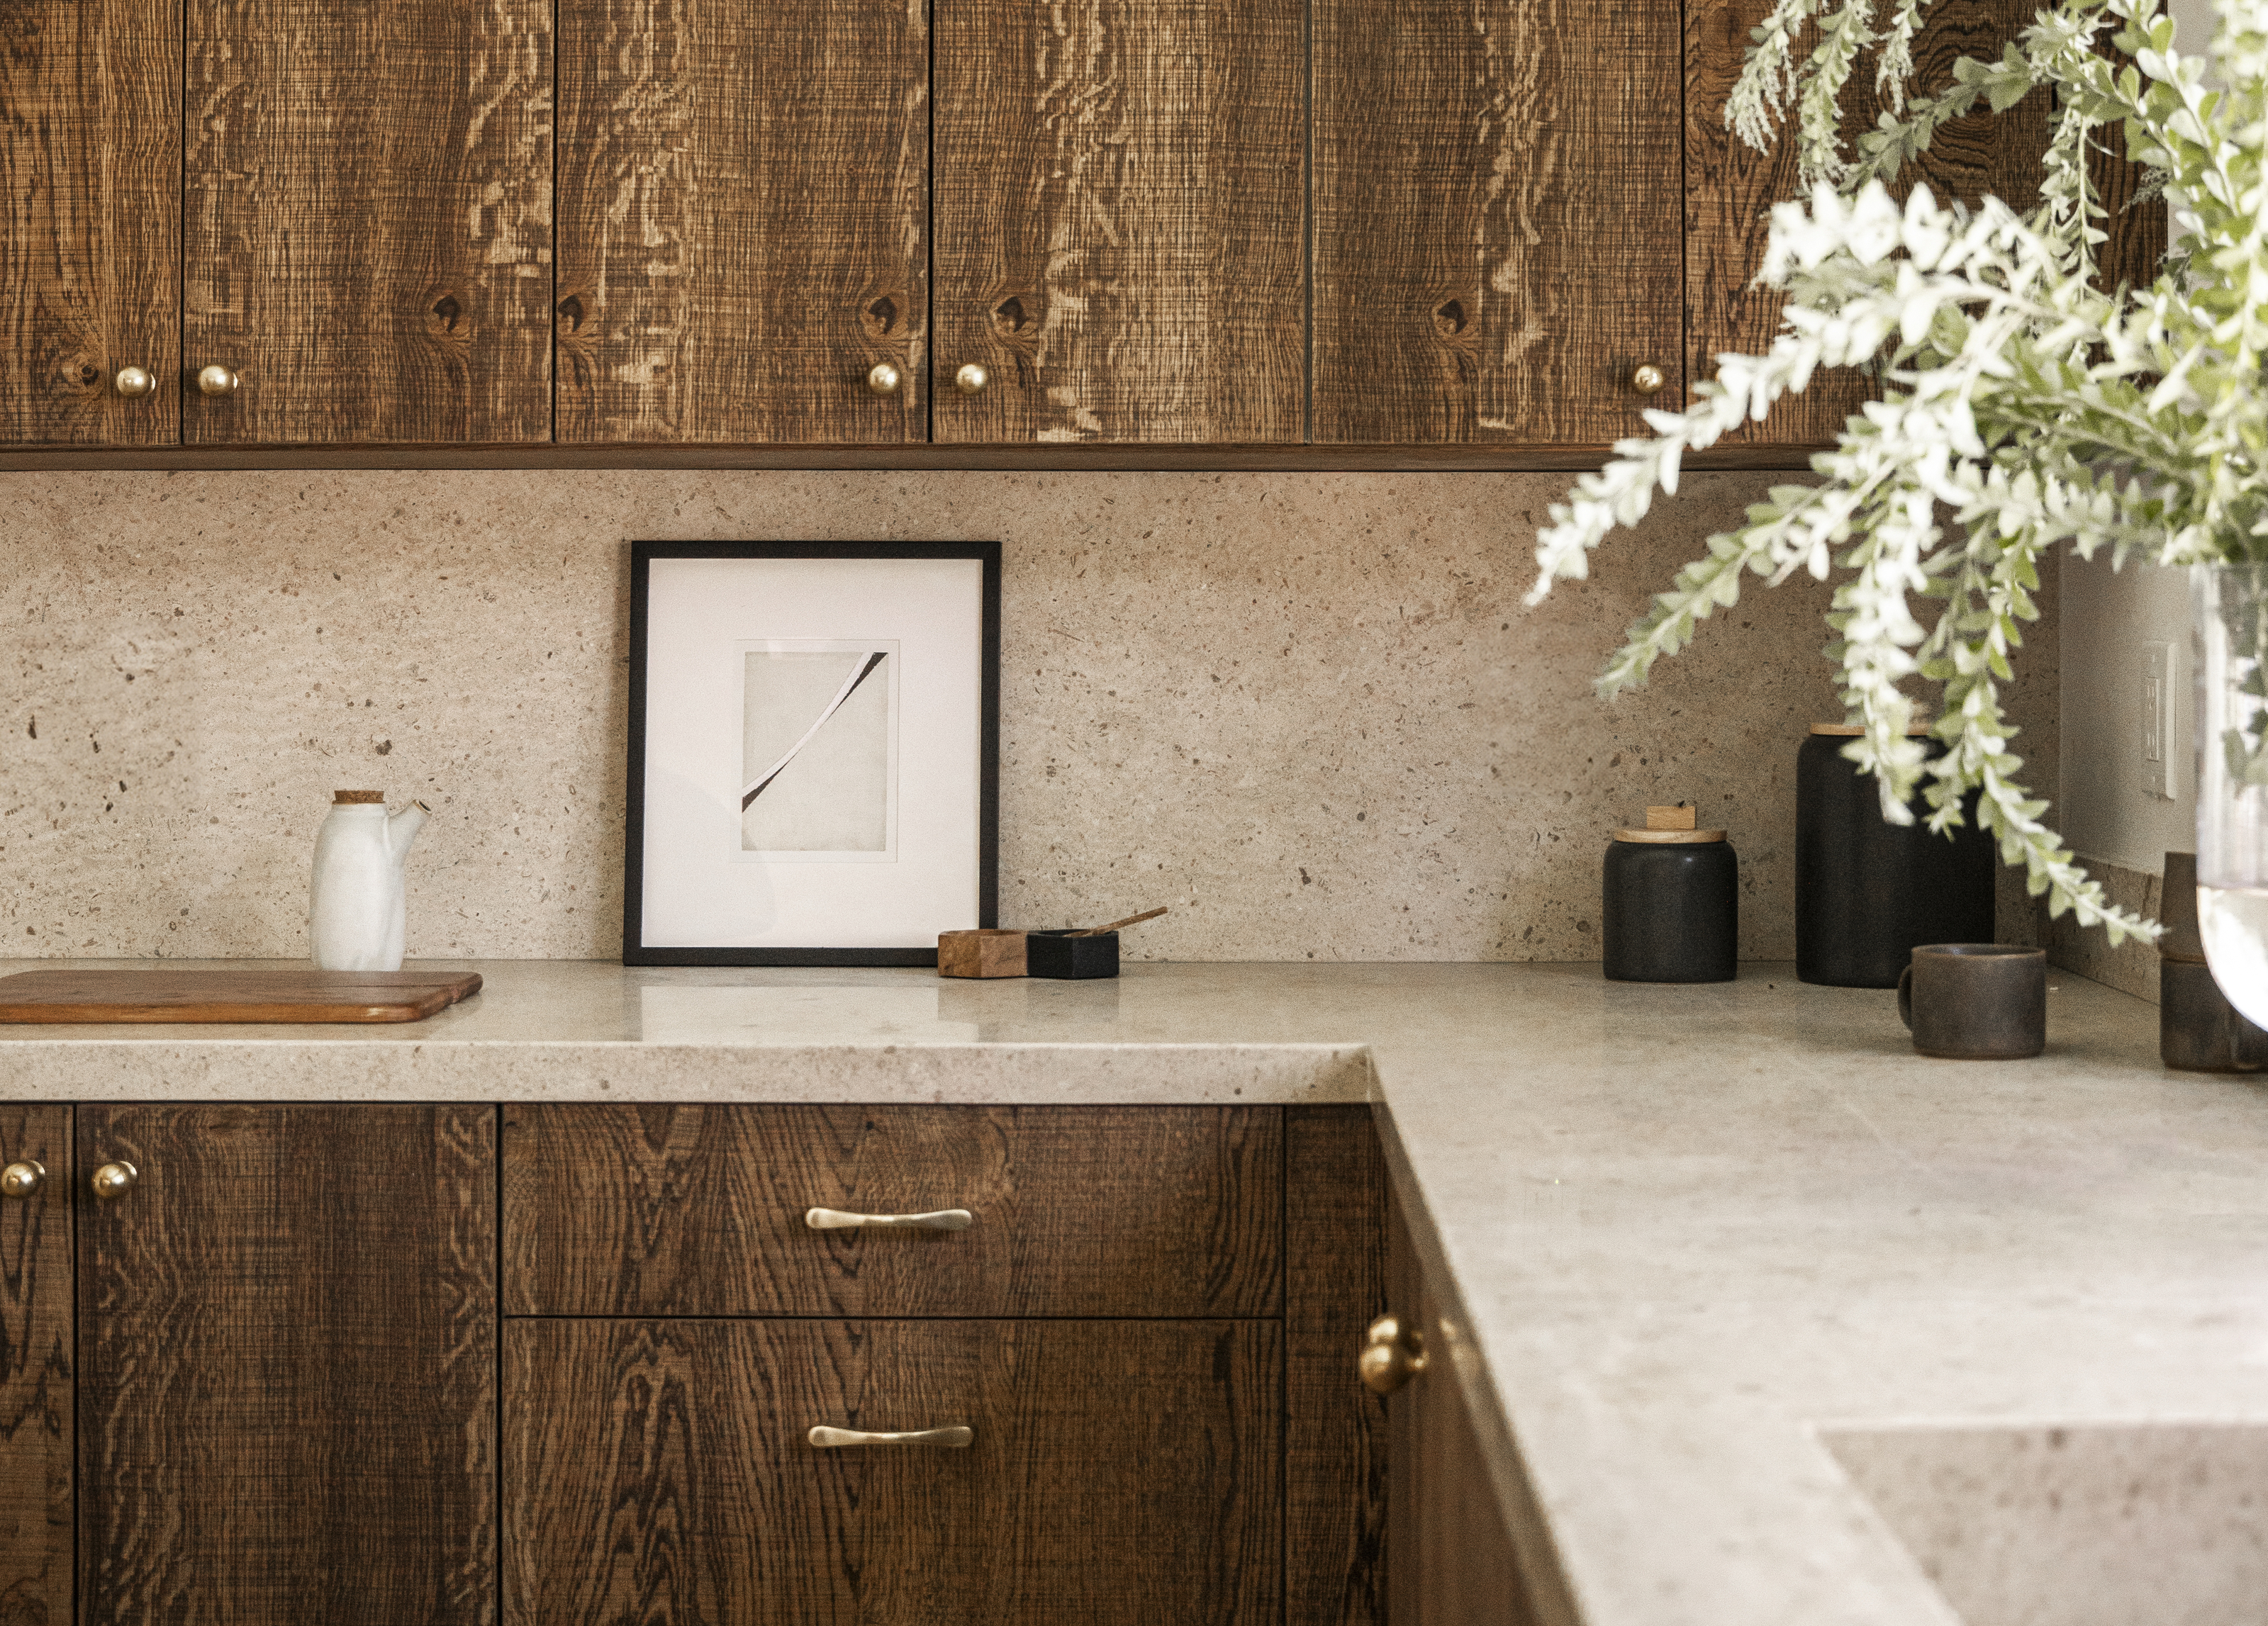

The renovation began with the removal of pebble-dash walls, described as an “ugly and sharp” stucco-like siding common in Craftsman-style facades. The couple replaced these with tongue-and-groove panels, echoing the original beadboard ceiling, and painted them in Farrow & Ball’s Dead Salmon. A significant cost-saving measure involved reusing "mistake" cabinets from a prior kitchen renovation. A sink base, initially intended for a flush toe kick but delivered with a nonflush one, was repurposed for the scullery. Similarly, a bench seat that was too shallow for its original purpose was converted into upper cabinets by adding door fronts. This resourceful approach saved approximately $3,000 on new cabinetry for the room.
For the small space, Caron opted for a monochromatic paint scheme, applying the same color to all surfaces to enhance coziness. An optical illusion was created by covering a hidden door with wood panels that seamlessly blended with the wall, transforming it into a broom closet with mounted storage for supplies. The choice of real 3-inch-wide tongue-and-groove planks for the walls, costing $1,000, was a deliberate splurge over cheaper large sheets, despite the extensive and meticulous four-coat hand-brushing required for painting.
A functional challenge arose with the butcher block counter and farm sink: water damage risk. To address this, a wall-mounted faucet was chosen. However, the forward-sitting farm sink created a gap between the wall and the fixture, making the hose too short to reach the basin. This was ingeniously resolved by using offcuts from the counters to create a 1 1/2-inch-thick backsplash, providing the necessary clearance for the faucet neck and hose. The project concluded with a decorative touch on the floor, where Caron painted a floral design inspired by Michael Smith’s Darby Rose fabric, which was also planned for the kitchen window treatments. This personal touch was sketched out on graph paper and then drawn onto the wood planks with sidewalk chalk before painting, ensuring precision and easy correction of errors.
#PantryRenovation #DIY #HomeImprovement #SmallSpaceDesign #BudgetRenovation #InteriorDesign #RepurposedMaterials #PantryRenovation #DIY #HomeImprovement #SmallSpaceDesign #BudgetRenovation #InteriorDesign #RepurposedMaterials
0 comment in total
 No comments yet
You may also like

Shopping Our Own Home Saved Us Hundreds on Our $3K Bathroom Remodel

This $7.99 Amazon hack transformed my kitchen cabinets
"I Restored My Scratched Wooden Kitchen Cabinets In 20 Minutes In Time for Hosting Thanksgiving — Thanks to This $13 Wonder Product"


Shoppers Were Tired of Wasted Cabinet Space, so They Bought This Clever $19 Solution

Painting Our Existing Cabinets Shaved $35K Off Our Kitchen Reno
One Decision Saved This Homeowner $9,000 on Her Kitchen Transformation
This $15 Kmart kitchen storage hack is going viral

$5 Dividers Worked Magic in Both This Mini Vanity and Pantry Makeover
I Instantly Doubled the Capacity of My Kitchen Cabinets With This Sleek $15 Storage Hack
I Found This $15 Kitchen Fix—and It Instantly Freed Up So Much Counter Space

Before and after: one tiny tweak to this kitchen's cabinetry made so much difference to its storage space

A Clever Layout Tweak Doubled the Storage in This 36-Square-Foot Kitchen


This $3 Dollar Tree Kitchen Storage Hack Is So Smart and Space-Saving


We Saved $27K on a Custom Closet by Hacking IKEA Pax Wardrobes
Shopper reveals fresh twist on the hugely popular $15 Kmart kitchen storage hack
This Smart Kitchen Layout Trick Might Save You Space — and Thousands of Dollars!— in the Long Run
This $250 Kitchen Cart Saved Me from Splurging on Cabinets

"This $15 Buy Can Make Your Kitchen Shelves so Much More Practical," Say Professional Organizers
Our Kitchen Has Never Been More Functional Thanks to This Simple Product

6 Pantry Mistakes You Didn't Know You Were Making—and How to Fix Them