1/6
One Decision Saved This Homeowner $9,000 on Her Kitchen Transformation





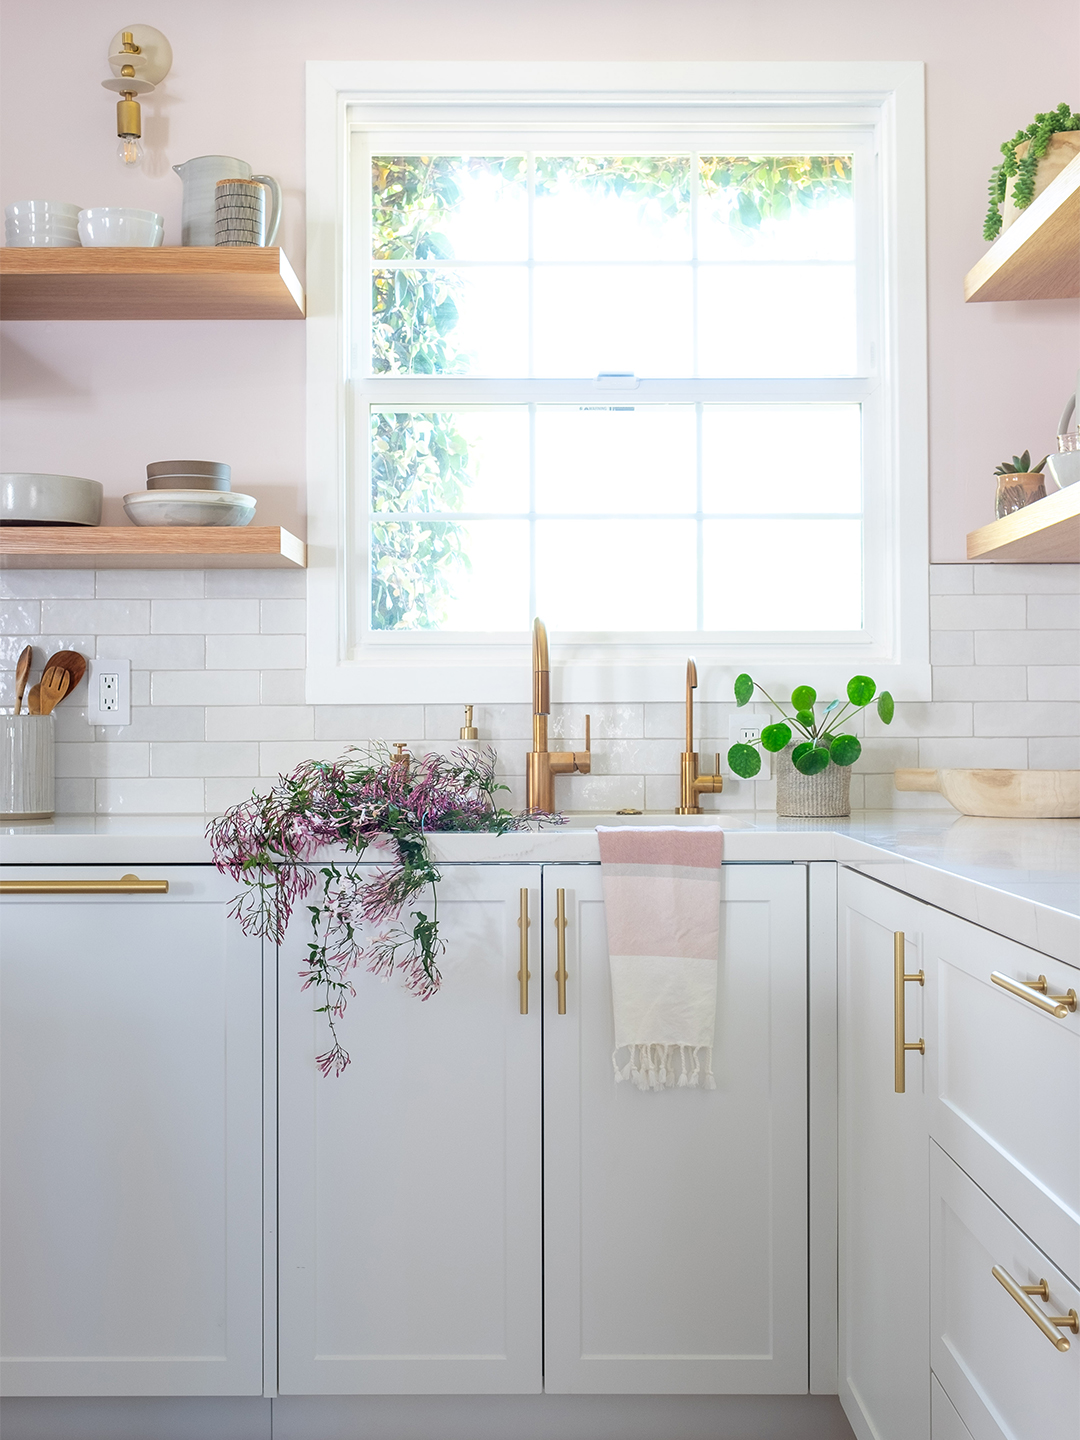
Designer Gina Gutierrez faced the challenge of transforming a 150-square-foot, dark, and outdated kitchen in a Bay Area home. The main obstacle was a supporting wall dividing the kitchen and living room, which significantly limited design options. After initially exploring various partially open floor plans, including one with a peninsula, Gutierrez received approval from the homeowner, Lisa, to expand the budget slightly. This pivotal decision allowed them to consult a structural engineer, install a beam, and remove the wall entirely, thereby creating a fully open-concept living space.
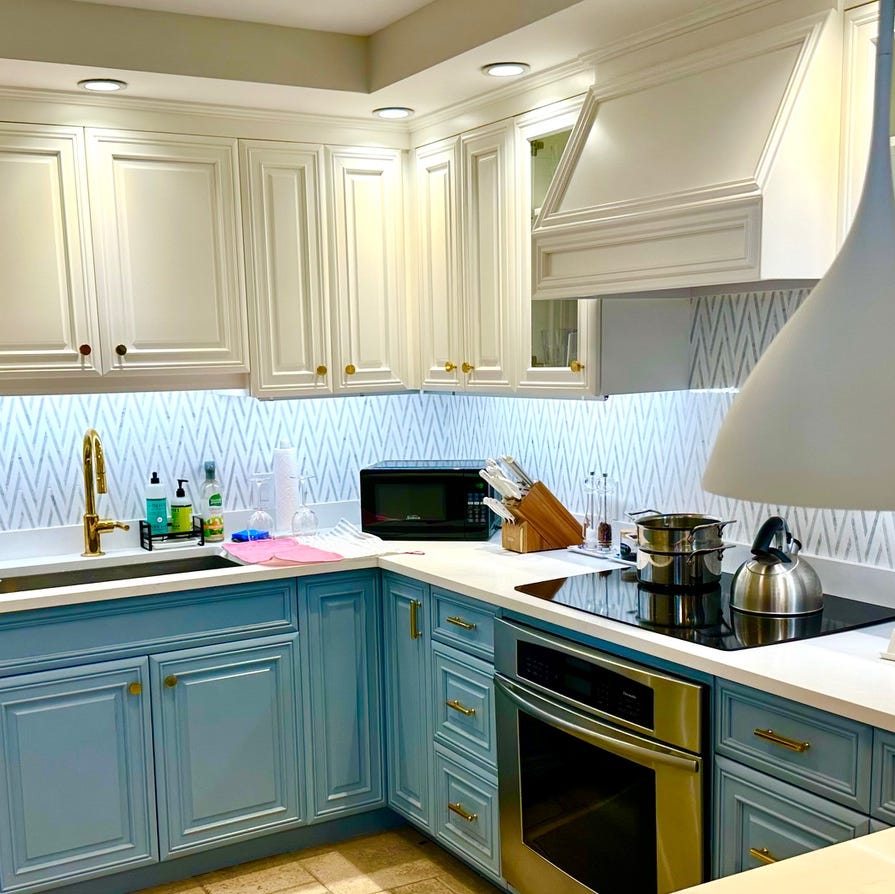



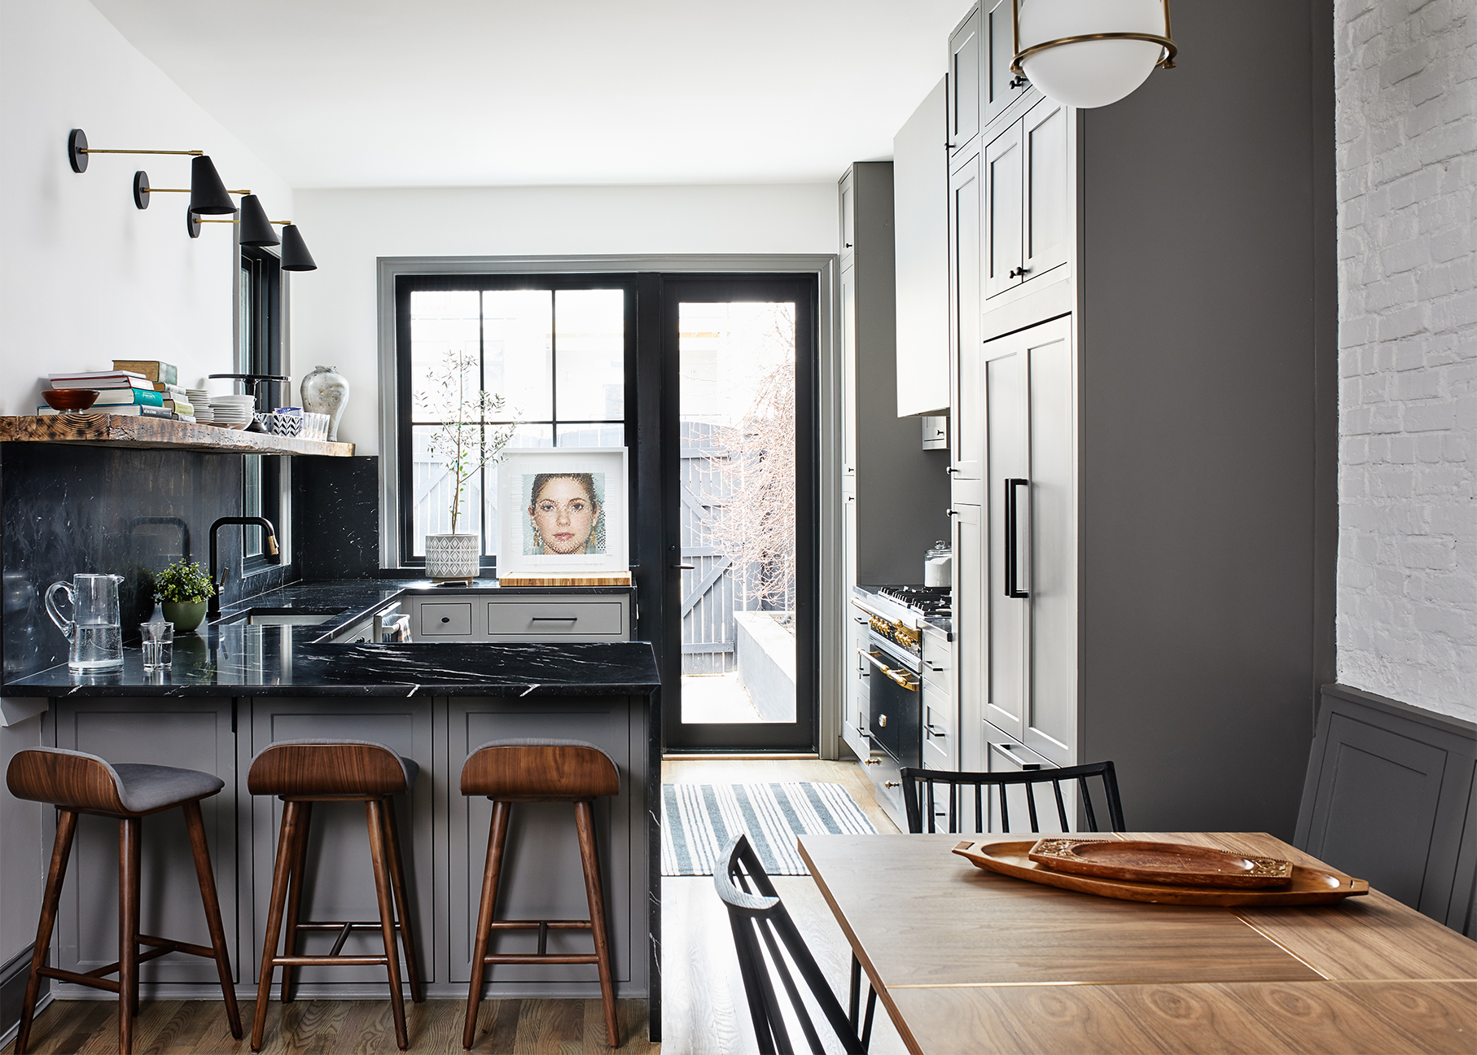
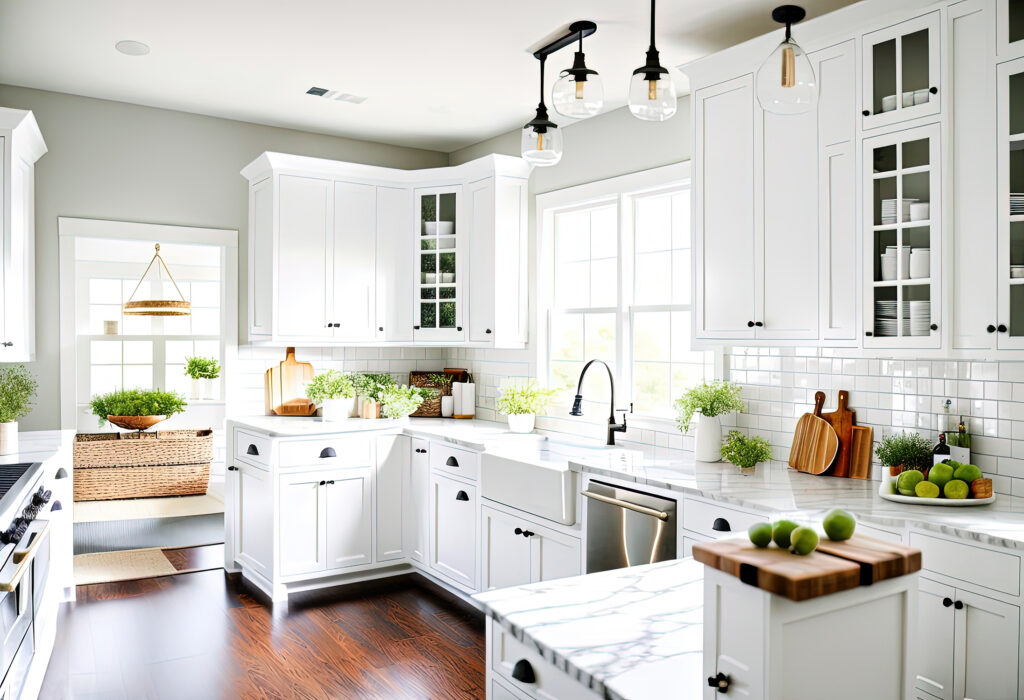
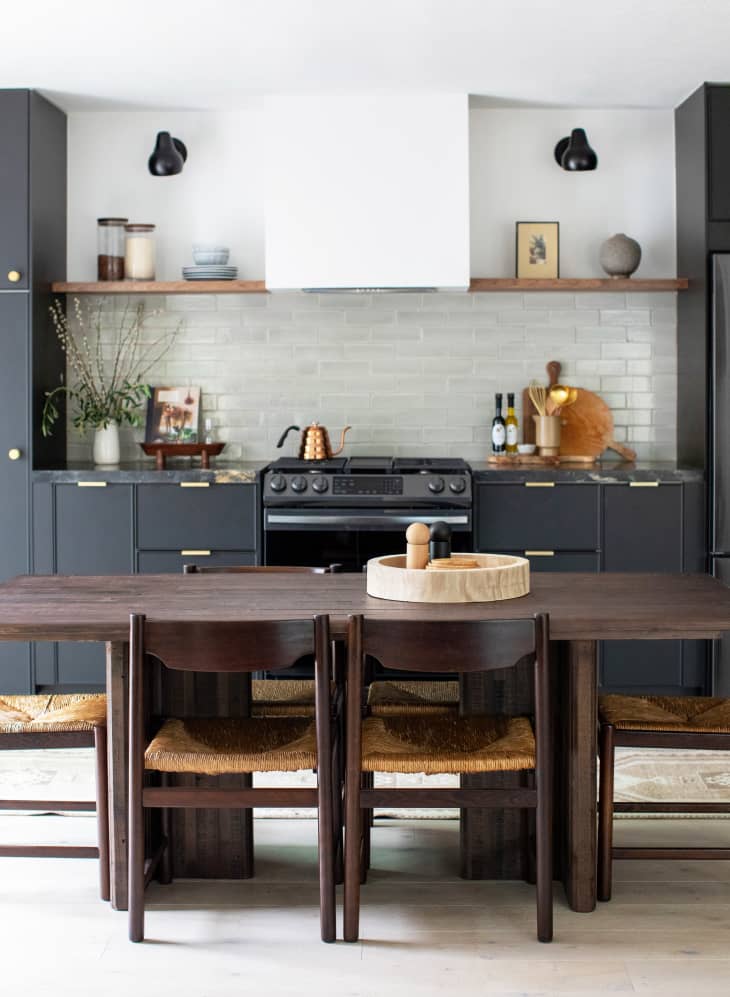
Opening up the kitchen dramatically improved the natural light, addressing the issue of the space being quite dark, exacerbated by existing linoleum floors. With the wall removed, the original L-shape layout was discarded in favor of a new arrangement featuring a small island capable of seating three people. Gutierrez focused on optimizing the "cooking triangle"—the relationship between the sink, refrigerator, and cooktop—to ensure maximum workflow efficiency within the new design. The renovation, completed in nine weeks, successfully incorporated the homeowner's desire for new appliances, extensive storage solutions, and elegant quartz countertops, all while providing uninterrupted views.
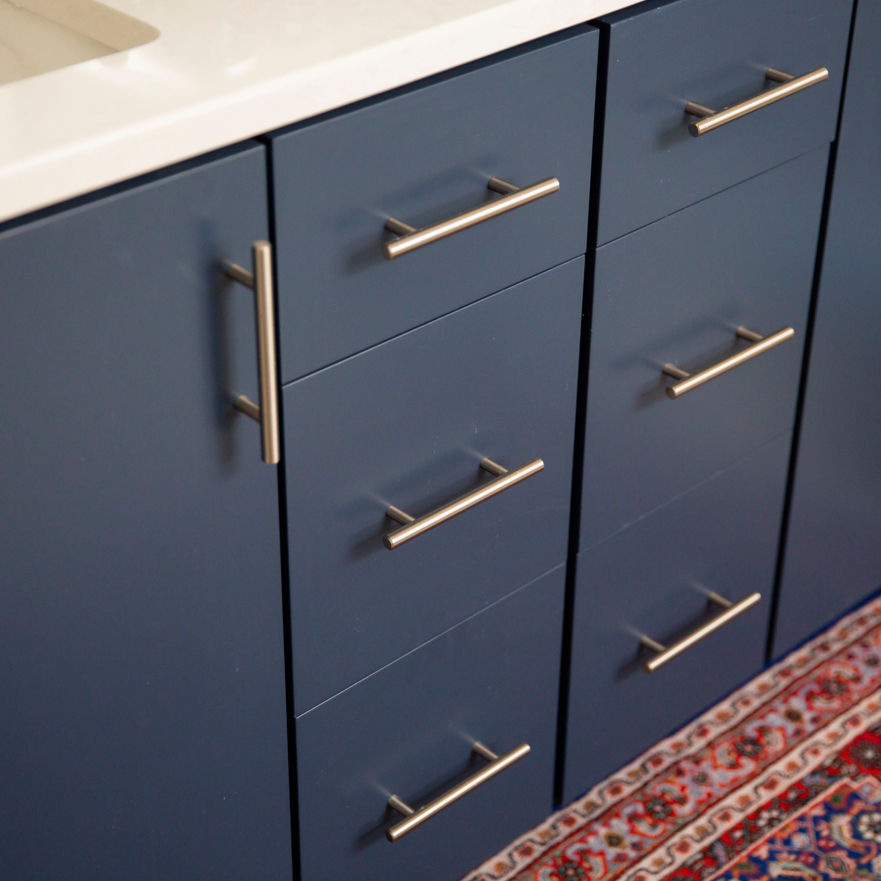
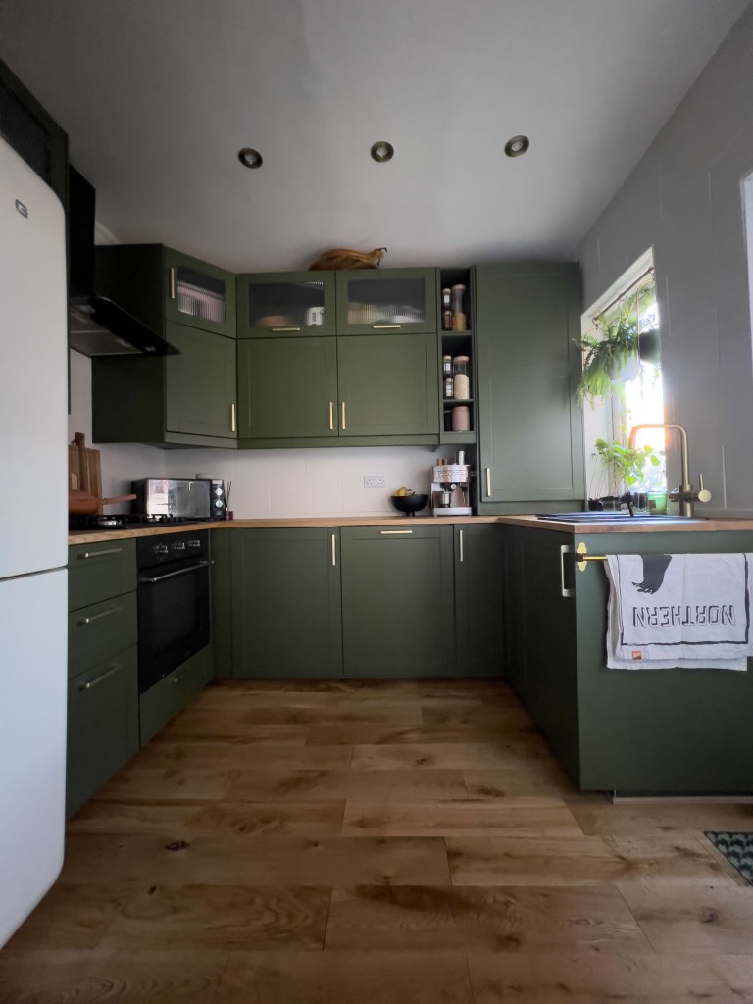
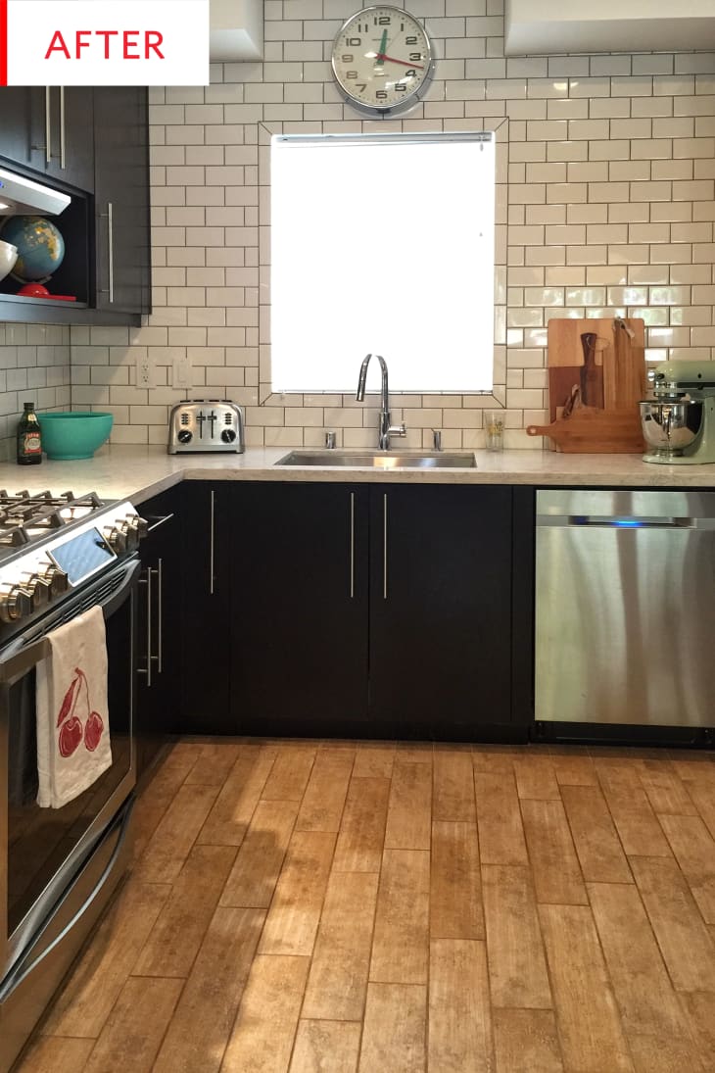
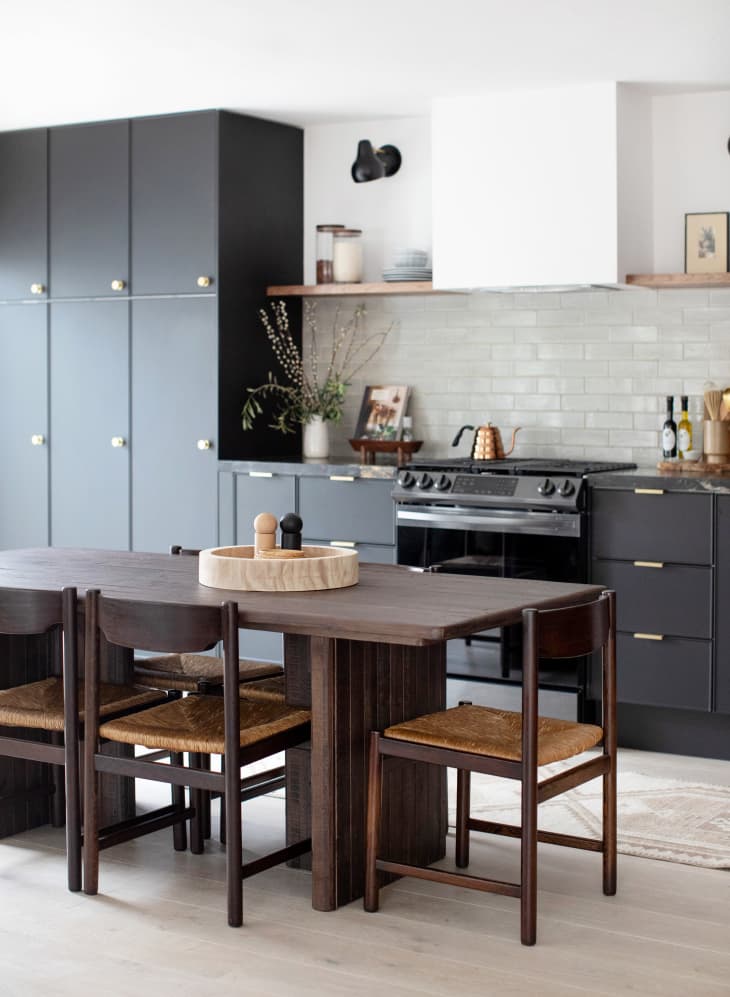
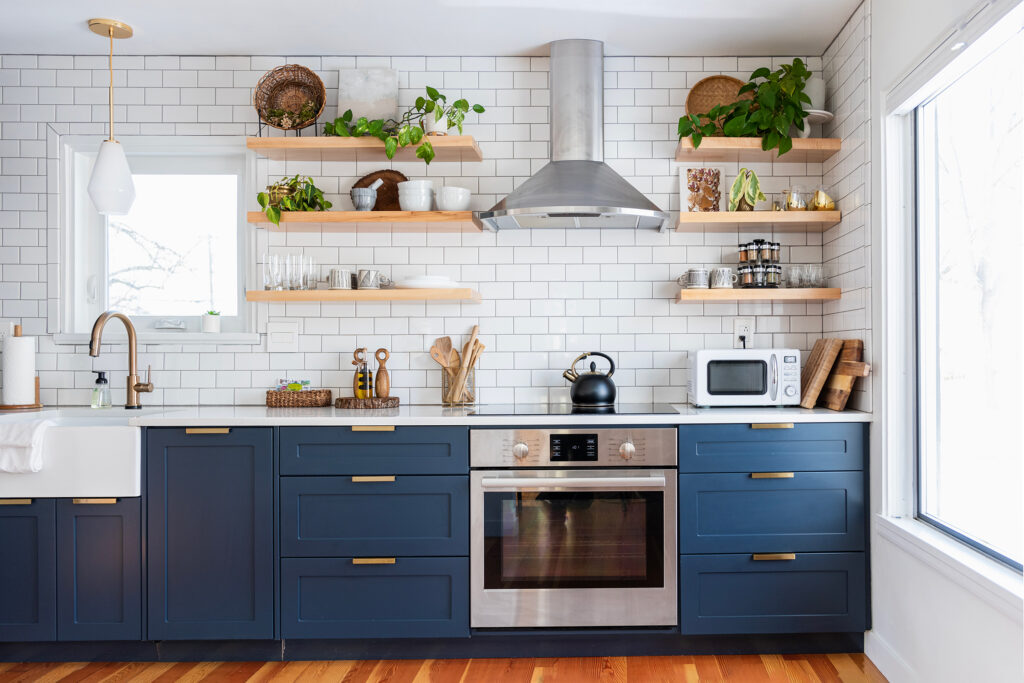
A significant cost-saving measure involved the cabinetry. After receiving custom cabinet quotes upwards of $17,000, Gutierrez opted for IKEA cabinet frames paired with Semihandmade doors, reducing the cost to approximately $8,000. This strategic choice was crucial for staying within budget, especially given the increased expenditure for structural work. Gutierrez emphasized the importance of hiring an expert, like 365 Furniture Assembly, for installing IKEA cabinetry to ensure a professional finish.
The newly incorporated island, measuring five feet by three feet, was designed to be functional yet space-conscious. Gutierrez prioritized ample walking room around the island, ensuring at least 36 inches on each side, and even more (45 inches) between the range and the counter, to facilitate ease of movement and prevent a cramped feel.

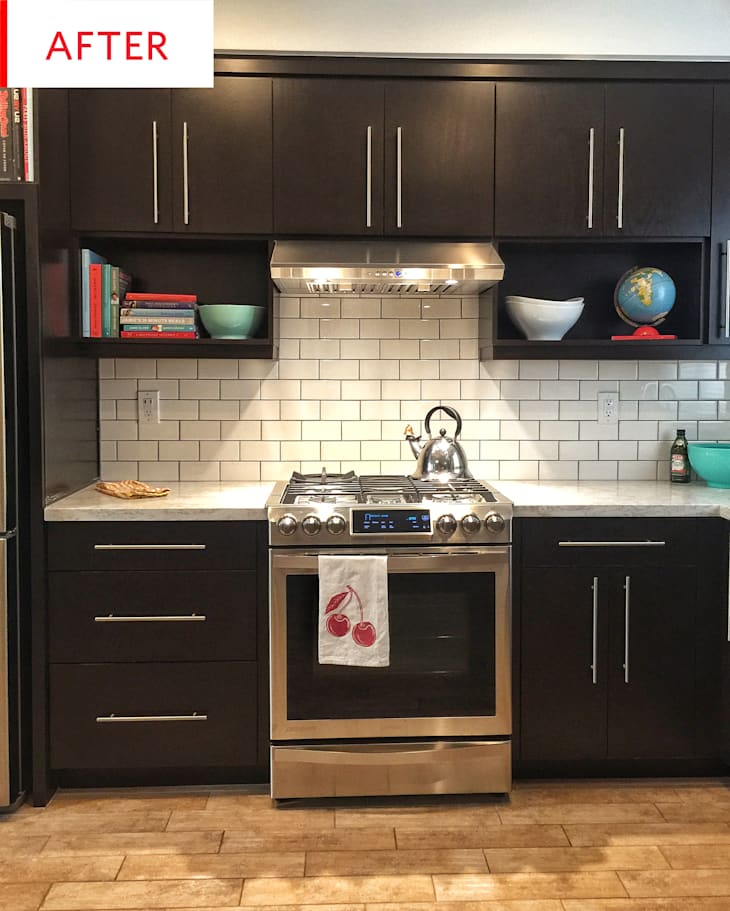
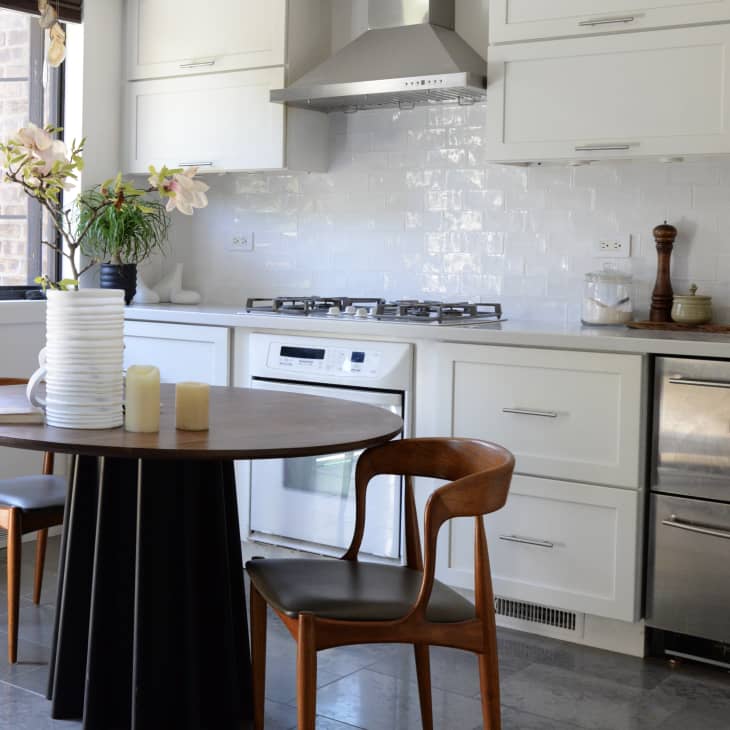
For the backsplash, Gutierrez selected a glossy, earthy white subway tile from Bedrosian, costing only $7 per square foot. To further optimize the budget, the tile was installed only up to the open shelves flanking the stove, creating a stylish yet economical feature. Appliance selection also demonstrated a balance between splurging and saving. While a basic KitchenAid refrigerator and a Bosch dishwasher (now cleverly concealed behind a cabinet panel) were chosen, the homeowner's "dream item"—a Wolf range—was prioritized. The stainless steel finish of the range was considered a significant upgrade in itself, with ideas for an oak wood slab over the hood being ultimately foregone to manage costs.

Finally, meticulous attention was paid to organization from the outset of the planning phase. Gutierrez incorporated seamless storage solutions, such as hidden garbage and recycling bins within the island, drawers within drawers, and dedicated nooks for baking sheets and cutting boards. This ensured that every kitchen tool had a designated home, contributing to a tidy and highly functional space. The careful planning and strategic decisions ultimately resulted in a transformed kitchen that met all the homeowner's needs and aesthetic preferences, while also delivering substantial cost savings through informed choices, particularly in cabinetry and appliance selection.
#KitchenRenovation #BudgetDesign #OpenConcept #IKEAHacks #StructuralChanges #SmallKitchenDesign #ApplianceSelection #StorageSolutions #HomeTransformation #KitchenRenovation #BudgetDesign #OpenConcept #IKEAHacks #StructuralChanges #SmallKitchenDesign #ApplianceSelection #StorageSolutions #HomeTransformation
0 comment in total
 No comments yet
You may also like
This DIY Upgrade Transformed My Kitchen

I saved thousands on my kitchen renovation just by watching a few DIY videos — it was easy
Before and After: 3 Changes Made a Big Difference in This $12K Kitchen

This Affordable (& Designer-Approved) Update Completely Transformed Hilary Duff’s Kitchen
Designers Say Making This Small Change Can "Transform" Your Kitchen

We Saved $3,000 on Pantry Cabinets All Thanks to This Mistake

Remodeling homeowner receives overwhelming advice on replacing a once-staple kitchen appliance: 'It's infinitely better'

This Smart Kitchen Layout Trick Might Save You Space — and Thousands of Dollars!— in the Long Run
This $7.99 Amazon hack transformed my kitchen cabinets

A Seattle family ditches a ’60s kitchen for one that works for the whole family

Shopping Our Own Home Saved Us Hundreds on Our $3K Bathroom Remodel

7 Things You Can Actually Cut Corners on During a Home Renovation, According to Experts

9 years ago, Martha Stewart made small kitchen storage so much smarter (and discreet) – her solution is still as ingenious today


A $200 Storage DIY Helped This Homeowner Fake Her New Kitchen’s Old-World Charm

How a Couple Saved Tens of Thousands of Dollars on Their Bathroom Makeover

'I saved £9000' - this genius IKEA bespoke shelving hack has the Ideal Home team drooling

Savvy homeowner creates new-look kitchen on a budget using chalk paint

To Splurge on Burgundy Marble, This Renovator Saved on Her Kitchen Wall Treatment

A $1K Reno Decision Was the Key to Transforming This Narrow D.C. Kitchen

Home appliance experts uncover the little-thought-of upgrade that could slash your utility costs: 'You can save over $800'