1/2
This Clever Sink Placement Will Give You More Countertop Space
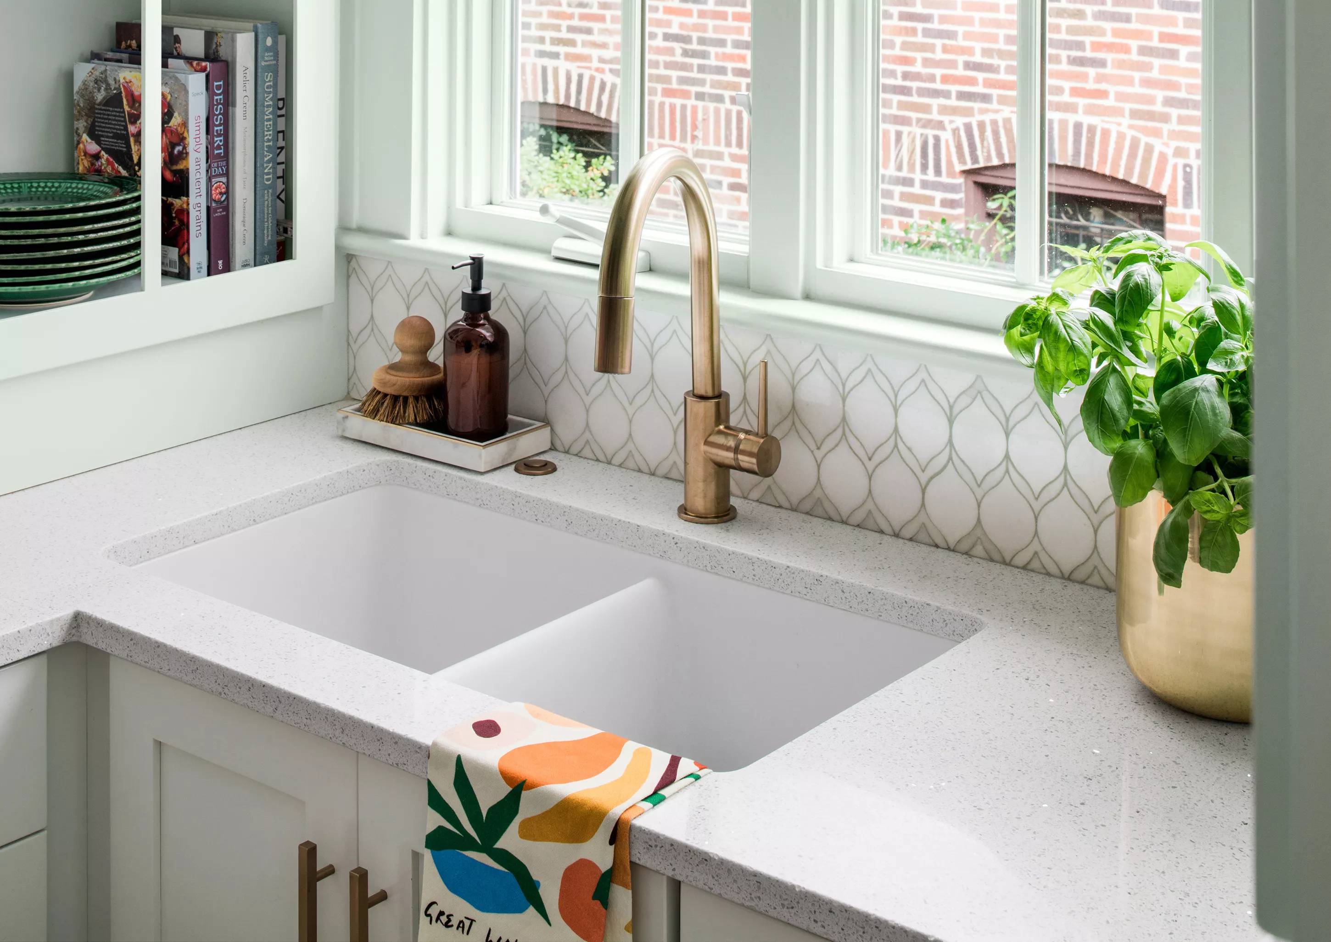
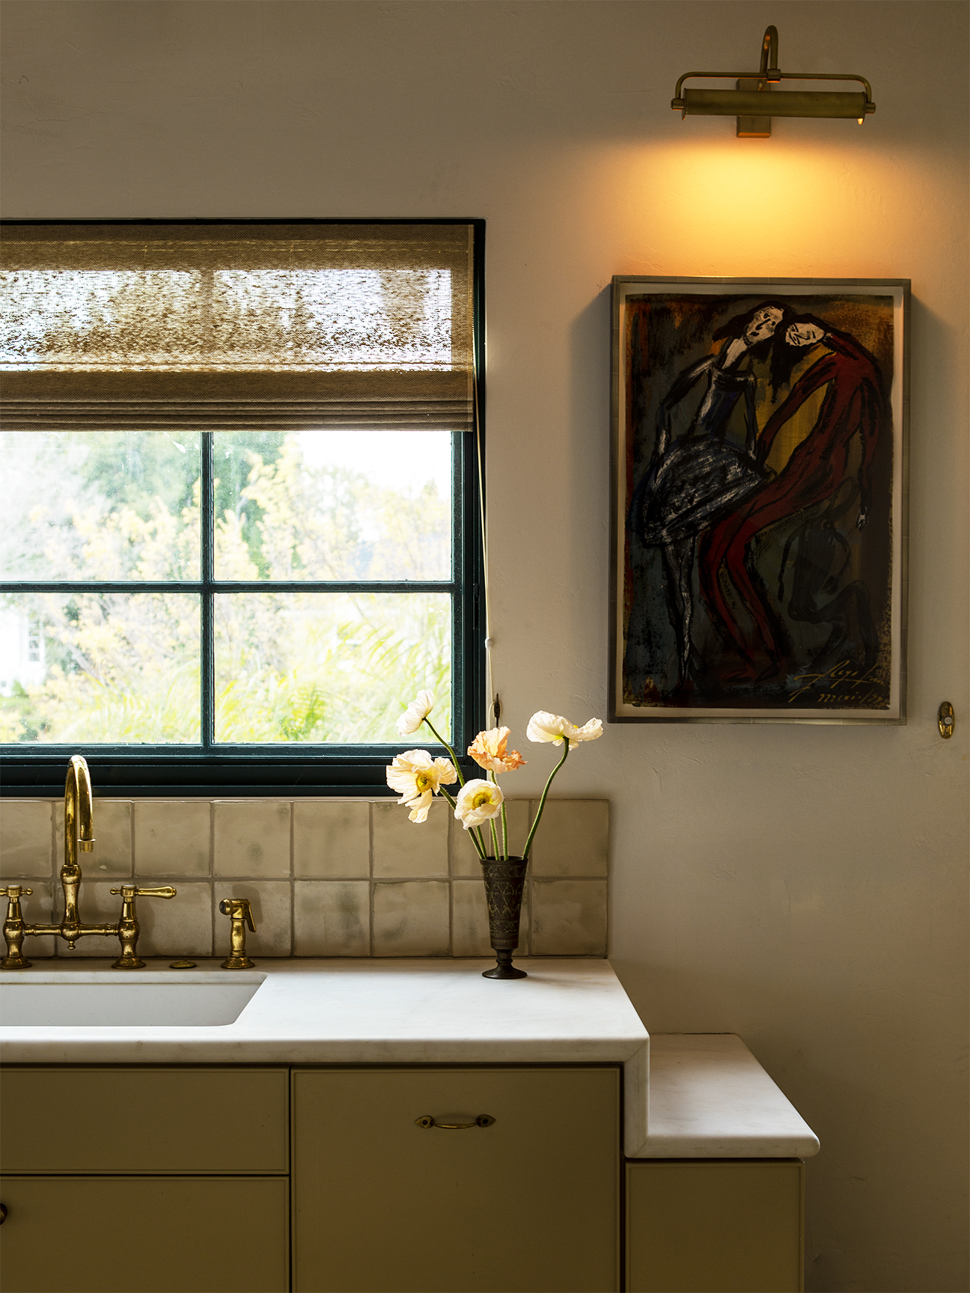

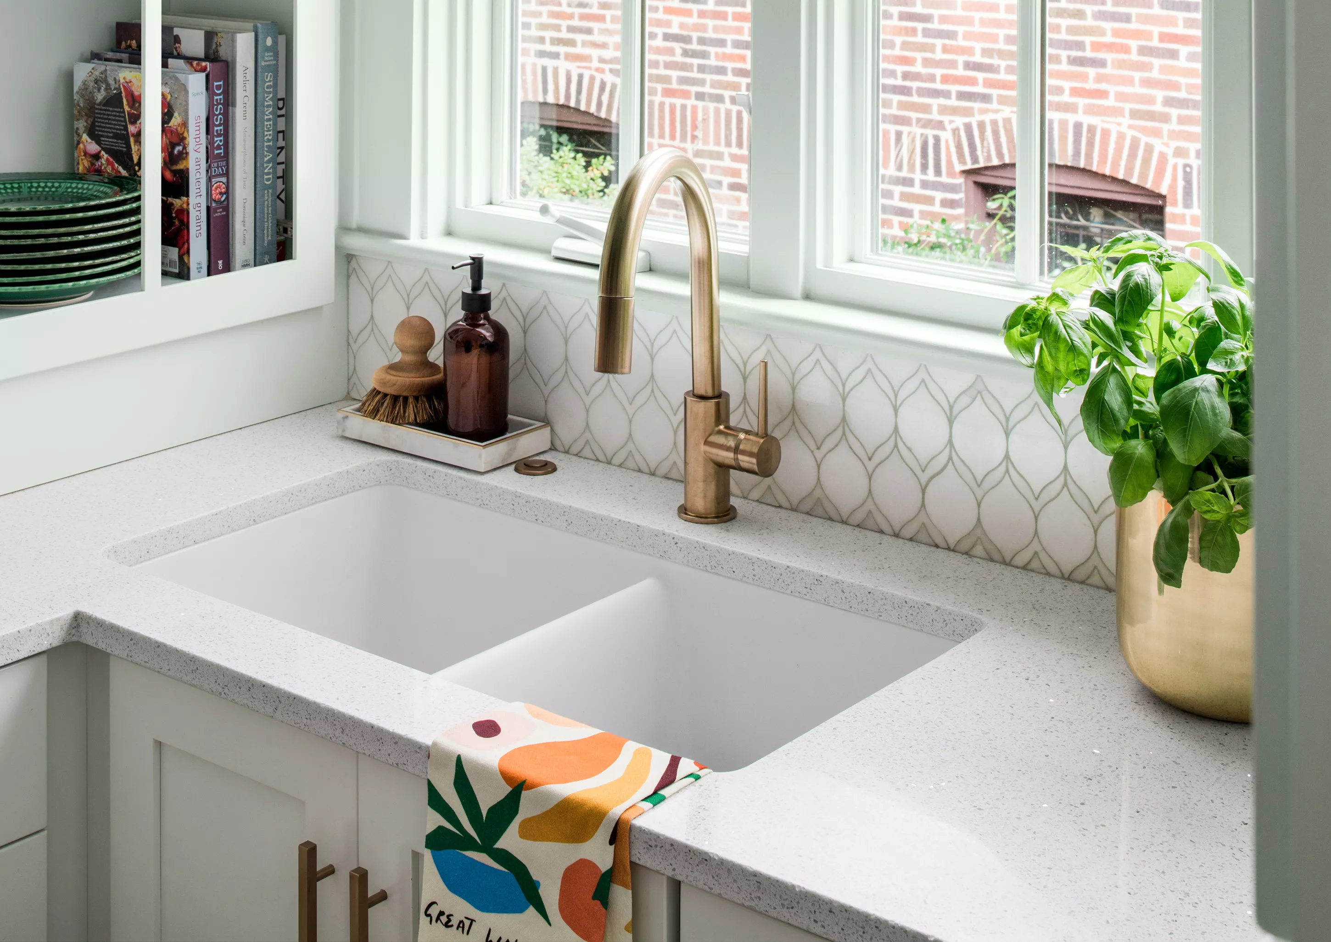
In kitchen design, the placement of a sink faucet might seem like a minor detail, but it can significantly impact the available countertop space for meal preparation and other activities. Professional renovators Cathy and Garrett Poshusta, known for their blog "The Grit and Polish," discovered this when converting a laundry room in their Washington State farmhouse into a butler’s pantry. Their primary goal was to maximize counter space, especially for baking, and they encountered a challenge with a traditional faucet placement due to a low window ledge.
To overcome this, they innovated by mounting the faucet on the side wall, a solution that instantly freed up valuable counter space. The plumbing for the side-mounted faucet was relatively straightforward, as the area was already equipped for a washer and dryer, requiring only an extension of the existing pipes further up the wall. This unconventional placement allowed them to utilize the space more efficiently.
To integrate the side-mounted faucet aesthetically, the Poshustas added a curved marble backsplash, transforming what could have been an odd arrangement into a deliberate design feature. The marble piece was sourced from their backyard scrap pile, with Garrett cutting and honing it himself, demonstrating a creative and resourceful approach to design. While Cathy acknowledges that this side-wall setup might feel cramped for a primary kitchen sink, it has proven highly effective and functional for a secondary space like a butler's pantry.
Cathy expressed surprise at how frequently they use this secondary sink, citing its utility for rinsing produce, cooking tasks, and handwashing. The placement has made it one of the most used faucets in their home, highlighting its practical benefits despite its unconventional nature. This project serves as an example of how thoughtful and innovative design decisions, even for seemingly small details like faucet placement, can significantly enhance the functionality and usability of a space, particularly when aiming to optimize countertop real estate. The success of this design in a secondary kitchen area suggests that similar creative solutions could be applied in various home renovation contexts to address specific spatial challenges.
#KitchenDesign #PantryRenovation #CountertopSpace #FaucetPlacement #HomeRenovation #DIYDesign #InteriorInnovation #SpaceOptimization #KitchenDesign #PantryRenovation #CountertopSpace #FaucetPlacement #HomeRenovation #DIYDesign #InteriorInnovation #SpaceOptimization
0 comment in total
 No comments yet
You may also like
Where should a sink be in a kitchen? Designers share advice on placement for maximum efficiency

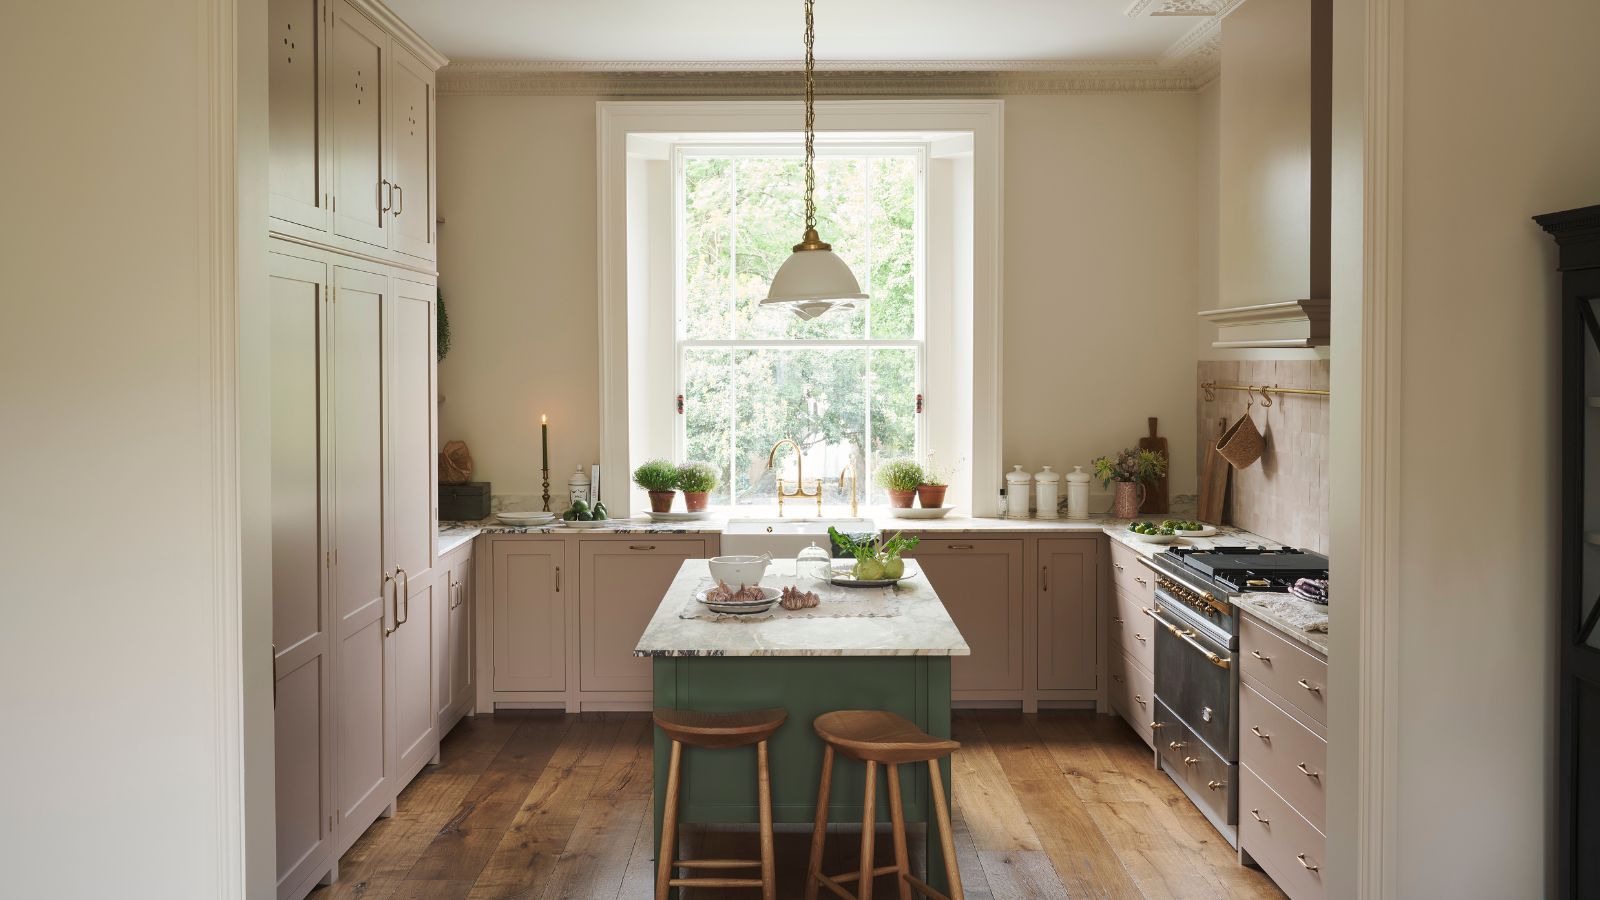
This bacteria-busting kitchen storage solution instantly tidied up my small sink area – it's chic and clever

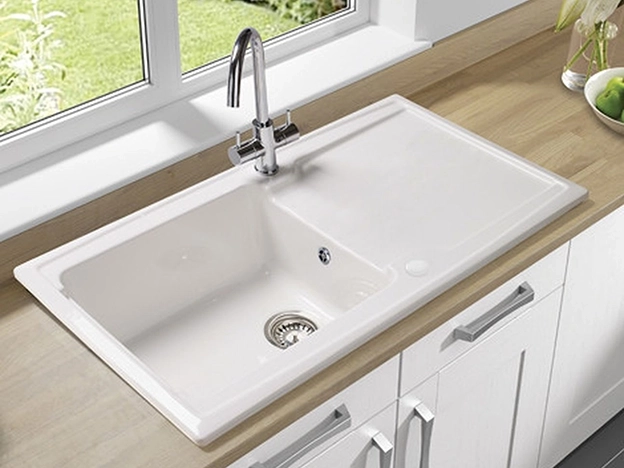
Kitchen Sinks

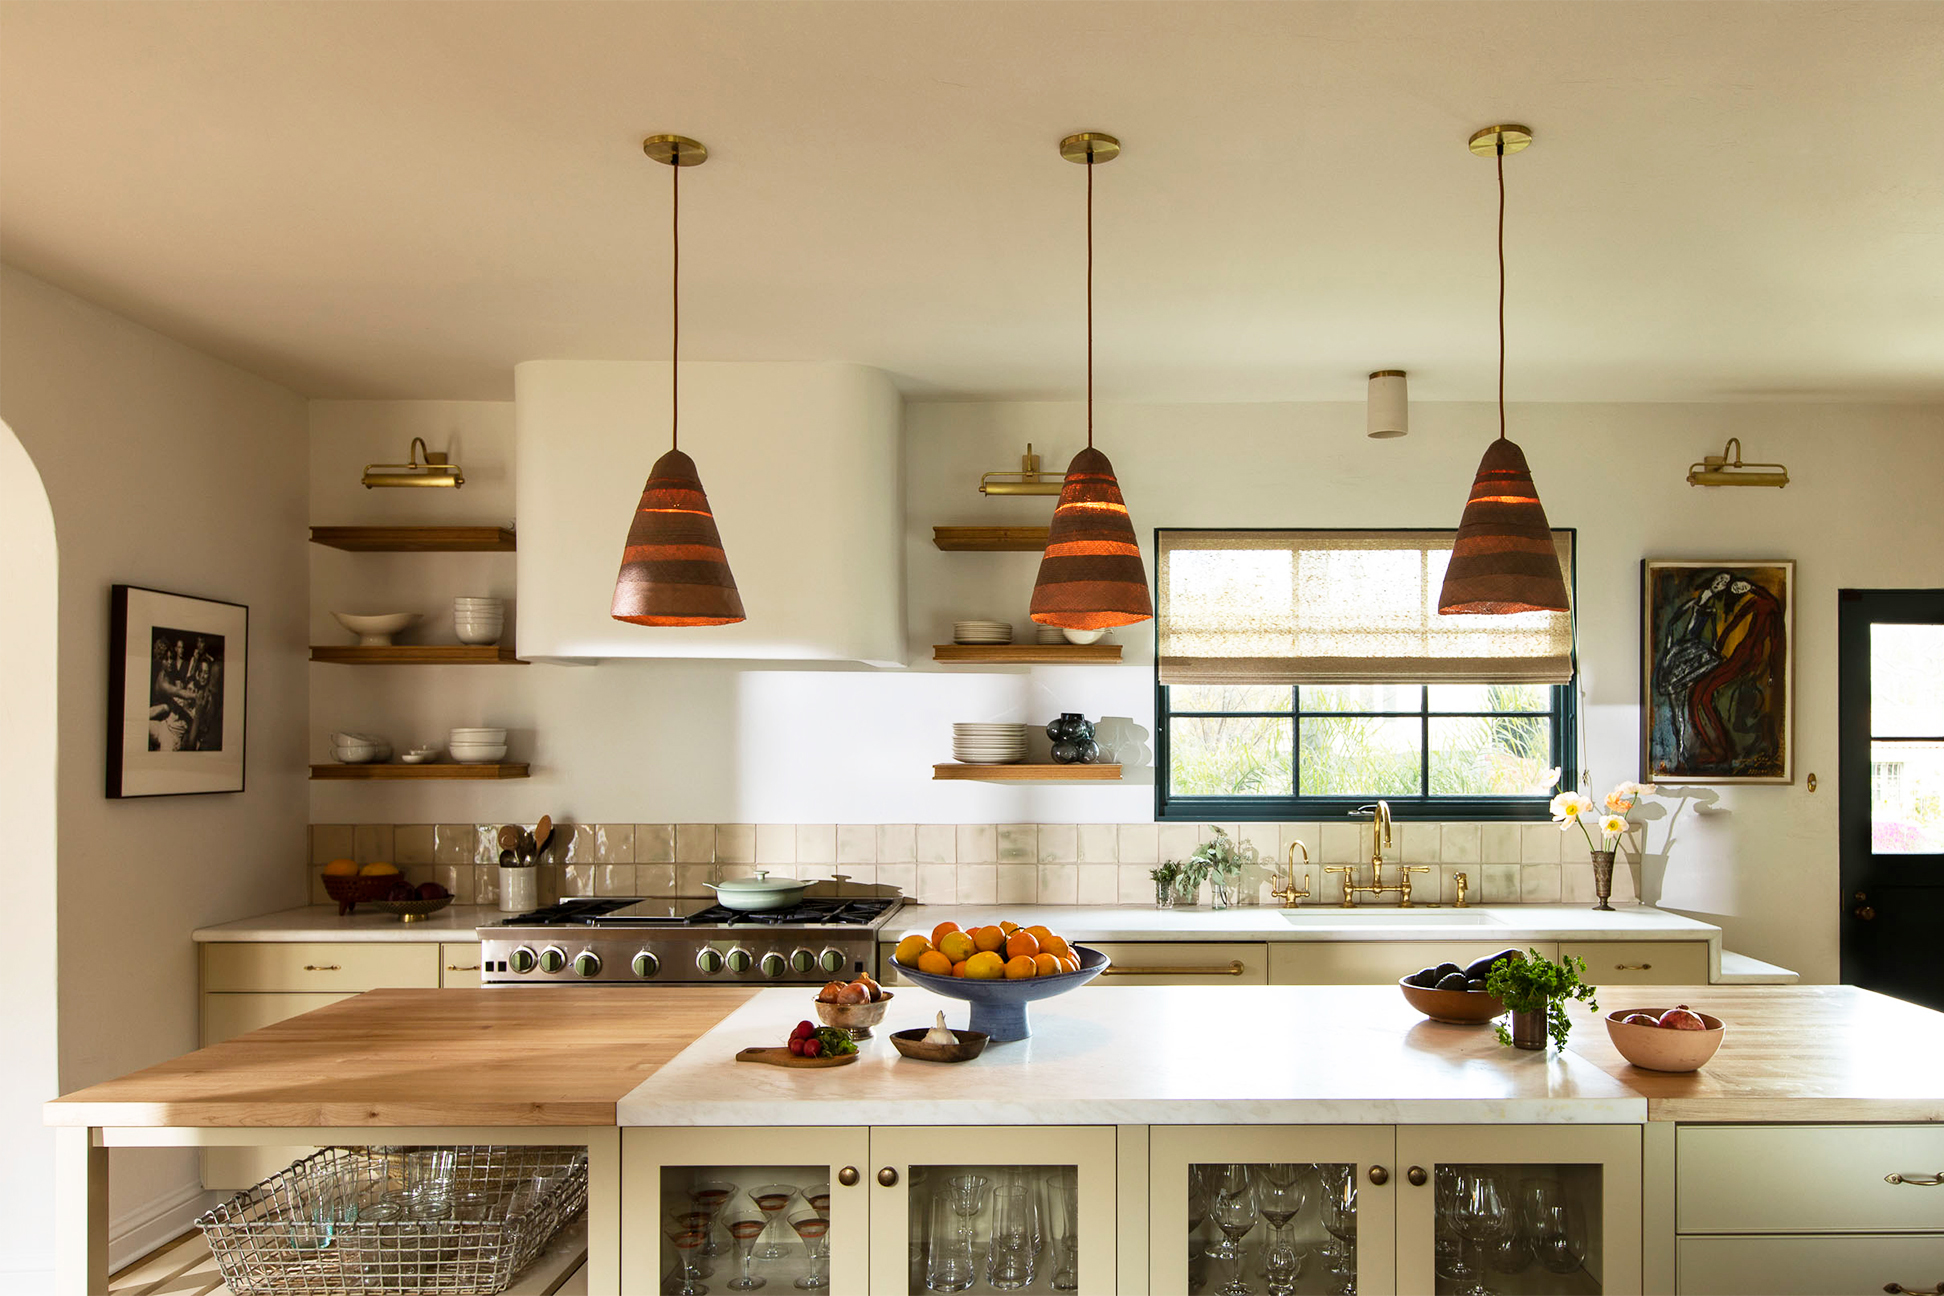
Cluttered Kitchen Counters Are a Non-Issue With This Clever Feature


Countertop Basins & Sinks
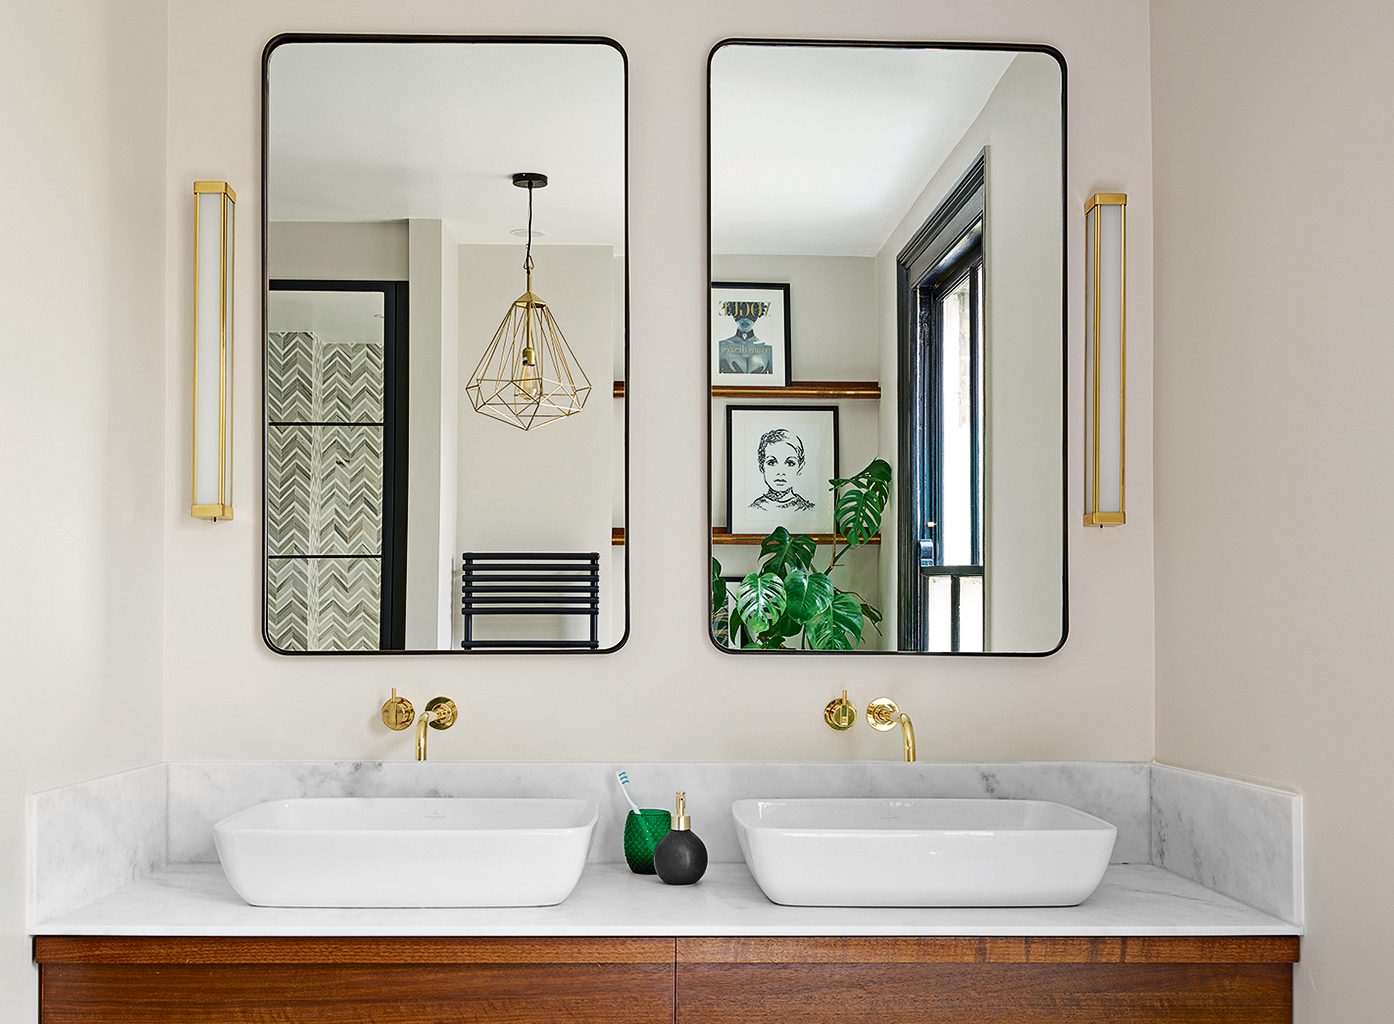
Don't buy a bathroom sink without reading this first - the expert guide to picking the perfect one

Home design for everything plus the kitchen sink
10 Best Kitchen Sinks in Singapore: Hansgrohe, IKEA, Franke, Zuhne
Your Sink Is Dirtier Than Your Toilet Seat — Keep Your Sponge Clean With These 6 Caddies

Meet the Most Asked About Item in My Kitchen — and the Smallest

Kitchen island sink ideas to create a multi-functional workspace
The Best Bathroom Sinks Go Beyond Porcelain to Concrete and Even Quartz

Our Complete Guide to Types of Sinks (And When to Choose Each One)


The Most Popular Kitchen Sink Styles to Transform Your Space

5 things not to put on your bathroom countertops, according to interior designers
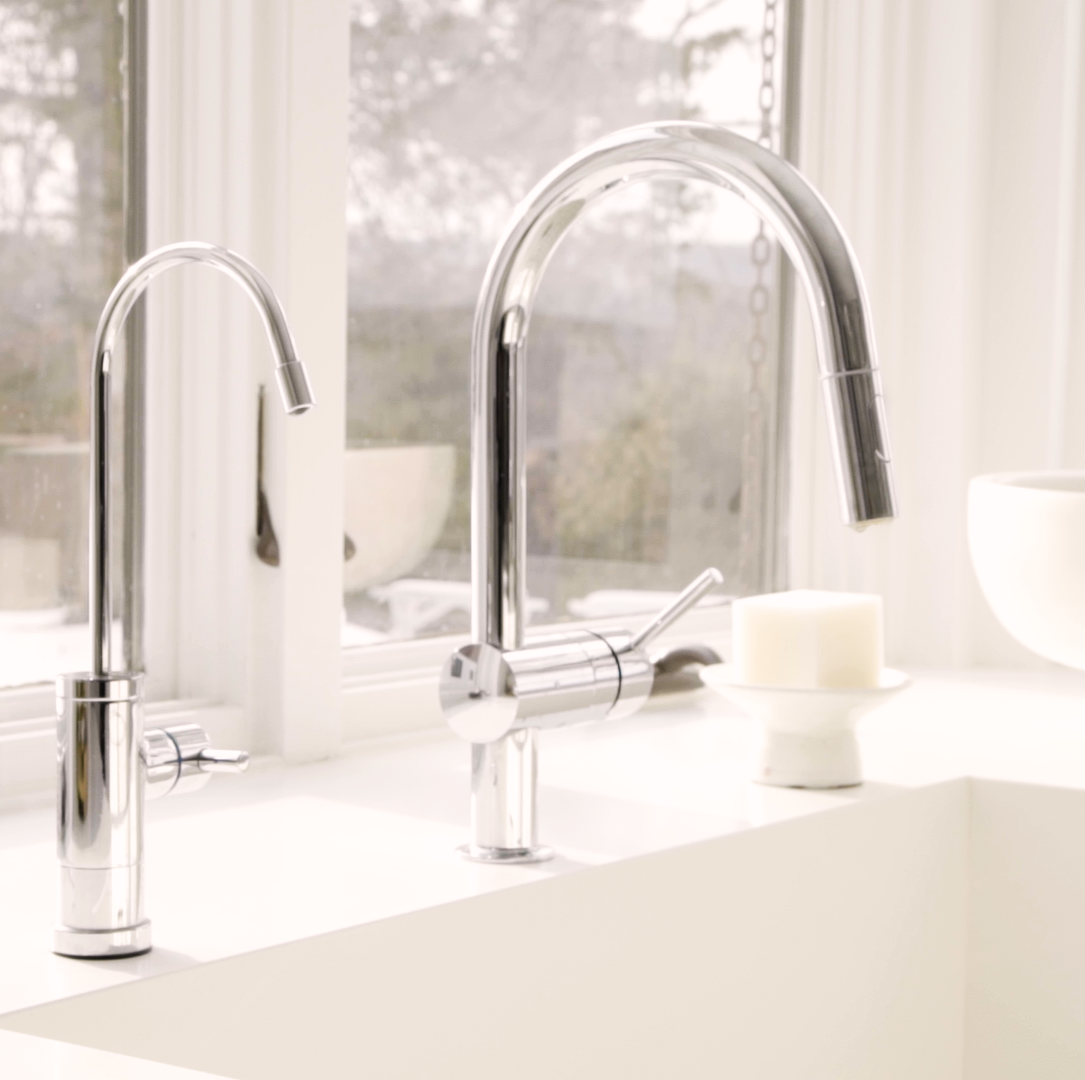
These Top-Rated Sinks Will Instantly Upgrade Your Kitchen

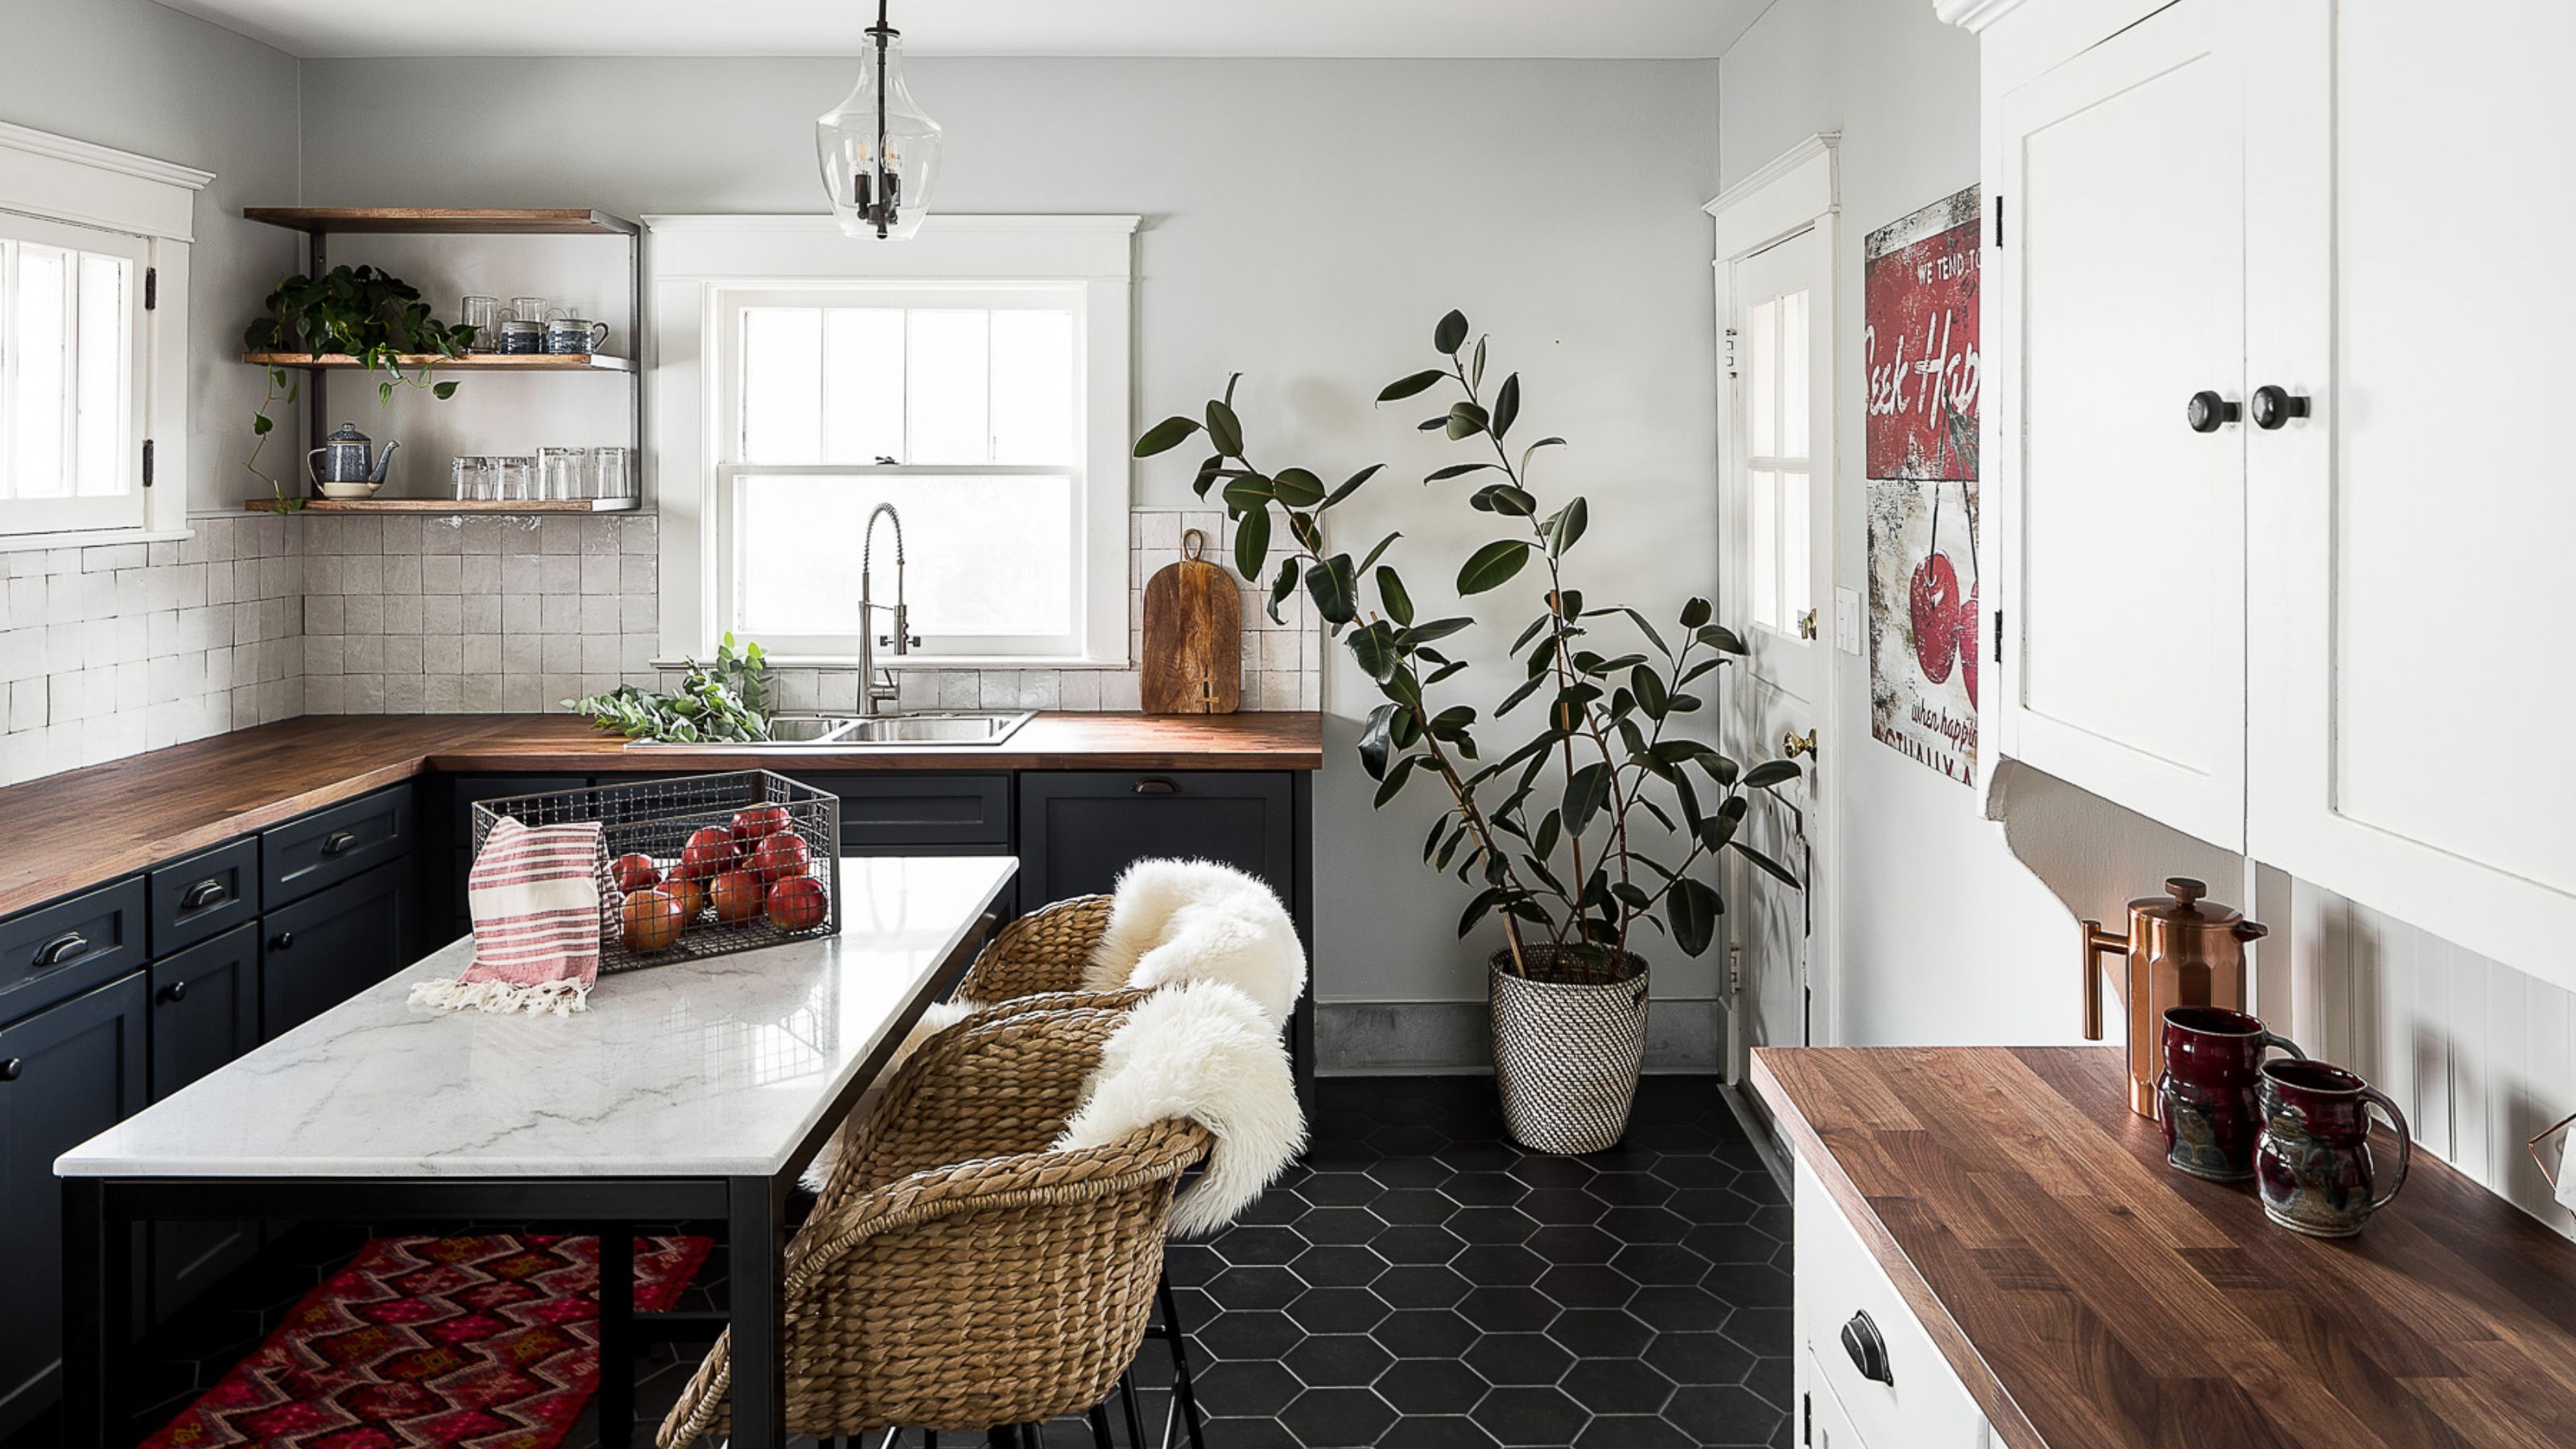
Is a Window Over the Sink Really the Best Layout? We Get the Verdict From Kitchen Designers

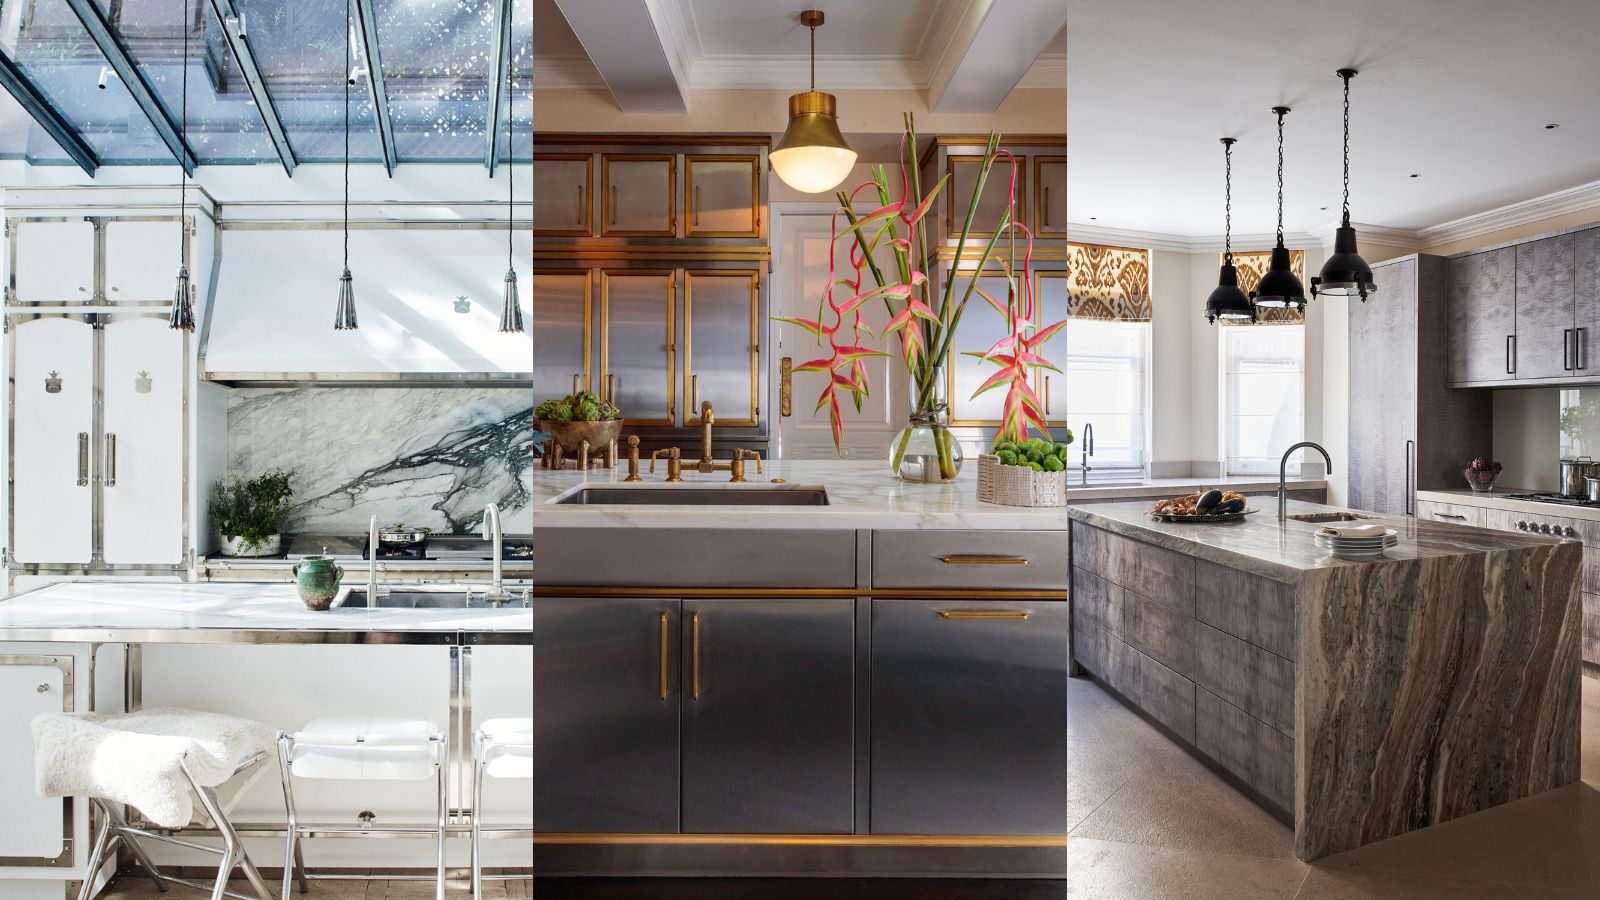
Should kitchen islands have a sink? Experts agree on this definitive answer
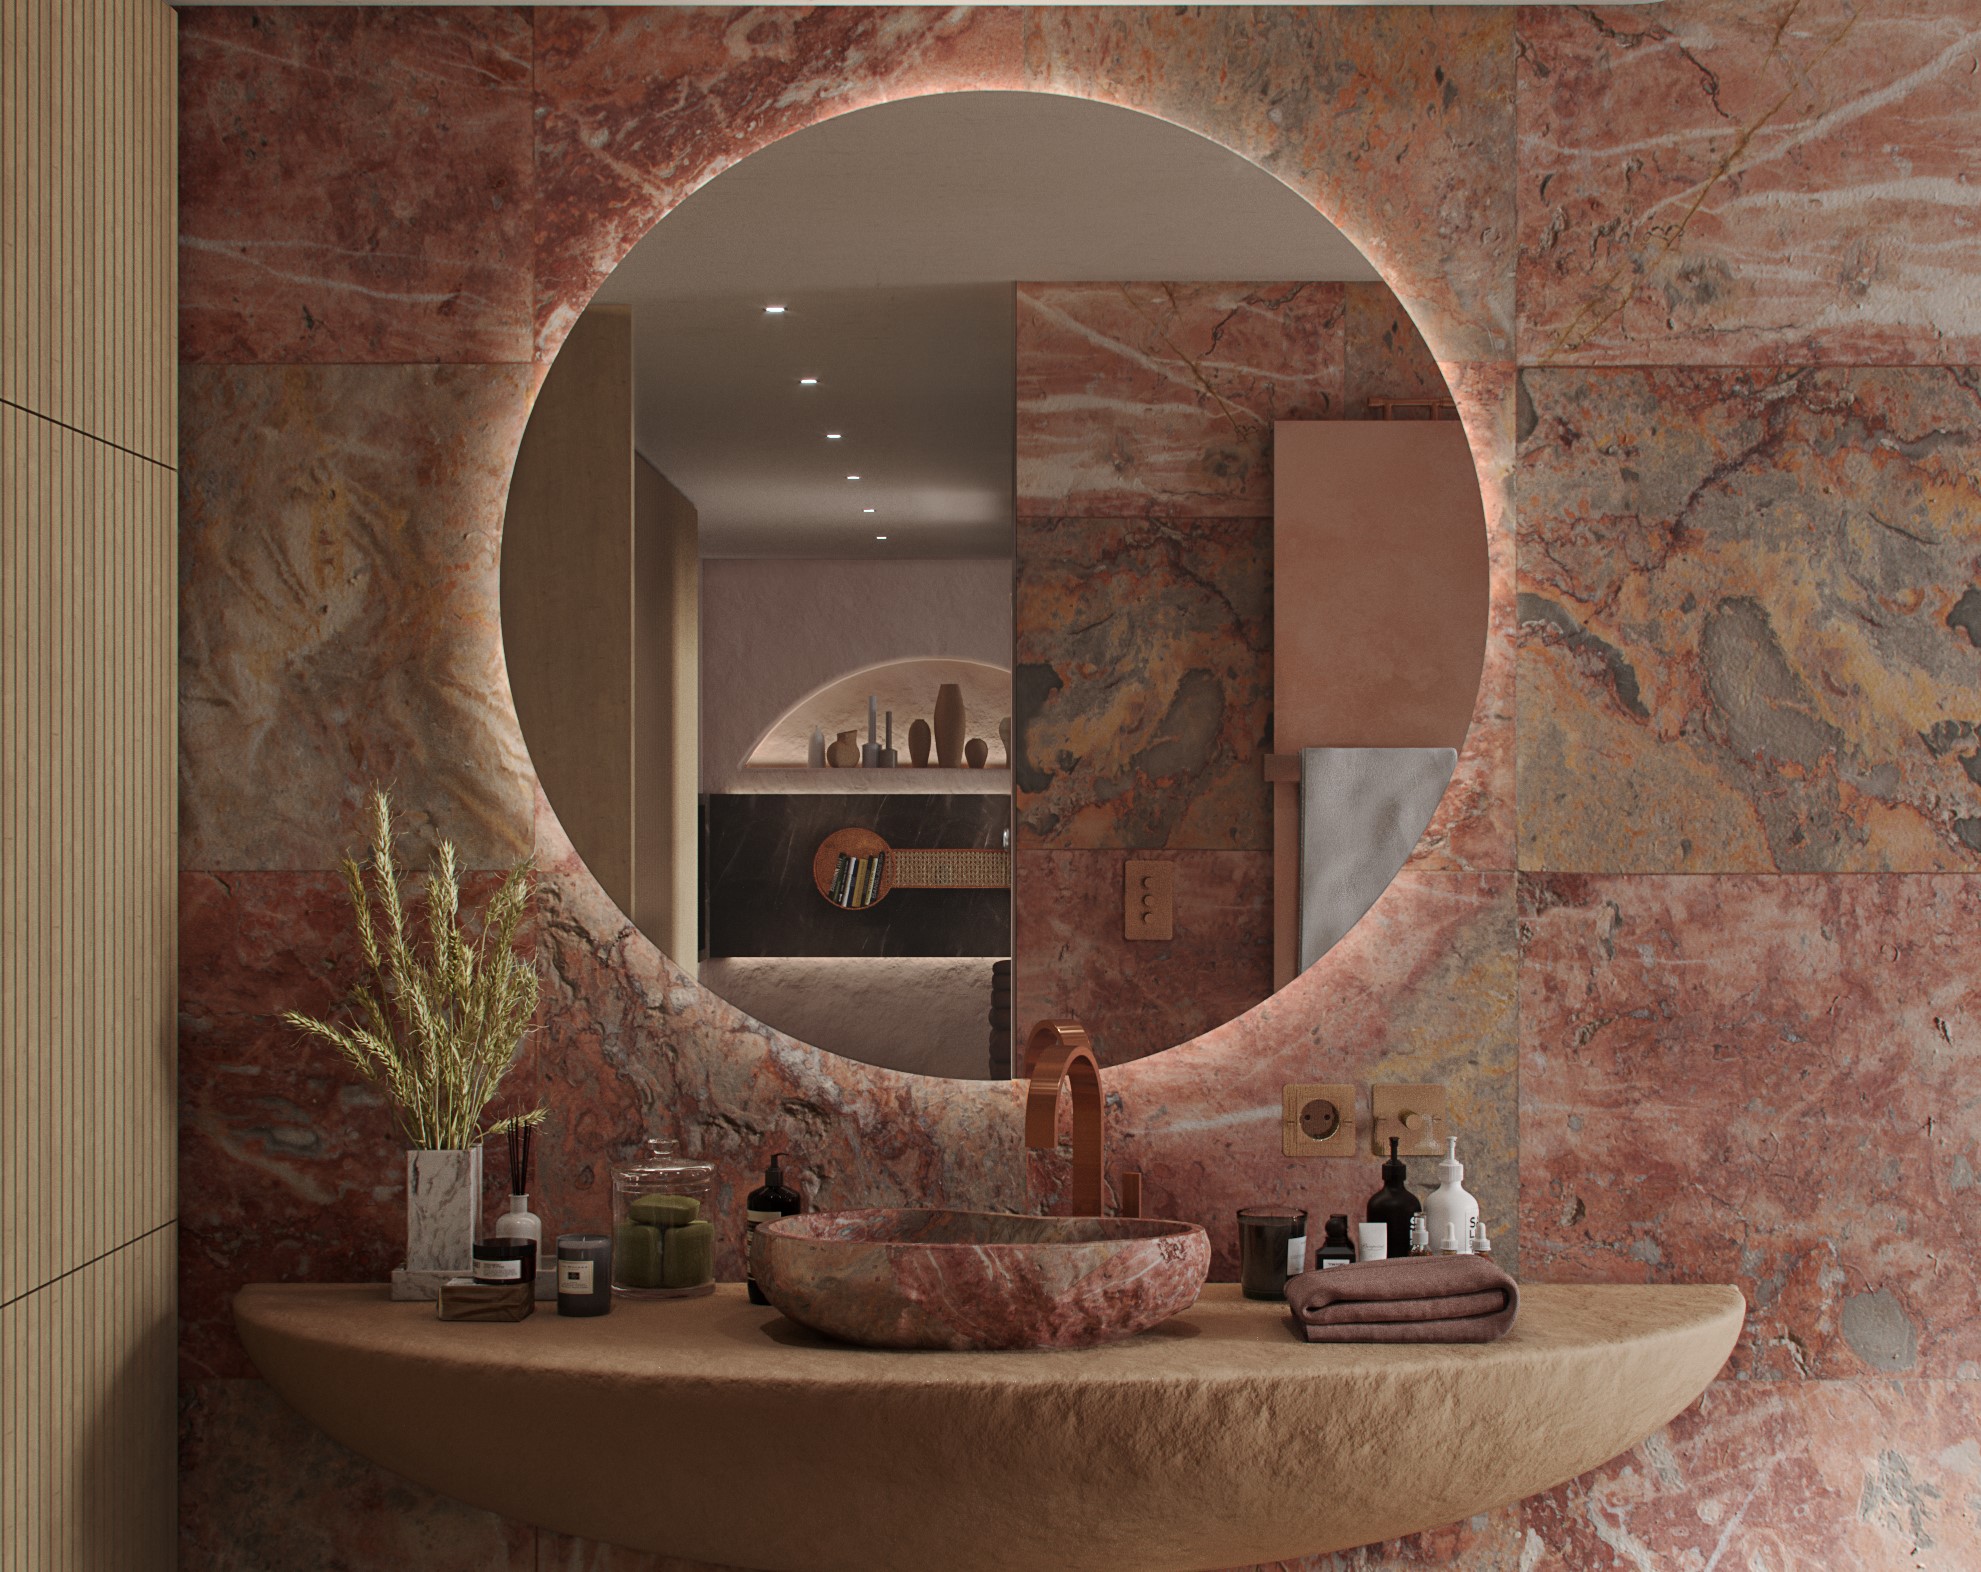
Bathroom sink trends – the 10 shapes, colors and styles to look for during your bathroom remodel
Kitchen Makeover: New countertops, sink and backsplash key to a home renovation