1/6
Morning Yoga, Puzzles, and Movie Watching All Happen in This Galley Kitchen
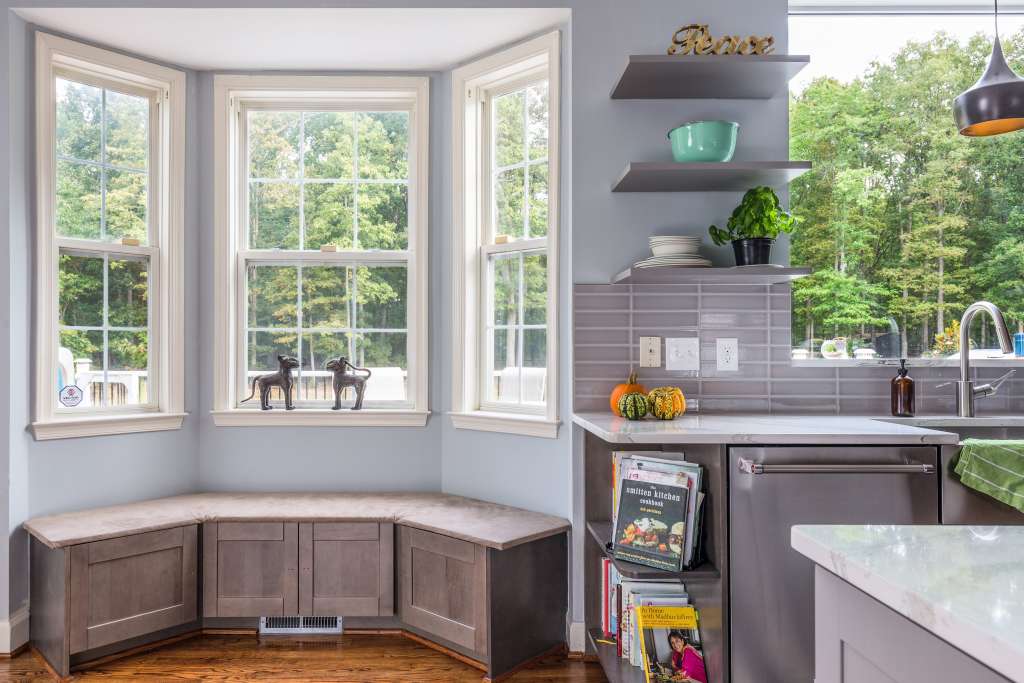
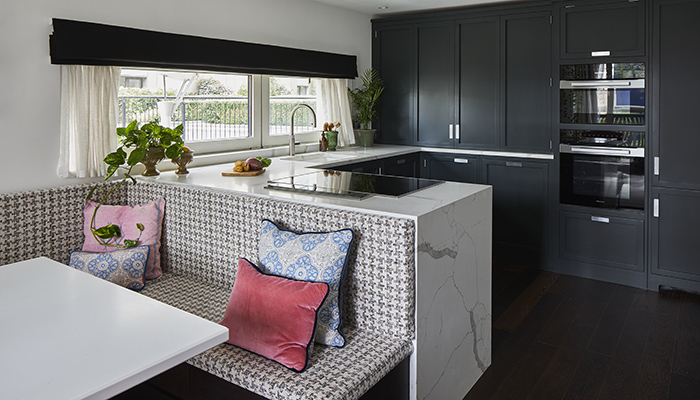






Josh Piddock, founder of Studio Merlin, and his girlfriend Margot, have transformed their 130-square-foot galley kitchen into a multifunctional hub within their 860-square-foot apartment. The central feature is a clever 2-by-2-foot built-in seat, integrated into the lower cabinetry, which serves as a prime spot for various daily activities without consuming additional floor space. This nook is utilized for morning coffee and reading, checking emails, or simply relaxing while watching a projector in the adjacent living room.


The couple selected Reform’s Basis cabinets in a smoky blue, extending them to the ceiling on one side of the kitchen to maintain an open and airy feel on the opposite side. They carefully considered the depth of the cabinets to ensure a spacious clearing—13 feet long and 5 feet wide—allowing for activities such as yoga, playing with their cat Allen, or hosting guests comfortably. Their design philosophy was to make the kitchen more than just a cooking area, integrating it as the primary living space within their compact apartment.
A large roll-down projector screen in the living room, replacing a traditional television, eliminates a bulky black box from the space and offers excellent visibility from the kitchen. This setup enables shared entertainment experiences, with Josh recalling a memorable viewing of "1916." Beyond leisure, the kitchen also accommodates Margot’s crafting hobbies. The extensive countertop space is frequently used for projects, such as her recent endeavor of making 12 iridescent bucket hats, with her sewing machine set up at one end and a production line extending towards the cooktop.
The kitchen’s design promotes a variety of social and recreational activities. The couple and their friends regularly gather for cocktail making sessions, engage in jigsaw puzzles, and Josh continues to pursue his Lego hobby in the space. The thoughtful layout and integration of functional elements underscore a design approach that maximizes utility and livability in a small footprint, demonstrating how a kitchen can evolve beyond its traditional role to become the dynamic heart of a home.
#GalleyKitchen #SmallSpaceDesign #KitchenNook #MultifunctionalKitchen #BuiltInSeating #KitchenStorage #HomeRenovation #CompactLiving #InteriorDesign #GalleyKitchen #SmallSpaceDesign #KitchenNook #MultifunctionalKitchen #BuiltInSeating #KitchenStorage #HomeRenovation #CompactLiving #InteriorDesign
0 comment in total
 No comments yet
You may also like

Kitchen

5 Things Interior Designers Always Include in Eat-in Kitchens to Help Hide the Mess When Hosting


Peek inside these four fresh kitchens


Kitchen islands large enough to accommodate everything from meal prep to homework help

In The Design Studio: Breakfast Nooks and Cozy Kitchen Seating

Kitchen focus – Why integrated seating is a growing design trend

7 Ideas for Transforming Your Formal Dining Room Into a More Functional Space


U-shaped Kitchen With Integrated Dining


The kitchen island: where life happens


9 Hobby Room Ideas That'll Inspire the Bonus Space of Your Dreams
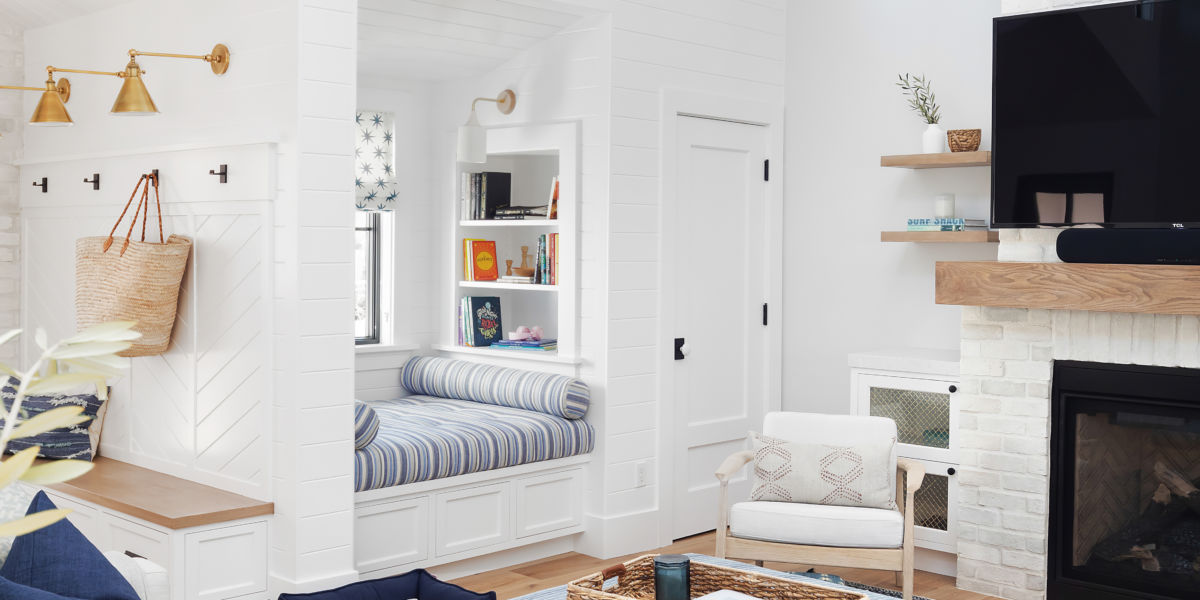
Design a Better Built-in, from Reading Nooks to Coffee Corners
Eight kitchens where open shelving turns storage into display
A Kitchen Island, More Storage, and a Home Office Workspace… All In One!

Kitchens

Float Studio Focuses on Versatility for The Commons, a SoHo Test Kitchen and Event Space

Clever Bonus Room Ideas You Have to See

Cloud Walls and a Kid-Proof Breakfast Nook Make This Whole Apartment a Playhouse

Extend your kitchen space with a cozy, multipurpose breakfast nook

A Wall of Built-Ins Gives This Kitchen–Living Room Combo Good Flow
A Gathering Place Kitchen Tour