1/3
How a Designer Solved One of the Trickiest Features in This Attic-Turned-Teen Room



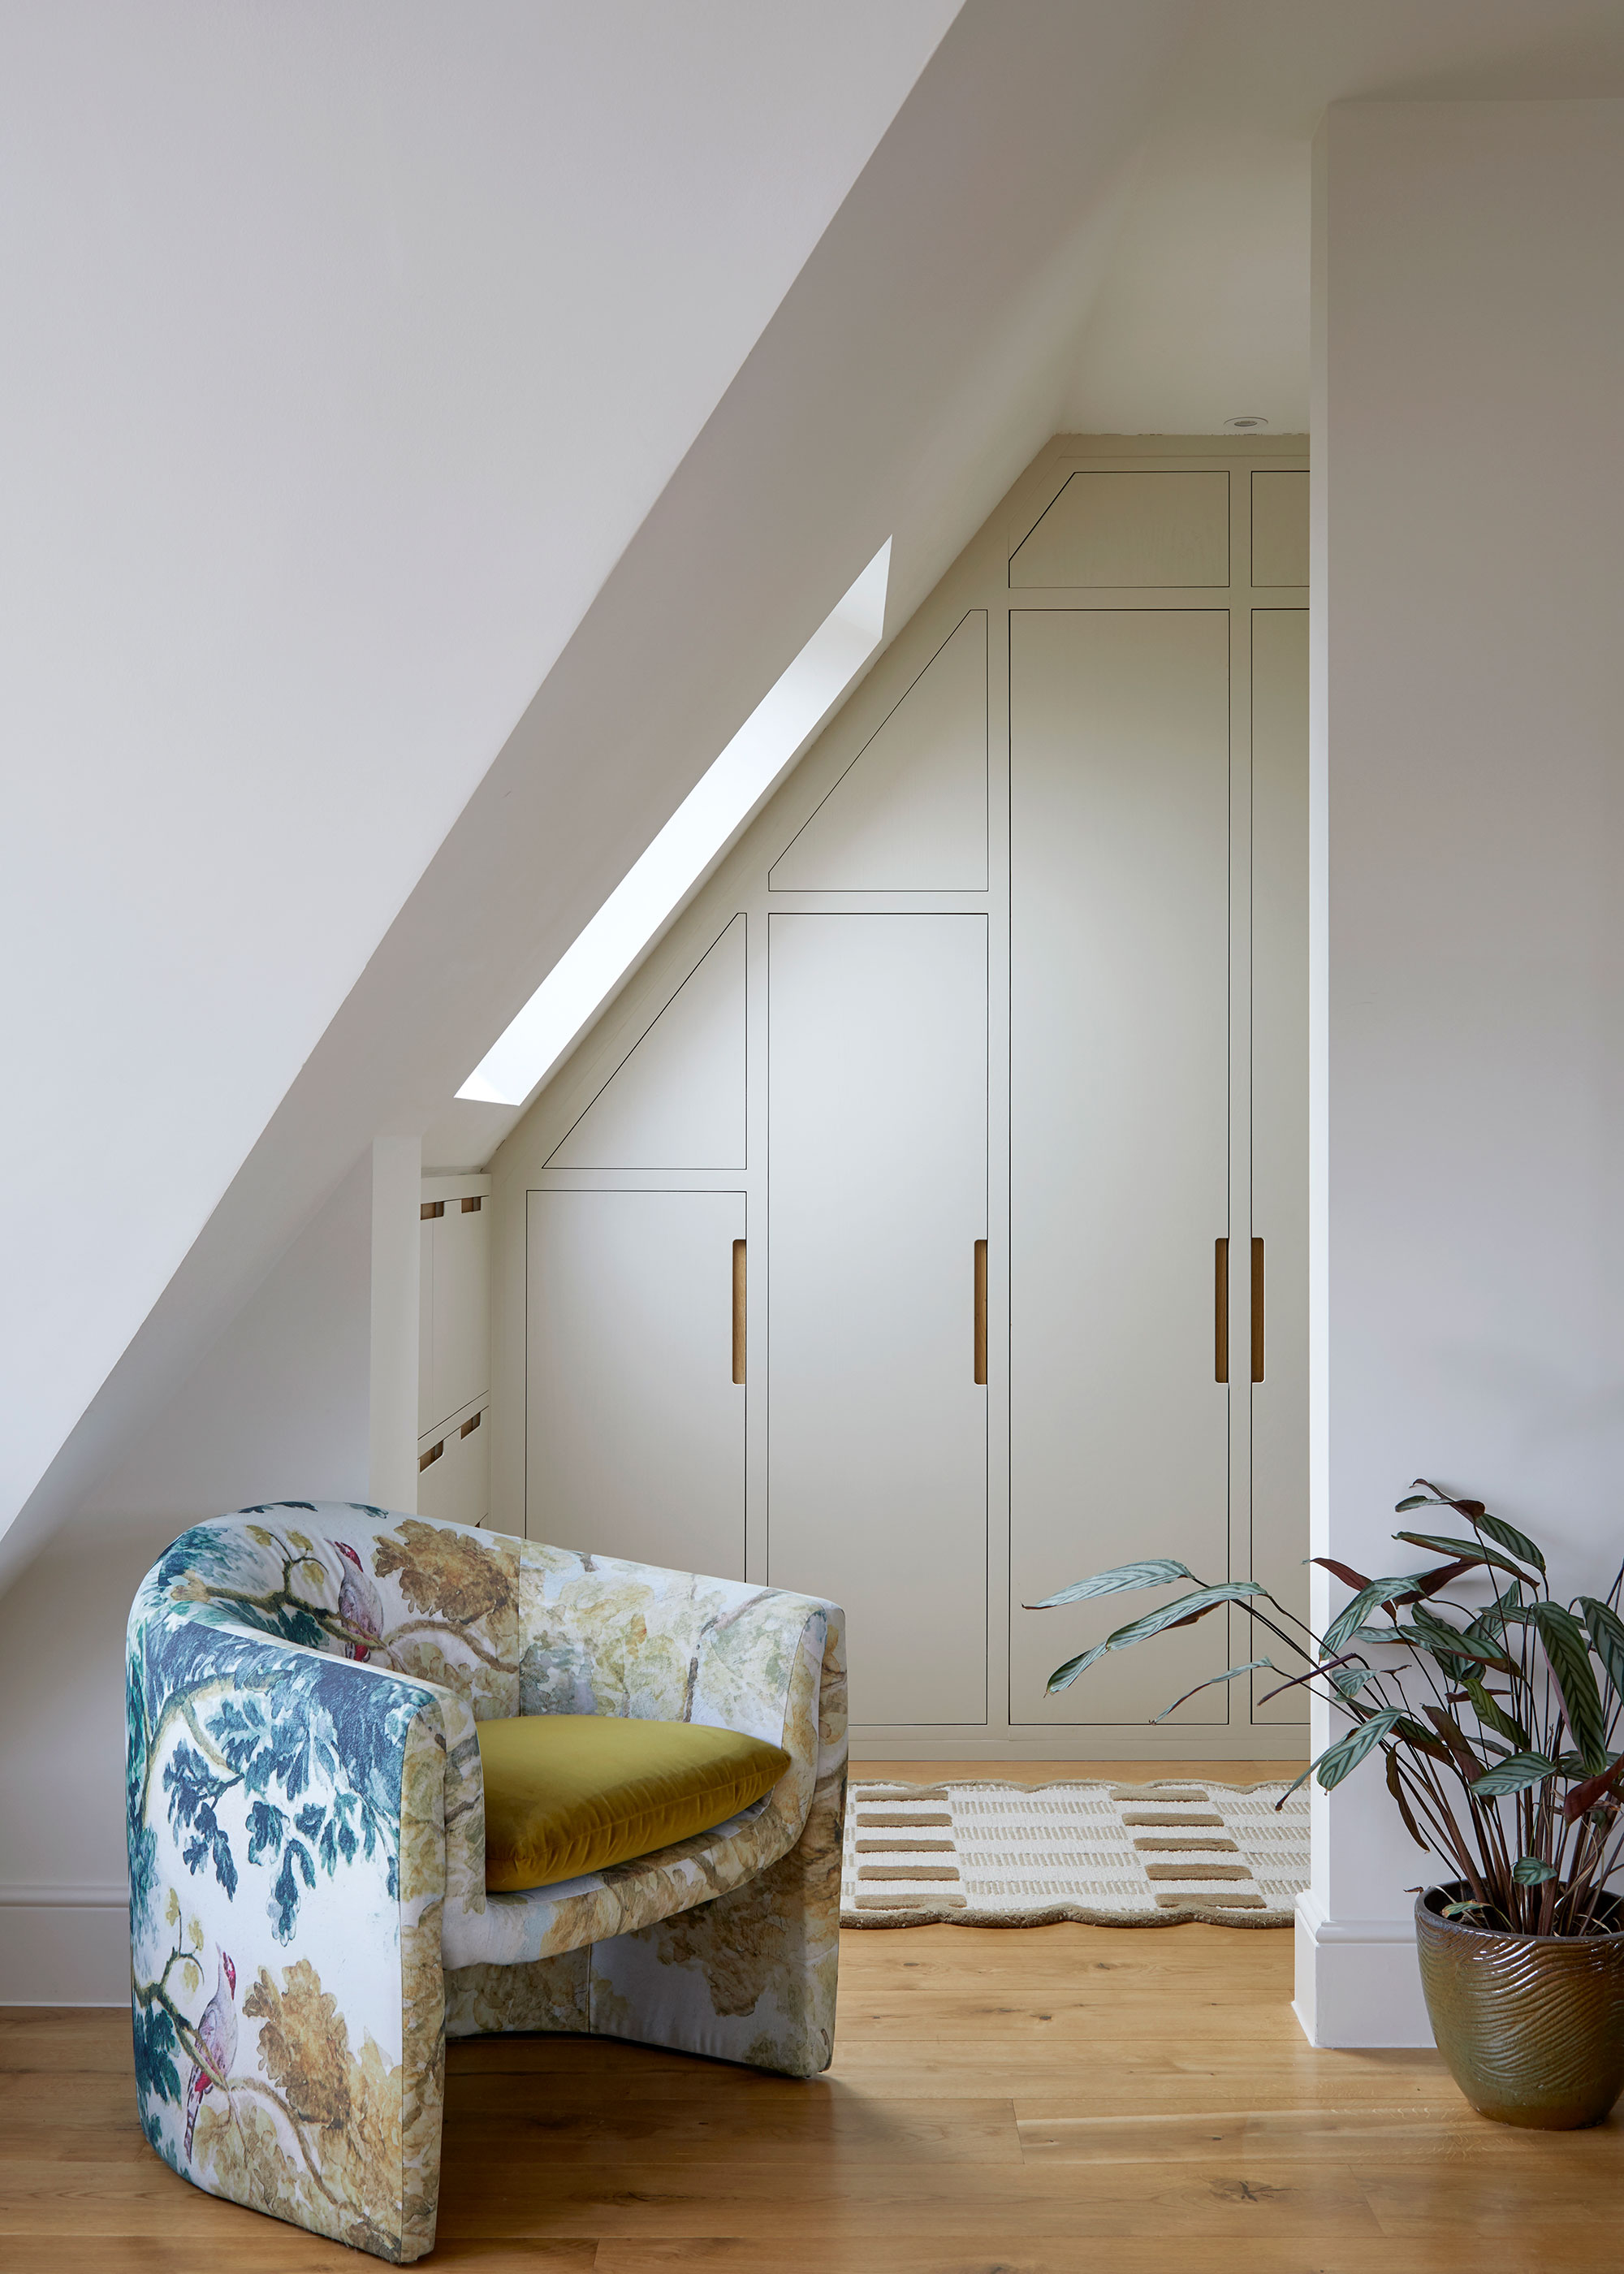
The transformation of an attic into a teen-friendly bedroom presented unique design challenges, primarily due to sloped ceilings and a lack of storage. The space, measuring nearly 190 square feet, required a complete layout reconfiguration to maximize its potential. Designer Kate Guinness and her assistant Jess Denyer focused on creating bespoke solutions for storage, including a double wardrobe by Alfred Newall and a custom shelving system for books and school supplies. These elements were strategically placed beneath the attic's most prominent slope, effectively utilizing an otherwise awkward area. The shelving, constructed from MDF, was painted in Farrow & Ball's Inchyra Blue, providing a sophisticated finish that disguises the material.


A key aspect of the redesign involved selecting a color scheme that balanced the client's desire for bold choices with the need for a calming environment. The chosen wallpaper, Ottoline’s Improvisation Number 1, featured a striking pattern of dots, lines, and waves. To temper its intensity, Guinness drew colors directly from the wallpaper's motif to inform other design elements. This approach is evident in the bed's cushioned headboard, which incorporates soft hues and contrast piping, creating a playful yet mature aesthetic. The design team also introduced unique shapes through furniture, such as a bright yellow side table and a curvy rattan nightstand, both designed by Newall, with the latter featuring a custom-cut glass top to ensure practicality.

Despite the various design interventions, a notable feature of the room is the window-front desk, which offers a quiet workspace with ample natural light and views of a green field. Guinness opted for a single shade from Virginia White’s zigzag collection for this window, contrasting with the blackout drapes on the opposite window. The desk area is furnished with an industrial-looking ’50s Pamono chair and a mid-century desk, selected for their durability and timeless appeal, allowing the client to retain these pieces as she grows older. The overall design successfully addresses the functional and aesthetic needs of a teen's room, demonstrating how thoughtful design can transform challenging spaces into highly functional and personalized retreats.
#TeenBedroom #AtticRenovation #InteriorDesign #CustomStorage #WallpaperDesign #FurnitureDesign #SpaceUtilization #ColorScheme #LondonHome #TeenBedroom #AtticRenovation #InteriorDesign #CustomStorage #WallpaperDesign #FurnitureDesign #SpaceUtilization #ColorScheme #LondonHome
0 comment in total
 No comments yet
You may also like
This Designer's Clever Trick Will Transform Any Open-Concept Living Space

See How a Designer Embraced a Love of Contrasts to Transform a Bedroom
The designer of this open-plan home overcame challenges with an unusual approach – changing the focal points

417 Home's Best Bedroom Design Awards 2022 Winner

How a Designer Turned This "Modern White Box" Into a Lively—and Functional—Family Home

How a Designer Figured Out Different Purposes for the Redundant Rooms in This '90s Home


One Interior Designer on the Subtle Art of Decorating a College Dorm Room

Design Pros Reveal Their Secret Tricks for Maximizing Space in the Tiniest Living Rooms
How a Designer Reimagined the Wasted Square Footage in This Colonial’s Awkward Foyer

Interior Designer Shares How to Make 1-Bedroom Apartment Look Bigger
A clever attic conversion resulted in two incredible kid’s bedrooms

How They Pulled It Off: A Custom-Built Foyer That Transforms an Uninviting Entryway

Interior Designers NEVER Overlook This Surprising Space

11 Pro Tricks to Make It Look Like You Have High Ceilings
A Catch-All Bonus Room Gets a Redesign

Clever design breathes calm and coherence into a fractured floor plan


In This London Attic, a Daybed Was Built to Fit the Awkward Sloped Ceiling


Interior design tricks that brought calm to a chaotic open floor plan

5 Clever Ways to Squeeze Extra Storage Space Into Your Loft Conversion

Room to grow: Finding ways to add space to your home without a major remodel