
1/10
Step inside a Brooklyn brownstone rejecting clichés



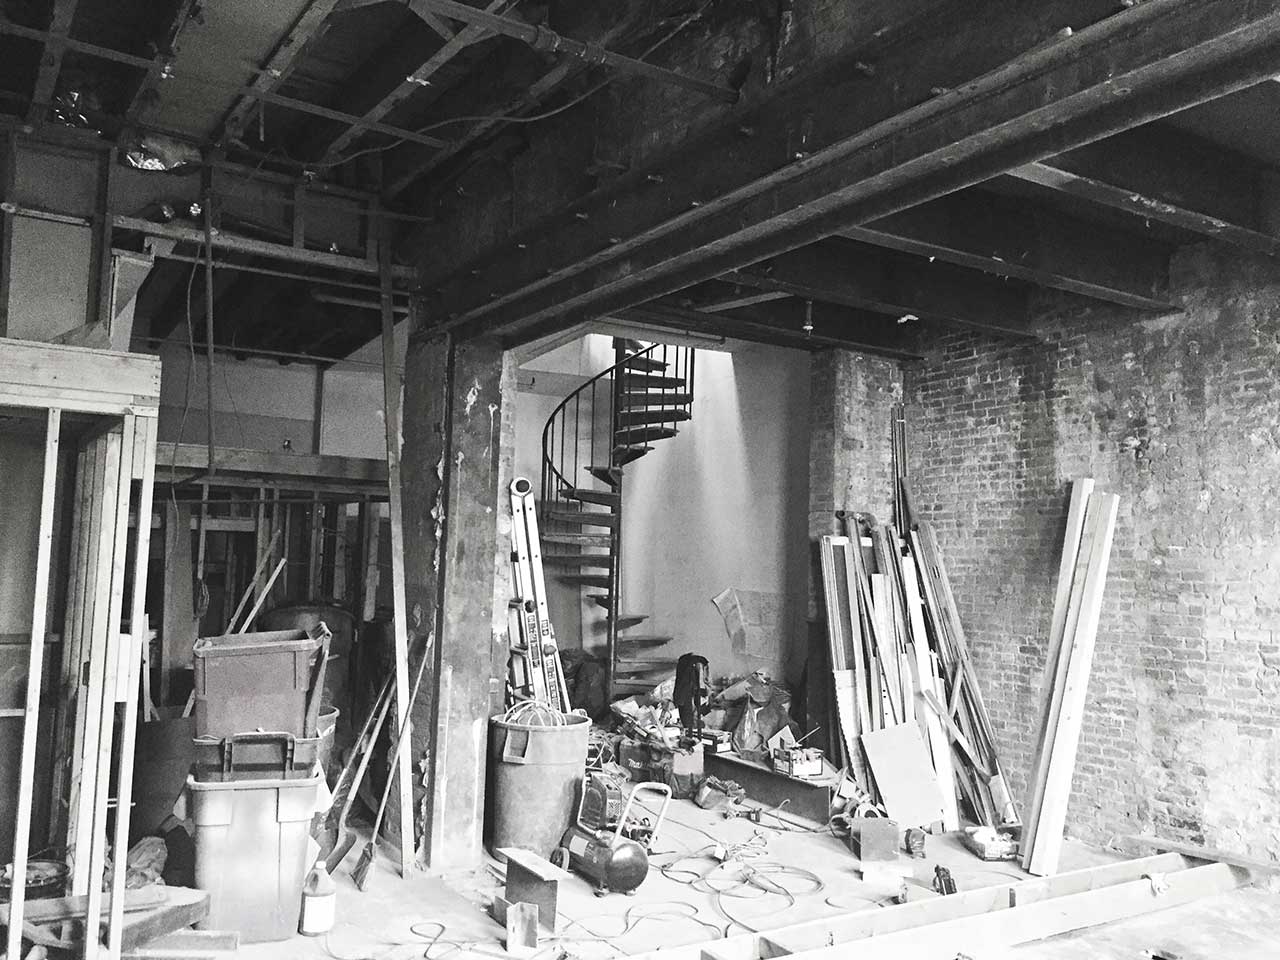









The article details the renovation of a redbrick townhouse in Boerum Hill, Brooklyn, by the design firm White Arrow. The project aimed to preserve the home's historic character while enhancing its modern functionality for a contemporary family. The renovation commenced with significant architectural alterations, including a 10-foot extension and a complete redesign of the rear facade.

White Arrow's distinctive design philosophy is evident throughout the home, beginning with the parlor floor. This area features a sophisticated palette of moody wall colors and custom-built millwork, establishing a refined atmosphere. A notable addition is a dramatic bar, elegantly clad in Waterworks marble and accented with Classic Brass hardware, illuminated by sculptural sconces designed by Sophie Lou Jacobsen.





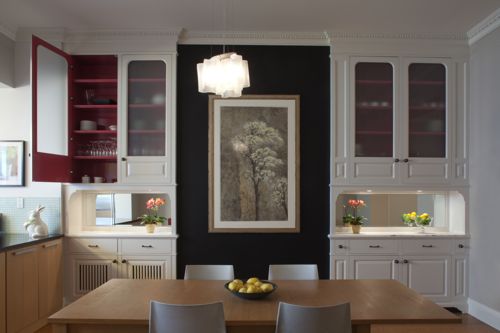
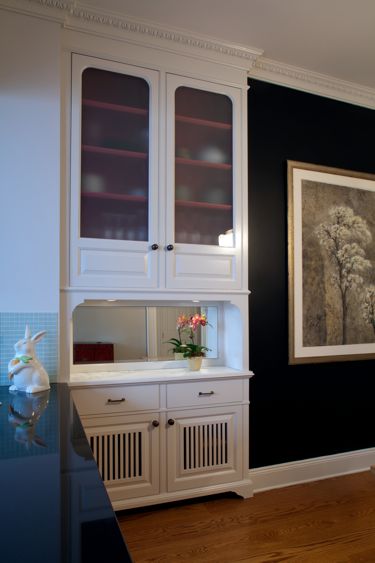
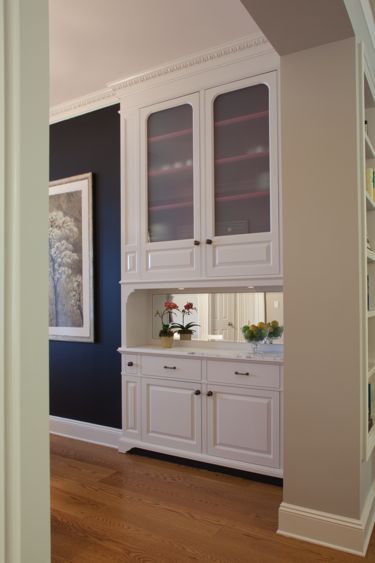



The dining area is designed to integrate with the outdoors, with a glass wall offering views of the garden. However, the interior elements quickly capture attention, including bespoke cabinetry crafted by White Arrow, Maison Jansen brass sconces, and a floral painting by Lizzie Gill. An Anna Karlin chandelier hangs above a walnut dining table, complemented by a handcrafted Zia Tile Zellige floor that introduces an artisanal touch. The kitchen, while maintaining traditional structural elements, is executed with an airy and modern aesthetic, incorporating stone countertops, Water Monopoly plumbing fixtures, and a luxurious Lacanche oven.


Moving to the private spaces, the bedrooms are characterized by a sense of understated luxury. The primary bedroom is distinguished by a 1950s Swedish chandelier and ceramic lamps, with an oak bed from Pinch flanked by a vintage Kjell Lönnblad painting and custom drapery from Carolina Irving Textiles. The guest bedroom fosters warmth through a wood-framed Woodbridge bed, vintage oak drawers, and 1950s opaline pendant lighting. Maine Cottage nightstands and oil paintings by Georges Darel and R Debray contribute to a nostalgic ambiance.


The cellar has been transformed into a versatile retreat with an industrial aesthetic. It features Arthur Umanoff’s iron and rattan bar stools that add a retro flair, while Rejuvenation sconces highlight the darker tones of the space. A secondary living room on this level is furnished with a Rowe sectional, McGuire armchairs, and a vintage brass and opaline chandelier by Hans-Agne Jakobsson. The library, designed to feel intellectual, is filled with vintage finds, including a framed Elliott Erwitt photograph, a leather floor lamp by Lisa Johansson-Pape, and a reissued Jacques Adnet coffee table.
The home includes two distinct bathrooms: a primary bathroom and a children's bathroom. The primary bathroom boasts a custom oak vanity, Apparatus sconces, and Lind and Almond medicine cabinets, all illuminated by an RW Guild flush mount light. The children's bathroom is designed with a playful and whimsical character, featuring yellow accents, bold Schumacher wallpaper, and a baby blue freestanding tub.
Ultimately, each room in this Boerum Hill townhouse is curated to tell a unique story, rich with diverse textures, carefully selected objects, and intentional design choices. The overall result is a living space that feels simultaneously traditional and refined, yet avoids any sense of primness or conservatism, achieving a balance between historical reverence and contemporary living.
#BrooklynTownhouse #HomeRenovation #InteriorDesign #WhiteArrow #BoerumHill #LuxuryInteriors #CustomMillwork #VintageFurniture #ModernClassic #ArchitecturalRenovation #BrooklynTownhouse #HomeRenovation #InteriorDesign #WhiteArrow #BoerumHill #LuxuryInteriors #CustomMillwork #VintageFurniture #ModernClassic #ArchitecturalRenovation
0 comment in total
 No comments yet
You may also like
Step inside a midcentury inspired Brooklyn brownstone

A Brooklyn Loft Emerges From a Former Paper Factory
Brooklyn Heights Pad With Grand Octagonal Living Room, Black and White Tile Floor Wants $5,200

Get Hygge with This Bright Harlem Townhouse


A Brooklyn Brownstone Brimming With Dramatic, Moody Interiors


Inside the Private Suites of New York City’s Iconic Frick Collection


Micro-Apartment Opens Up With Hidden Storage and Glass Walls

‘Blowing Out the Back’ Brings Light Into Dark Brooklyn Row House Interiors

Inside an Artistically Reimagined Beacon Hill Brownstone

We Spoke to the NYC Woman Who Found a Whole Apartment Behind Her Bathroom Mirror

Step Inside A New York Loft Inspired by American Psycho... Minus the Murder


House in Brooklyn Heights’ Picturesque Colonnade Row Asks $4.525 Million


A Brunswick house that’s down to earth
Classic New York City brownstones | loveproperty.com
Three Brownstones and a Queen Anne to See in Bed Stuy This Weekend, Starting at $1.895 Million
For $7.5M, a family-friendly Brooklyn brownstone on a park block


The Insider: Open-Plan Dumbo Loft Gets Organized With Breezy Charm and Urban Glam
The Insider: Built-Ins for Brownstones
Light and Air Architecture transforms Brooklyn row house with "switchback" staircase
This NYC Home Has a Viral $300 Credenza, a King-Size Canopy Bed, and a Never-Used Kitchen