1/9
This 1950s Los Angeles House Blends ‘Mad Men’ Style and Modern Functionality






This article details the transformation of a 1950s two-bedroom, two-bathroom house in Los Angeles's Glassell Park neighborhood. Initially, the house, despite retaining some original elements, had lost much of its warmth and character due to a previous remodel, featuring light and bright finishes that lacked depth. The homeowners sought to infuse the space with character, aiming for a blend of "Mad Men"-inspired mid-century design and modern functionality. Their vision included clean lines, warm wood tones, and ambient lighting, desiring a personal sanctuary that would also be inviting for guests.
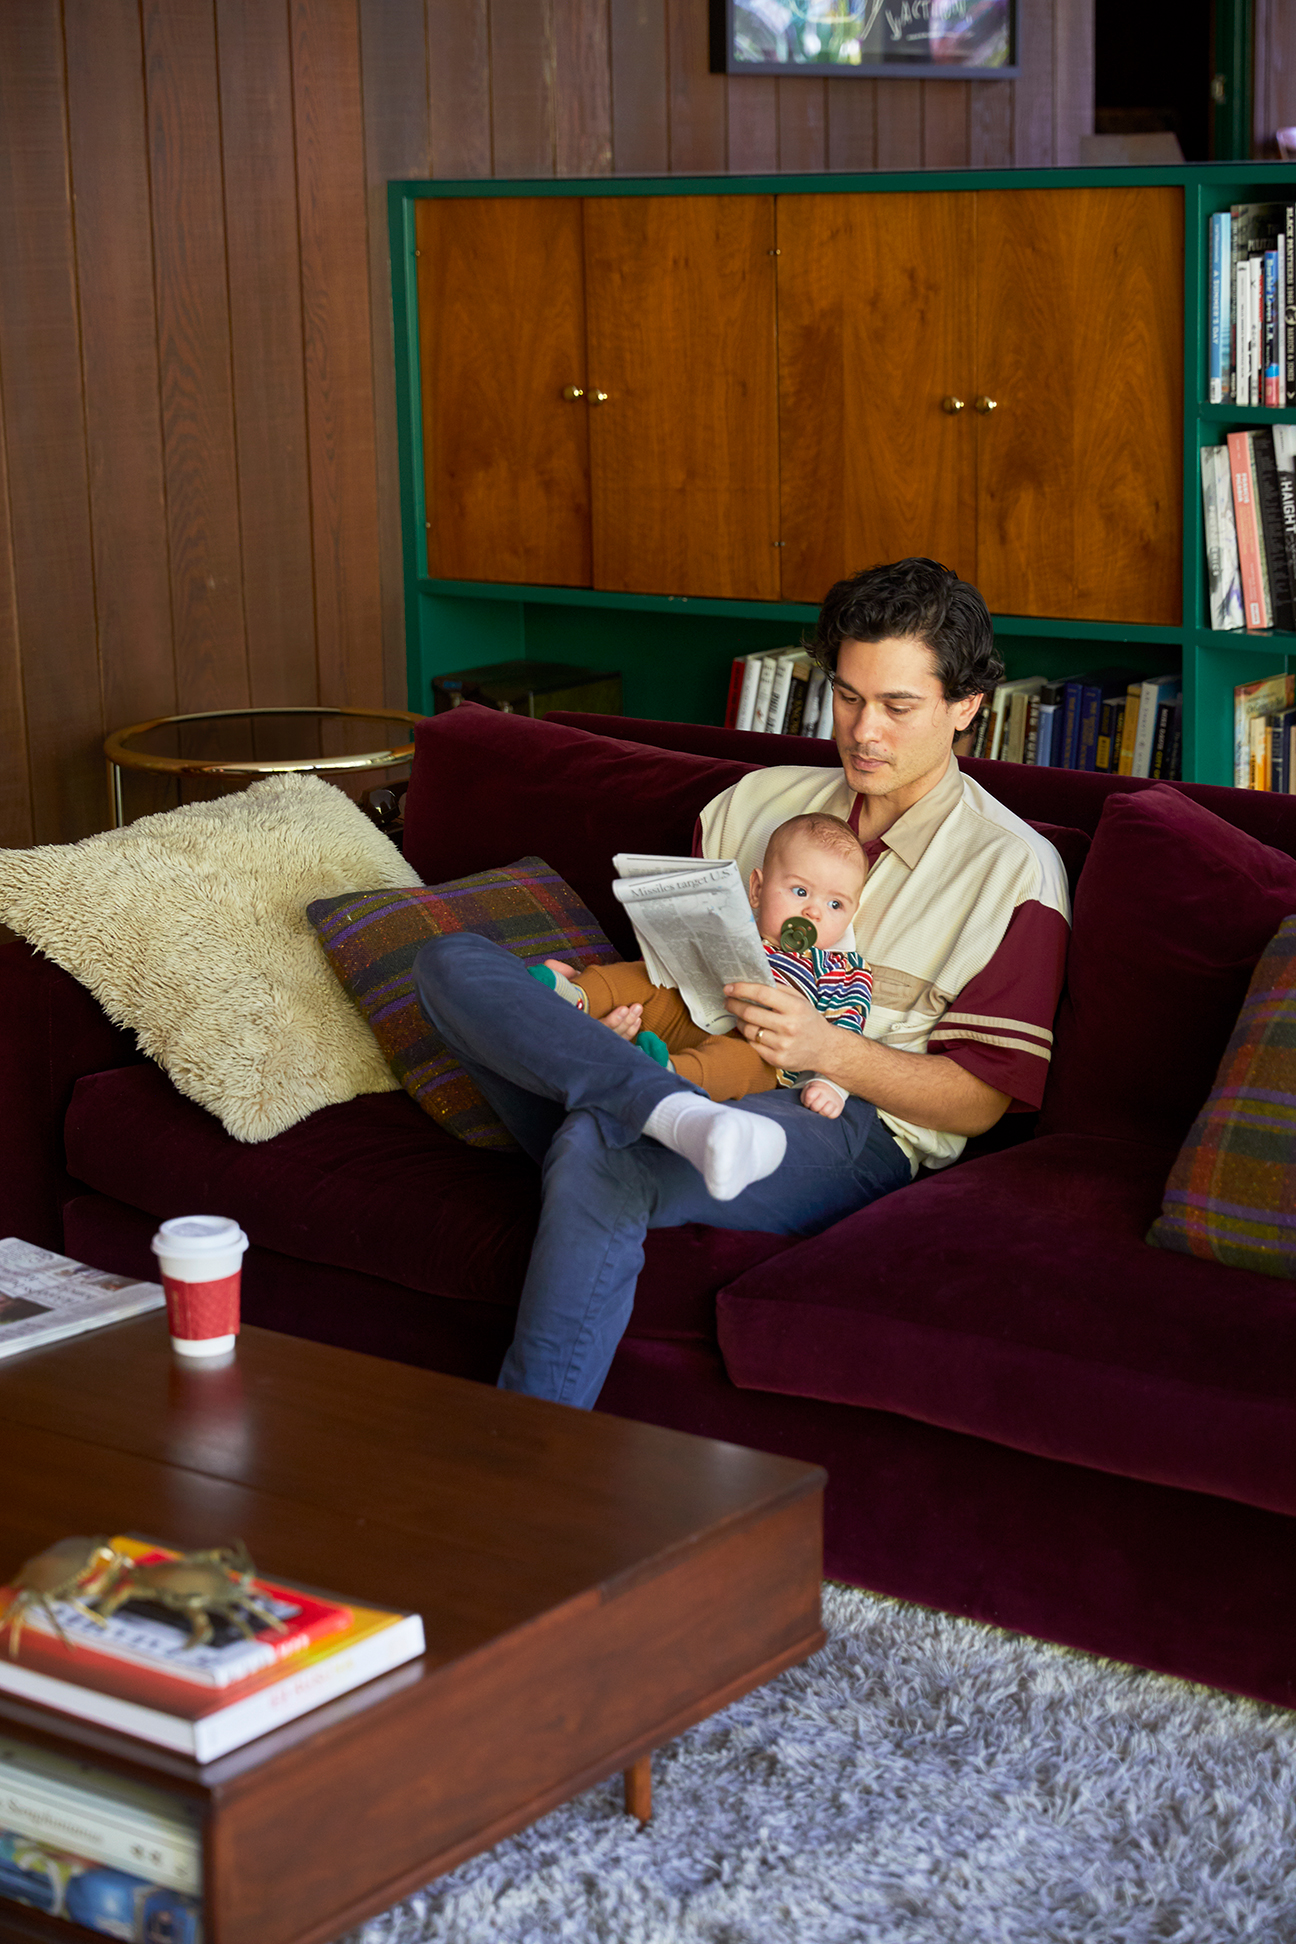


Counsel Design Group, led by principal designer Patrick Maziarski, undertook the renovation. The design philosophy drew inspiration from Southern California's rich architectural history, particularly the works of Cliff May and Joseph Eichler. These influences are evident in the extensive use of rich wood cladding, clean lines, and a balance of elegance with functionality, aiming to create a tactile, organic warmth characteristic of mid-century California design.





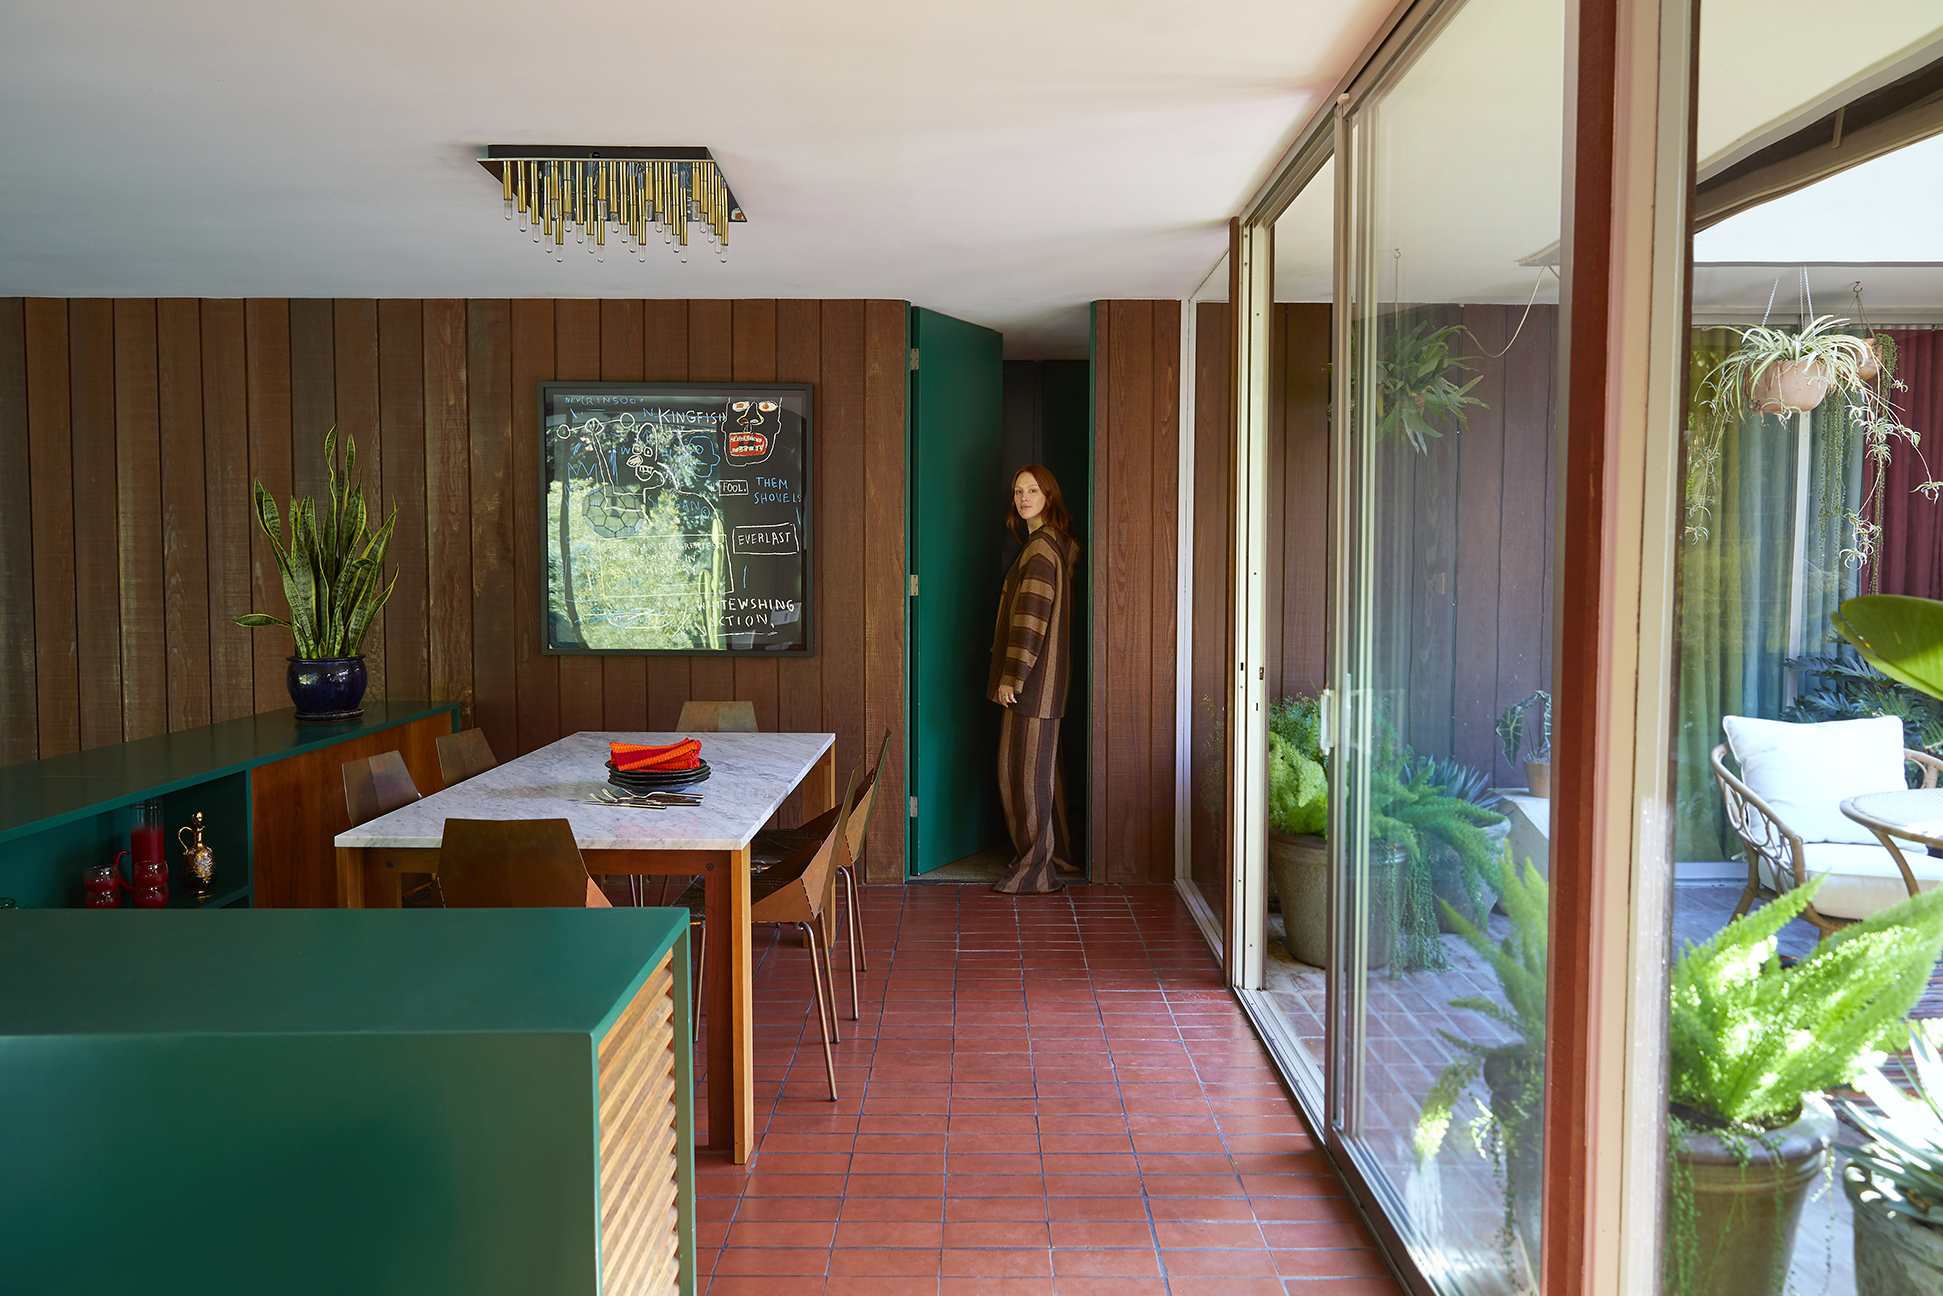






Significant structural changes were made in the main living areas. A wall separating the kitchen from the living and dining spaces was removed, creating a more open floor plan and capitalizing on sunset views from the hilltop home. The kitchen features custom millwork by Yeehaw Woodworks, accented by Kat and Roger tiles from Pratt and Larson, and ceramics by Victoria Morris. A custom steel-and-cross-reeded glass cabinet by Prodigy Build was installed, serving functionality without obstructing natural light. This company also crafted the shower enclosure in the main hall bathroom.


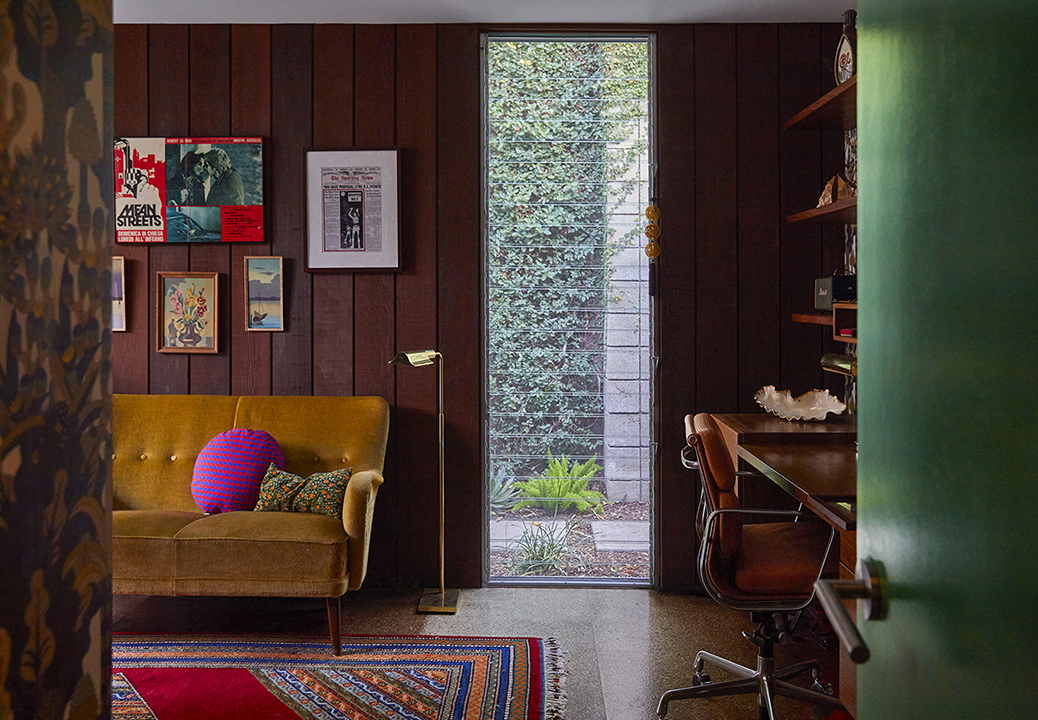
The renovation also addressed the flow and sightlines between rooms. The original entrance to the den was shifted to accommodate a custom dining banquette, which was constructed by Yeehaw Woodworks and upholstered by Victor Reyes Interiors, ensuring a seamless transition to the den. The den itself now includes a custom, piano-shaped daybed, adding seating without hindering access to the backyard.

In the main hall bathroom, a tub and single vanity were replaced with a double vanity, a walk-in shower, and increased storage, reimagining the space as a "richly hued, mysterious apothecary." The primary bedroom, modest in size, was updated with a wraparound headboard-dresser combination, crafted by Yeehaw Woodworks and upholstered by Victor Reyes Interiors. This piece integrates the home's consistent wood tones and enhances functionality. The overall renovation successfully combined mid-century California-cool style with modern amenities, creating a home that resonates with the homeowners' vision.
#MidCenturyDesign #LosAngeles #HomeRenovation #GlassellPark #CounselDesignGroup #YeehawWoodworks #CaliforniaArchitecture #InteriorDesign #MadMenStyle #MidCenturyDesign #LosAngeles #HomeRenovation #GlassellPark #CounselDesignGroup #YeehawWoodworks #CaliforniaArchitecture #InteriorDesign #MadMenStyle
0 comment in total
 No comments yet
You may also like
This Los Angeles home blends contemporary Italian style with laid-back California living

19 Laudable Midcentury Modern Renovations in Los Angeles

10 Stunning “Before & After” Midcentury Renovations in Los Angeles
This Stylishly Revamped Beverly Hills Home Is Up for Grabs at $6 Million

A Modern L.A. Home Mixes California Mediterranean With Art Deco Vibes

This California Home Proves the Power of Pattern

A California Home Returns to Its 1970s Roots, Wall-to-Wall Carpeting and All (Published 2023)
This 100-Year-Old San Francisco Home Blends Bold Color with Classic Elegance

This $1.2M California Midcentury House Looks Like It Came Straight Out of “Mad Men”
The Best New Home Design Shops in Los Angeles

Trippy Prints and Jewel Tones Make This L.A. Home's Retro '70s Paneling Look Fresh as Ever

This midcentury office space in LA is designed as a home


Traditional Elements Get a Modern Makeover in This Manhattan Beach Home


How a Hollywood Manager Turned a Spec Home to Special
A Midcentury Home in L.A. Gets aJapandi-Inspired Refresh

Modernized Details and Historic Charm Mingle in This 100-Year-Old California Kitchen


With Dizzying Views and ‘Deco Modernist’ Styling, This Hollywood Hills House Is Ready for Its Close-Up
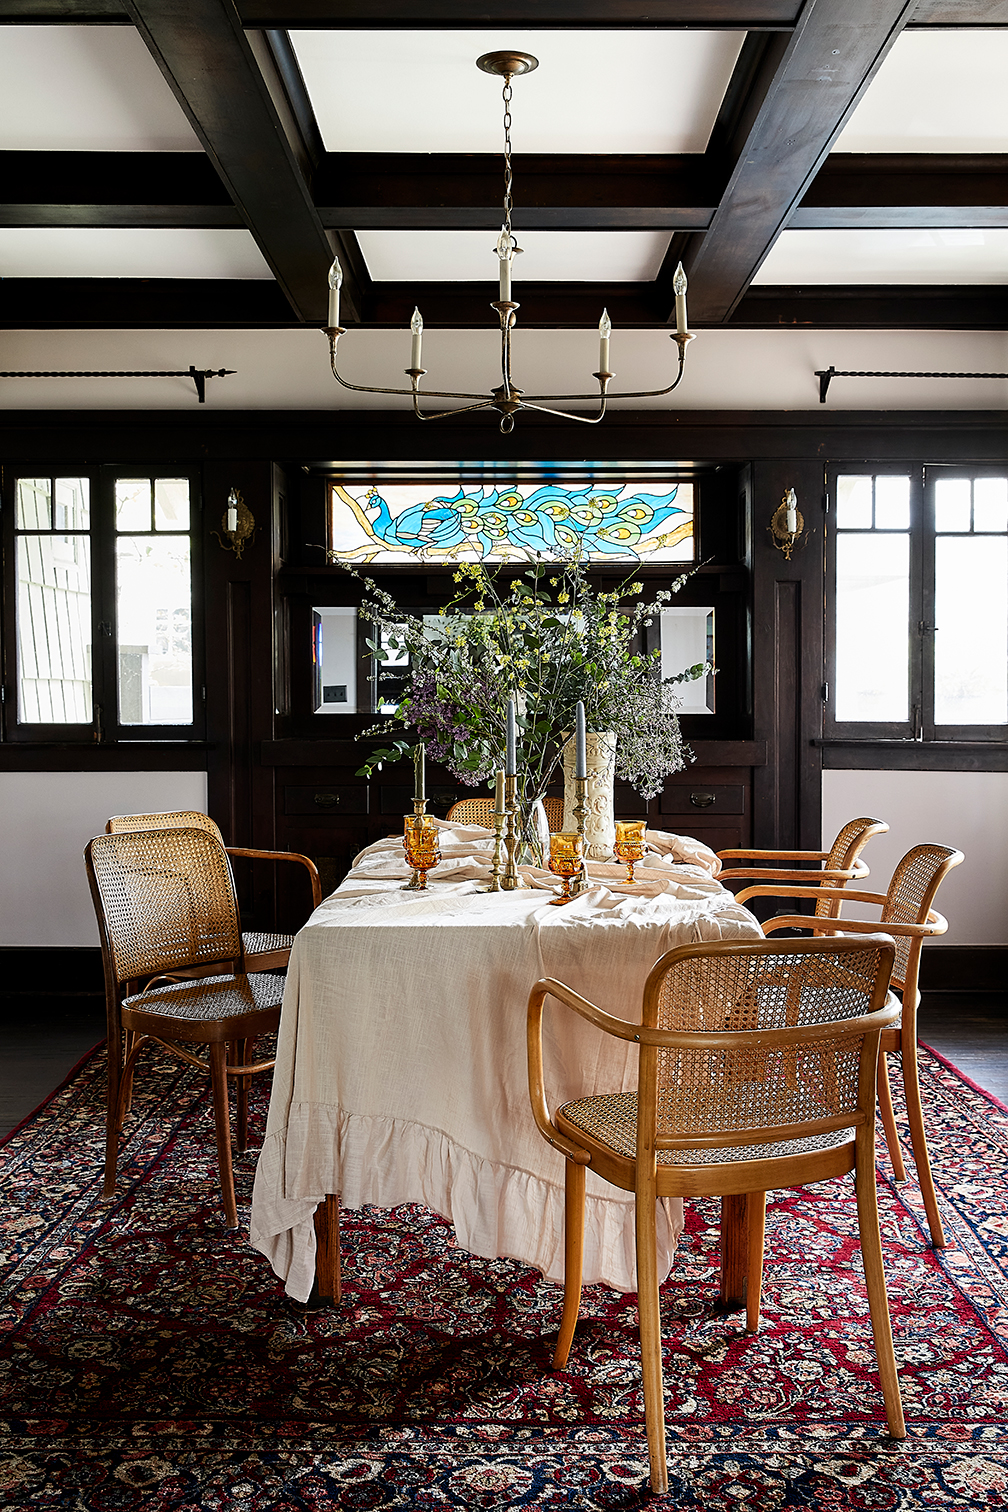
This Design Detail Made Buying a L.A. Craftsman Sight Unseen an Easy Choice


Rocky Barnes and Her Husband Designed Their L.A. Home as If It Were a Five-Star Hotel


If These Walls (and Patios) Could Talk