1/9
This Hong Kong home is minimalist, open-plan – and perfect for cats









A couple in Sham Tseng, Hong Kong, David Yu and Amy Chan, renovated their 800 sq ft (74 square metre) flat with their three cats in mind. Alvin Cheng Ka Heng, creative director at MAD Studio, drew parallels between the needs of active preschoolers and playful felines, recognizing their shared enjoyment of climbing and exploring. This perspective led to a purposeful design that goes beyond mere decoration.









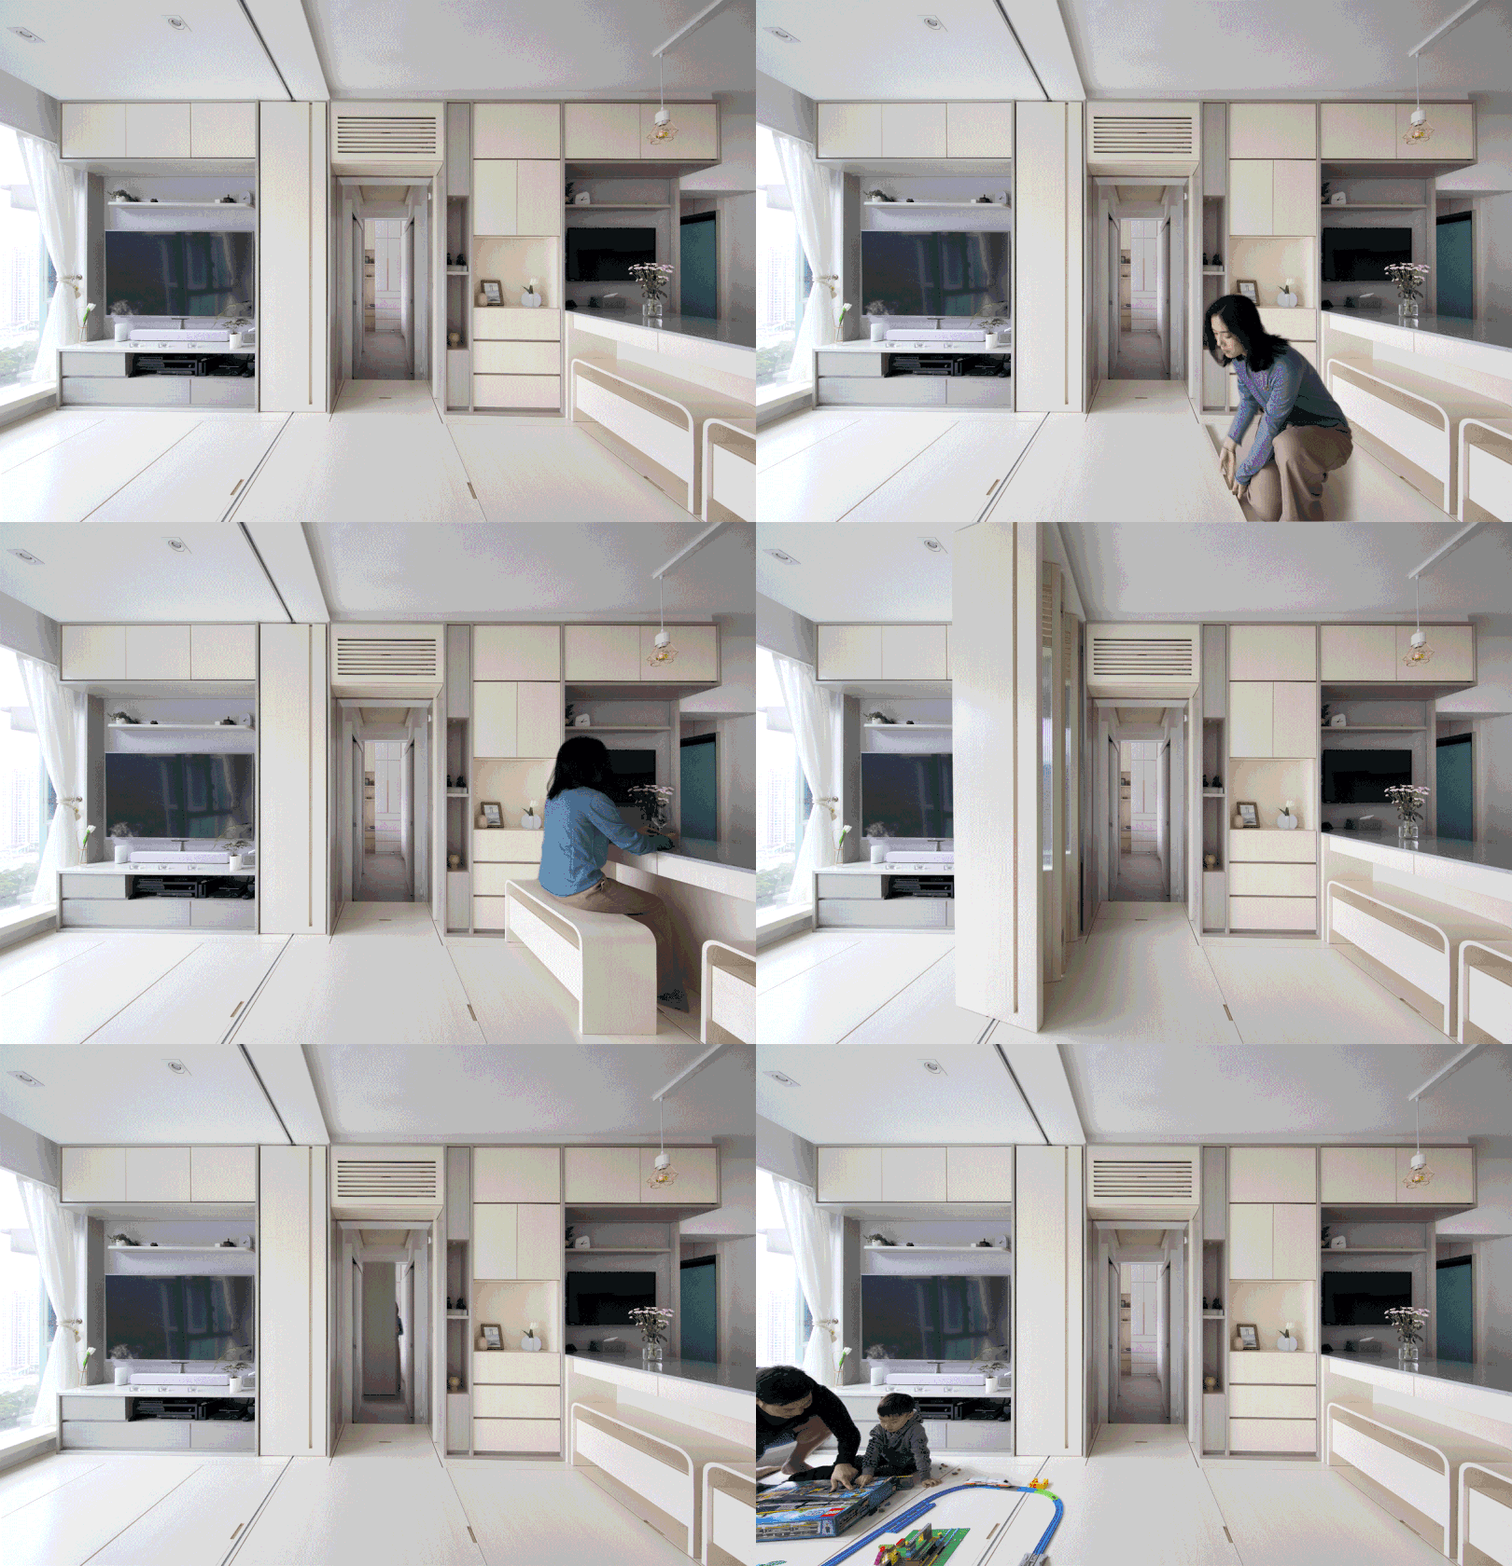

The owners sought a clutter-free Japanese aesthetic and smart-home functionalities. Cheng's design successfully blended these desires, resulting in a minimalist, open-plan interior featuring extensive storage solutions. Although the original two-bedroom, two-bathroom layout was largely preserved, the removal of several walls significantly altered the flow of the space. The kitchen is now open to the dining area, necessitating a re-evaluation of its layout. Similarly, the second bedroom, repurposed as a study, is visually connected to the living area, requiring it to be both functional and aesthetically pleasing. A cohesive design language was crucial throughout the flat, extending even to integrated overhead cat runways and a climbing frame crafted from light oak joinery. These bespoke feline elements are subtly incorporated, often surprising visitors who initially perceive them as mere decoration, though the cats readily adapted to their intended use.



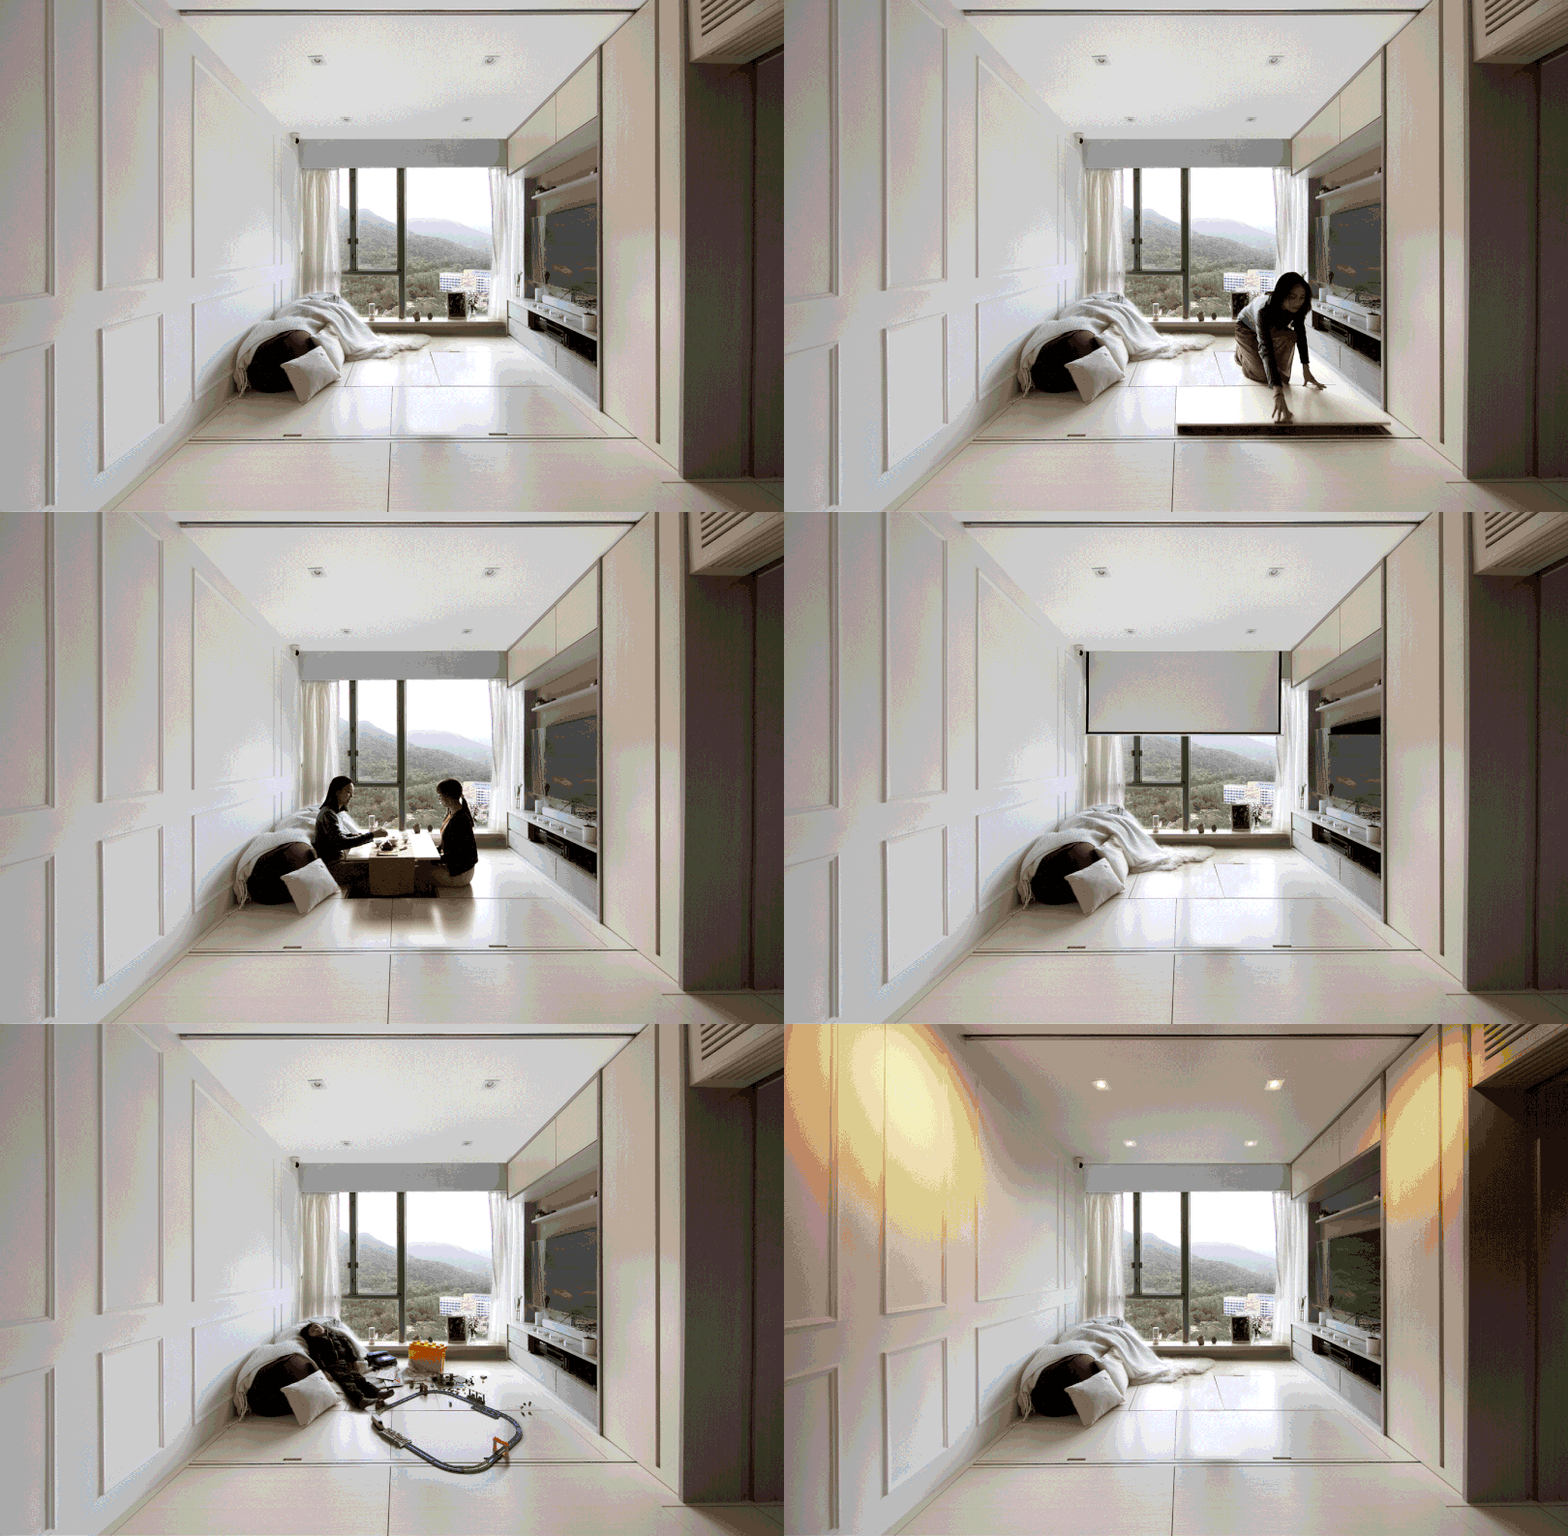
Practical considerations also influenced material choices, such as the robust and tactile luxury vinyl tile flooring selected instead of timber, which is prone to scratching by playful paws. To address the owners' desire to restrict cat access to certain areas while maintaining an open feel, Cheng designed two sliding Shoji-style screens made of clear glass in black aluminium frames for the kitchen. A matching fixed screen was installed between the living area and the study, cleverly concealing audiovisual and internet cables to prevent cats from getting entangled. To counteract the original floor plan's lack of storage, a platform was built in the study, featuring 40cm-deep hydraulic compartments for bulky items and serving as additional seating. A diatomaceous earth wall finish was applied to add texture and provide sound-absorbing and air-purifying properties.

In the main bedroom, where there was a lack of wardrobe space due to existing door and balcony placements, Cheng maximized the remaining wall space by designing hanging units and drawers that extend to the bed's edges, each including a niche for essentials. The former helper's quarters, originally a small sleeping nook and toilet, were reconfigured into a larger guest bathroom. This new wet room functions as both a laundry area with a combined washer/dryer and a dedicated space for washing and grooming the cats. The home also integrates smart technology, including motion-sensor lighting, a pop-up projection screen, and automated curtains, enhancing convenience and comfort. The project, completed in 2022, represents a fusion of functionality and beauty, facilitating easy living for the five occupants, including the three feline residents.
#MinimalistDesign #OpenPlanLiving #CatFriendlyHome #HongKongInteriors #SmartHome #IntegratedStorage #JapaneseAesthetic #PetFriendlyDesign #FunctionalBeauty #MinimalistDesign #OpenPlanLiving #CatFriendlyHome #HongKongInteriors #SmartHome #IntegratedStorage #JapaneseAesthetic #PetFriendlyDesign #FunctionalBeauty
0 comment in total
 No comments yet
You may also like
This Bubblegum-Pink Home Is a Plush Playground for Three Lucky Cats

Design Eight Five Two use sliding furniture to create flexible Hong Kong apartment
3 Ways to Hide Your Cat’s Unsightly Litter Box in Plain Sight

This jet-setting couple’s Hong Kong apartment got a Japanese makeover

Inside A 65 Sqm Home Designed For Open-Concept Living With Views Of Nature

A Hong Kong home is filled with eclectic art and furniture made to last
Renovation makes executive apartment on Hong Kong’s Peak airy and Zen-like
Smart Zendo: A Hong Kong Apartment With Clever Storage + Smart Tech


A Japanese Design Inspired Pied-à-Terre in the Heart of Hong Kong

Hong Kong couple swap urban living for rural retreat

Sim-Plex Blends Smart Tech and Feng Shui in Tiny Hong Kong House


With Sky-High Ceilings, Eye-Catching Colors, and Two Cats, This Brooklyn Residence Is the Ultimate Family Pad

Transformer Apartment Renovation Combines Smart Tech With Traditional Ideas of Zen

Soothing avocado green, French simplicity in this Hong Kong home’s makeover
This minimalist Toronto home is the perfect example of biophilic design

Inside A Surprisingly Spacious 992 Sqft Woody Home With A Flexible Layout
A Compact Hong Kong Apartment Gets a Zen, High-Tech Upgrade

5 Dreamy Singapore Homes With Neutral Palettes That Are The "It" Look Of 2023
A New Loft Level Upgrades This Luminous Apartment in Singapore
This Hong Kong apartment looks like a North American cabin in the woods