1/11
Inside A Surprisingly Spacious 992 Sqft Woody Home With A Flexible Layout

This article provides a detailed tour of a 992 square-foot BTO (Build-To-Order) home located in Bidadari, Singapore, owned by a couple named Jun Hao and Sara. The primary objective behind the design of this compact apartment was to cultivate an inviting, open, and spacious atmosphere, addressing the owners' desire for a relaxing environment after work and a suitable space for entertaining guests. The design philosophy heavily incorporated natural elements such as wood and raw concrete throughout the interiors, aiming to instill a sense of earthy spaciousness that contrasts with their urban surroundings. This choice of materials contributes to a warm and cohesive aesthetic.





The kitchen exemplifies an open-concept approach, featuring creative open shelving that allows for the display of various personal items, including knick-knacks, ceramics, and books. A large kitchen island, designed with ample drawer storage underneath, enhances both functionality and storage capacity within the space. The living area is a testament to flexible design, having been created by combining two common rooms. This strategic merging of spaces facilitates a greater sense of openness and adaptability. A sliding door has been incorporated into the design of the living area, offering the option for privacy when desired, allowing the space to be reconfigured as needed. Within this flexible living space, distinct zones have been established: a dedicated lounge area for television viewing and a workstation accompanied by a bookshelf, further maximizing the utility of the area.


The bathrooms maintain a minimalist design ethos, utilizing neutral tones to create a serene and uncluttered environment. In the master bedroom, simplicity and minimalism are prioritized to ensure ease of rearrangement for furnishings. The only fixed carpentry in the master bedroom is a flush-to-the-wall wardrobe, a design choice intended to maximize available space and maintain the room's open feel. The overall design and layout have successfully created a home that their friends and family perceive as cozy and welcoming. The open-concept design facilitates social gatherings, games, and meals, fulfilling the couple's desire for an entertaining space.
This BTO home stands as an example of how thoughtful design can transform a smaller apartment into a comfortable, warm, and spacious sanctuary. The residence is presented as an evolving space that continues to meet the needs and preferences of Jun Hao and Sara, providing them with a highly functional and aesthetically pleasing living environment.
#HomeTours #InteriorDesign #SmallSpaceLiving #BTOHome #WoodyInteriors #FlexibleLayout #MinimalistDesign #OpenConcept #SingaporeRealEstate #HomeTours #InteriorDesign #SmallSpaceLiving #BTOHome #WoodyInteriors #FlexibleLayout #MinimalistDesign #OpenConcept #SingaporeRealEstate
0 comment in total
 No comments yet
You may also like
Inside A 65 Sqm Home Designed For Open-Concept Living With Views Of Nature


Charred Wood and Concrete Unite to Form a Chalet–Inspired Home

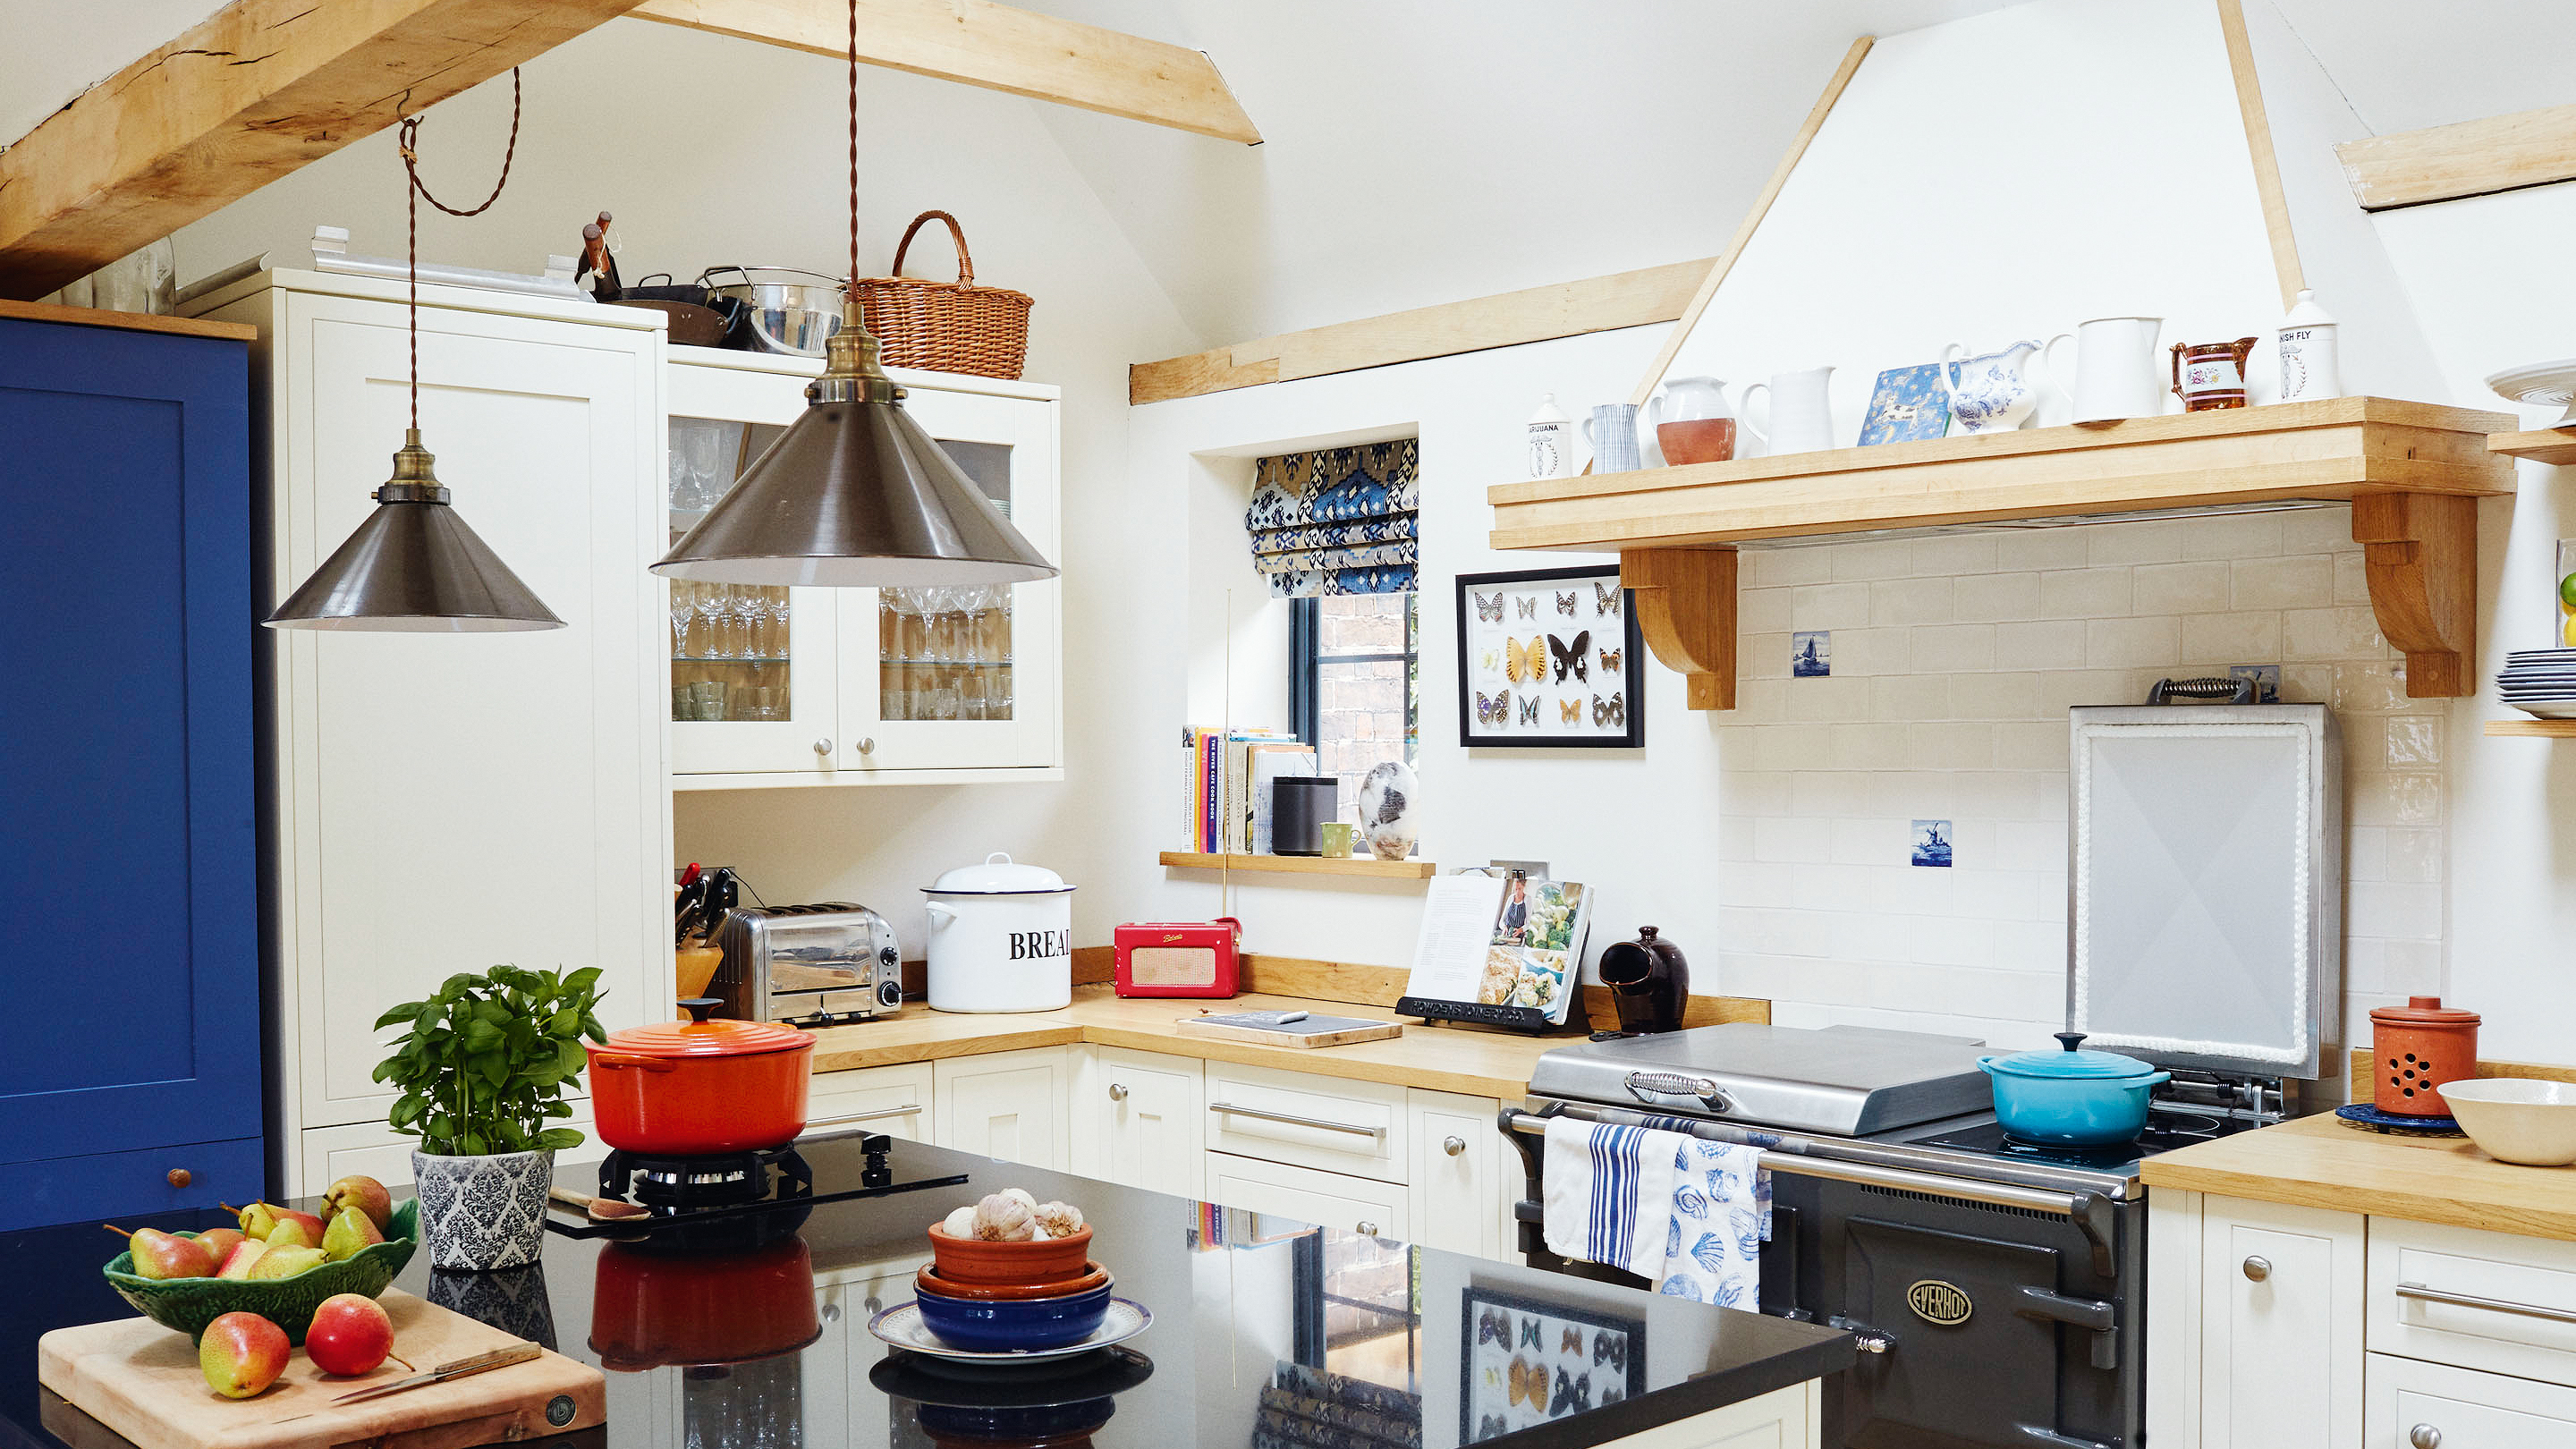
a country-style kitchen and bedroom extension to a Grade II-listed timber home


A multifunctional mudroom is not just hard-working and inviting, it piques curiosity


This modern forest home perfectly blends with its surroundings both inside and out

A Brentwood Home That Was Dark and Had a Bad Layout Gets a Remodel
A Little House in the Big Woods

9 amazing wooden homes that go against the grain | loveproperty.com


34-ft tiny house makes room for spacious semi-outdoor living
A child-friendly penthouse

Inside a 470-Square-Foot Storybook Cottage in the Pacific Northwest
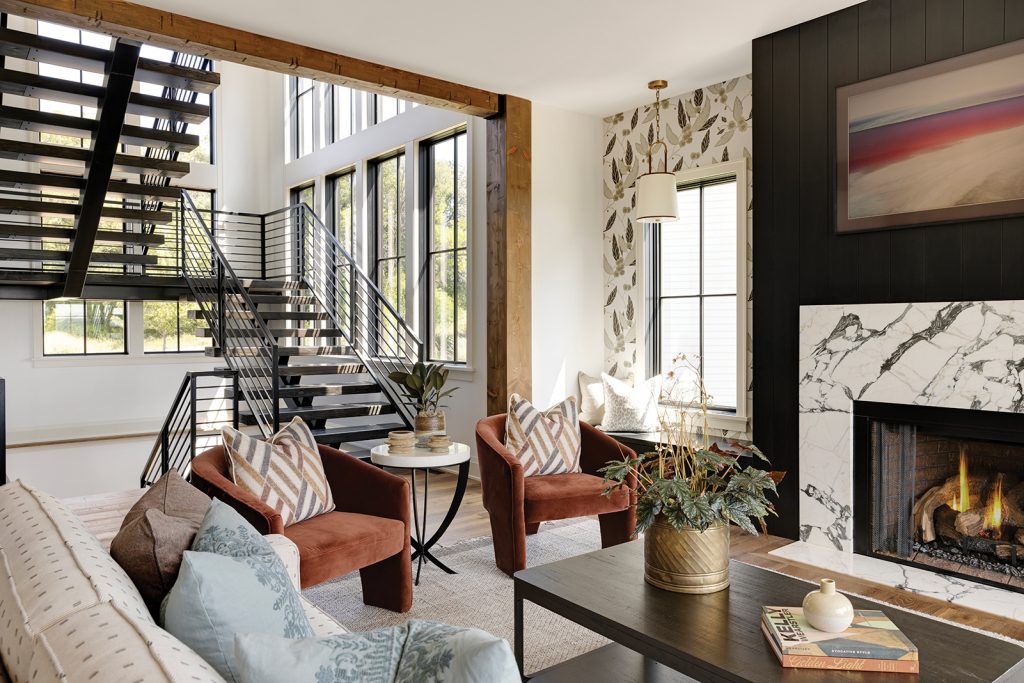
A Midwest Modern Abode by Michael Paul Design + Build


House Tour: $80,000 renovation for this open-plan, multi-purpose HDB home with lots of wood and concrete
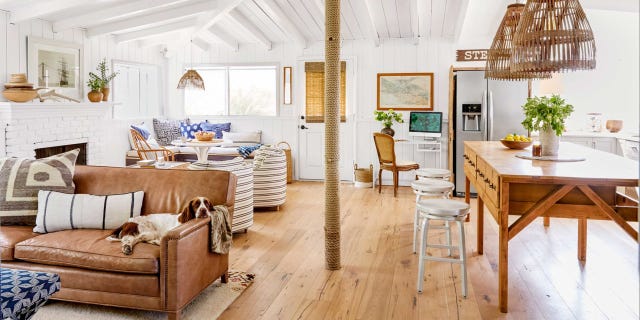
This Repurposed Ranch Home Gives New Meaning to the Term "Great Room"

This Insane Family Getaway Is Like a Dream Summer Camp

This Oregon Home’s Gingham “Playzanine” Is As Much for Dad As It Is for His Son


Guemes Island Bunkhouse / SHED Architecture & Design


Set against a forest backdrop, this family abode is stylishly cottagecore yet timeless

Wrapped in Cedar, the Dwell House Showcases the Texture and Beauty of Natural Wood
This Hong Kong apartment looks like a North American cabin in the woods