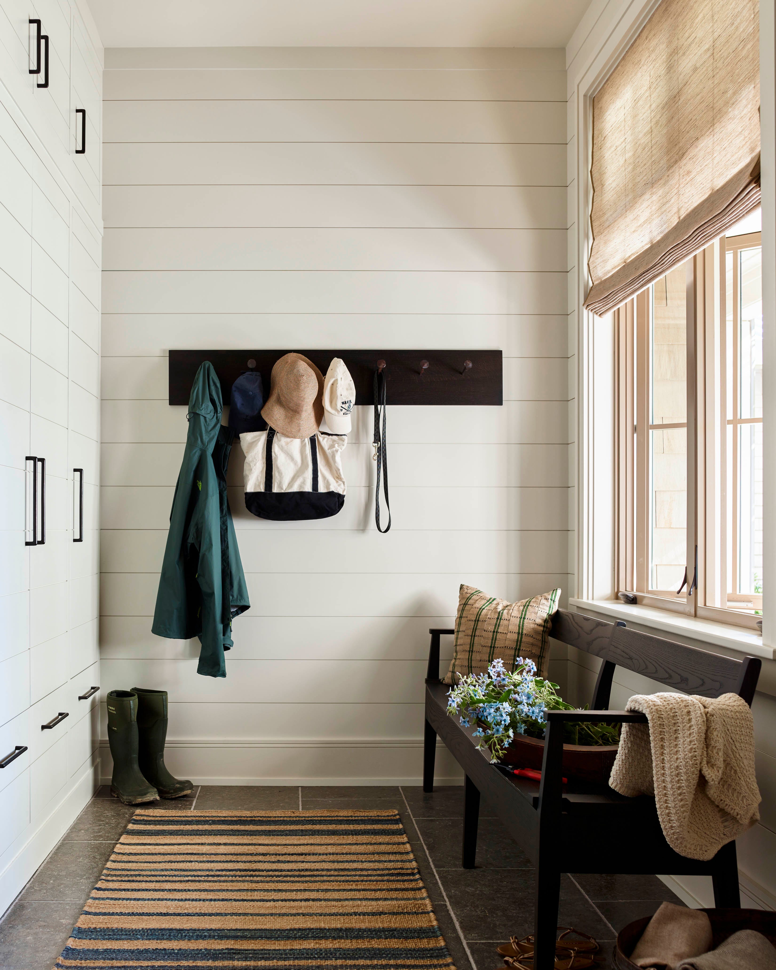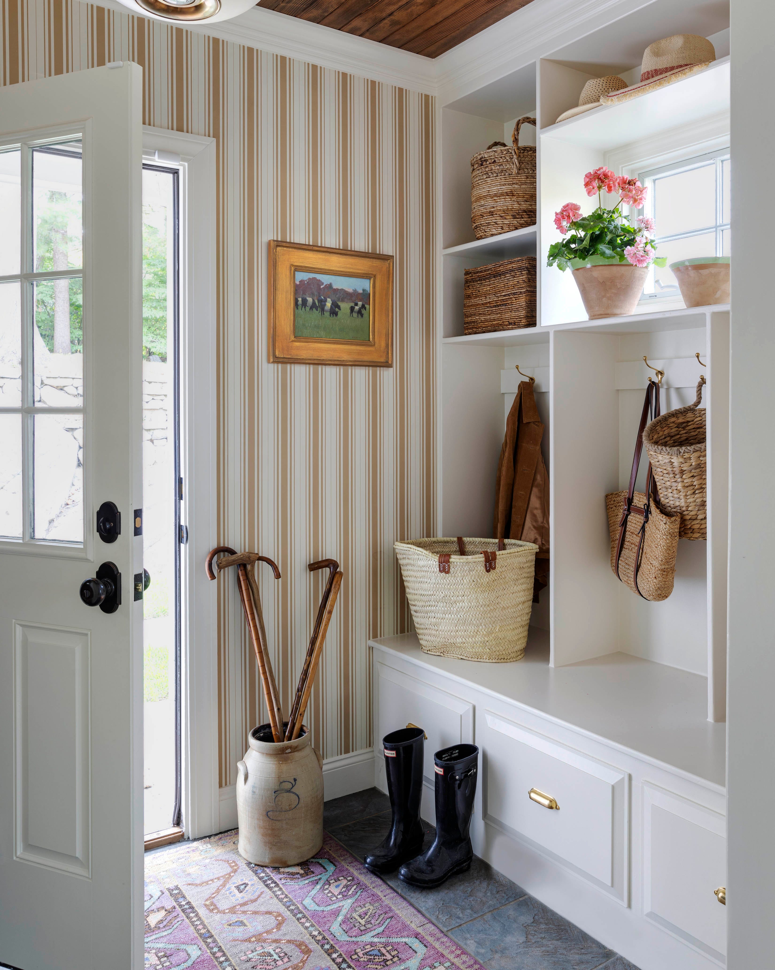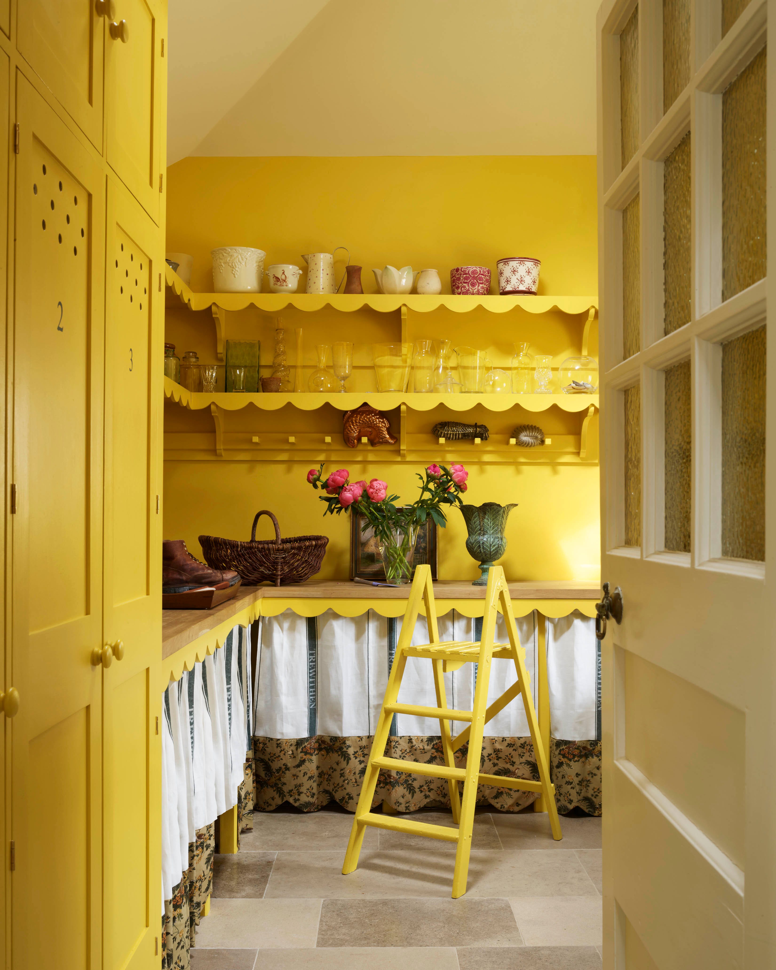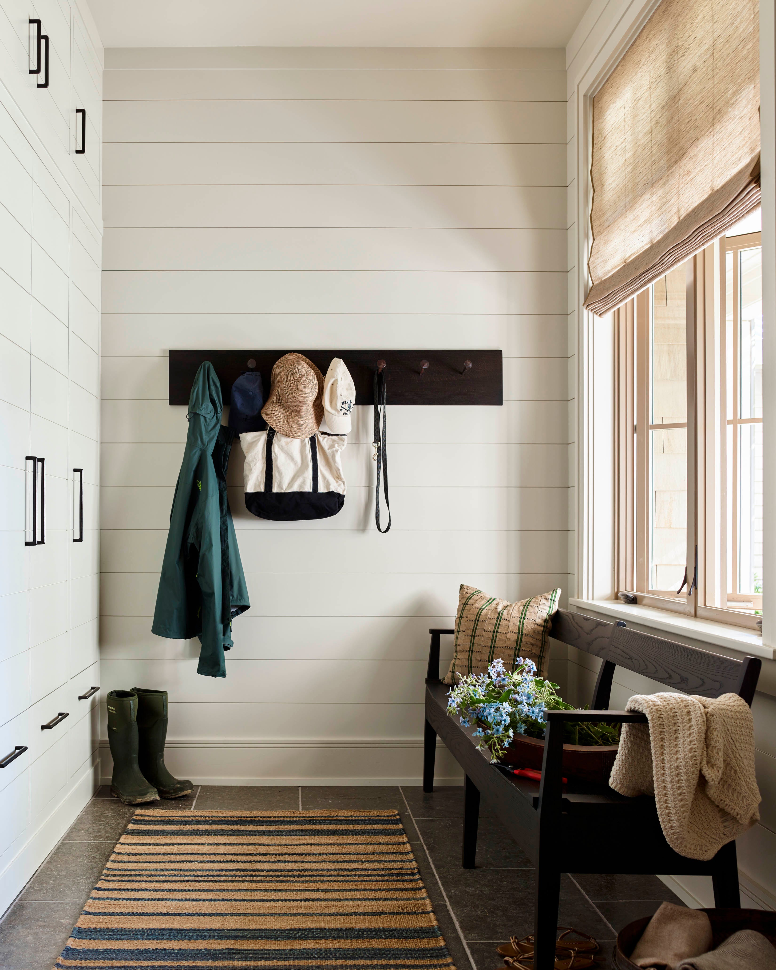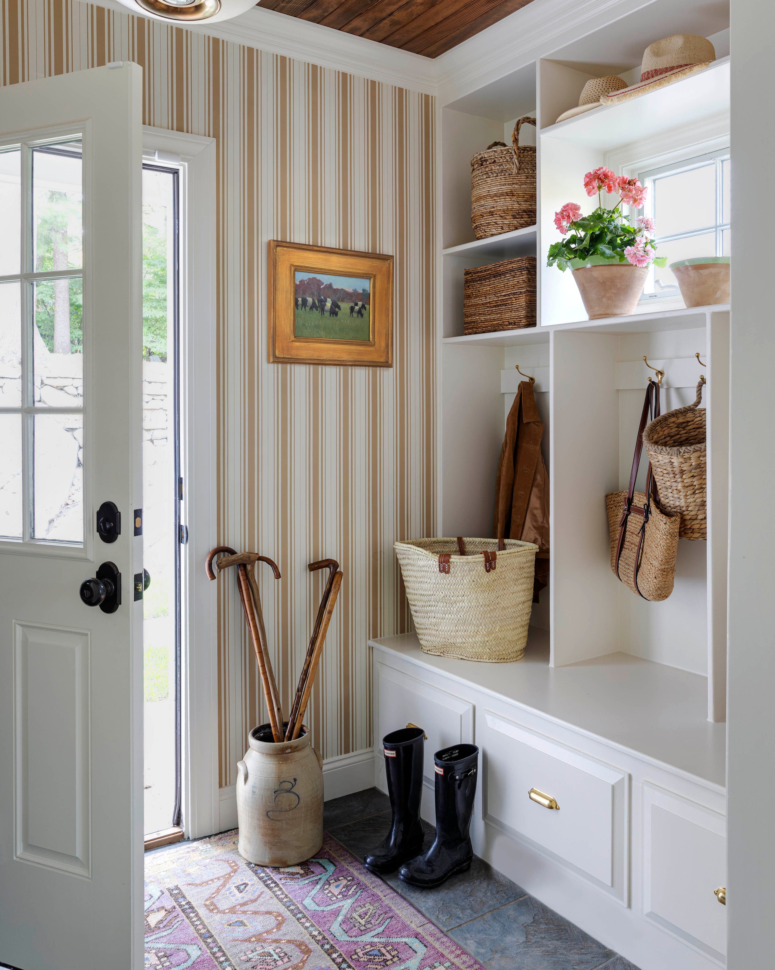
A multifunctional mudroom is not just hard-working and inviting, it piques curiosity
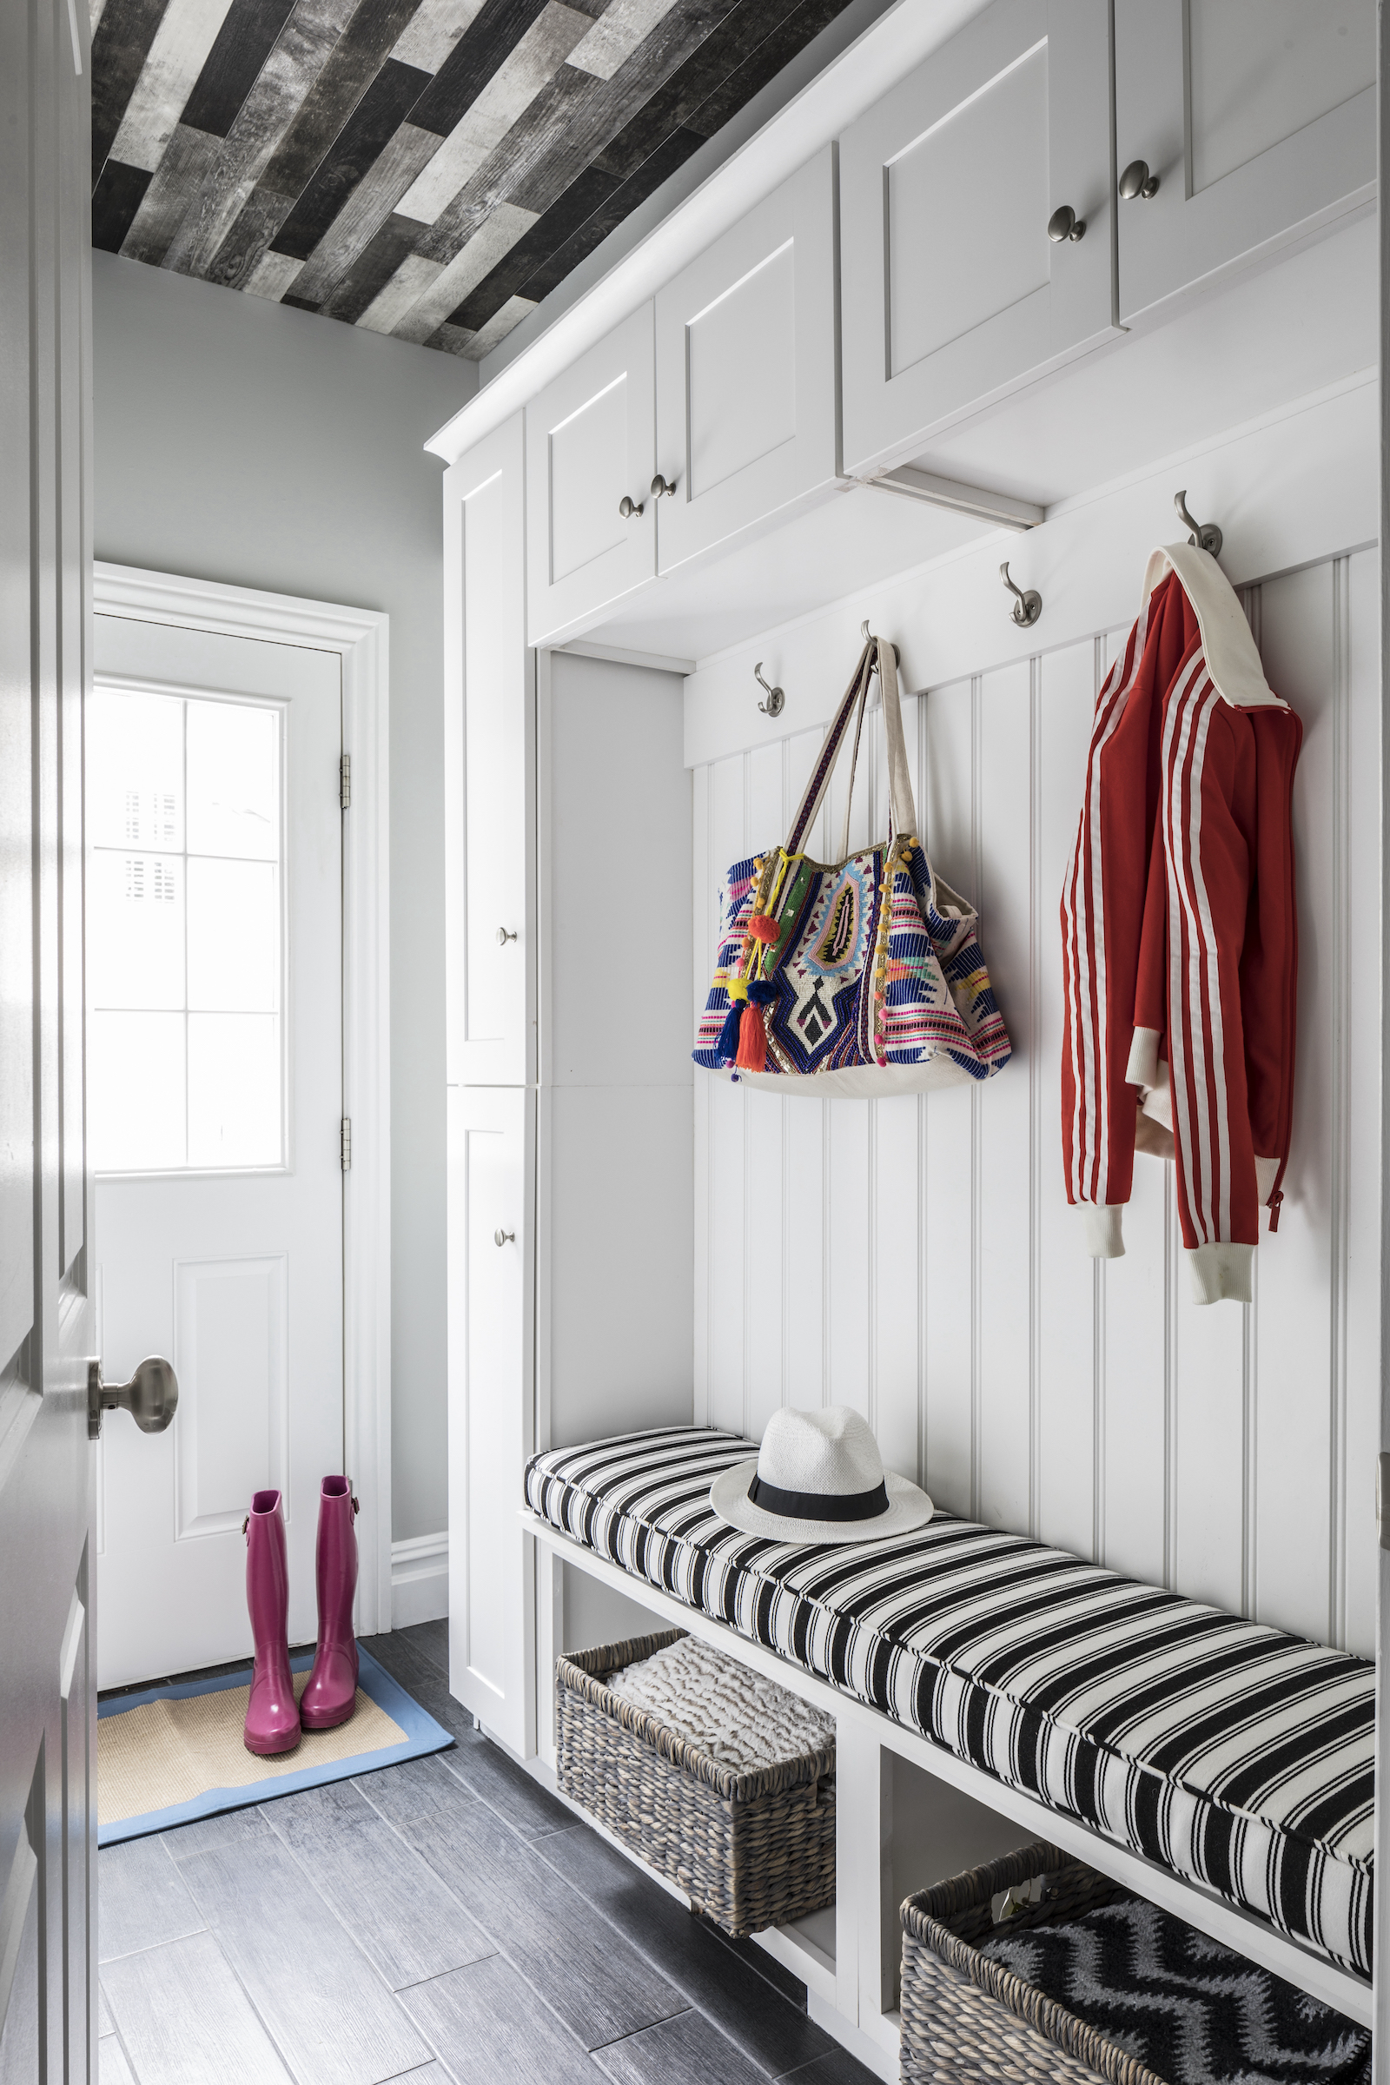
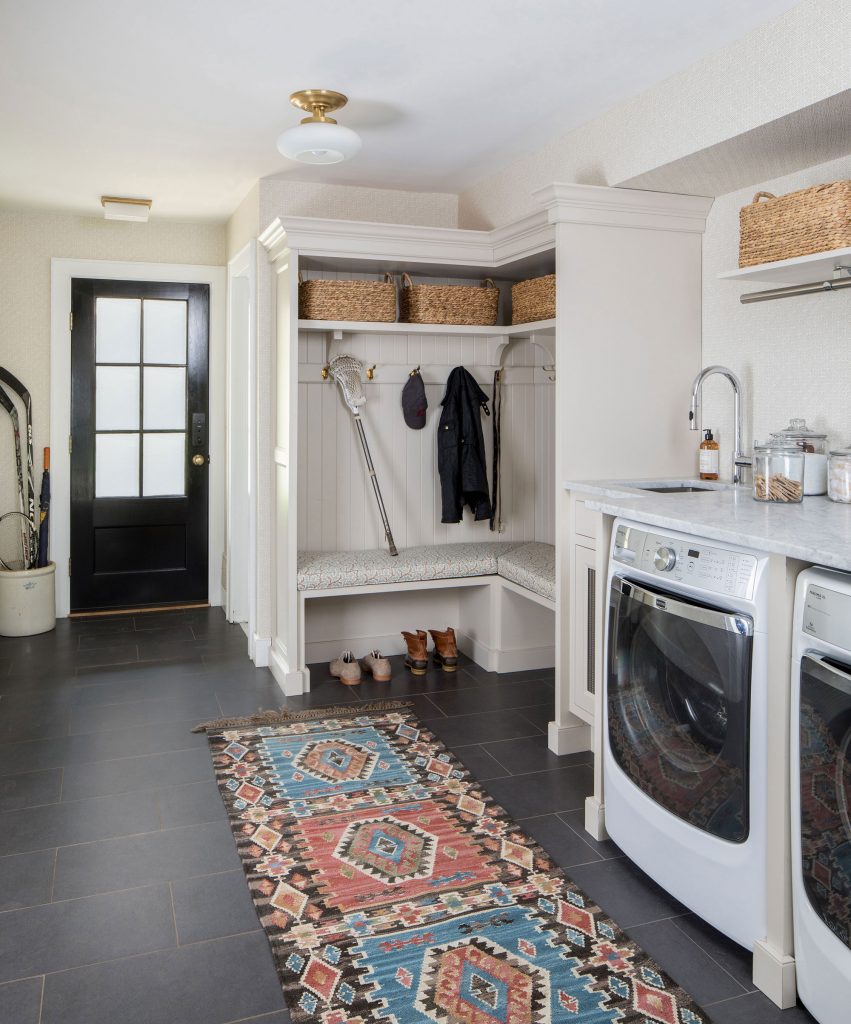
This article details the design and functionality of a newly built 11-by-7.5-foot addition to a Medford home, which serves as a combined mudroom and homework area for a family of four. The design challenge was to create a space that was both highly functional and aesthetically pleasing, integrating seamlessly with the adjacent kitchen and dining room while also making a unique statement.
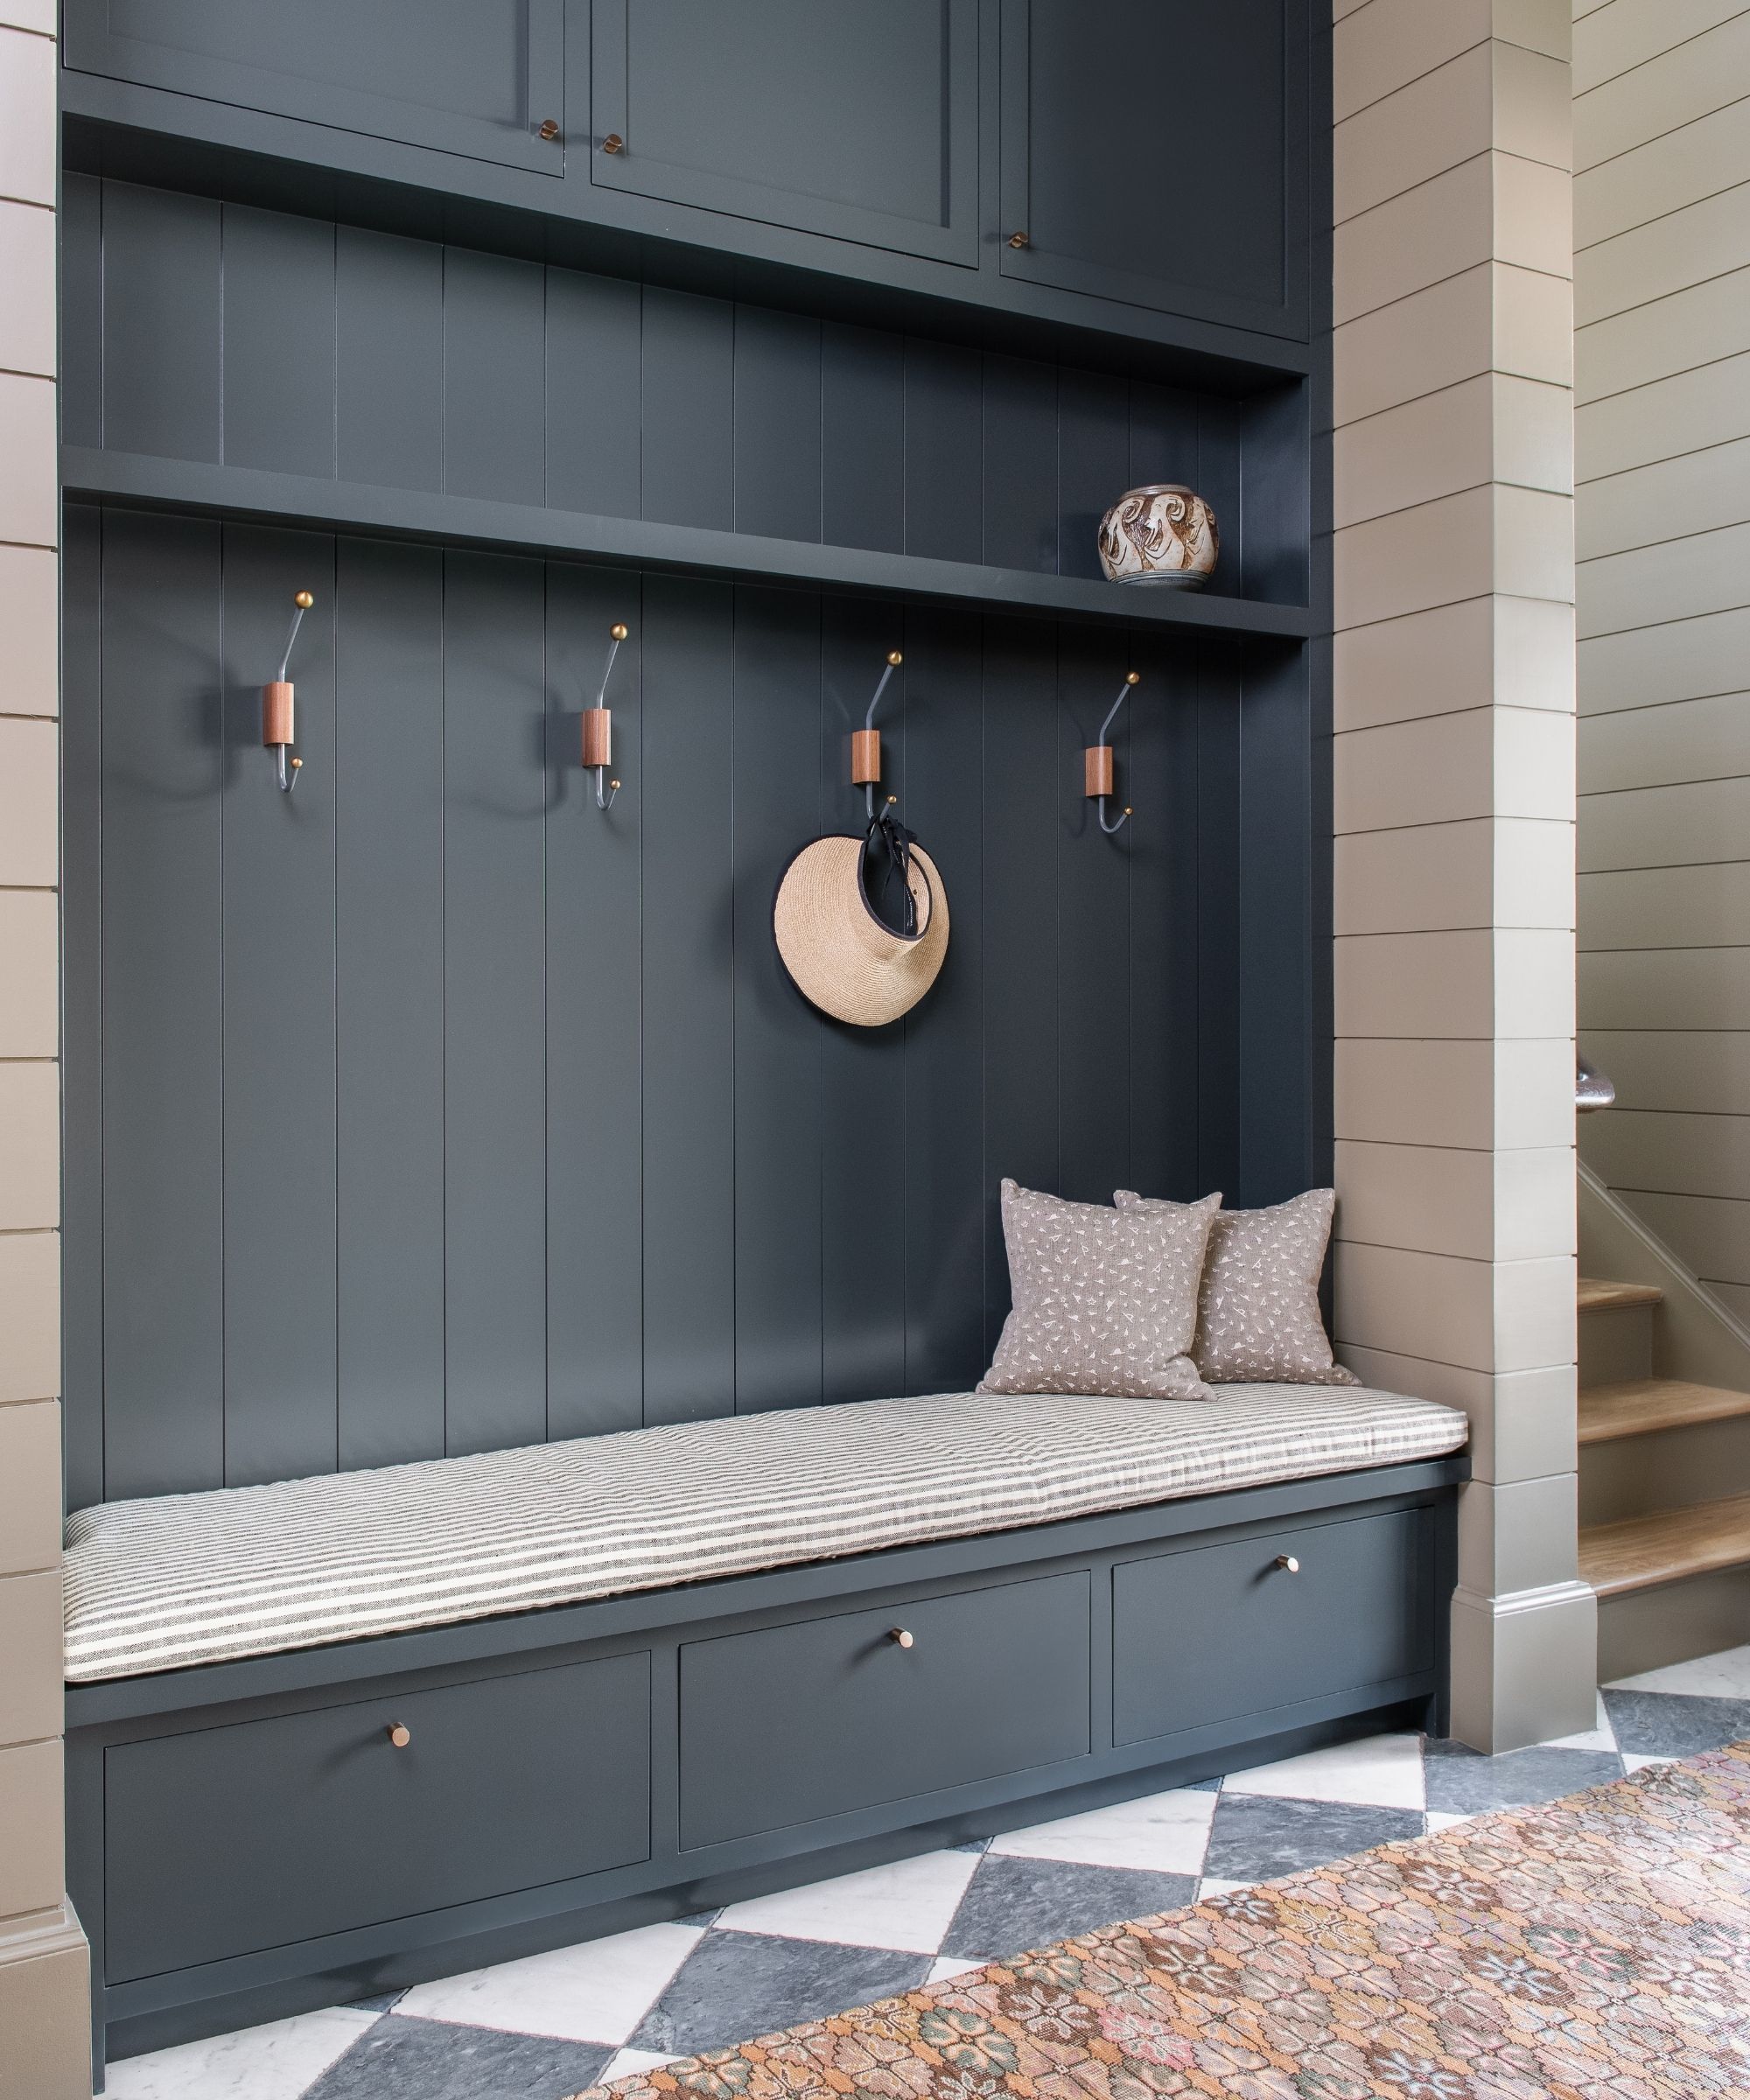

Carolyn Salinetti of Blissful Interiors was the designer responsible for transforming this added space. She focused on incorporating hardworking built-ins to maximize utility. The mudroom is intentionally positioned to be open to a high-traffic area of the house, yet it retains a distinct identity through its design choices. A deep blue millwork was chosen to complement the existing calm neutrals and blush accents found throughout the home, creating a bold yet harmonious look.
The design incorporates several key elements to achieve its multifunctional goals. A prominent feature is the window seat, strategically placed directly across from the cased opening into the kitchen and dining room. This positioning offers a pleasant view and ample natural light, while also helping to keep any potential clutter or messes out of the main sightline of the house. The window seat's aesthetic is elevated with a rich walnut top and brass hardware, adding a touch of sophistication.
For practical storage, the design includes a pair of cubbies that flank the window seat. These cubbies are designed to cater to each family member, providing individual hanging space for coats, an open bottom area suitable for boots, and closed storage above, along with baskets, for accessories and off-season items. This thoughtful organization ensures that seasonal gear and daily essentials have designated places, contributing to a tidy and efficient space.
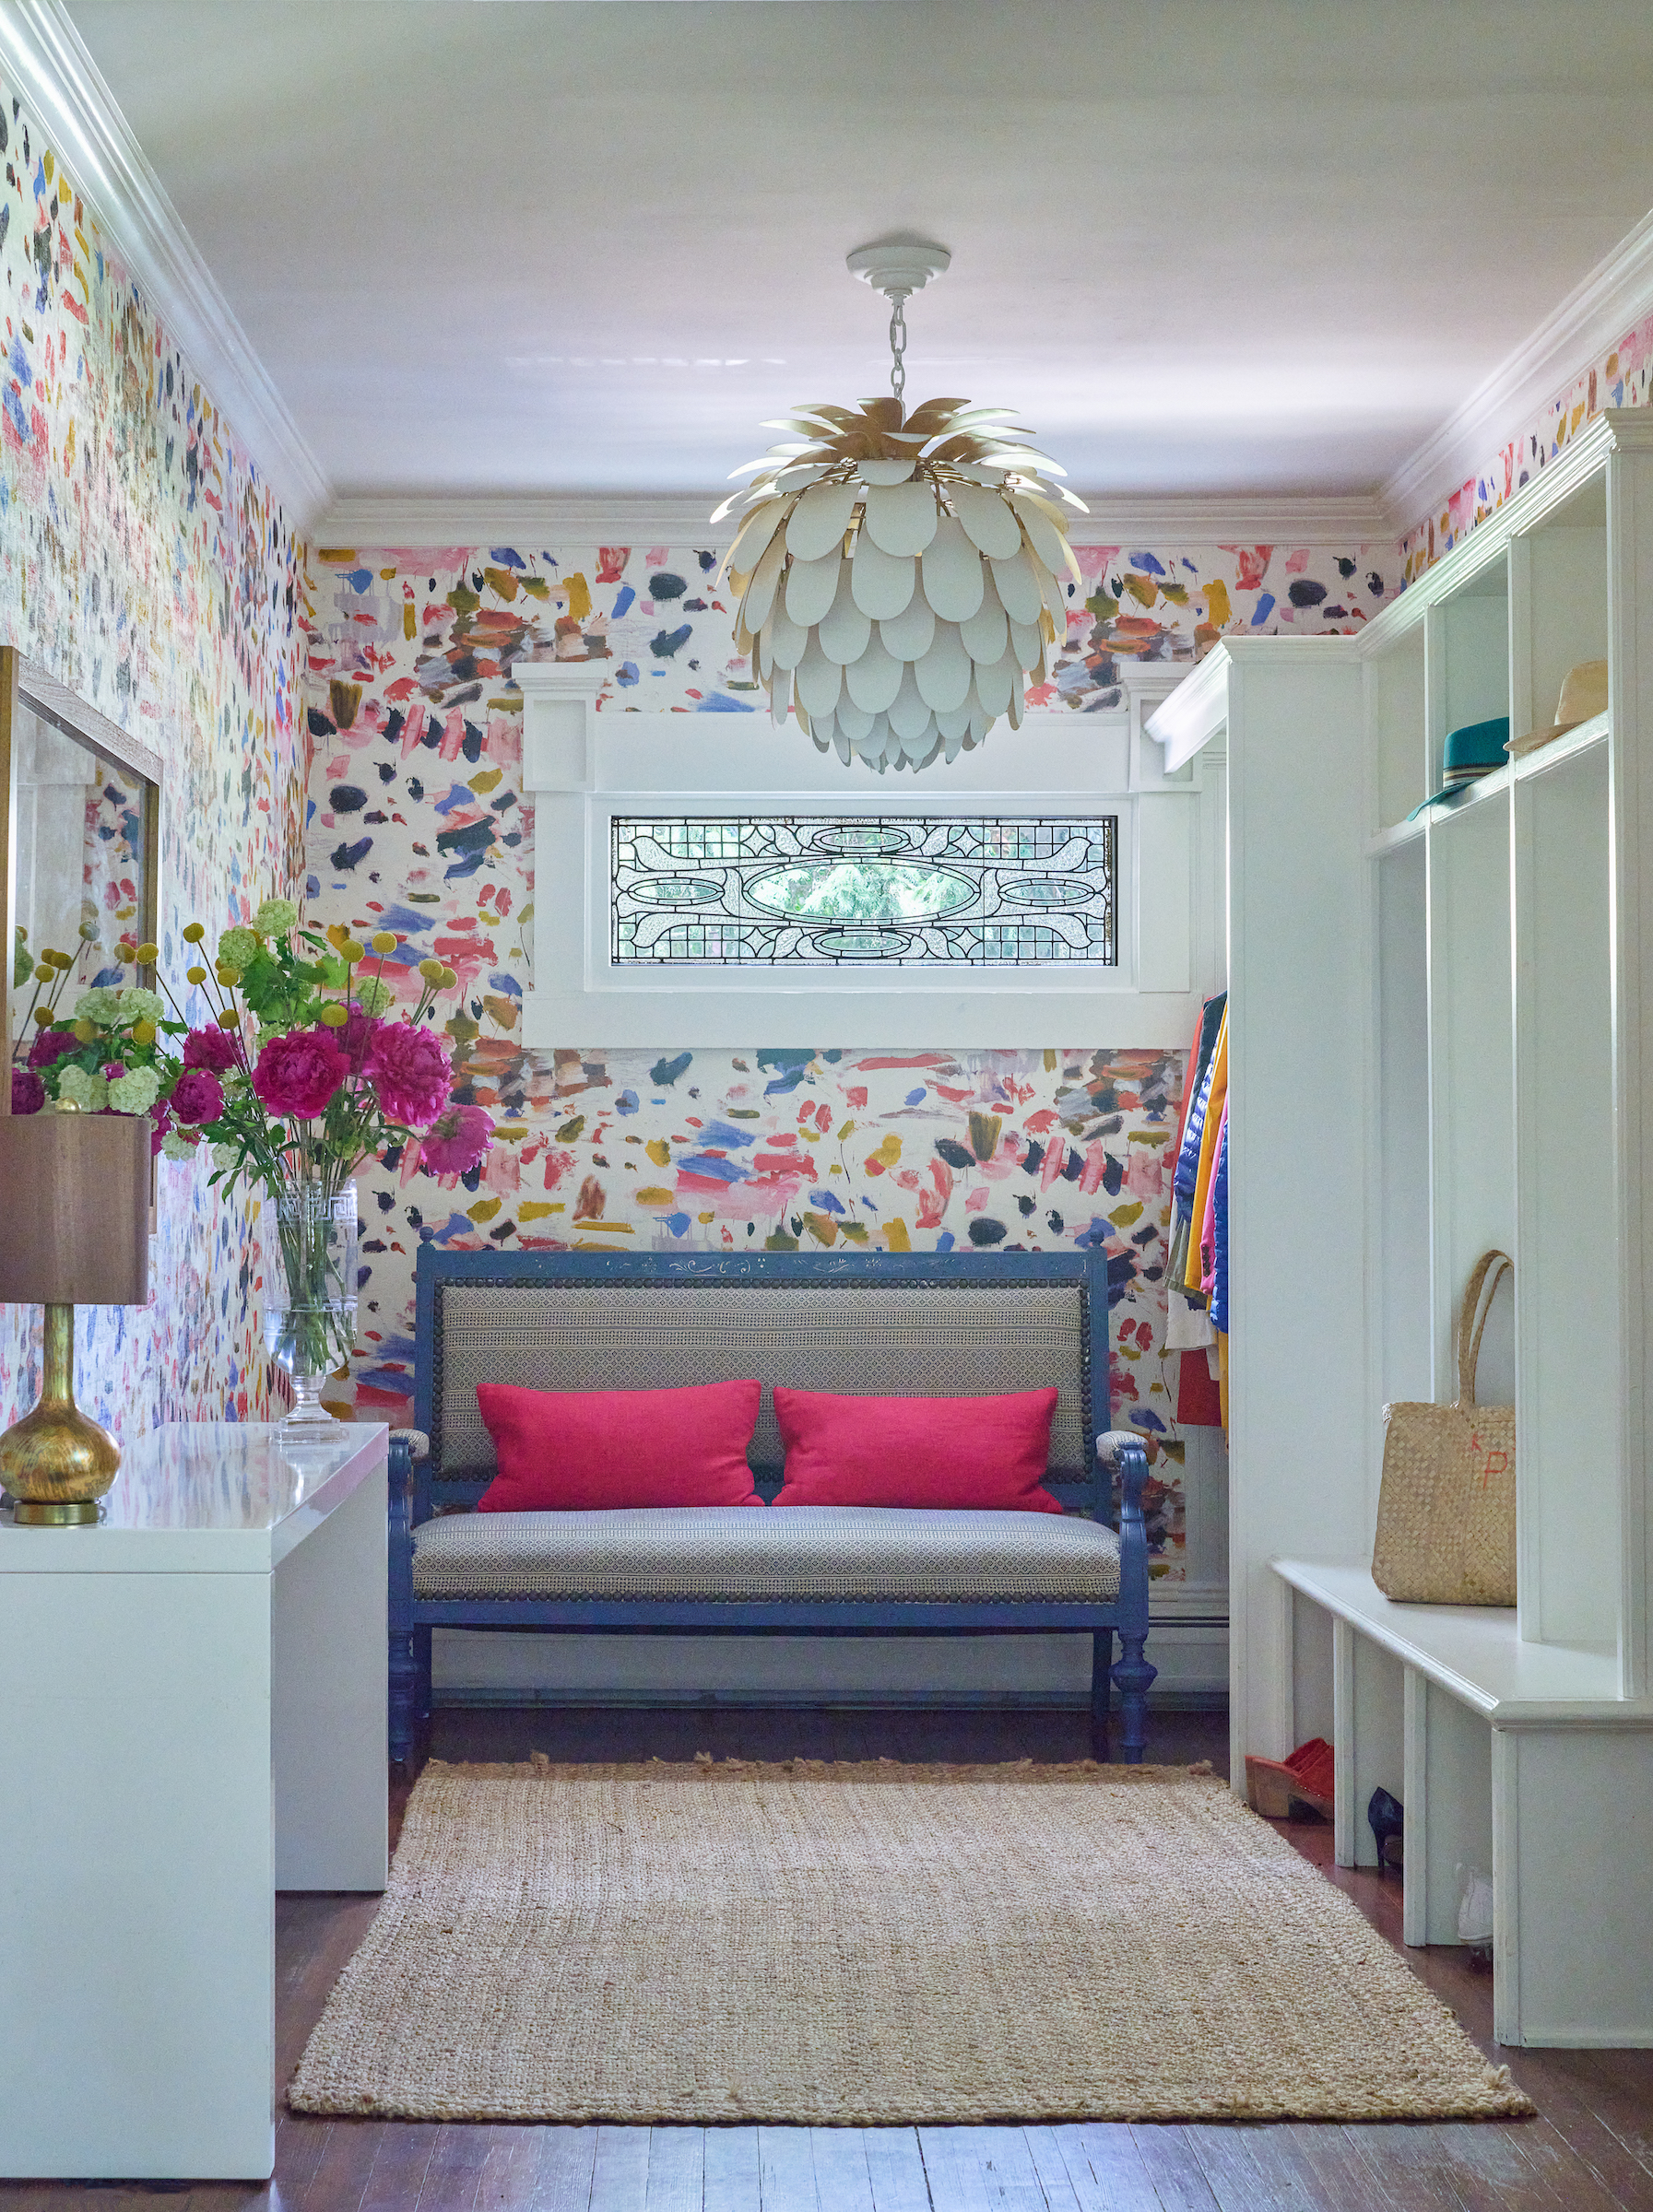
Lighting is addressed with a Visual Comfort & Co.’s Modern Schoolhouse lantern, which draws attention to the vaulted ceiling and subtly reinforces the homework theme of the space. The visual appeal is further enhanced by York Wallcoverings’ Anthropologie Rose Petals wallpaper. This wallpaper serves to bridge the home’s serene color palette with the deep gray-blue of the built-ins, painted in Benjamin Moore’s Evening Dove. A clerestory window is incorporated to bring in additional natural light without compromising the family's privacy from neighbors.
The homework section of the space is well-equipped with a stack of drawers positioned between the two desk areas, offering convenient storage for school supplies. A deep cabinet that opens into the footwell of the left desk demonstrates a commitment to utilizing every available inch of space. To protect the walls from foot traffic and add a decorative touch, wainscoting is installed. The choice of durable dusty rose chairs from Article complements the pink tones within the wallpaper, tying the color scheme together.
Finally, soft gray floor tiles laid in a herringbone pattern provide visual interest to the floor without being distracting. The installation of radiant heat under the tiles ensures the small addition remains cozy during colder months, eliminating the need for a separate, more extensive heating system. This detail highlights the blend of comfort and practicality embedded in the overall design.
#MudroomDesign #HomeworkArea #MultifunctionalSpace #InteriorDesign #BuiltInStorage #HomeAddition #ResidentialDesign #BlissfulInteriors #MudroomDesign #HomeworkArea #MultifunctionalSpace #InteriorDesign #BuiltInStorage #HomeAddition #ResidentialDesign #BlissfulInteriors
0 comment in total
 No comments yet
You may also like
This Mudroom Is Ingeniously Designed to Keep Clutter at Bay


Design DNA: Inside a neutrally nuanced Mayfair duplex where work and wardrobe meet modern ritual


11 mudroom laundry ideas – style the perfect combo

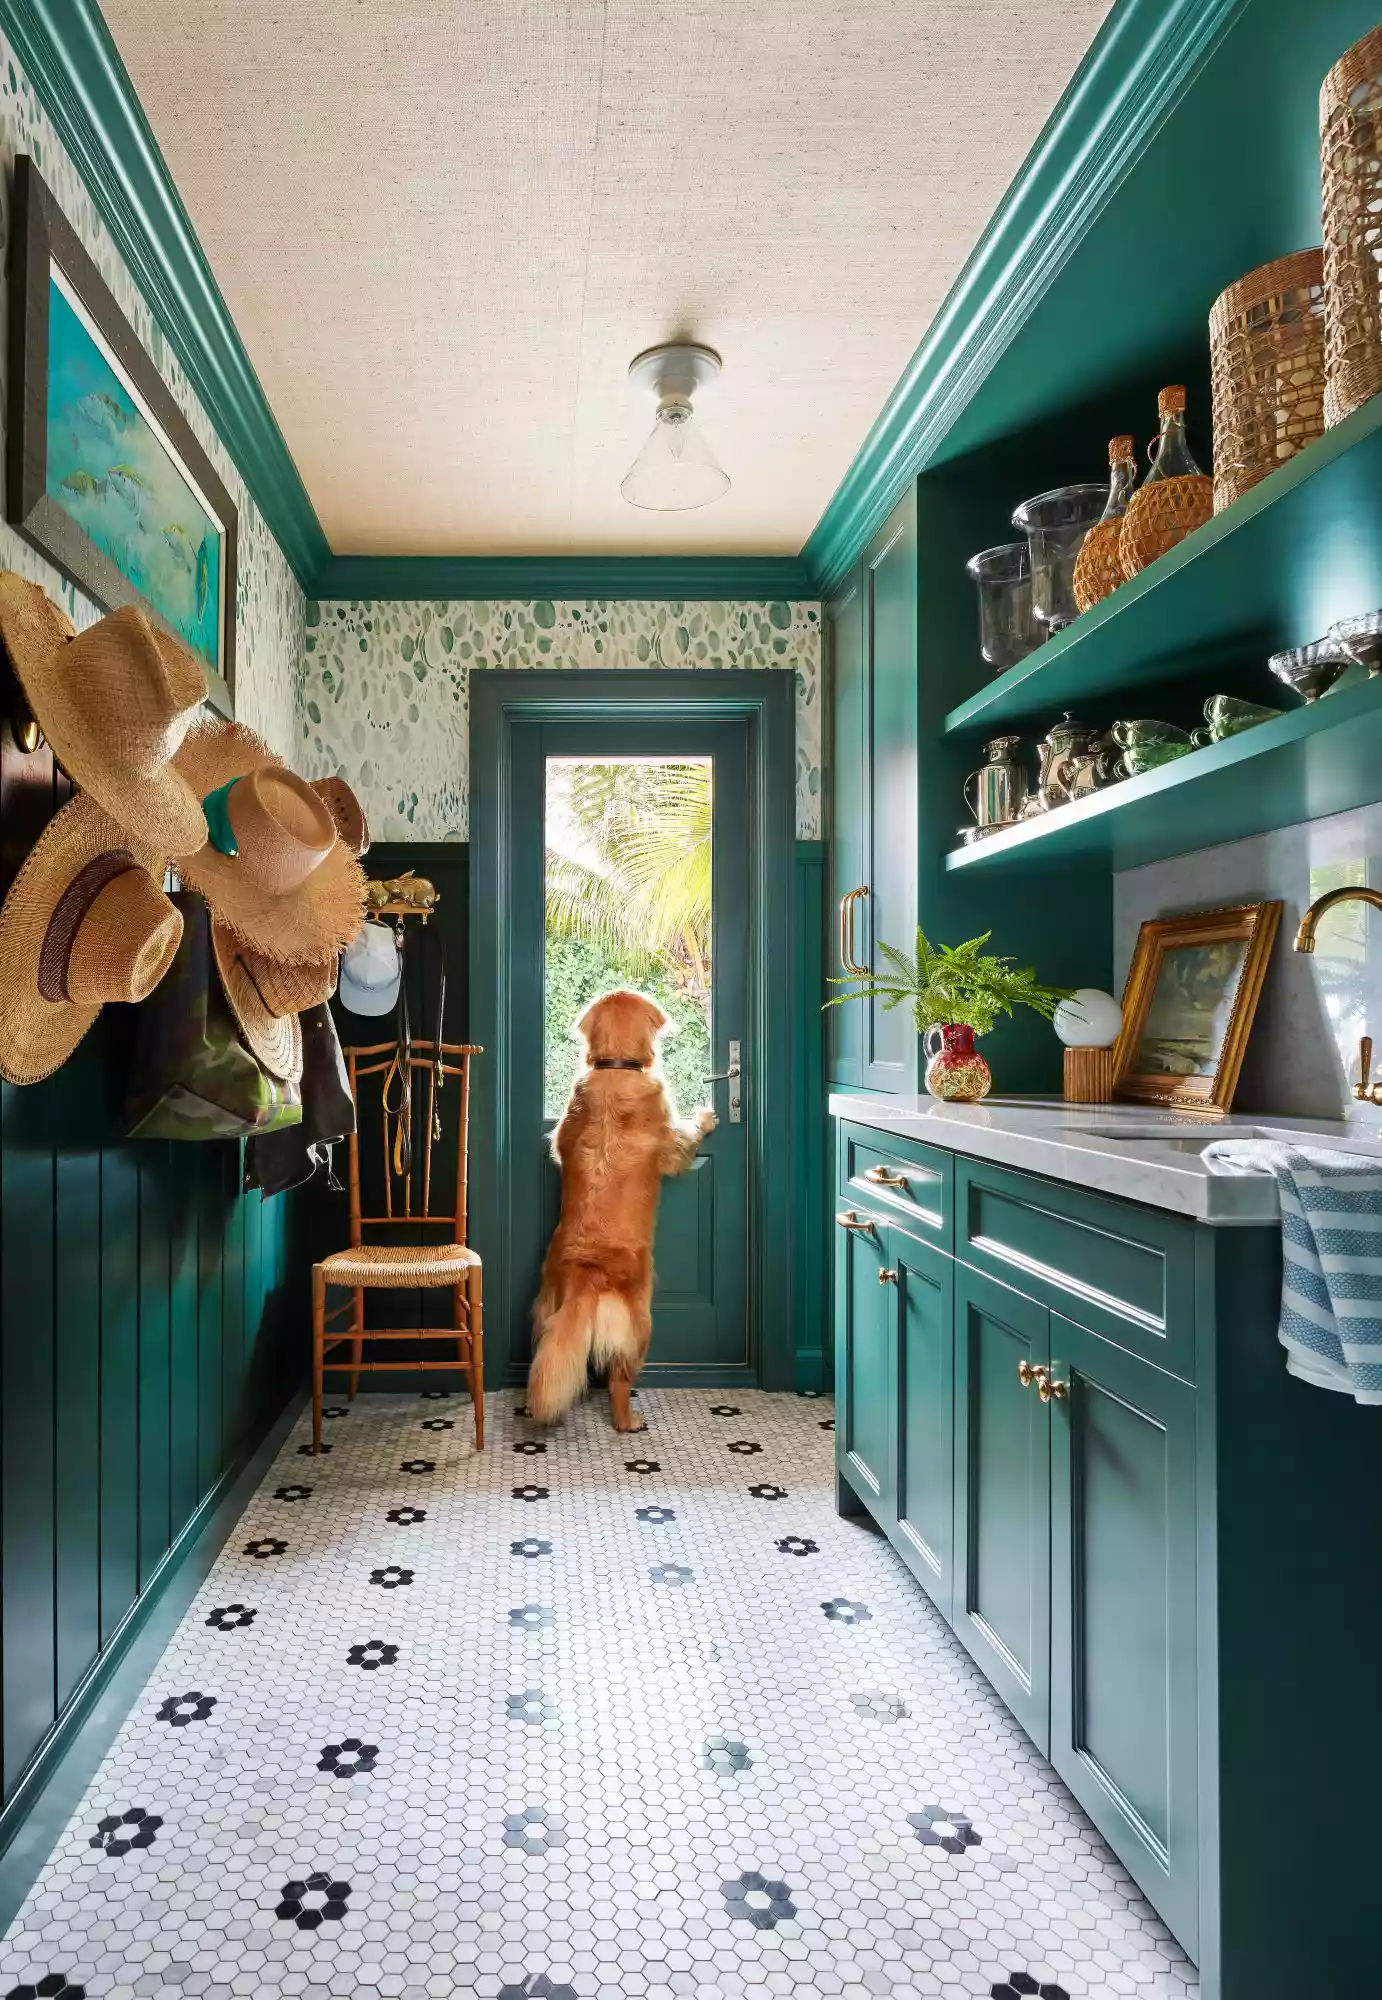
24 Mudroom Ideas To Make Your Storage Space A Showpiece
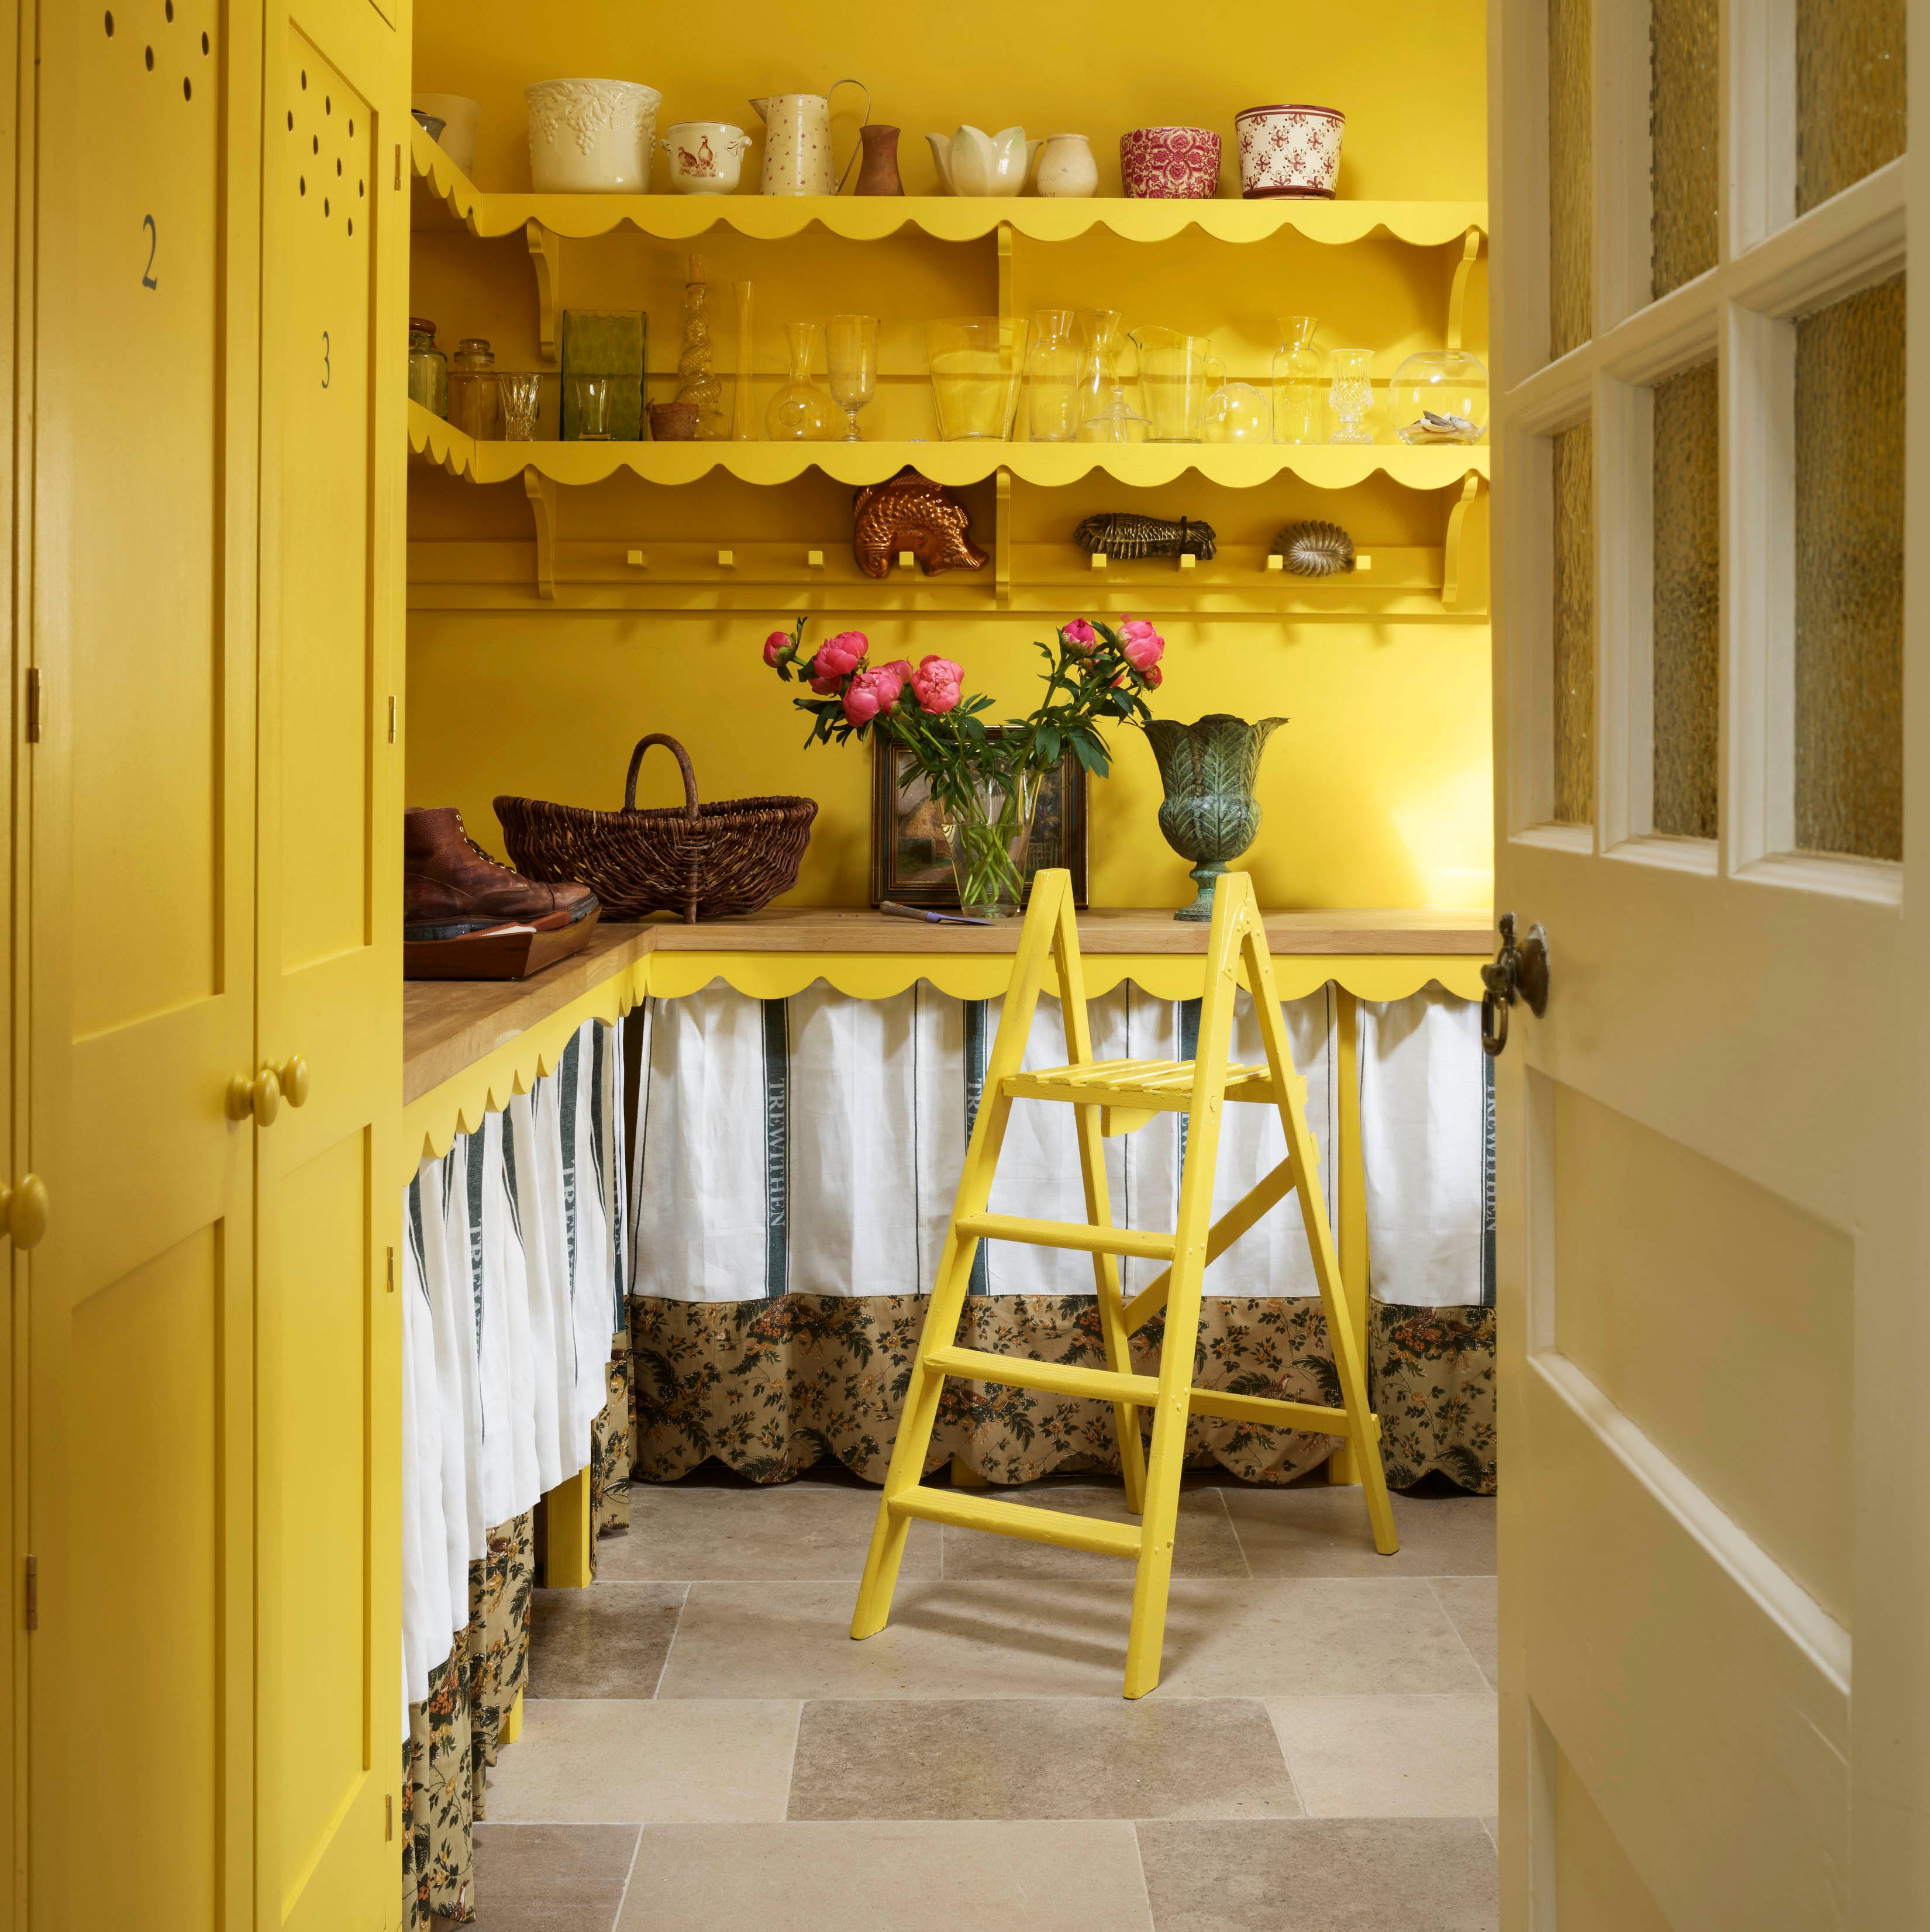
Why Are Gorgeous Mudrooms Suddenly Everywhere? Here Are 37 We Love

Mudroom ideas – 34 tips and pictures for a super-organized space
30 Insanely Genius Mudroom Ideas That Make Every Other Entryway Look Outdated
The Secrets to a High-Functioning “Does It All” Room
Why Are Gorgeous Mudrooms Suddenly Everywhere? Here Are 36 We Love
NoVA’s Design Experts Explain How to Make a Mudroom Trendy

Step Inside One Couple’s Game-Changing Live/Work Loft


The Multi-Purpose Closet Trend: How The Storage Space Is Turning Into A Hangout Of Its Own
27 Mudroom Decorating Ideas That Are Stunning and Ultra-Functional

Everyone's Putting in a Mudroom—But Designers Say These Specific Features Will Be Everywhere in 2025
Bedroom layout ideas with a desk – 12 ways to arrange your space
Clever Bonus Room Ideas You Have to See
I'm an interior designer – these are 5 mudroom design rules I swear by

Multifunctional Furniture Makes This Micro-Apartment Feel More Than Its 140 Square Feet
9 Ways to Make Your Mudroom Beautiful and Functional, From a Designer

Mudroom magic: Contain the chaos with stylish, smart design