1/2
Can You Install a Wood Floor Over Concrete?
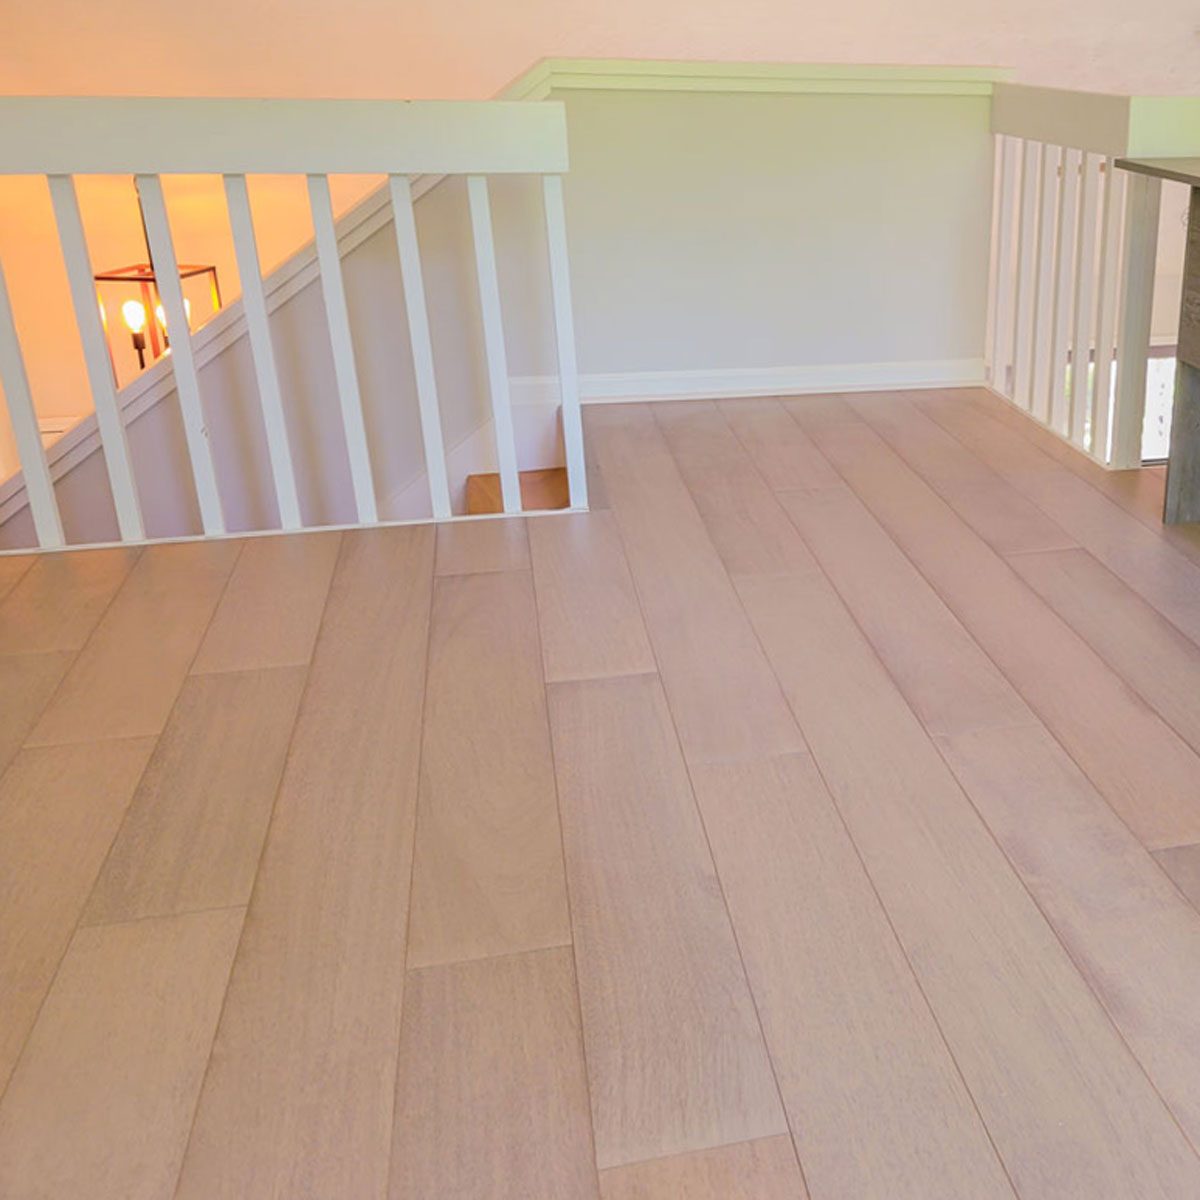
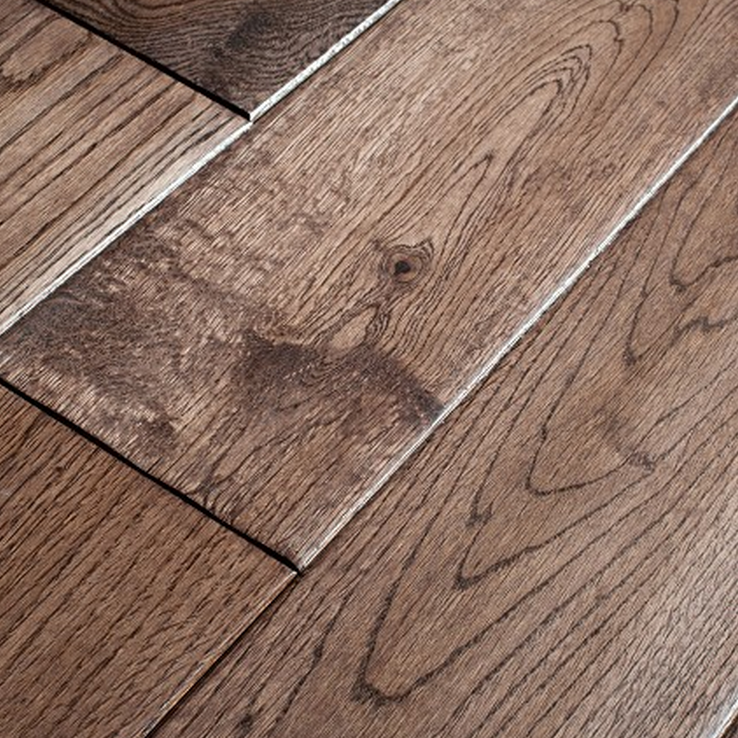
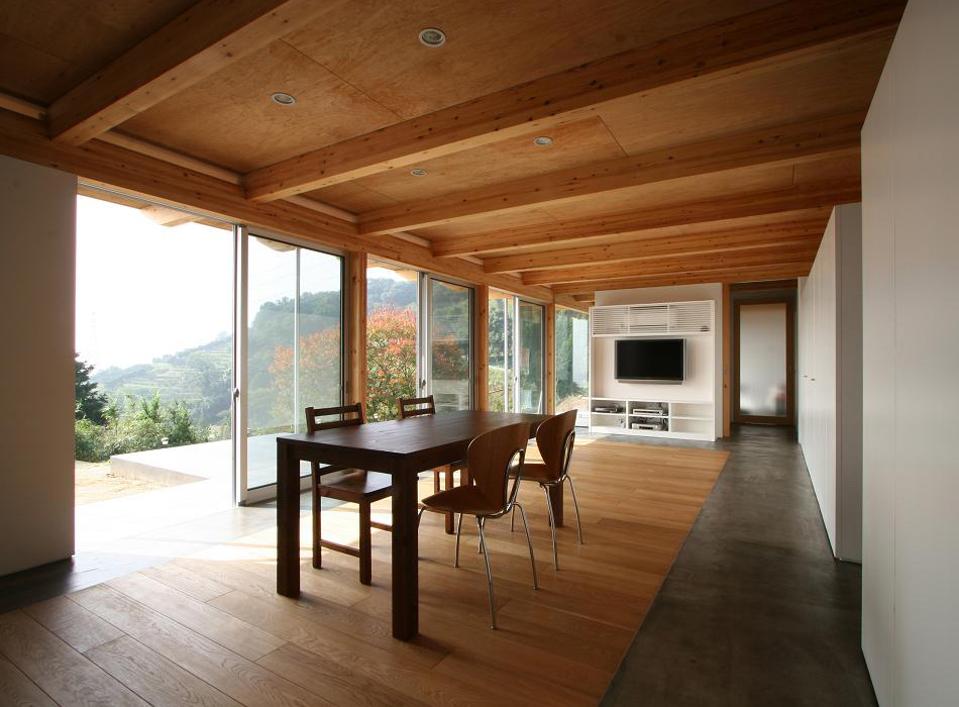
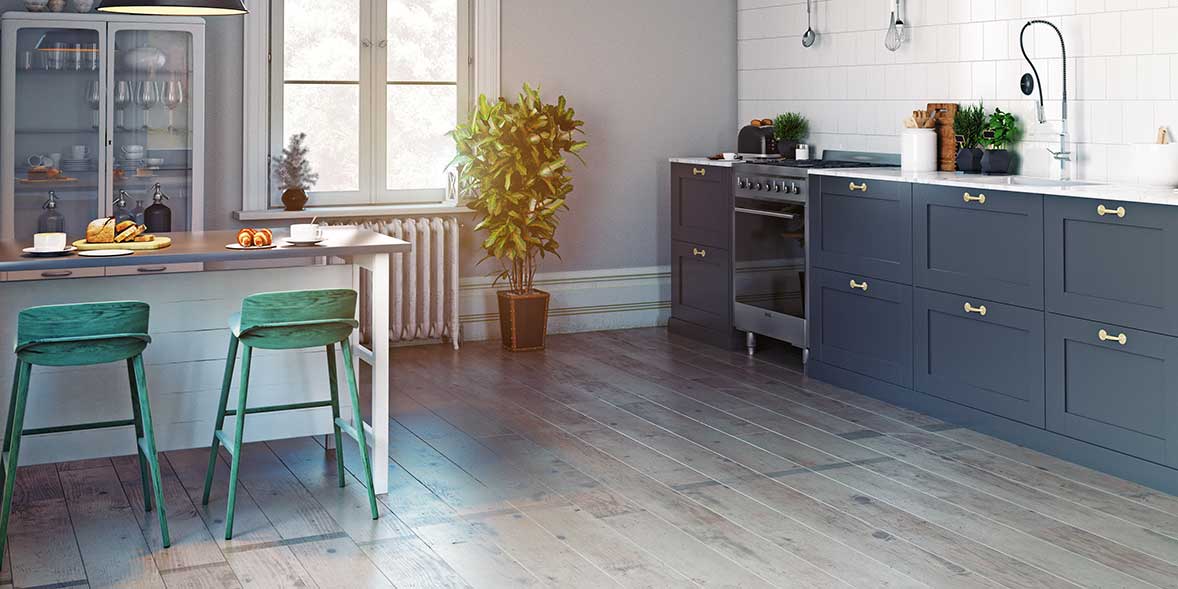
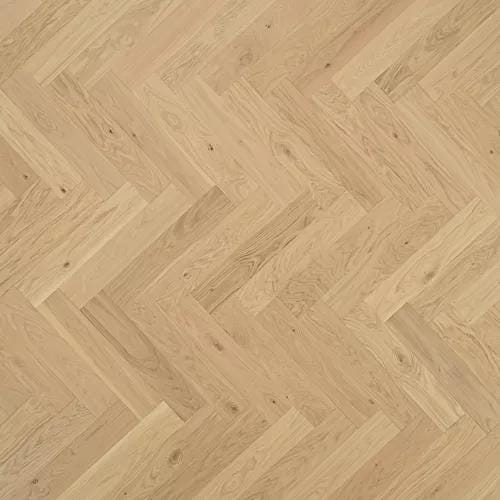

Installing wood floors over concrete can enhance the aesthetic and tactile appeal of a room, providing warmth and a pleasing acoustic effect that bare concrete lacks. However, the process requires careful attention to detail, particularly regarding moisture management, to prevent significant issues like mold, staining, or warping. Key to a successful installation is the use of a proper moisture barrier between the concrete slab and the wood flooring. This barrier can be a poly plastic sheeting, often referred to as Visqueen, or a specialized glue that incorporates a moisture-blocking agent. Flooring manufacturers typically provide specific recommendations for the type of moisture barrier that should be used, with some even requiring their own brand to validate the product warranty.
Floating wood flooring systems commonly utilize a plastic barrier, while other wood flooring types, especially those requiring adhesive, necessitate a manufacturer-recommended glue. This is crucial because concrete naturally contains moisture that wood can absorb, leading to problems if an inadequate adhesive is used. Before installation begins, the area must be thoroughly prepared. This involves removing any existing floor coverings and all debris to ensure a perfectly even surface. The floor should then be swept and mopped to eliminate dust. Any low spots deeper than 1/4 inch need to be leveled using a self-leveling product, which can be identified with a long, straight tool like a level. Additionally, base shoes, baseboards, and any other trim pieces should be removed, and surrounding areas like walls and outlets should be masked to protect them from sealants.
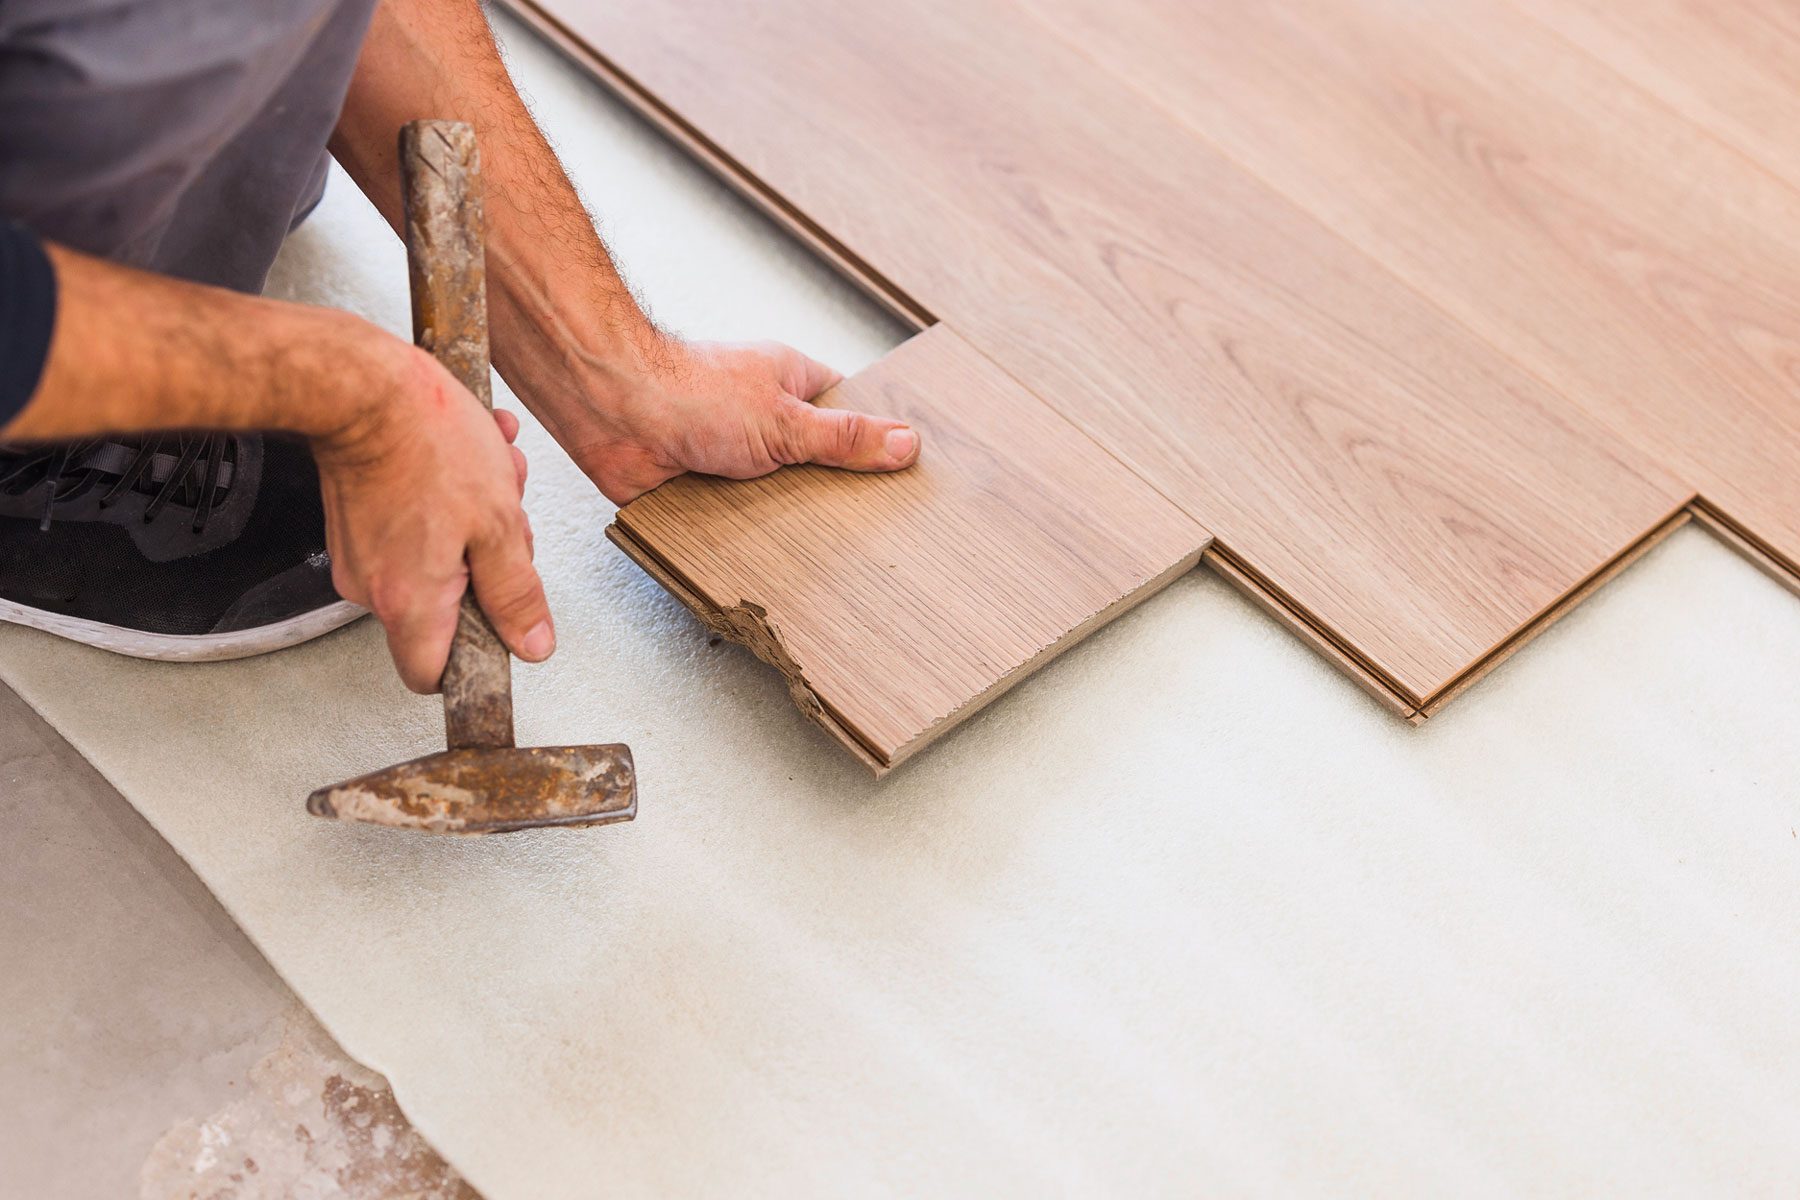
The installation procedure starts with laying down the recommended moisture/vapor barrier according to the manufacturer's instructions. Following this, a sub-flooring layer, typically 3/4-inch plywood sheeting, is installed to provide a stable base for the wood flooring. An underlayment, such as foam, may also be added for additional insulation and comfort. The wood flooring itself is then installed, again following the manufacturer's guidelines. An important step in this process is acclimating the wood flooring by allowing it to sit in the installation room for at least 48 hours prior to installation. Drawing or chalking lines on the floor helps maintain a straight and organized installation. It is vital to leave a gap of 1/4 to 1/2 inch between the flooring and the sill plate to accommodate wood expansion, preventing buckling and popping. Finally, all removed trim pieces, baseboards, and base shoes are reinstalled, and any gaps where the base shoe or baseboard meets the flooring are caulked for a finished look and protection against water damage.
Regarding the best type of wood flooring for concrete, engineered wood flooring is generally preferred due to its lower sensitivity to temperature and humidity fluctuations. However, with the correct vapor barrier and subflooring, various wood flooring options, including natural hardwood, can be successfully installed. For uneven concrete, flattening high spots by removing debris and filling low spots with a self-leveling product (often preceded by a primer) is essential. Engineered wood flooring can be installed over concrete, provided a moisture barrier is in place; some engineered products even come with a pre-installed barrier on the back, while others require special glue or a separate plastic barrier.
#HardwoodFlooring #ConcreteFloors #HomeImprovement #DIYProjects #MoistureBarrier #FlooringInstallation #EngineeredWood #Subflooring #Renovation #HardwoodFlooring #ConcreteFloors #HomeImprovement #DIYProjects #MoistureBarrier #FlooringInstallation #EngineeredWood #Subflooring #Renovation
0 comment in total
 No comments yet
You may also like
The 12 Best Engineered Wood Flooring Options, According to Testing and Reviews
Don't use hardwood flooring in a bathroom without reading this expert advice for long-lasting boards

Concrete Floors: The Hot And Cold Of Them

Concrete Floors Are Trending—Here's Why You Should Consider This Affordable Alternative to Hardwood and Tile


What's replacing wooden flooring? These are the 5 chic alternatives designers are switching to

Concrete kitchen floor ideas – 17 ways to introduce this popular style
Garage floors getting more than concrete

7 Concrete Alternatives
How to Apply Multi-Color Dyes to Polished Concrete

Concrete Flooring Is a Rock-Solid Performer in the Bathroom

Polished concrete floors – experts explain what you need to know about this modern flooring type
Types of wood flooring
The Best Concrete Staining Techniques for Interior and Exterior Spaces in 2025
Wood Flooring – Our Pick of the Best
A Home Improvement Expert Reveal the Best Hardwood Flooring

The Best Engineered Wood Flooring, According to Home Improvement Experts

8 concrete flooring ideas that will convince you this style can be surprisingly luxurious
Concrete design ideas: how to make them work in any home

15 of the best flooring materials for the home and why they work
Polished Concrete Plus Creates Wood Grain Finishes