1/7
Atelier l'Abri embraces "expressive potential of construction" with Quebec shed



Atelier l'Abri, a local architecture studio, designed the Melba Pavilion, a 45-square-metre shed on a Quebec farmhouse property. Located in Frelighsburg, the structure serves as a workspace and storage facility for Maison Melba, an estate that encompasses a residence, studio, workshop, and greenhouse dedicated to sustainable agriculture. The pavilion is strategically placed between the greenhouse and the main house. Its layout incorporates a central storage area, a lofted open space for various activities, and an external workspace sheltered by extensive eaves. The design of the Melba Pavilion draws inspiration from the local vernacular architecture, prioritizing a sense of simplicity in its form and function.
The architectural concept of the Melba Pavilion aligns with the principles articulated in Kenneth Frampton's "Studies in Tectonic Culture." This influence is evident in the studio's emphasis on showcasing the expressive capabilities of construction and highlighting the intrinsic value of materials and their assembly in shaping a building's overall character and impact. The studio specifically noted that the pavilion embodies simplicity and elegance through its judicious selection of readily available and cost-effective materials, contributing to a design that is both functional and aesthetically refined. This approach underlines a commitment to accessible and unpretentious architectural solutions.

The structural framework of the building is exposed and constructed using local hemlock wood. A prominent gabled roof covers the storage space, which is clad in galvanized steel panels. A series of timber beams extends downwards around the storage area, deliberately spaced to create ample room for various work-related tasks. At the front of the pavilion, a wooden ladder provides access to a semi-enclosed loft. This elevated space is sheltered by translucent polycarbonate panels forming the roof and remains open on its sides, allowing for natural light and ventilation. Steel decking and a trap door on the upper level offer views into the storage area below.
The rigorous structure defining the loft space features a series of trusses, a design element derived from a residential building on the property that underwent renovation. Atelier l'Abri explained that the design is influenced by the rhythmic repetition of trusses observed during the renovation of the older home, resulting in a unique and functional structure. The substantial timber frame of the pavilion, crafted from local hemlock wood, acts as a sculptural element within the landscape, establishing a visual connection between the garden and the main house. The oversized roof is also a nod to local architectural traditions and is conceived as an homage to the roof's fundamental role as a primary form of shelter.
In line with sustainable practices, Atelier l'Abri intentionally used raw and accessible materials throughout the construction process. This material choice reflects broader environmental initiatives adopted across the Maison Melba property, which is on track to achieve LEED Platinum certification. The property's commitment to sustainability extends to its landscaping, which follows principles of ecological, edible, and regenerative design, overseen by the local landscape architecture studio Écomestible. The Melba Pavilion exemplifies a dedication to environmental stewardship and community well-being by promoting minimal construction practices and reducing environmental impact through the use of local, low-carbon materials. This design approach contributes to the site's overall sustainability and self-reliance, celebrating daily gardening activities within a uniquely designed structure. Atelier l'Abri has also undertaken other projects in Quebec, including A-frame micro cabins and a sculptural chalet for a public park.
#Pavilions #Canada #Quebec #Sheds #AtelierLAbri #Architecture #SustainableDesign #TimberConstruction #Pavilions #Canada #Quebec #Sheds #AtelierLAbri #Architecture #SustainableDesign #TimberConstruction
0 comment in total
 No comments yet
You may also like

Faire le vide, Poisson Blanc Regional Park, Quebec

Imprimerie du Marais and Ateliers Saint-Lazare renovate French industrial classic




Custom furniture follows lines of geometric graffiti in live-work loft by CHA:COL
Chester Inc.'s design/build approach creates a one-stop shop for architectural, design, and construction needs


Atelier Boom-Town completes Quebec getaway "like a piece of driftwood"
ABC K-Town / Steven Fong Architect


Amber Heard's industrial chic living room is where 'functionality meets artistry,' designers say

Bandy House & Studio (1974) revisited
Award-Winning Interior Design Firm Ready to Shake Up Wine Country Style With New Studio


A Brunswick house that’s down to earth

Spotlight: From Syria to Sault Ste. Marie: How Mohammad Ali built a new life, became a contractor, and launched MSH Drywall and Painting from the ground up


Meet Alicia Hylton-Daniel
leckie studio's mirrored 'arcana' cabins disappear into their forested context
Interactive floor plan: Artist studio, Australia

Studio Job addresses the power of money in new Luxembourg installation

Are design studios the next trend in home remodeling?

Budget Breakdown: To Fill an ADU With Light, $55K Yellow Window Frames Were a Design Necessity

Designers Are Betting on This Wall Treatment as the New Shiplap

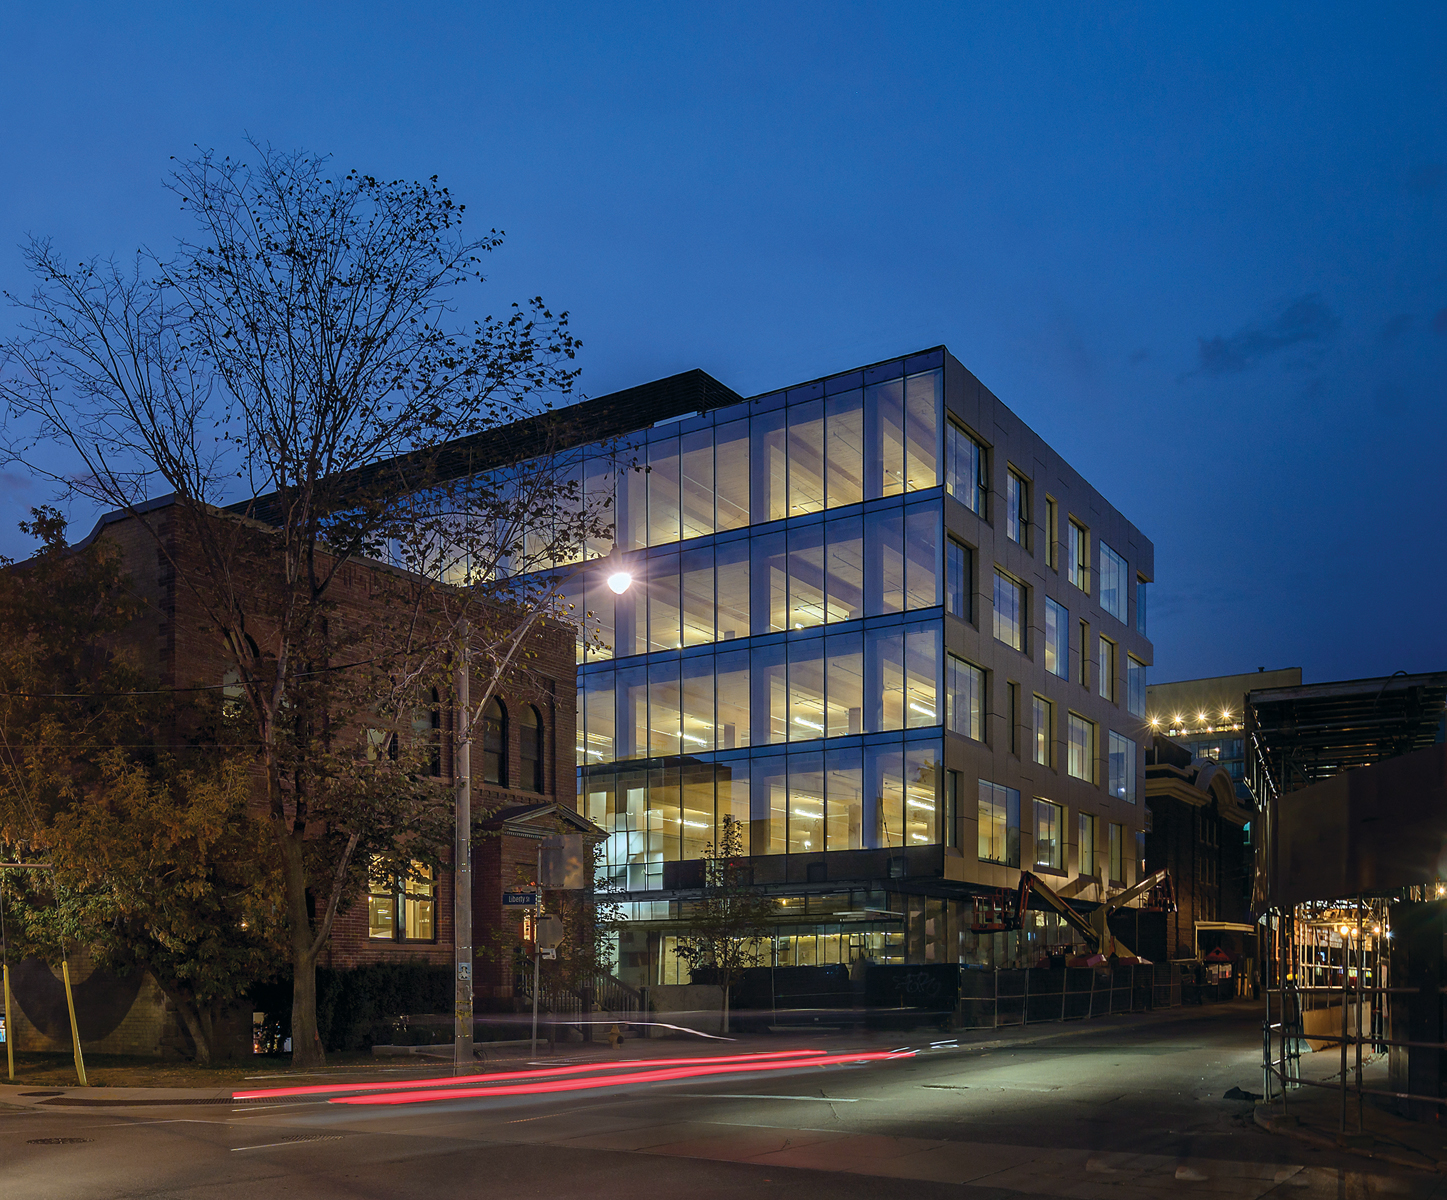
Brick & Beam 2.0: 80 Atlantic, Toronto, Ontario


18th-Century Lumberton Farmhouse Gets an Eclectic Makeover