1/5
Brick & Beam 2.0: 80 Atlantic, Toronto, Ontario
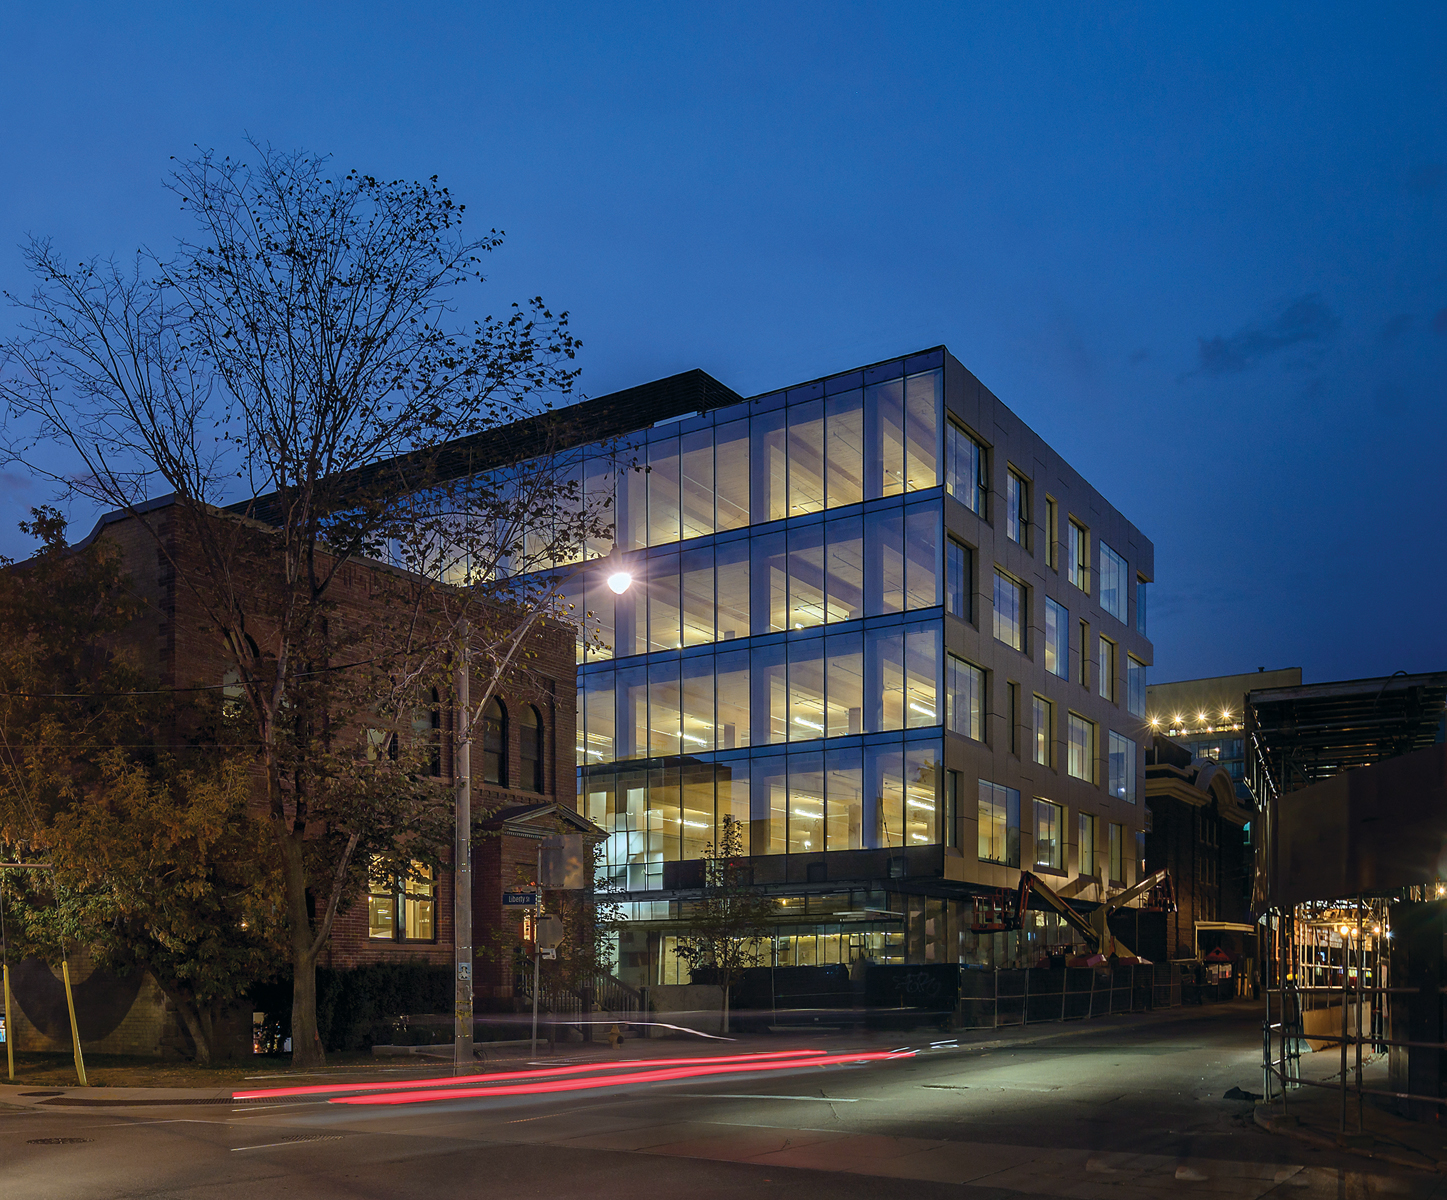
The article details the design and construction of 80 Atlantic, Eastern Canada’s first mass timber office building, located in Toronto’s Liberty Village. This 8,000-square-metre structure, designed by Quadrangle architects Richard Witt and Michelle Xuereb for Hullmark, serves as a contemporary interpretation of the historic brick-and-beam warehouses prevalent in the area. The project combines a conventional underground concrete parking garage and ground floor retail with four mass timber storeys of open office space, demonstrating a significant shift towards sustainable construction practices.
The increasing awareness of embodied carbon and energy use in construction has brought material choices to the forefront of architectural and environmental discourse. Mass timber construction, particularly, is gaining traction as a sustainable alternative due to its ability to offset greenhouse gas-intensive practices and sequester carbon. Canadian architects and engineers, such as Michael Green and Fast + Epp, have played a pivotal role in pioneering and advocating for mass timber, influencing both design trends and building codes across the country.
80 Atlantic stands as a "premium product" designed to attract tenants to Liberty Village, an area that has experienced rapid and sometimes insensitive development. Hullmark's goal was to differentiate this new office building from typical downtown structures by embracing mass timber, not only for its environmental benefits but also for its aesthetic appeal, echoing the architectural heritage of the neighborhood. The building's thoughtful design begins with its urban integration, framing a new landscaped plaza alongside its neighbor, 60 Atlantic, which is a renovated historic warehouse. The mid-block entrance to 80 Atlantic's lobby, situated a half-floor below street level, extends the exterior social space of the courtyard, while the Atlantic Avenue street frontage is dedicated to retail. Connections at grade, including a through-block alley, contribute to the site's porous and inviting character.
The building's form is described as straightforward and elegant. The ground floor on Atlantic Avenue features an inset glazed plane, with service and parking entrances consolidated on Jefferson Avenue. The upper office floorplates are clad in a super-scale punched window composition of curtain wall and porcelain rainscreen panels on three sides, abstractly reflecting the surrounding urban fabric. The south face, overlooking the courtyard, features an uninterrupted glass curtain wall, dramatically showcasing the exposed mass timber structure within. This transparency reveals the wood ceilings, beams, and columns, immediately setting the project apart.
The structural system of the upper four storeys comprises glulam beams and columns on a 6.1-by-8.5-meter grid, supporting a nail-laminated timber (NLT) floor structure. Steel connections are concealed within the structure for fire protection. The interior ambiance created by the exposed NLT slab, made of grade-2 SPF 2x8s, is warm and airy, with minimal interruptions from sprinklers and lighting. The floor assembly includes plywood sheathing, an acoustic mat, and 50mm of concrete topping for sound reduction and a level surface for a raised access floor. This concrete topping also provides a non-combustible surface within the concealed plenum of the access floor, necessitating a non-combustible gypsum assembly for the lower 400mm of each glulam column. A metal flange then lifts the exposed glulam, ensuring a neat termination above the access floor.
While mass timber is central, the project also integrates concrete and steel. The first floor ceiling, a concrete slab on a nine-by-nine-meter column grid, ensures required fire separations between retail and office spaces. The elevator core and fire stairs are structural concrete, providing lateral bracing. Some steel elements were added within the access floor to address deflection in cantilevers. The construction process was notably quieter compared to traditional methods, with wood components craned directly from transport trucks, optimizing space on the urban site. Each floor was erected by a small crew of carpenters in about two days. The nascent mass timber industry in Canada necessitates direct engagement with fabricators, fostering greater integration in the design process. 80 Atlantic's successful deployment of mass timber by Quadrangle highlights the material's potential in addressing the climate crisis and shaping architectural and civic frameworks. The project's success is attributed to a holistic understanding of both its component parts and its broader urban context.
#MassTimber #WoodConstruction #OfficeBuilding #SustainableArchitecture #TorontoArchitecture #QuadrangleArchitects #UrbanDevelopment #BuildingMaterials #MassTimber #WoodConstruction #OfficeBuilding #SustainableArchitecture #TorontoArchitecture #QuadrangleArchitects #UrbanDevelopment #BuildingMaterials
0 comment in total
 No comments yet
You may also like
Acme Brick, Tile and Stone – Gulfport-Biloxi

Acme Brick, Tile and Stone – Oklahoma City

Acme Brick, Tile and Stone – Northwest Arkansas
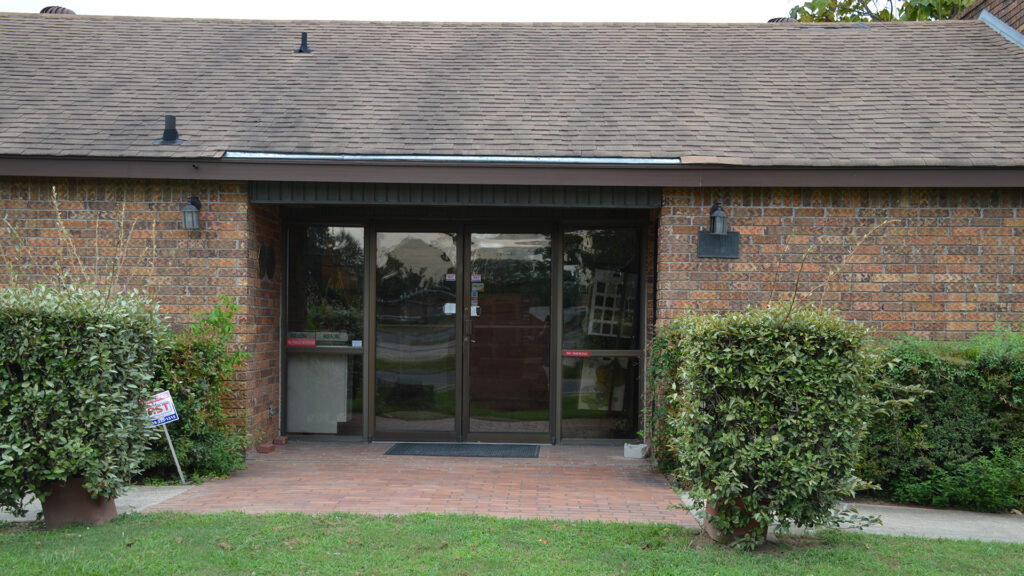
Acme Brick, Tile and Stone – Monroe
Acme Brick
Acme Brick, Tile and Stone – Jackson, TN
Acme Brick, Tile and Stone – Kansas City
Acme Brick, Tile and Stone – San Angelo
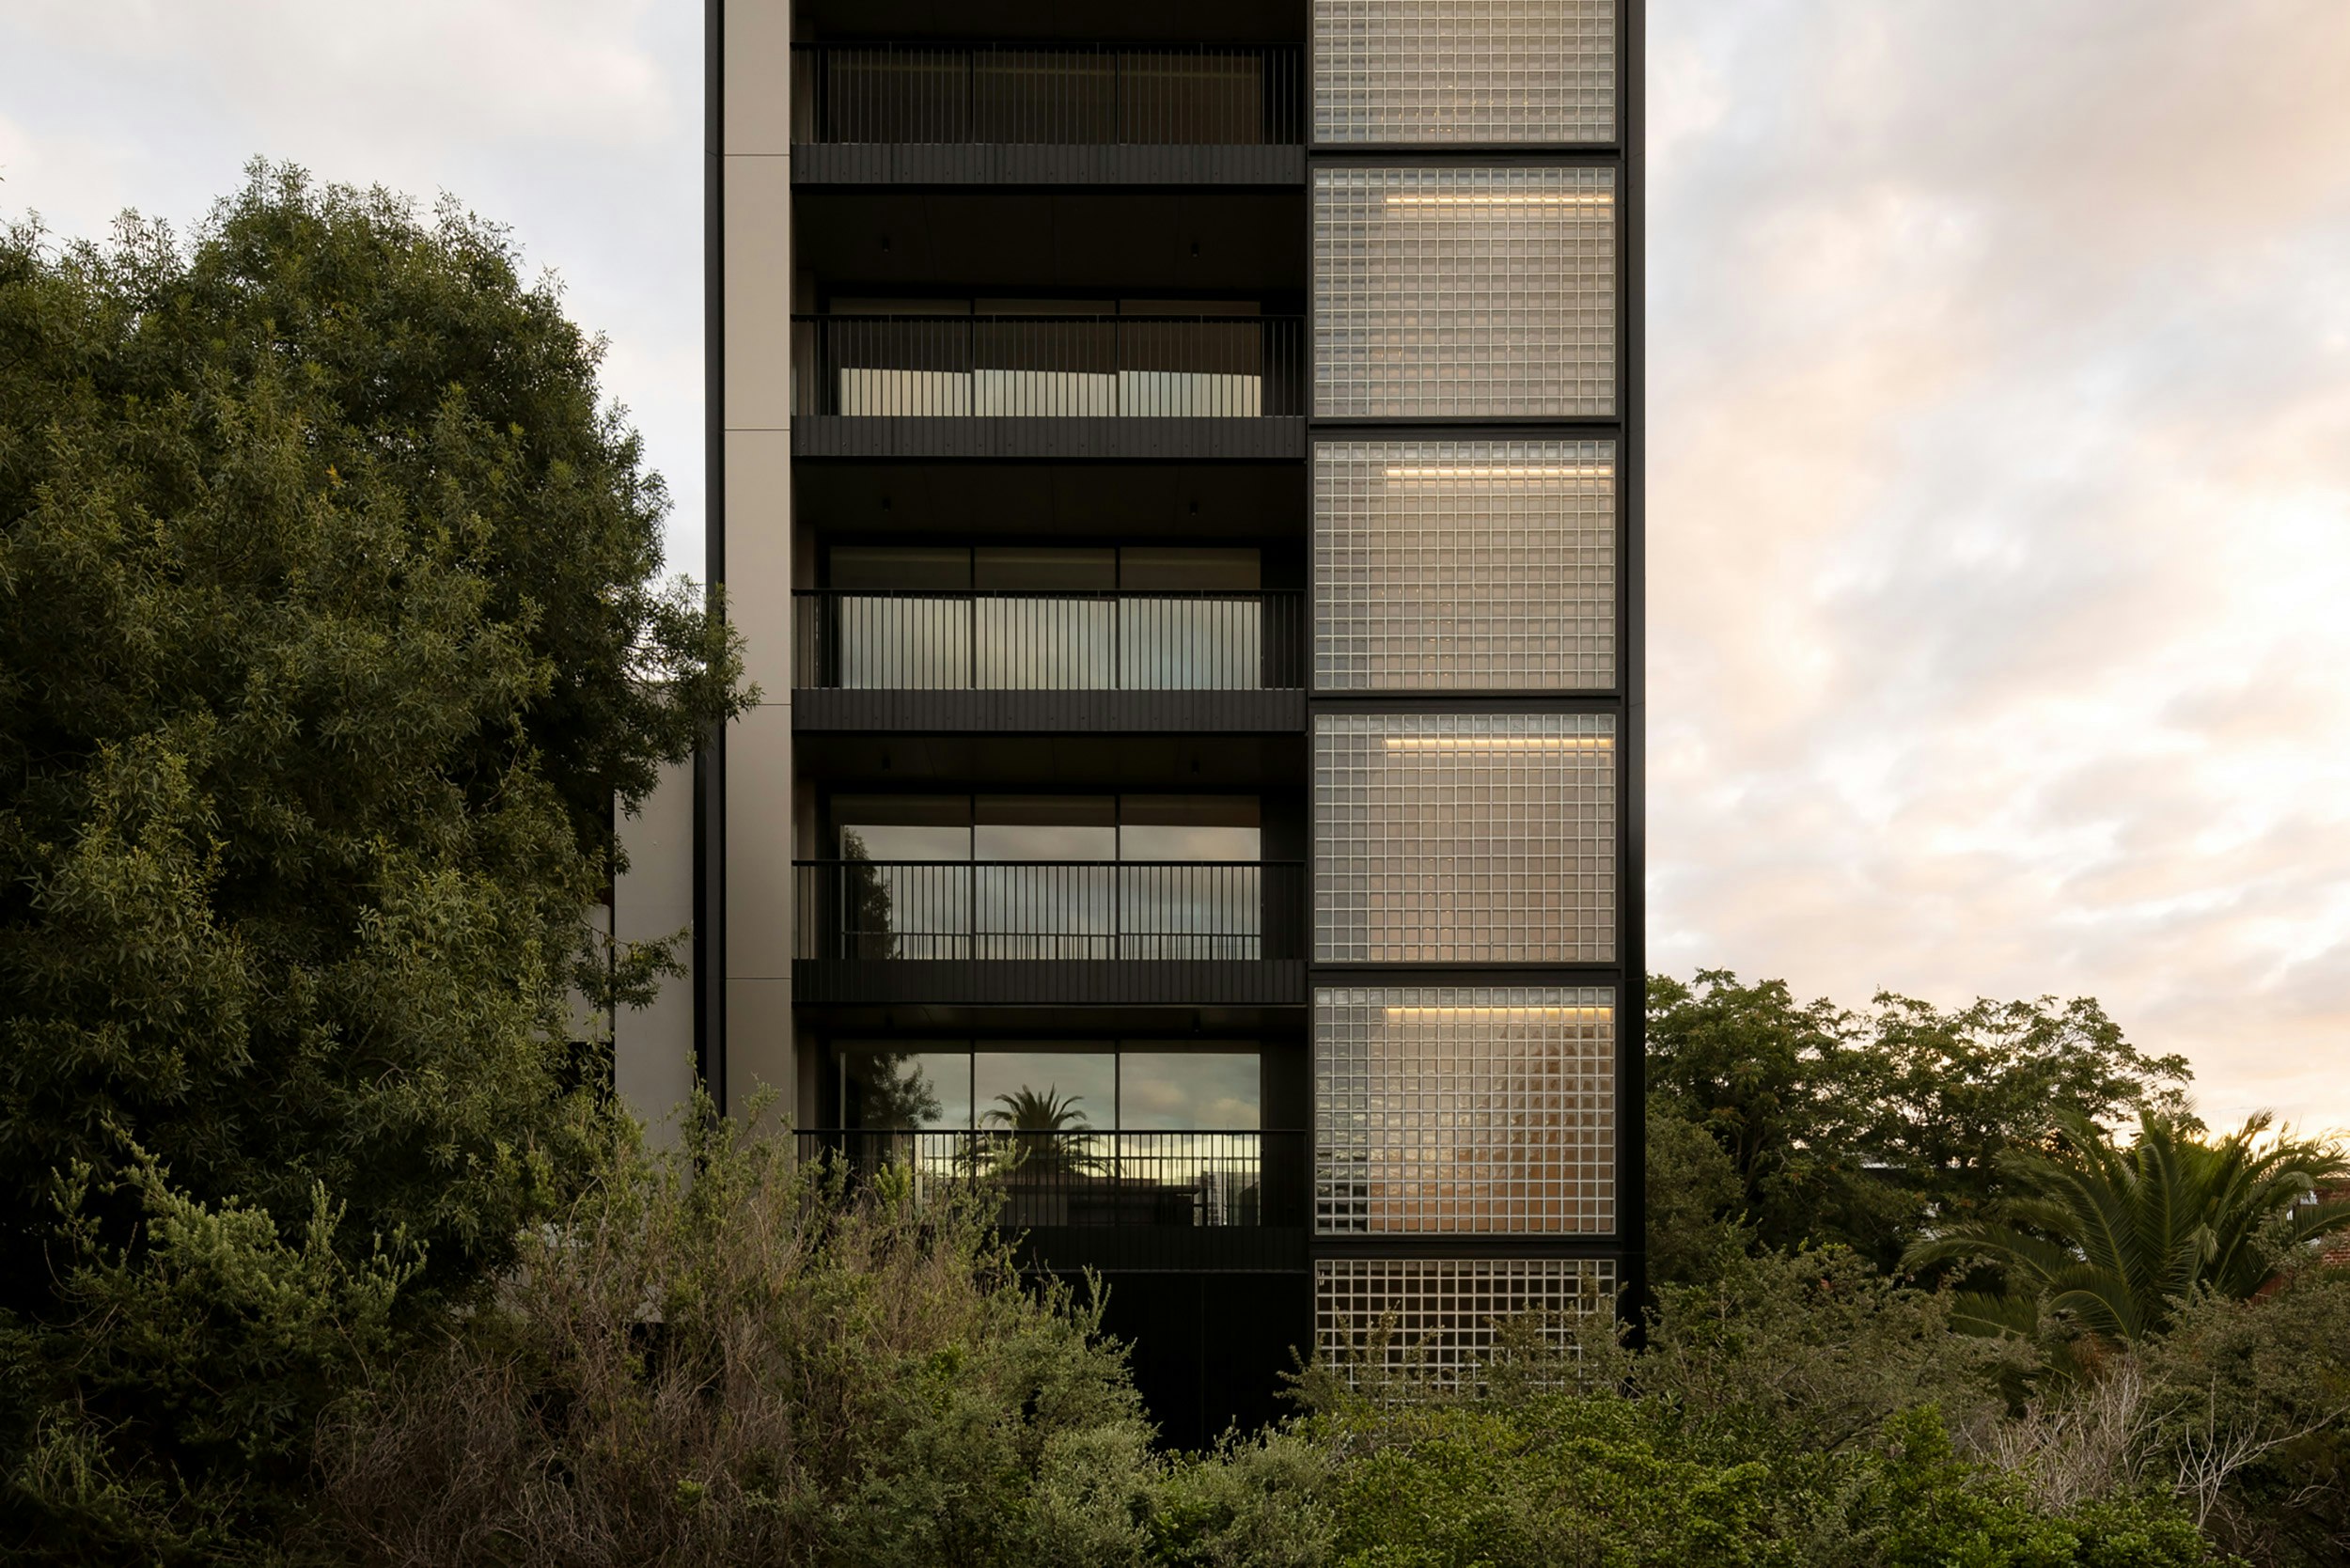
Retro Glass Bricks Stack to the Sky at This Australian Apartment Building

Acme Brick, Tile and Stone – Birmingham
Acme Brick, Tile and Stone – El Paso
Flexible live/work space next to a Toronto cemetery asks for 2.5m CAD
Acme Brick, Tile and Stone – Bluffton
Ten buildings animated by expressive brick facades
Acme Brick, Tile and Stone – Shreveport
On Fire Island, an octagon-shaped home with bay views and two decks asks $1.78M

Acme Brick, Tile and Stone – Tulsa
Acme Brick, Tile and Stone – Abilene

A Serene Lakeside Family Home Inspired By The Water

Acme Brick, Tile and Stone – Dallas-Fort Worth