1/6




This Is The Cottage Sunroom Of Your Dreams


This blog post details the creation of a sunroom as part of a larger cottage renovation project, referred to as 'Plan B,' undertaken by Colin and Justin. The authors emphasize the critical importance of adding a porch or sunroom, citing observations from the rental market where such features significantly enhance a property's appeal and value. Their goal was to create a bug-free, indoor-outdoor space that would extend the usability of their cottage through multiple seasons.
The renovation process proved to be more challenging and emotionally taxing than initially anticipated, causing budget strains and requiring constant problem-solving. To achieve their sunroom vision, Colin and Justin collaborated with Nicole Sokol and Shaun Hunter from Discovery Dream Homes. They highlight the value of working with professionals who possess strong technical expertise and can navigate planning department requirements. The authors advise readers to seek references and review a catalogue of previous work when selecting contractors, praising Discovery Dream Homes for their transparency and willingness to showcase prior projects, which built immediate confidence.
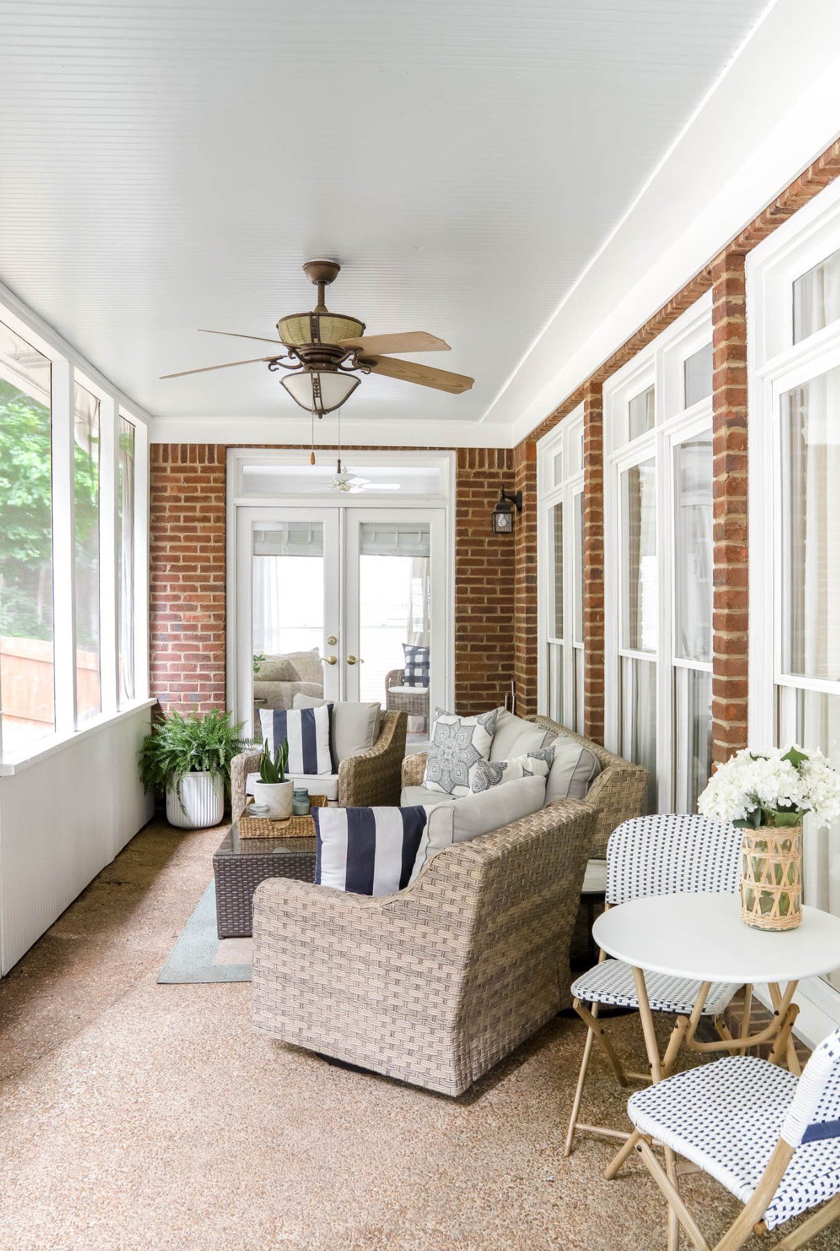
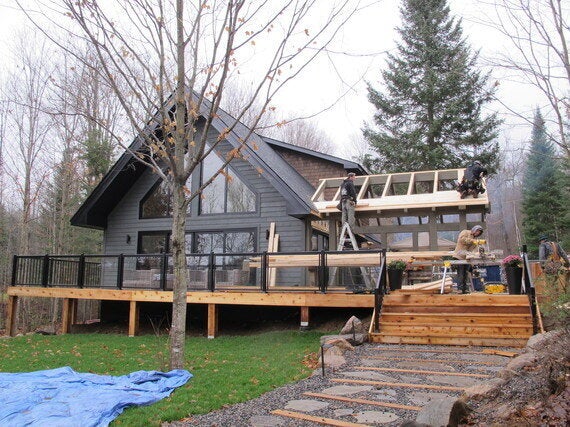
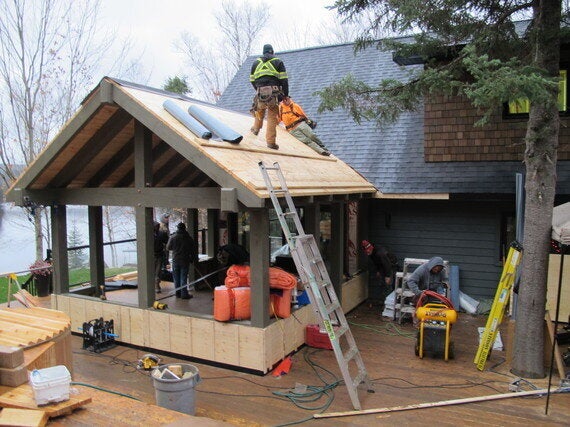
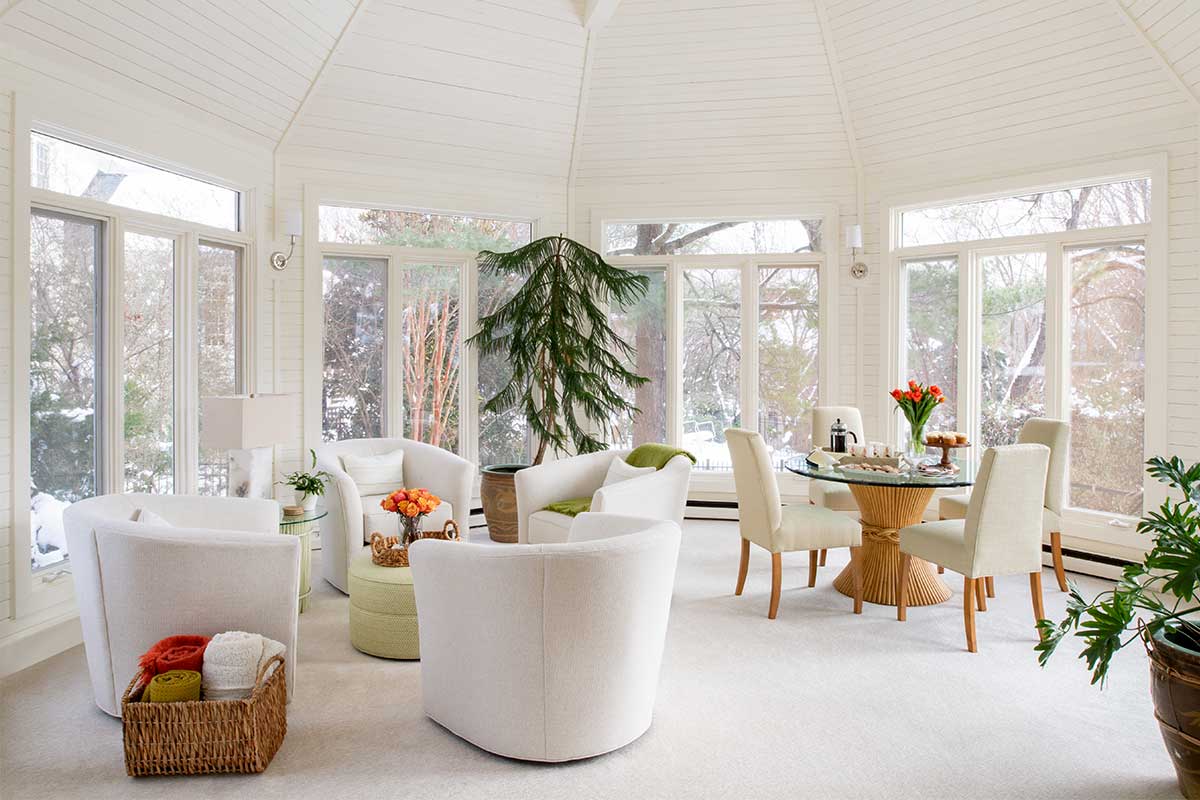
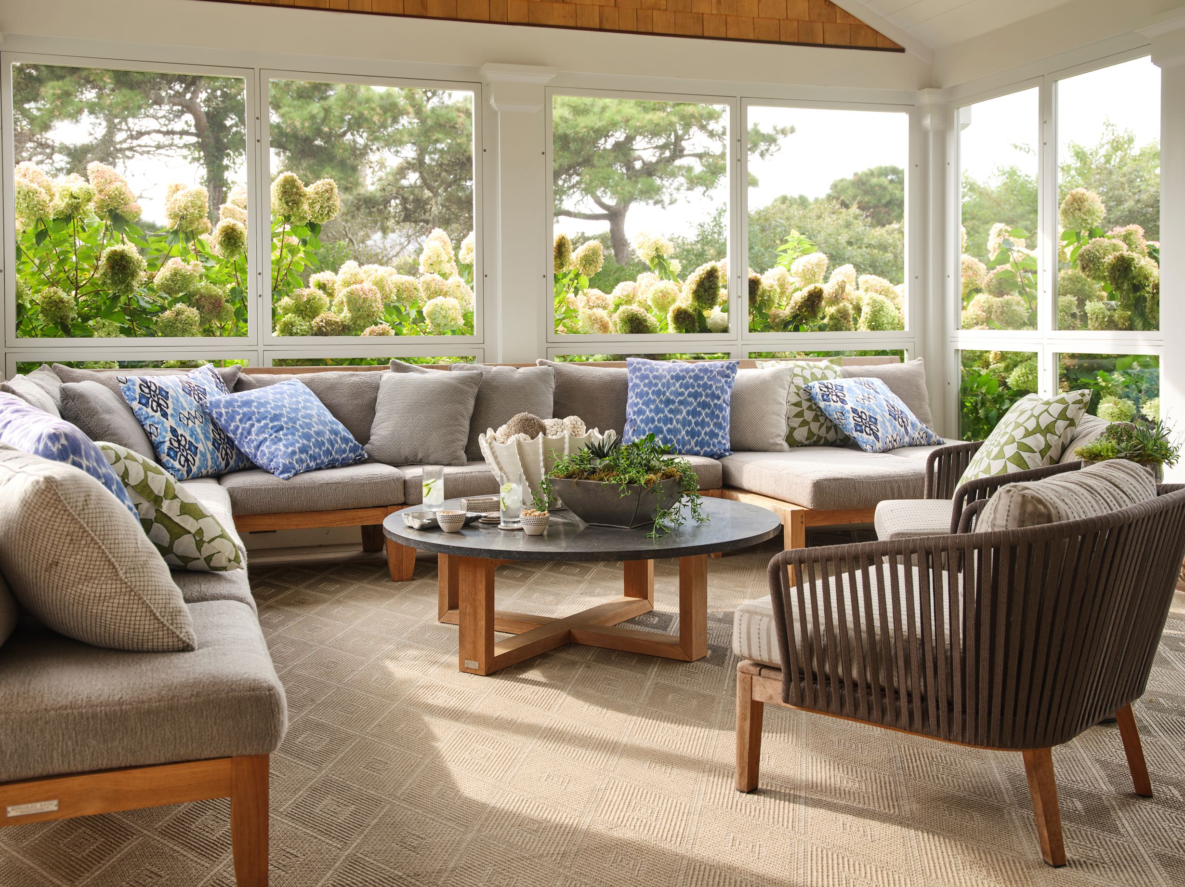
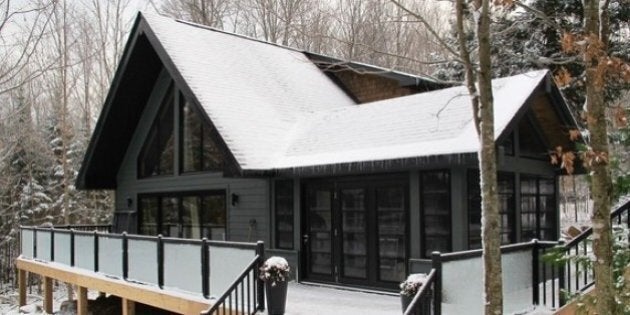
To manage the workload and integrate seamlessly with their existing contractor, Randy Blain, Colin and Justin enlisted Mason Brothers Construction (MBC) for the sunroom build. MBC's team, led by Dave Mason, was noted for their ability to work efficiently with the existing crew and effectively resolve any construction hurdles. The sunroom, measuring 12' x 17', features a wedge-shaped ceiling and is strategically positioned to offer views of Drag Lake. It is anchored to a wrap-around deck on concrete piers and floored with granite, leading directly off the kitchen to serve as an ideal space for entertaining or relaxing.
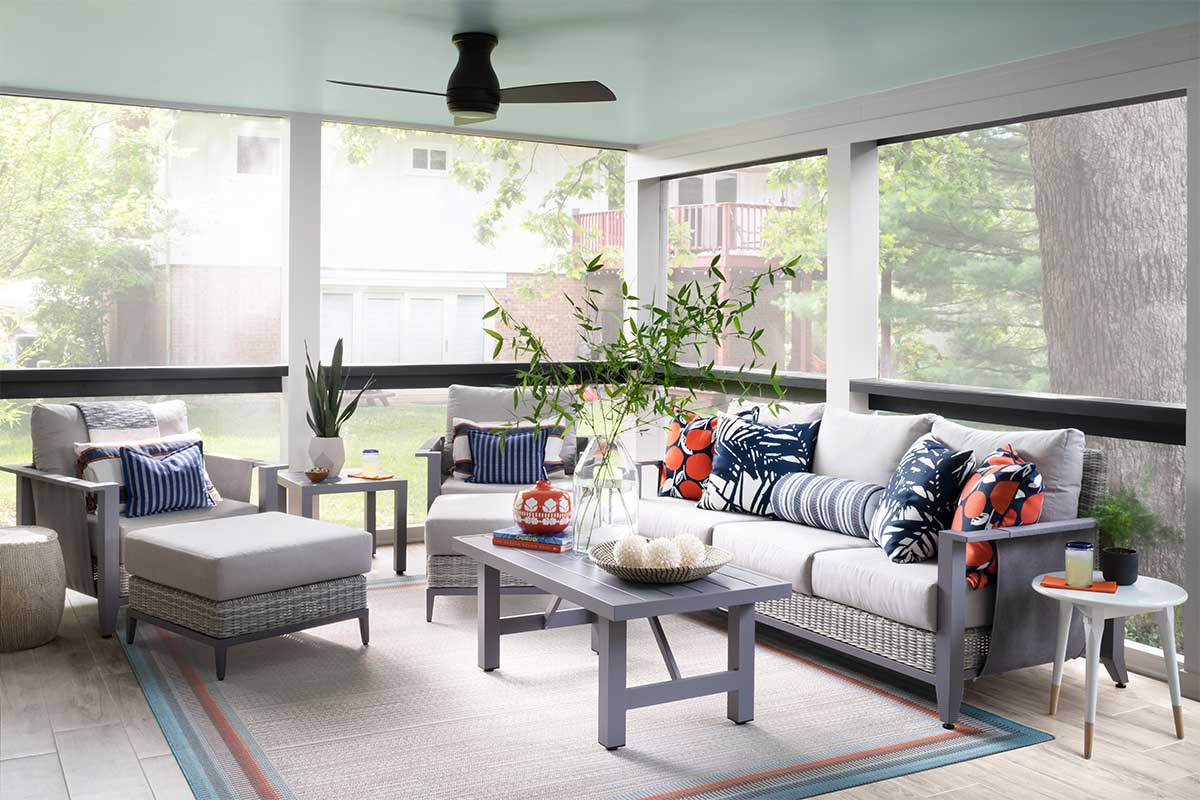
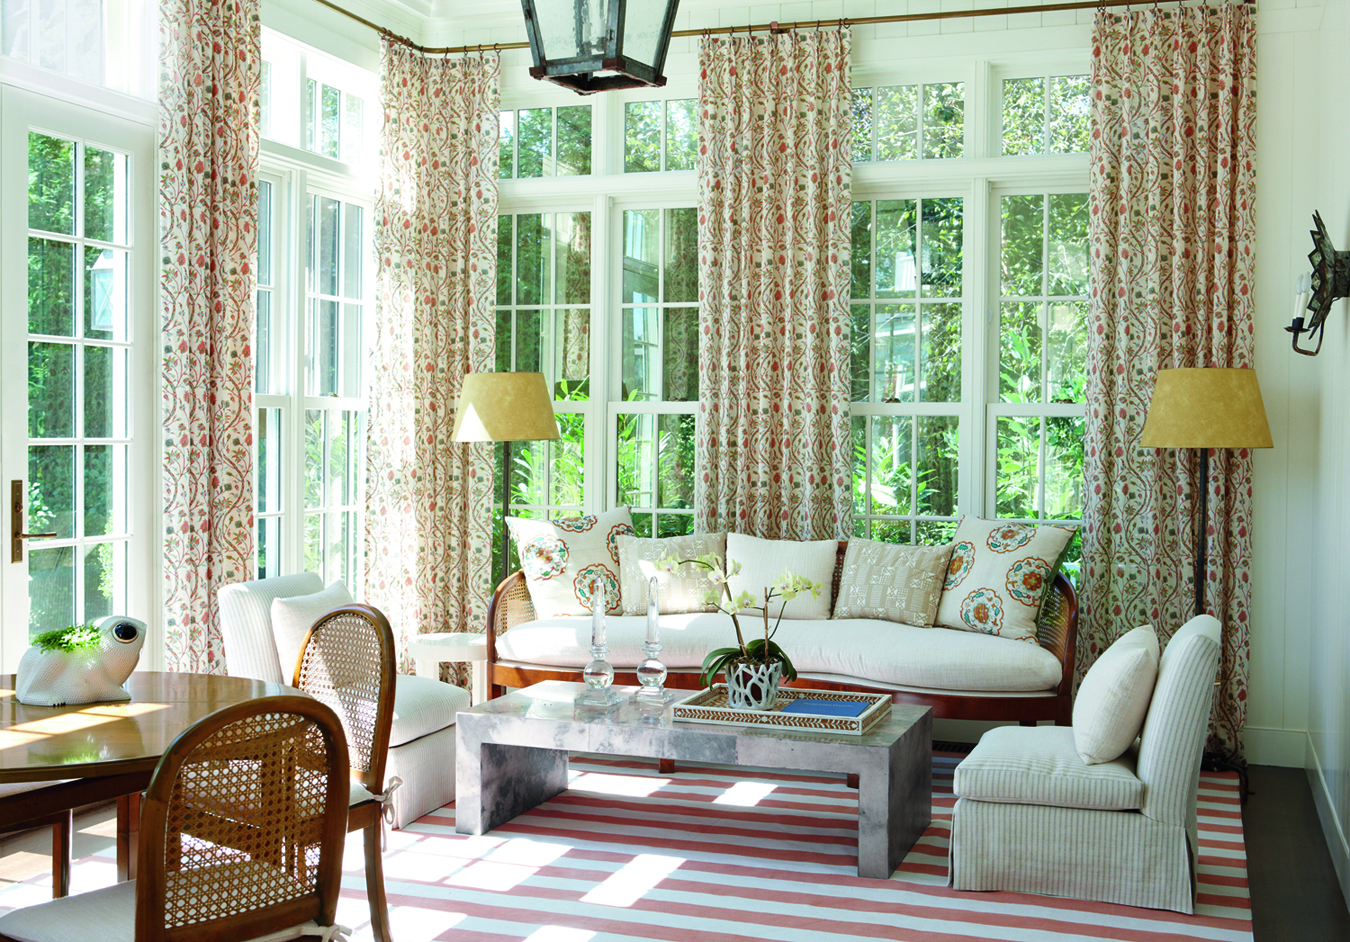
A key design choice was the specification of Weather Master Sunspace screens, installed by Nortech. These screens utilize memory vinyl glazing, which is durable and self-correcting, making it impervious to damage. The panels are stackable for ventilation, complemented by an overhead fan, and include invisible mesh to prevent insect entry. The authors stress that such attention to detail is crucial for enjoying lakeside living. The completed room is furnished with leather chairs, a Mid-Century Modern style sofa in grey tones, and an Artemano coffee table. Decorative elements include hand-carved Loons and affordable items from Ikea, Marshalls, and Winners, demonstrating a blend of indulgent and budget-friendly decor.

An additional 13' x 10' screened annex, accessed via stackable Weather Master Plus doors, further expands the living space. This annex incorporates SlideClear pleated screens that create insect-proof 'walls' on three sides, and microscopic mesh installed under the deck boards ensures comprehensive insect protection. Furnished with weatherproof loungers and a thrift-store side table, this area provides extra space for larger gatherings and has proven highly popular with guests. The article concludes by inviting readers to watch a television episode showcasing the sunroom and hints at future revelations concerning other renovated areas of the cottage, including a basement, guest bathroom, and laundry room. They also mention their involvement in other TV shows like 'Game of Homes,' indicating their background as home decorating professionals and TV hosts.
#CottageRenovation #SunroomDesign #HomeImprovement #InteriorDesign #OutdoorLiving #ConstructionProject #DiscoveryDreamHomes #MasonBrothersConstruction #WeatherMasterSunspace #CottageRenovation #SunroomDesign #HomeImprovement #InteriorDesign #OutdoorLiving #ConstructionProject #DiscoveryDreamHomes #MasonBrothersConstruction #WeatherMasterSunspace
0 comment in total
 No comments yet
You may also like
14 sunroom design ideas that bring the outdoors in

The 31 Prettiest Sunrooms We’ve Ever Seen
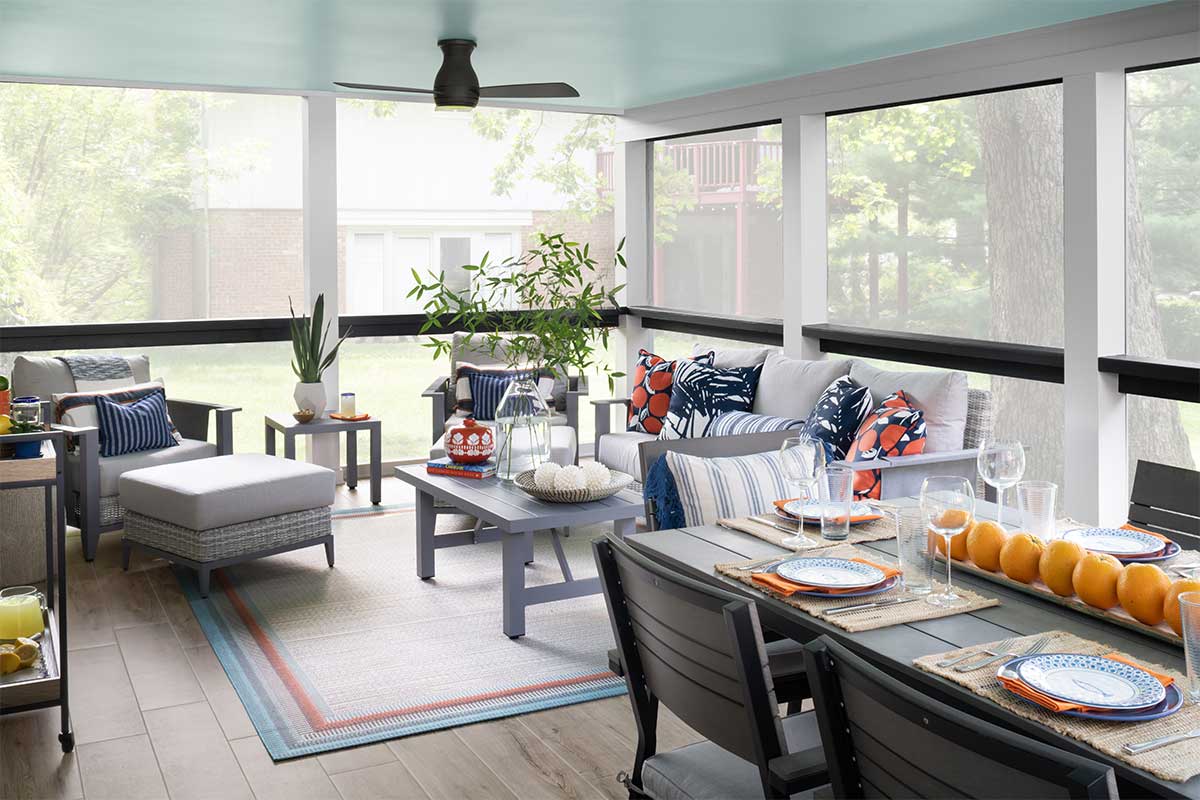
4 local interior designers create porches for all seasons

Sun Room-cum-Family Room Flooring


Try These Dreamy Sunroom Ideas for a Bright and Relaxing Space


12 light-filled sunroom ideas that bring the outdoors in

The Florida Room Is The Retro Staple Your Home Needs Right Now

Inside a Dreamy Beach Bungalow
The One Home Feature You Need for a DREAMY Transition to Fall

Sunrooms We're Swooning Over
Sunroom ideas to create spaces where the sun feels like it shines all year round


A Mini-Home With Mega-Views

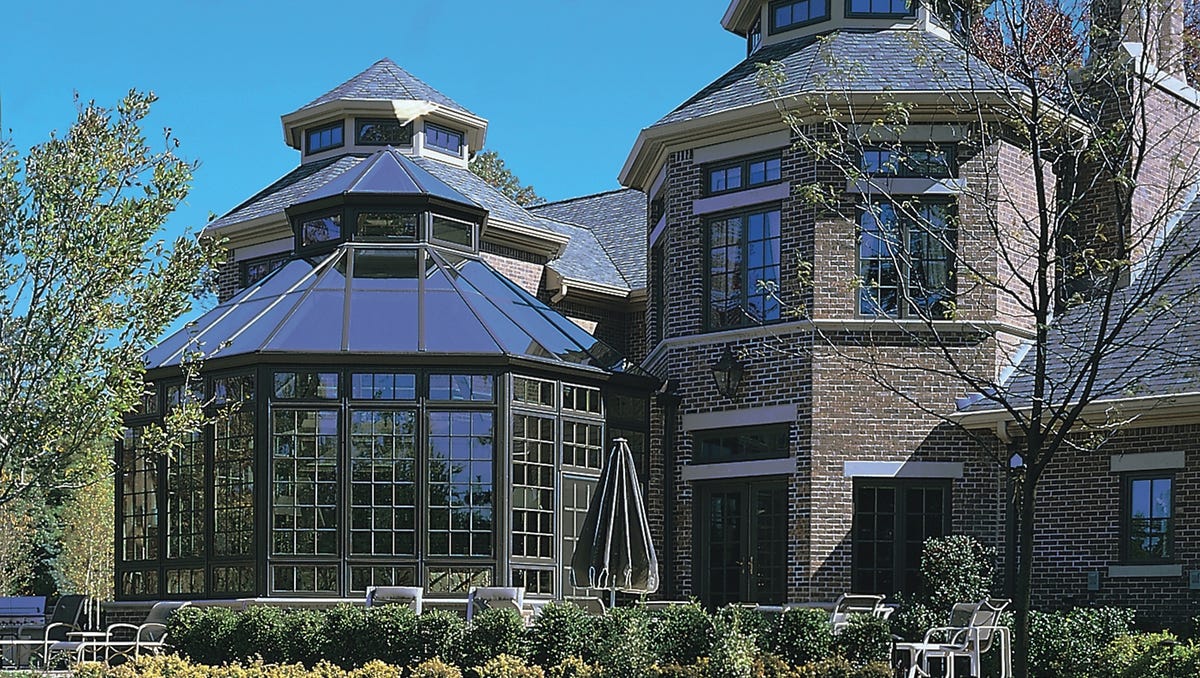
Take a shine to sunrooms

An Epic Skylight, Barely There Windows, and More Sunroom Ideas to Get You Through January

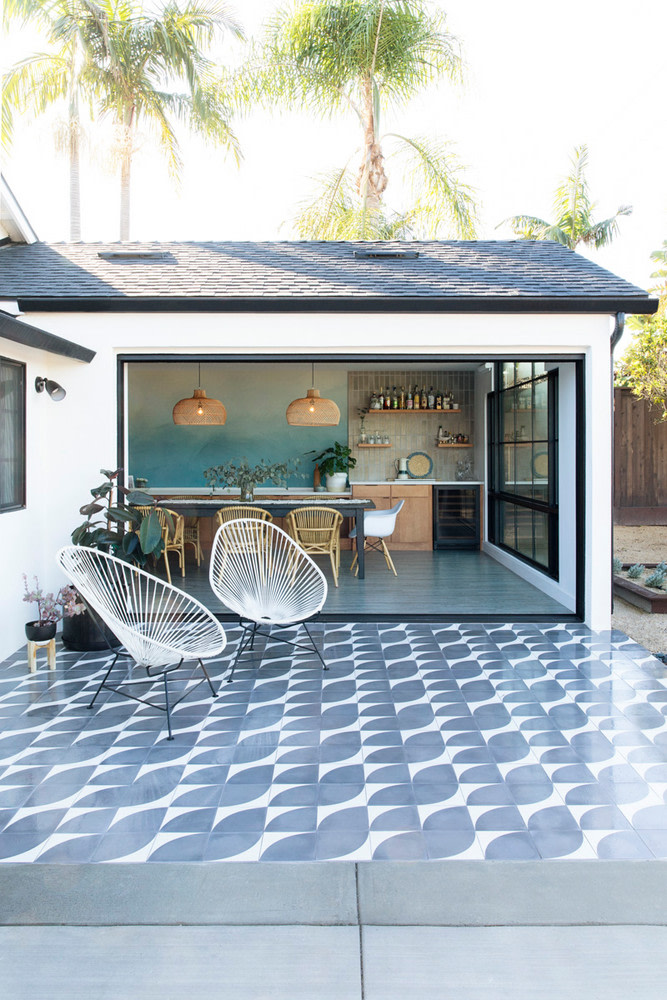
This Pattern-Perfect Home Captures the Essence of Summer

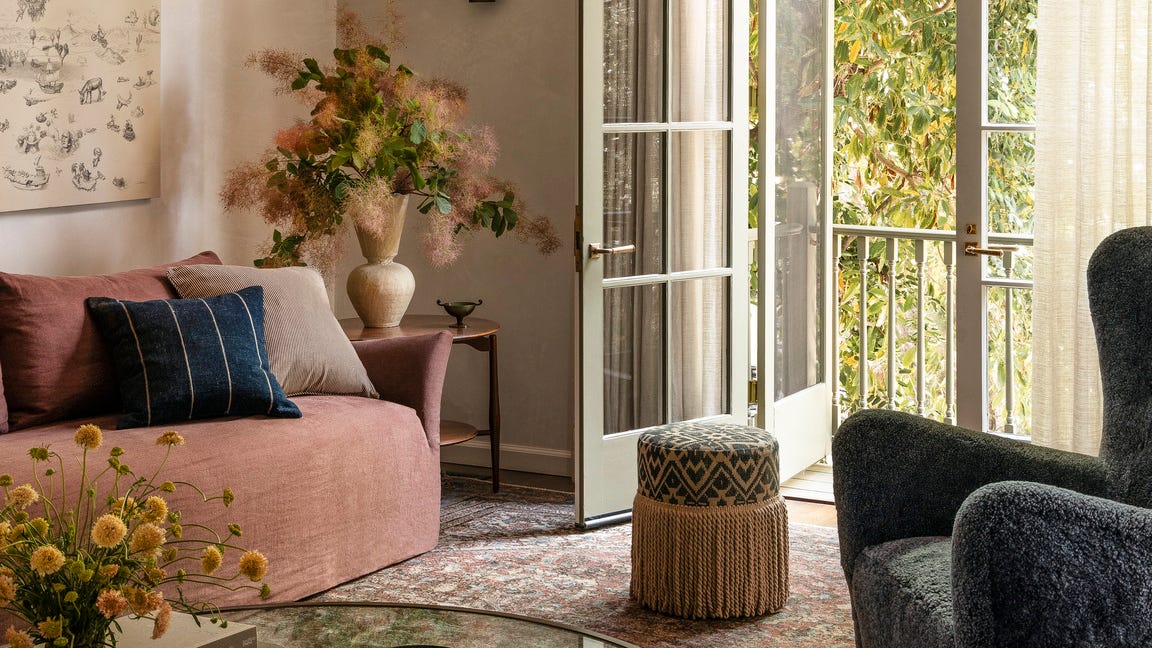
These Homes Are a Cottagecore Dream
Building Our Cottage Snowroom...I Mean, Sunroom
An Interior Designer Shows Us Her Dream Cottage
This Pattern-Perfect Home Captures the Essence of Summer

6 Sunroom Decorating Dos And Don'ts So You Can Enjoy The Space Year-Round