1/11
Loft Space in Camden by Craft Design
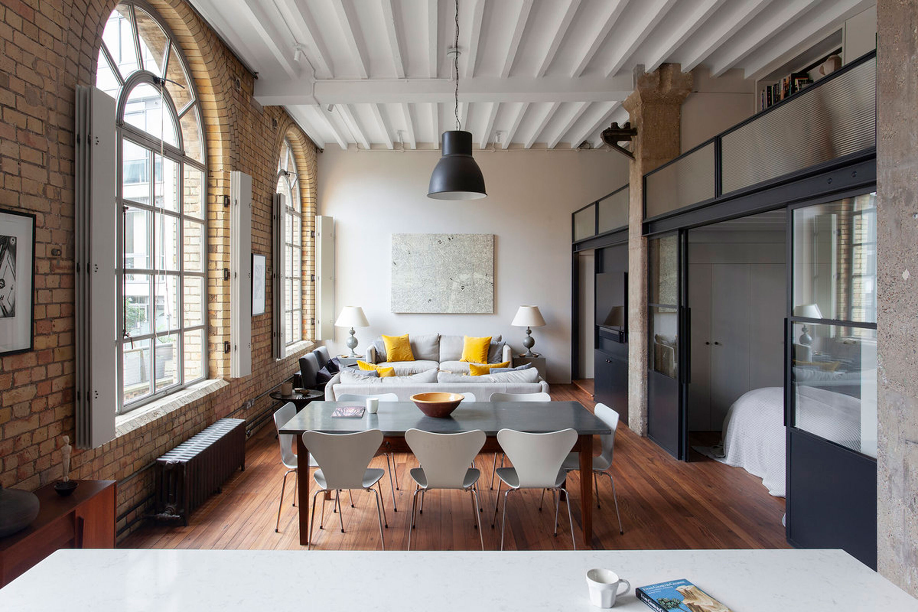


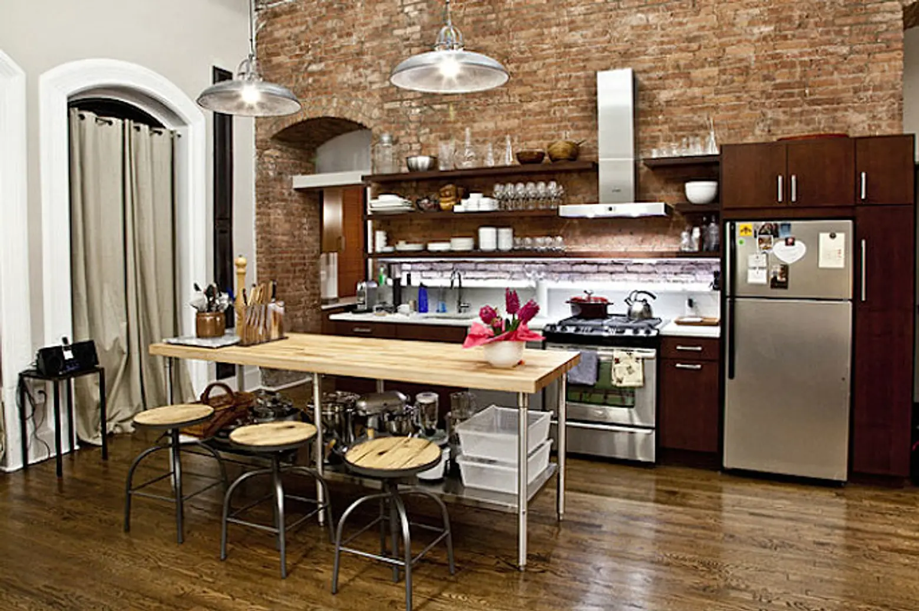
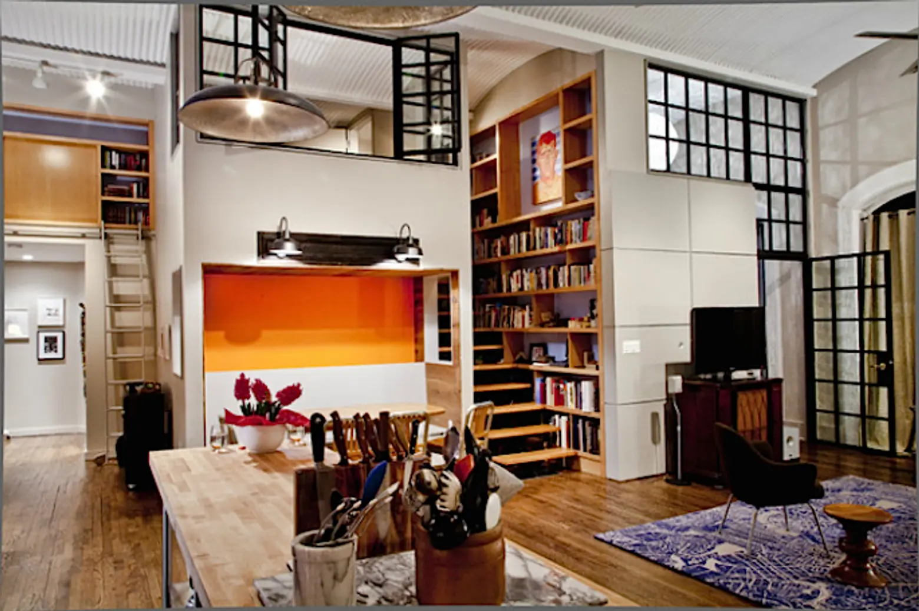
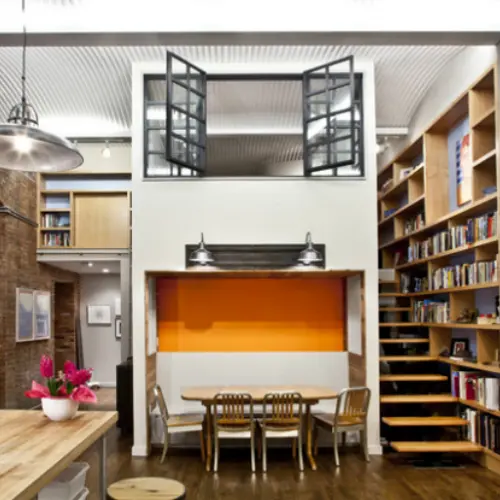
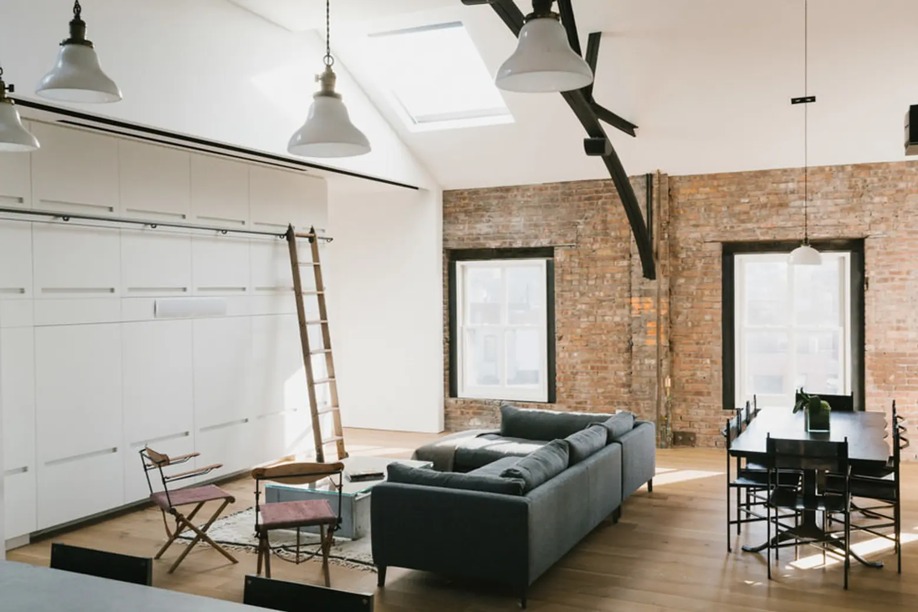



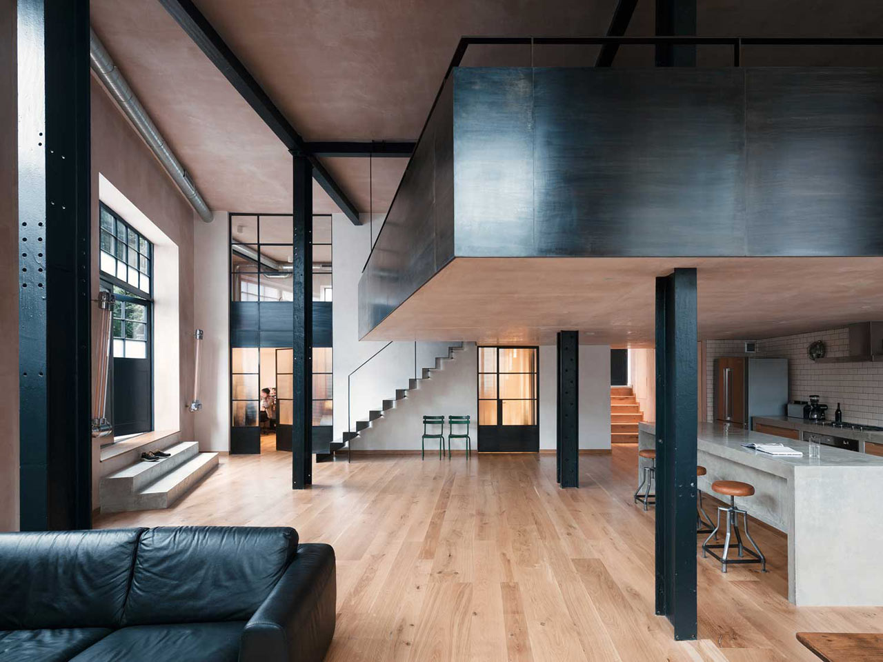
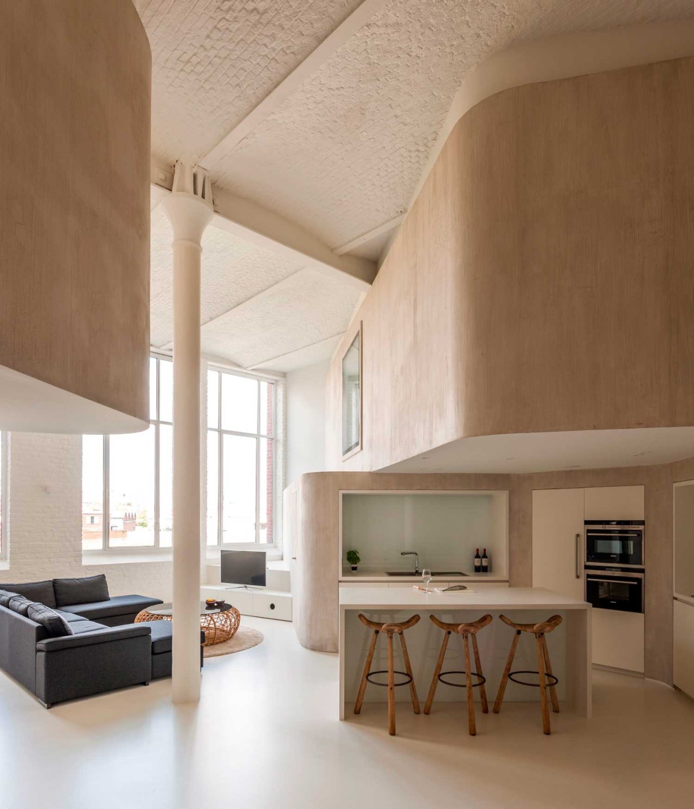

Craft Design, a British design studio, has transformed a former open-plan office space in north London into a bright and dynamic living-working loft. The renovation focused on maximizing the sense of space while maintaining a simple and efficient layout. This was achieved through the strategic placement of a central volume that houses all essential services and delineates different functional areas within the open-plan residence. This central element separates the kitchen and dining area from the living room and also provides the structural support for a first-floor bed deck.




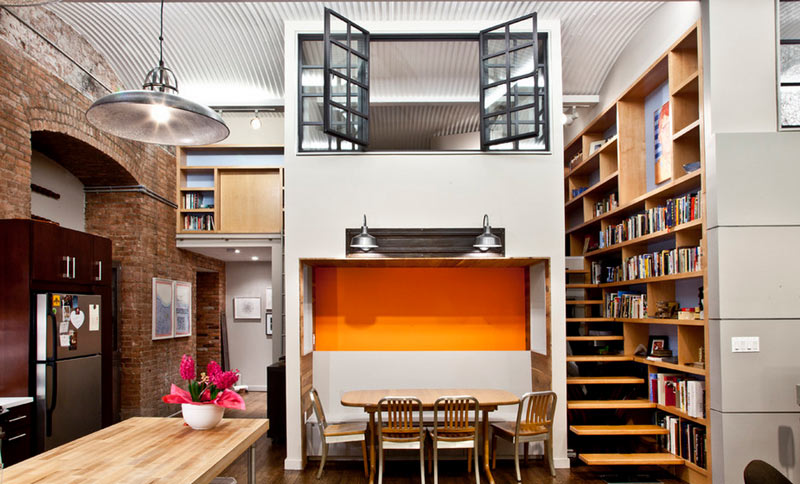
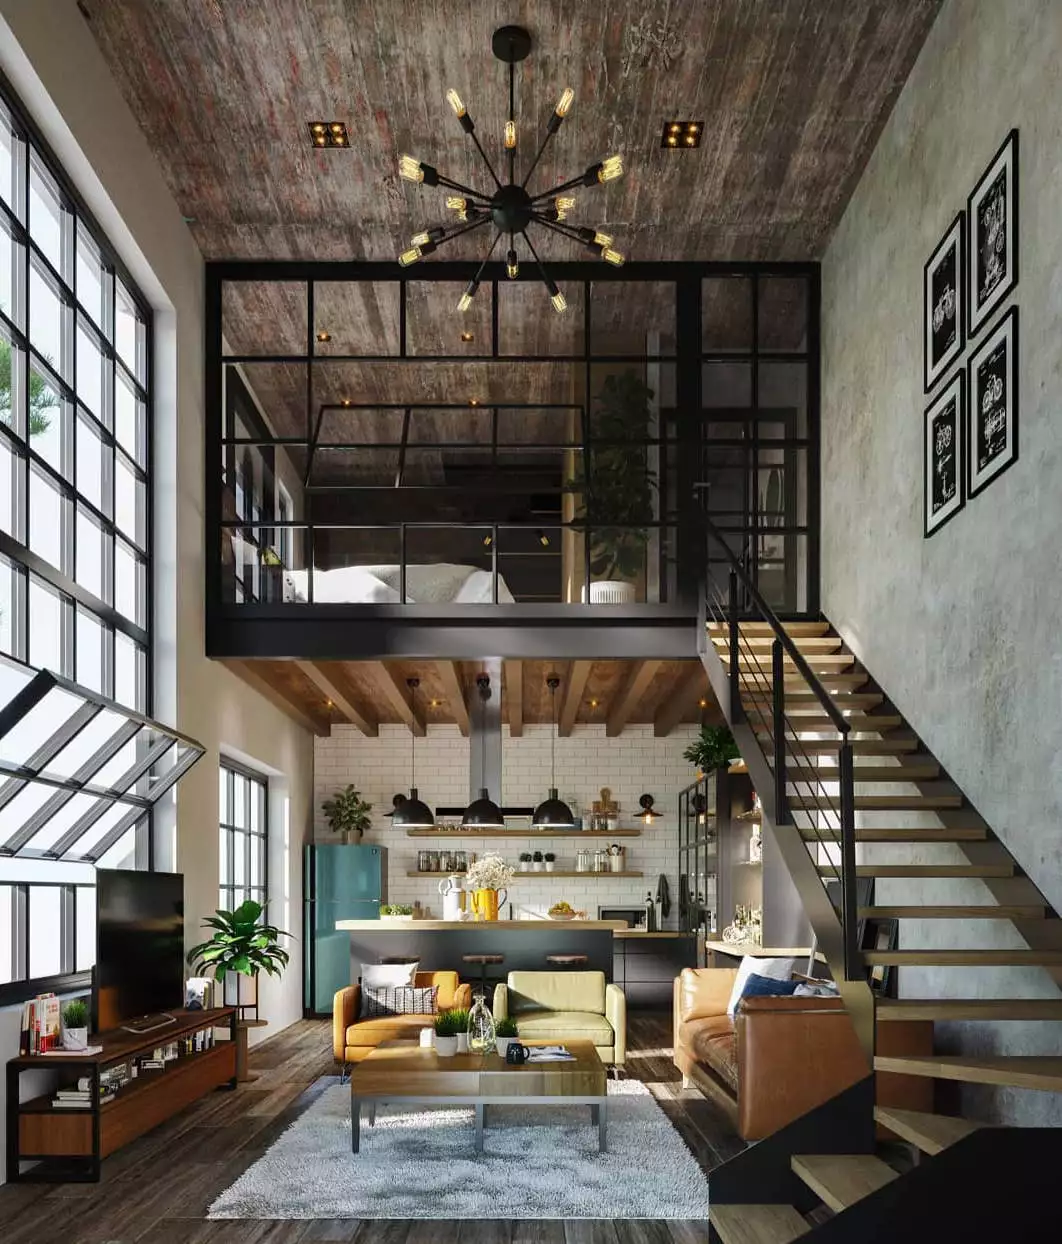
A distinctive feature of this loft conversion is the integrated staircase and bookshelf design. The gabled end wall is extensively covered with bookshelves, offering storage solutions for multiple areas within the loft. The staircase, which leads from the living room up to the mezzanine sleeping area, is ingeniously formed from a series of extruded shelves, blending seamlessly with the storage system. This design choice highlights an innovative approach to space utilization, combining functional elements into a cohesive aesthetic.
Designers Hugo D'Enjoy and Armando Elias emphasized their objective to create a spacious yet efficient environment. The material palette is intentionally kept simple, featuring wooden flooring complemented by white walls and fittings. This minimalist background serves to allow the owner's personal collection of books, art, and other items to introduce color and character into the space, contributing to an authentic and personalized ambiance.
The project demonstrates how a former office can be innovatively repurposed into a residential space that meets contemporary living demands in an urban setting. The use of a central service core is a key architectural decision that enables both spatial division and structural integrity, crucial for supporting the mezzanine level. The integration of the staircase into a comprehensive bookshelf system is a recurring theme in modern loft designs, indicating a trend towards multifunctional furniture and space-saving solutions in urban residential conversions. This approach not only provides practical storage but also creates a unique visual element that defines the interior.
#Lofts #ResidentialConversions #Interiors #Apartments #Staircases #BookshelfStaircases #CraftDesign #LondonArchitecture #Lofts #ResidentialConversions #Interiors #Apartments #Staircases #BookshelfStaircases #CraftDesign #LondonArchitecture
0 comment in total
 No comments yet
You may also like

This Once-Industrial Baltimore Loft Has Been Gloriously Transformed
12 Luminous Lofts That Pull Off the Industrial Look


10 Loft Spaces Elevating Apartment Design


Big decorating ideas for downtown Bridge Square loft
Loft apartment style – 10 ideas from interior designers to elevate industrial spaces

Wooden Accents and Pops of Color Add a Dash of Coziness to This Industrial Loft by Design42

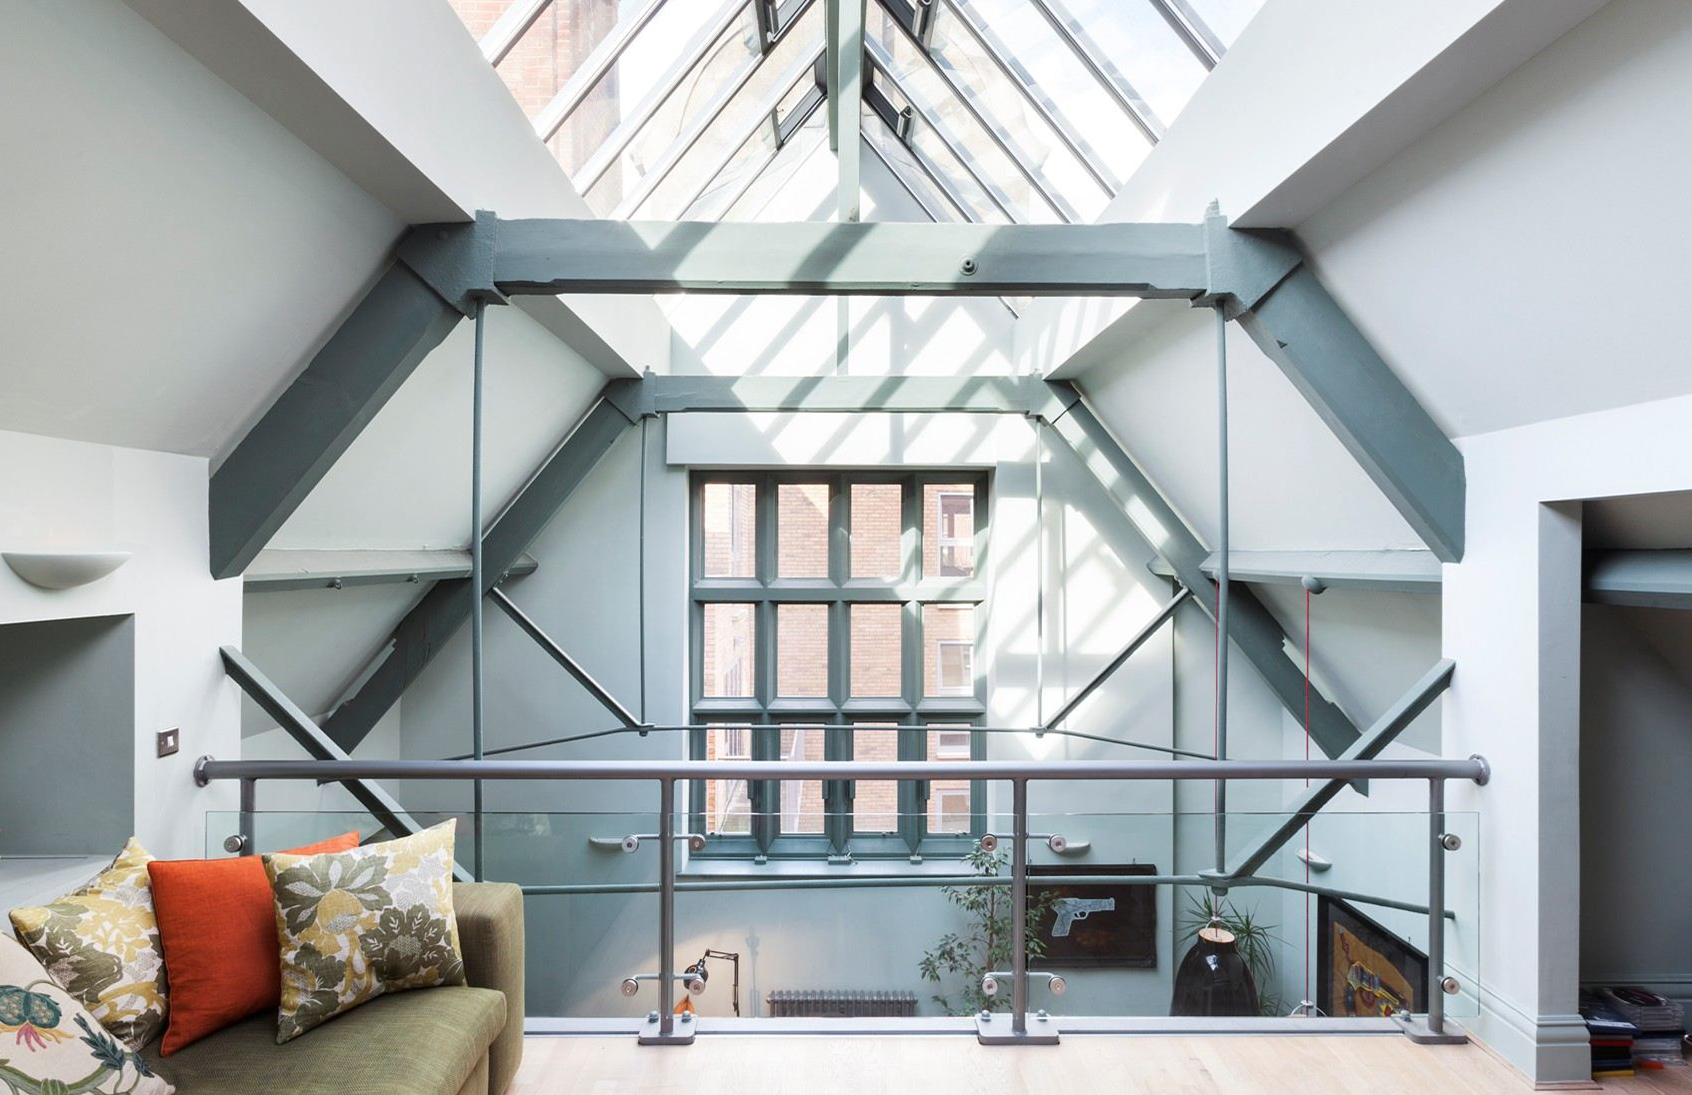
Reaching for the rafters: Why double-height spaces are on the rise

I’m Amazed by This NYC Loft’s 15-Foot Ceilings (It’s Like an Art Gallery!)

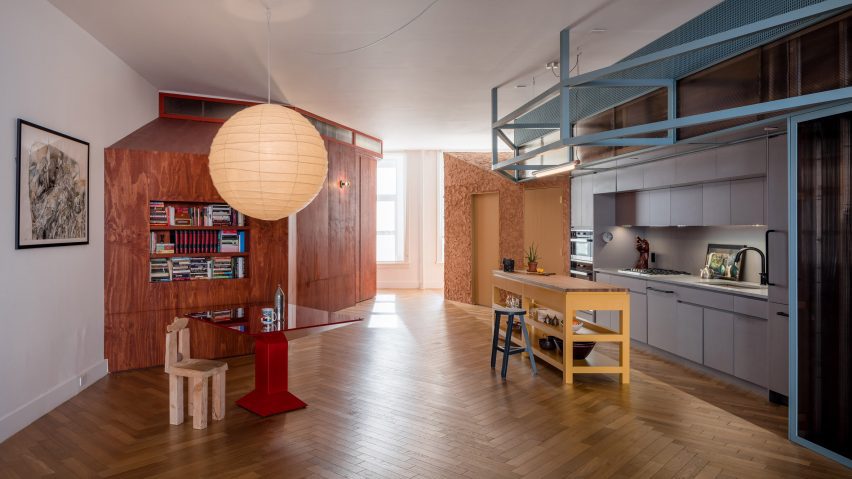
Ten New York City loft interiors that make innovative use of open space

FABRICations maximizes interaction with flexible layout of the casco loft in amsterdam
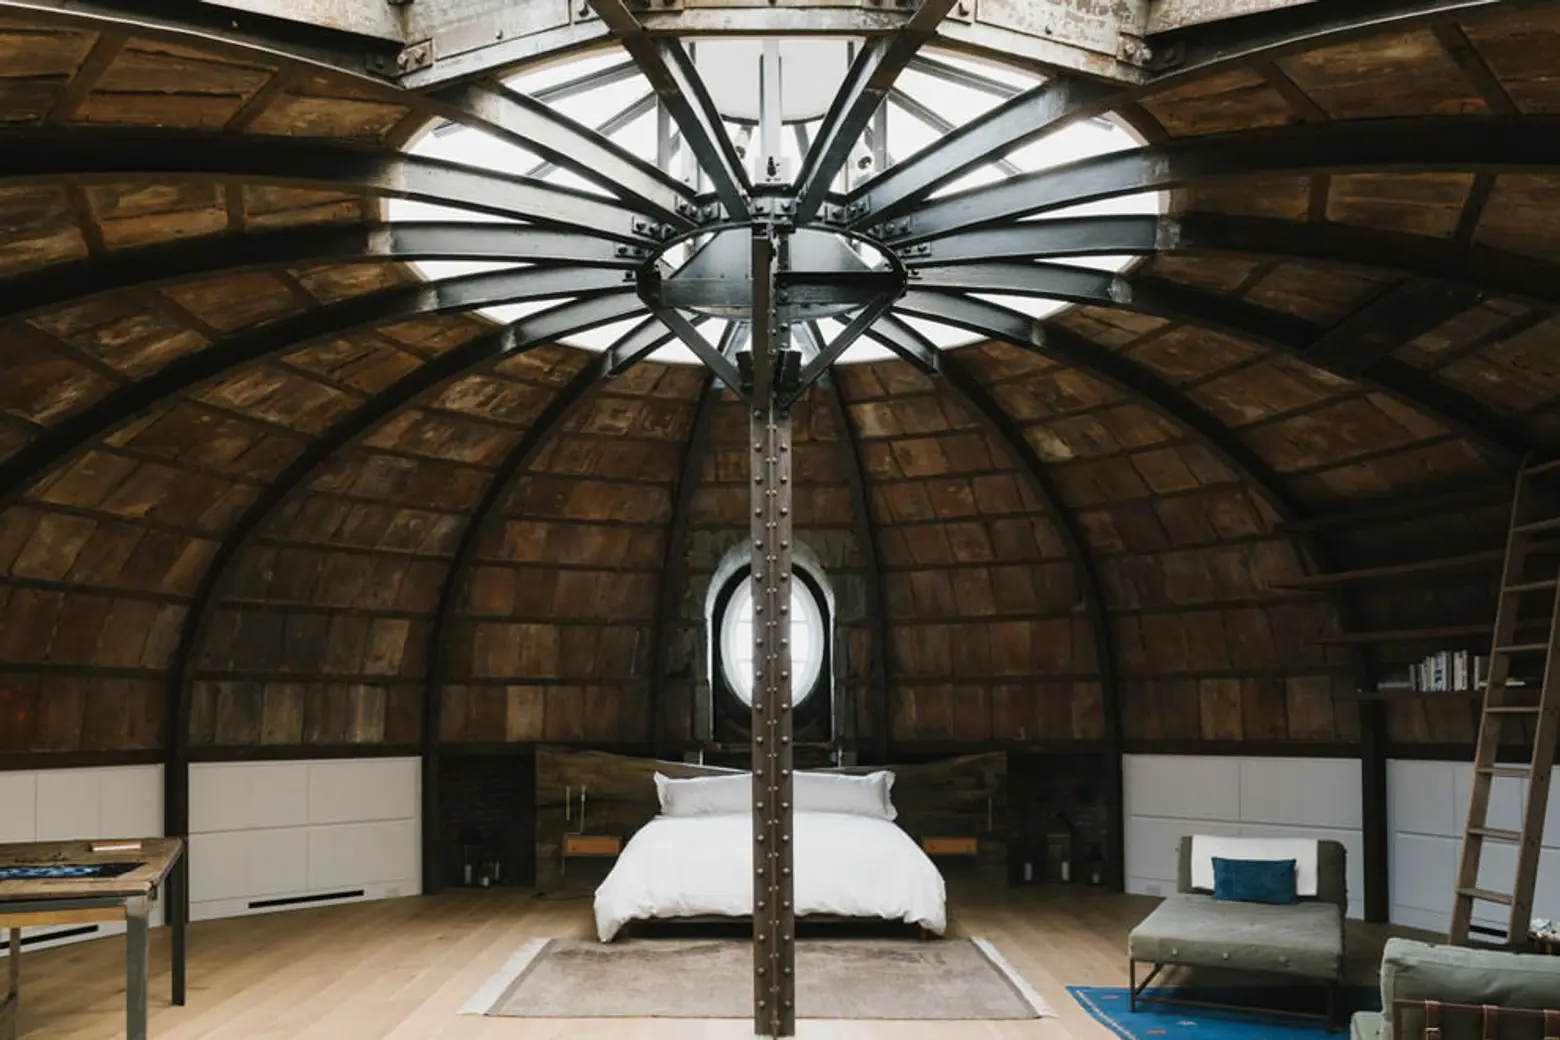
RAAD Studio’s Centre Street Loft Redesign with Stunning Wooden Dome is…..Arresting
10 Modern Lofts We’d Love to Call Home

Everything You Need to Know About Lofts in Homes

A Brooklyn Loft That Marries Industrial Edge With a Playful Aesthetic
Hampstead loft conversion by Alexander Martin features "a new twist on the hidden library door"
'It's the only thing that made sense' – this Brooklyn loft's clever TV display isn't just for looks, it's key to the home's layout
Top 5 loft designs of 2021


Ten loft conversions by architects that maximise usable space

7 Next-Level Lofts in New York City
These Loft Decor Ideas Will Make Your Loft Feel Like Home