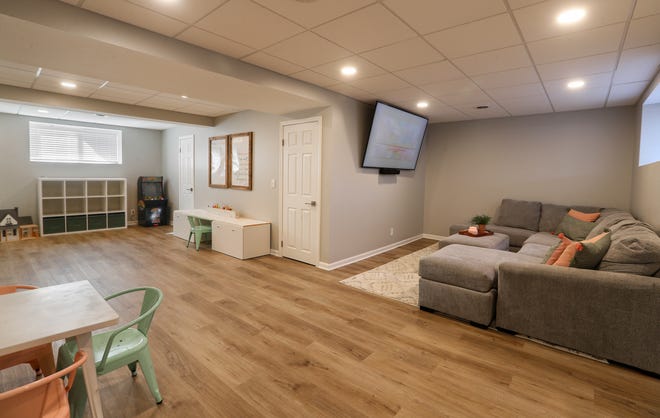
Finishing your basement can add space and value but you have to do it right
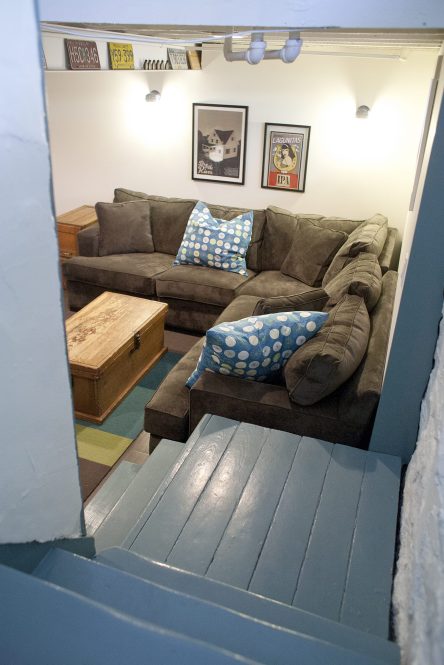

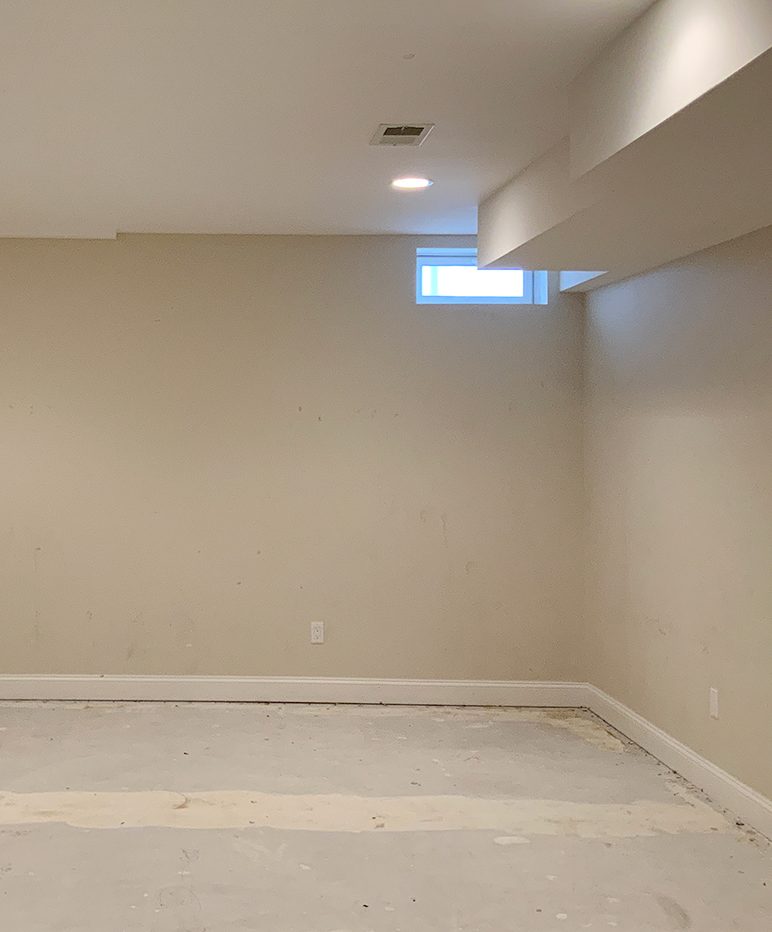
Finishing a basement can significantly enhance a home's living space and market value, but it is crucial to adhere to legal requirements and proper construction practices. The Fabry family's experience during the pandemic highlights the immediate benefits of a finished basement, providing additional usable space for children learning and playing remotely. To be considered a legal and valuable addition, a finished basement must meet specific criteria, including insulated walls, a finished floor, and a ceiling height of at least 7 feet for a majority of the area. Ductwork and beams can be lower, but the overall height standard must be maintained.
A key legal requirement is the installation of an egress window or door. An egress window must provide a clear opening of 5.7 square feet, be easily opened without tools, and have a sill height no more than 44 inches from the interior floor. The associated escape well must be a minimum of 9 square feet. Beyond emergency exits, egress windows also introduce natural light, improving the basement's ambiance. Homeowners are responsible for obtaining necessary permits for electrical and plumbing work, though contractors often assist with this process. Licensed professionals are mandatory for plumbing installations, and local municipalities may have varying inspection and review procedures.
From a real estate perspective, a legally finished basement significantly boosts a home's resale value. Real estate professionals emphasize that if a basement is not finished legally, it cannot be marketed as additional living space. When legally finished, it can be included in the total square footage, often described as "3,000 square feet on two floors and a finished lower level with egress and permits adding an additional 1,000 square feet." Transparency in marketing ensures a smoother transaction. The return on investment for a finished basement is variable, depending on the quality of finishes, the presence of egress windows or walk-outs, and how well the space integrates with the home's upper levels, according to property assessors.
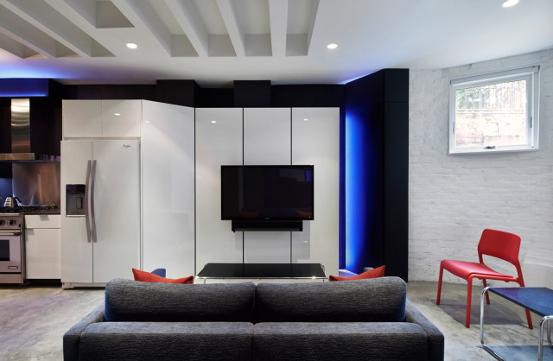
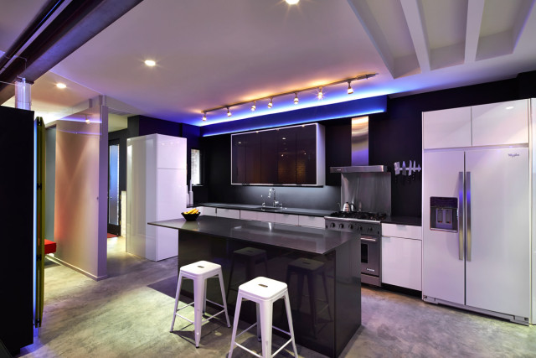
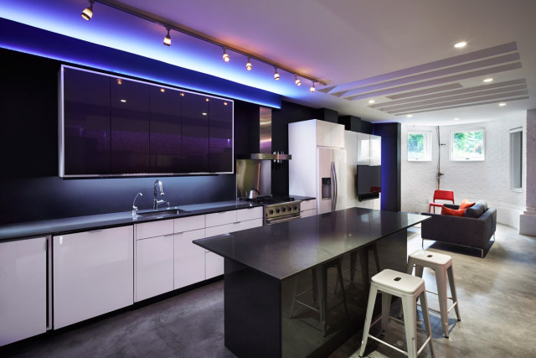
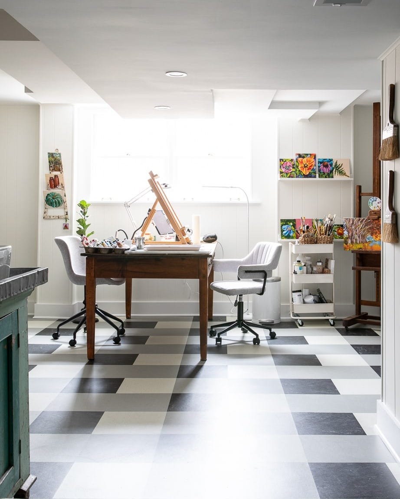
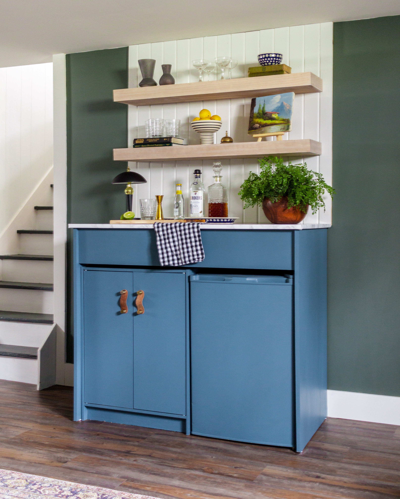
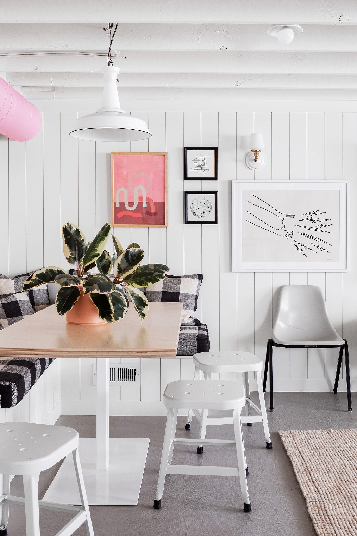
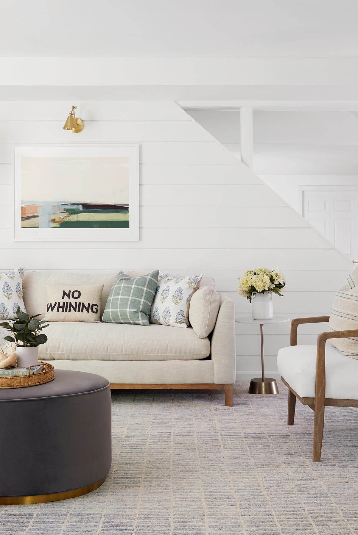
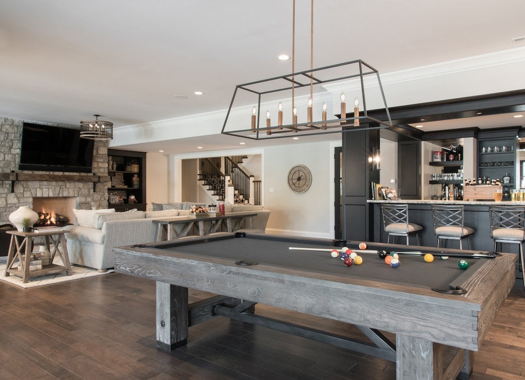
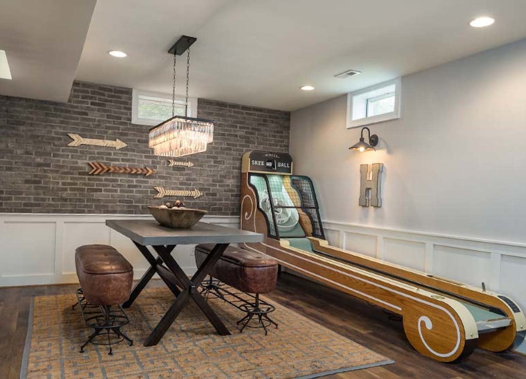
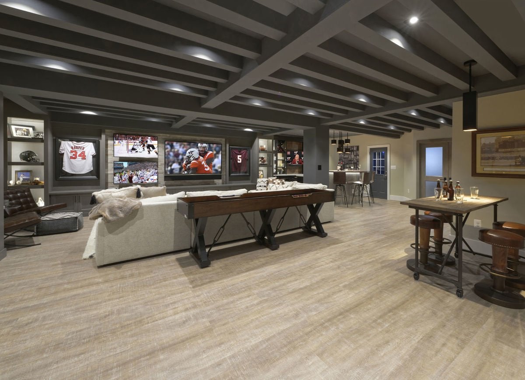
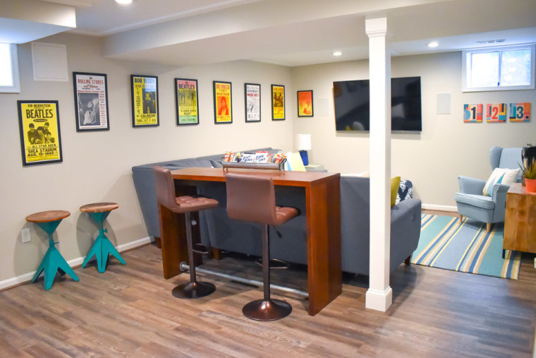
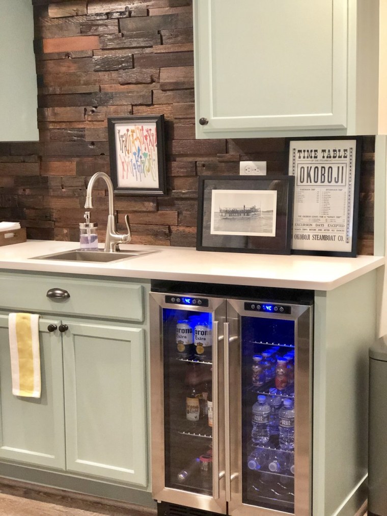
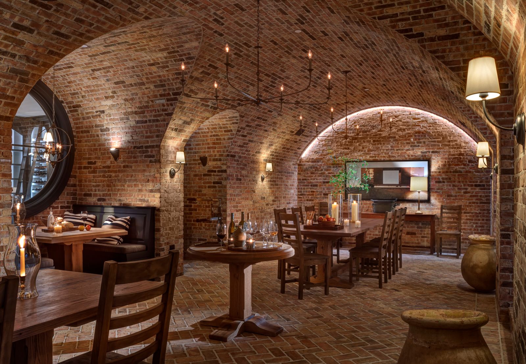
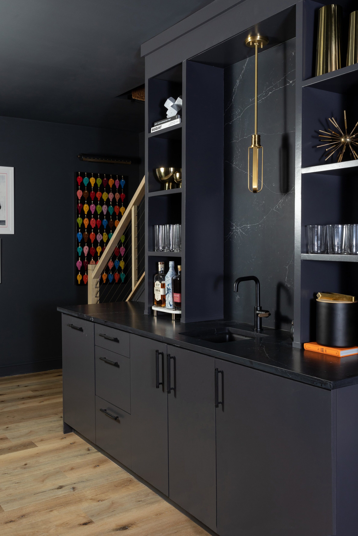
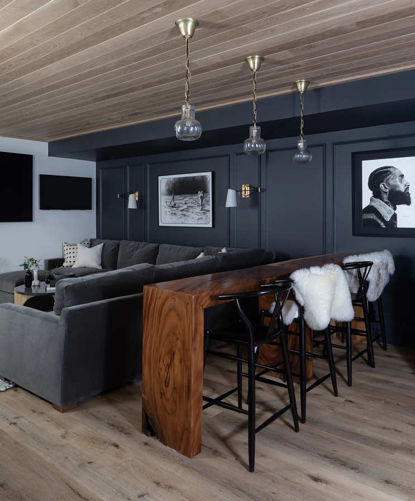
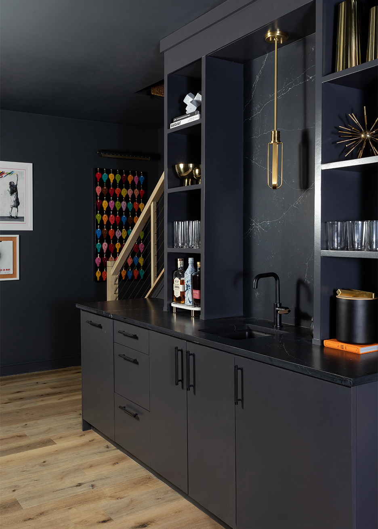

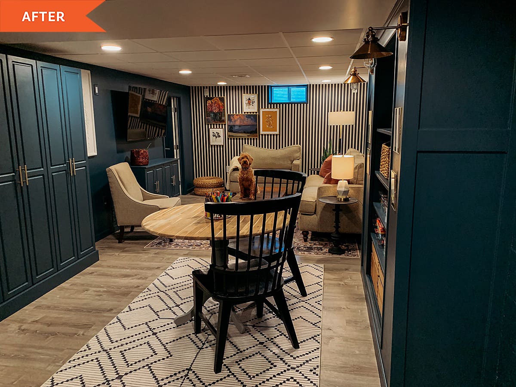


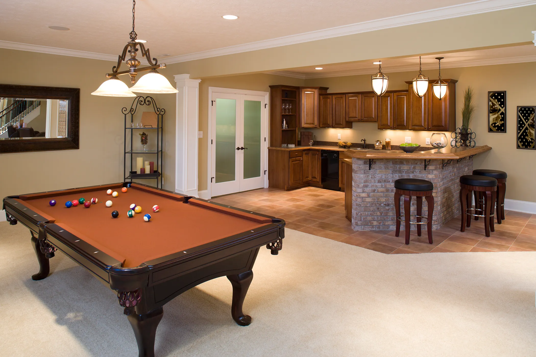
Basement finishing projects range from basic setups, such as insulated walls, waterproof flooring, LED lighting, and drop ceilings, to elaborate transformations featuring kitchens, bathrooms, and bedrooms. Contemporary trends include feature walls, small bars with islands, and comprehensive entertainment centers. Advancements in plumbing technology, such as rear-discharging toilets, have made installing bathrooms in basements more feasible without extensive concrete work. Addressing moisture is a critical aspect of any basement renovation. Reputable remodelers prioritize sealing foundations and installing insulation to prevent dampness. Using materials like cement-type products and metal studs instead of drywall and wood helps mitigate mold and mildew growth.
For basements with limited height, creative solutions exist. While excavating to lower the floor is an option, it is expensive. Alternatively, leaving ceiling joists exposed and painting them black, along with any visible wiring, can create the illusion of a higher ceiling and provide easy access for future wiring. Drop ceilings can be installed to manage sound. In cases where ceiling height slightly falls short of the 7-foot code (e.g., 6 feet, 6 inches), homeowners might be able to obtain a variance from state building codes. As colder weather approaches and people spend more time at home, finishing a basement offers a practical way to expand living space and enhance home functionality.
#BasementFinishing #HomeRenovations #RealEstateValue #BuildingCodes #EgressWindow #HomeImprovement #PropertyValue #ConstructionPermits #Remodeling #BasementFinishing #HomeRenovations #RealEstateValue #BuildingCodes #EgressWindow #HomeImprovement #PropertyValue #ConstructionPermits #Remodeling
0 comment in total
 No comments yet
You may also like
Finished basements


Beautiful Basements: 13 Surprisingly Cool Underground Amenities in Real American Homes
29 basement ideas to convert your downstairs space into a hidden gem of possibility

76 Best Finished Basement Ideas to Try at Home


Dope Basement Renovation
See this scary basement gets a clean and colorful DIY makeover

The Inside Outside Guys: Finishing a basement: part one
Should you insulate a basement ceiling? Expert advice for a comfortable home

A Finished Basement Is Just What Your Home Needs in 2025

Is it better to finish the basement as part of the build or later on?


8 Basement Flooring Ideas to Elevate Your Subterranean Space

Before and After: After a Glam Yet Cozy Redo, This Basement Doesn’t Even Look Like a Basement
What to Know Before You Finish Your Basement
13 Creative Basement Ideas That Go Beyond Adding a Ping-Pong Table

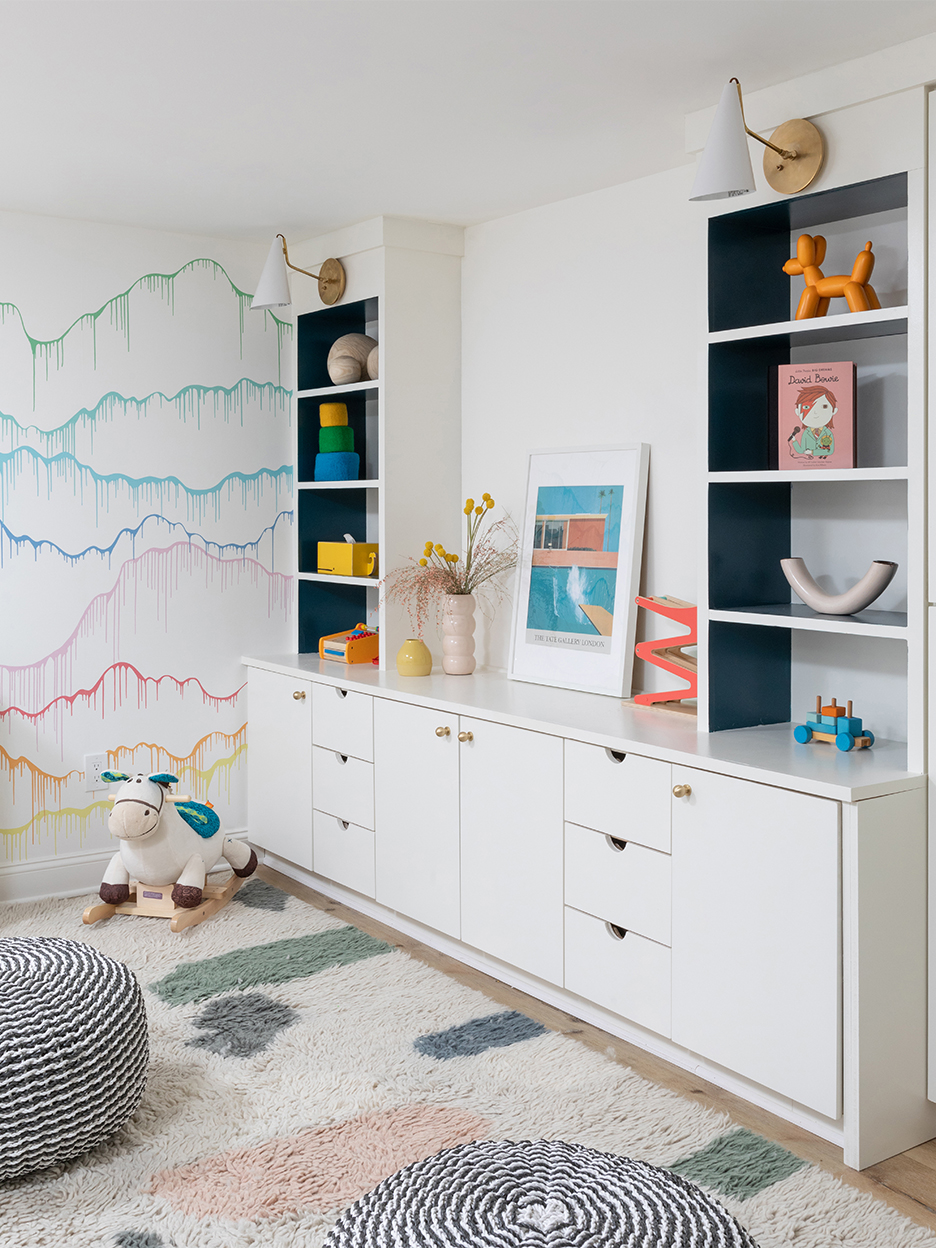
This New Jersey Family’s 900-Square-Foot Basement Got a High-Contrast Makeover

The color group you should avoid in a basement – and the shades designers use to bring light to this tricky space

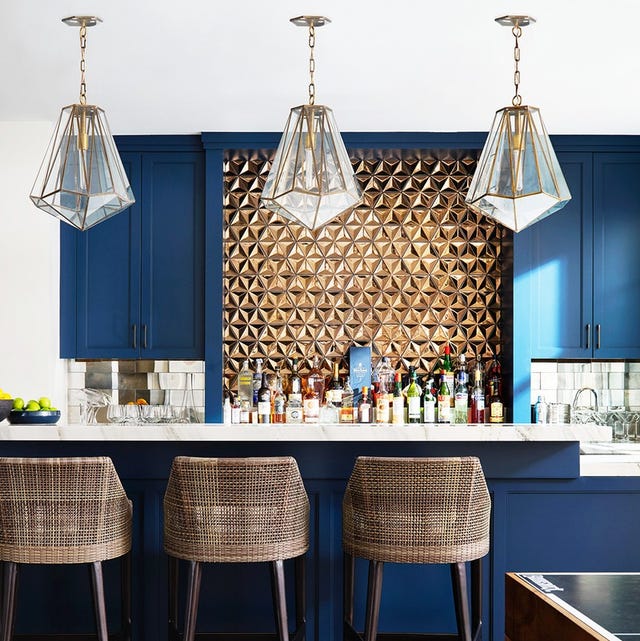
25 Finished Basement Ideas to Inspire Your Next Remodel


26 Basement Bar Ideas For the Best Holiday Parties Ever

Pro Organizers Share 10 Storage Hacks for Basements, Including a Product That Turns Any Surface Into a Countertop


5 Things To Consider Before Starting A Basement Remodel, According To Builders