The Inside Outside Guys: Finishing a basement: part one
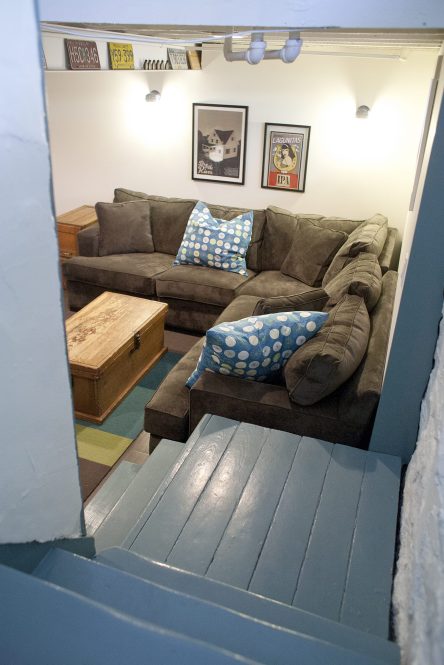

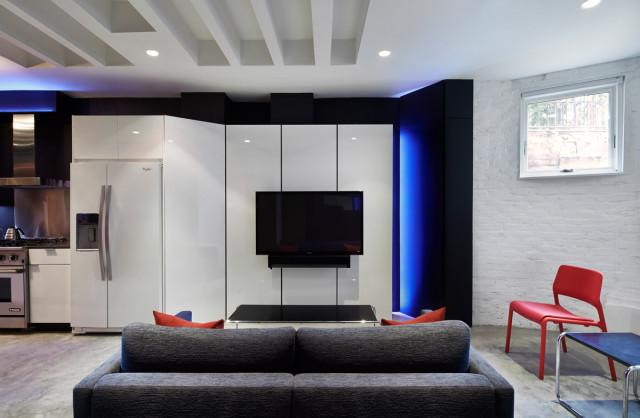
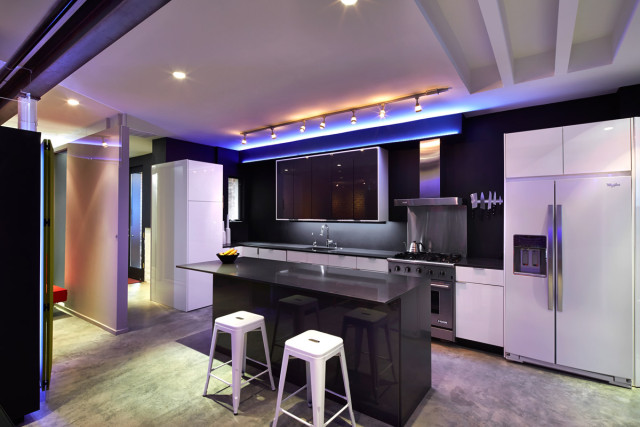
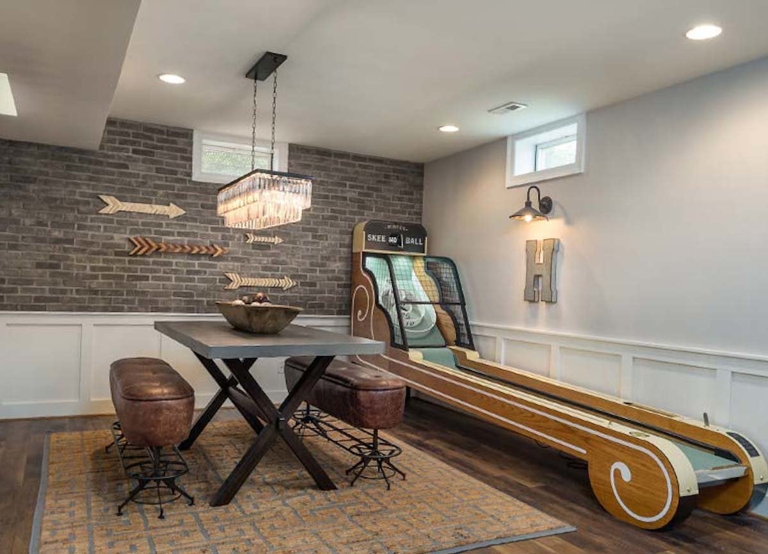
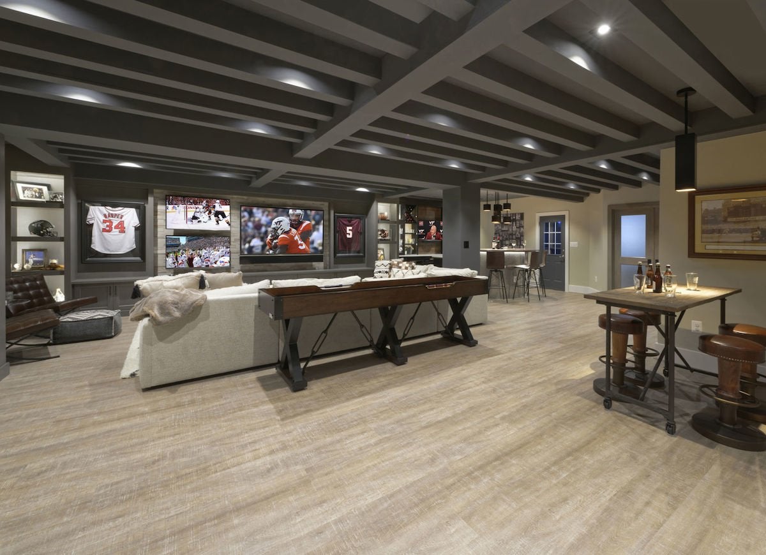
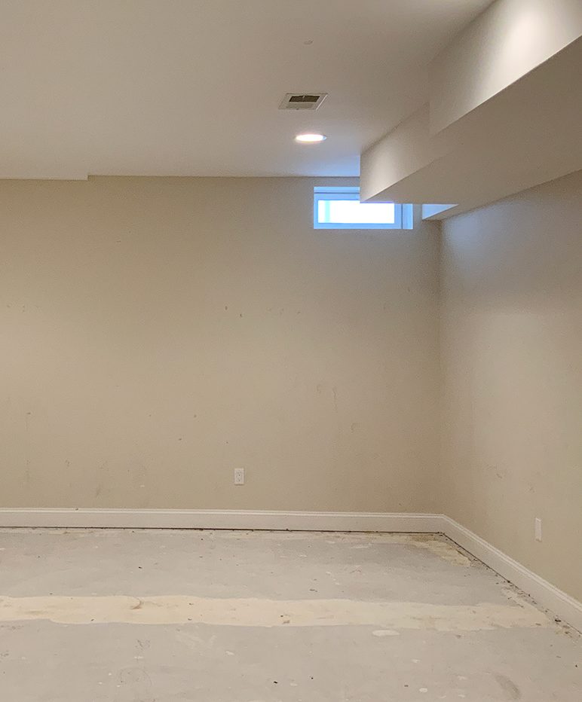
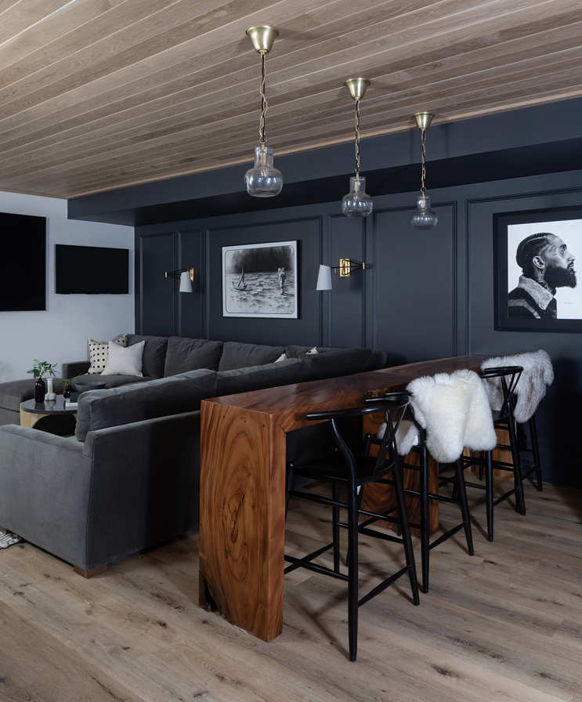
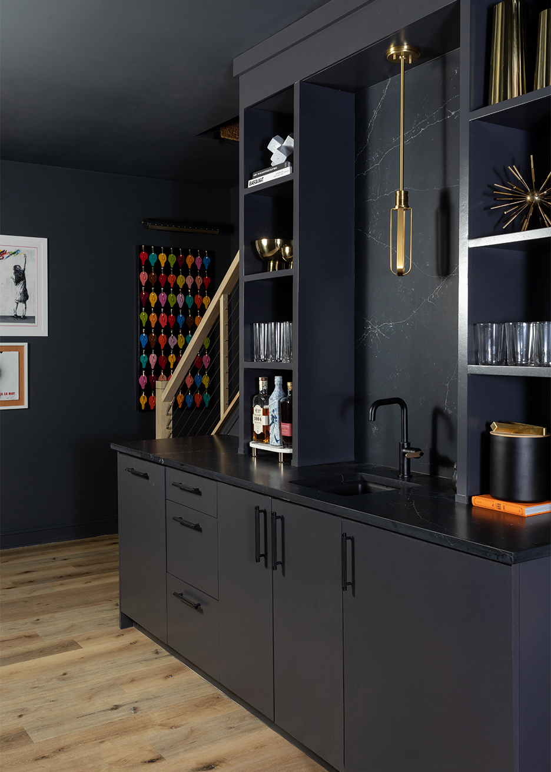
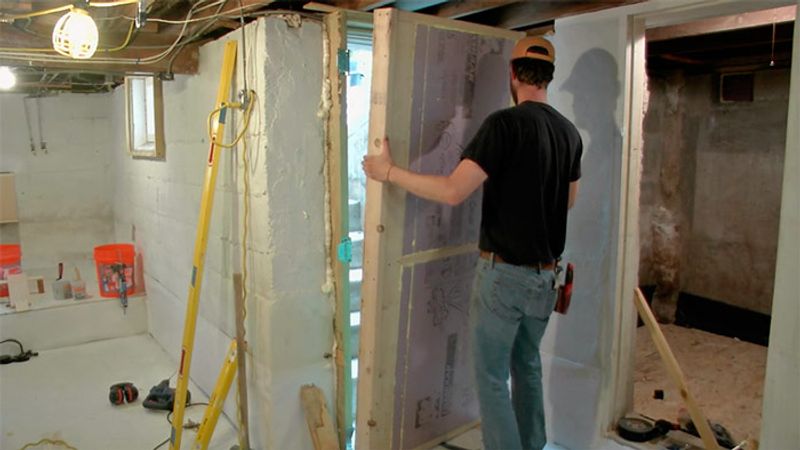
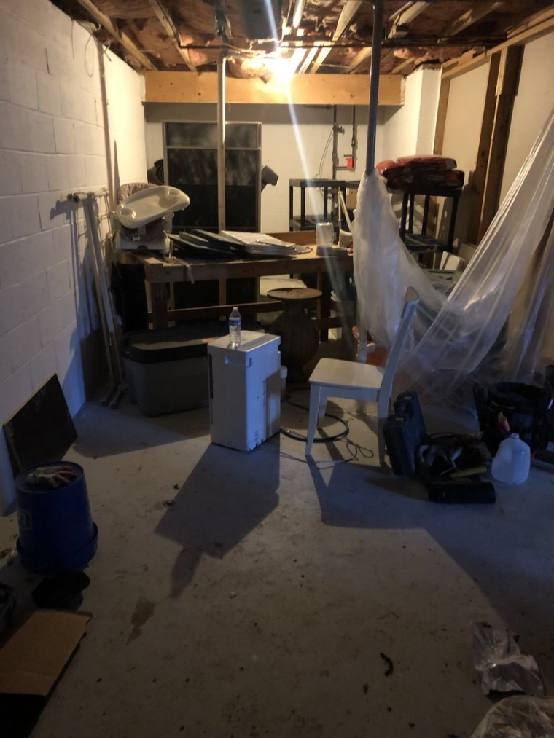
Finishing a basement offers a cost-effective way to expand a home's living space, providing an excellent return on investment, typically around 70%. Many new homes, particularly in the Midwest, are built with unfinished basements, presenting an opportunity for homeowners to develop this existing 'shell' which already includes a foundation, exterior walls, and mechanical systems. The process begins with addressing potential water and vapor intrusion, a critical step given that 98% of homes with basements will experience some form of water damage over their lifetime. This involves checking the perimeter drain system, both above and below grade, as most basement water issues stem from misdirected surface water. Additionally, all cracks and rod-holes in basement walls should be professionally sealed, and clear sealers can be applied to concrete walls and floors to minimize moisture wicking.
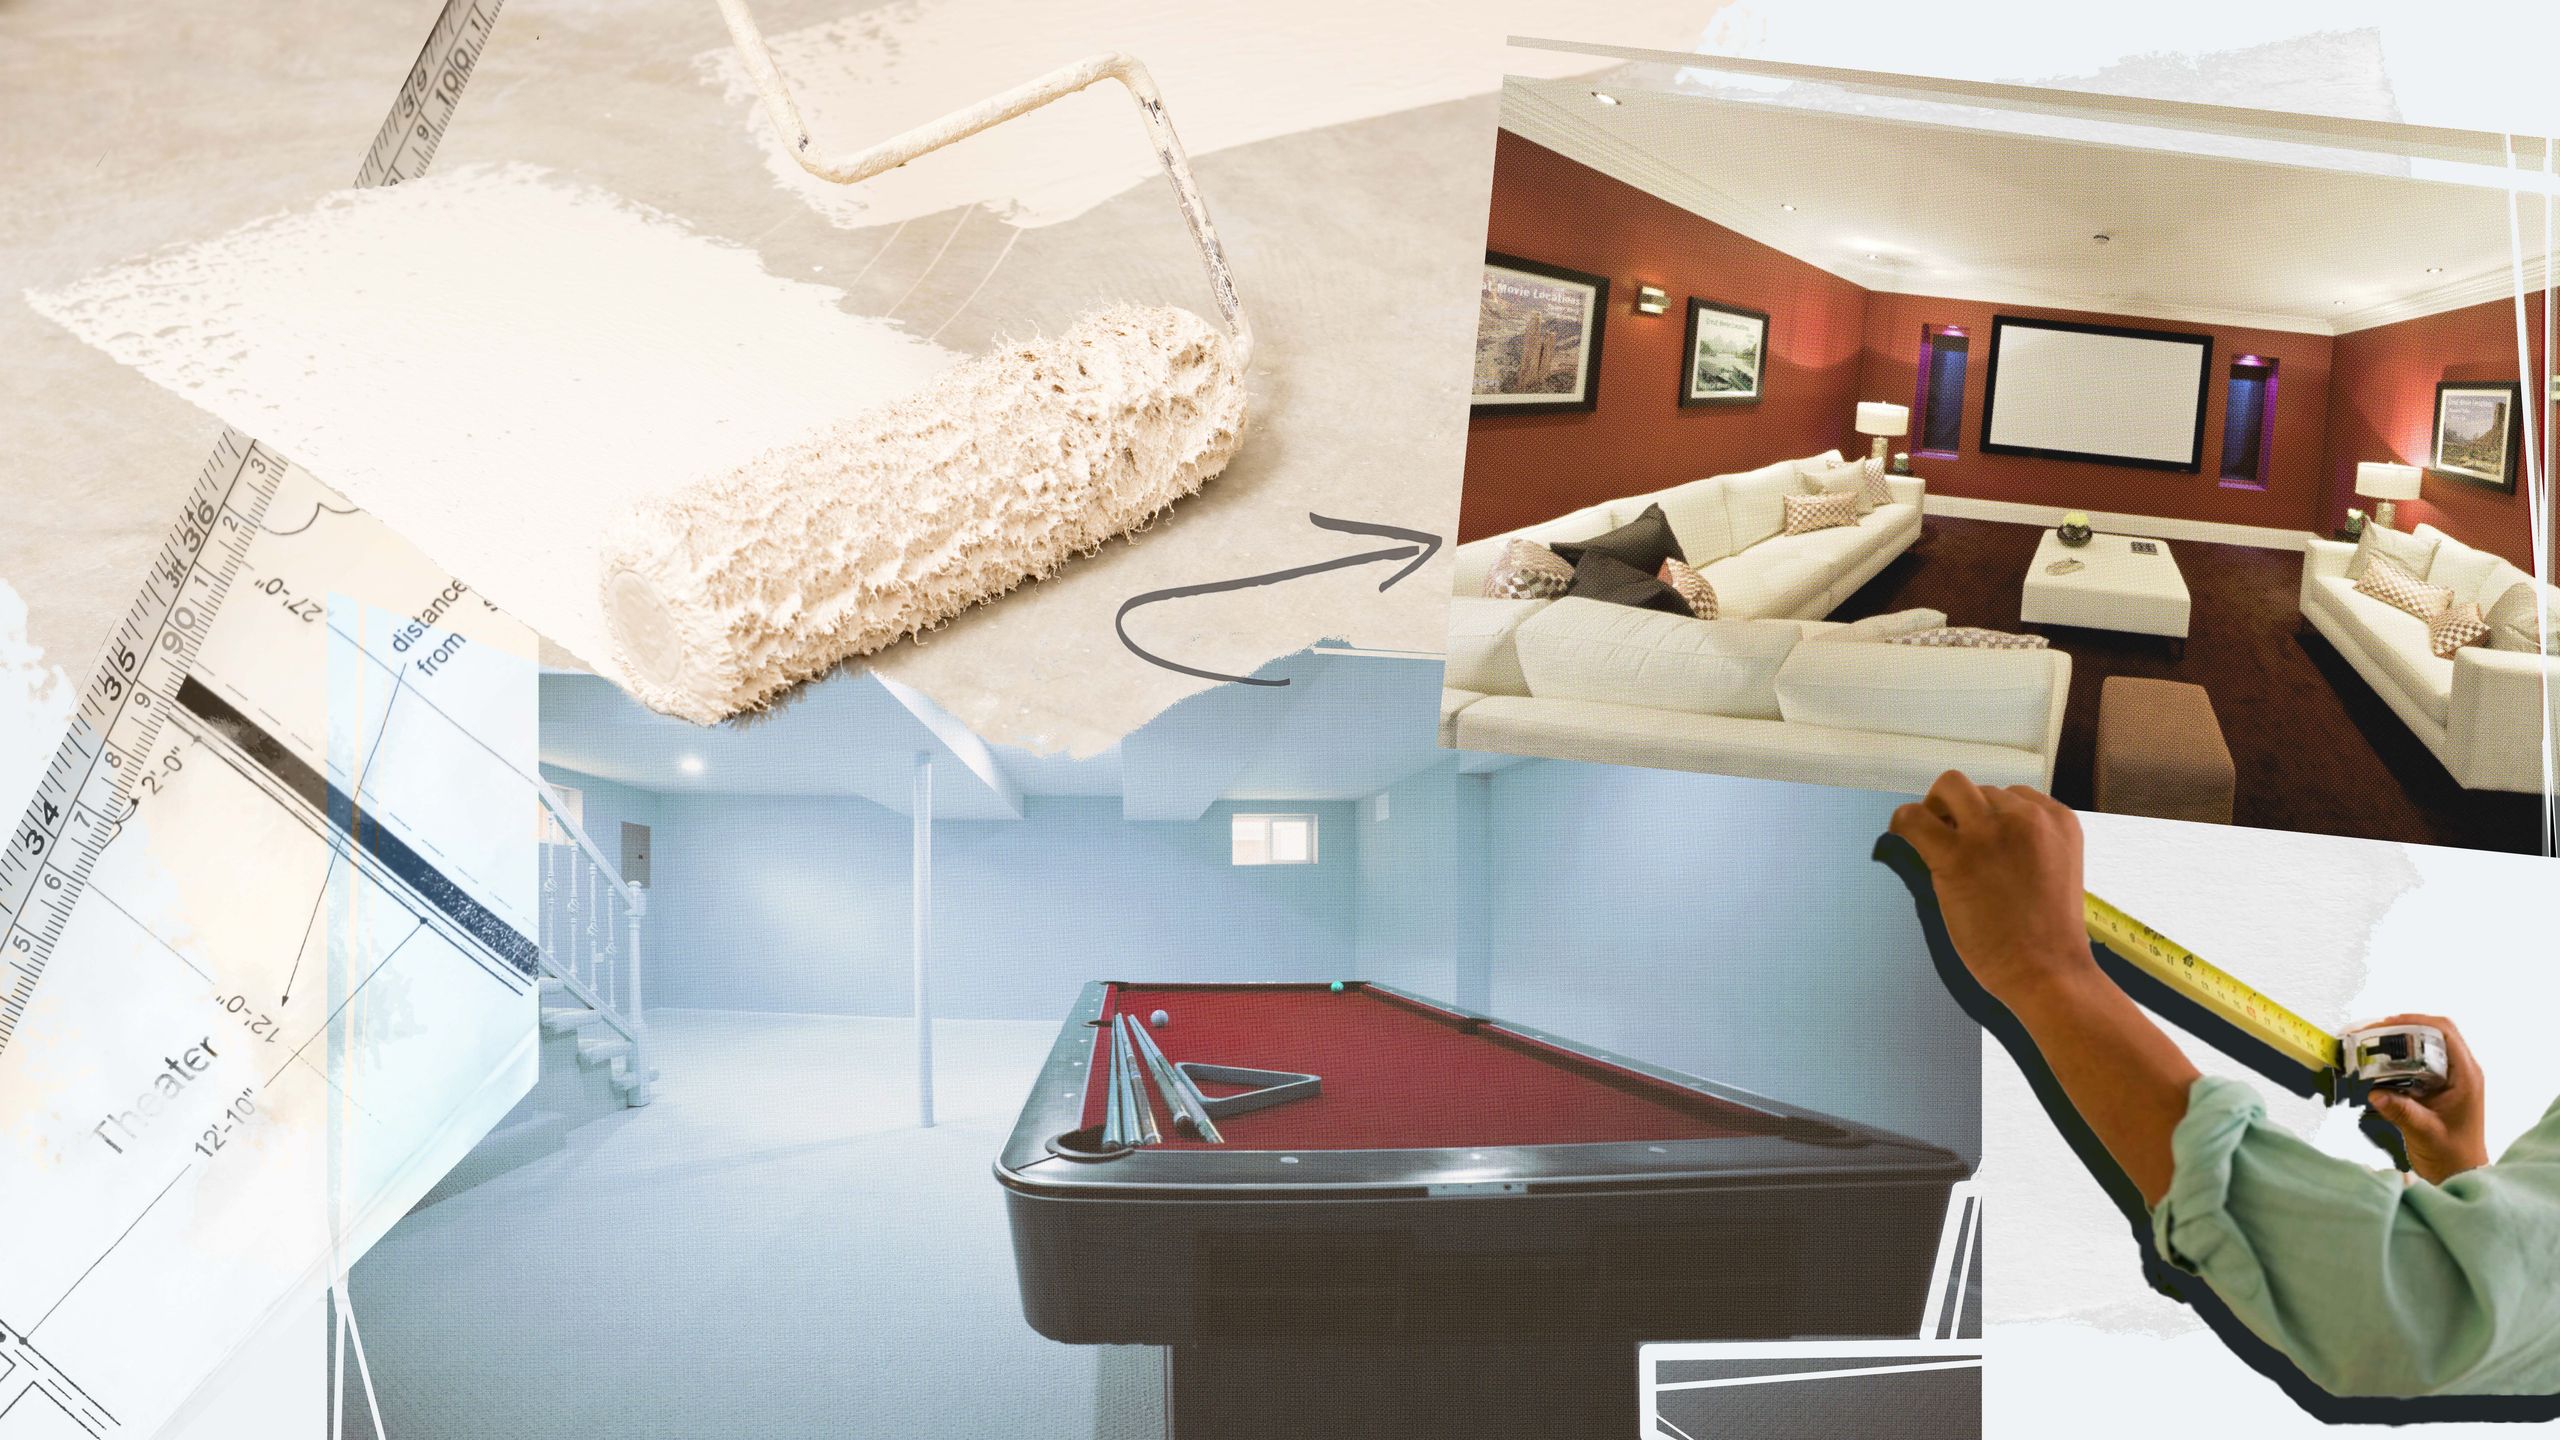
Once the space is secured against water and vapor, the next phase involves planning the layout of walls, doors, and furniture. Blue painter's tape can be used on the floor to visualize the arrangement of rooms, ensuring practical elements like a minimum hallway width of 36 inches and larger doors (at least 2 feet 10 inches wide) for easy furniture movement. The layout should also consider the placement of major furniture pieces, such as a big-screen TV and sofa, to optimize the functionality of the new rooms. Following the structural layout, attention shifts to mechanical systems, including lighting, electrical outlets, plumbing for new bathrooms or laundry areas, and HVAC for heating and cooling. Marking potential locations for switches, plugs, lights, and additional heating registers helps in the preliminary design phase.
Egress requirements are another crucial consideration for below-grade living spaces. Every habitable basement area must have at least two means of egress, with one typically being the interior stairway. The second egress must be an approved door or window located within the main living space. Furthermore, any dedicated sleeping areas or bedrooms in the basement require their own separate secondary egress windows. The installation of each egress window can be a significant expense, often exceeding $3,000. These planning stages culminate in the development of a comprehensive budget, as basement remodels can range widely in cost, from $11,000 to over $27,000, depending on the scope and chosen materials.
Key cost drivers include egress units, plumbing installations and fixtures, flooring, furniture, and ceiling treatments. For example, while drywall ceilings are less expensive, suspended ceilings are often recommended as they allow future access to mechanical systems and can offer sound reduction benefits. Thorough planning is emphasized as a means to ensure a successful and enjoyable basement transformation that provides long-term value and enhanced living space. The article concludes by indicating that a subsequent installment will delve into specific materials and techniques for the build-out phase, and directs readers to a professional resource for further advice.
#BasementFinishing #HomeImprovement #Waterproofing #BasementDesign #EgressWindows #RemodelingBudget #HomeValue #DIYHome #BasementFinishing #HomeImprovement #Waterproofing #BasementDesign #EgressWindows #RemodelingBudget #HomeValue #DIYHome
0 comment in total
 No comments yet
You may also like
Finished basements

Beautiful Basements: 13 Surprisingly Cool Underground Amenities in Real American Homes
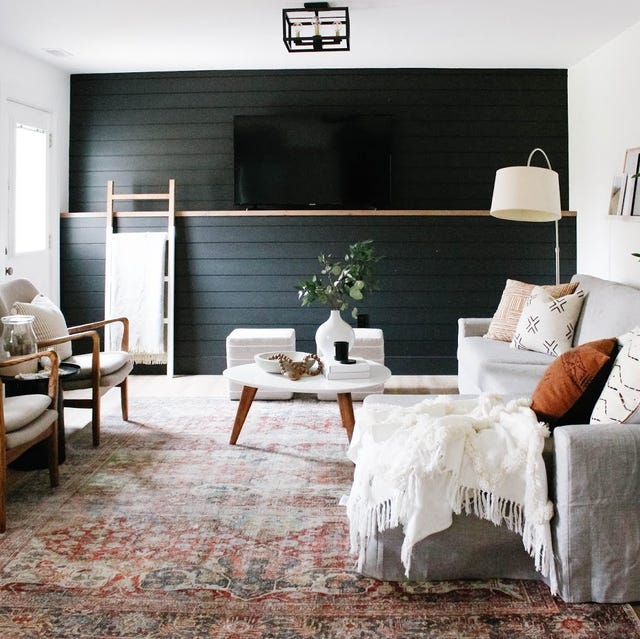
A Finished Basement Is Just What Your Home Needs in 2025

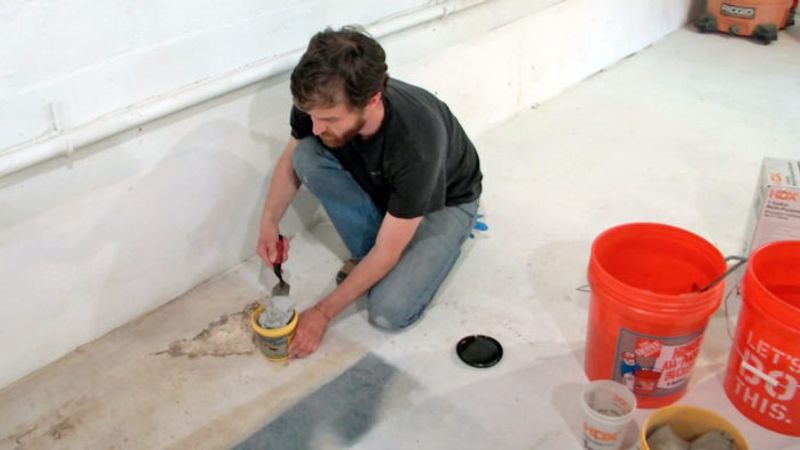
Insulate Your Basement, Part 1


Dope Basement Renovation
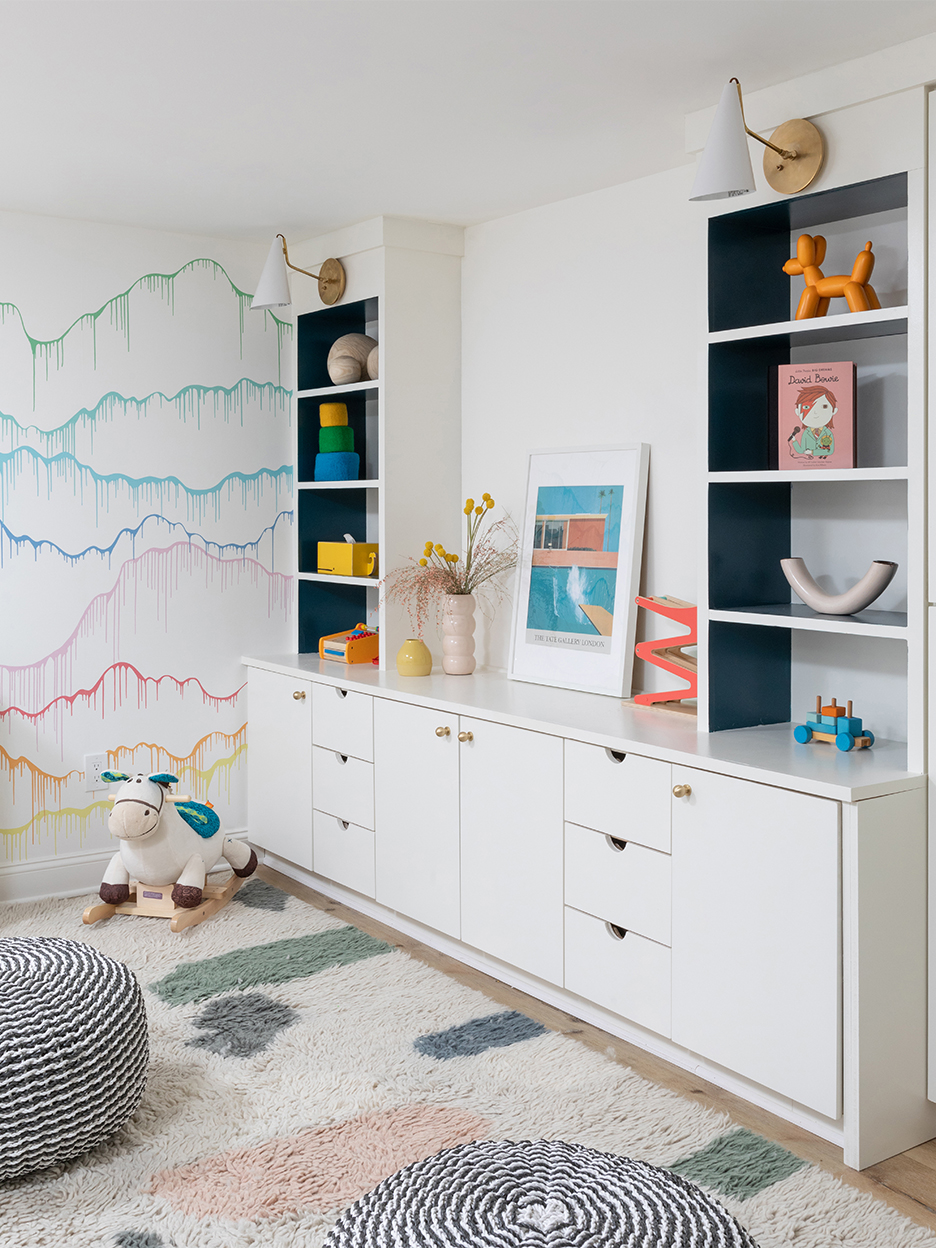
This New Jersey Family’s 900-Square-Foot Basement Got a High-Contrast Makeover

Homestyle: Awesome basements
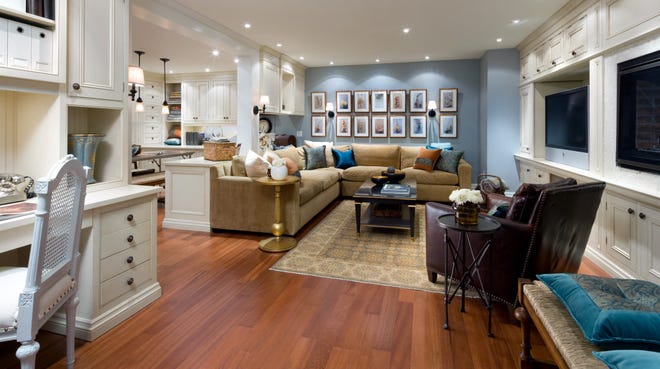
Divine Design: Basement crosses the finish line


The Block 2021: Basement Reveal
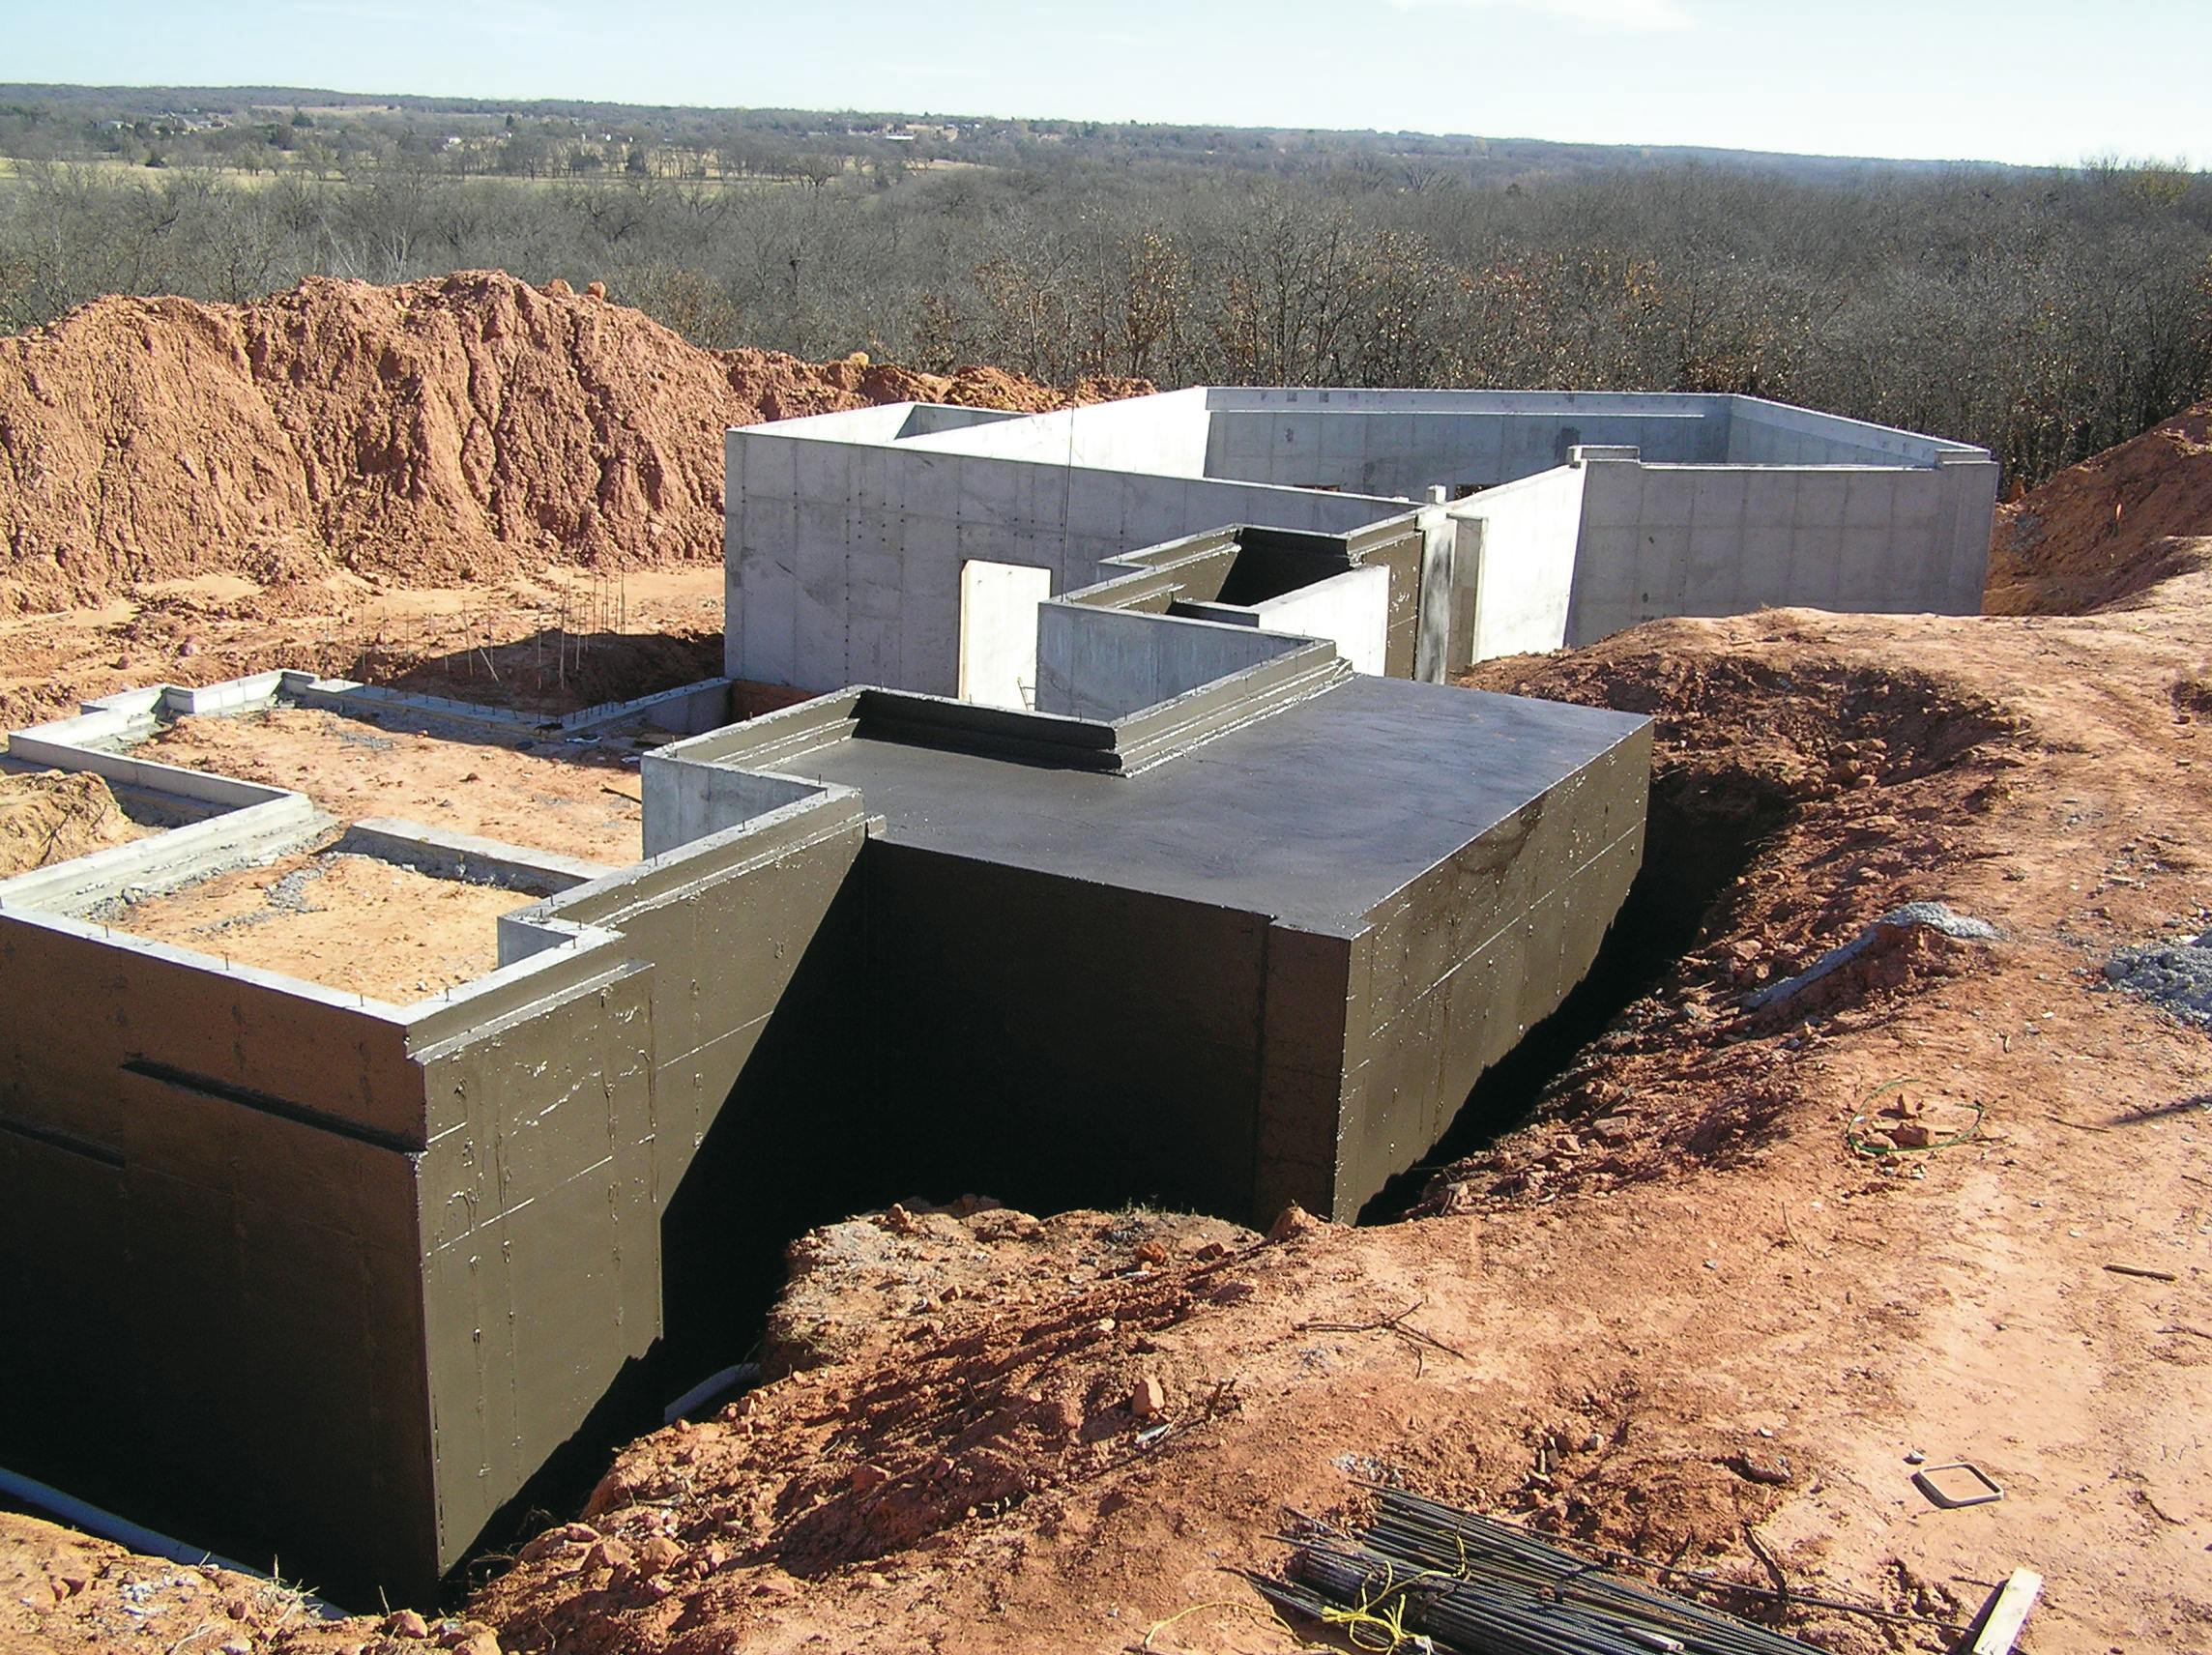
Basements and Beyond

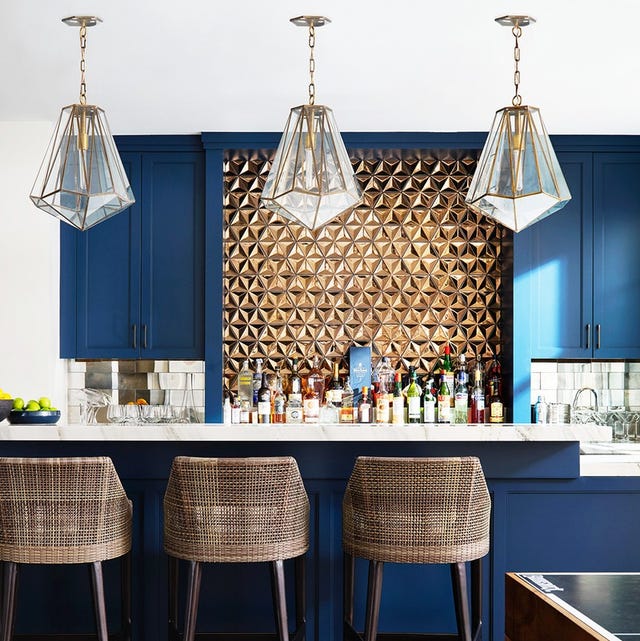
25 Finished Basement Ideas to Inspire Your Next Remodel

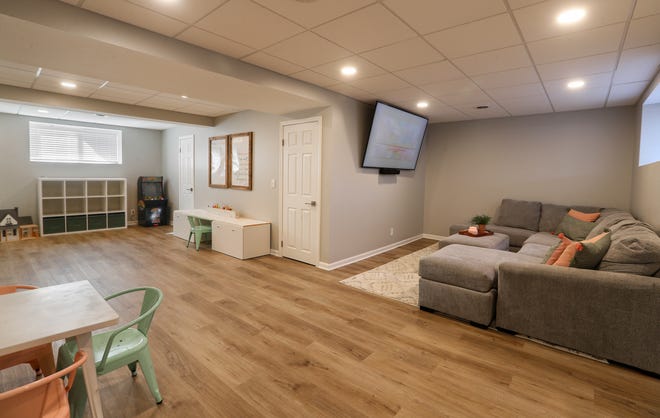
Finishing your basement can add space and value but you have to do it right
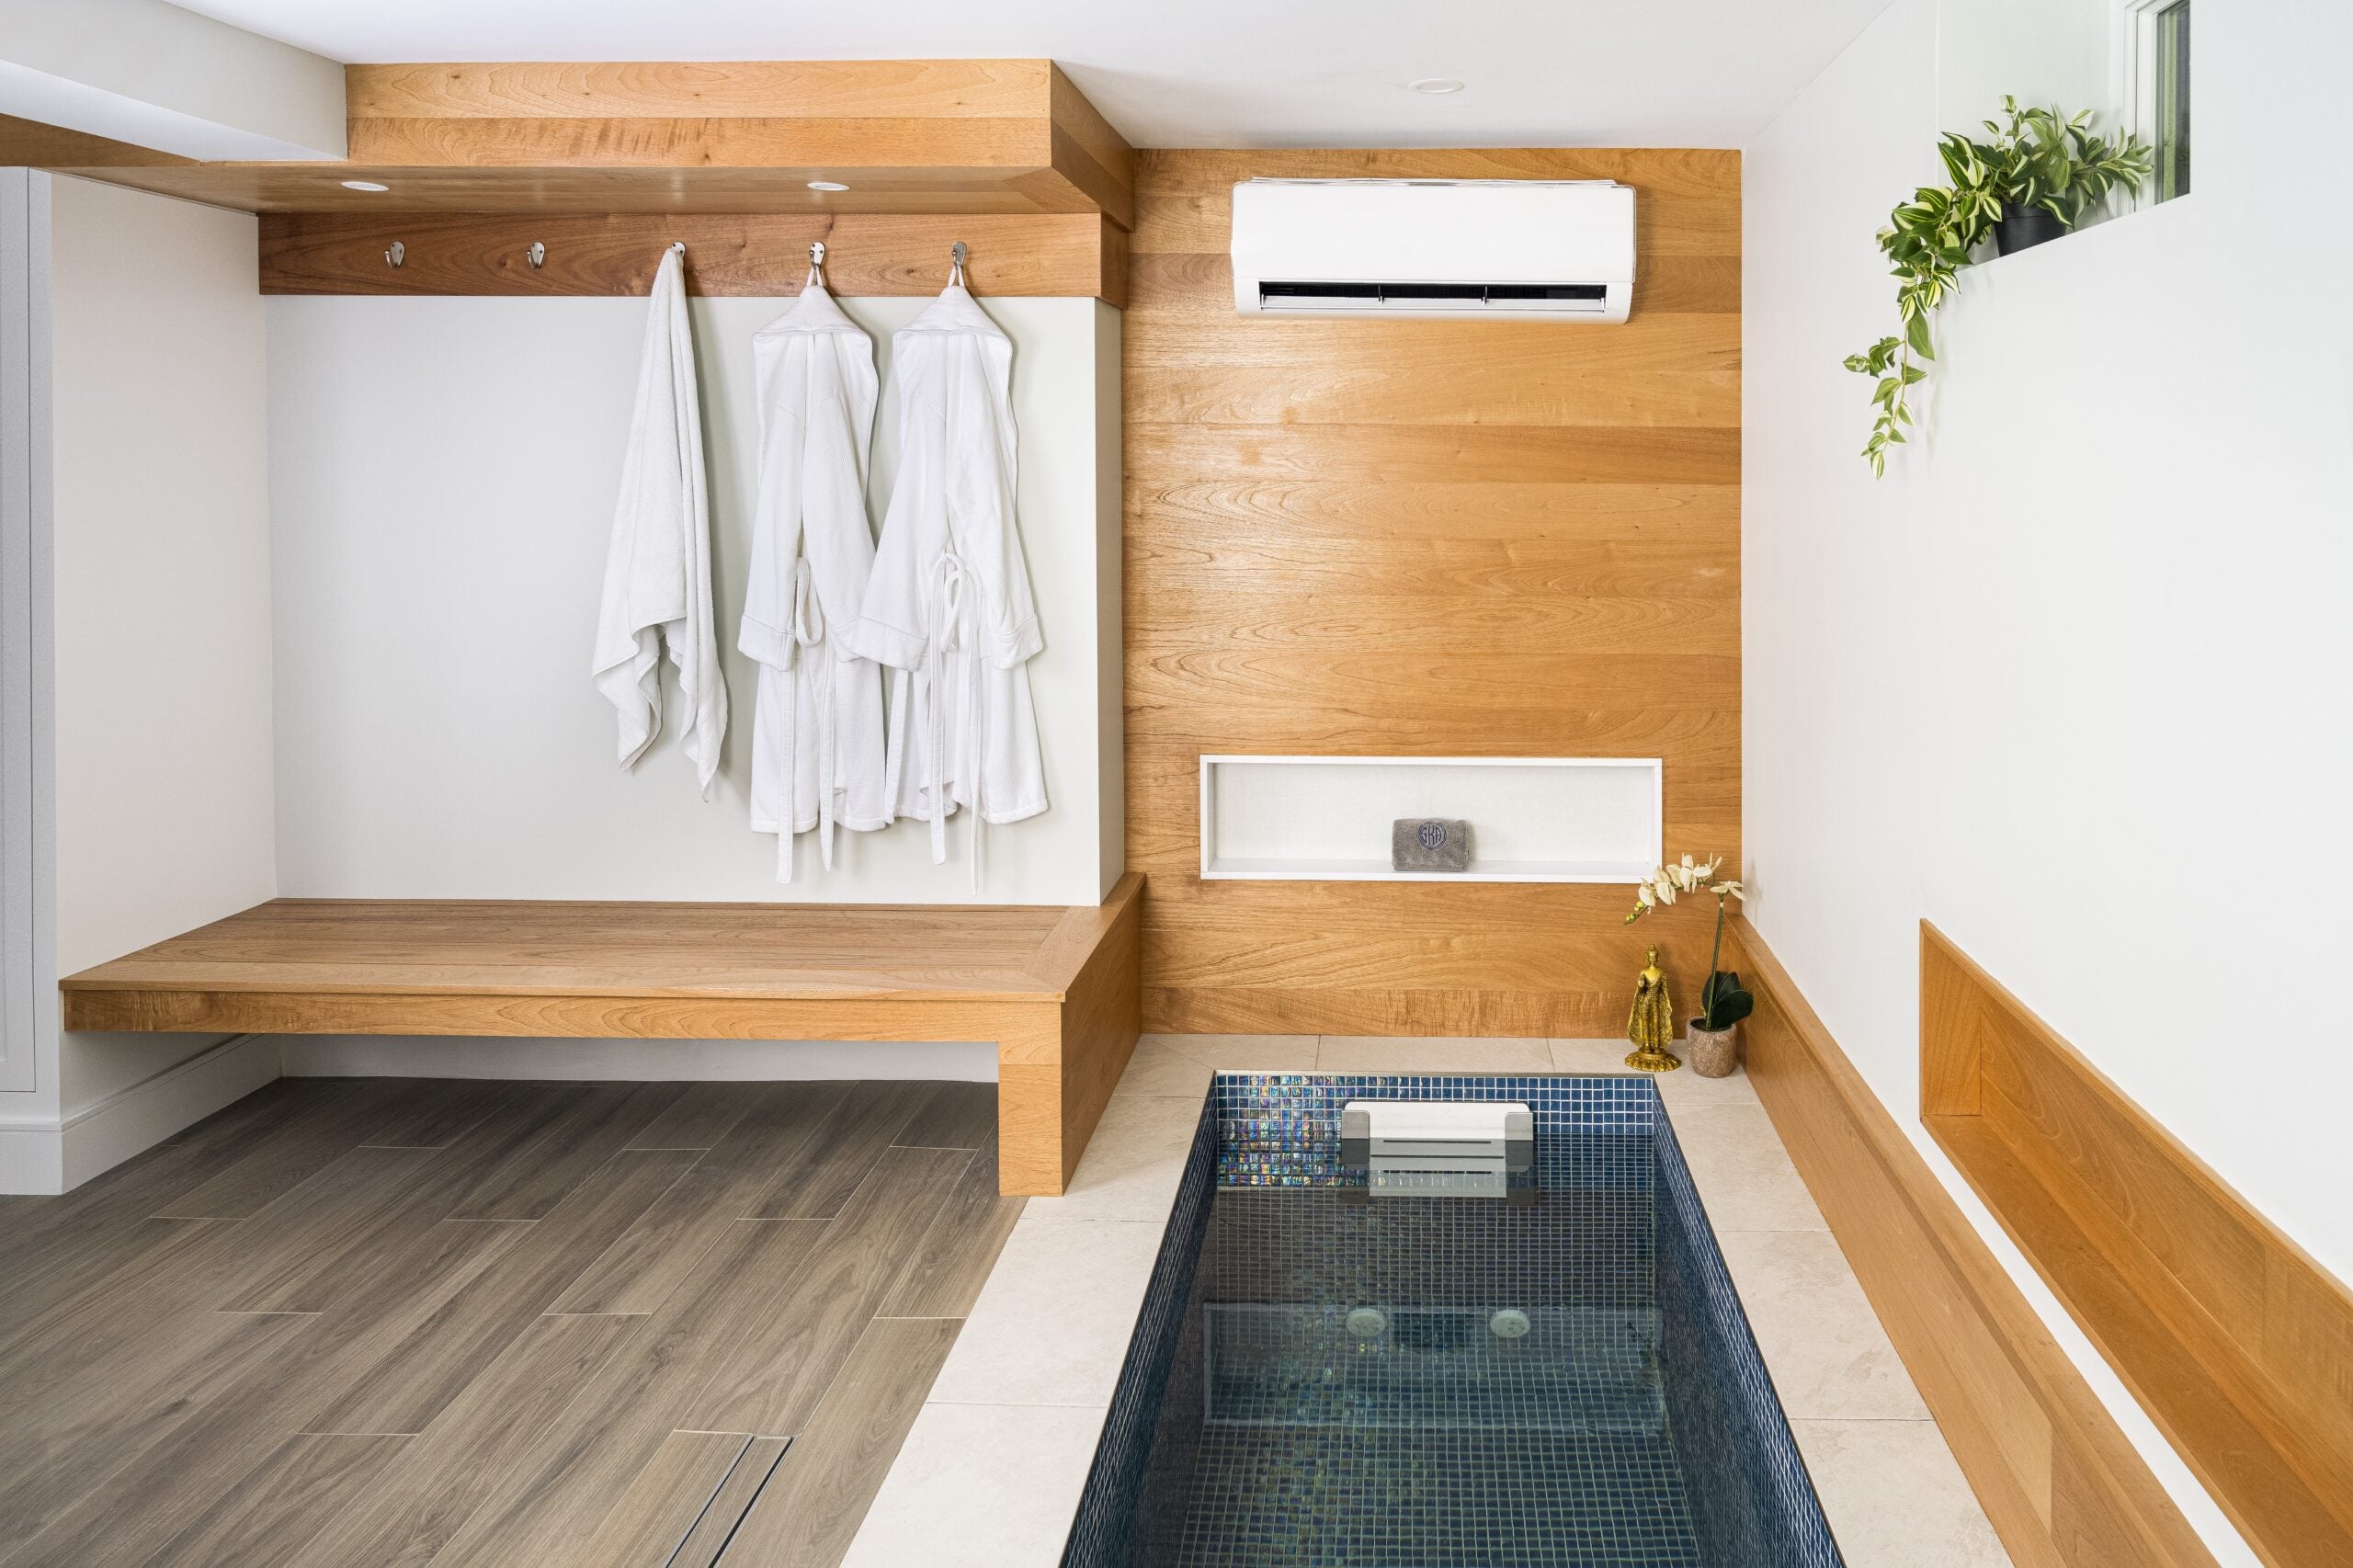
Taking the plunge on a basement renovation — literally
Our Block houses are FINALLY finished!

Couple Transforms 100-Year-Old Home’s Storm Shelter Basement Into ’70s Den’

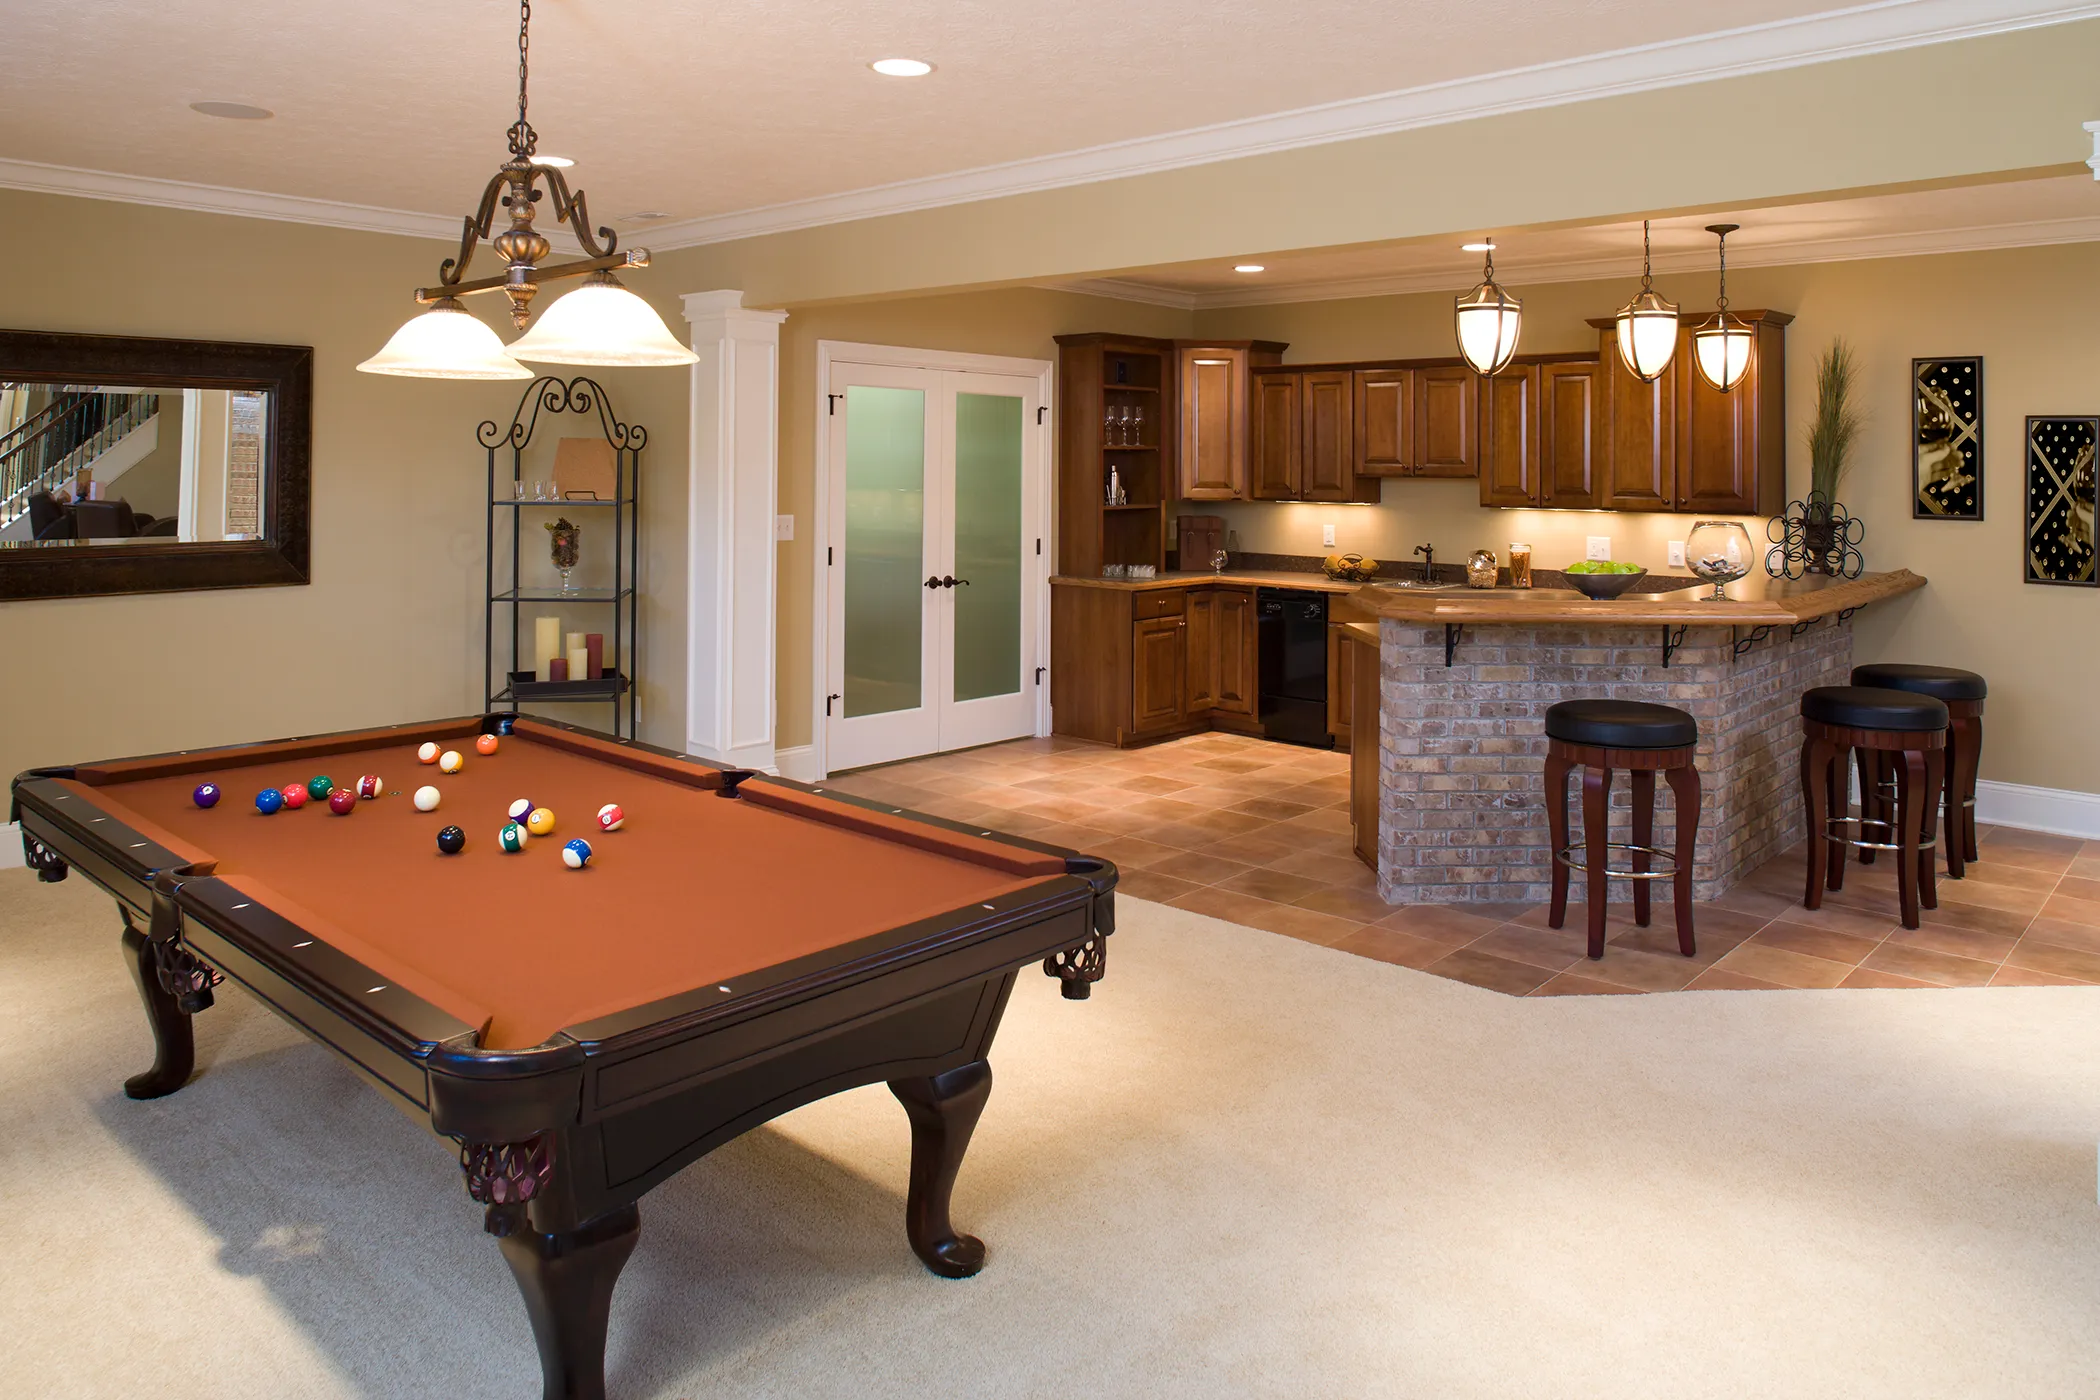
What to Know Before You Finish Your Basement
See this scary basement gets a clean and colorful DIY makeover

13 Creative Basement Ideas That Go Beyond Adding a Ping-Pong Table

Total Basement Finishing, a Blackdog Affiliate
Insulate Your Basement, Part 2